17322 Merlin Ln, Lewes, De 19958
$1,075,000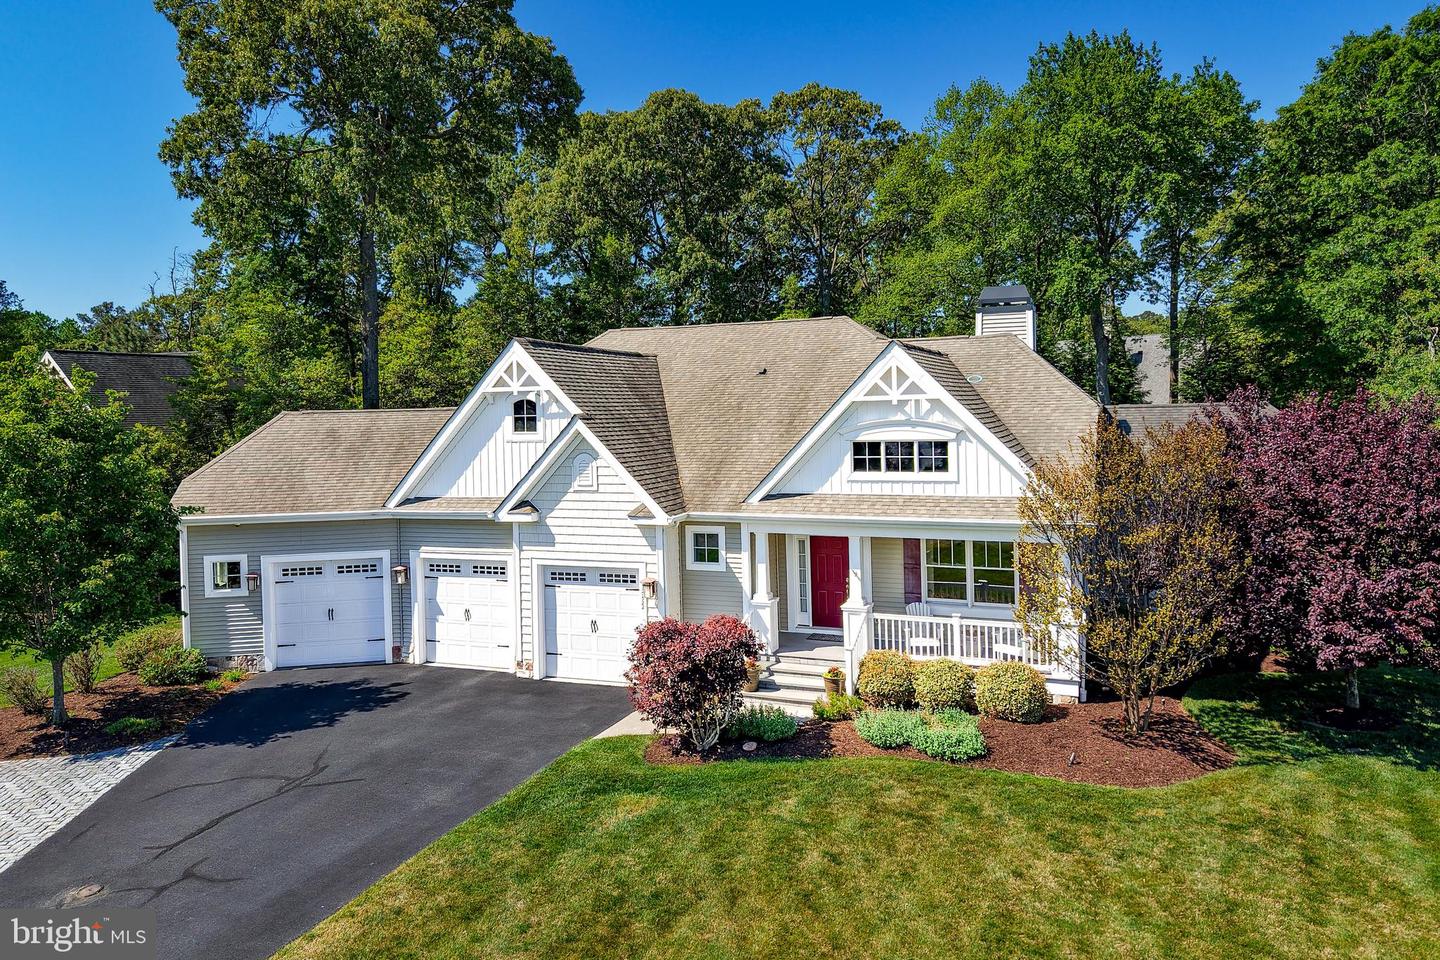

3 Bed
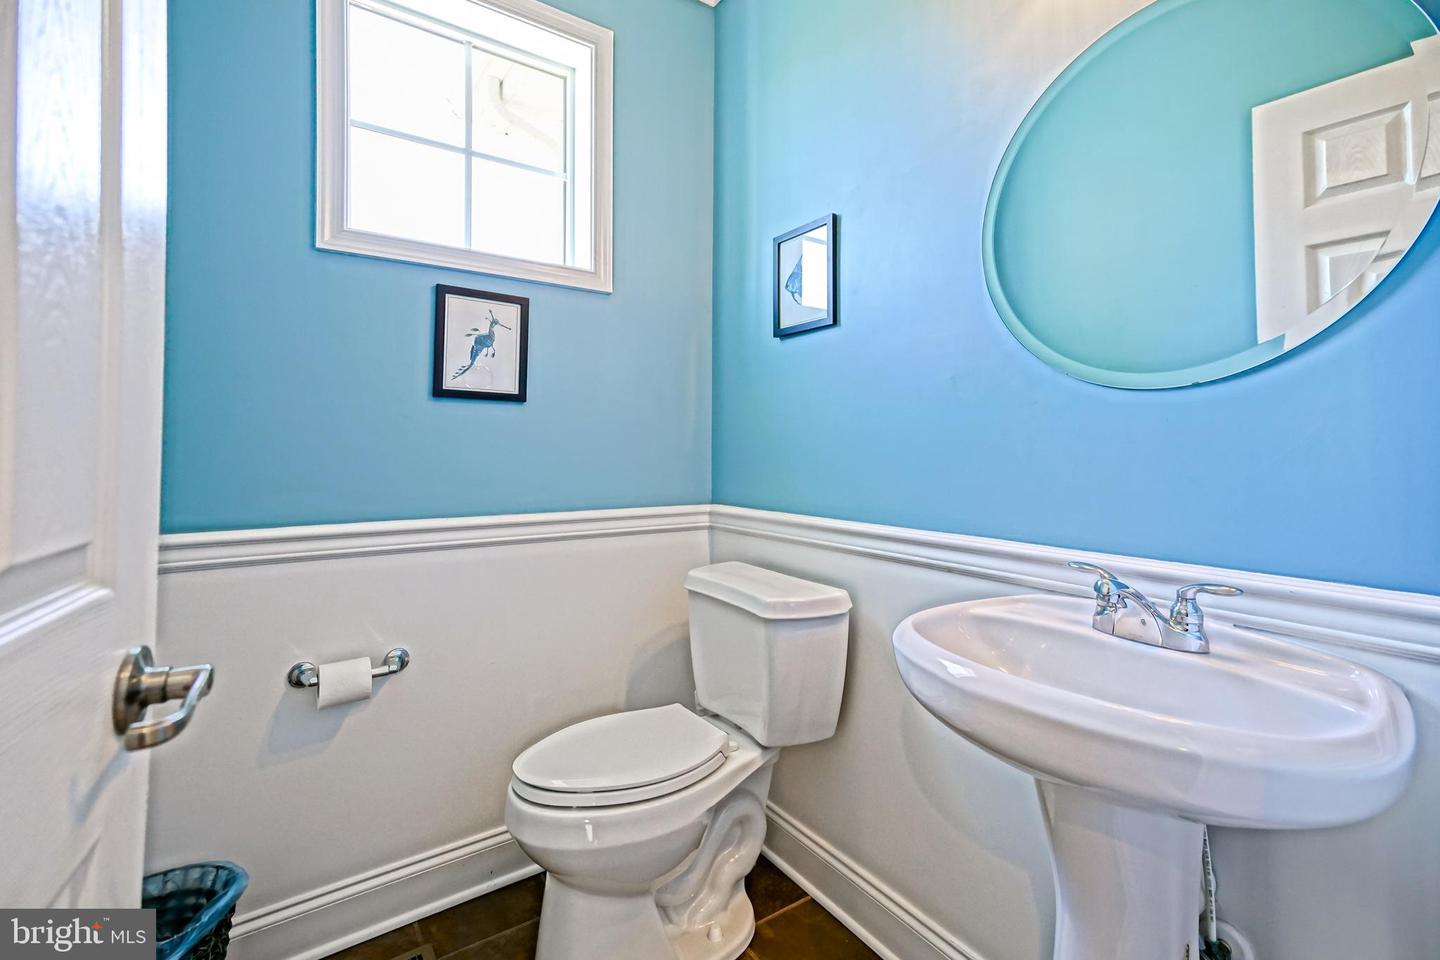
2 Bath
1 Hf. Bath
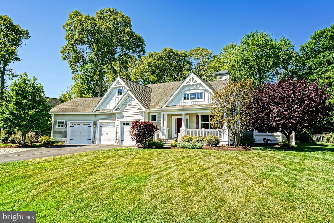
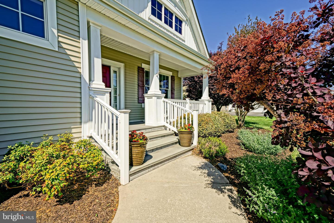
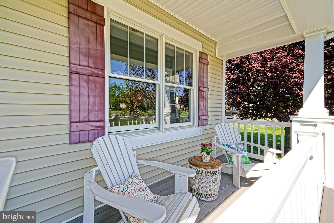
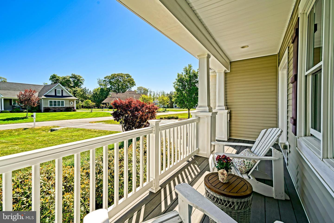
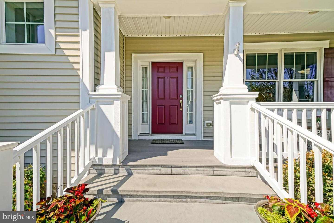
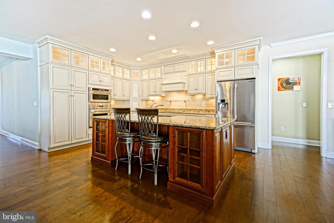
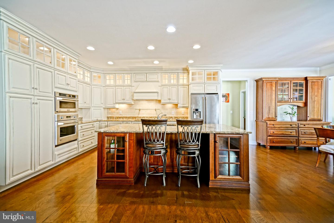
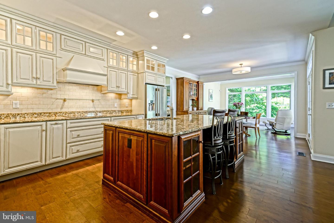
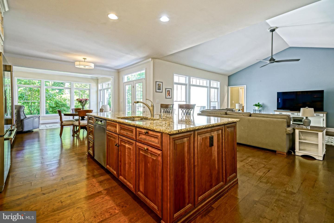
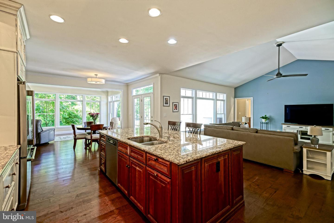
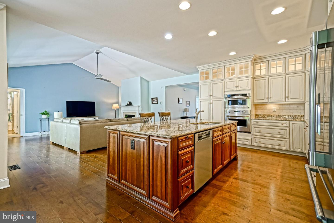
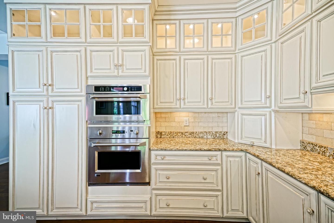
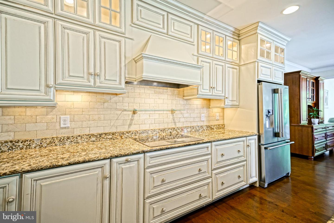
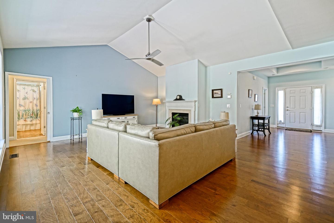
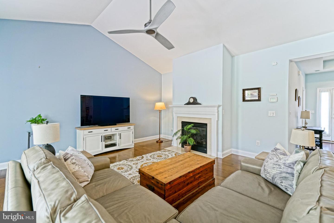
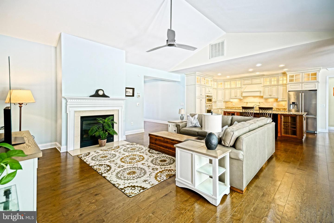
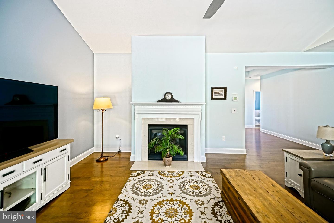
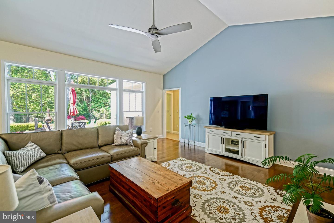
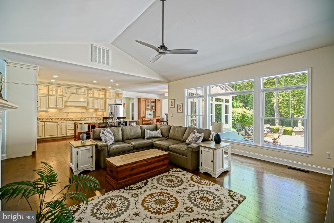
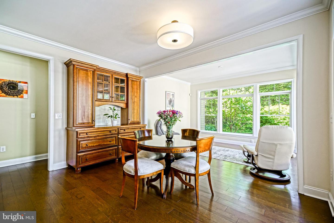
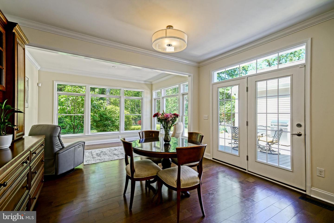
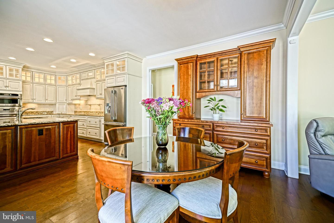
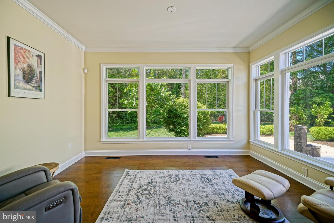
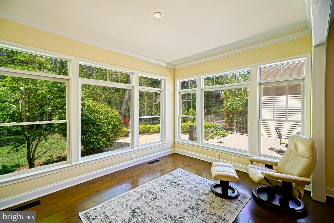
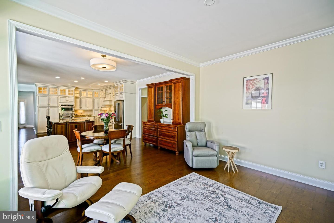
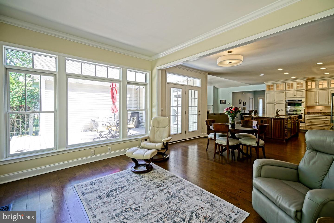
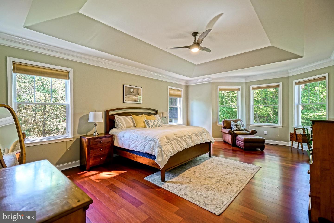
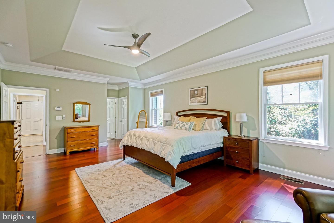
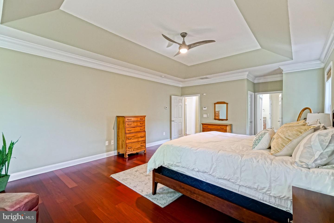
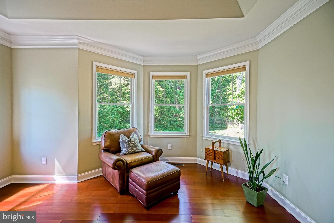
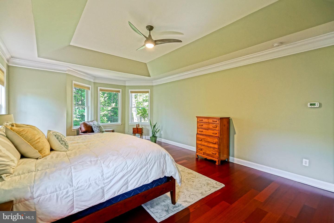
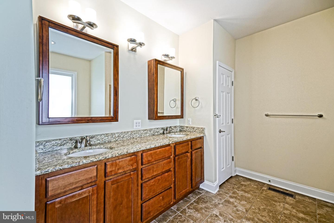
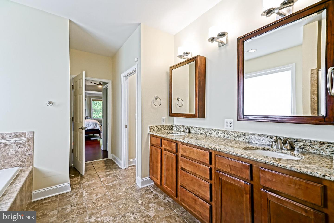
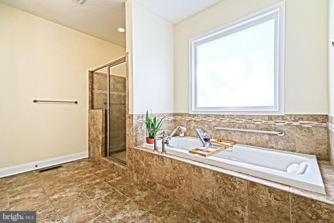
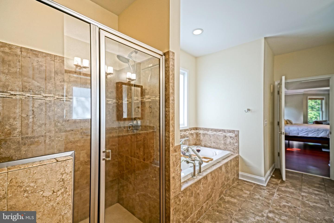
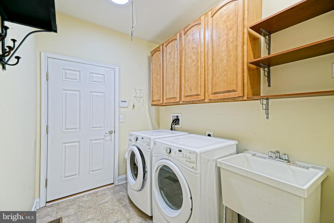
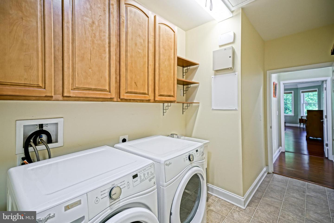
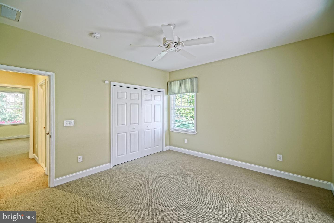
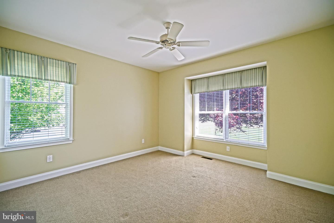
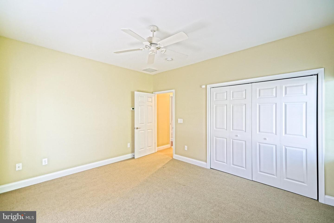
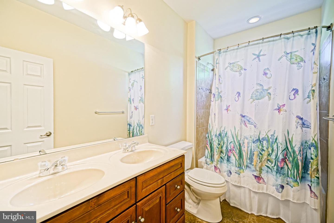
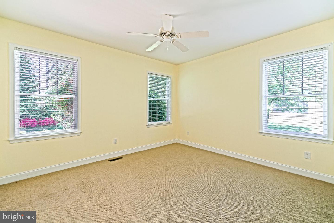
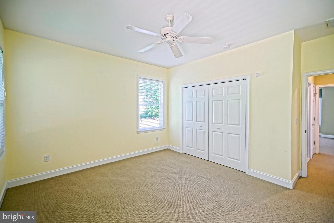
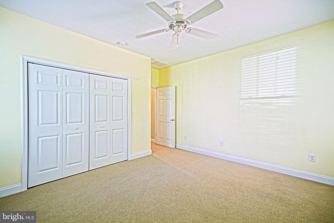
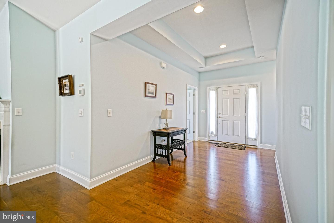
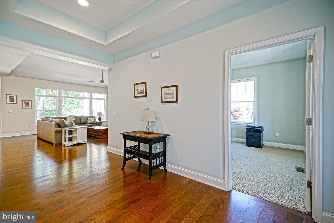
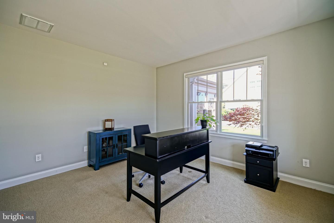
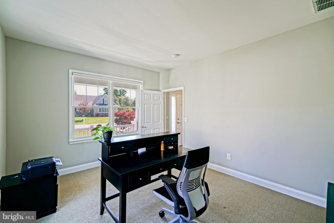
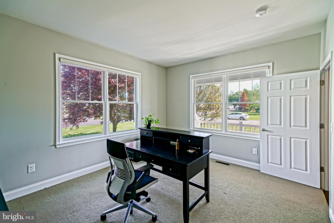
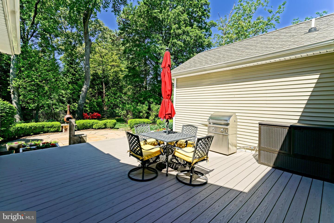
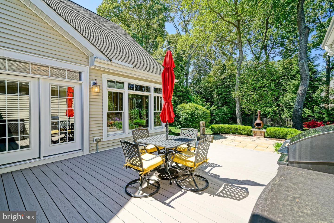
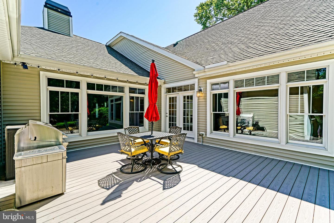
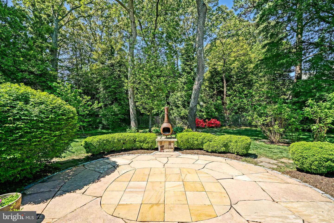
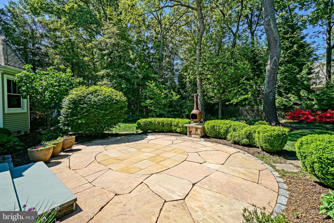
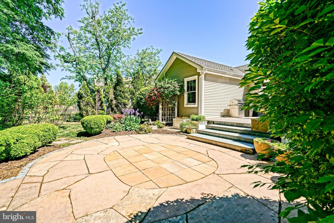
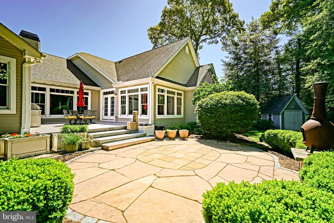
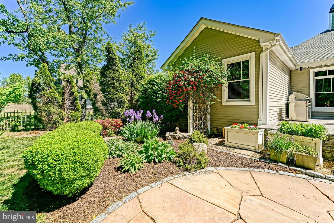
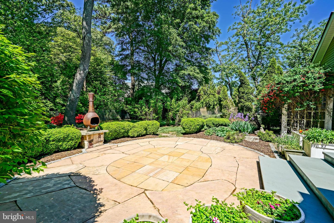
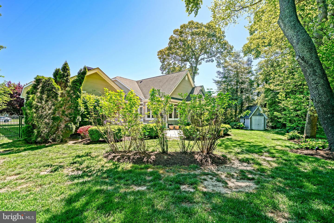
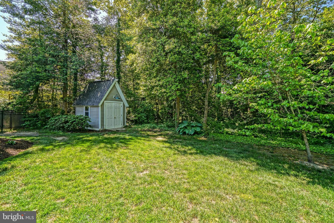
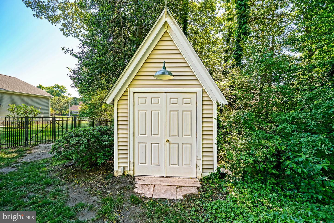
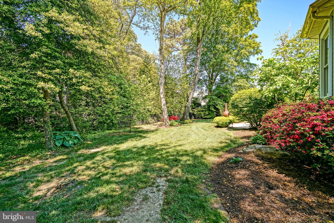
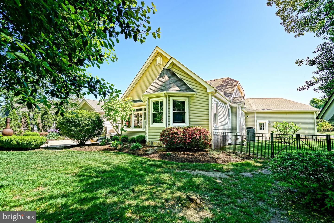
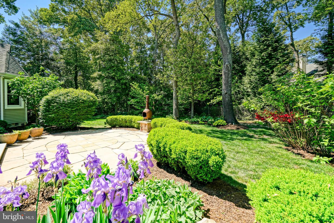
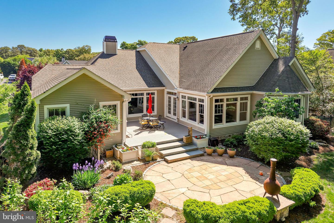
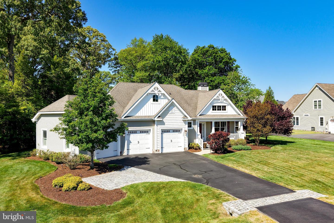
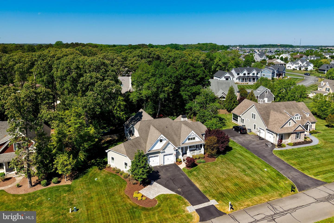
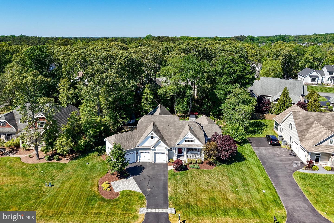
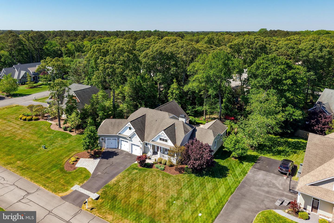
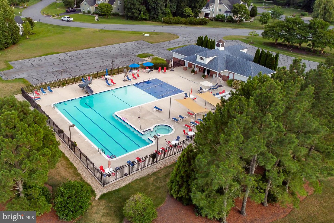
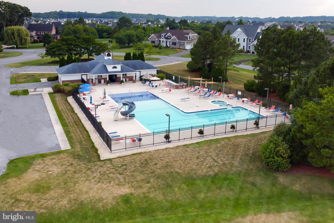
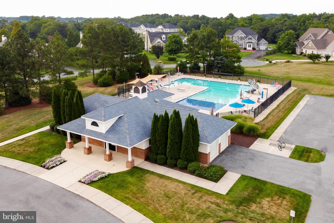
Coastal Comfort East of Route 1: Enjoy the best of coastal Delaware in this beautifully maintained residence, perfectly situated in the sought-after Hawkseye community. An inviting front porch sets the stage for a bright, open-concept interior where expansive windows frame serene views of the mature, park-like grounds. Designed for modern living, the home features a popular split-bedroom floor plan that provides a private primary suite retreat well-separated from the guest wing. The heart of the home is the spacious kitchen and living area, offering a seamless flow for everyday comfort, complemented by a dedicated office ideal for remote work or a quiet hobby space. A bright and airy sunroom extends the living space and provides the perfect setting to relax and enjoy peaceful backyard views year-round. The living area continues outdoors to a wonderful back deck and patio, creating a private oasis within the fenced backyard for grilling, alfresco dining, or relaxing in the coastal breeze. The professionally landscaped grounds are enhanced by an irrigation system with a private well, helping maintain the lush setting with ease. Storage is never an issue thanks to the oversized three-car garage, which easily accommodates vehicles, a workshop, and all your beach essentials. Located in a premier location East of Route 1, you are just minutes from the Junction & Breakwater Trail, the historic charm of downtown Lewes, and the vibrant beaches and boardwalk of Rehoboth. Whether you are seeking a full-time residence or a luxurious coastal retreat, this home offers the perfect blend of privacy, functionality, and proximity to everything the Delaware coast has to offer.
Contact Jack Lingo
Essentials
MLS Number
Desu2111906
List Price
$1,075,000
Bedrooms
3
Full Baths
2
Half Baths
1
Standard Status
Active Under Contract
Year Built
2011
New Construction
N
Property Type
Residential
Waterfront
N
Location
Address
17322 Merlin Ln, Lewes, De
Subdivision Name
Hawkseye
Acres
0.52
Lot Features
Front Yard, landscaping, partly Wooded, private, rear Yard, backs To Trees, sideyard(s)
Interior
Heating
Forced Air, zoned, heat Pump - Gas Backup
Heating Fuel
Propane - Leased, electric
Cooling
Central A/c
Hot Water
Propane
Fireplace
Y
Flooring
Carpet, hardwood, tile/brick
Square Footage
2588
Interior Features
- Breakfast Area
- Carpet
- Ceiling Fan(s)
- Dining Area
- Entry Level Bedroom
- Floor Plan - Open
- Kitchen - Gourmet
- Kitchen - Island
- Primary Bath(s)
- Pantry
- Recessed Lighting
- Bathroom - Soaking Tub
- Solar Tube(s)
- Upgraded Countertops
- Walk-in Closet(s)
- WhirlPool/HotTub
- Wood Floors
- Built-Ins
- Bathroom - Walk-In Shower
- Bathroom - Tub Shower
- Combination Dining/Living
- Combination Kitchen/Dining
- Combination Kitchen/Living
- Family Room Off Kitchen
- Window Treatments
Appliances
- Built-In Microwave
- Dishwasher
- Disposal
- Oven - Wall
- Range Hood
- Refrigerator
- Stainless Steel Appliances
- Water Heater
- Cooktop
- Dryer
- Exhaust Fan
- Water Heater - Tankless
- Washer
Additional Information
Elementary School
Lewes
High School
Cape Henlopen
Middle School
Frederick D. Thomas
Listing courtesy of Berkshire Hathaway Homeservices Penfed Realty.