28259 Sloop #e-129, Long Neck, De 19966
$439,000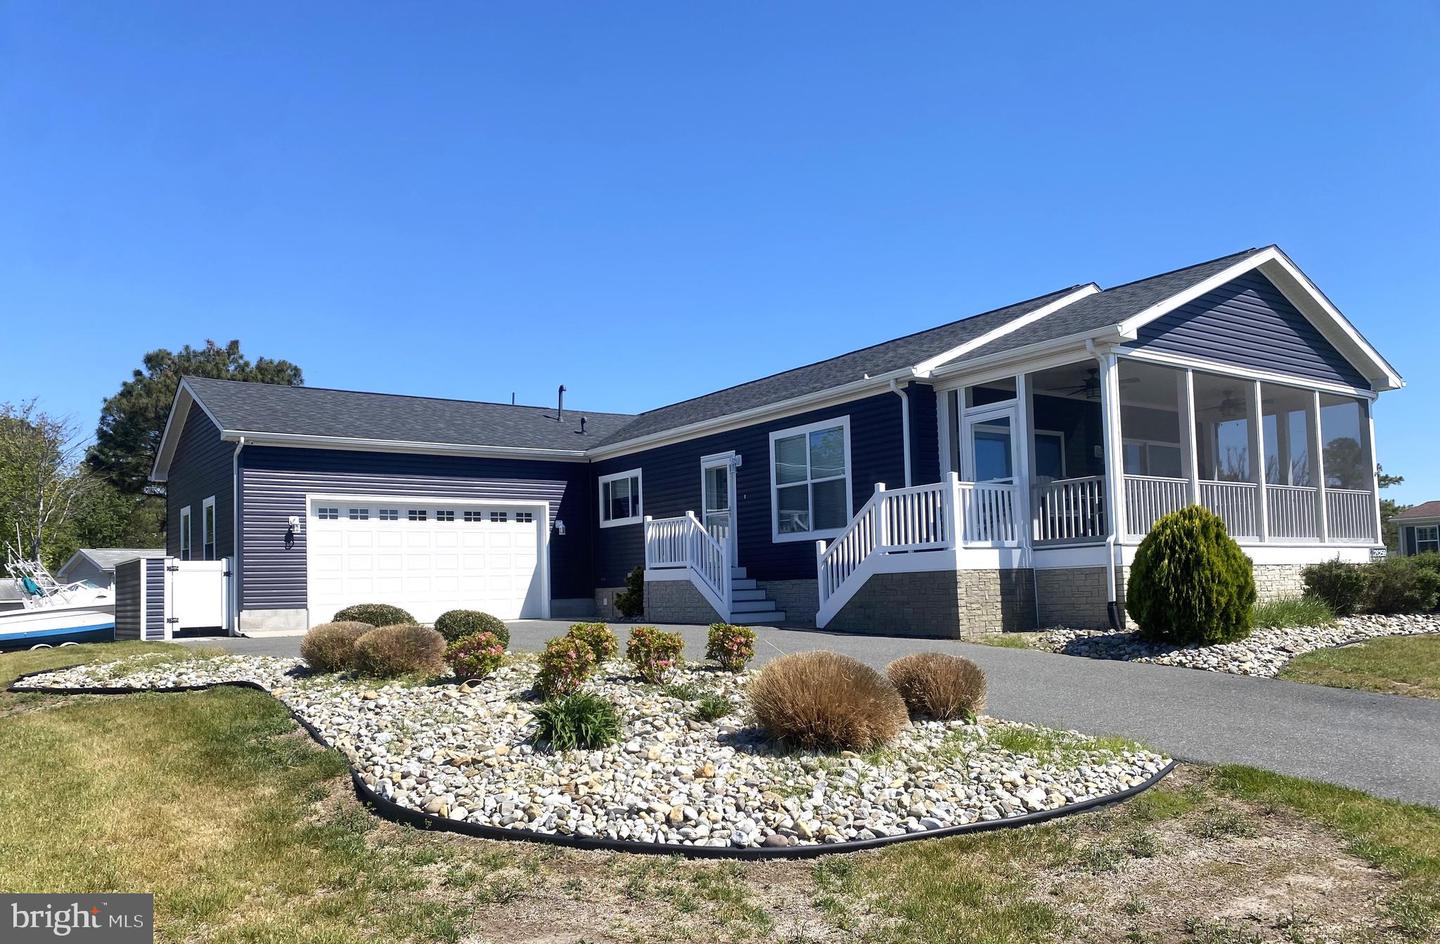

3 Bed
2 Bath
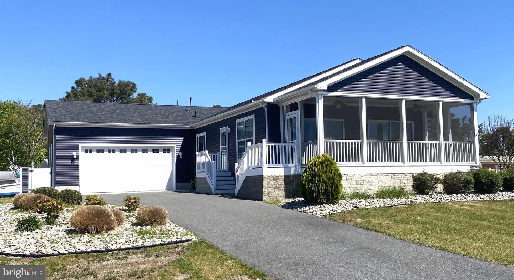
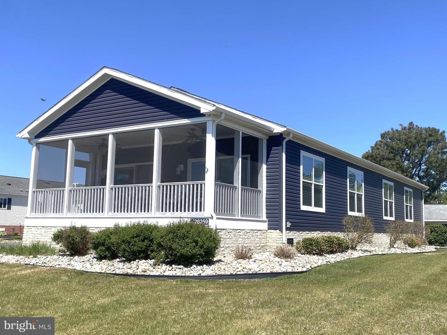
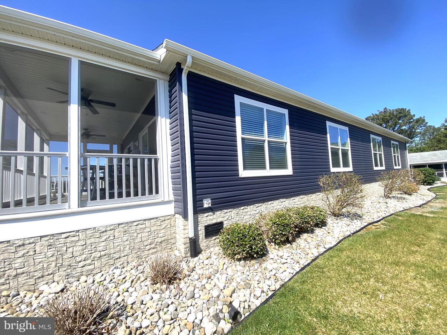
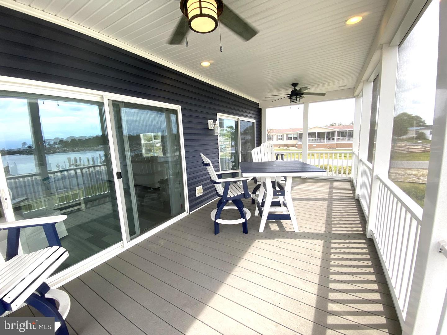
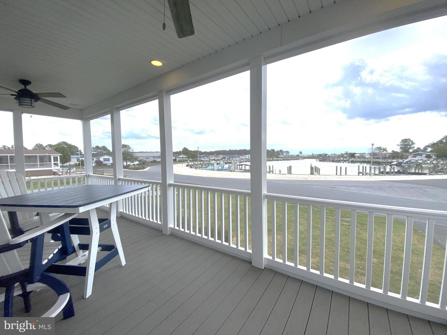
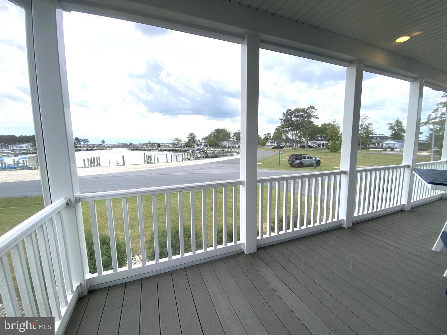
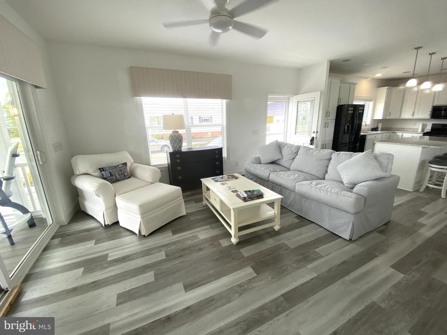
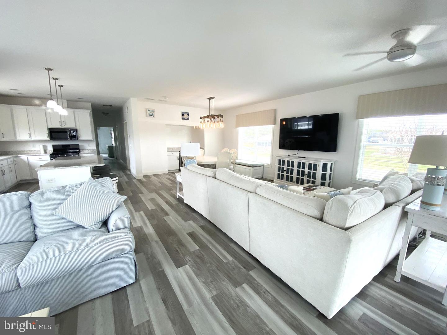
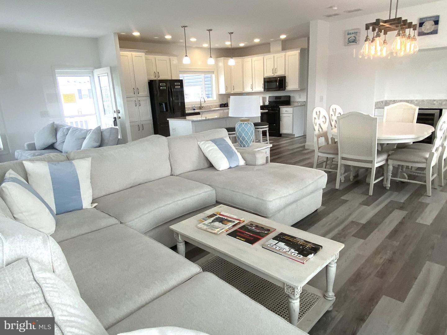
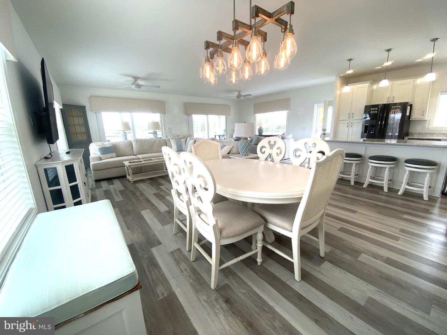
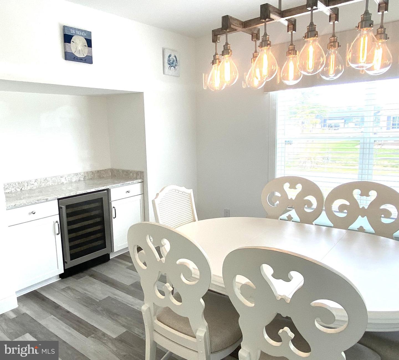
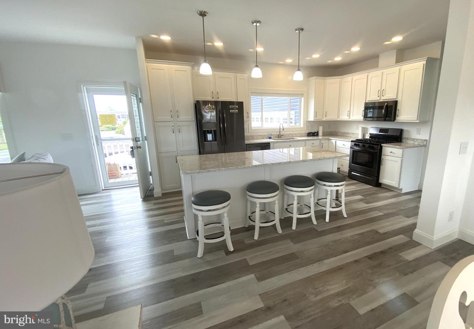
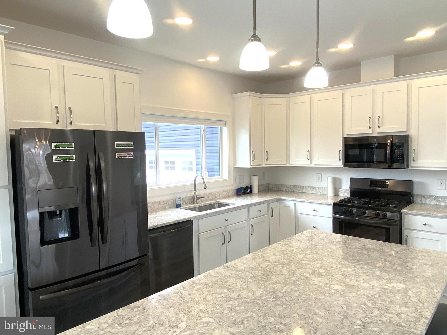
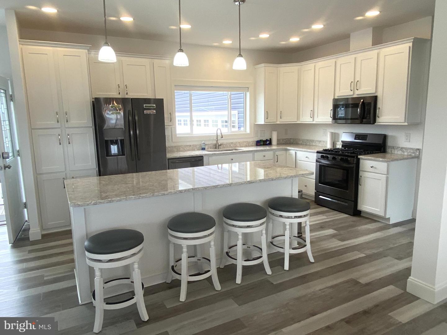
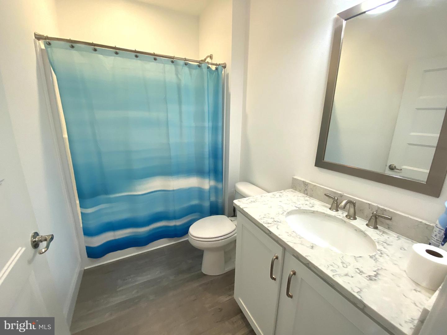
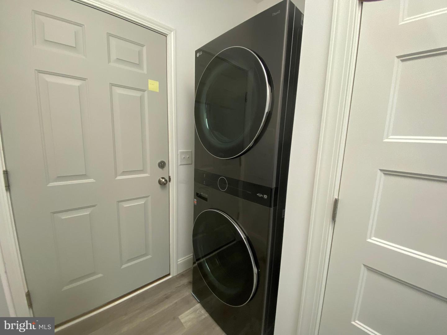
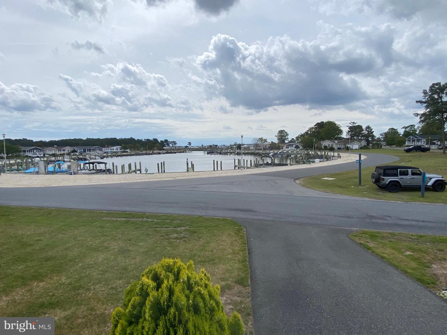
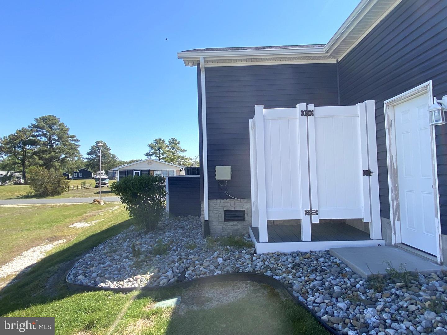
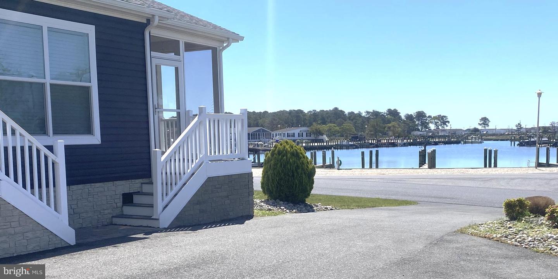
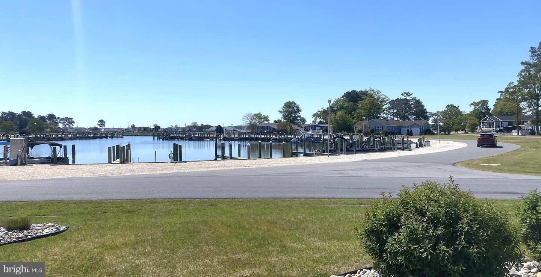
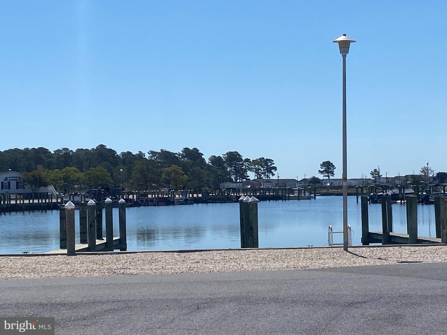
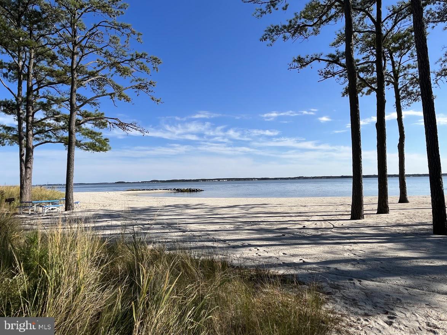
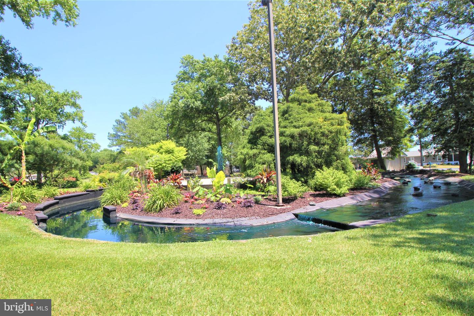
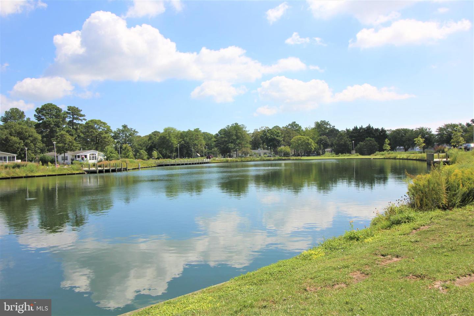
Discover your dream home in Bayside, the original Pot-Nets community, where coastal living meets modern luxury. This stunning 3-bedroom, 2-bath residence spans 1,768 sq ft and boasts breathtaking views of the Indian River Bay. Built in 2019, it features manicured gardens, a spacious driveway, and an outdoor shower for post-beach relaxation. The open-concept layout is perfect for entertaining, showcasing a gourmet kitchen with quartz countertops and sleek black stainless steel appliances, while the elegant dining area, complete with a built-in buffet and beverage cooler, sets the stage for memorable gatherings.
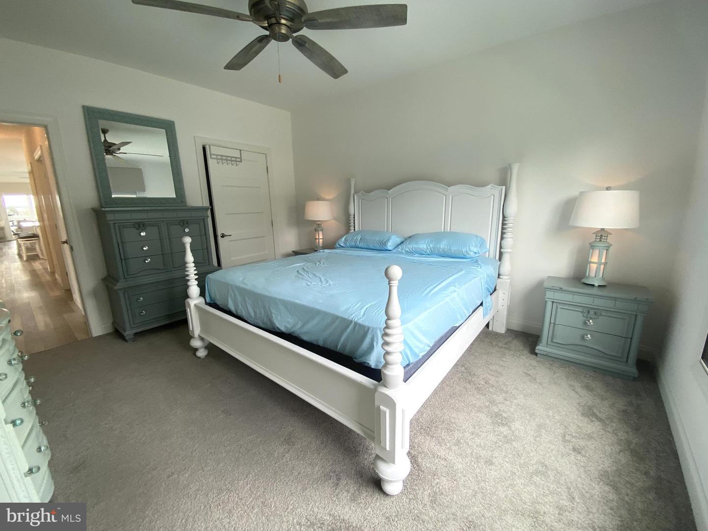
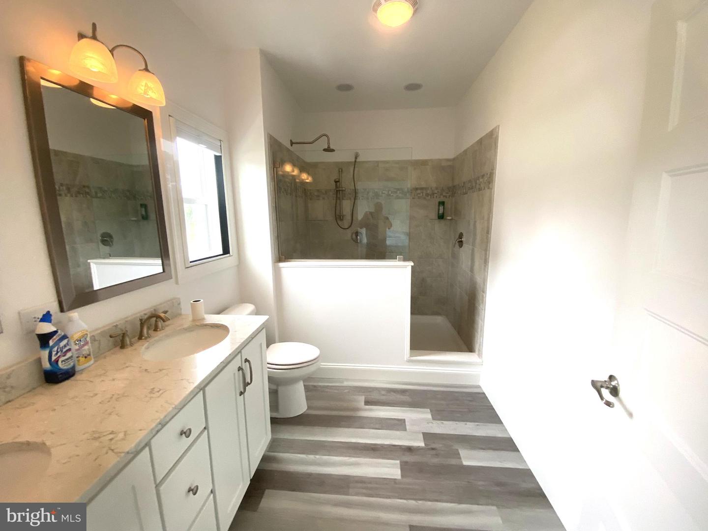
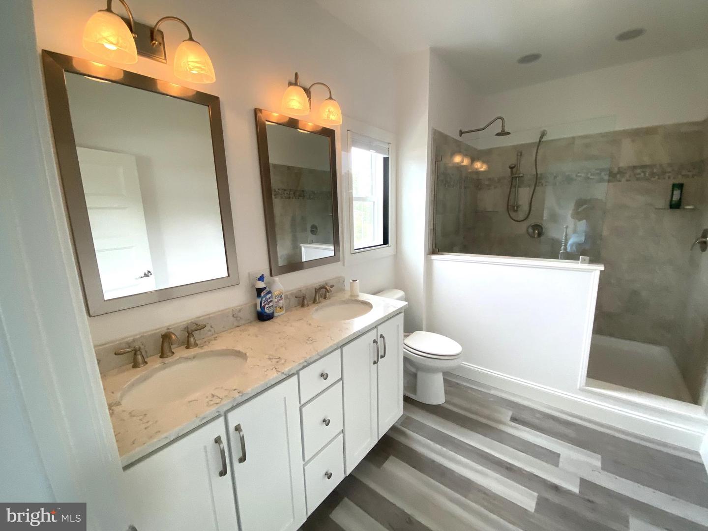
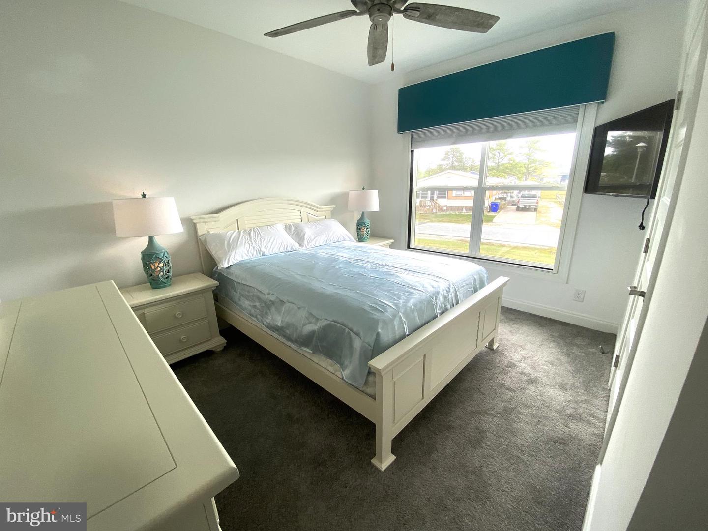
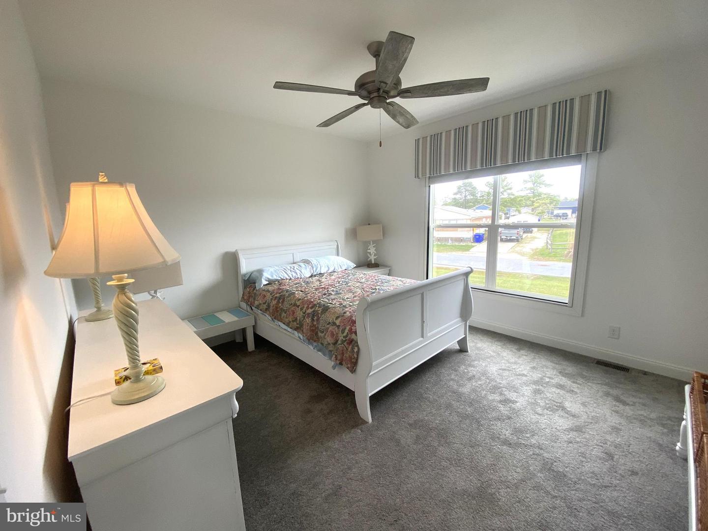
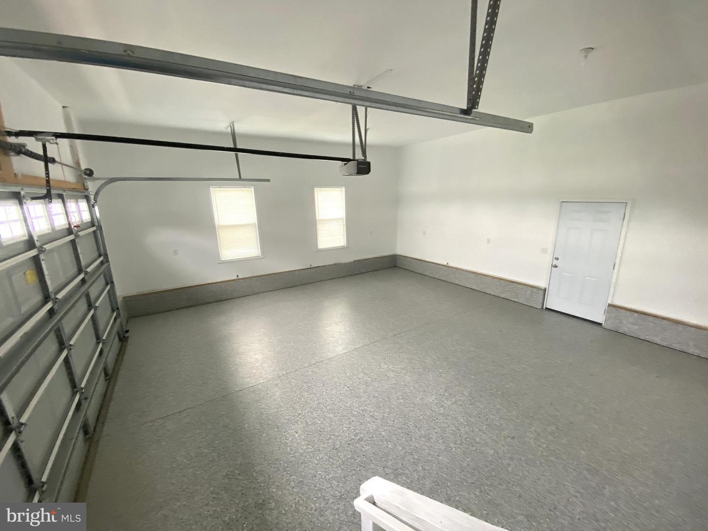
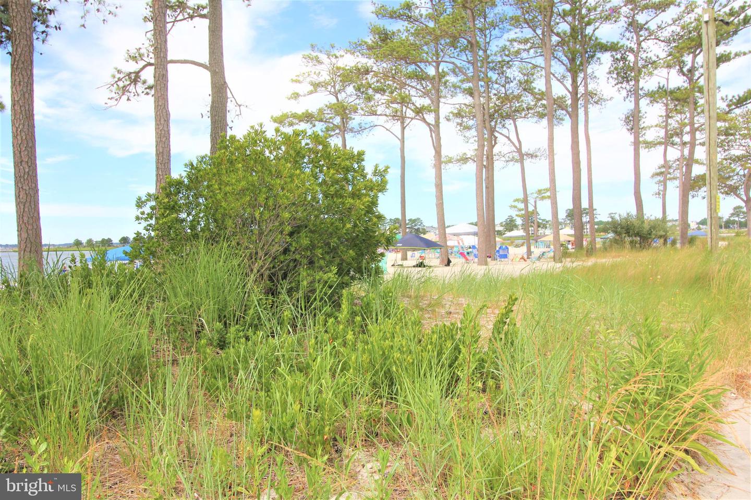
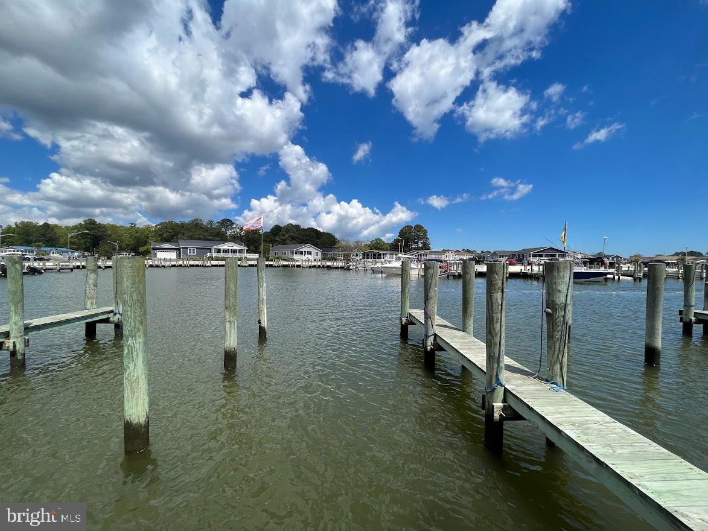
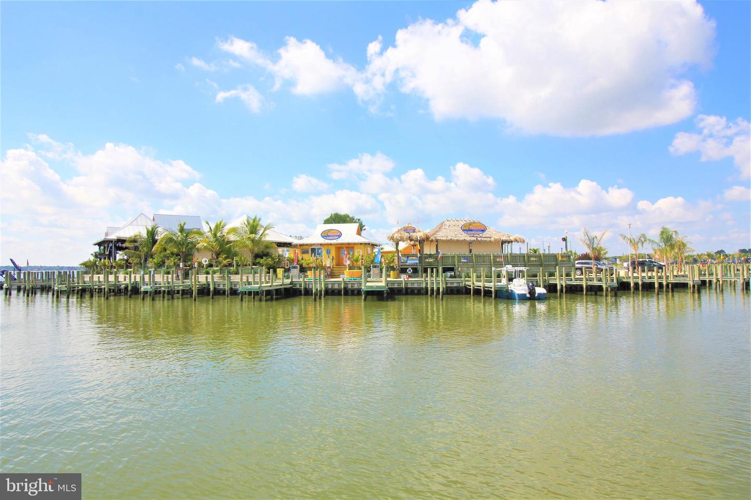
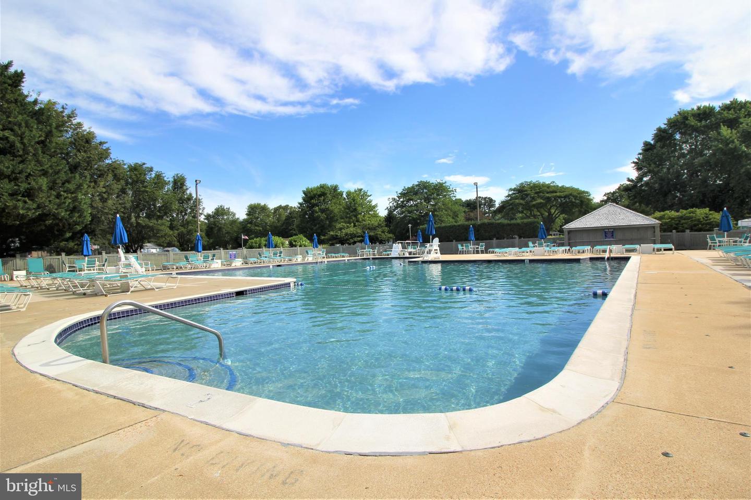
Retreat to the primary suite, your personal oasis, featuring an oversized closet and a luxurious ensuite with a large walk-in shower and double sinks. Guests will appreciate the roomy bedrooms with walk-in closets and ample natural light. Unwind on the screened-in porch after a day of sun and sand, or take advantage of the 24x24 insulated garage for all your boating and fishing gear. With access to private beaches, marinas, and a wealth of community amenities, including pools, sports courts, and scenic paths, Bayside is the ultimate destination for those who cherish the outdoors and a vibrant community atmosphere. Experience the perfect blend of relaxation and recreation—your new lifestyle awaits!
THIS HOME COMES COMPLETLY FURNISHED!
Contact Jack Lingo
Essentials
MLS Number
Desu2111284
List Price
$439,000
Bedrooms
3
Full Baths
2
Standard Status
Active
Year Built
2019
New Construction
N
Property Type
Residential
Waterfront
N
Location
Address
28259 Sloop #e-129, Long Neck, De
Subdivision Name
Potnets Bayside
Acres
0.00
Lot Features
Landscaping, front Yard, corner, premium
Interior
Heating
Forced Air
Heating Fuel
Propane - Leased
Cooling
Central A/c
Hot Water
Electric
Fireplace
N
Flooring
Carpet, luxury Vinyl Plank
Square Footage
1768
Interior Features
- Bathroom - Stall Shower
- Carpet
- Ceiling Fan(s)
- Combination Dining/Living
- Entry Level Bedroom
- Flat
- Floor Plan - Open
- Kitchen - Island
- Sprinkler System
- Walk-in Closet(s)
- Wet/Dry Bar
- Wine Storage
Appliances
- Built-In Microwave
- Dryer
- Icemaker
- Microwave
- Oven - Self Cleaning
- Refrigerator
- Range Hood
- Stove
- Washer
- Water Heater
Additional Information
Listing courtesy of Potnets Homes Llc.