30216 Cottage Ln, Millsboro, De 19966
$580,000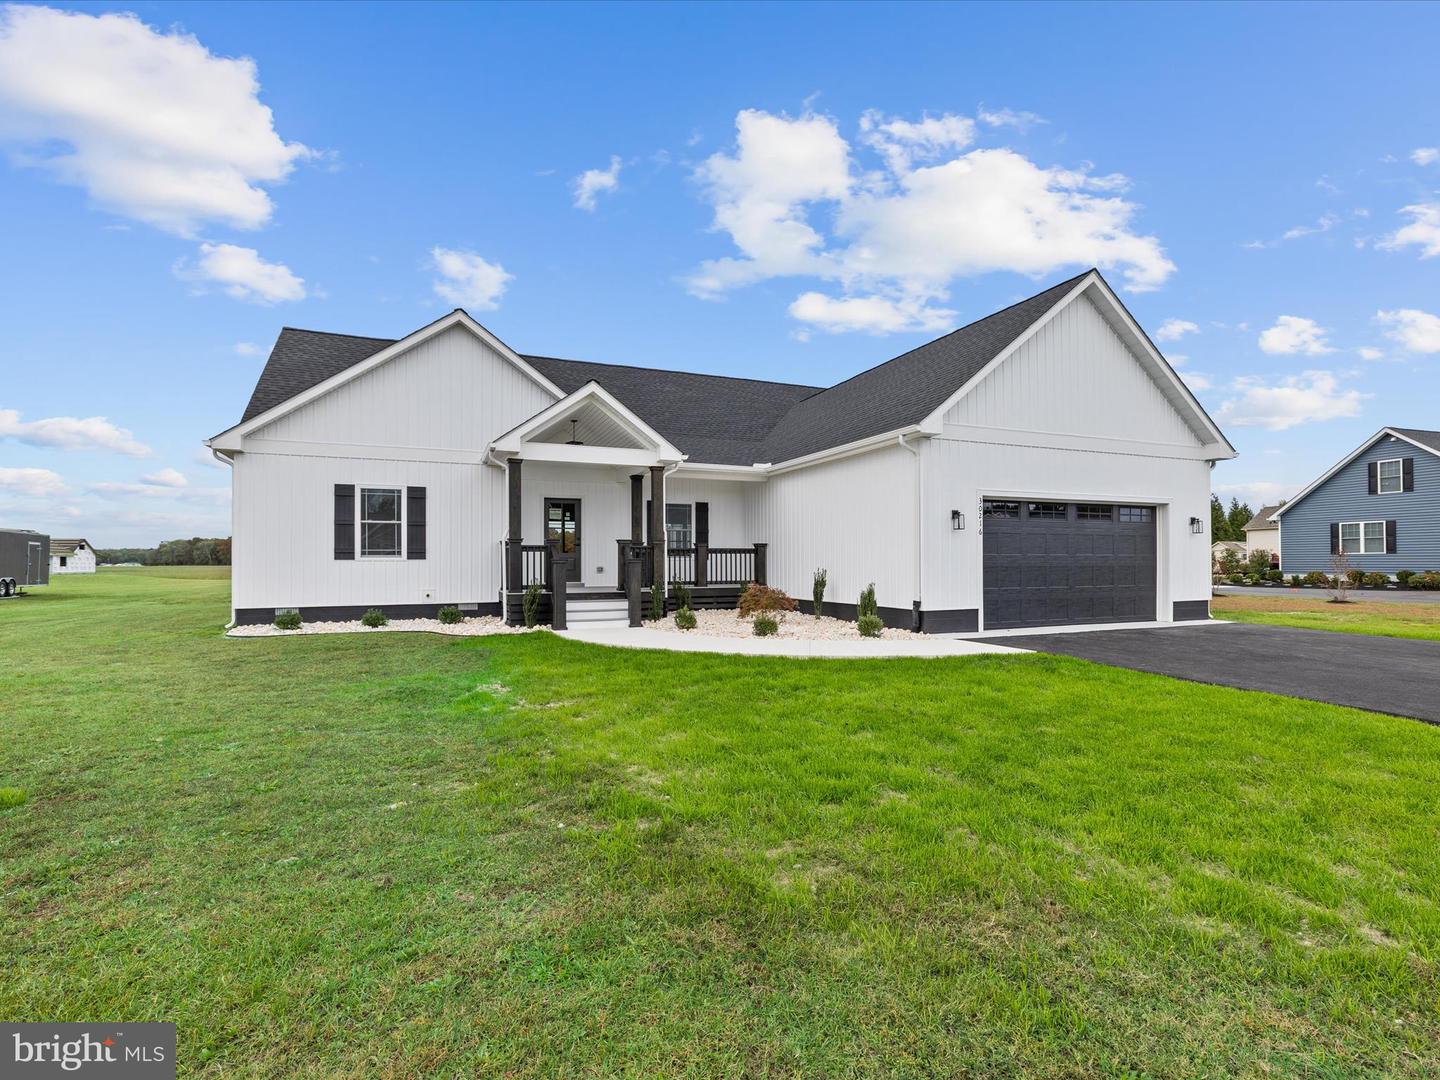

3 Bed
2 Bath
1 Hf. Bath
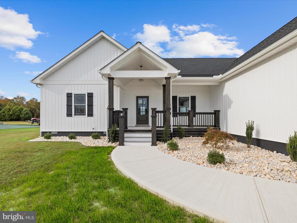
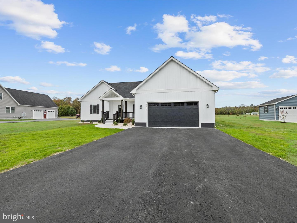
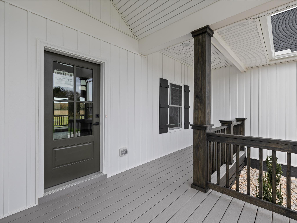
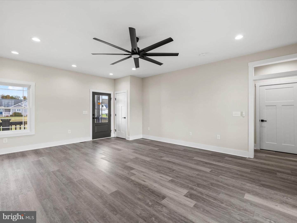
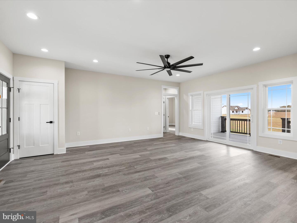
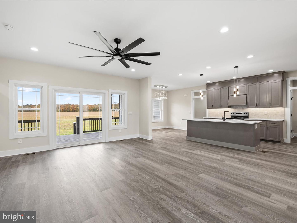
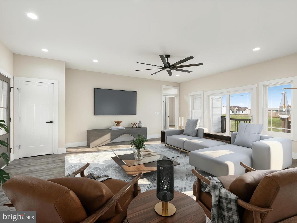
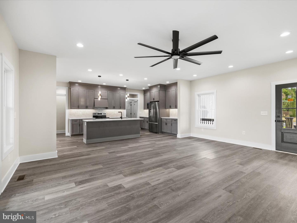
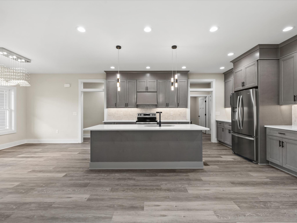
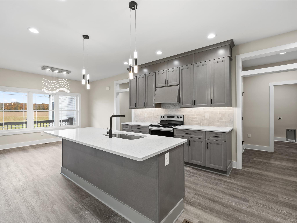
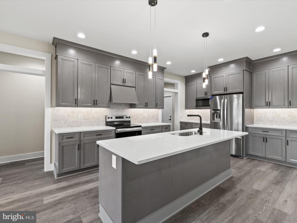
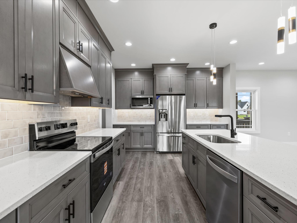
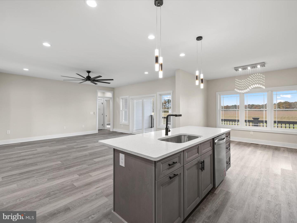
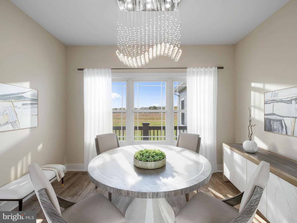
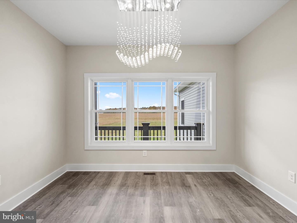
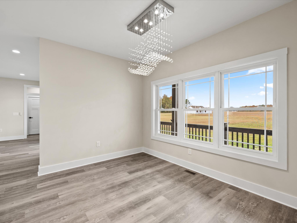
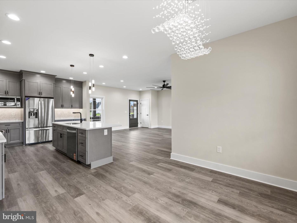
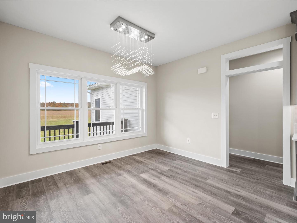
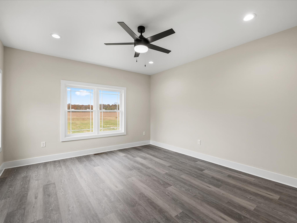
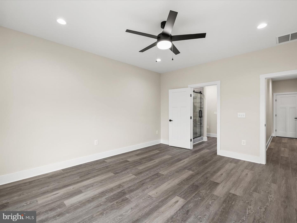
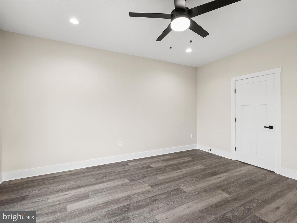
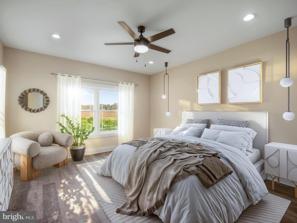
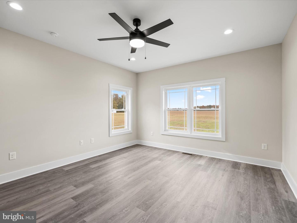
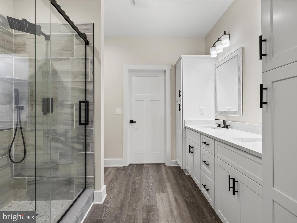
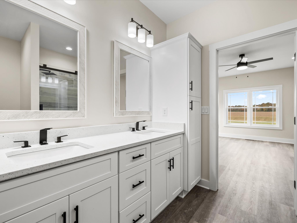
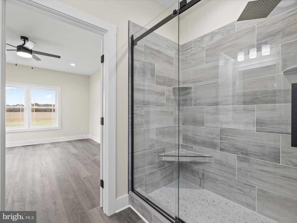
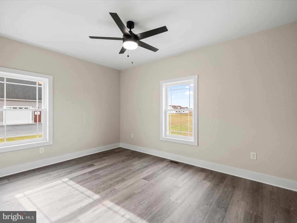
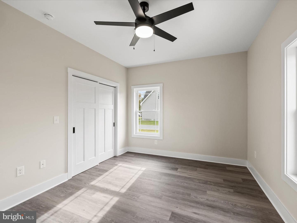
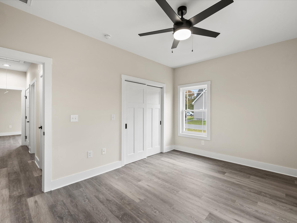
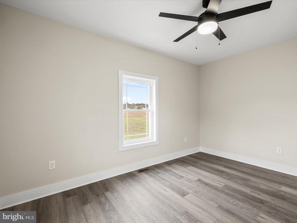
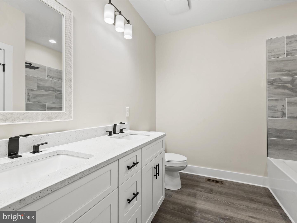
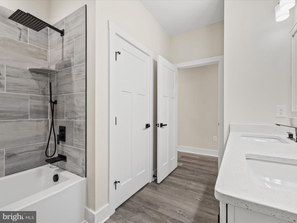
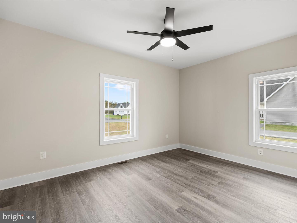
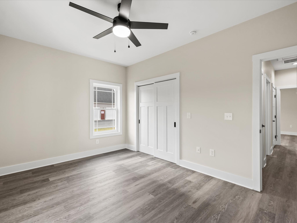
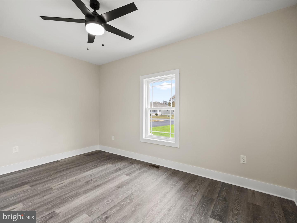
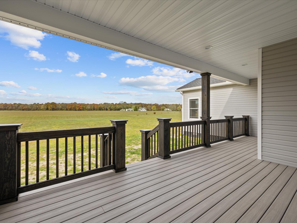
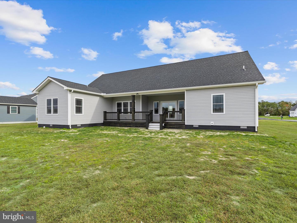
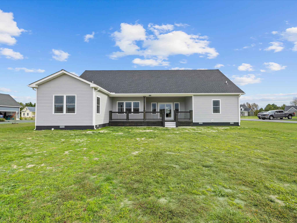
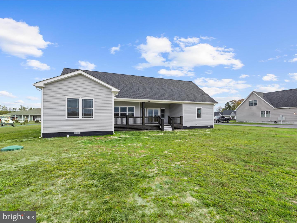
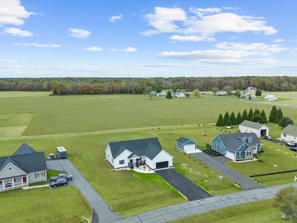
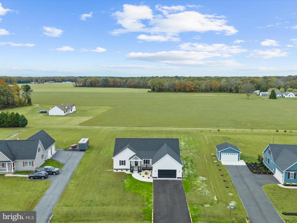
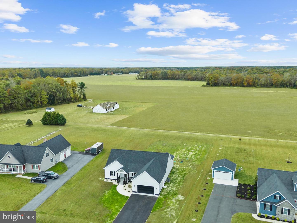
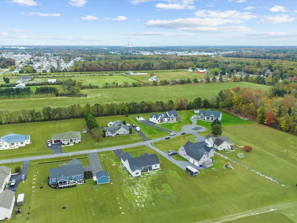
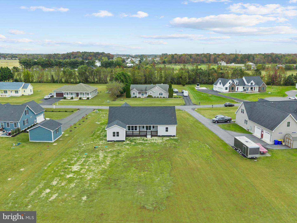
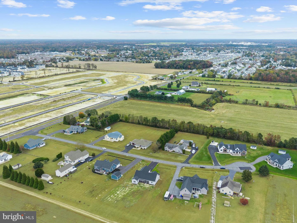
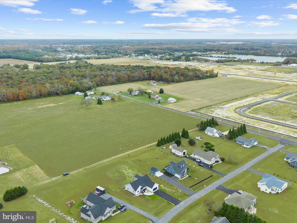
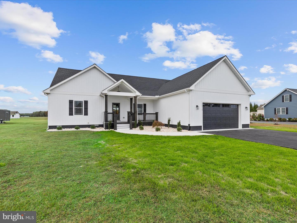
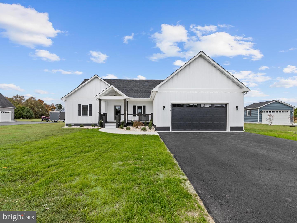
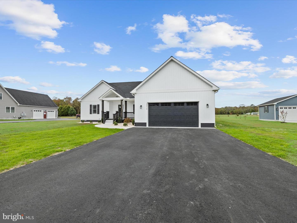
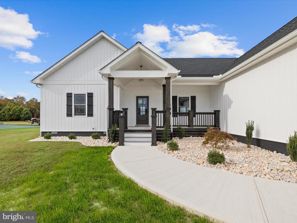
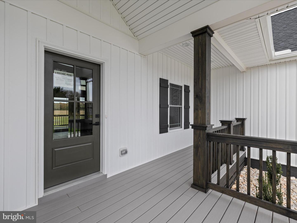
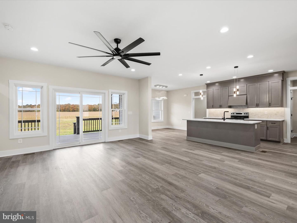
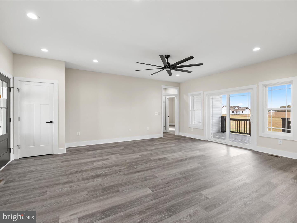
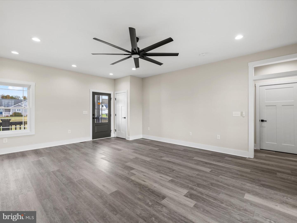
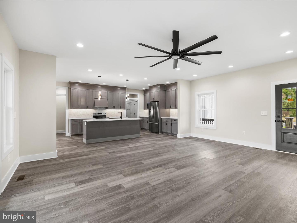
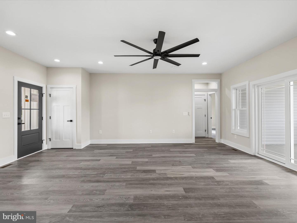
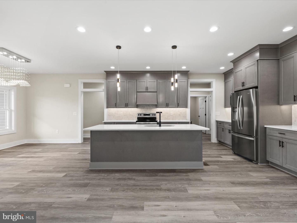
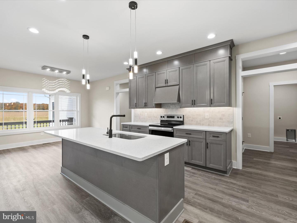
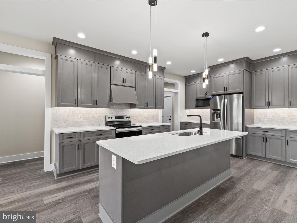
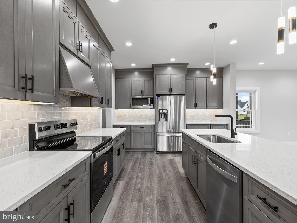
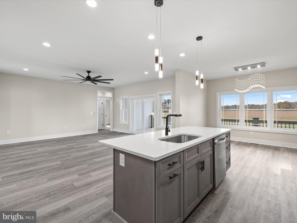
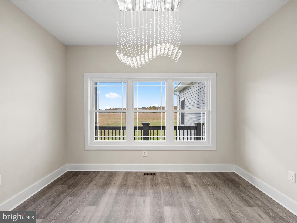
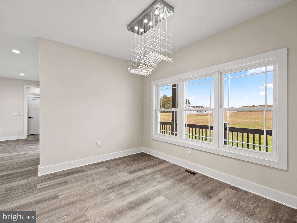
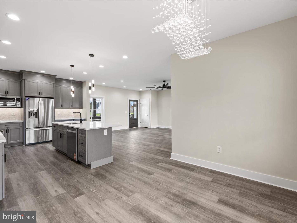
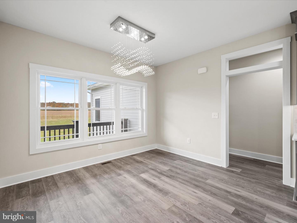
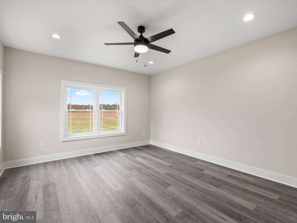
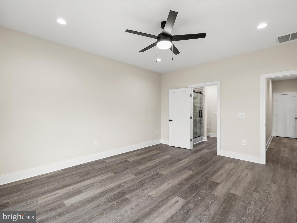
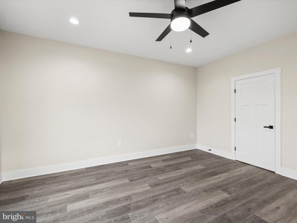
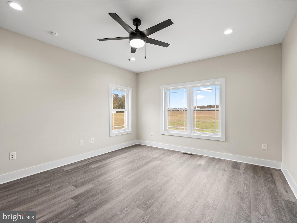
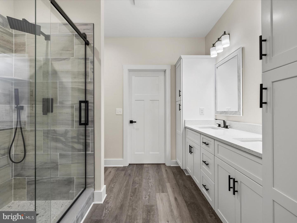
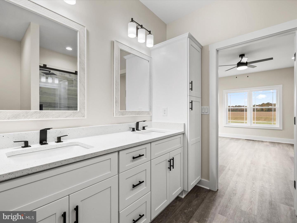
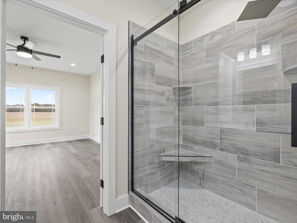
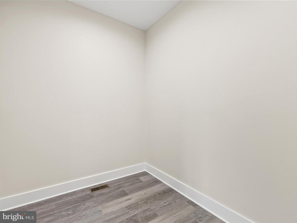
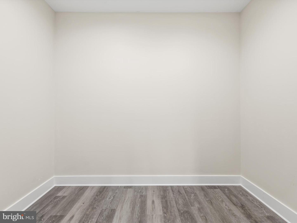
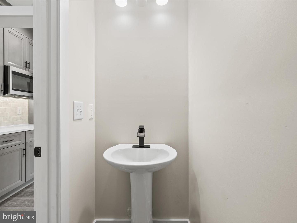
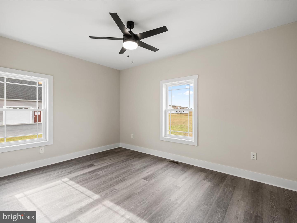
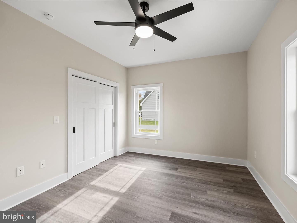
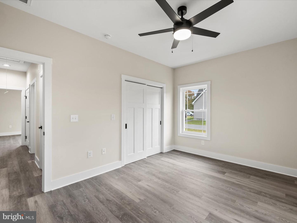
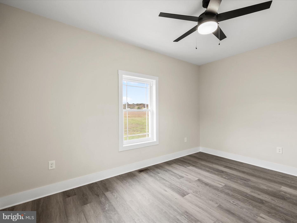
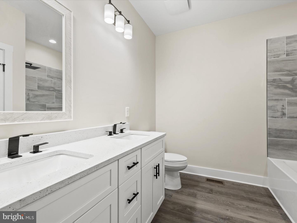
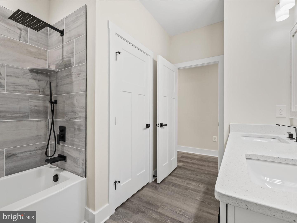
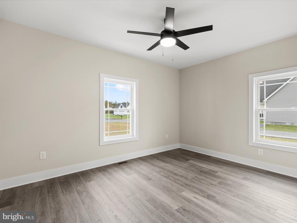
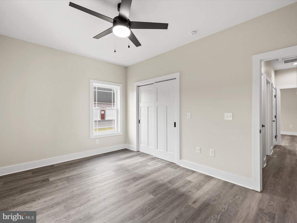
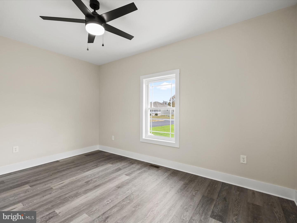
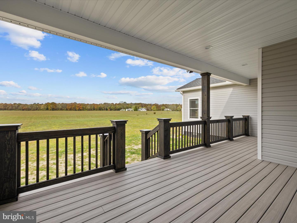
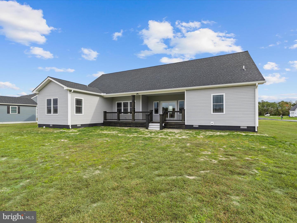
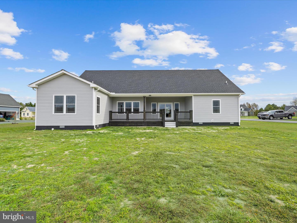
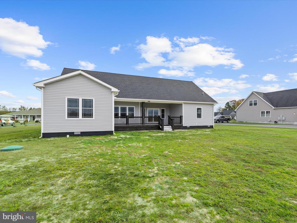
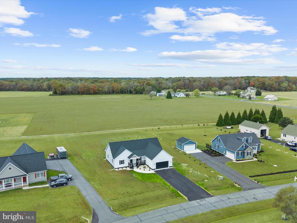
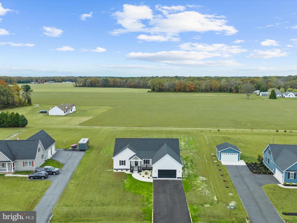
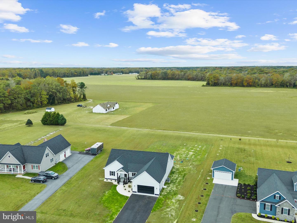
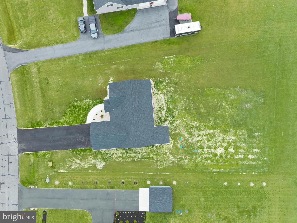
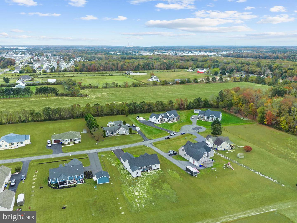
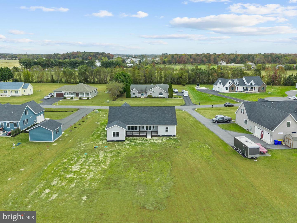
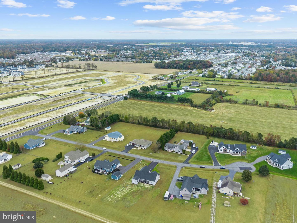
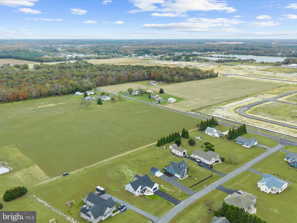
Ideally located and ready for you. This stunning new construction home showcases a harmonious blend of coastal and contemporary architectural styles. The open living/dining/kitchen create a comfortable flow ideal for everyday living and entertaining. The gourmet kitchen is highlighted by under cabinet lighting, large island, quartz countertops, tiled backsplash, custom hood and a coffee bar. The contemporary lighting in both kitchen and dining areas sparkle and shine. The primary bedroom is spacious and the adjoining luxury spa bath features a custom tiled glass enclosed walk-in shower with rain head faucet. The walk-in closet is ready for your design. The two guest bedrooms are on the other side of the house offering privacy and separation. The guest bath features dual vanities, a tub/shower with rain head and waterfall faucets. This home offers lots of storage and is set on a generous 0.75-acre lot in a small, peaceful cul-de-sac community located close to tax-free shopping, restaurants and just a short ride to the beach. Experience the perfect blend of craftsmanship and modern living in this exceptional home, where every detail has been thoughtfully designed for comfort and style. Seller has reduced and is ready for an offer.
Contact Jack Lingo
Essentials
MLS Number
Desu2099490
List Price
$580,000
Bedrooms
3
Full Baths
2
Half Baths
1
Standard Status
Active
Year Built
2025
New Construction
Y
Property Type
Residential
Waterfront
N
Location
Address
30216 Cottage Ln, Millsboro, De
Subdivision Name
None Available
Acres
0.75
Lot Features
Adjoins - Open Space, cleared, cul-de-sac
Interior
Heating
Heat Pump(s)
Heating Fuel
Electric
Cooling
Ceiling Fan(s), central A/c, heat Pump(s)
Hot Water
Electric
Fireplace
N
Flooring
Luxury Vinyl Plank
Square Footage
2300
Interior Features
- Attic
- Bathroom - Walk-In Shower
- Bathroom - Tub Shower
- Ceiling Fan(s)
- Combination Dining/Living
- Combination Kitchen/Dining
- Combination Kitchen/Living
- Crown Moldings
- Dining Area
- Entry Level Bedroom
- Family Room Off Kitchen
- Flat
- Floor Plan - Open
- Kitchen - Gourmet
- Kitchen - Island
- Pantry
- Primary Bath(s)
- Recessed Lighting
- Upgraded Countertops
- Walk-in Closet(s)
Appliances
- Dishwasher
- Microwave
- Oven/Range - Electric
- Range Hood
- Refrigerator
- Stainless Steel Appliances
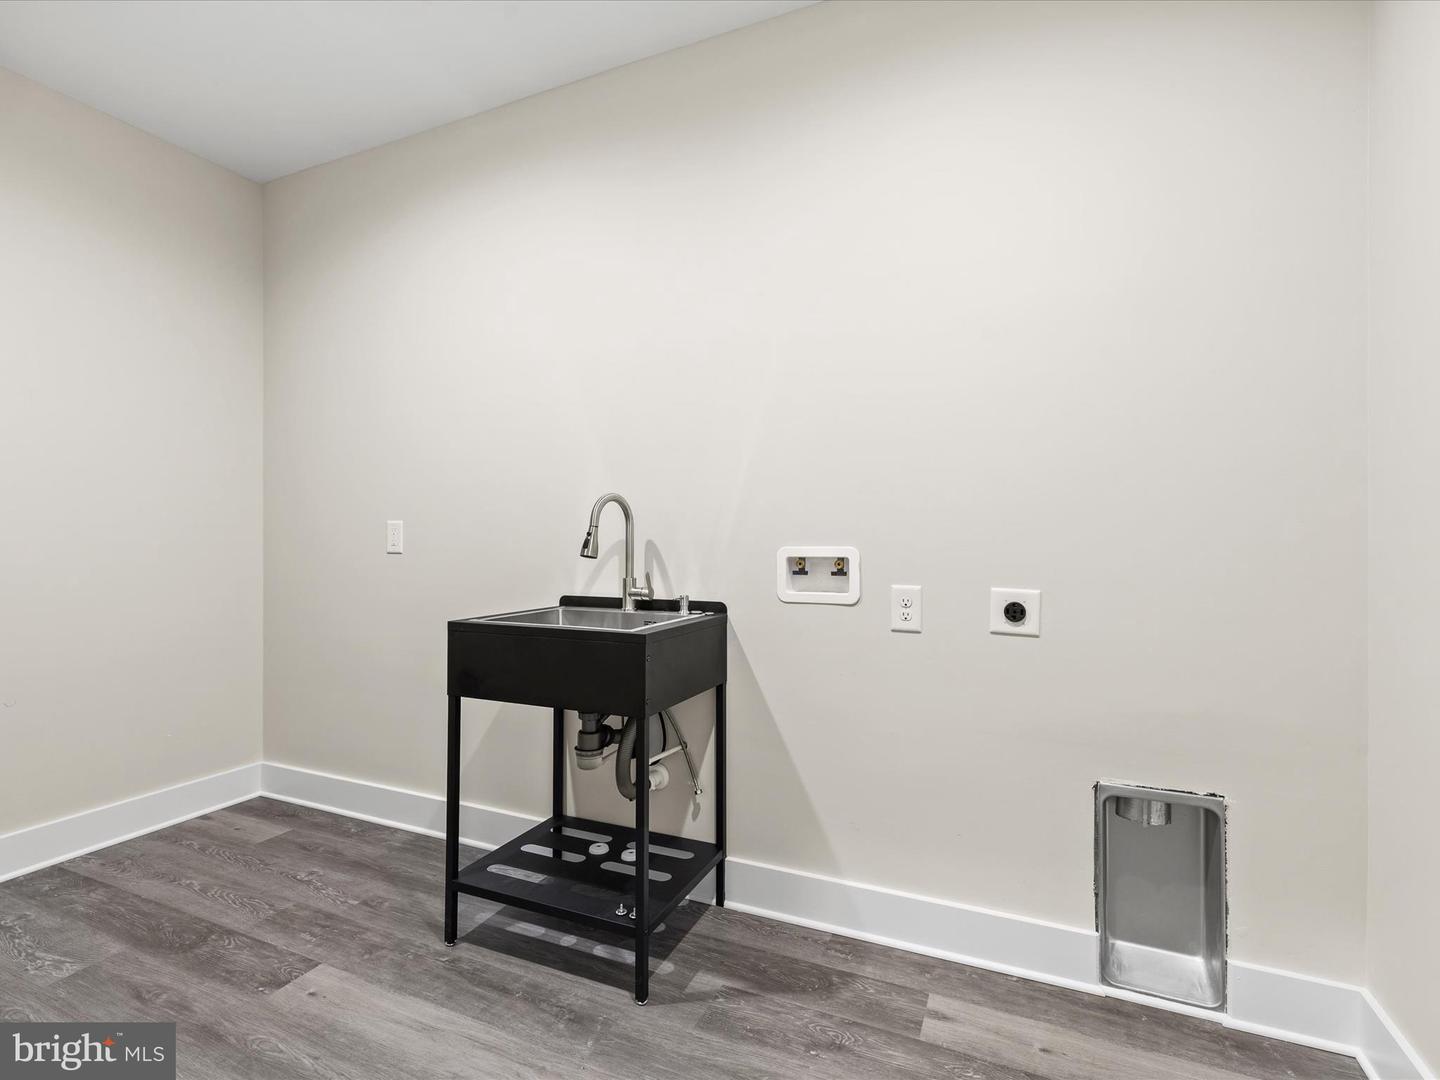
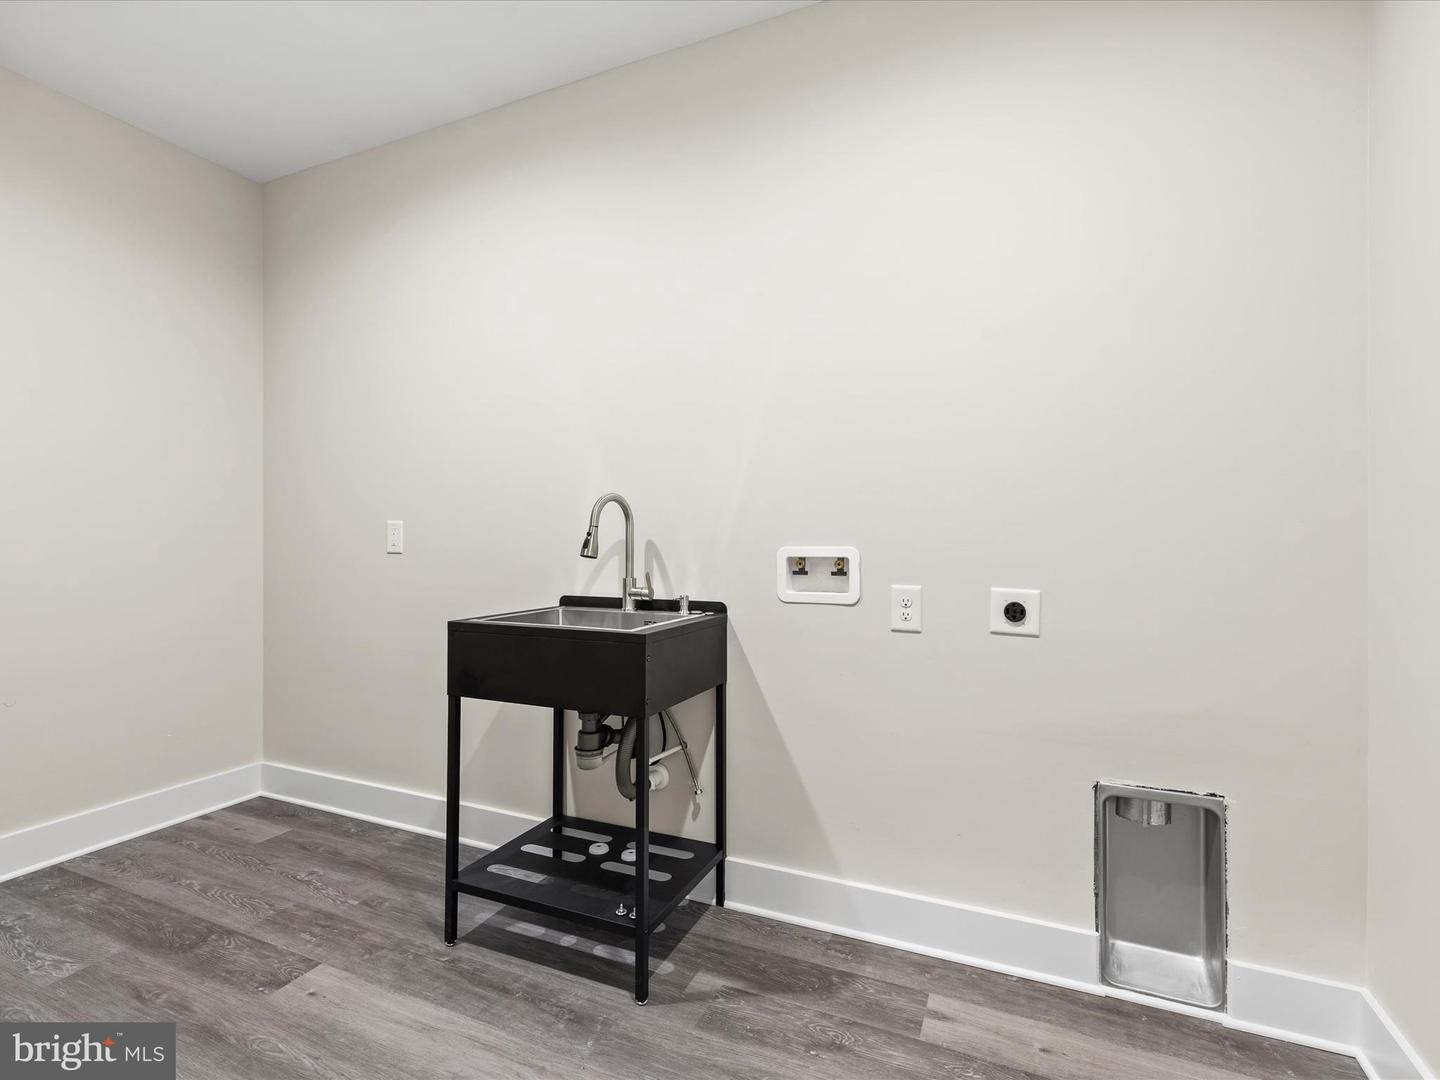
- Washer/Dryer Hookups Only
- Water Heater
Additional Information
Listing courtesy of Coldwell Banker Realty.