29725 Purple Finch Ct, Millsboro, De 19966
$589,900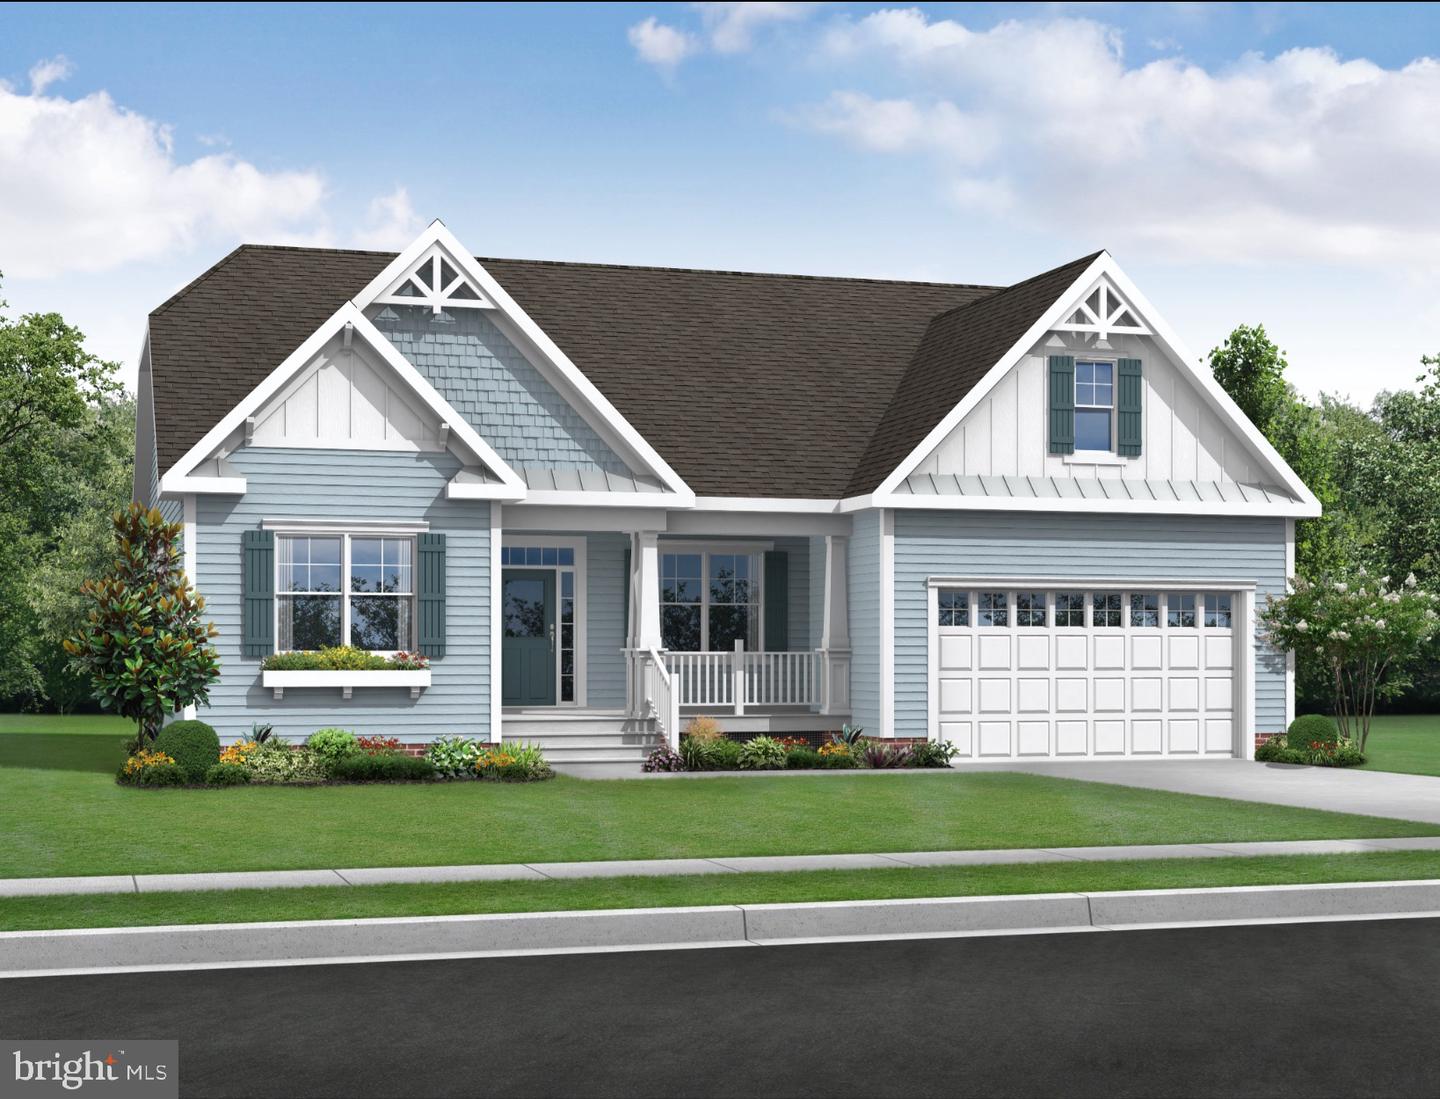

3 Bed
2 Bath
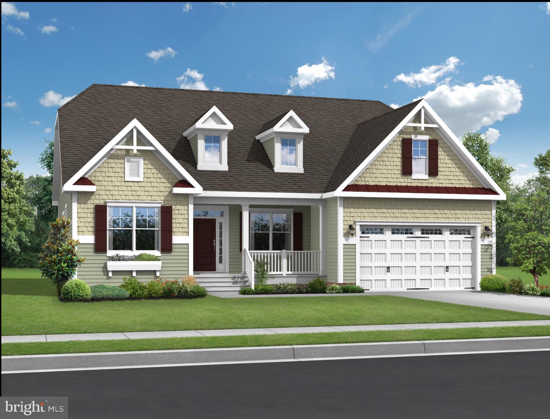
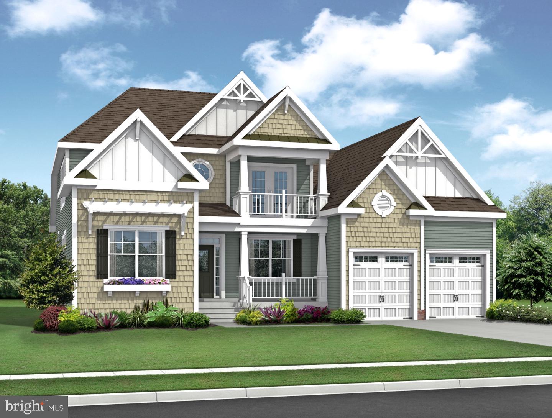
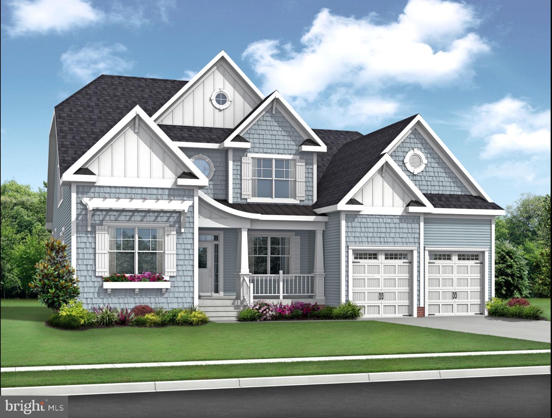
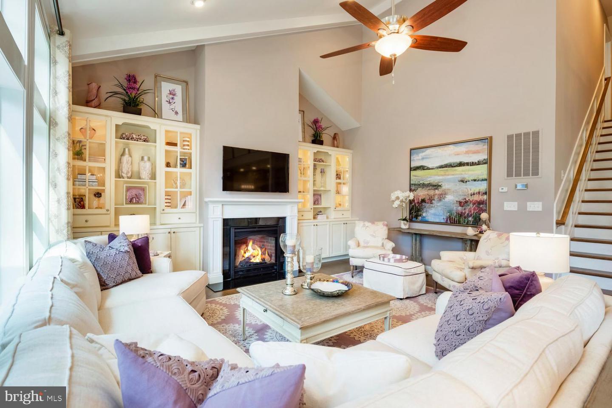
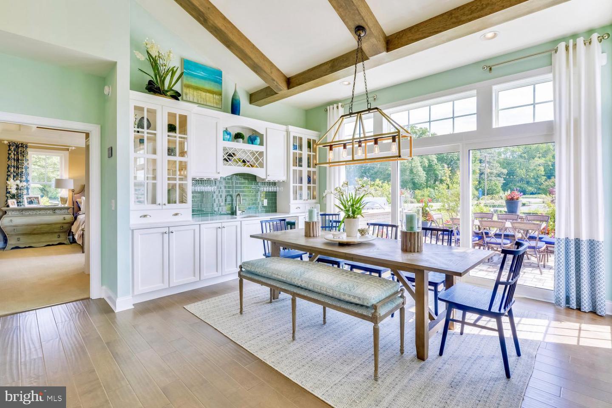
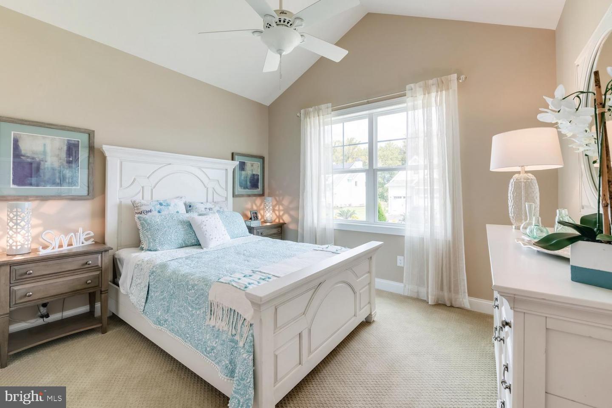
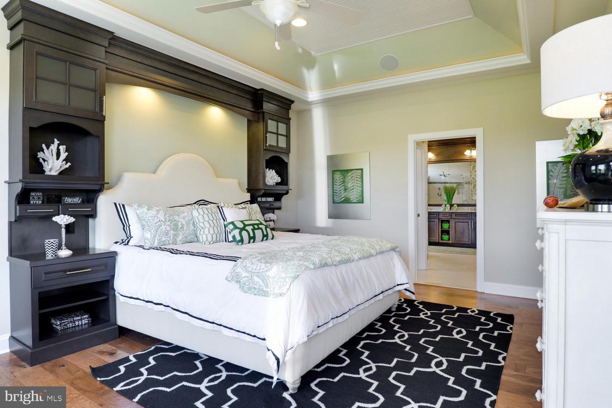
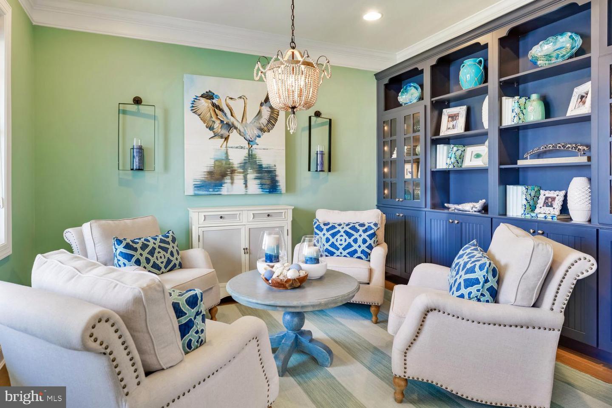
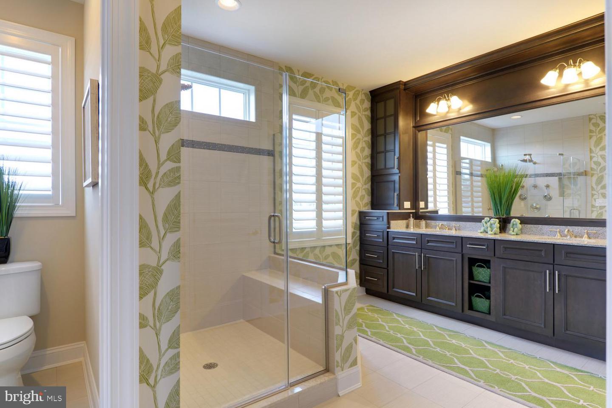
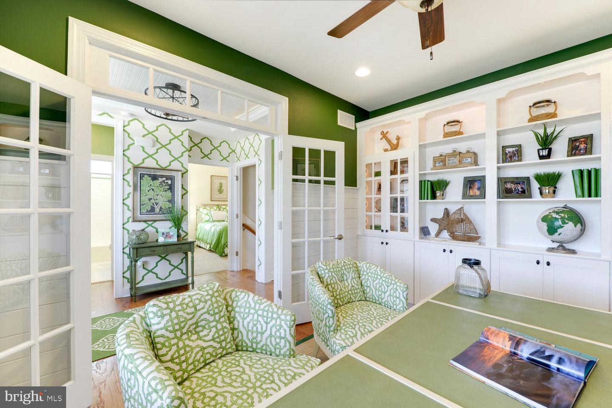
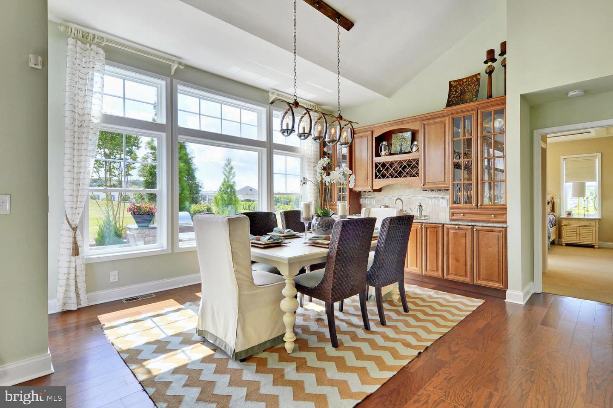
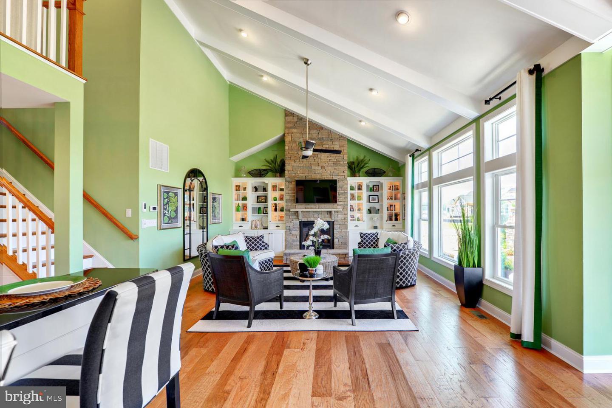
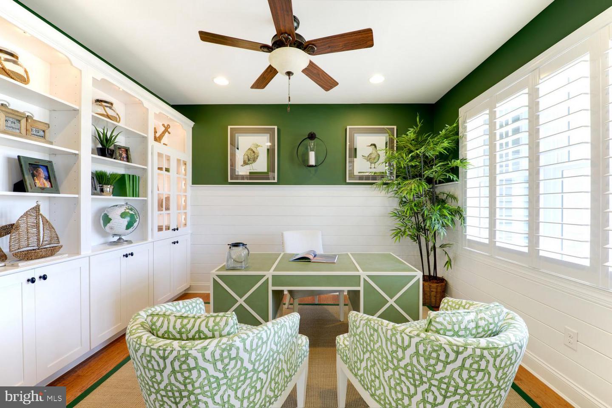
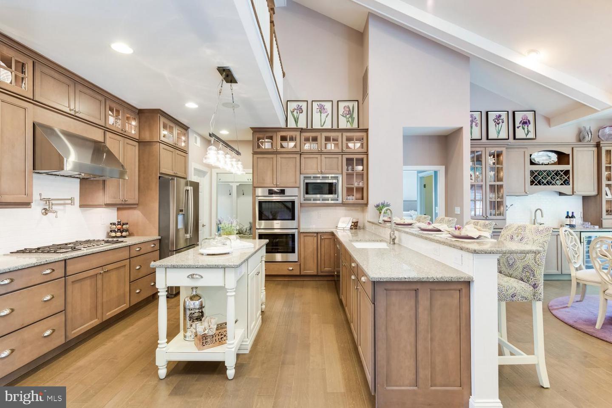
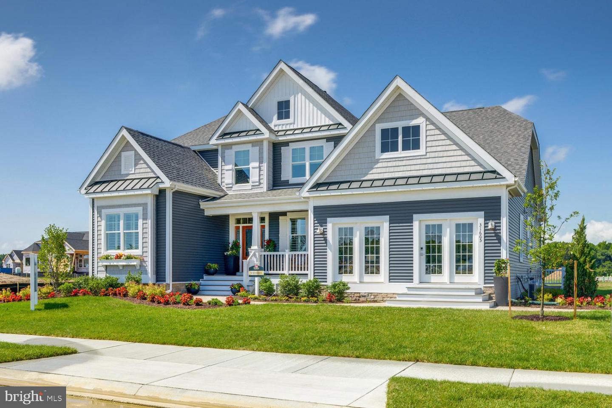
The Whimbrel (To Be Built) seamlessly fuses utilization with elegance with 1,971+ sq.
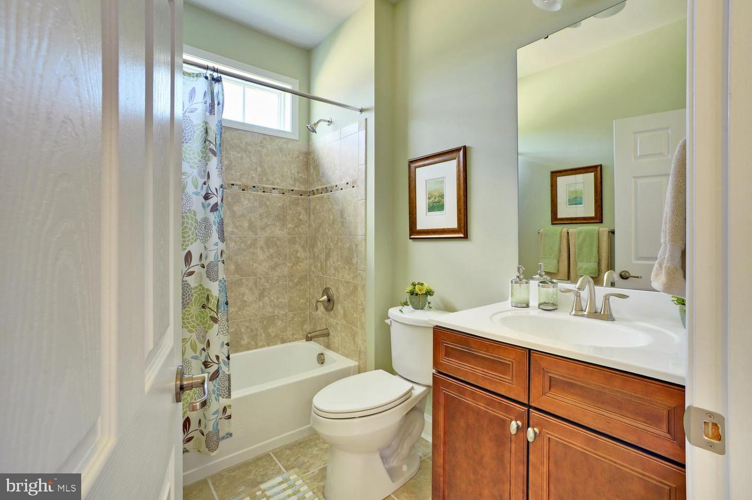
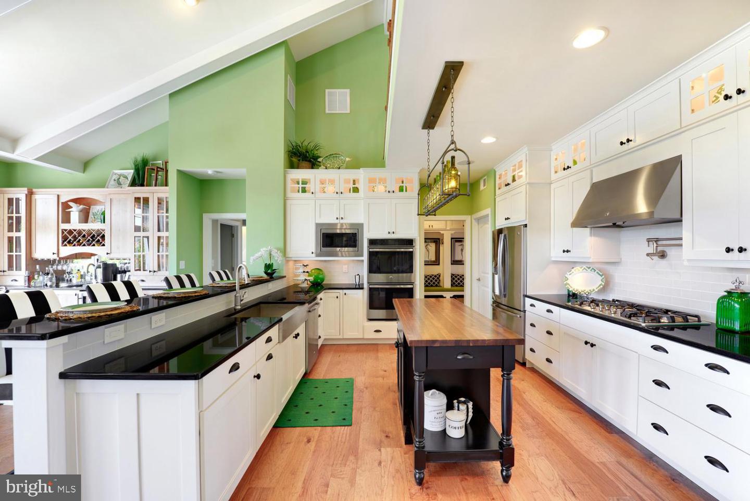
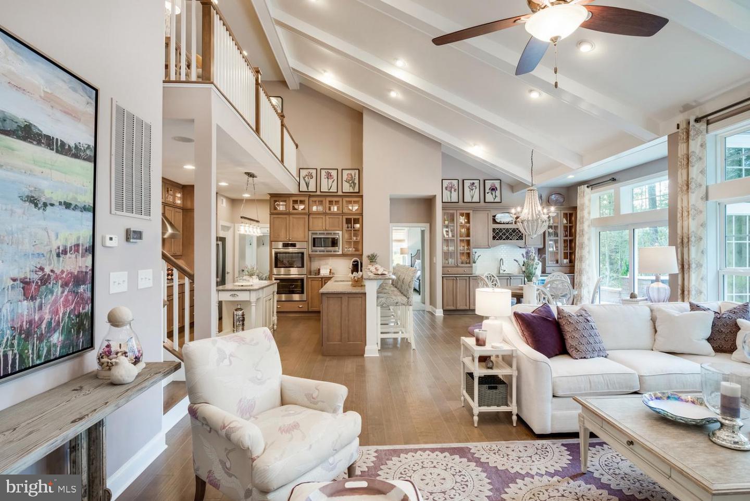
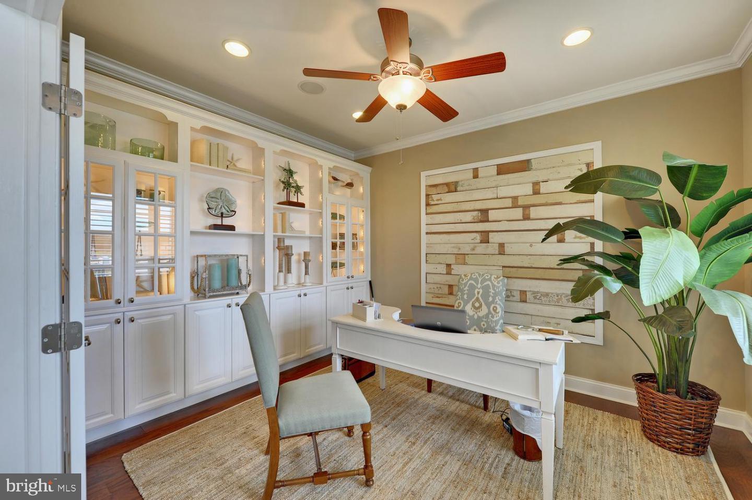
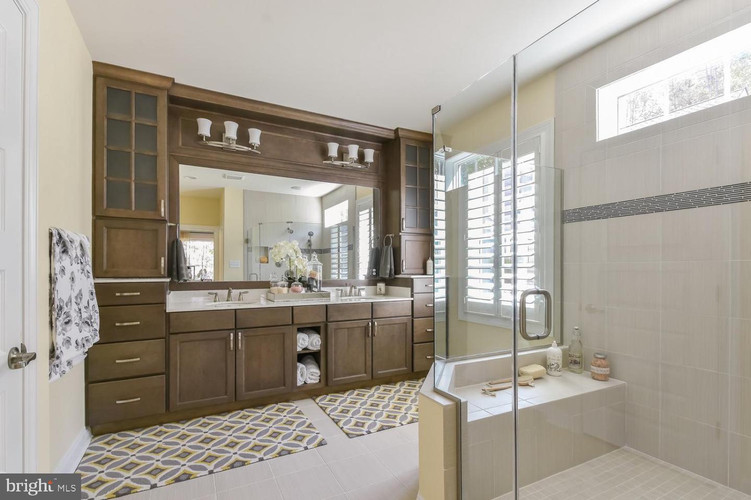
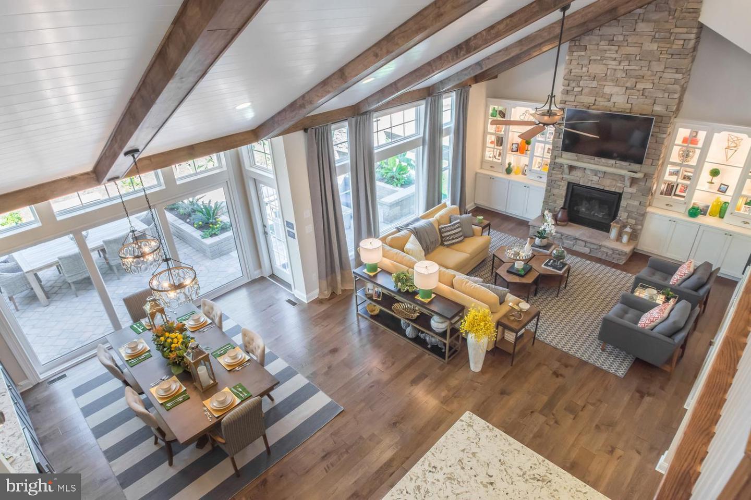
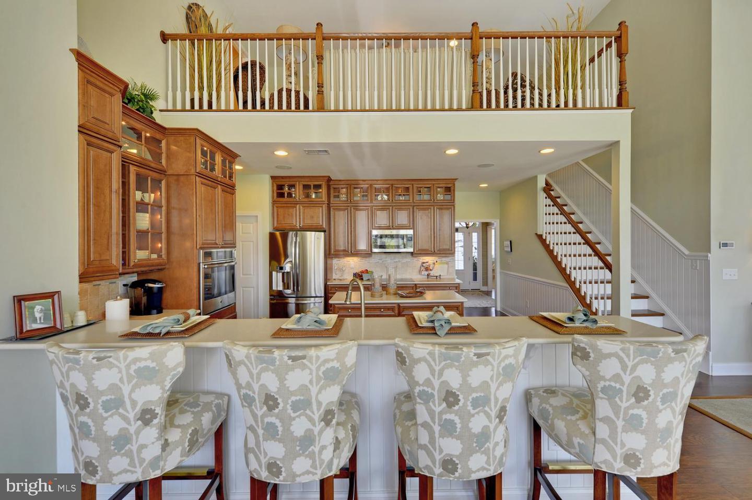
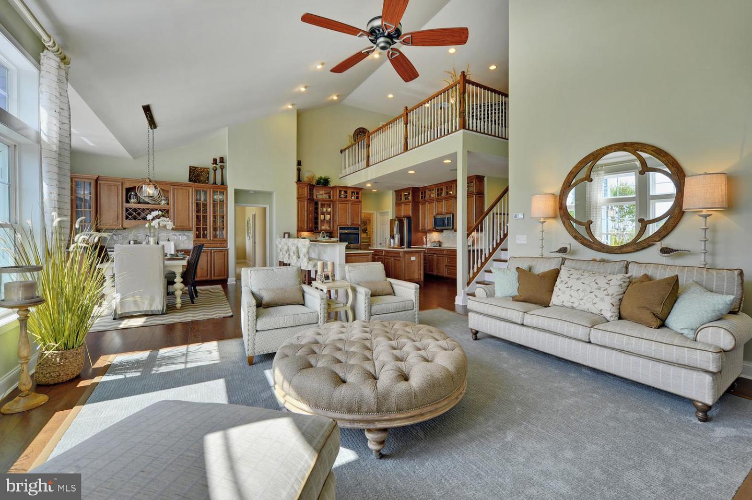
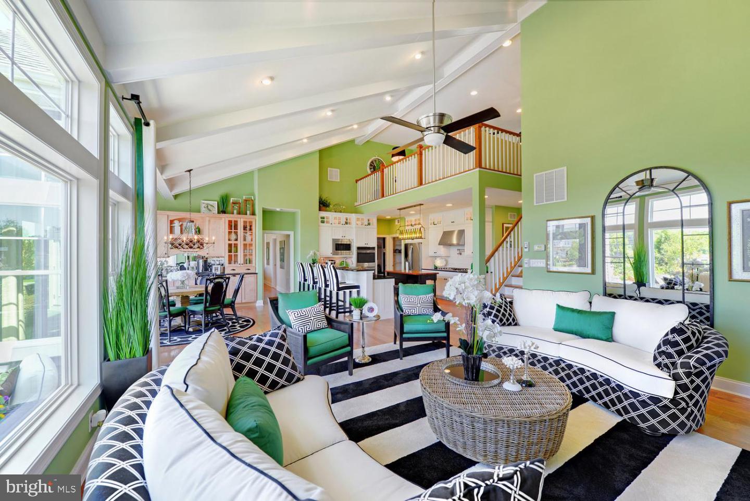
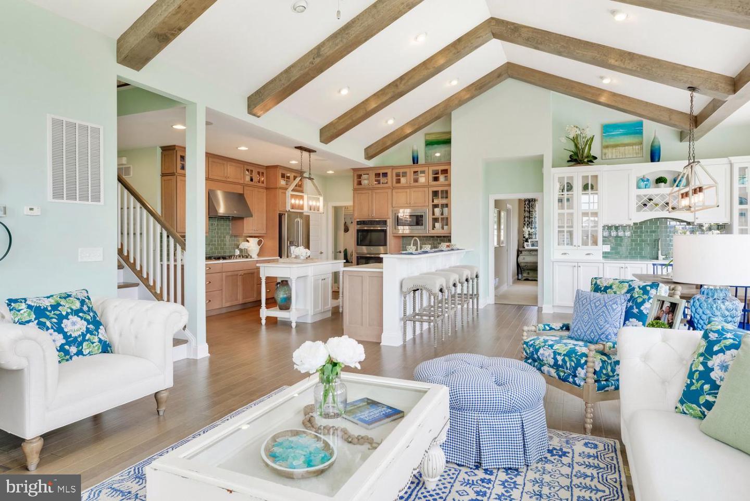
ft., 3 bedrooms, 2 full bathrooms, and a flex space- all on one level living. The open
layout and spacious kitchen are exceptional for gatherings. You can personalize your
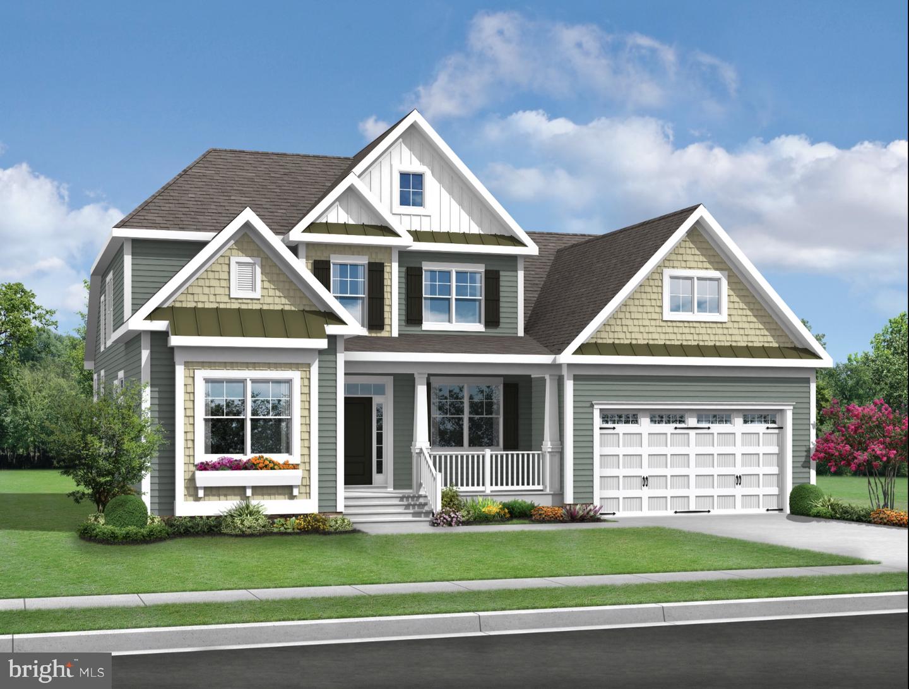
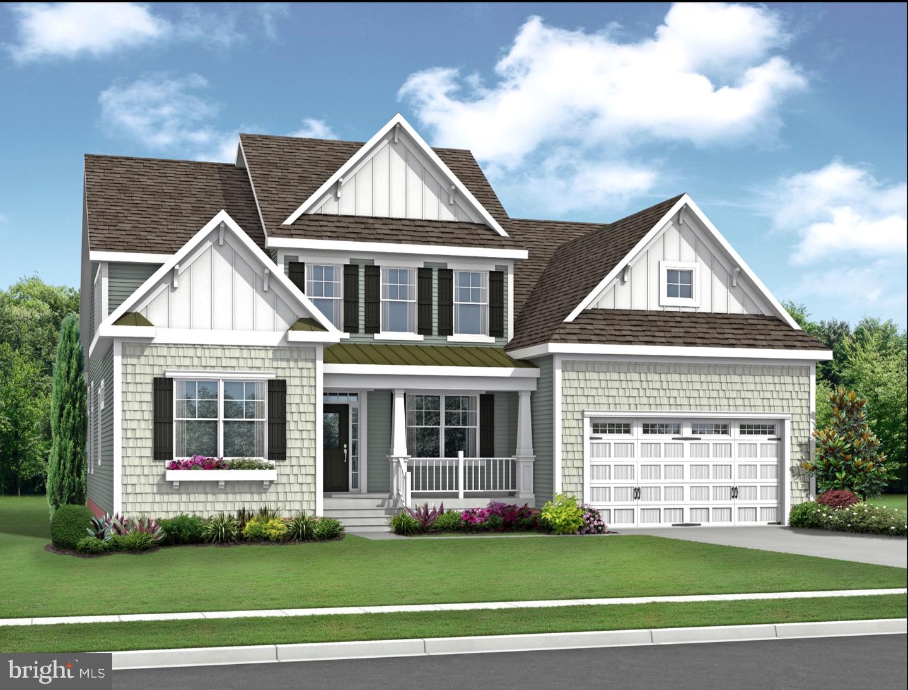
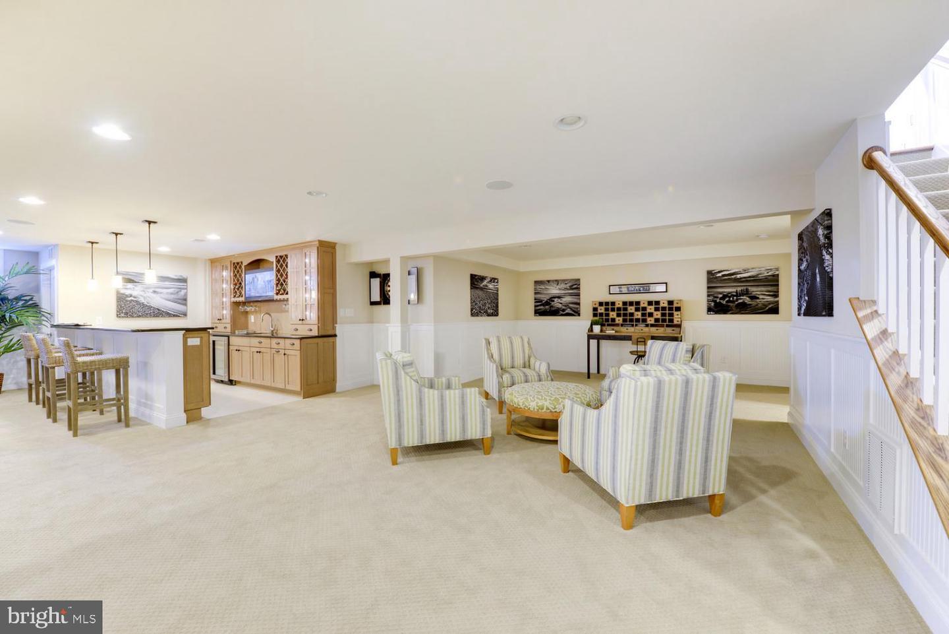
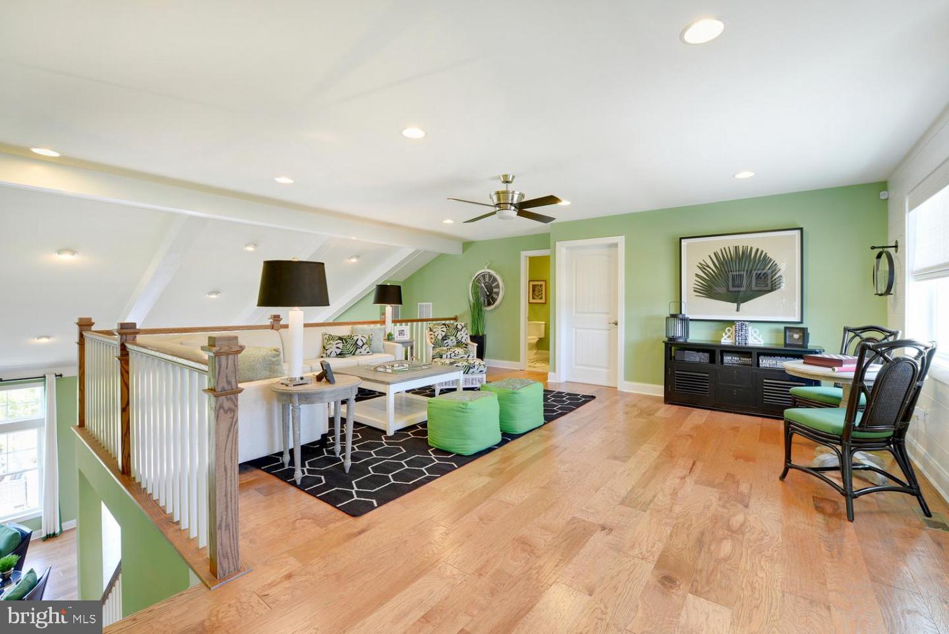
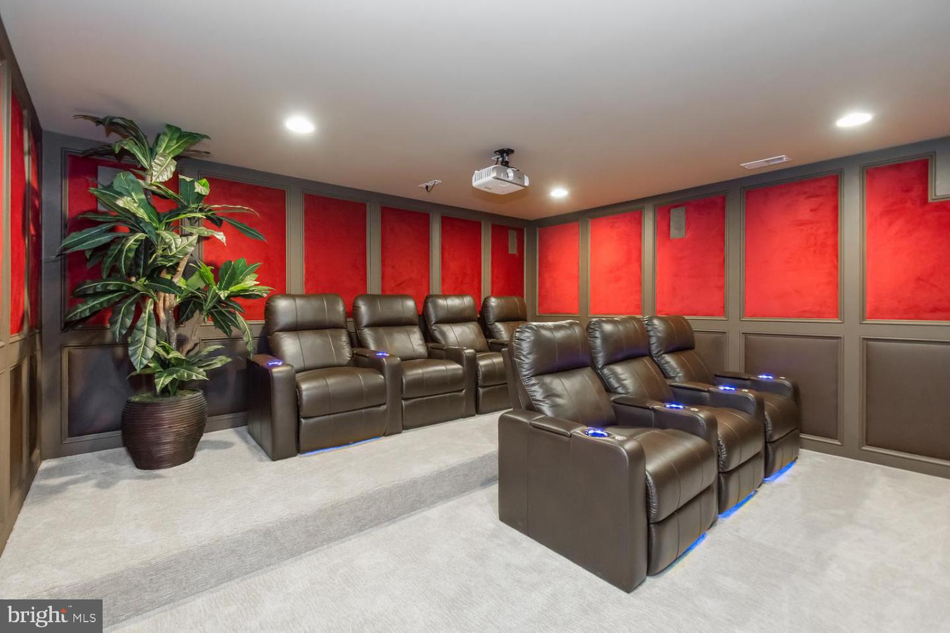
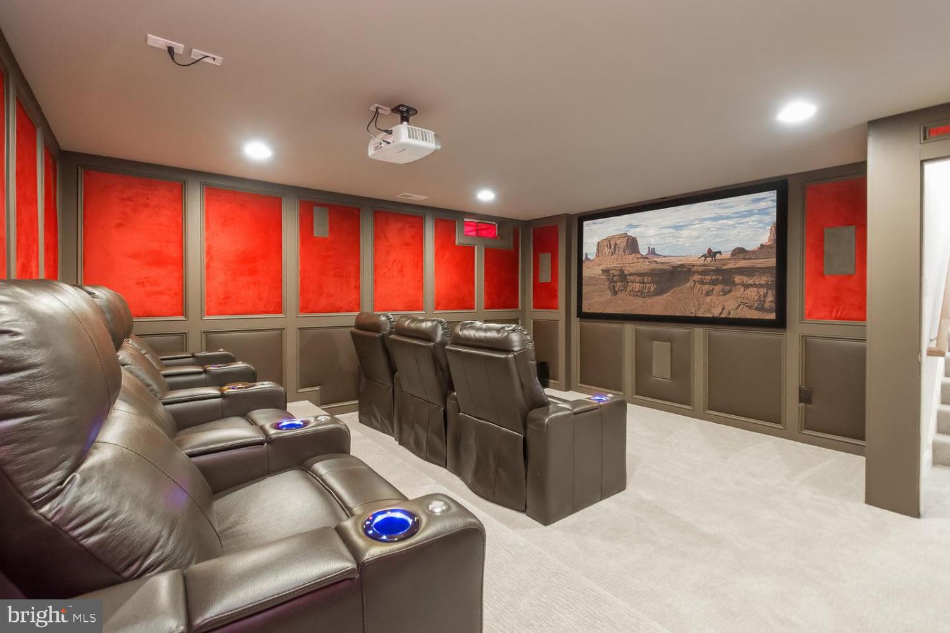
home with options such as a loft, bonus room, sky basement, unfinished storage space,
or add an additional bedroom and bathroom when adding a second floor.
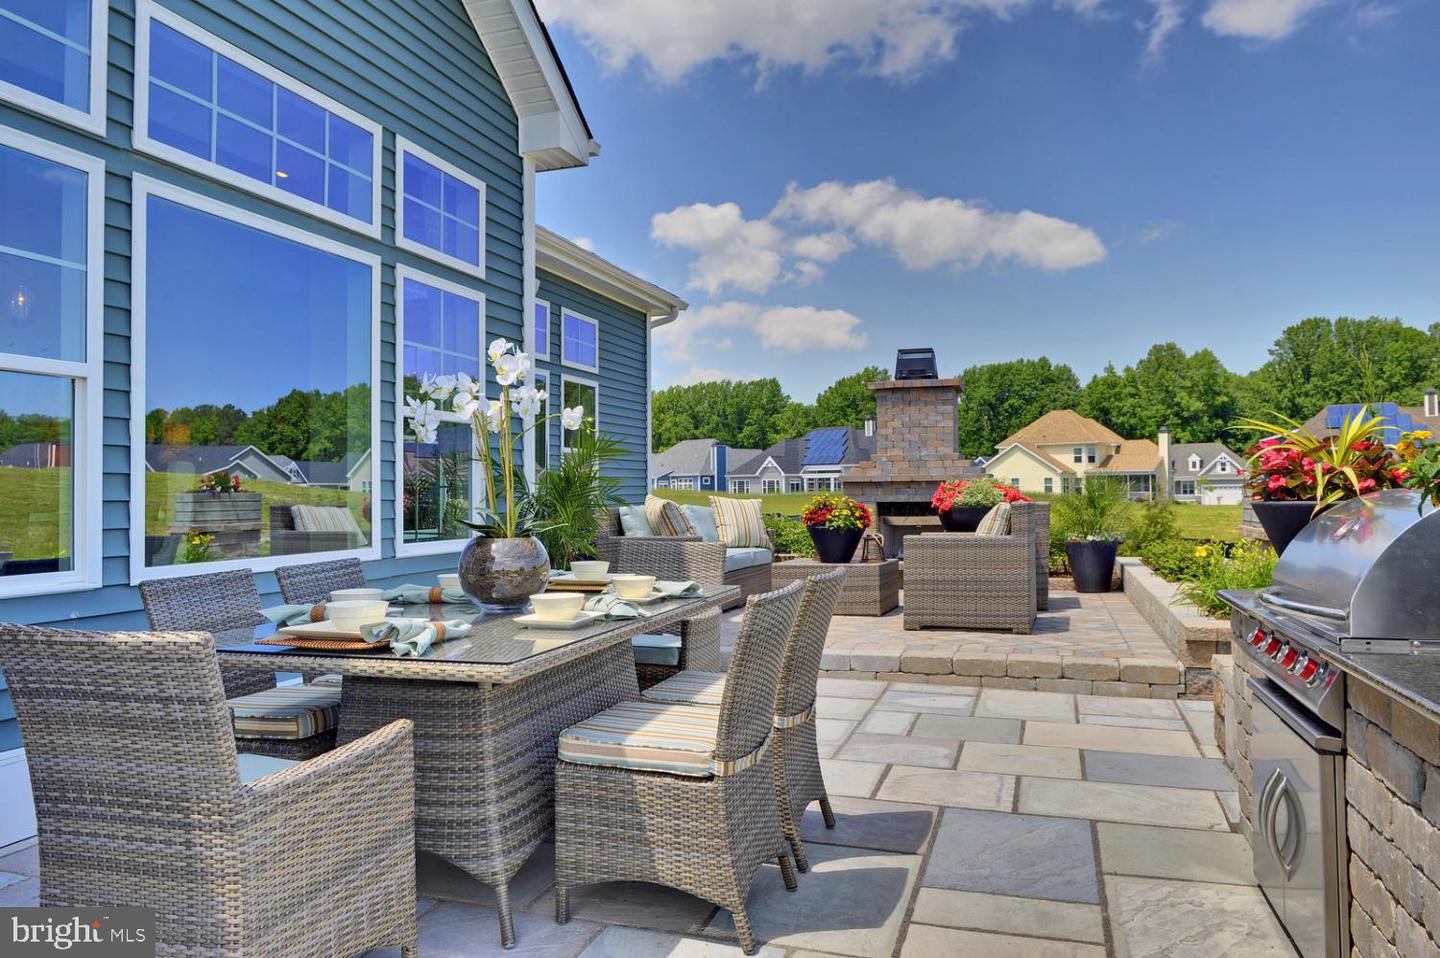
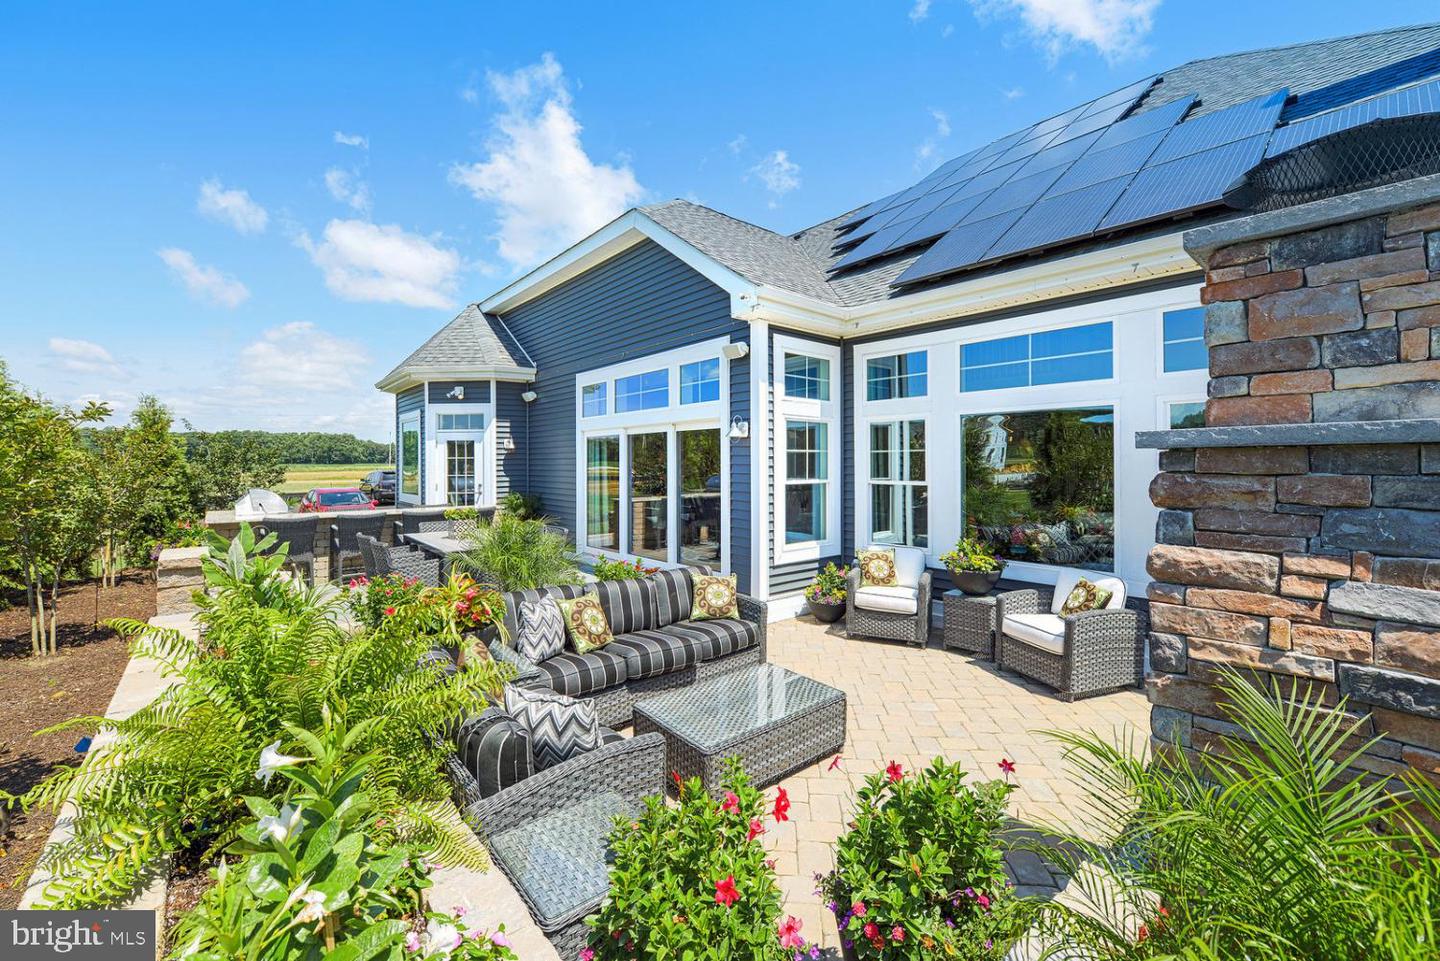
Discover Peninsula Lakes, where peaceful homesites meet resort-style living—just
minutes from beaches, dining, and shopping. Convenience is right outside your door.
Enjoy luxurious amenities including a pool and lazy river, an award-winning clubhouse,
fitness center, miles of walking trails through the woods and around scenic ponds,
tennis, pickleball, and bocce courts, a dog park (for both small and large dogs), and a
tot lot. With lawn care and completed amenities included in your low HOA fees, you can
start enjoying life at Peninsula Lakes from the day you move in.
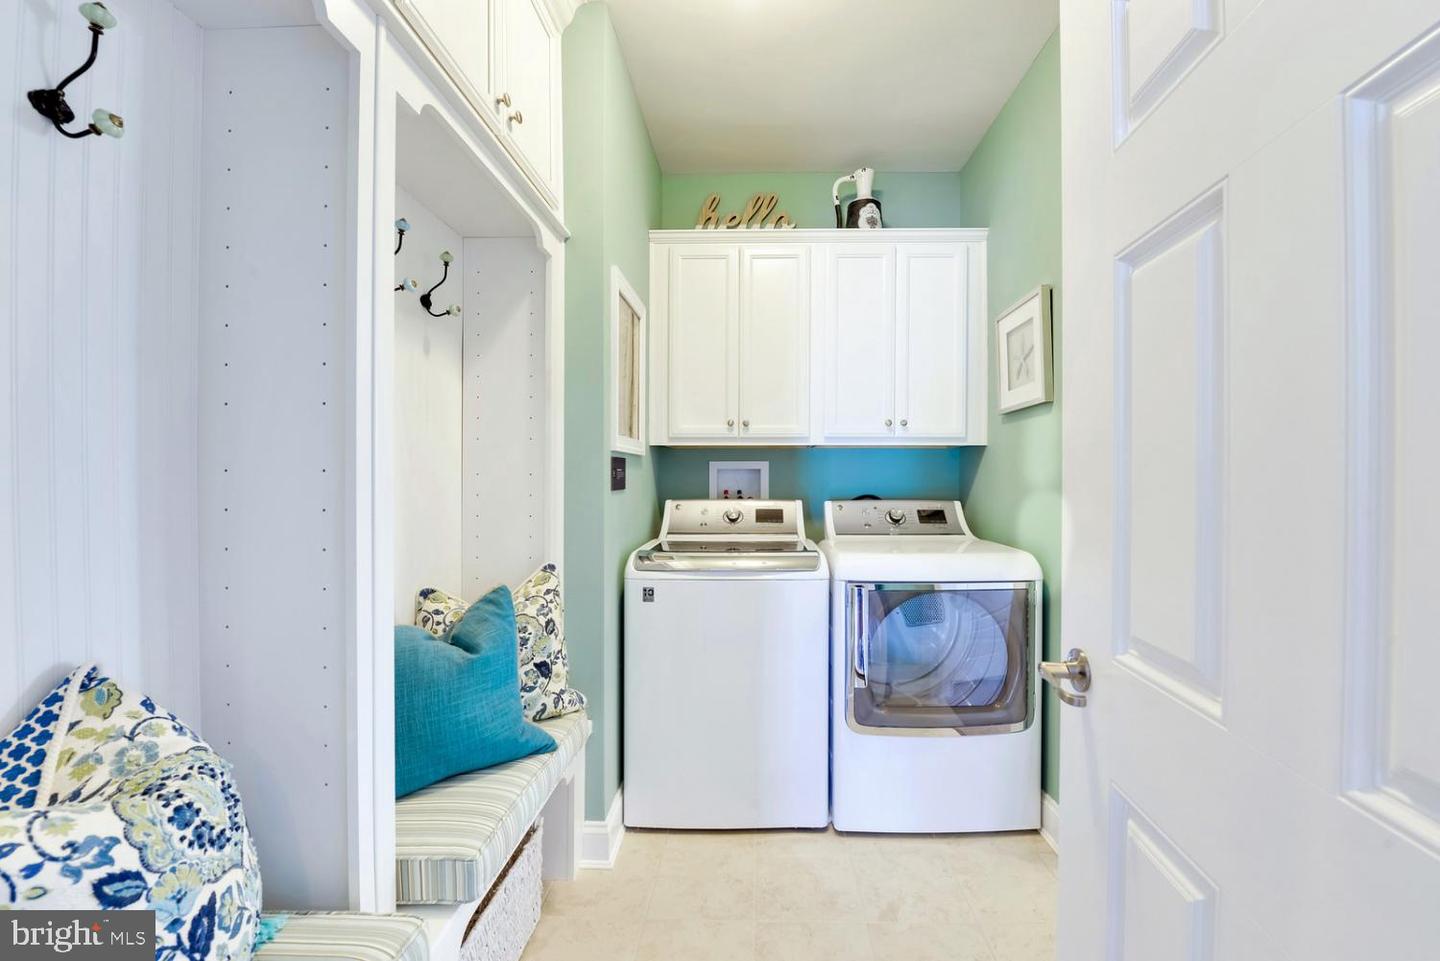
*photos are of a model home with upgrades*
Contact Jack Lingo
Essentials
MLS Number
Desu2102162
List Price
$589,900
Bedrooms
3
Full Baths
2
Standard Status
Active
New Construction
Y
Property Type
Residential
Waterfront
N
Location
Address
29725 Purple Finch Ct, Millsboro, De
Subdivision Name
Peninsula Lakes
Acres
0.20
Interior
Heating
Forced Air
Heating Fuel
Natural Gas
Cooling
Central A/c
Hot Water
Natural Gas
Fireplace
N
Flooring
Carpet, ceramic Tile, wood
Square Footage
1971
Interior Features
- Bathroom - Tub Shower
- Bathroom - Walk-In Shower
- Carpet
- Combination Dining/Living
- Combination Kitchen/Dining
- Combination Kitchen/Living
- Dining Area
- Entry Level Bedroom
- Floor Plan - Open
- Kitchen - Gourmet
- Kitchen - Island
- Primary Bath(s)
- Walk-in Closet(s)
- Wood Floors
Appliances
- Built-In Microwave
- Dishwasher
- Disposal
- Dryer
- Oven/Range - Gas
- Refrigerator
- Stainless Steel Appliances
- Washer
- Water Heater
Additional Information
Listing courtesy of Northrop Realty.