35069 Wright Way, Millsboro, De 19966
$315,000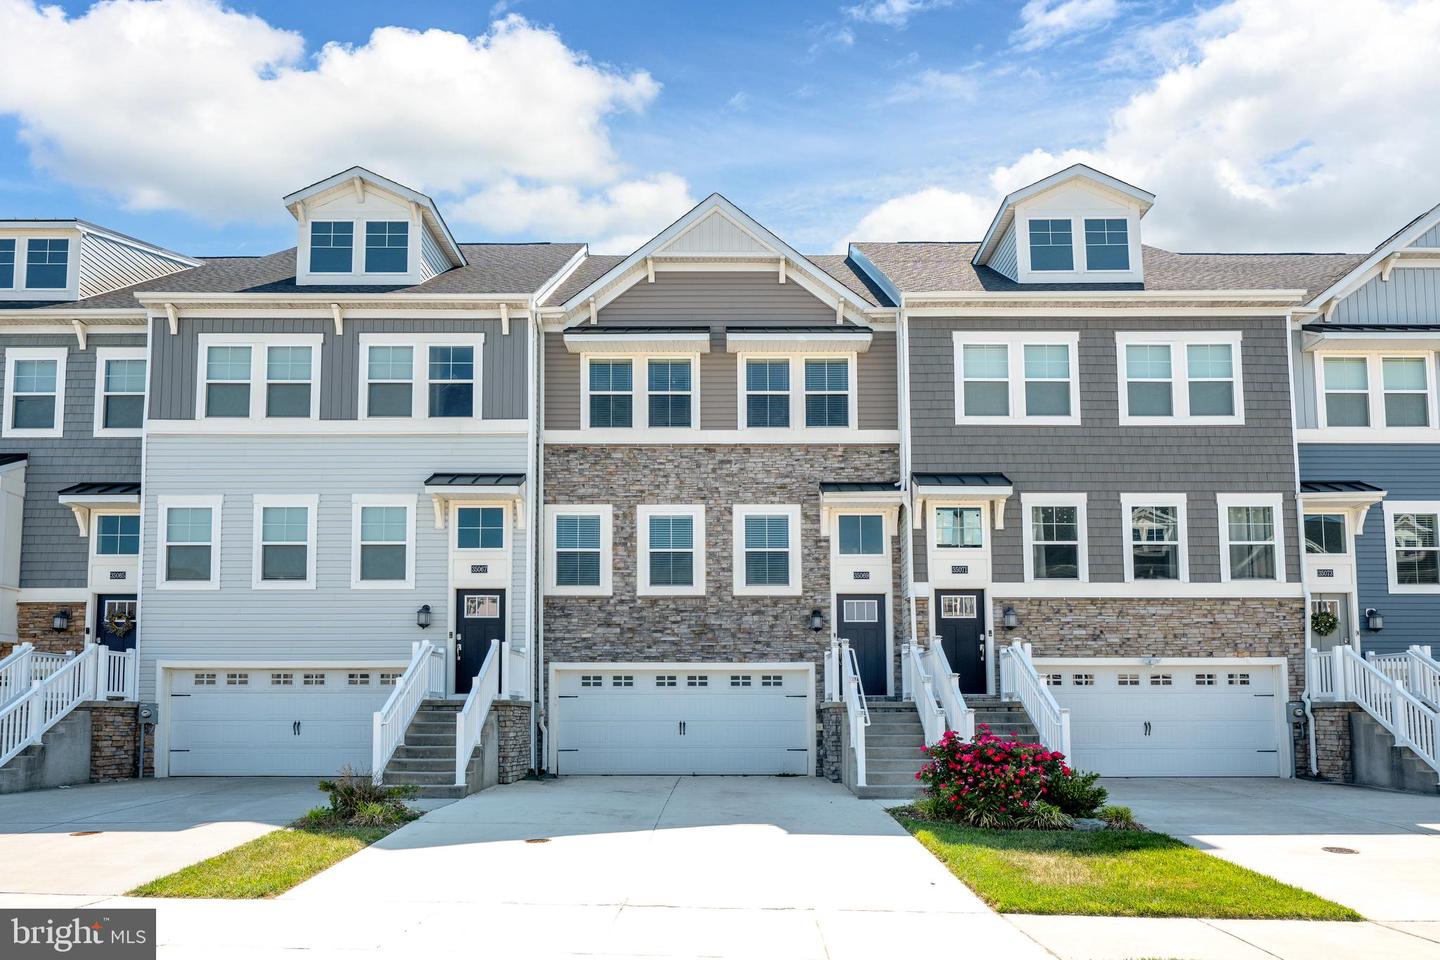

3 Bed
2 Bath
2 Hf. Bath
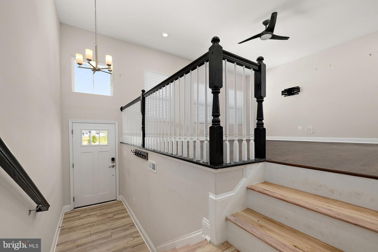
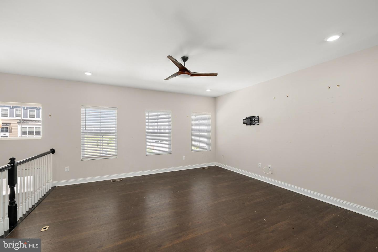
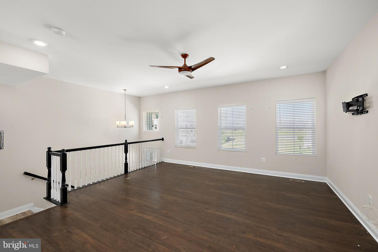
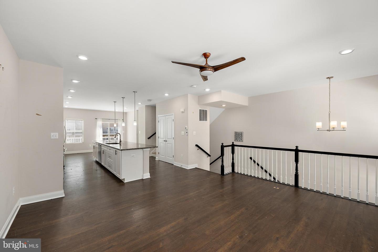
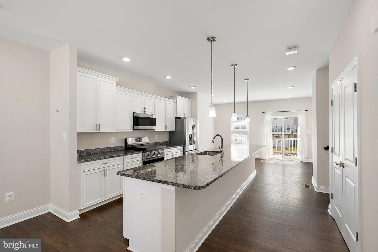
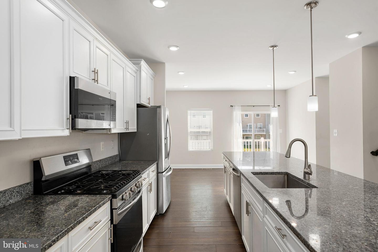
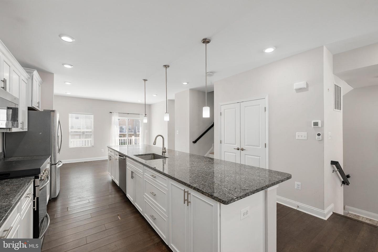
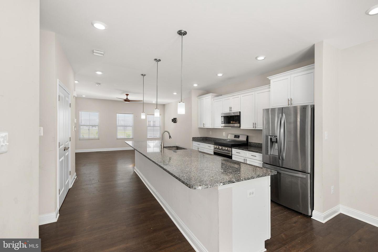
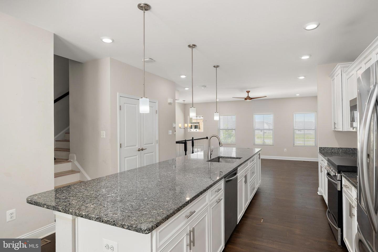
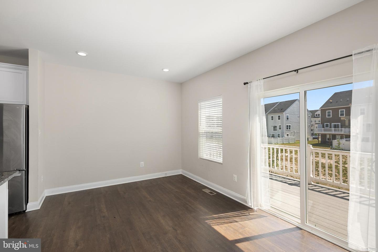
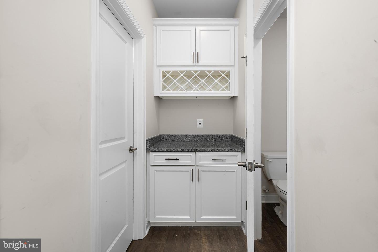
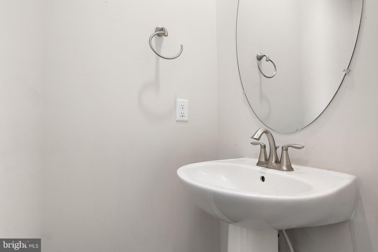
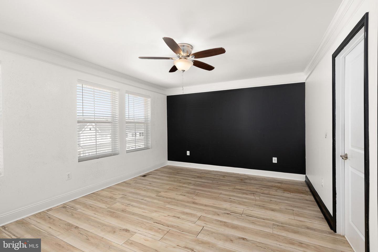
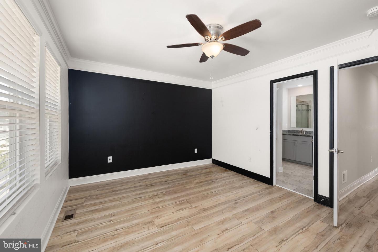
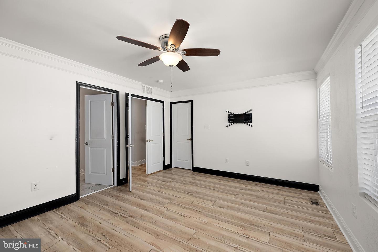
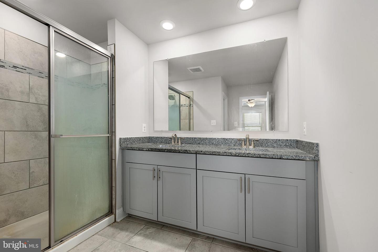
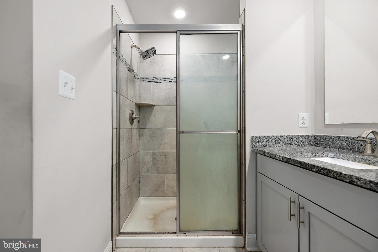
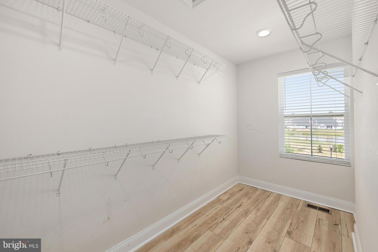
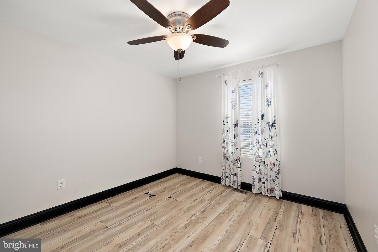
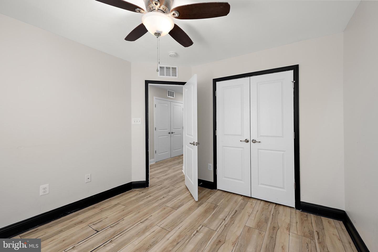
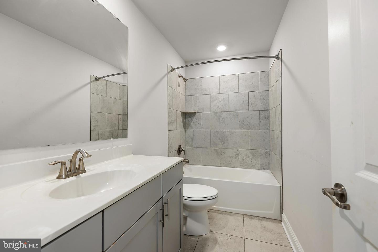
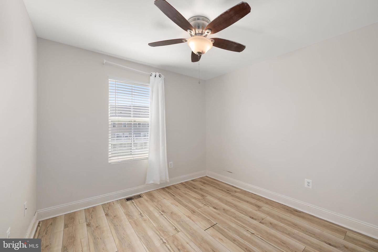
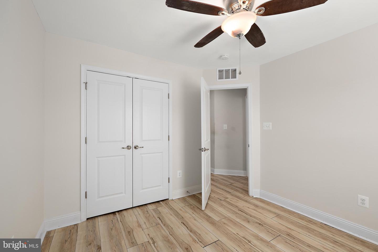
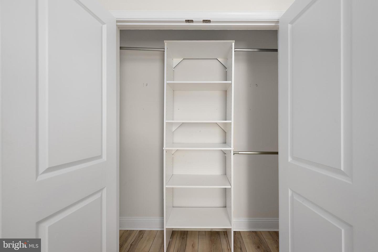
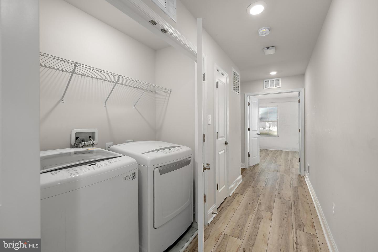
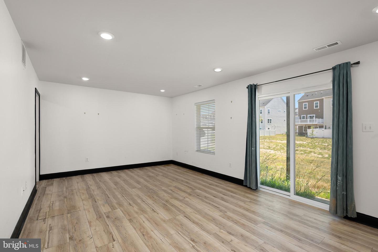
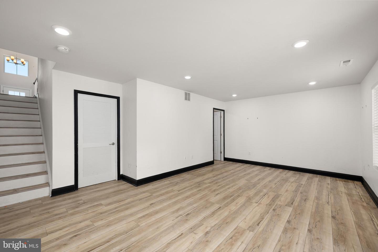
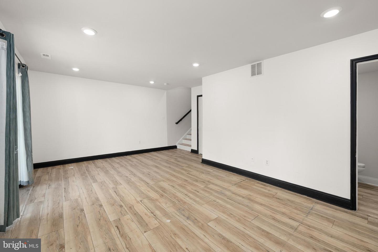
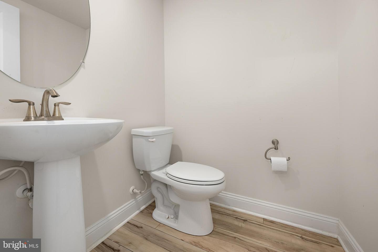
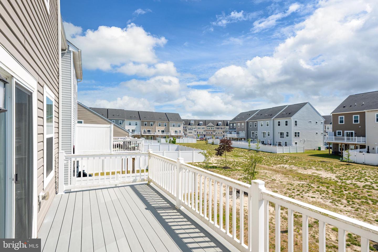
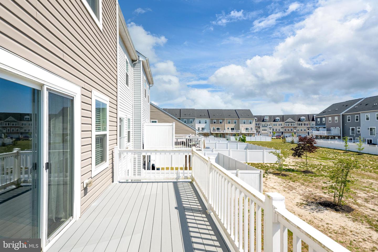
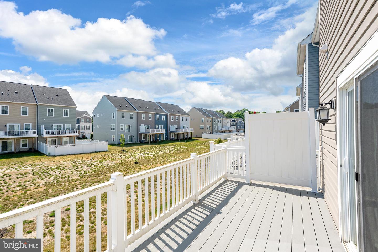
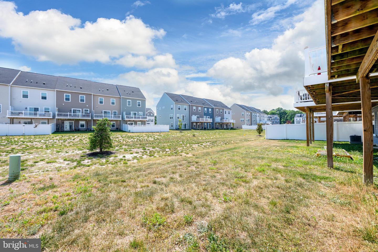
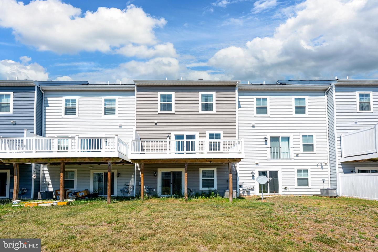
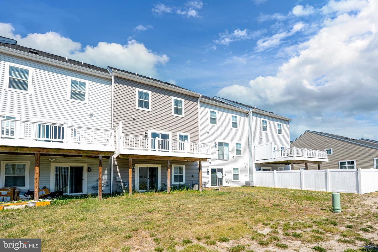
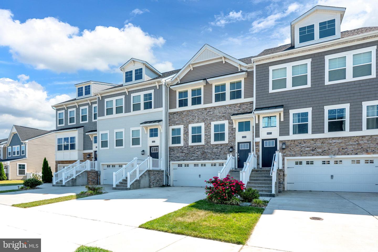
Nestled in the charming Plantation Lakes community, this beautifully designed townhouse offers a perfect blend of comfort and modern living. Built in 2019, the coastal architectural style is complemented by high-quality materials, including stick-built construction and elegant stone accents. Step inside to discover an inviting open floor plan that seamlessly connects the living, dining, and kitchen areas. The spacious kitchen features upgraded countertops, an island for casual dining, and stainless steel appliances, making it a delightful space for culinary adventures. This home boasts three well-appointed bedrooms, including a primary suite with a luxurious bath and walk-in closet. With two full and two half baths, convenience is at your fingertips. Thoughtful details like recessed lighting and ceiling fans enhance the ambiance throughout. Outside, the community offers a wealth of amenities, including a refreshing pool, fitness center, and scenic walking paths. The landscaped lot features a lovely view of the garden and pond, perfect for relaxation. Enjoy evenings on the deck or porch, surrounded by exterior lighting that adds a warm glow. With an attached two-car garage and a concrete driveway, parking is a breeze. This home is not just a place to live; it’s a lifestyle waiting to be embraced. Experience the joy of community living in this delightful residence!
Contact Jack Lingo
Essentials
MLS Number
Desu2107212
List Price
$315,000
Bedrooms
3
Full Baths
2
Half Baths
2
Standard Status
Active
Year Built
2019
New Construction
N
Property Type
Residential
Waterfront
N
Location
Address
35069 Wright Way, Millsboro, De
Subdivision Name
Plantation Lakes
Acres
0.05
Lot Features
Cleared, landscaping
Interior
Heating
Forced Air
Heating Fuel
Natural Gas
Cooling
Central A/c
Hot Water
Natural Gas
Fireplace
N
Flooring
Ceramic Tile, luxury Vinyl Plank
Square Footage
2371
Interior Features
- Breakfast Area
- Bar
- Ceiling Fan(s)
- Combination Dining/Living
- Combination Kitchen/Dining
- Combination Kitchen/Living
- Dining Area
- Family Room Off Kitchen
- Floor Plan - Open
- Kitchen - Eat-In
- Kitchen - Island
- Kitchen - Table Space
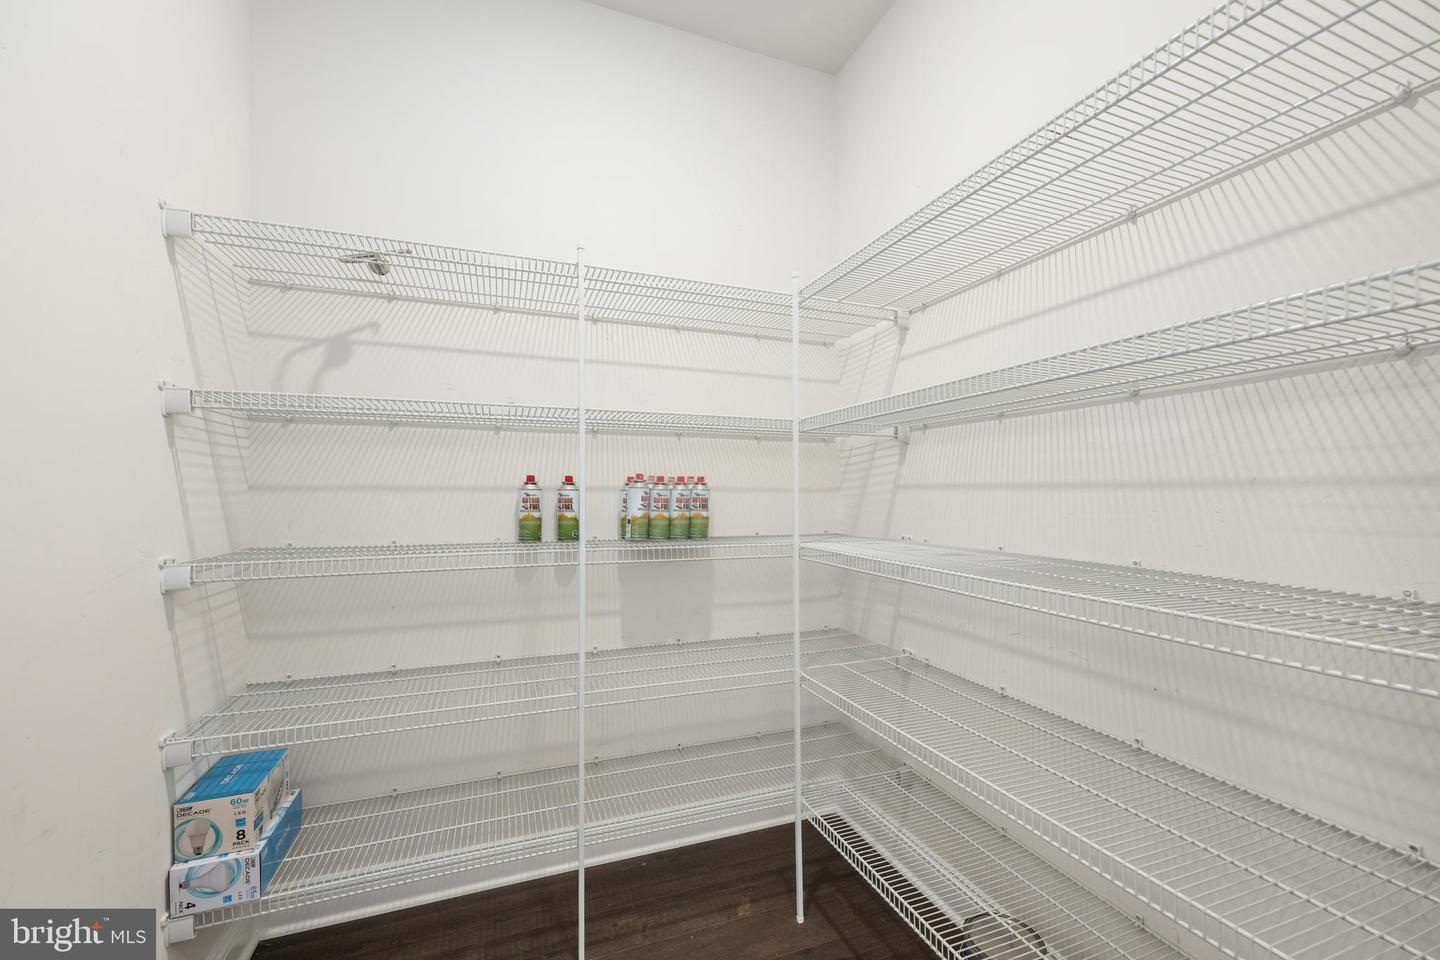
- Pantry
- Primary Bath(s)
- Recessed Lighting
- Bathroom - Stall Shower
- Bathroom - Tub Shower
- Upgraded Countertops
- Walk-in Closet(s)
- Carpet
- Wood Floors
Appliances
- Built-In Microwave
- Dishwasher
- Dryer
- Energy Efficient Appliances
- Exhaust Fan
- Microwave
- Oven - Self Cleaning
- Oven - Single
- Oven/Range - Electric
- Refrigerator
- Stainless Steel Appliances
- Washer
- Water Heater
- Disposal
Additional Information
High School
Sussex Central
Listing courtesy of Coldwell Banker Premier - Lewes.