27236 18th Blvd, Millsboro, De 19966
$589,900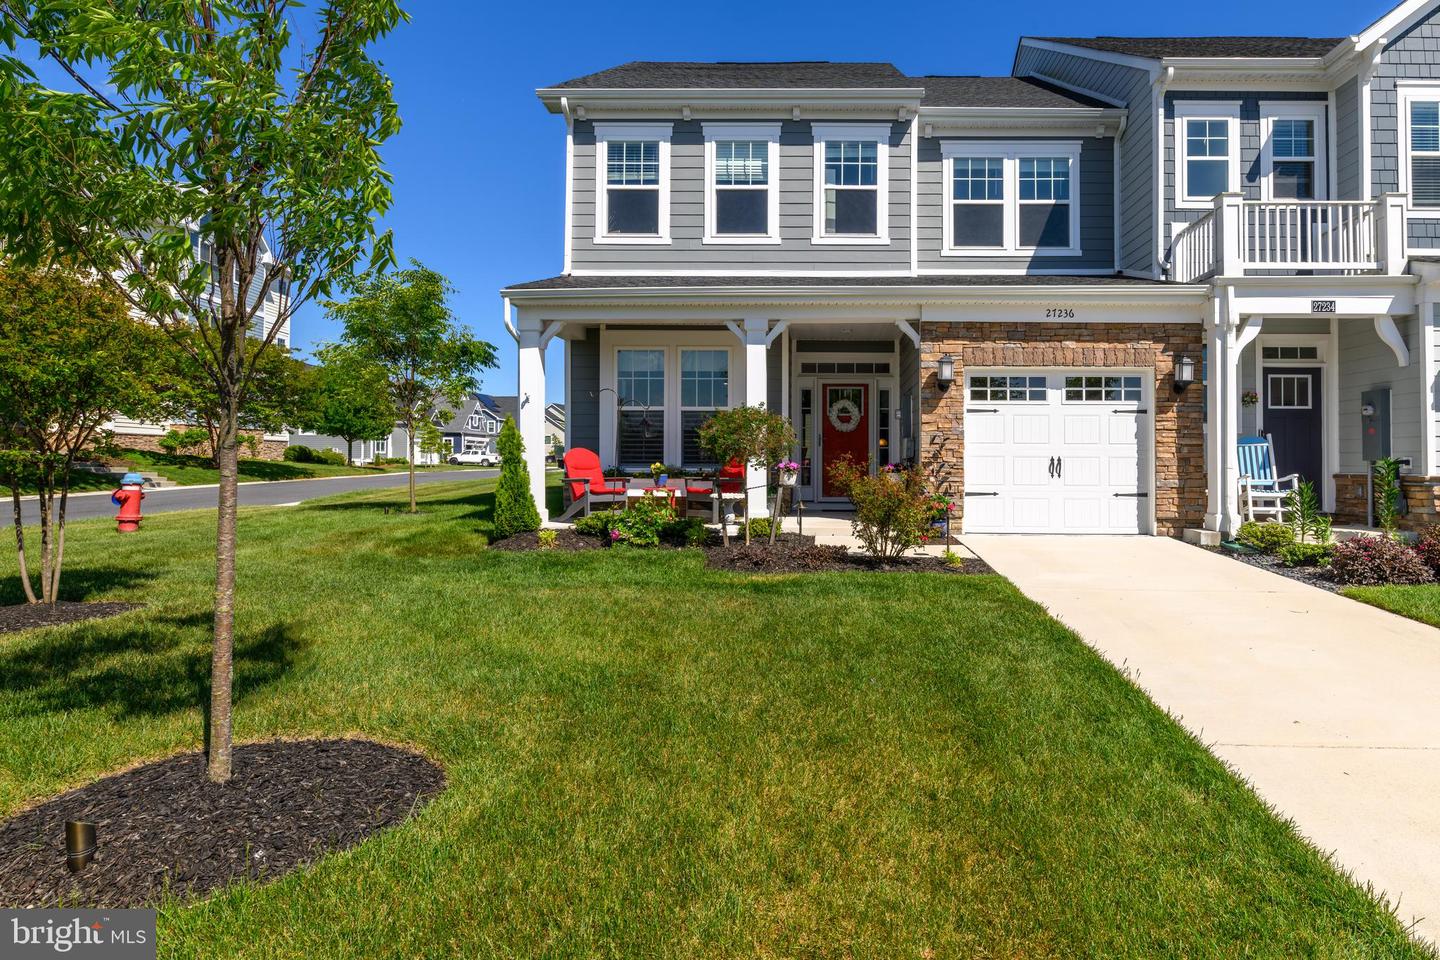

4 Bed
3 Bath
1 Hf. Bath
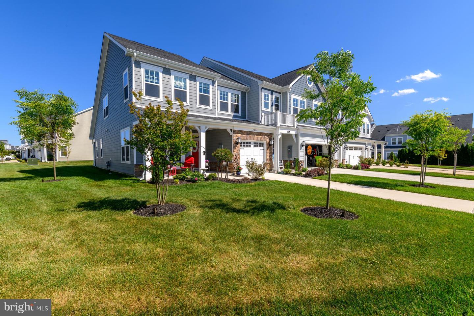
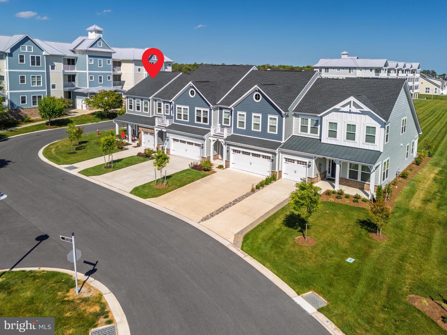
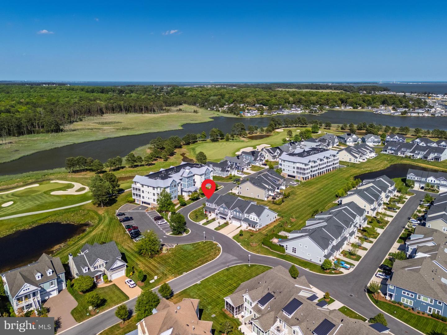
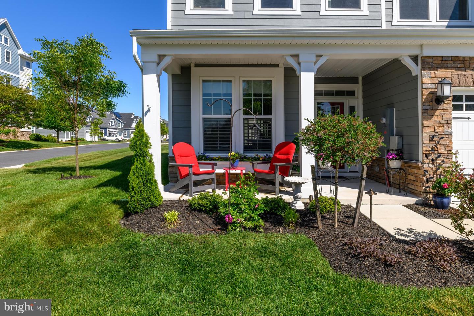
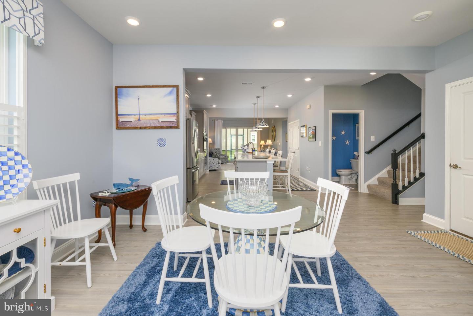
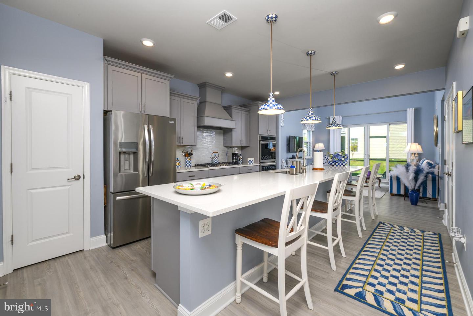
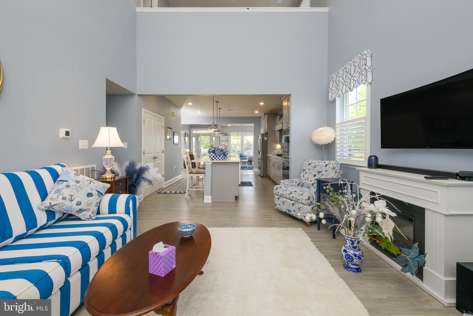
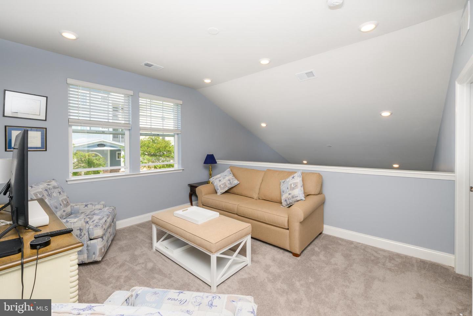
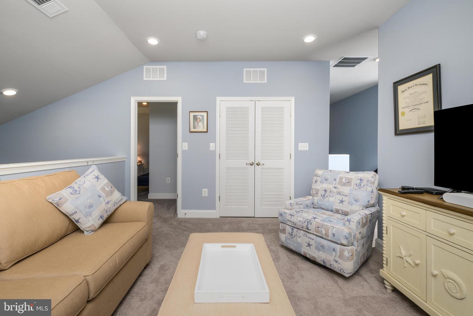
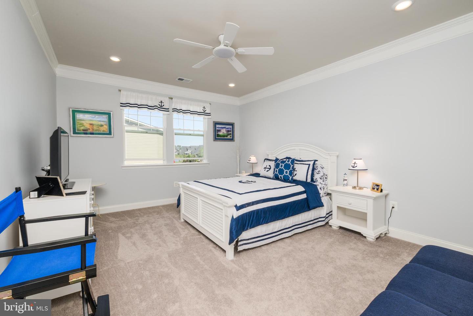
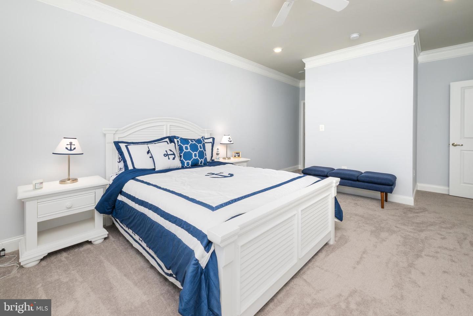
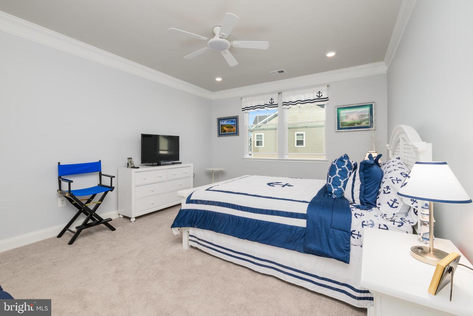
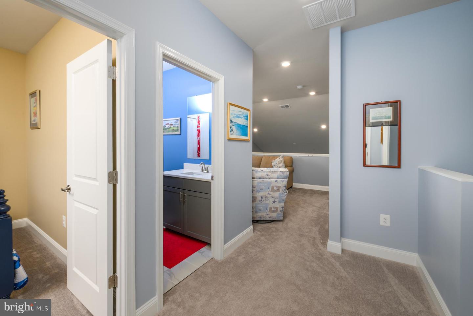
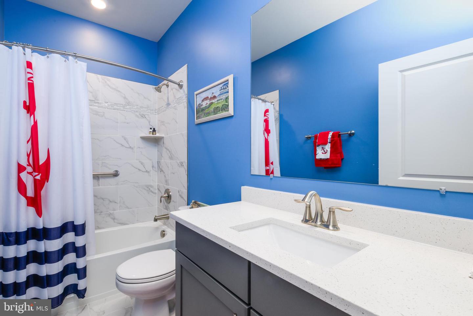
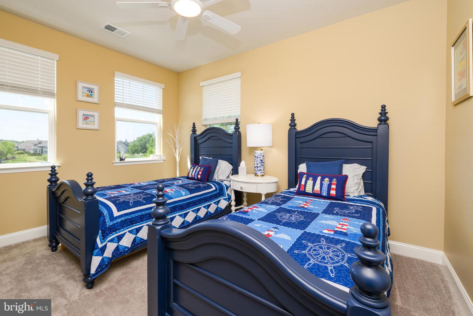
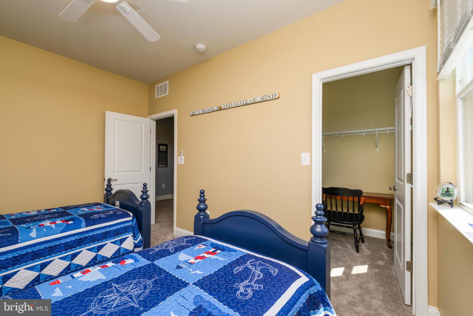
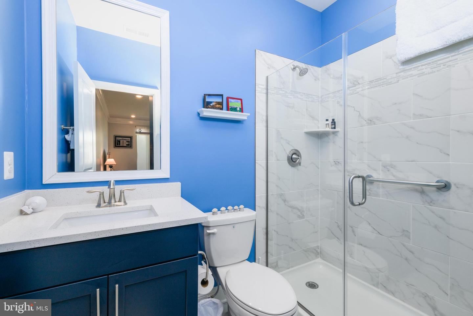
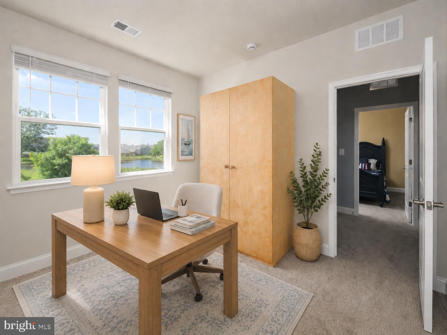
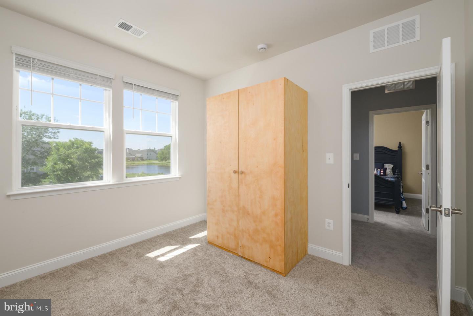
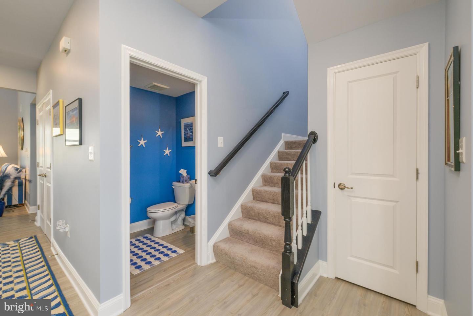
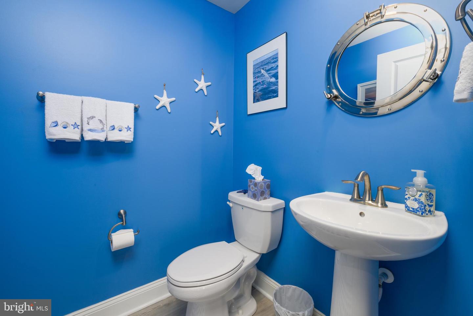
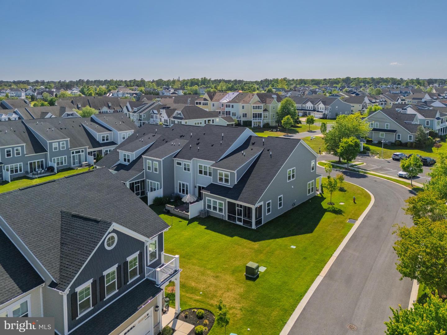
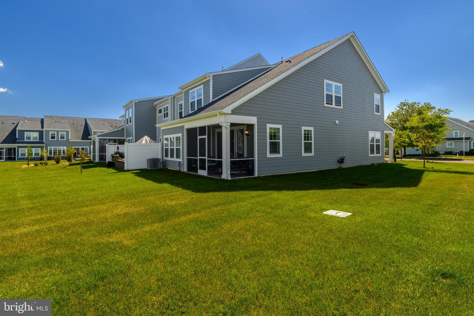
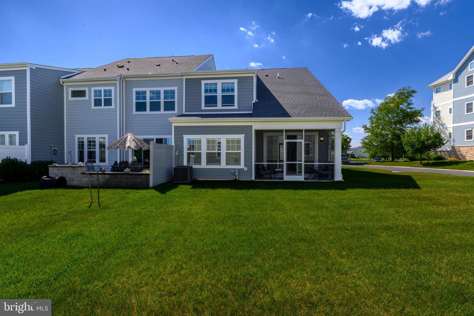
Experience resort-style living in this beautifully designed end-unit townhome in The Peninsula. Offering 4 bedrooms, 3.5 baths, a versatile loft, and a finished, painted 1-car garage, this home features convenient first-floor living with an abundance of natural light throughout.
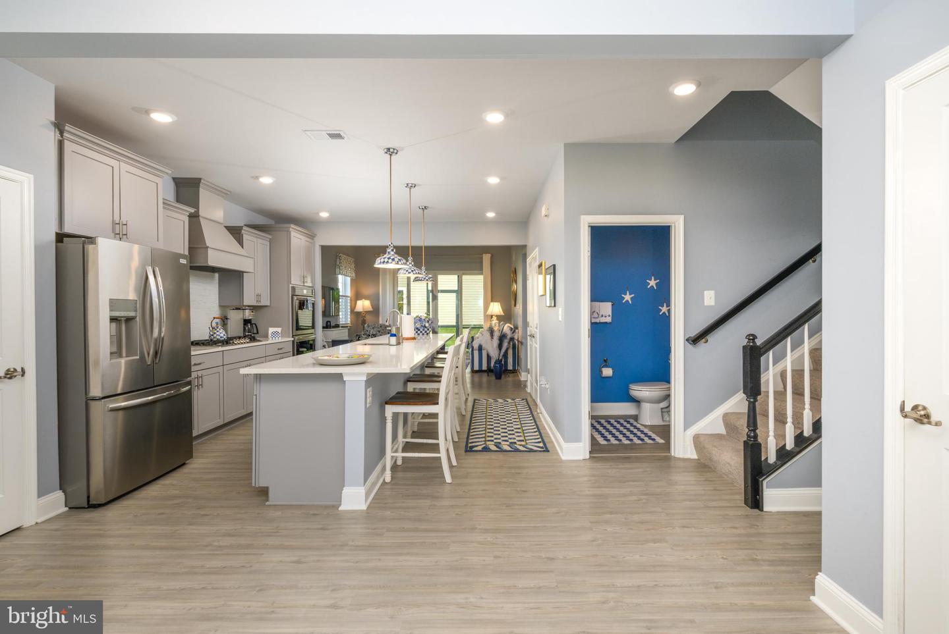
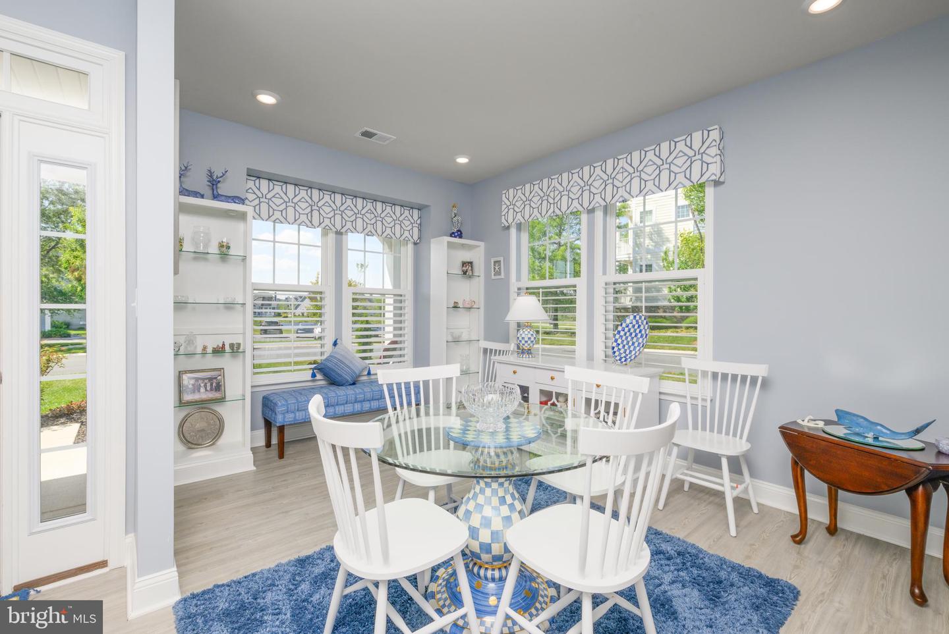
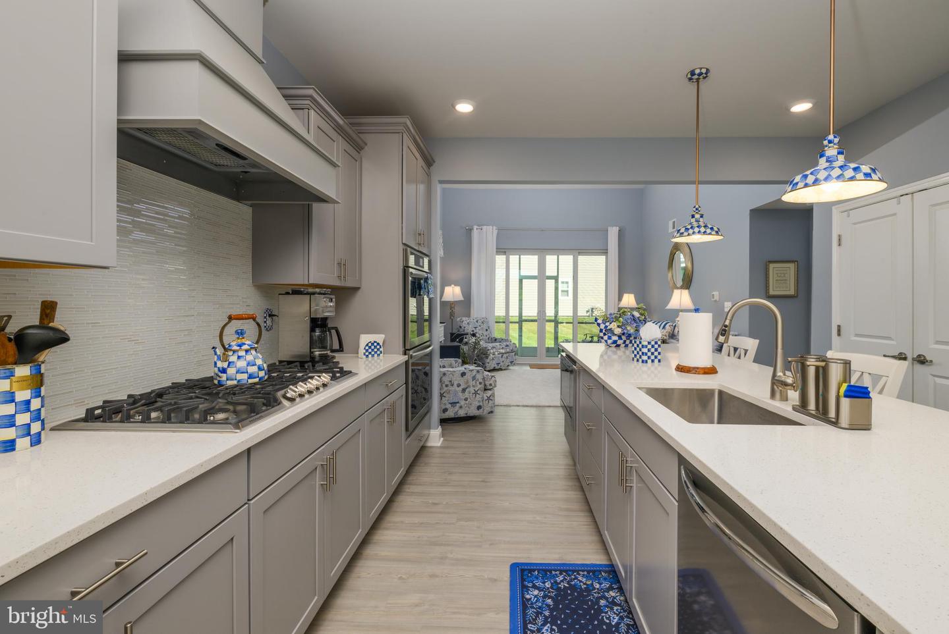
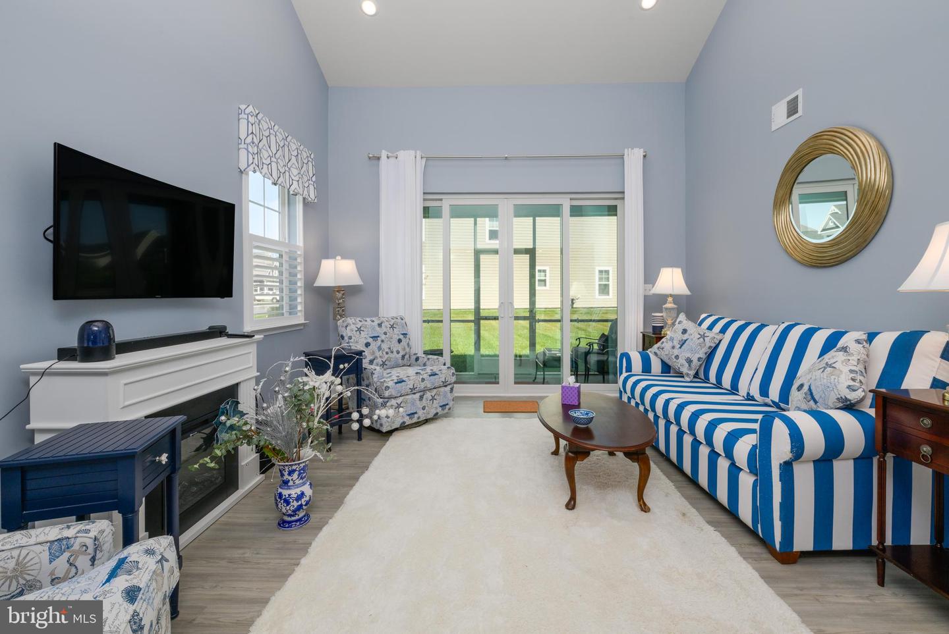
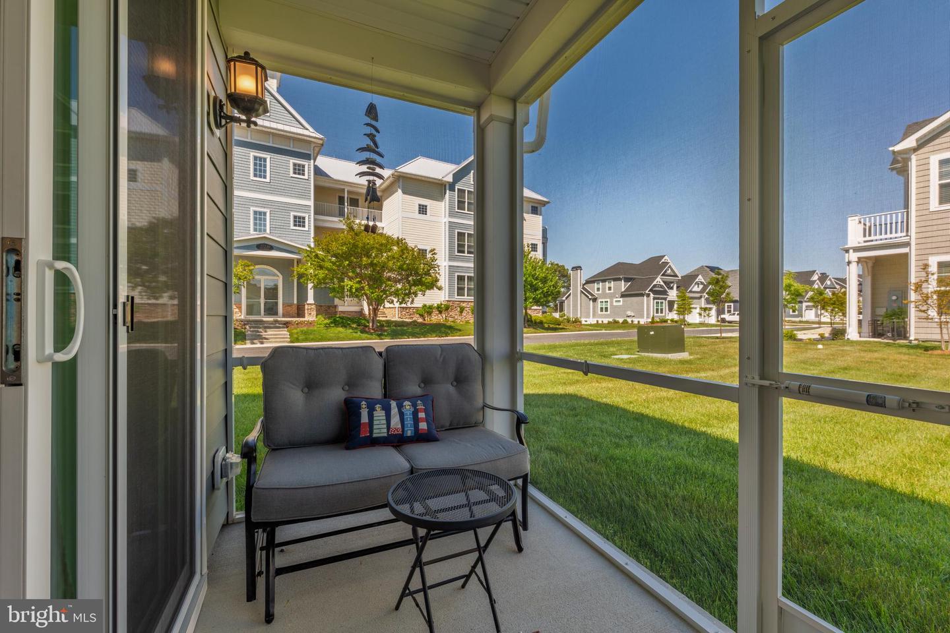
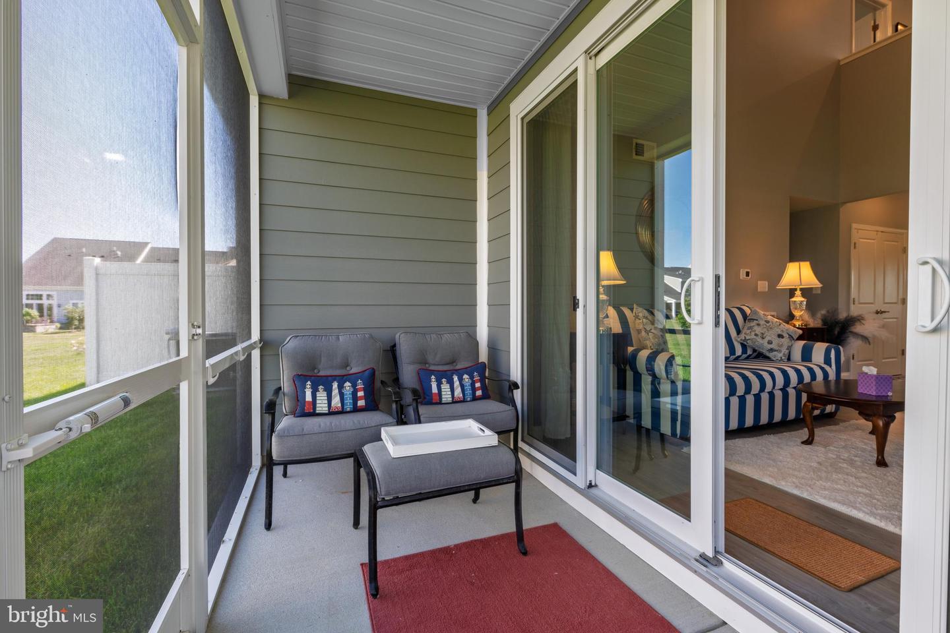
Step inside to a welcoming dining area that flows seamlessly into the gourmet kitchen, complete with quartz countertops, tile backsplash, double wall ovens, and LVP flooring. The spacious living room impresses with a vaulted ceiling and sliding doors leading to the screened porch, perfect for relaxing or entertaining outdoors. Furniture is negotiable
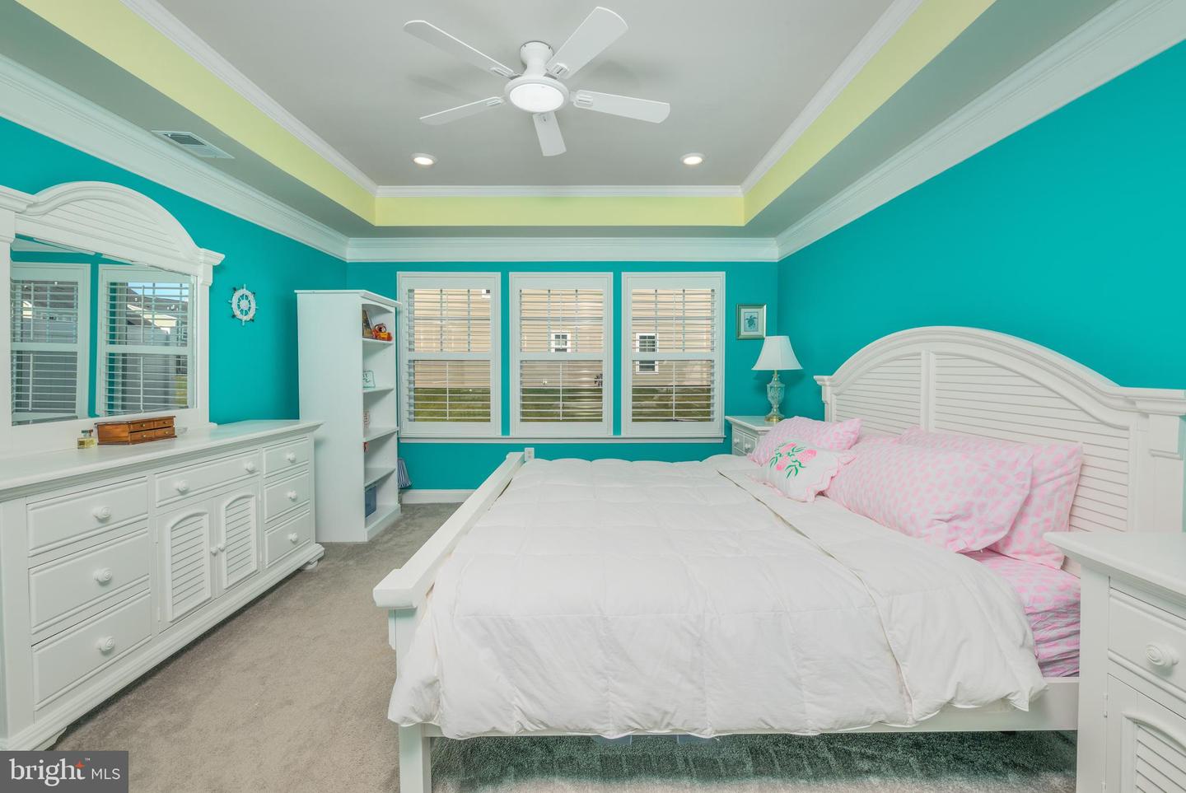
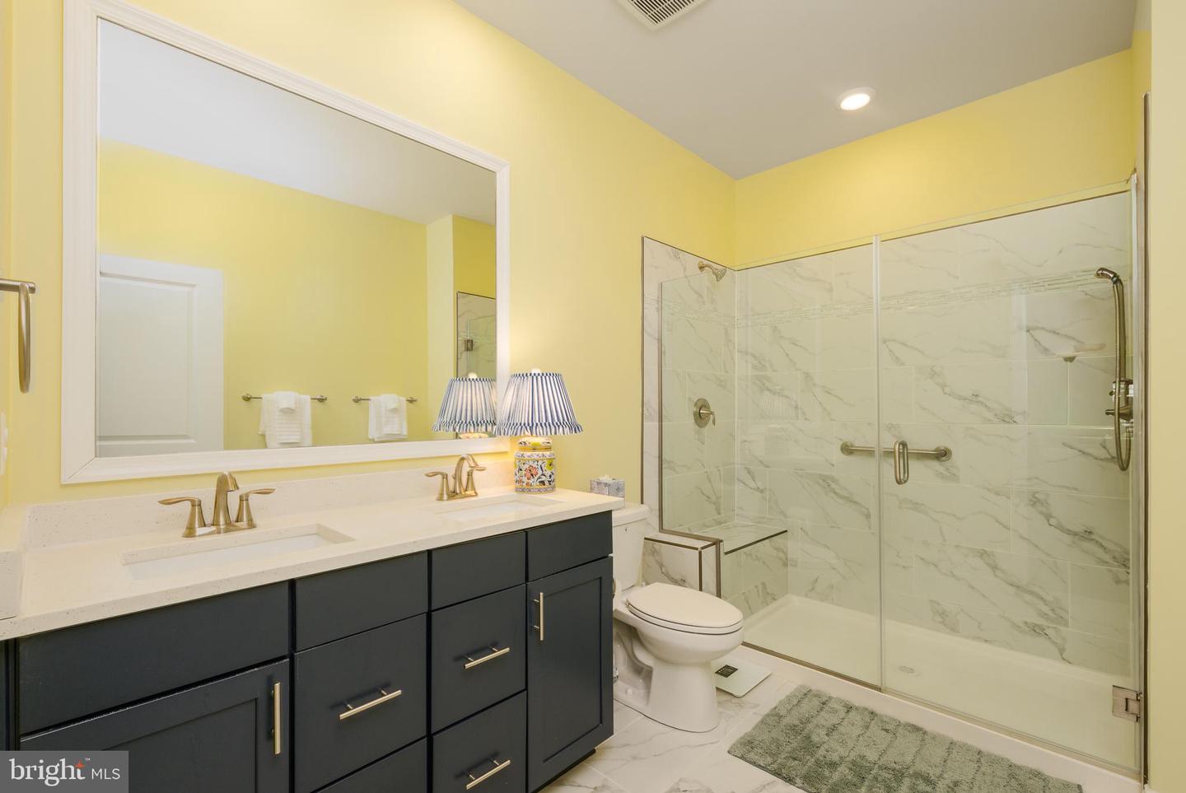
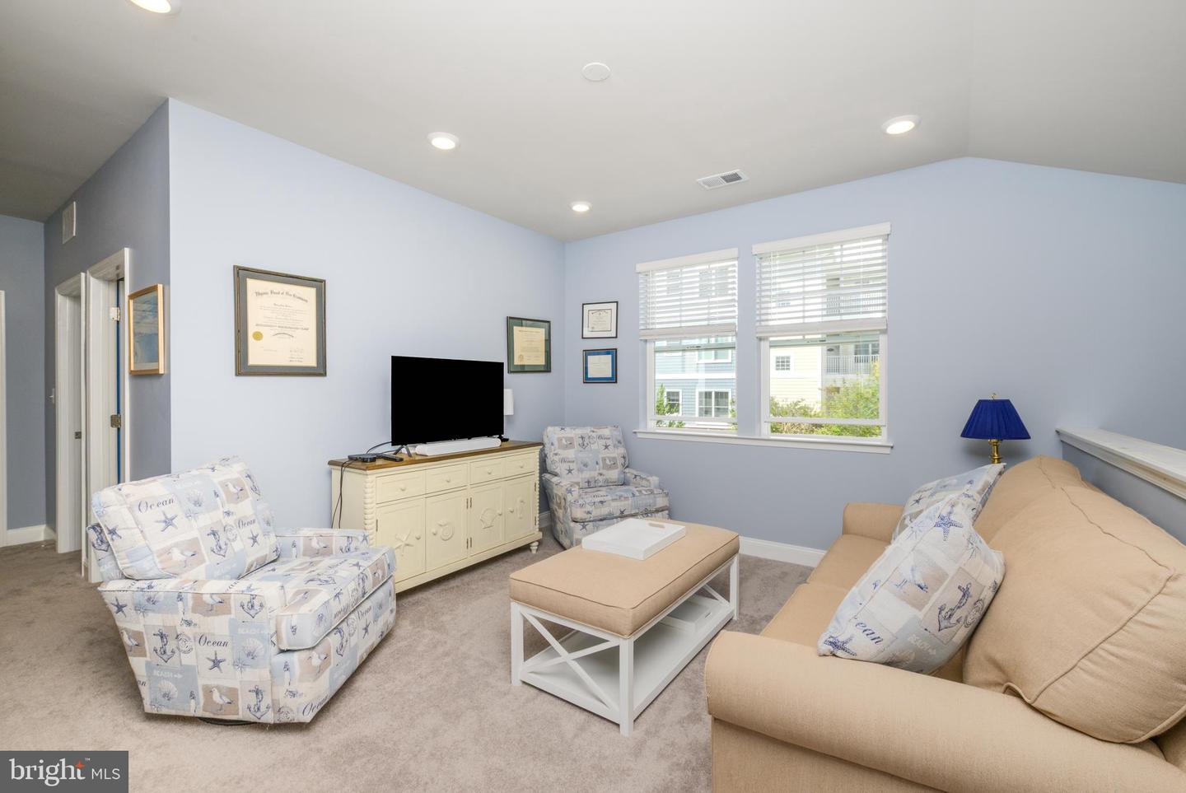
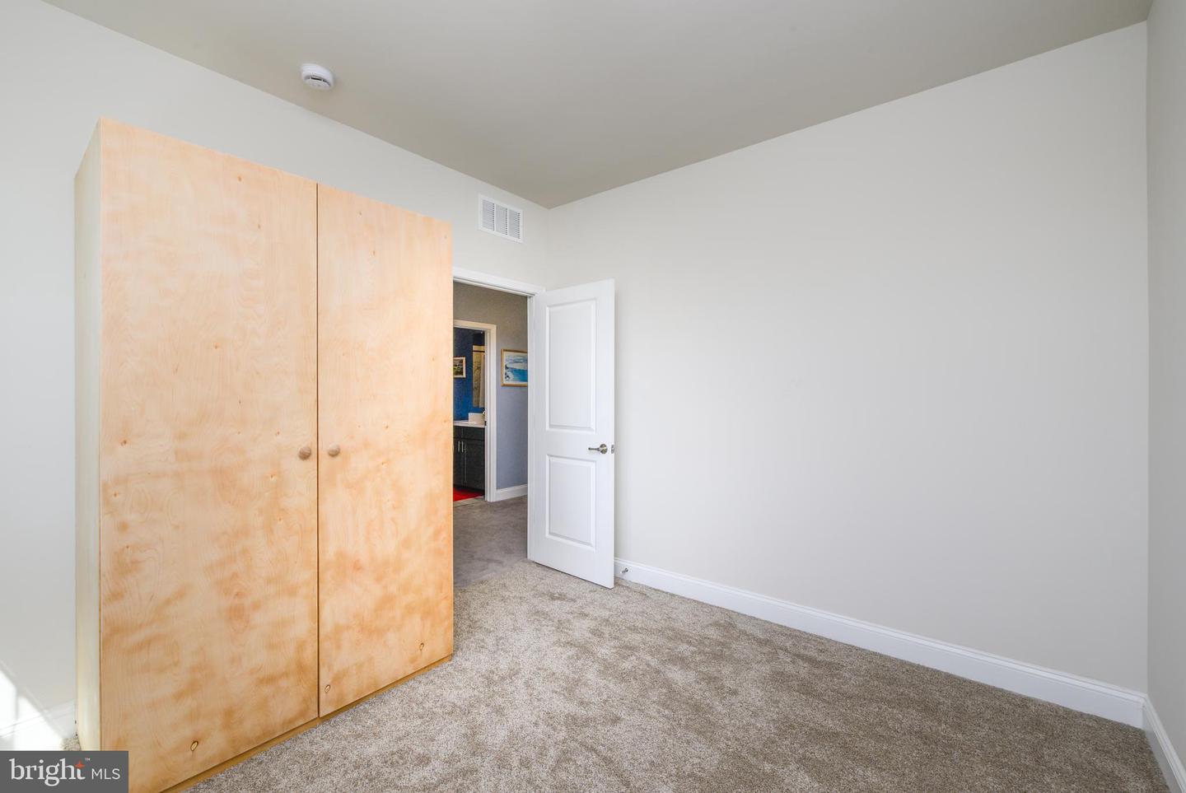
The primary suite is tucked away on the main level and features a tray ceiling, walk-in closet, and beautifully appointed bath. Upstairs, you’ll find three additional bedrooms and a versatile loft space, giving guests and family plenty of room to spread out.
Outside, the home is enhanced with landscaping lights, adding beautiful curb appeal and a warm evening glow.
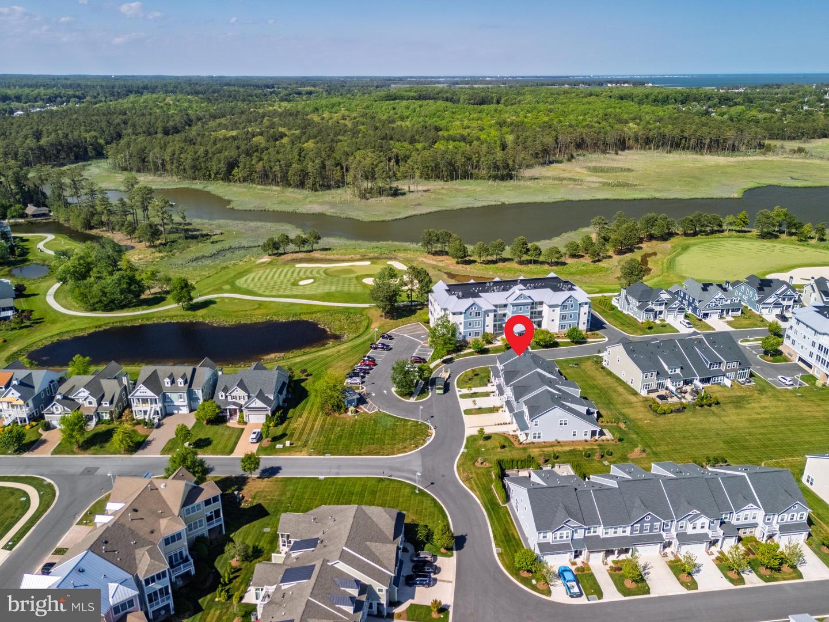
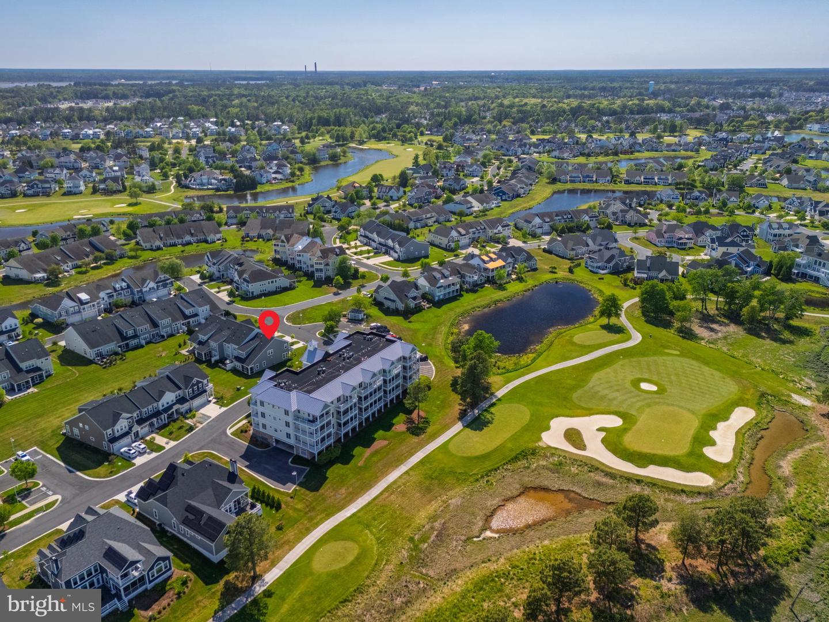
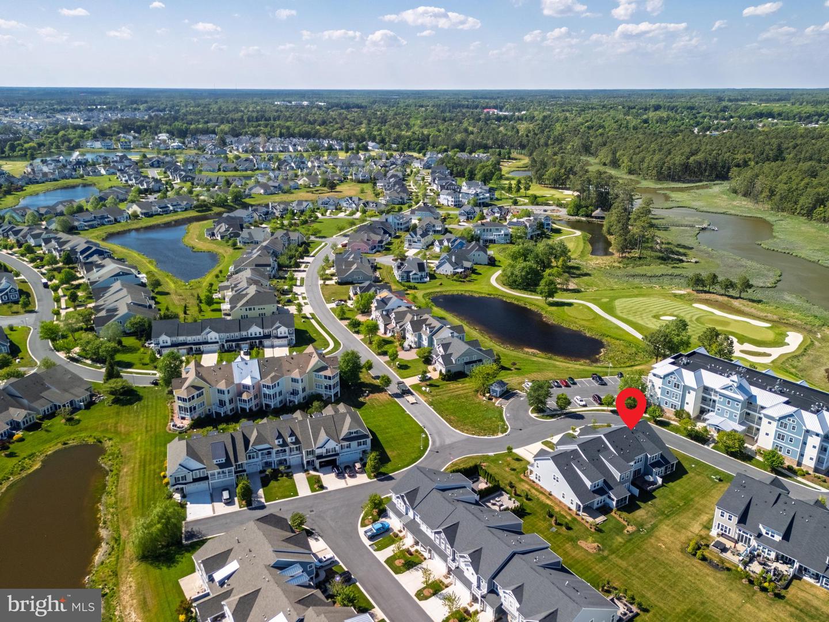
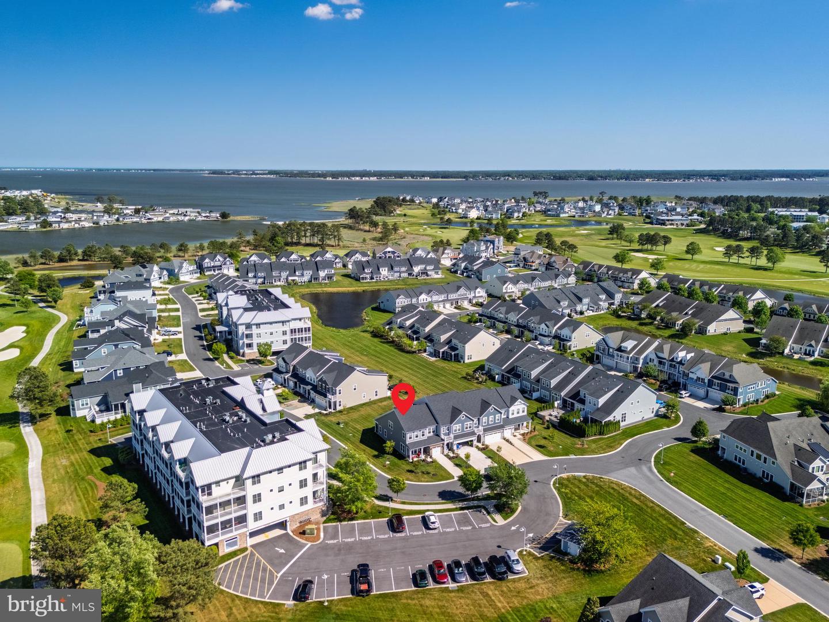
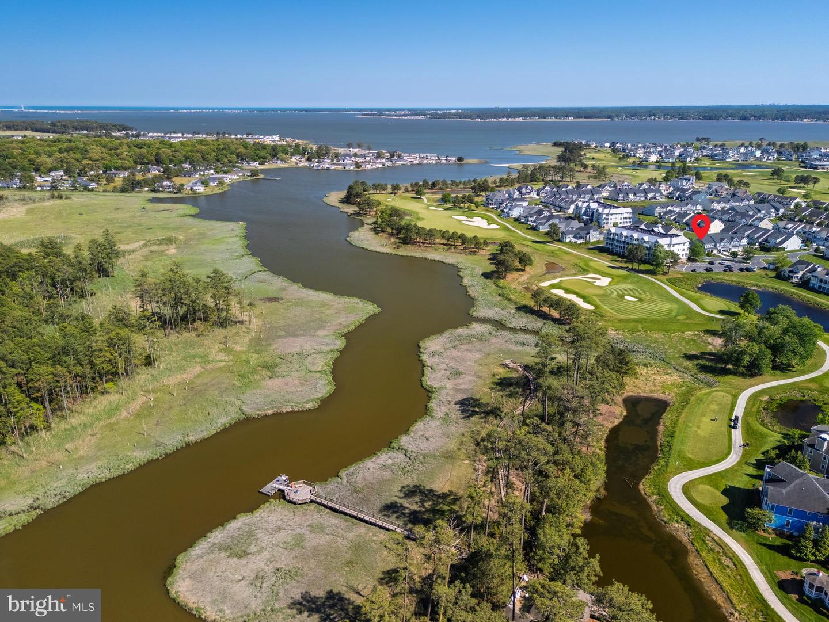
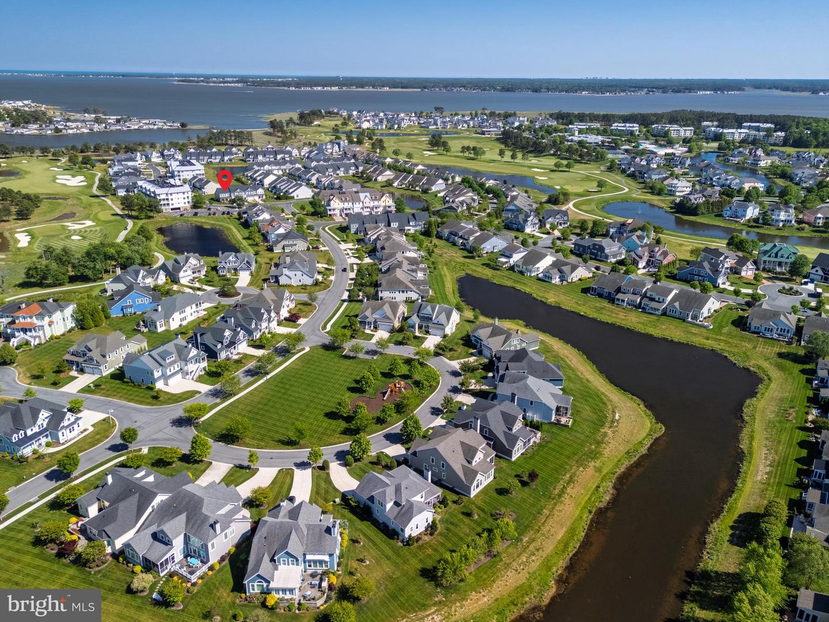
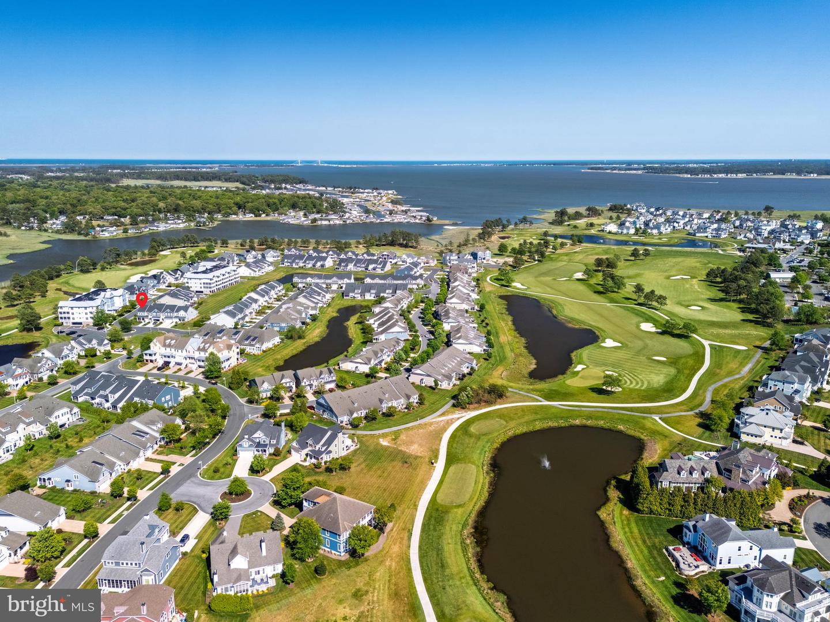
Located in one of Delaware’s premier gated resort style communities, The Peninsula offers unmatched amenities including a Jack Nicklaus Signature golf course, indoor and outdoor pools, tennis and pickleball courts, fitness center, dining, walking trails, and more.
Schedule your private tour today and start enjoying the coastal lifestyle you’ve been looking for.
Contact Jack Lingo
Essentials
MLS Number
Desu2110810
List Price
$589,900
Bedrooms
4
Full Baths
3
Half Baths
1
Standard Status
Active
Year Built
2021
New Construction
N
Property Type
Residential
Waterfront
N
Location
Address
27236 18th Blvd, Millsboro, De
Subdivision Name
Peninsula
Acres
0.12
Lot Features
Corner, landscaping, sideyard(s)
Interior
Heating
Heat Pump - Electric Backup
Heating Fuel
Electric
Cooling
Central A/c
Hot Water
Electric
Fireplace
Y
Flooring
Carpet, luxury Vinyl Plank
Square Footage
2324
Interior Features
- Built-Ins
- Carpet
- Ceiling Fan(s)
- Chair Railings
- Combination Kitchen/Living
- Crown Moldings
- Dining Area
- Entry Level Bedroom
- Floor Plan - Open
- Kitchen - Island
- Primary Bath(s)
- Store/Office
- Walk-in Closet(s)
- Window Treatments
Appliances
- Built-In Microwave
- Dishwasher
- Disposal
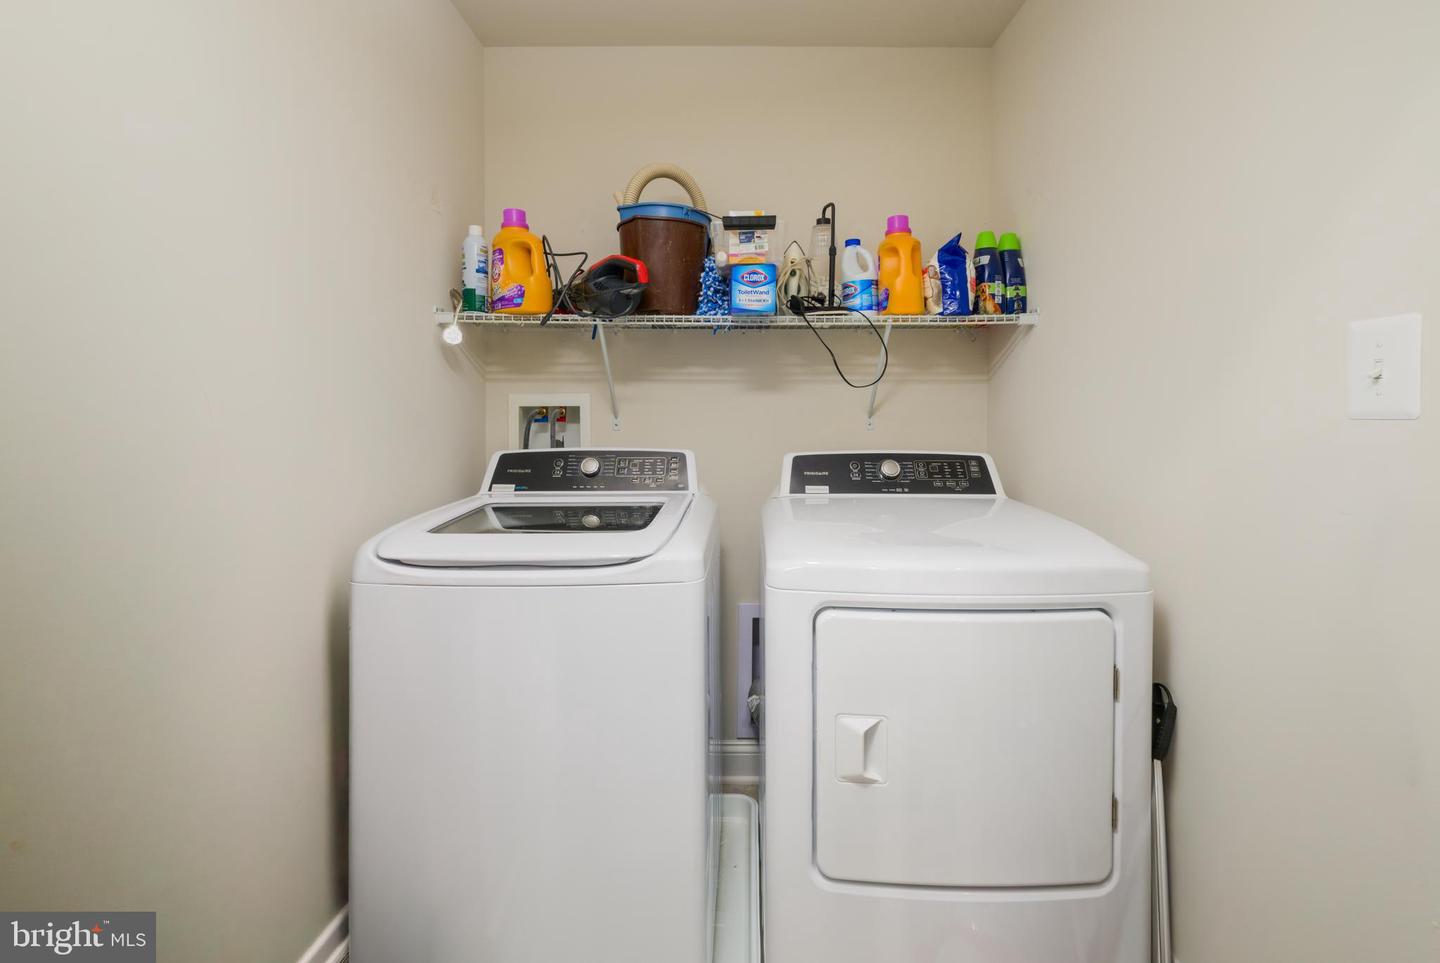
- Dryer
- Microwave
- Oven/Range - Electric
- Refrigerator
- Stainless Steel Appliances
- Washer
- Water Heater
Additional Information
Listing courtesy of Compass.