
59 Canvasback Cir, Bridgeville, De 19933
Under Contract
Courtesy: Re/max Advantage Realty,
Barbara Lawrence
Appliances
Dishwasher, Disposal, Dryer, Microwave, Oven - Double, Refrigerator, Washer, Water HeaterBedrooms
3
Full Bath
3
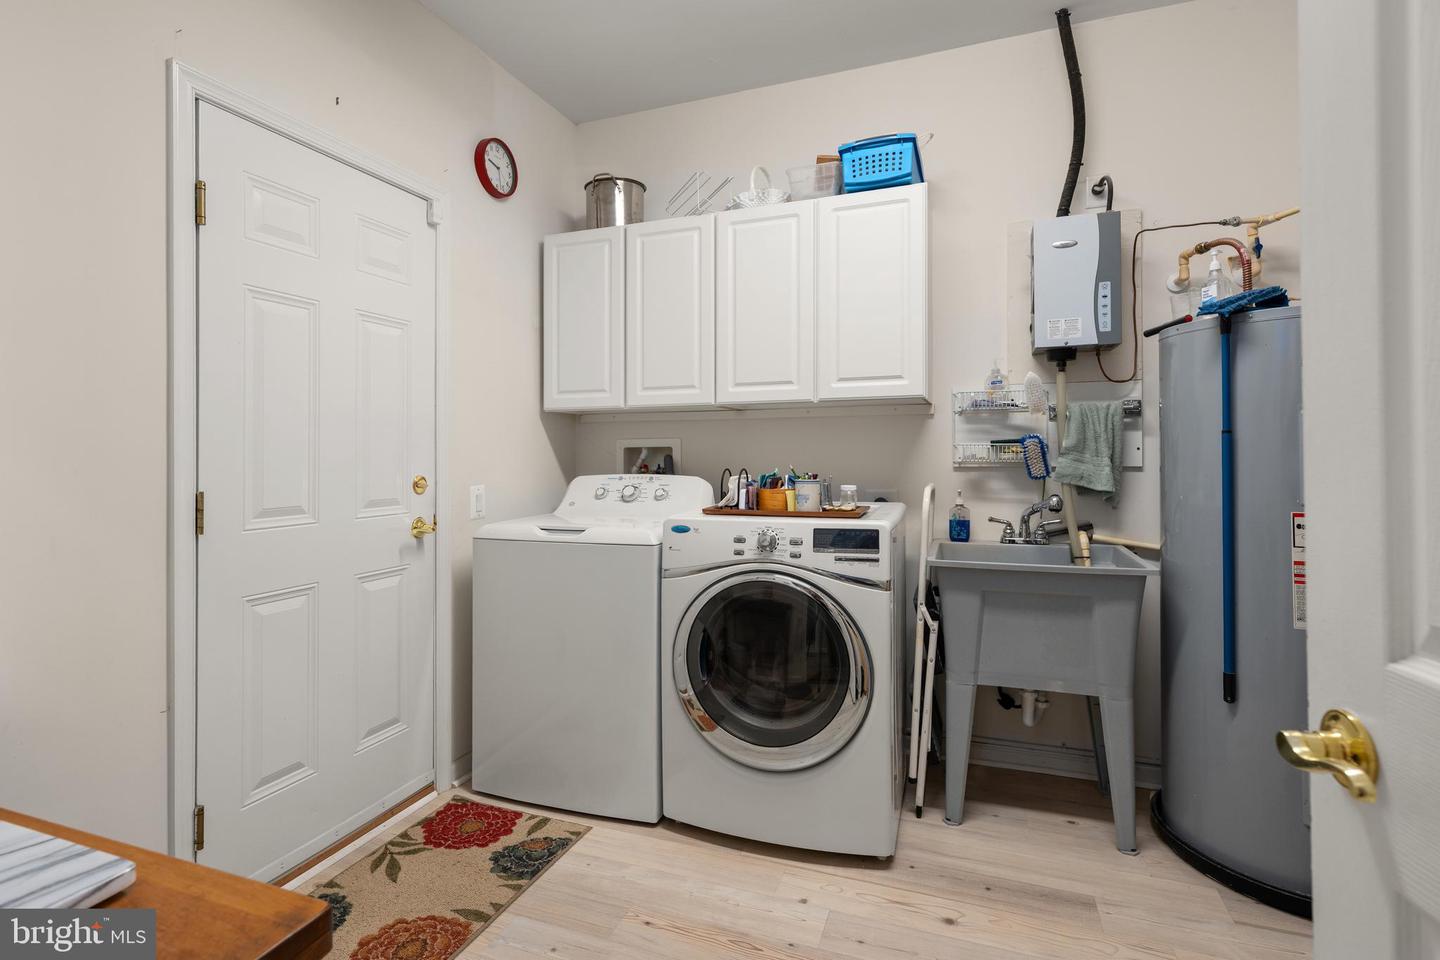
Laundry
Main Floor
Rooms
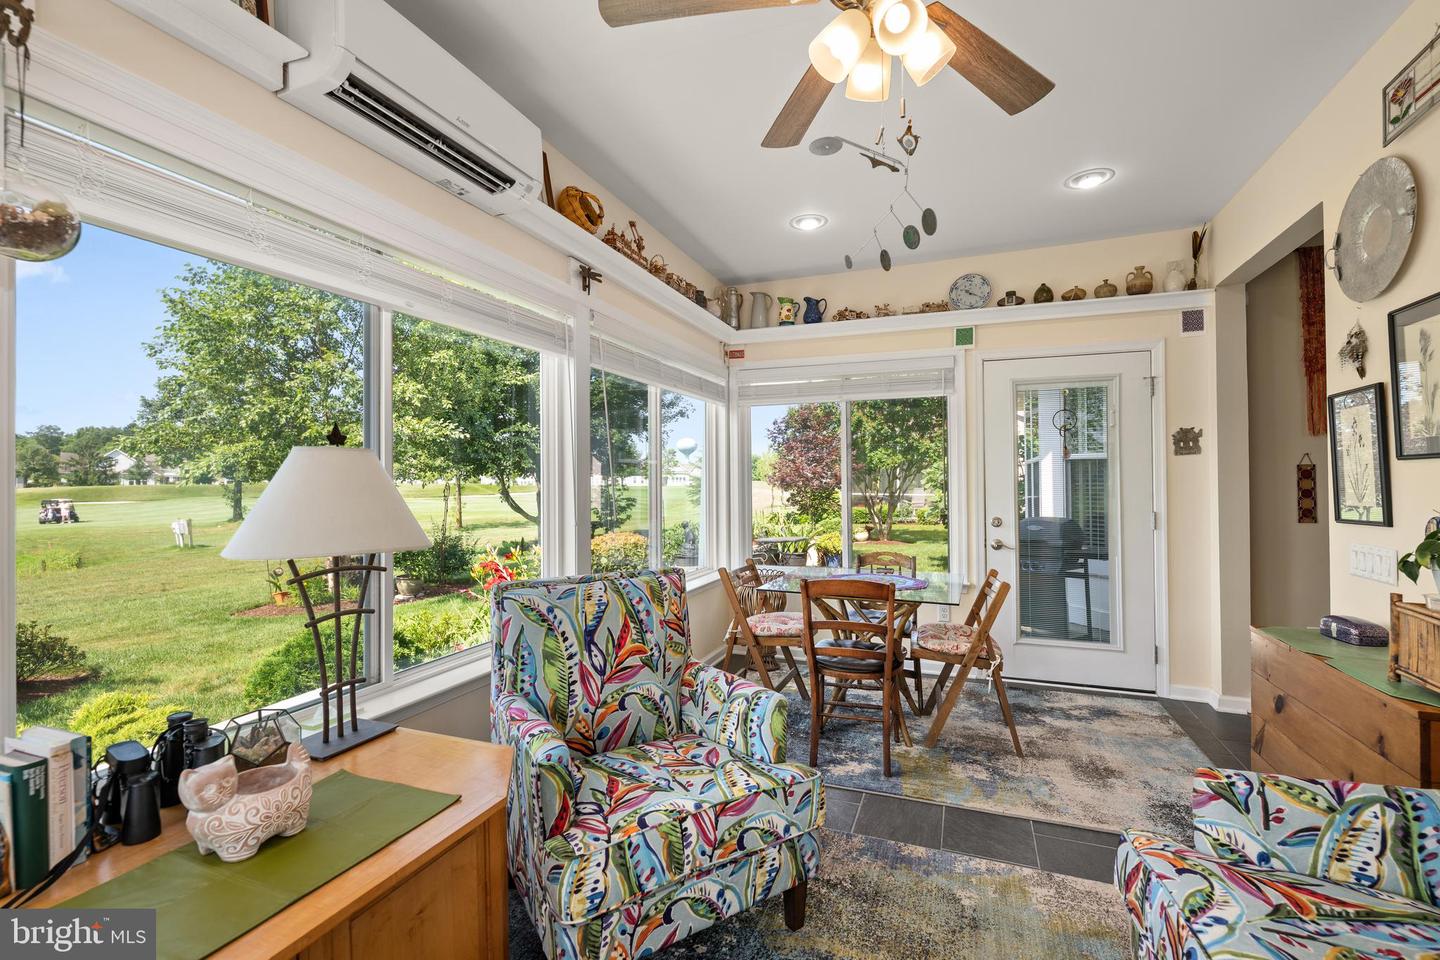
Sun/florida Room
Living Area
2784 sq/ft
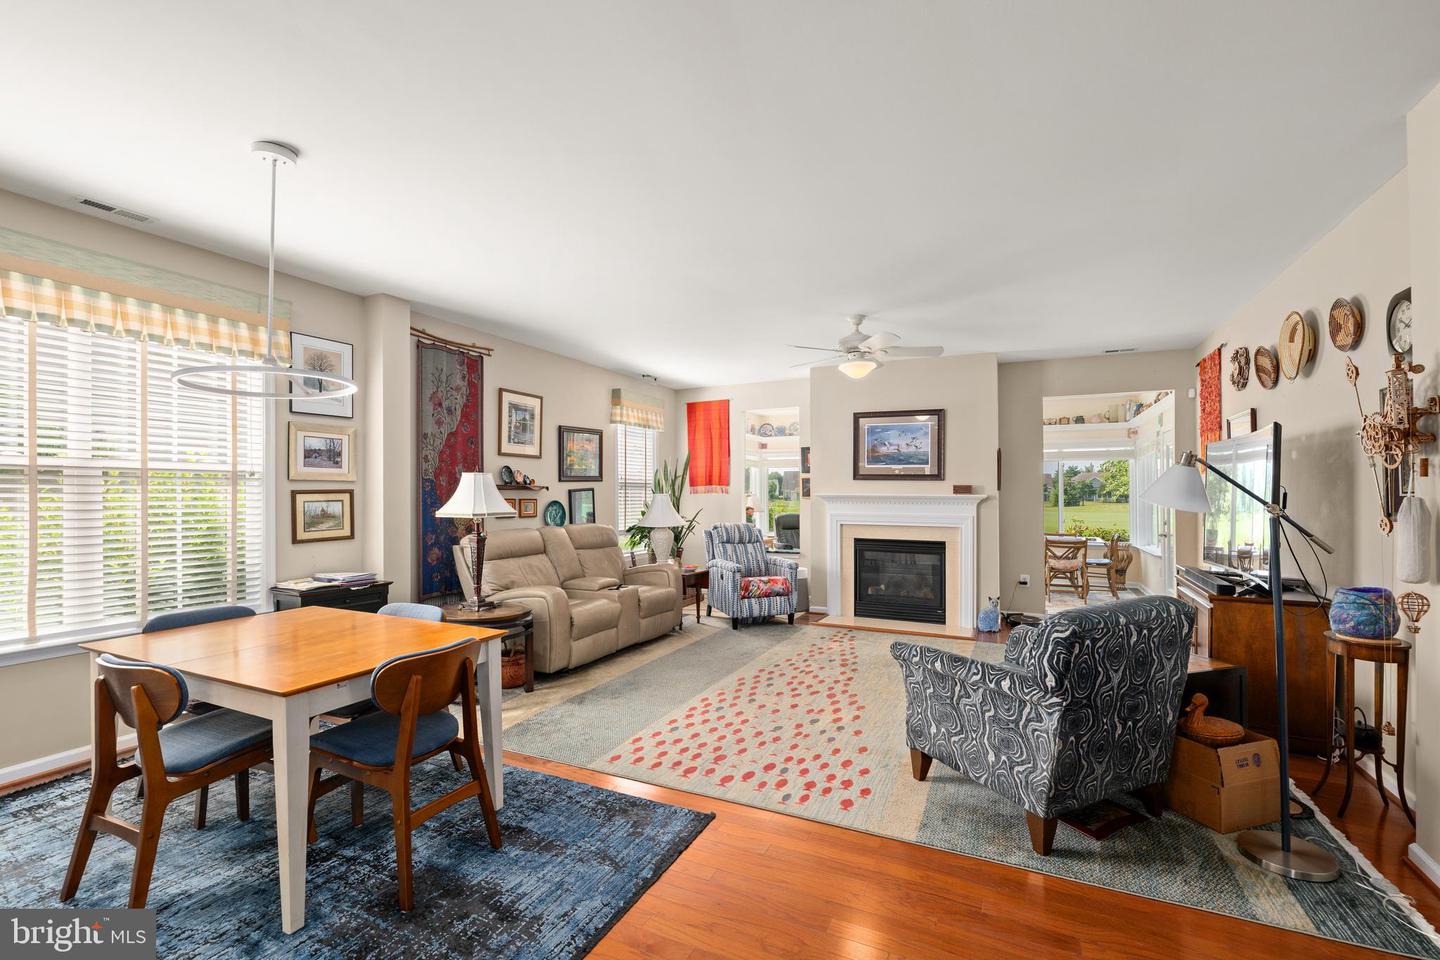
Fireplace(s)
1
Fireplace Features
Fireplace - Glass Doors, Heatilator, Mantel(s), Gas/propane
Flooring
Engineered Wood, Ceramic Tile, Carpet
Interior Features
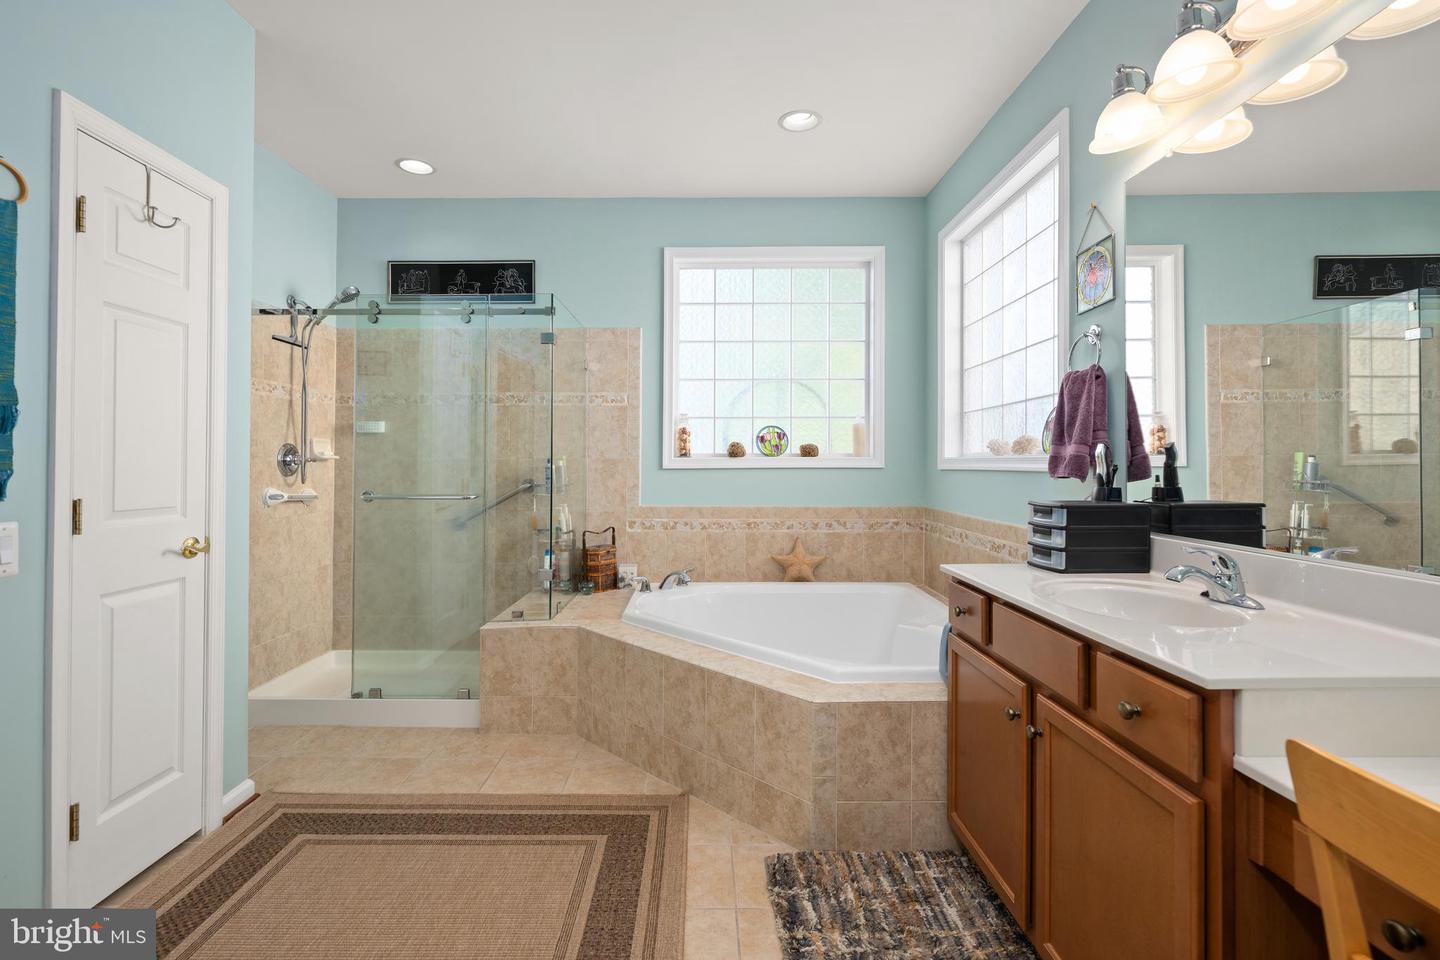
- Bathroom - Soaking Tub
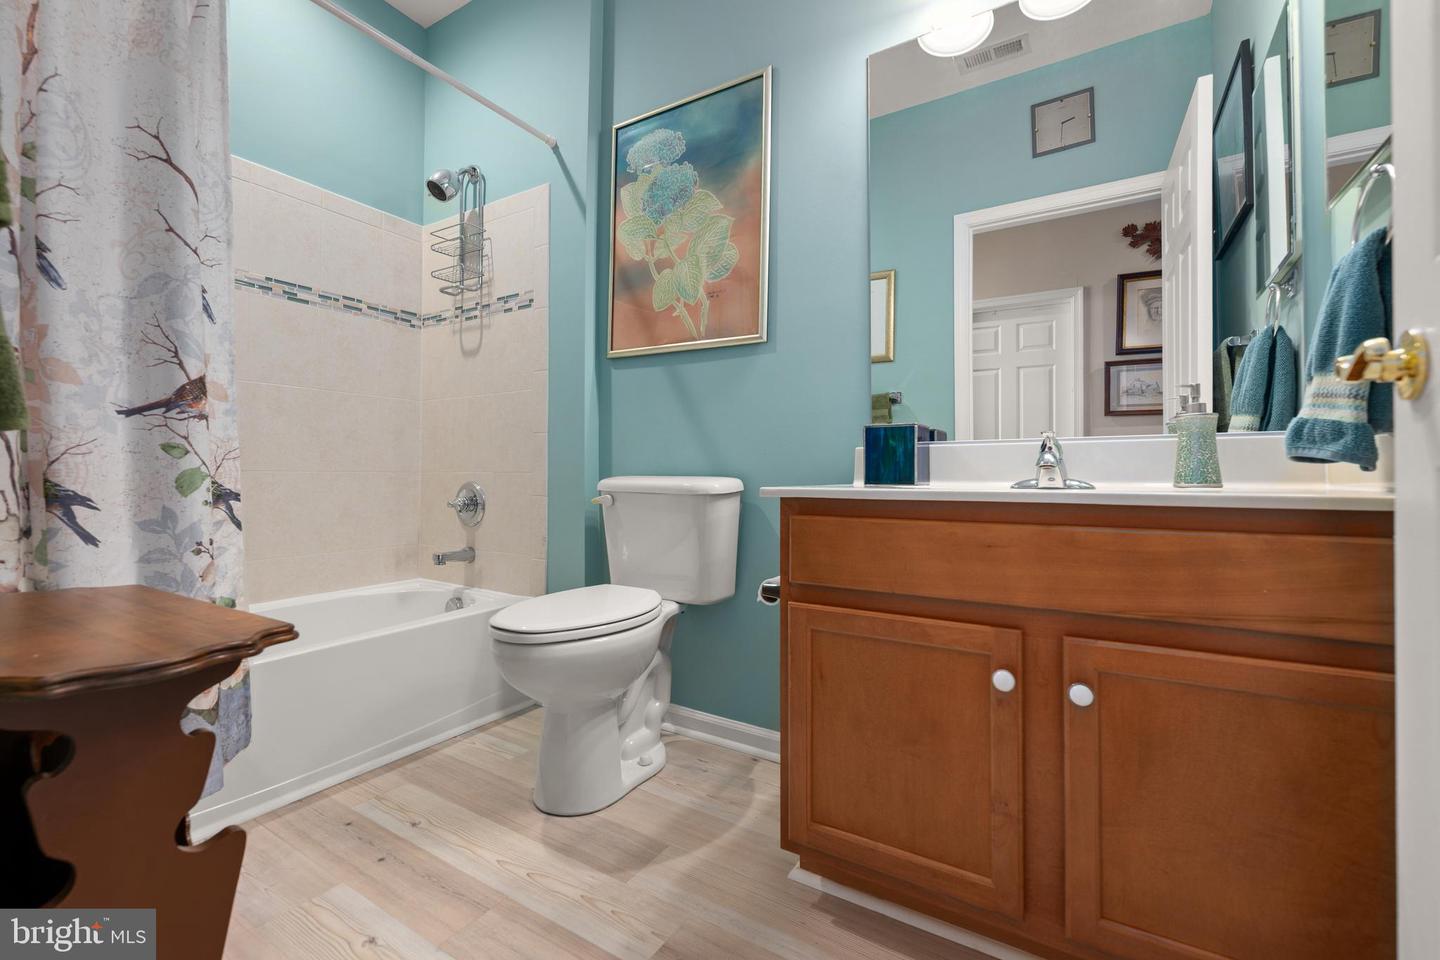
- Bathroom - Tub Shower
- Bathroom - Walk-In Shower
- Carpet
- Ceiling Fan(s)
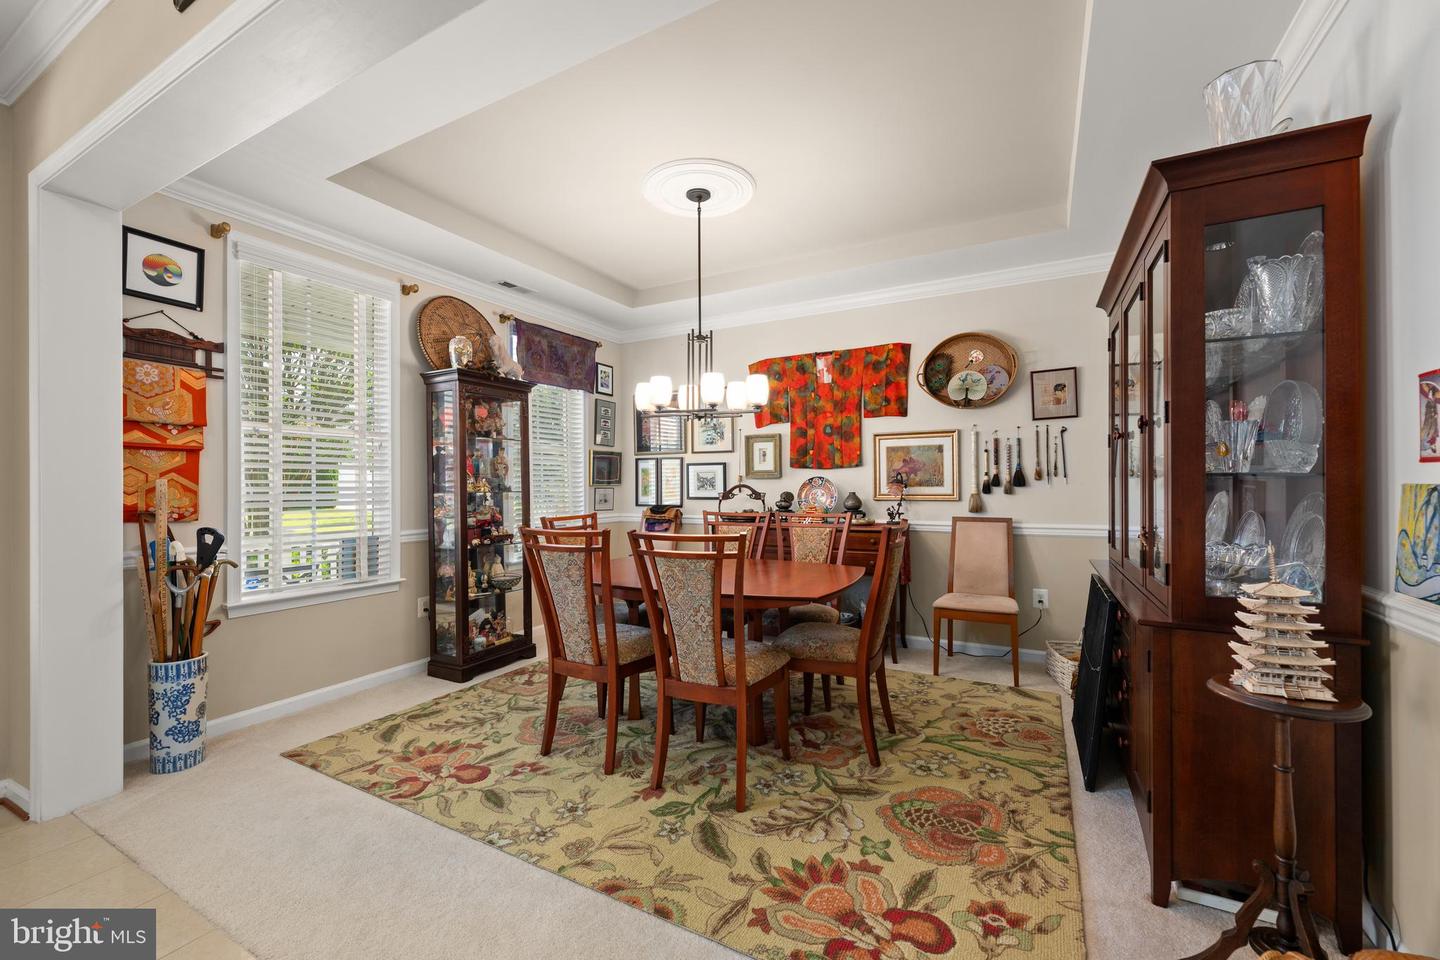
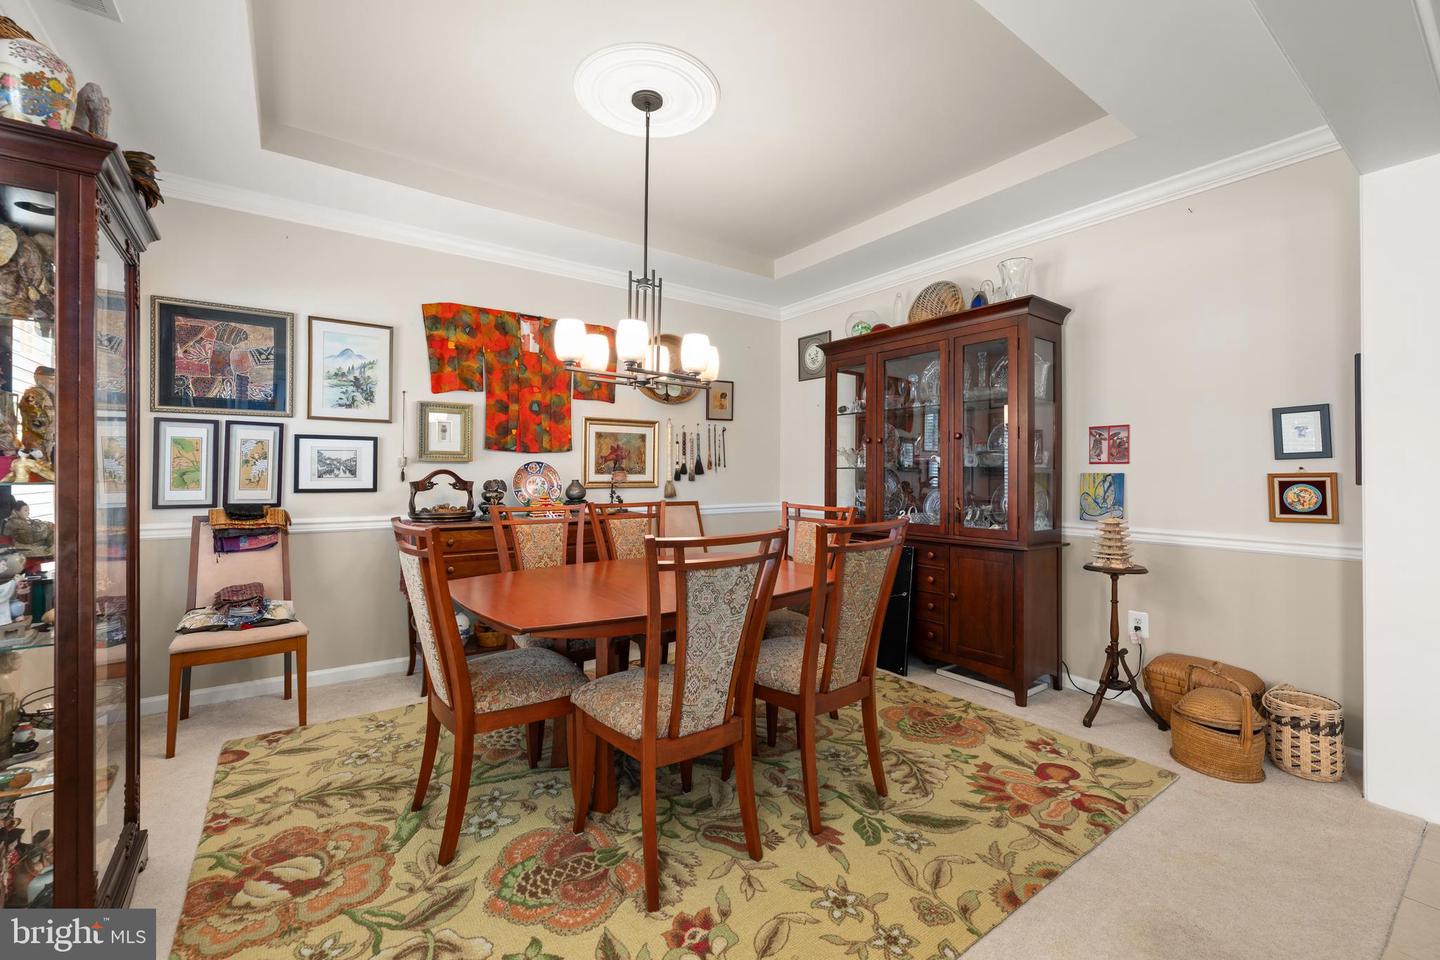
- Crown Moldings
- Chair Railings
- Entry Level Bedroom
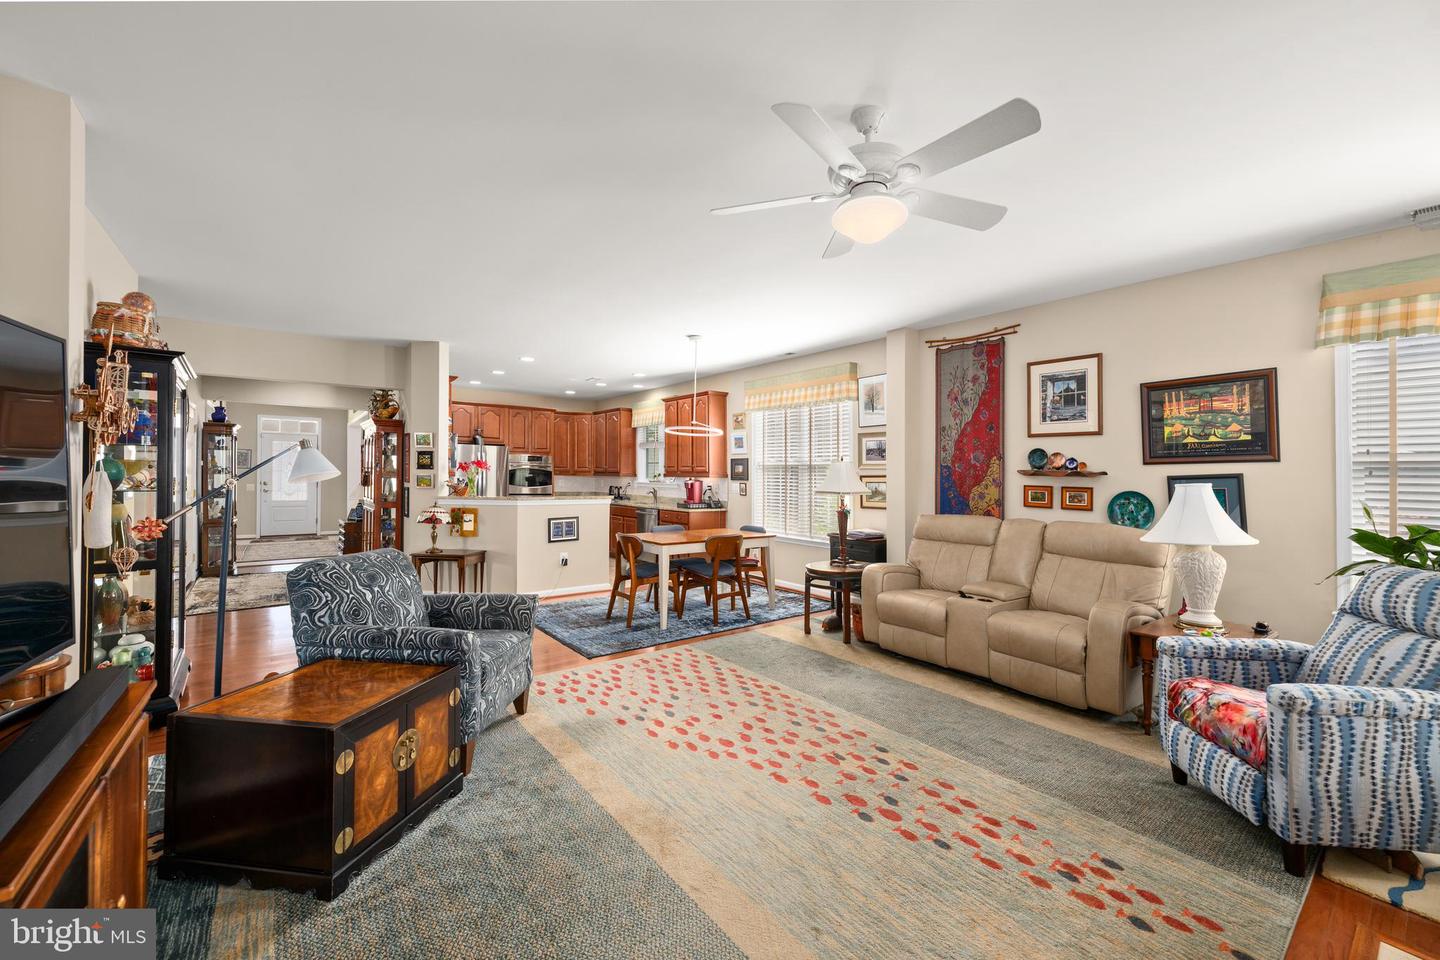
- Family Room Off Kitchen
- Floor Plan - Open
- Formal/Separate Dining Room
- Kitchen - Gourmet
- Kitchen - Island
- Pantry
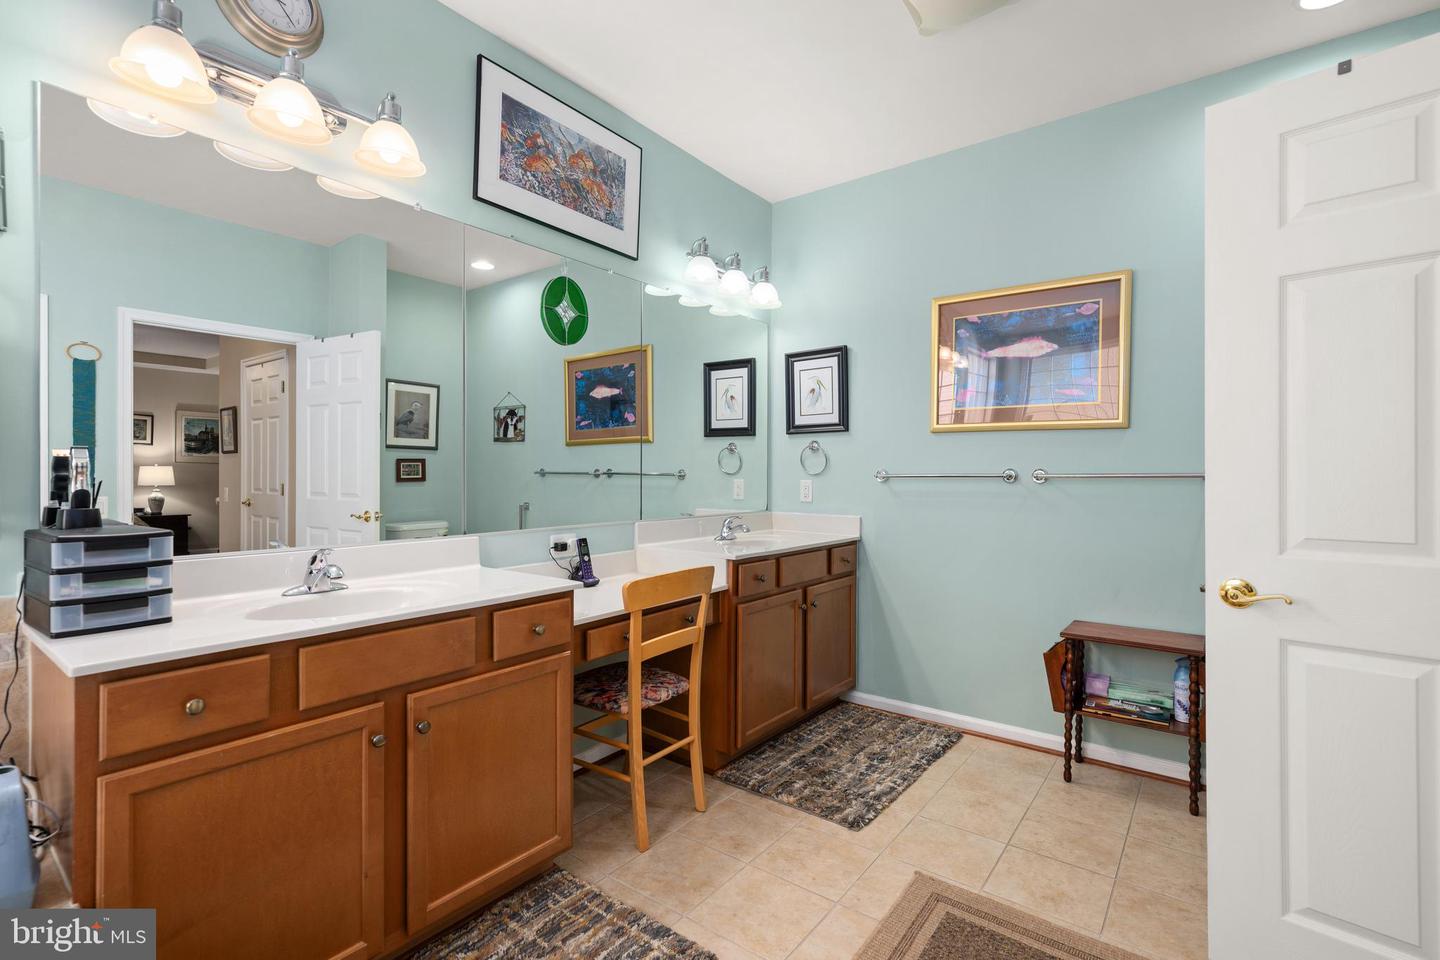
- Primary Bath(s)
- Recessed Lighting
- Upgraded Countertops
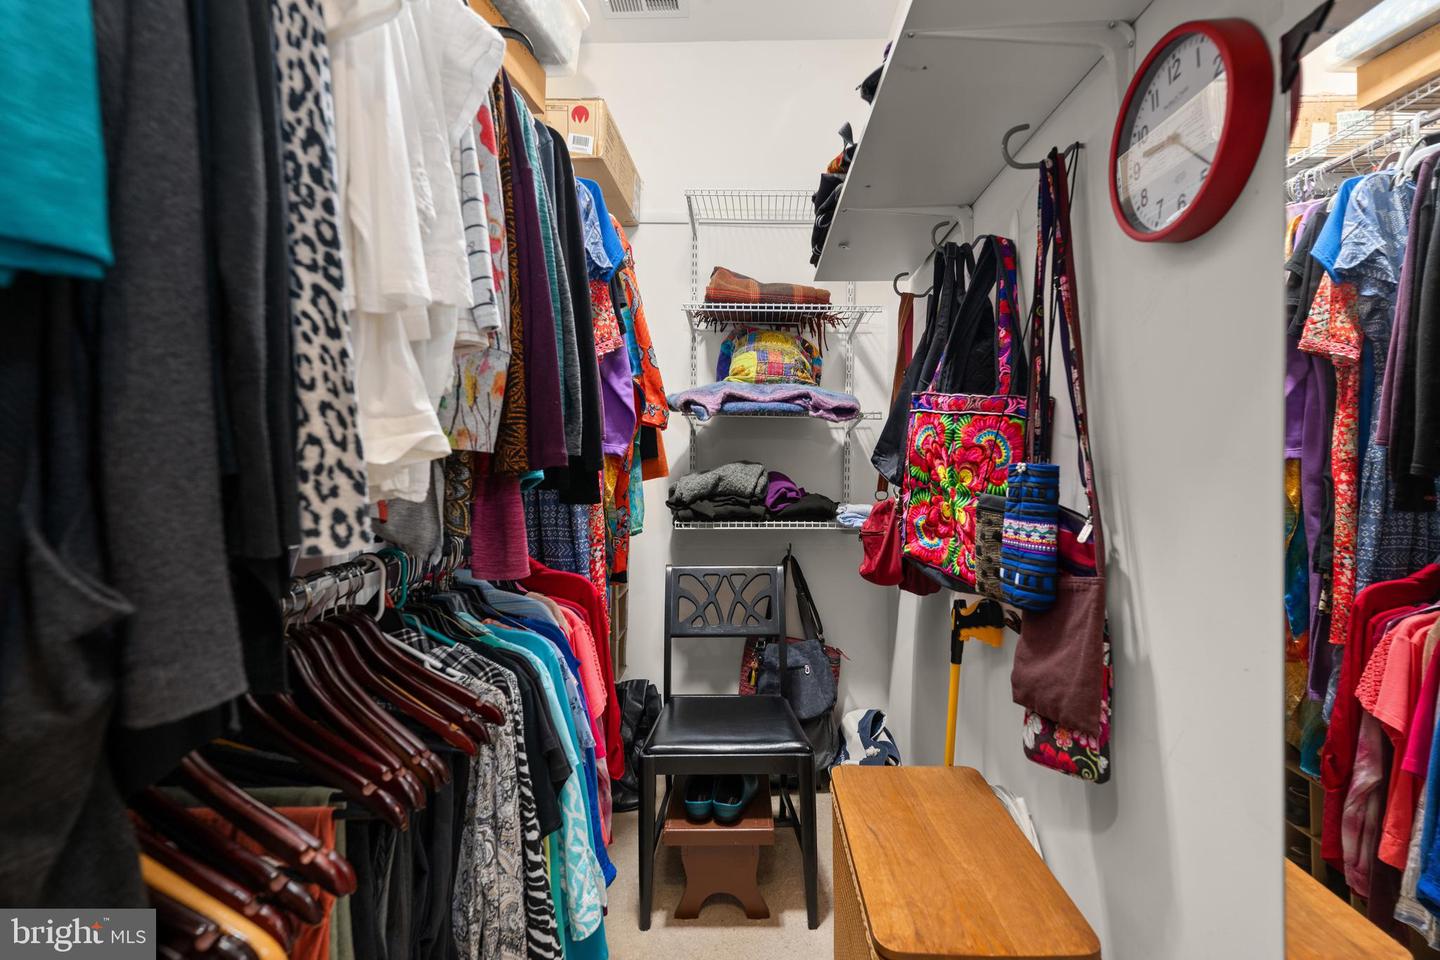
- Walk-in Closet(s)
- Window Treatments
- Wood Floors
General
MLS
Desu2115080
Community
Heritage Shores
Price
$479,000.00
Price/SQft
$172.05
HOA Fee
$330.00
HOA Fee Frequency
Monthly
Exterior
Pool
Yes - Community
District
WOODBRIDGE
Heritage Shores
MLS
Desu2115080
$479,000
3 Bed
3 Bath
- Tax Total Living Area:
- 2784 sq. ft.
- Lot Size:
- 0.18 acres
HOA: $330 Monthly
Listed 52 days ago
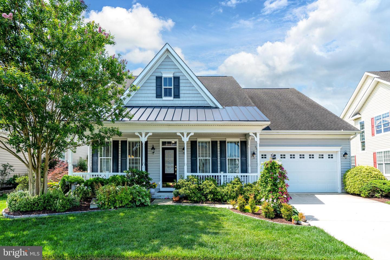
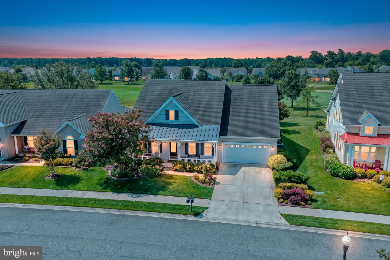
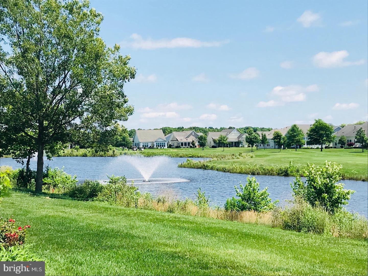
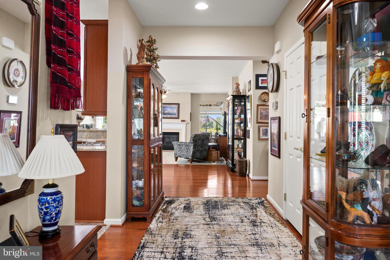
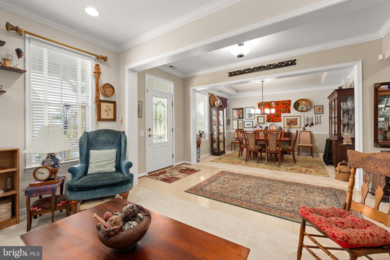
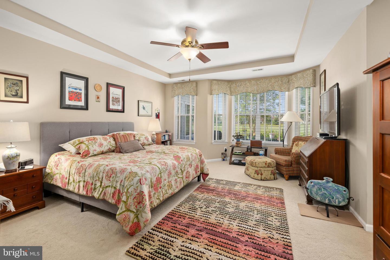
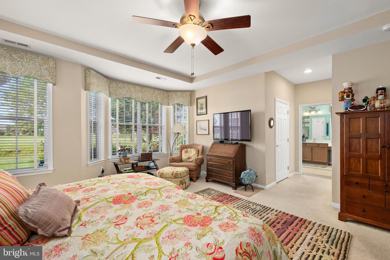
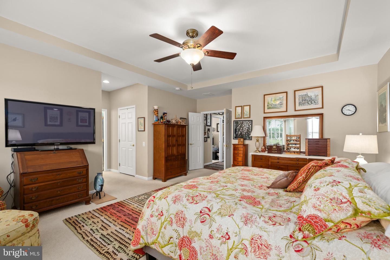
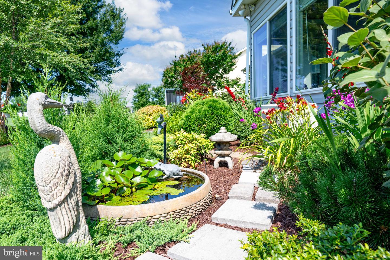
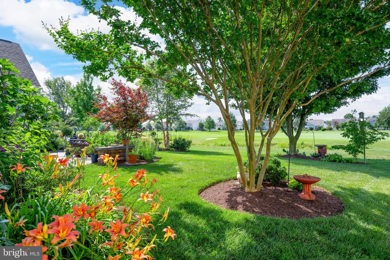
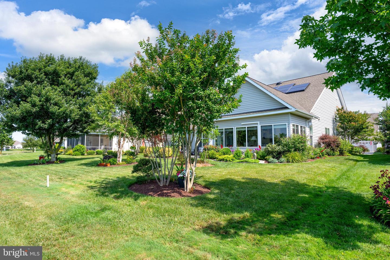
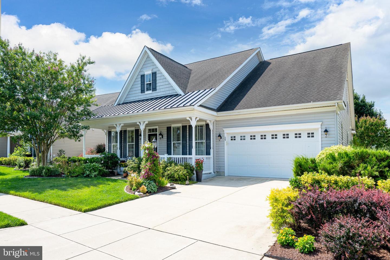
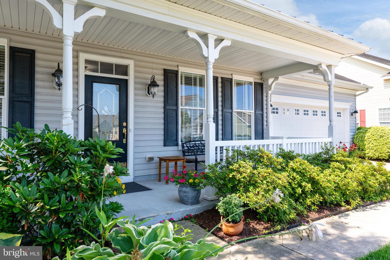
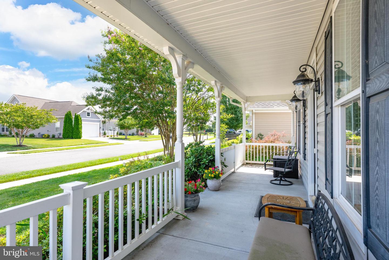
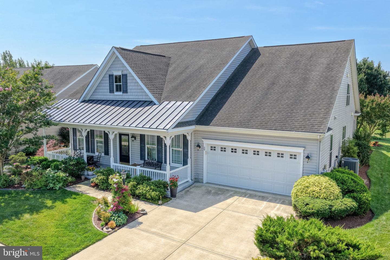
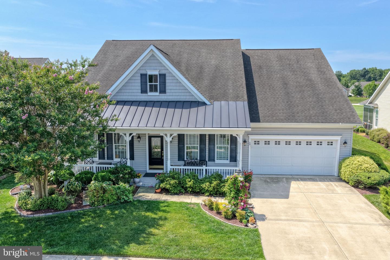
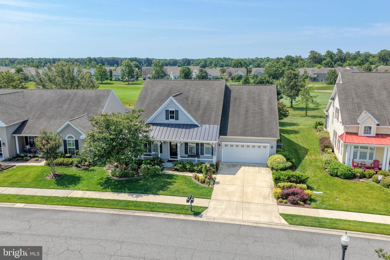
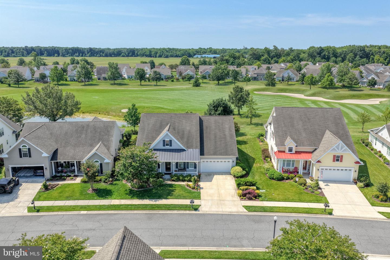
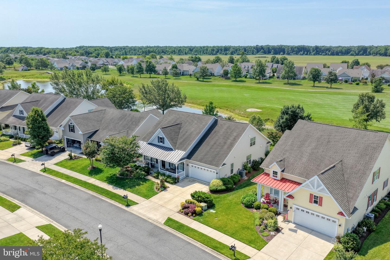
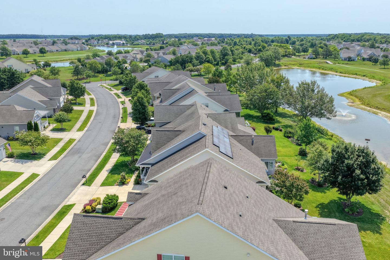
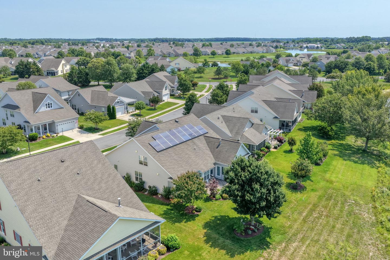
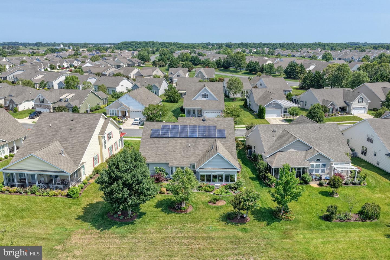
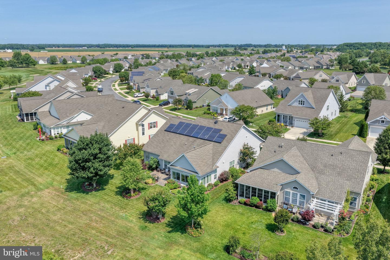
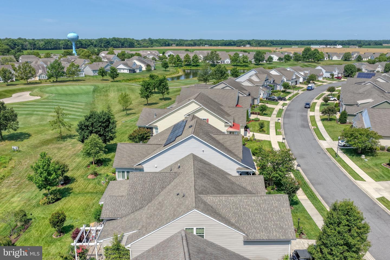
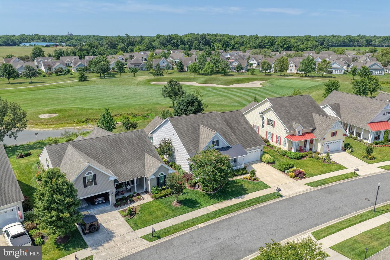
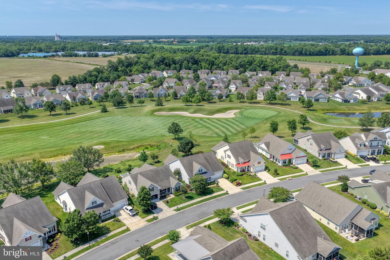
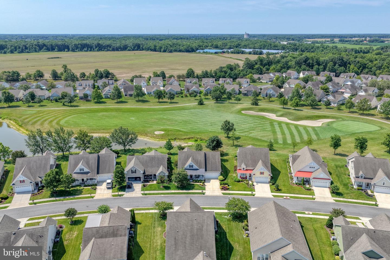
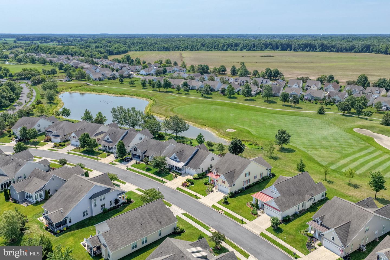
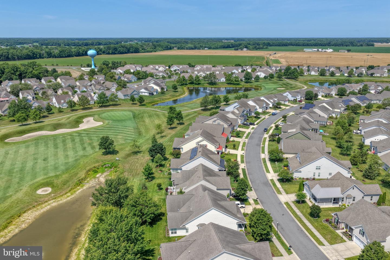
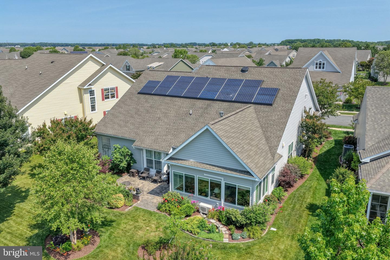
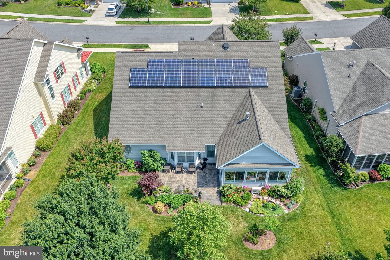
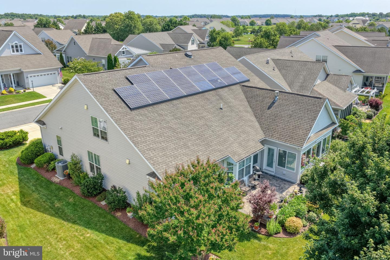
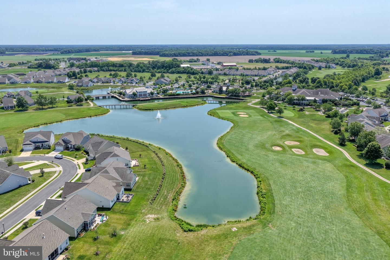
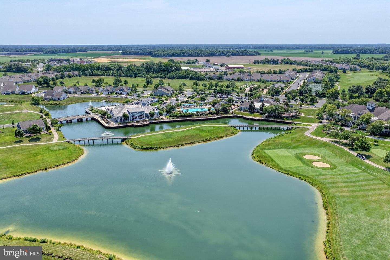
Welcome to this impeccably maintained Stanwyck model in the award-winning 55+ community of Heritage Shores, where quality craftsmanship, thoughtful upgrades, and breathtaking golf course and pond views come together beautifully.
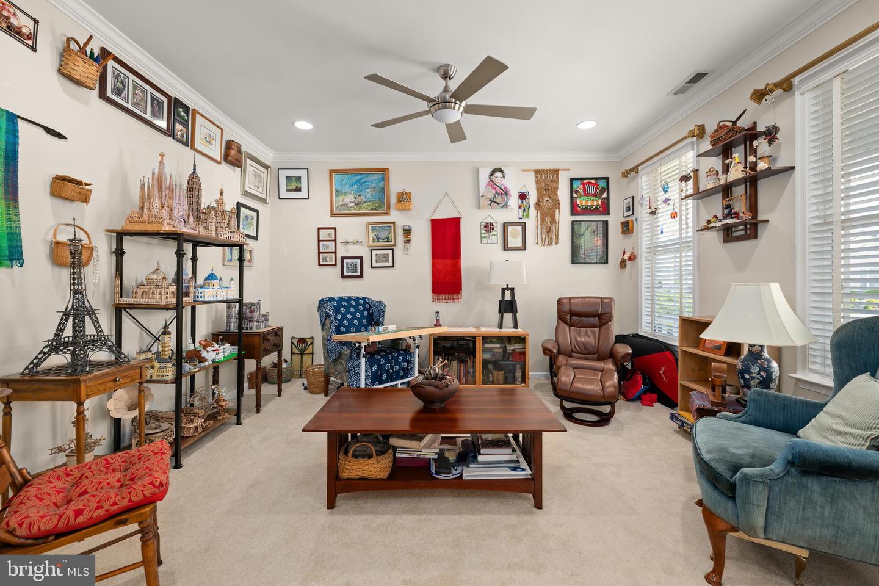
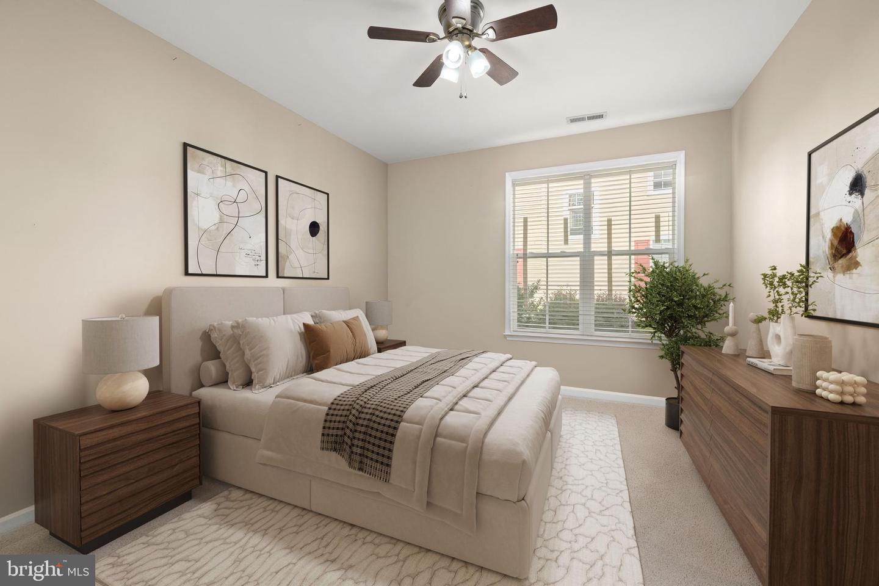
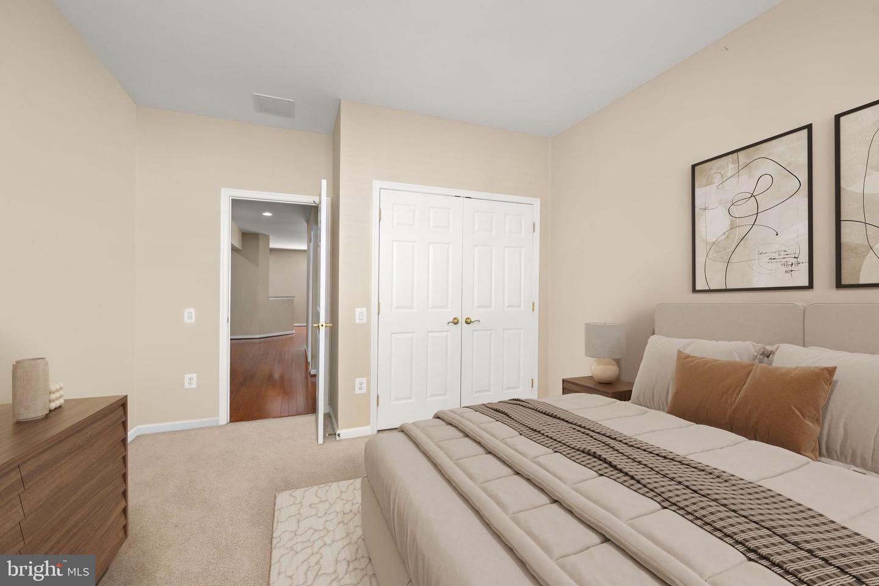
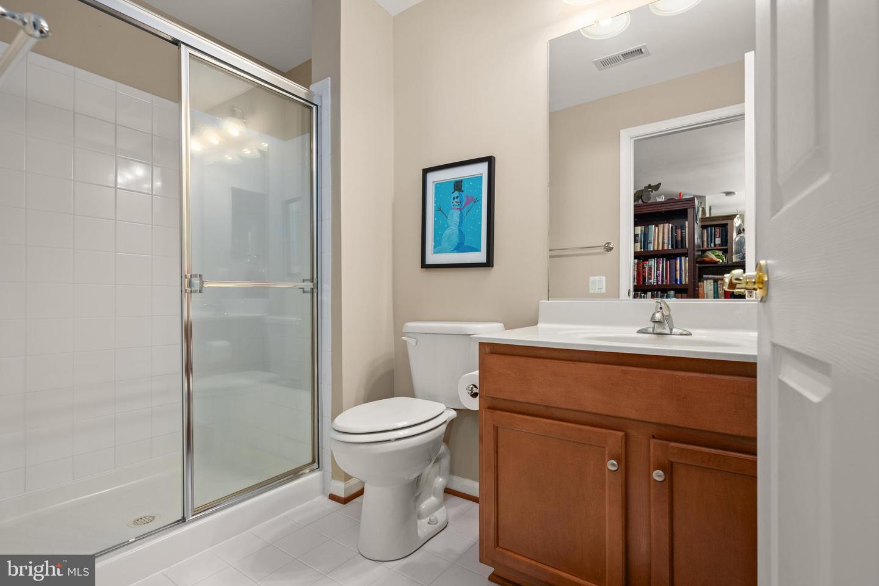
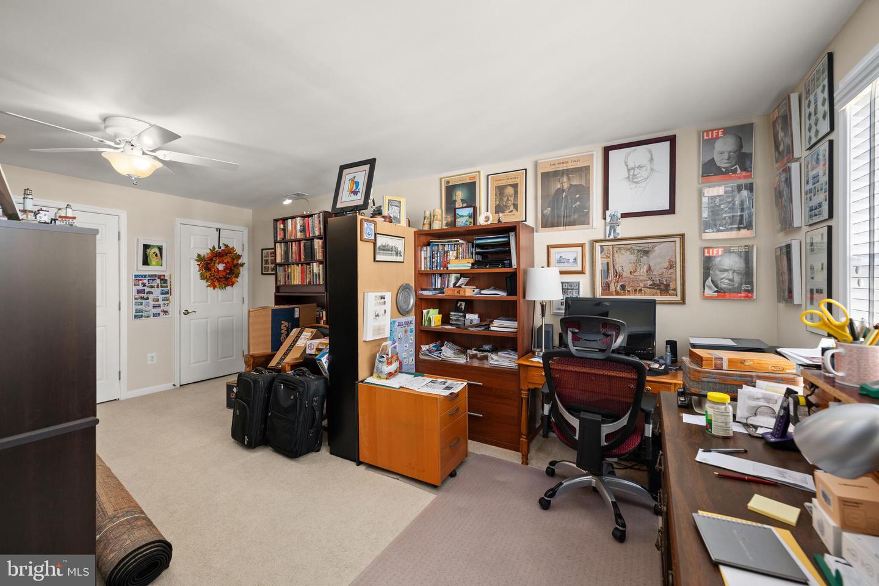
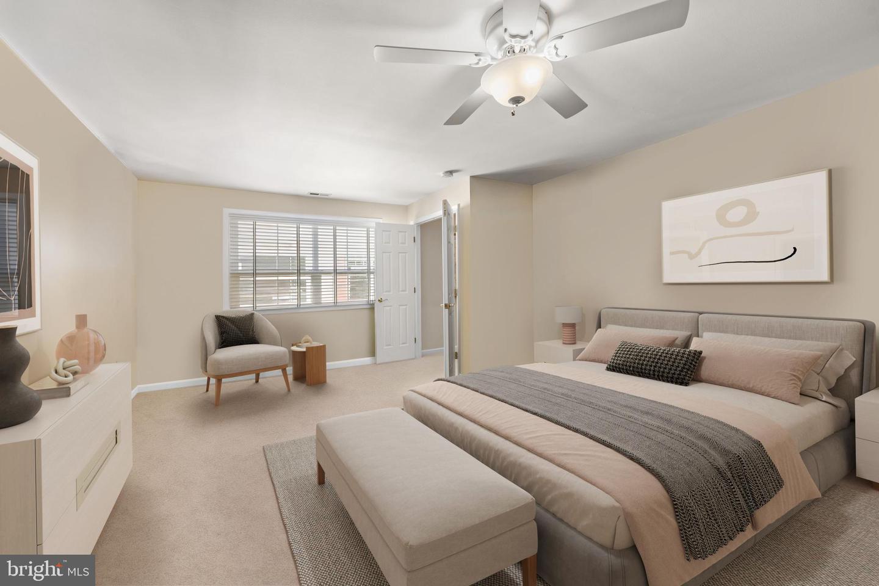
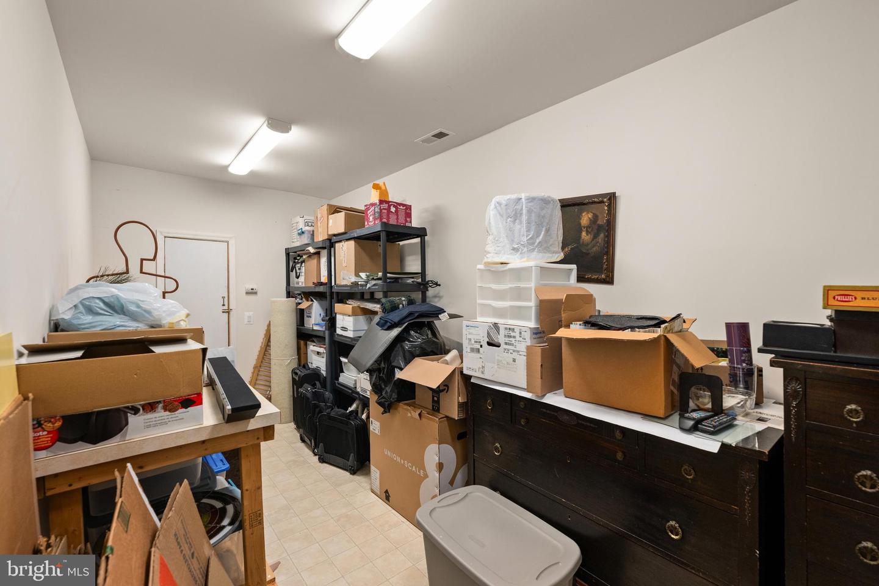
This spacious home offers three generously sized bedrooms and three full baths, including a private second-floor guest suite complete with its own full bath—creating the perfect retreat for visiting family and friends. An additional 17' x 7' walk-in storage room provides exceptional space for seasonal décor, hobbies, or future expansion.
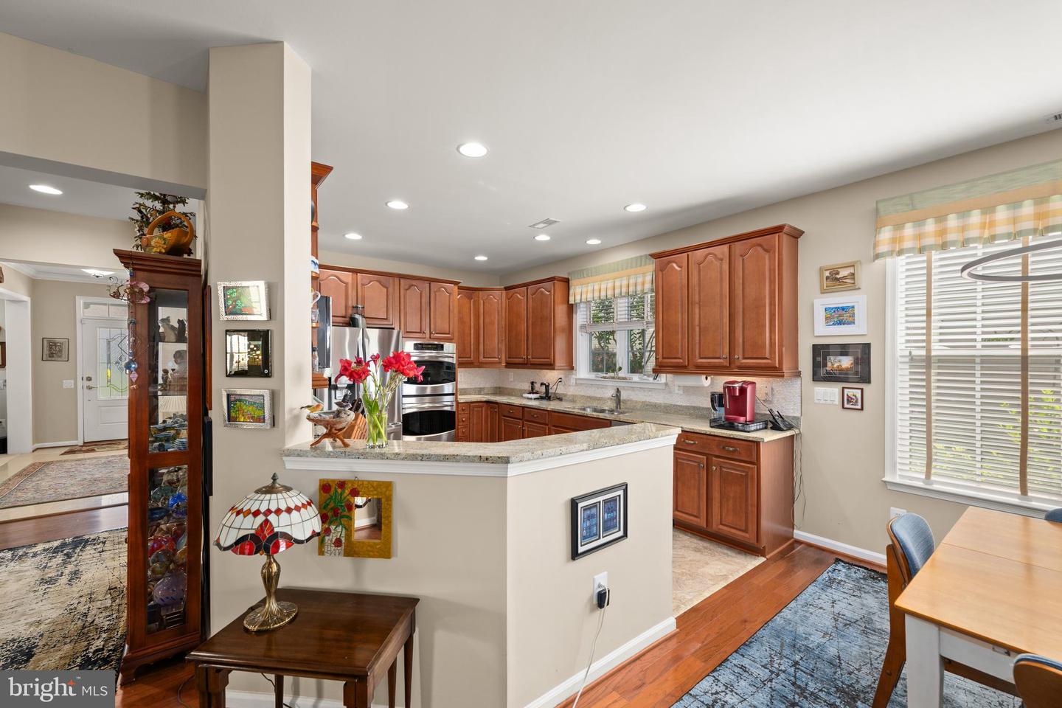
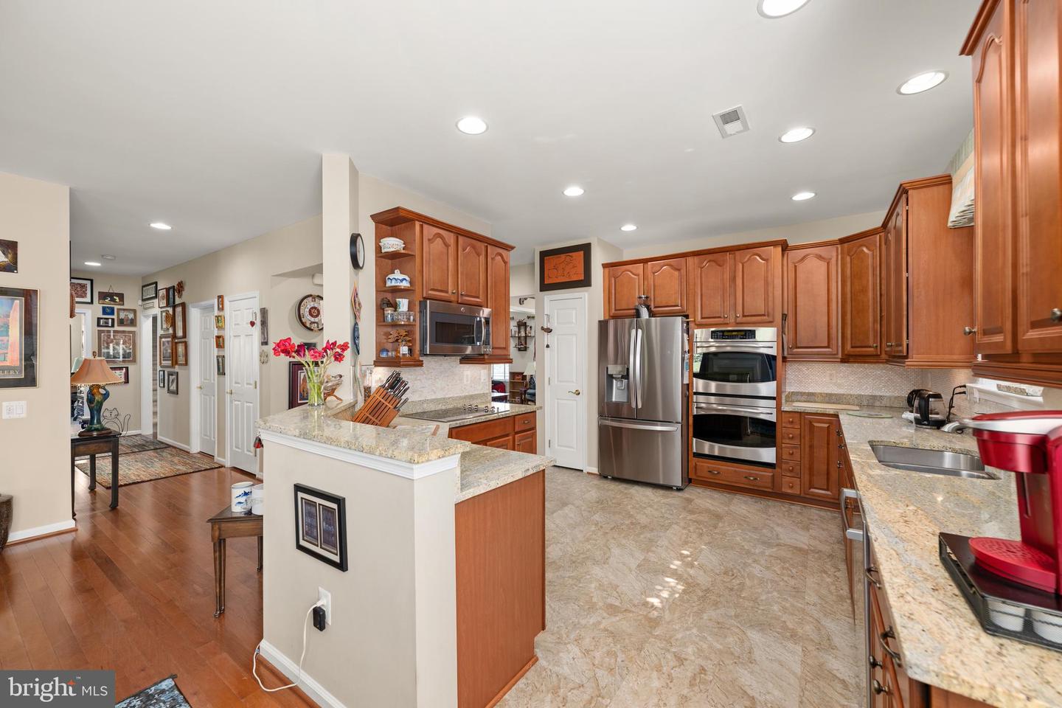
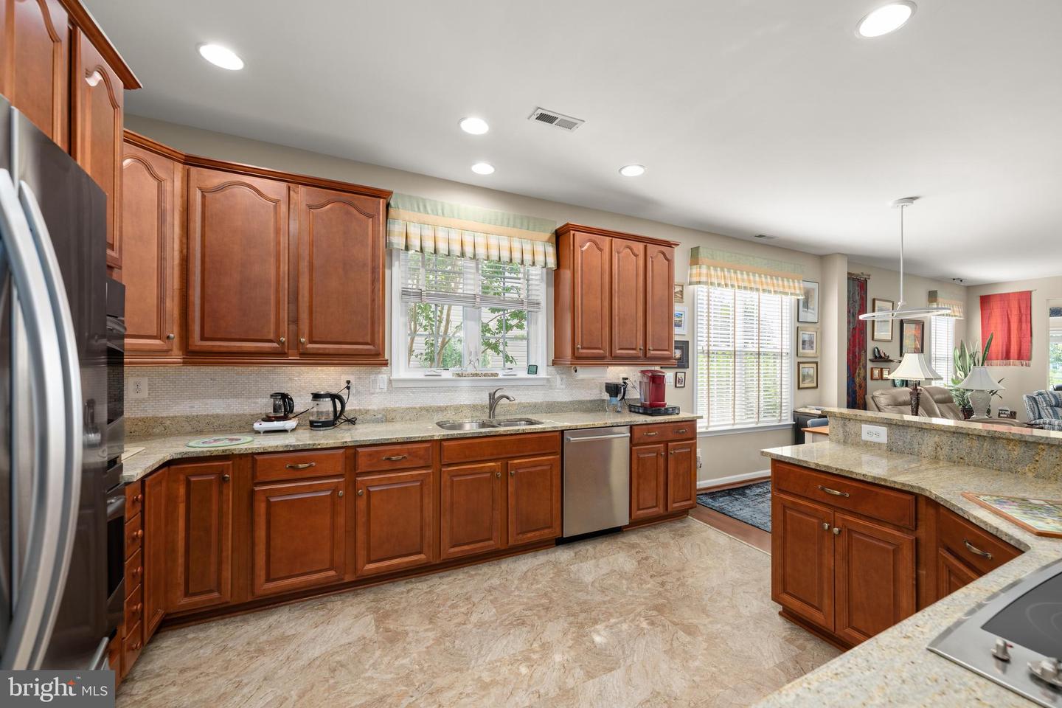
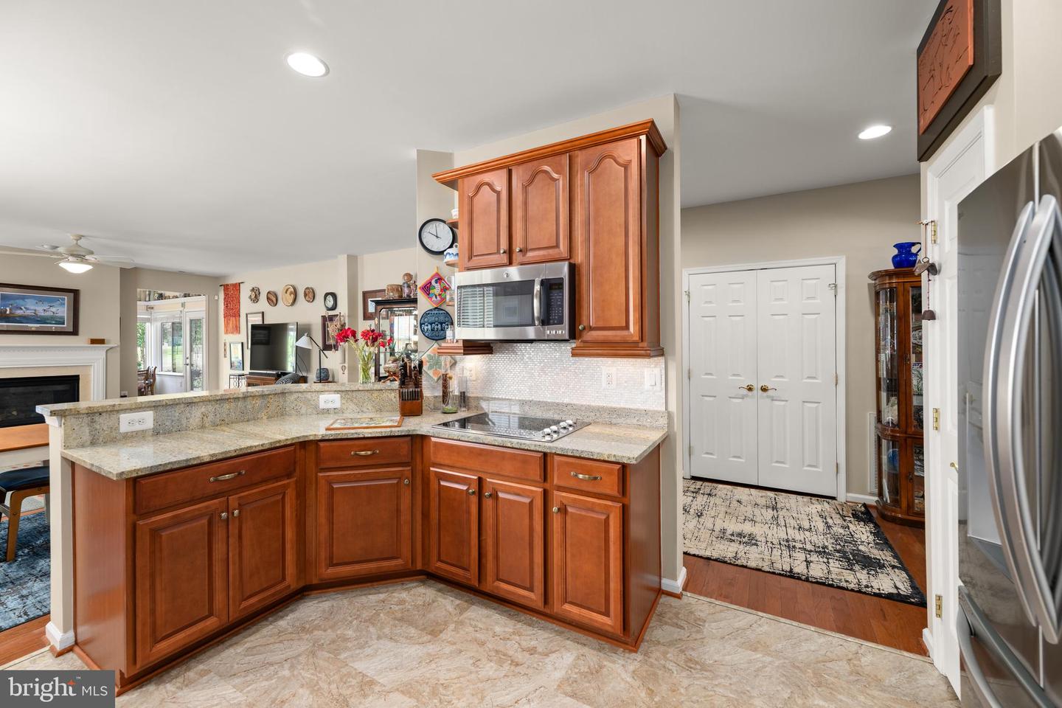
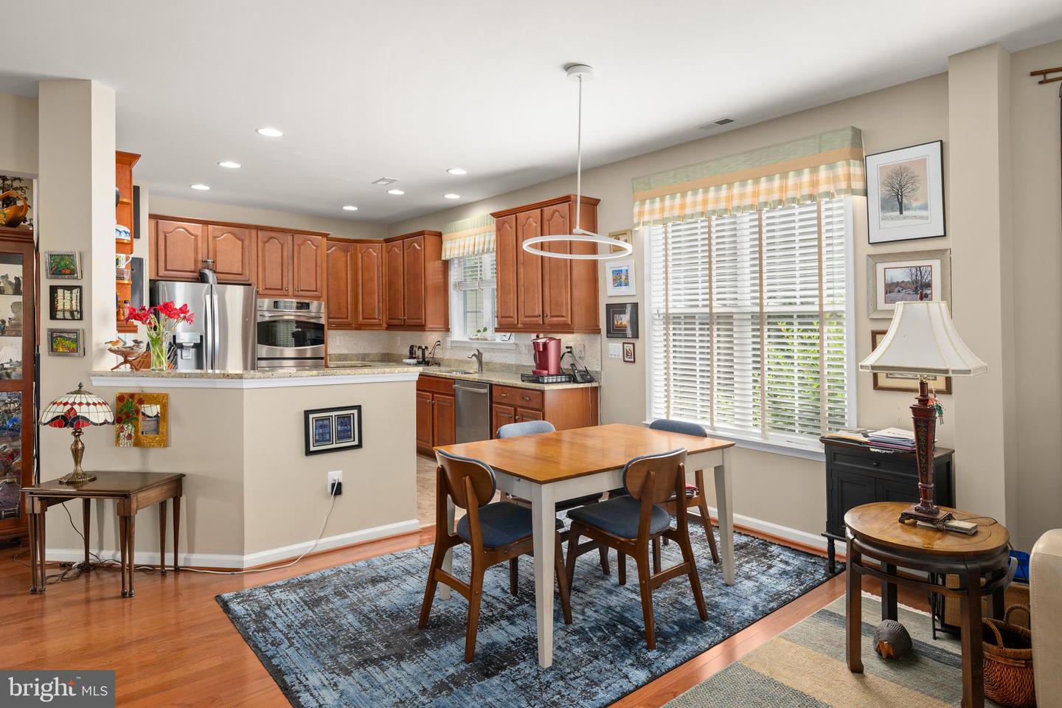
At the heart of the home is a beautifully appointed gourmet kitchen featuring granite countertops, a stunning Mother-of-Pearl tile backsplash, stainless steel GE Profile appliances, a Bosch dishwasher with a convenient third rack, abundant cabinetry, and not one, but two pantry closets for exceptional storage.
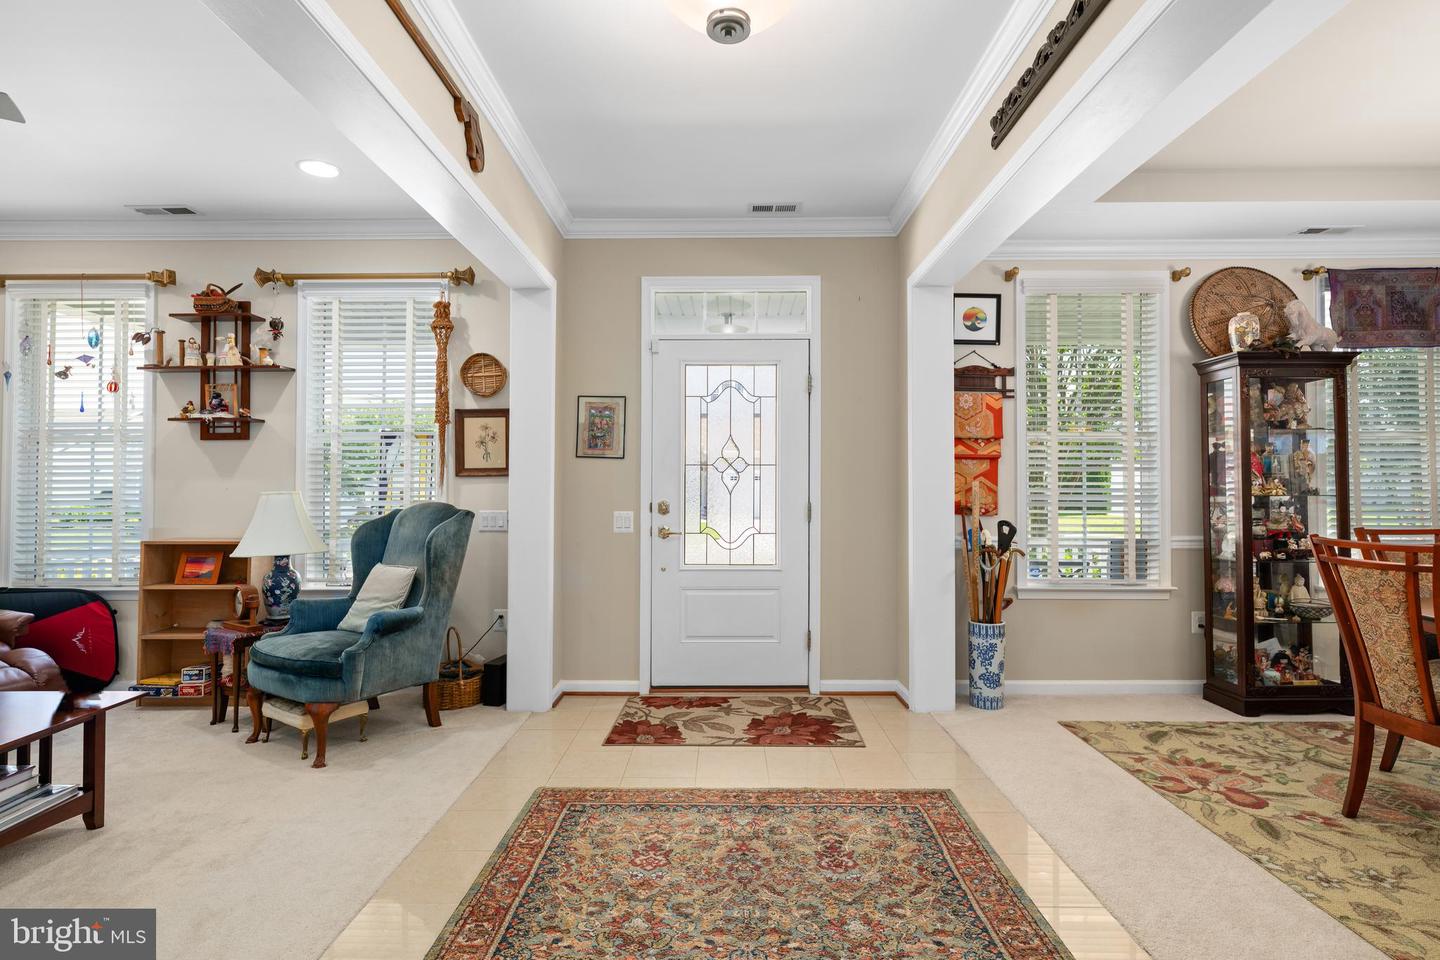
Throughout the home, you'll appreciate the owner's extensive upgrades, including custom window treatments, designer lighting, ceiling fans, and premium blinds that add both style and functionality.
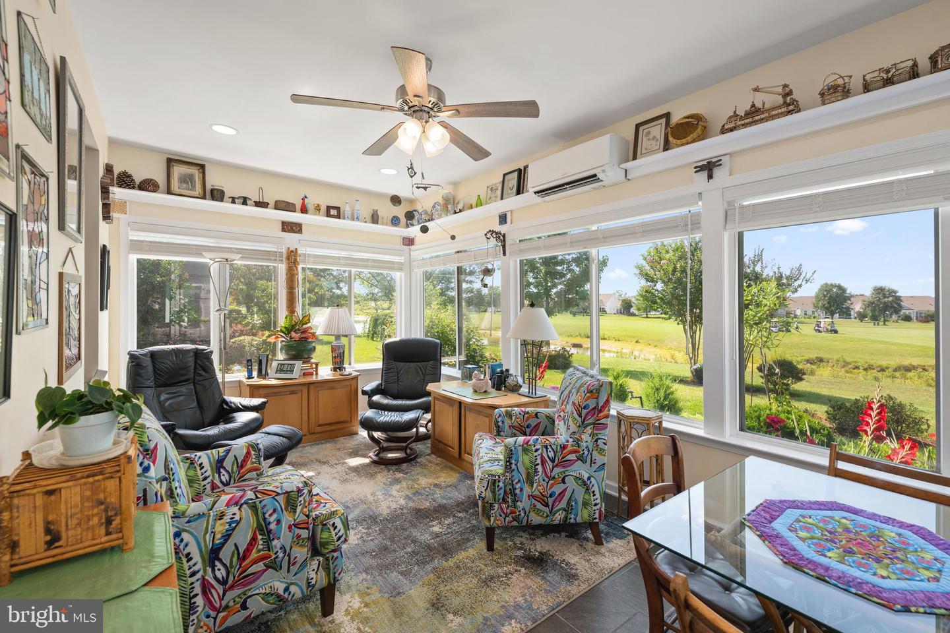
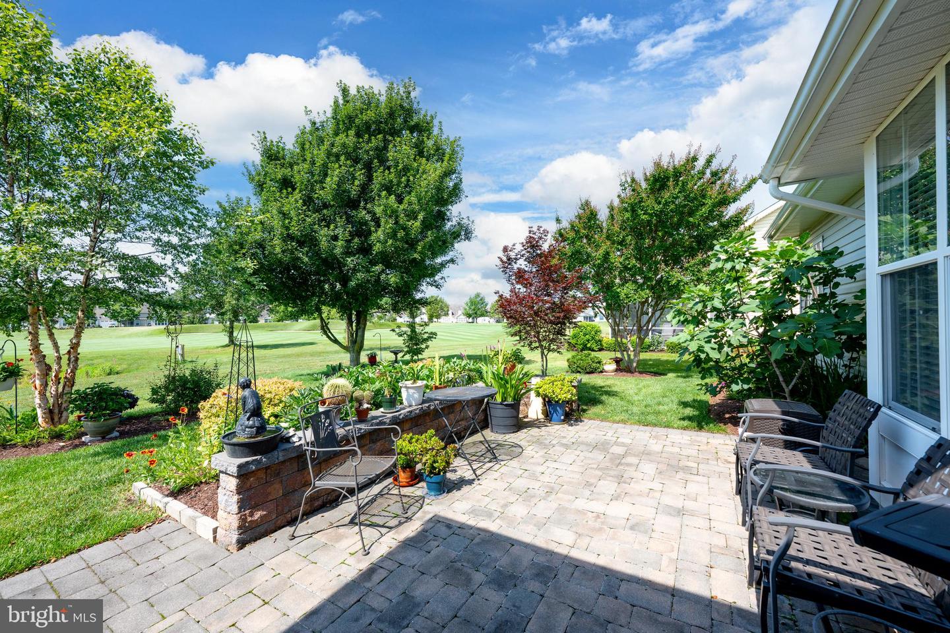
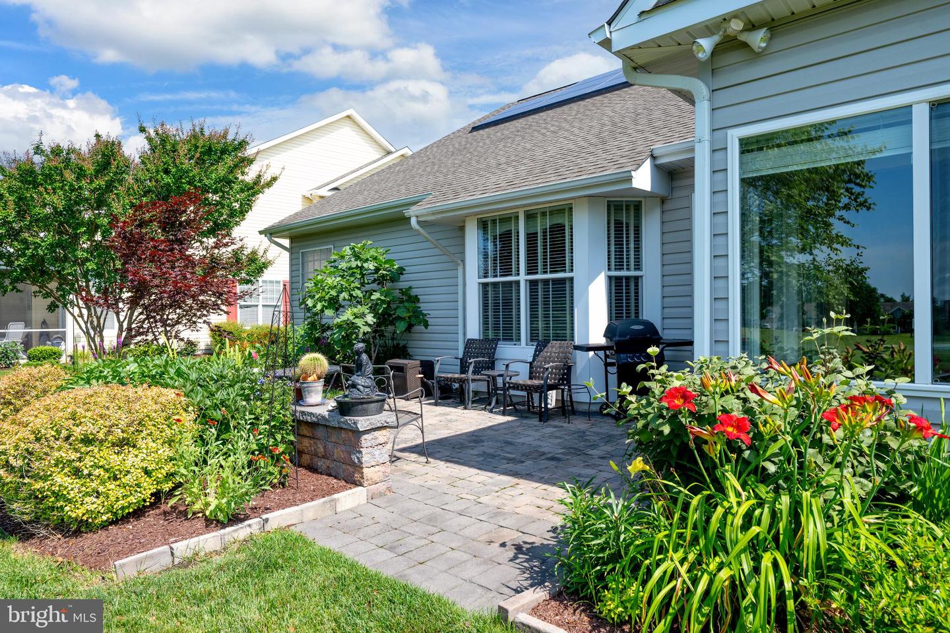
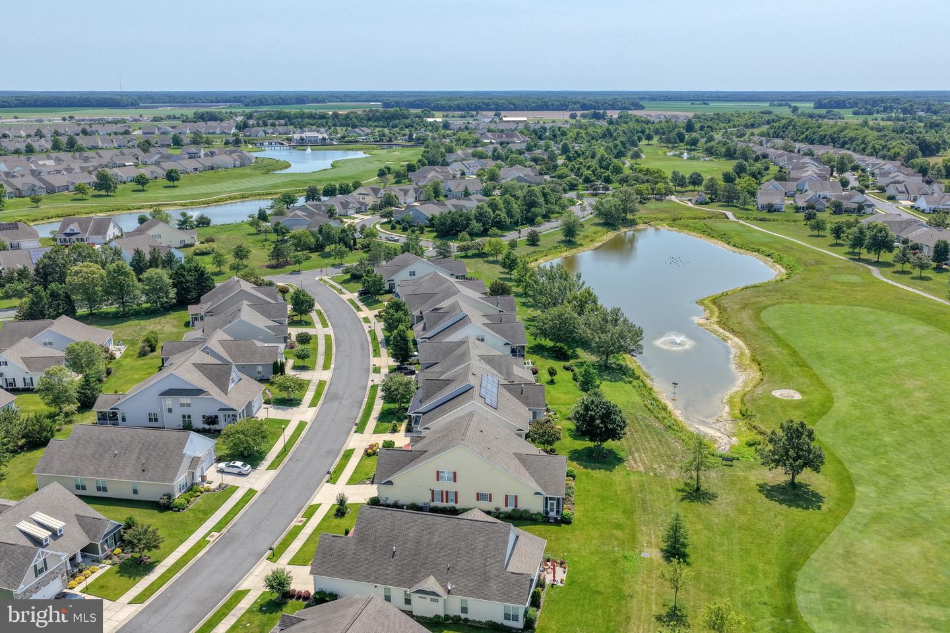
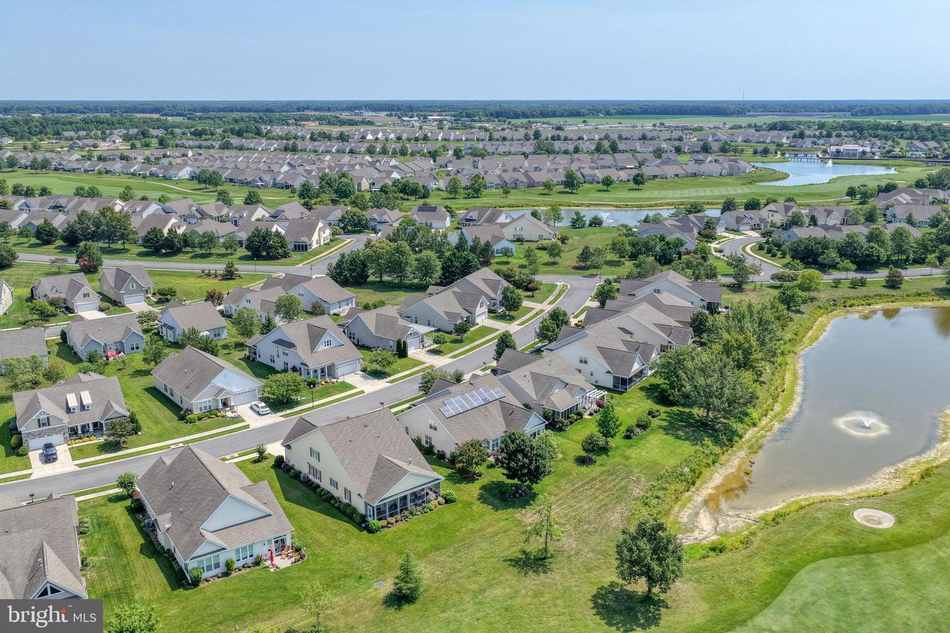
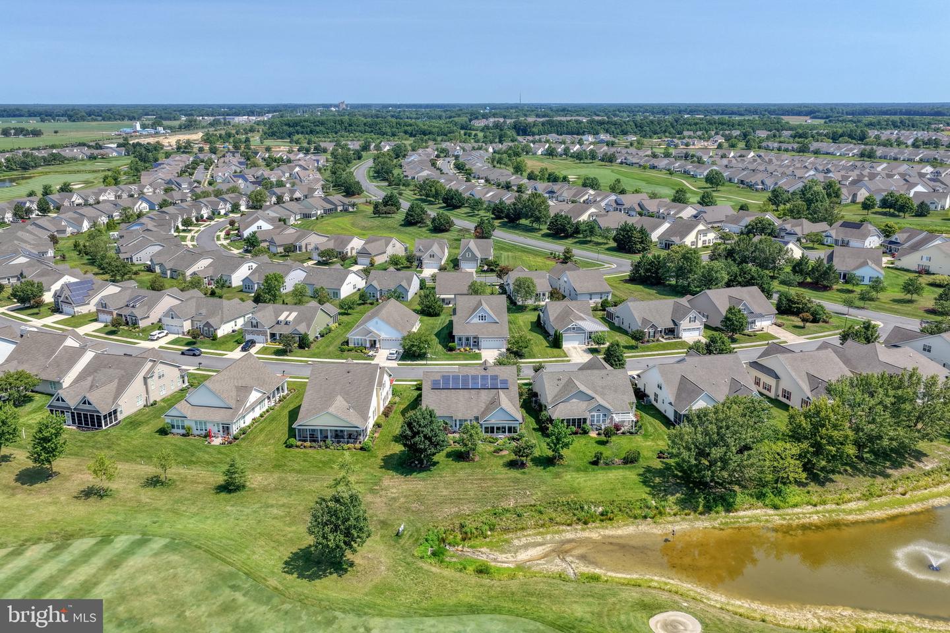
Step outside to enjoy one of the home's most desirable features—relaxing golf course and tranquil pond views from the inviting sunroom or beautifully designed paver patio. Whether you're enjoying your morning coffee, entertaining friends, or unwinding after a round of golf, this outdoor living space offers the perfect setting.
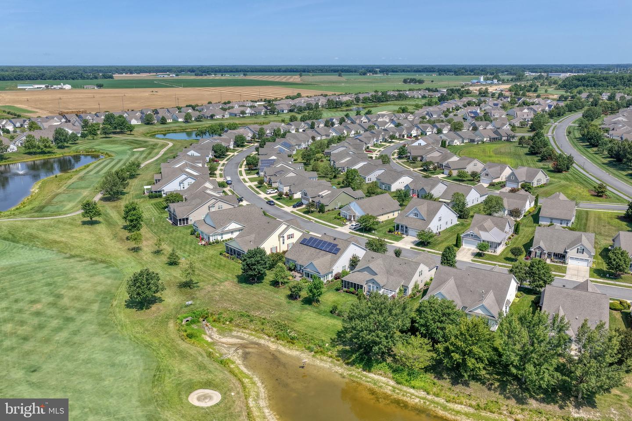
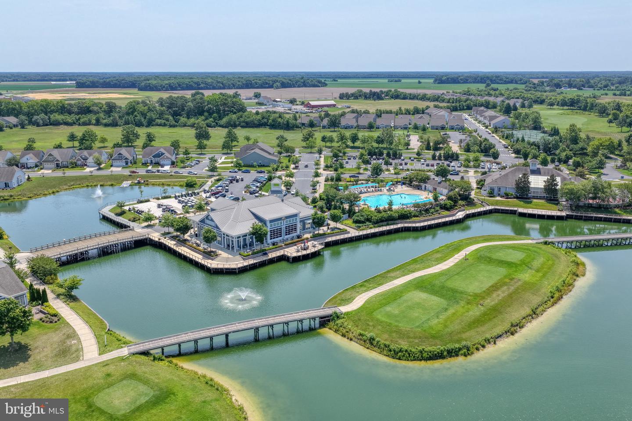
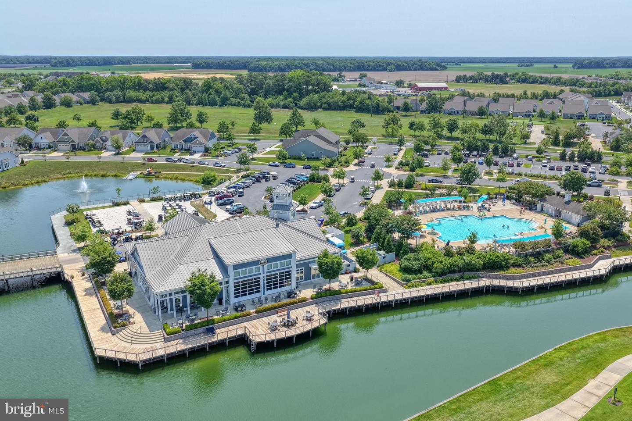
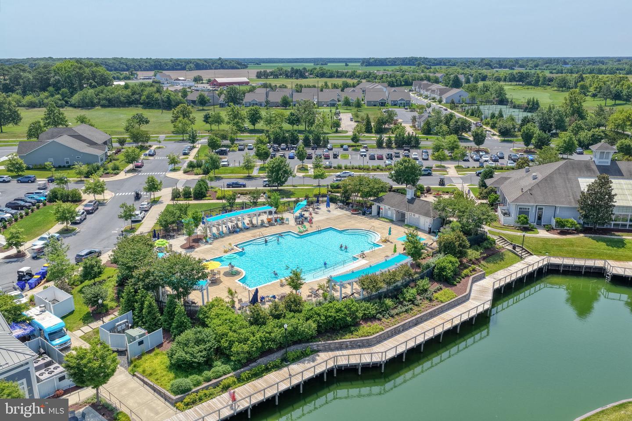
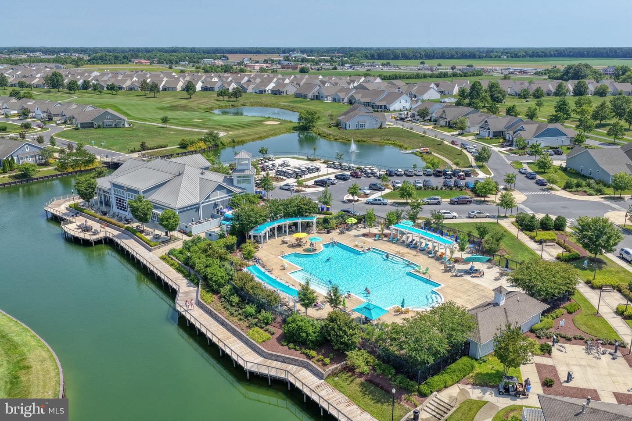
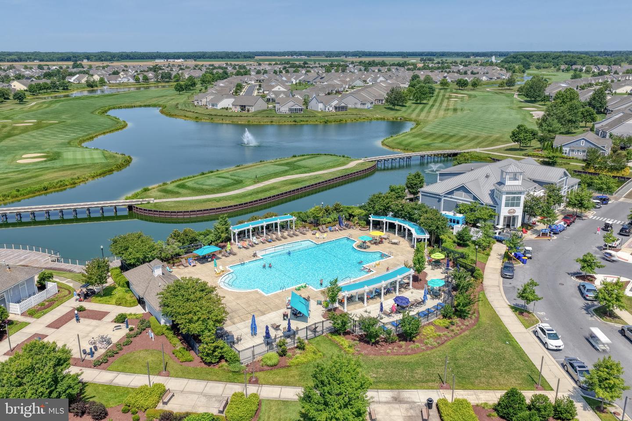
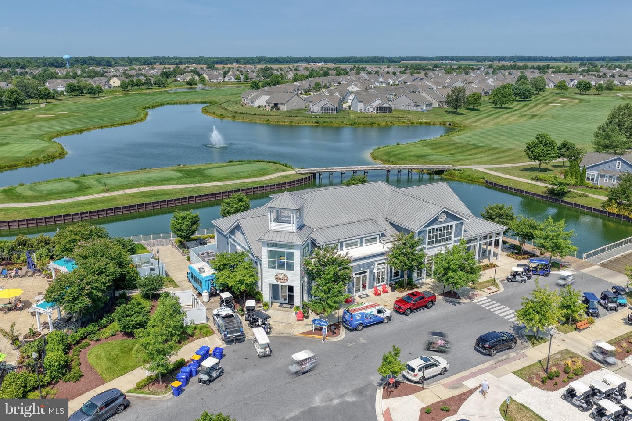
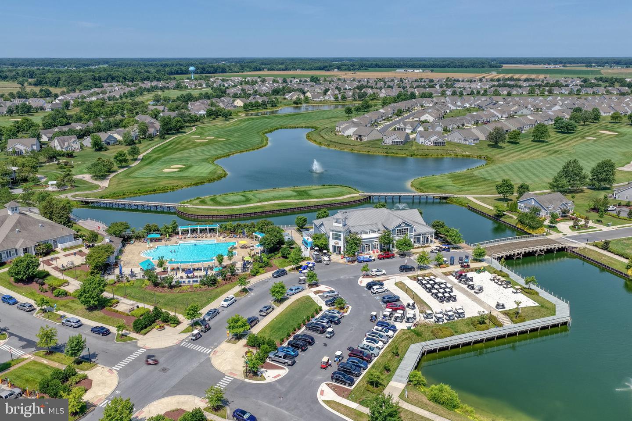
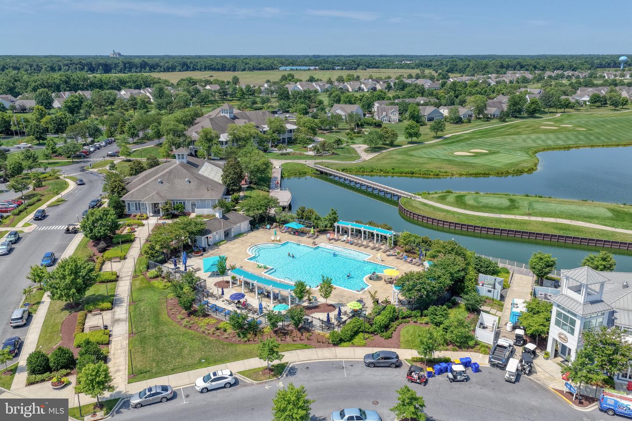
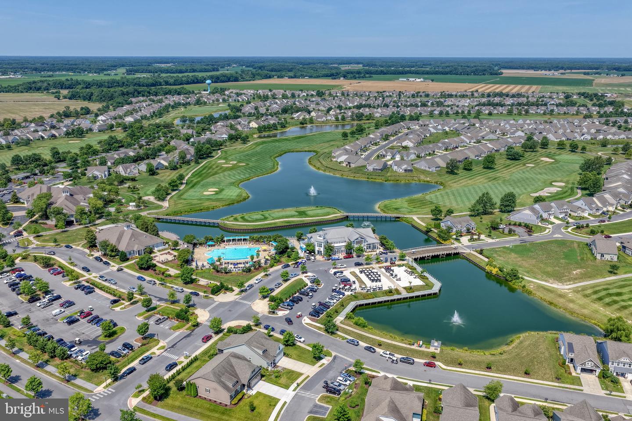
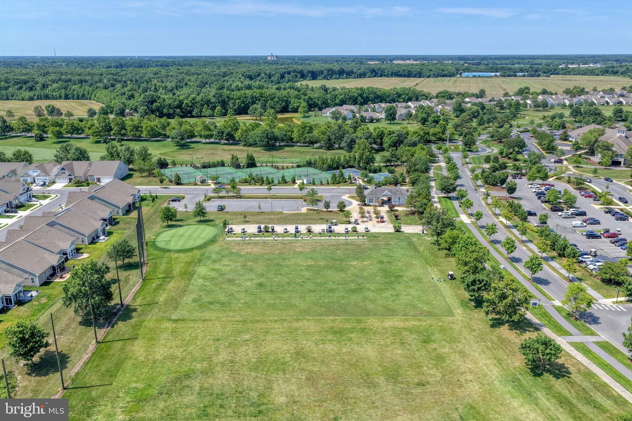
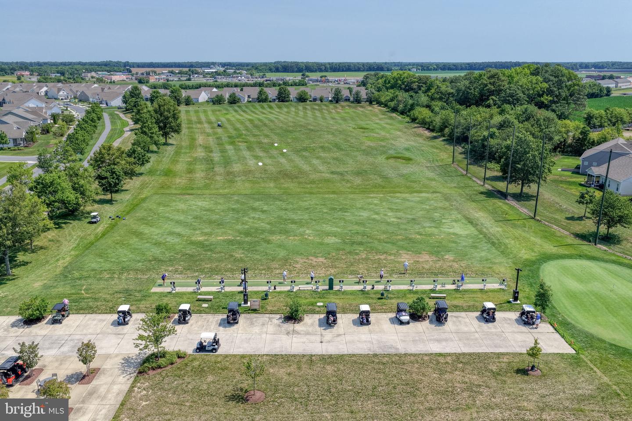
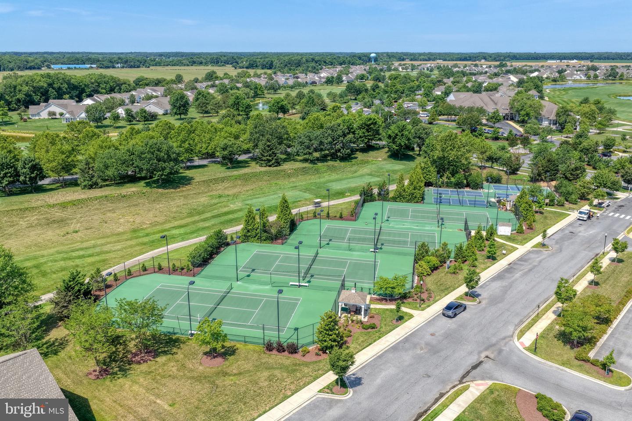
Every detail of this home reflects pride of ownership and meticulous care. Located in Heritage Shores, residents enjoy a championship Arthur Hills golf course, a magnificent 28,000-square-foot clubhouse, indoor and outdoor saltwater pools, a state-of-the-art fitness center, tennis and pickleball courts, multiple dining venues, miles of walking trails, and an active calendar filled with clubs, social events, and activities.
Beautifully upgraded, impeccably maintained, and perfectly positioned with scenic views—this exceptional home is truly move-in ready and one you won't want to miss.
This spacious home offers three generously sized bedrooms and three full baths, including a private second-floor guest suite complete with its own full bath—creating the perfect retreat for visiting family and friends. An additional 17' x 7' walk-in storage room provides exceptional space for seasonal décor, hobbies, or future expansion.
At the heart of the home is a beautifully appointed gourmet kitchen featuring granite countertops, a stunning Mother-of-Pearl tile backsplash, stainless steel GE Profile appliances, a Bosch dishwasher with a convenient third rack, abundant cabinetry, and not one, but two pantry closets for exceptional storage.
Throughout the home, you'll appreciate the owner's extensive upgrades, including custom window treatments, designer lighting, ceiling fans, and premium blinds that add both style and functionality.
Step outside to enjoy one of the home's most desirable features—relaxing golf course and tranquil pond views from the inviting sunroom or beautifully designed paver patio. Whether you're enjoying your morning coffee, entertaining friends, or unwinding after a round of golf, this outdoor living space offers the perfect setting.
Every detail of this home reflects pride of ownership and meticulous care. Located in Heritage Shores, residents enjoy a championship Arthur Hills golf course, a magnificent 28,000-square-foot clubhouse, indoor and outdoor saltwater pools, a state-of-the-art fitness center, tennis and pickleball courts, multiple dining venues, miles of walking trails, and an active calendar filled with clubs, social events, and activities.
Beautifully upgraded, impeccably maintained, and perfectly positioned with scenic views—this exceptional home is truly move-in ready and one you won't want to miss.
Similar Listings
Virtual TourNewly Listed
Sea Colony West
$479,000
2 Bed
2 Bath
- Tax Total Living Area:
- 900 sq. ft.
Listed 10 days ago
Courtesy: Long & Foster Real Estate, Inc.
MLS Desu2117916
Under Contract
Long Neck Shores
$479,000
4 Bed
2 Bath
- Tax Total Living Area:
- 1927 sq. ft.
Listed 31 days ago
Courtesy: Re/max Realty Group Rehoboth
MLS Desu2116632
Under ContractVirtual TourVacation Rental
Sea Colony West
$479,000
2 Bed
2 Bath
- Tax Total Living Area:
- 900 sq. ft.
Listed 67 days ago
Courtesy: Long & Foster Real Estate, Inc.
MLS Desu2114392
Nobles Pond
$479,000
3 Bed
3 Bath
- Tax Total Living Area:
- 2915 sq. ft.
Listed 68 days ago
Courtesy: Exp Realty, Llc
MLS Dekt2048076
$479,000
3 Bed
2 Bath
- Tax Total Living Area:
- 2003 sq. ft.
Listed 108 days ago
Courtesy: Callaway Farnell And Moore
MLS Desu2111534
Orchard Hill
$479,500
4 Bed
2 Bath
1 Hf. Bath
- Tax Total Living Area:
- 2900 sq. ft.
Listed 61 days ago
Courtesy: Keller Williams Realty
MLS Desu2114332
Lexington Mill
$479,900
3 Bed
2 Bath
1 Hf. Bath
- Tax Total Living Area:
- 2456 sq. ft.
Listed 17 days ago
Courtesy: Century 21 Harrington Realty, Inc
MLS Dekt2048982
Providence Crossing
$479,900
4 Bed
3 Bath
1 Hf. Bath
- Tax Total Living Area:
- 2387 sq. ft.
Listed 18 days ago
Courtesy: Foraker Realty Co.
MLS Dekt2049566
Virtual Tour
Sea Chase
$479,900
4 Bed
3 Bath
1 Hf. Bath
- Tax Total Living Area:
- 1950 sq. ft.
Listed 25 days ago
Courtesy: Monument Sotheby's International Realty
MLS Desu2117140
PendingVirtual Tour
Providence Crossing
$479,900
4 Bed
3 Bath
1 Hf. Bath
- Tax Total Living Area:
- 3070 sq. ft.
Listed 71 days ago
Courtesy: Weichert, Realtors - Cornerstone
MLS Dekt2048002
PendingVirtual Tour
Coventry At Barrington Park
$479,900
3 Bed
2 Bath
- Tax Total Living Area:
- 2050 sq. ft.
Listed 72 days ago
Courtesy: Patterson-schwartz-hockessin
MLS Desu2113918
Virtual Tour
Nobles Pond
$479,900
2 Bed
2 Bath
Listed 102 days ago
Courtesy: Samson Properties Of De, Llc
MLS Dekt2047130




