
31902 Matthew Ct, Dagsboro, De 19939
Virtual TourNewly Listed
Courtesy: Patterson-schwartz-rehoboth,
Matt Brittingham
Appliances
Built-In Microwave, Dishwasher, Dryer, Oven/Range - Electric, Refrigerator, Stainless Steel Appliances, Washer, Water HeaterBedrooms
3
Full Bath
2
Half Bath
1
Laundry
Main Floor
Living Area
1751 sq/ft
Flooring
Carpet, Luxury Vinyl Plank
Interior Features
- Breakfast Area
- Carpet
- Ceiling Fan(s)
- Combination Dining/Living
- Entry Level Bedroom
- Floor Plan - Open
- Kitchen - Island
- Primary Bath(s)
- Recessed Lighting
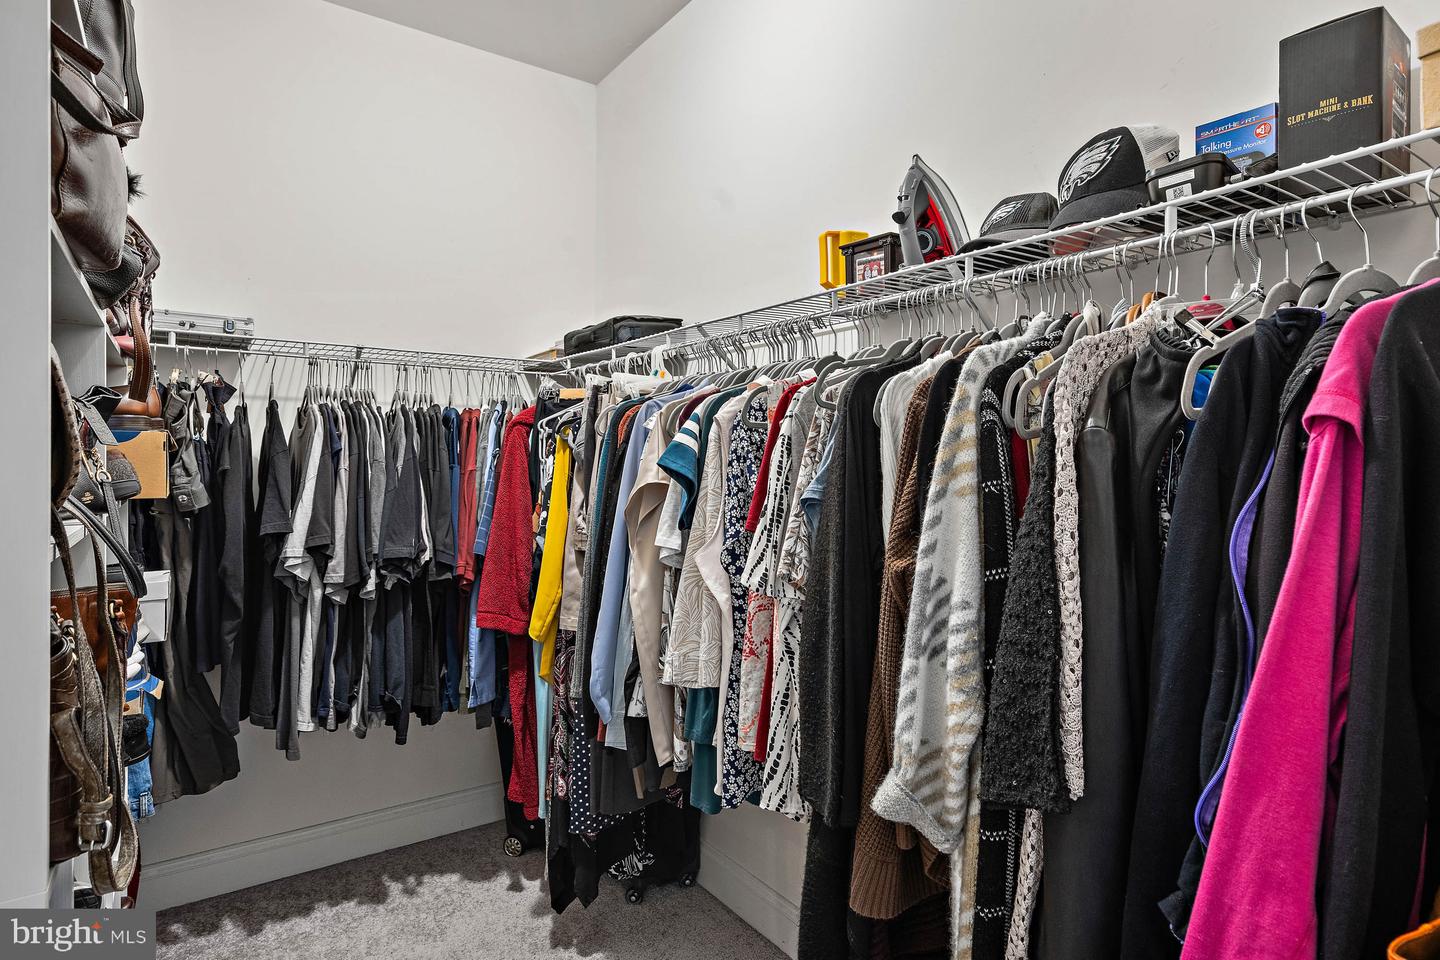
- Walk-in Closet(s)
- Window Treatments
General
MLS
Desu2118004
Community
Dagsboro Trace
Price
$445,999.00
Price/SQft
$254.71
HOA Fee
$400.00
HOA Fee Frequency
Annually
District
INDIAN RIVER
Dagsboro Trace
MLS
Desu2118004
$445,999
3 Bed
2 Bath
1 Hf. Bath
- Tax Total Living Area:
- 1751 sq. ft.
- Lot Size:
- 0.5 acres
HOA: $400 Annually
Listed 14 days ago
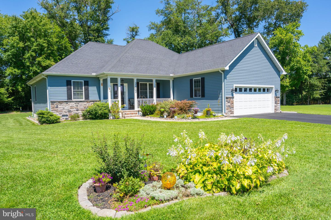
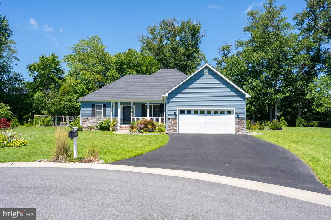
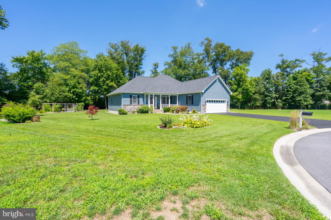
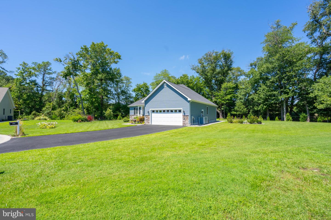
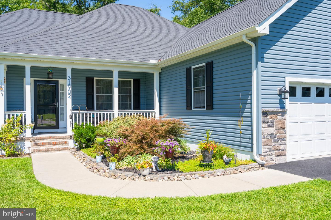
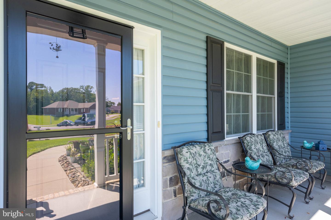
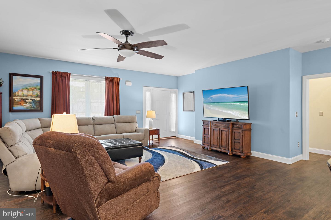
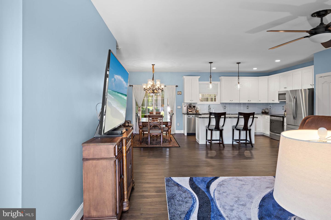
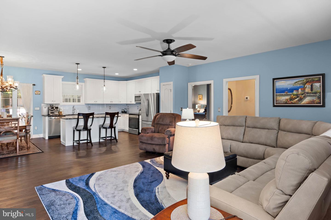
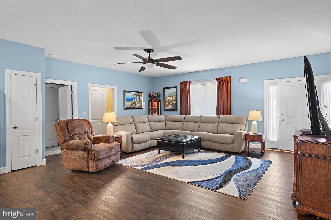
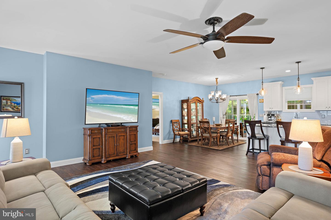
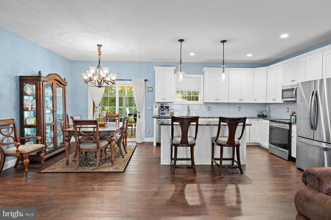
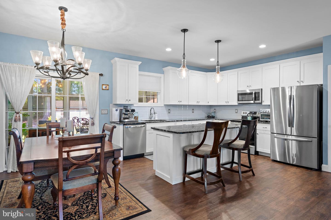
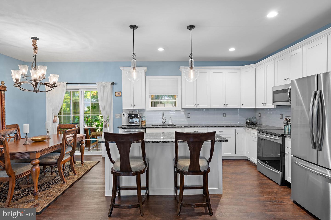
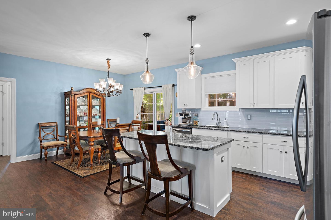
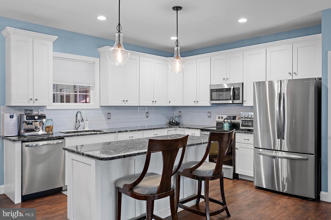
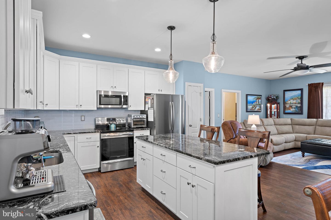
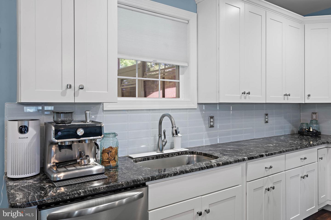
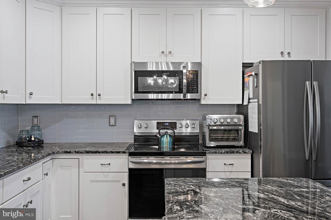
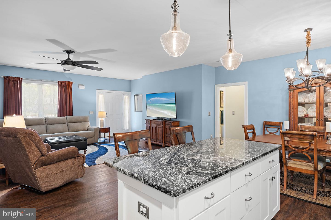
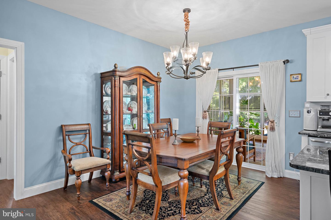
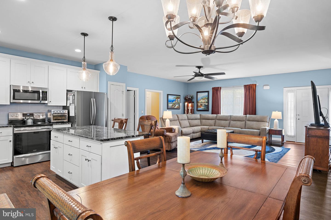
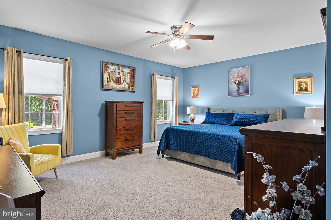
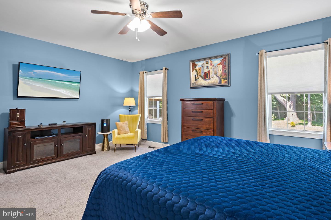
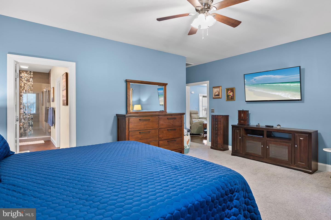
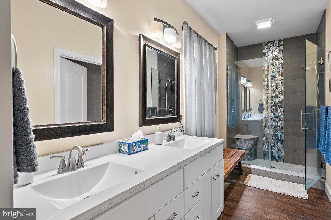
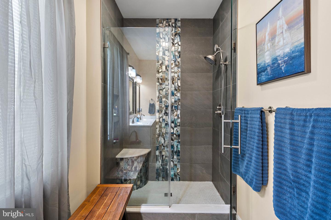

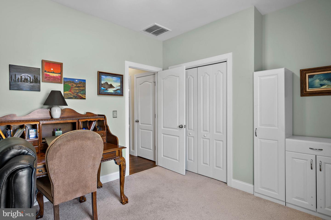
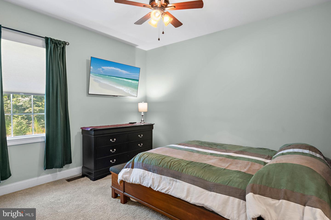
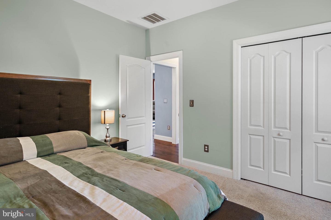
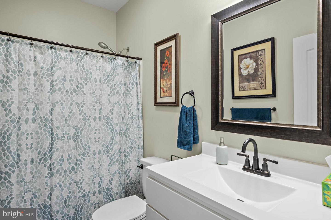
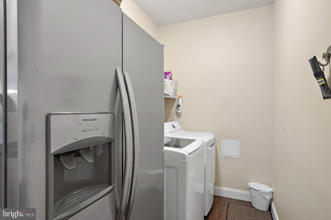
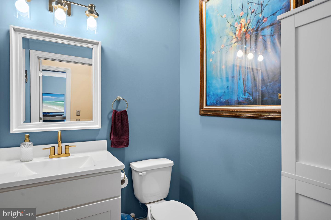
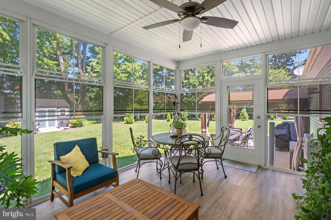
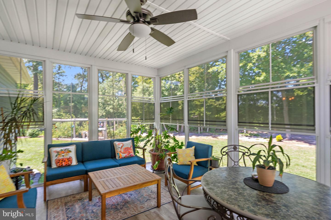
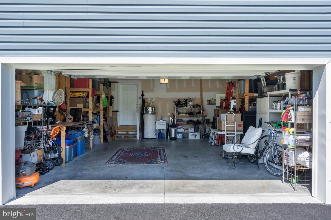
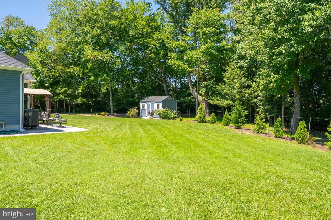
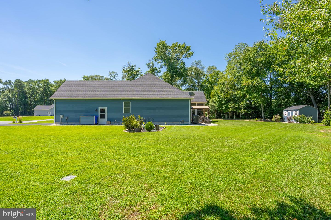
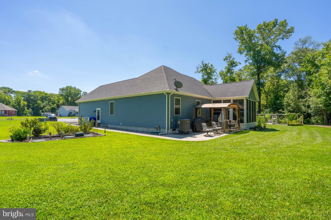
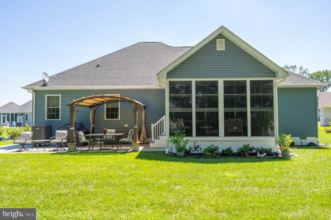
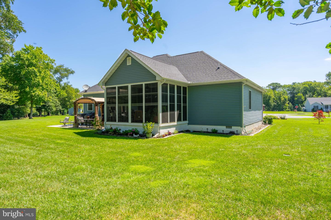
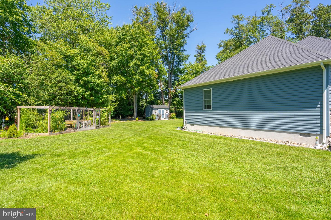
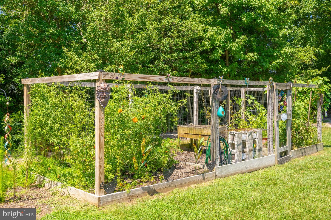
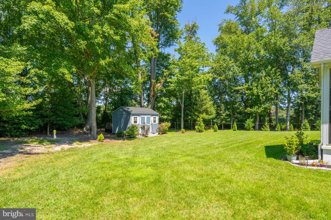
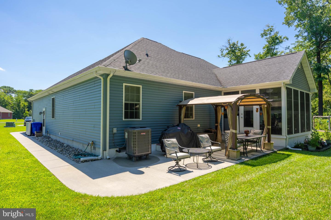
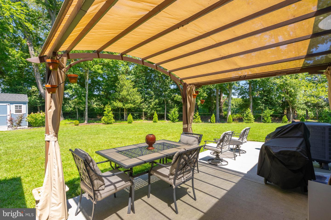
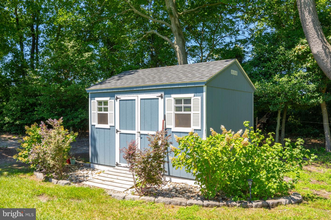
Welcome home to your 3-bedroom, 2 bath, & 2 car garage ranch style home located on .5 of an acre between Bethany Beach & Millsboro. As you enter your new home you are greeted by a open living and kitchen area. Kitchen offers granite counter tops, 42-inch cabinetry, Stainless appliances, eat-in area, island, and LVP flooring. The bright living area allows room for entertainment or relaxing. The split bedroom floor plan provides guest 2 bedrooms with a common bathroom. The owner's bedroom offers a walk-in closet, tiled shower, double sink, and room for a sitting area. The laundry room also has a 2nd refrigerator. The additional 3 season room that flows to the outdoor patio provides additional outdoor living space. Leaf filter has been installed along with an exterior shed and irrigated lawn with mature landscape still allows room to make it your own. Don't let this value of a home slip through your chances of owning near the Beach. Schedule your appointment today.
Similar Listings
Pending
$445,900
4 Bed
3 Bath
- Tax Total Living Area:
- 2762 sq. ft.
Listed 92 days ago
Courtesy: Long & Foster Real Estate, Inc.
MLS Desu2112660
Coming Soon
$446,375
4 Bed
2 Bath
- Tax Total Living Area:
- 2688 sq. ft.
Listed 6 days ago
Courtesy: Re/max Horizons
MLS Dekt2047920
Sold
$446,600
3 Bed
2 Bath
- Tax Total Living Area:
- 1546 sq. ft.
Sold 09/16/2024
Courtesy: Jack Lingo - Lewes
MLS Desu2045836
Under ContractNewly Listed
$445,000
3 Bed
2 Bath
- Tax Total Living Area:
- 1568 sq. ft.
Listed 3 days ago
Courtesy: Keller Williams Realty
MLS Desu2117954
Newly Listed
Fork Landing Farms
$445,000
3 Bed
2 Bath
- Tax Total Living Area:
- 1528 sq. ft.
Listed 15 days ago
Courtesy: Keller Williams Realty Central-delaware
MLS Desu2117966
$445,000
4 Bed
2 Bath
1 Hf. Bath
- Tax Total Living Area:
- 2974 sq. ft.
Listed 21 days ago
Courtesy: Sky Realty
MLS Dekt2049304
PendingVirtual Tour
Keenwick Sound
$445,000
3 Bed
2 Bath
- Tax Total Living Area:
- 1810 sq. ft.
Listed 33 days ago
Courtesy: Remax Coastal
MLS Desu2116178
Pending
Middle Creek Preserve
$445,000
2 Bed
2 Bath
- Tax Total Living Area:
- 1572 sq. ft.
Listed 36 days ago
Courtesy: Bryan Realty Group
MLS Desu2116236
Pending
$445,000
3 Bed
2 Bath
- Tax Total Living Area:
- 1512 sq. ft.
Listed 40 days ago
Courtesy: Masten Realty Llc
MLS Dekt2047998
Heritage Shores
$445,000
3 Bed
2 Bath
- Tax Total Living Area:
- 1533 sq. ft.
Listed 41 days ago
Courtesy: Re/max Advantage Realty
MLS Desu2115250
Under Contract
Millville By The Sea
$445,000
4 Bed
2 Bath
1 Hf. Bath
- Tax Total Living Area:
- 2313 sq. ft.
Listed 60 days ago
Courtesy: Iron Valley Real Estate At The Beach
MLS Desu2114464
Virtual Tour
Champions Club
$445,000
2 Bed
2 Bath
- Tax Total Living Area:
- 1693 sq. ft.
Listed 66 days ago
Courtesy: Active Adults Realty
MLS Dekt2048130




