
16960 Hudson Rd, Milton, De 19968
Under ContractNewly Listed
Courtesy: Keller Williams Realty,
Jeffrey Fowler-gray
Appliances
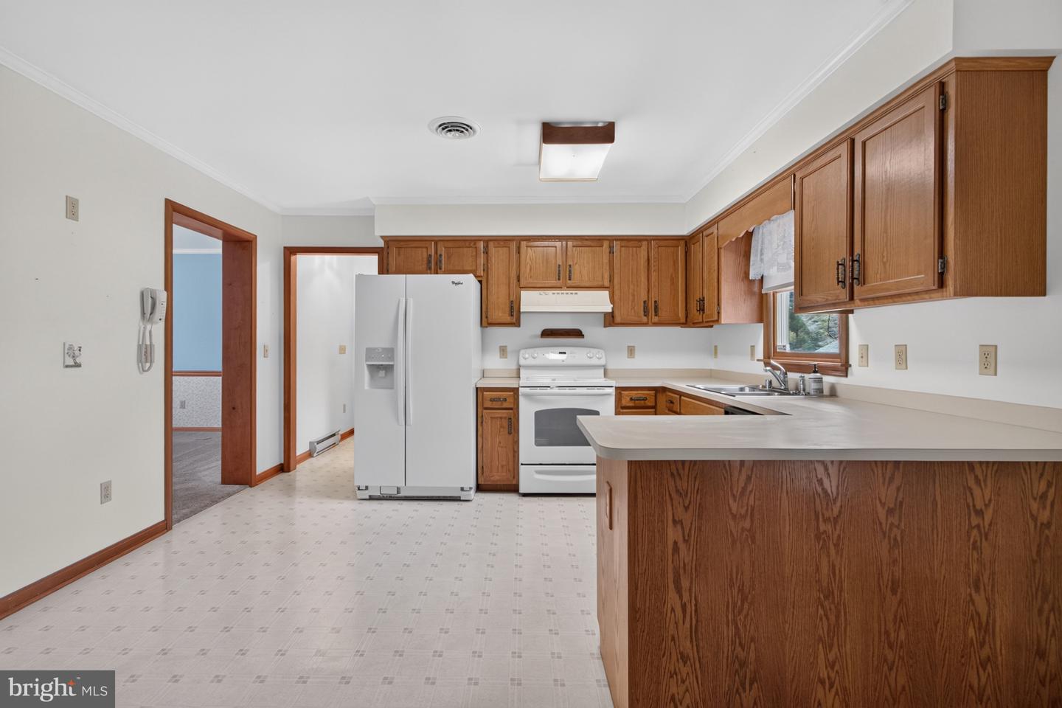
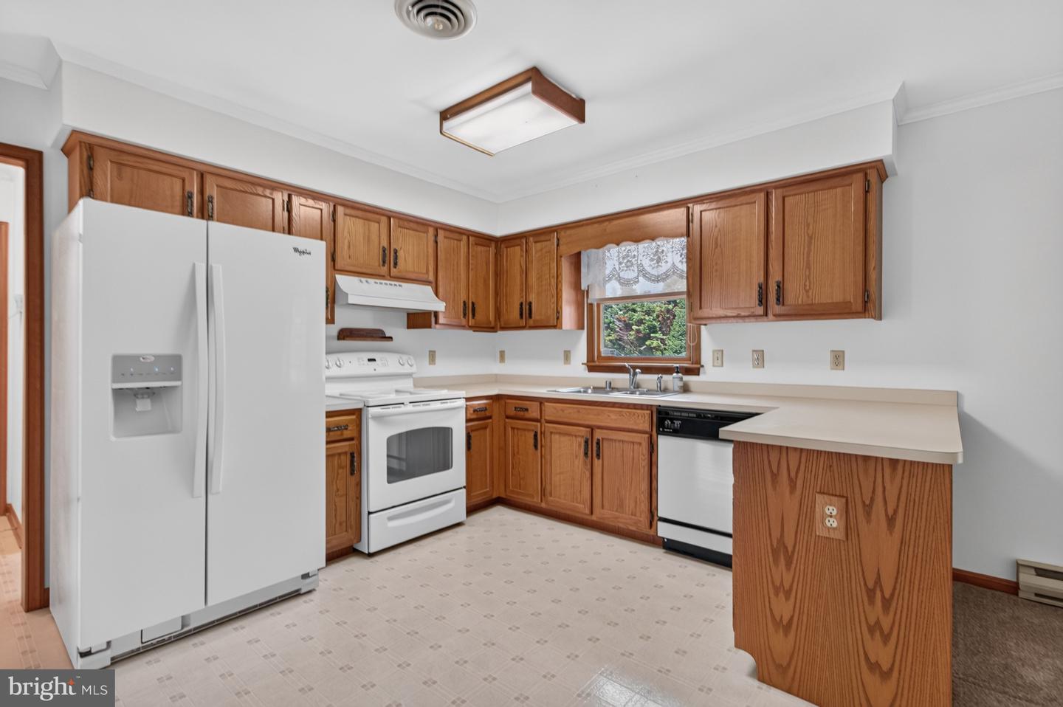
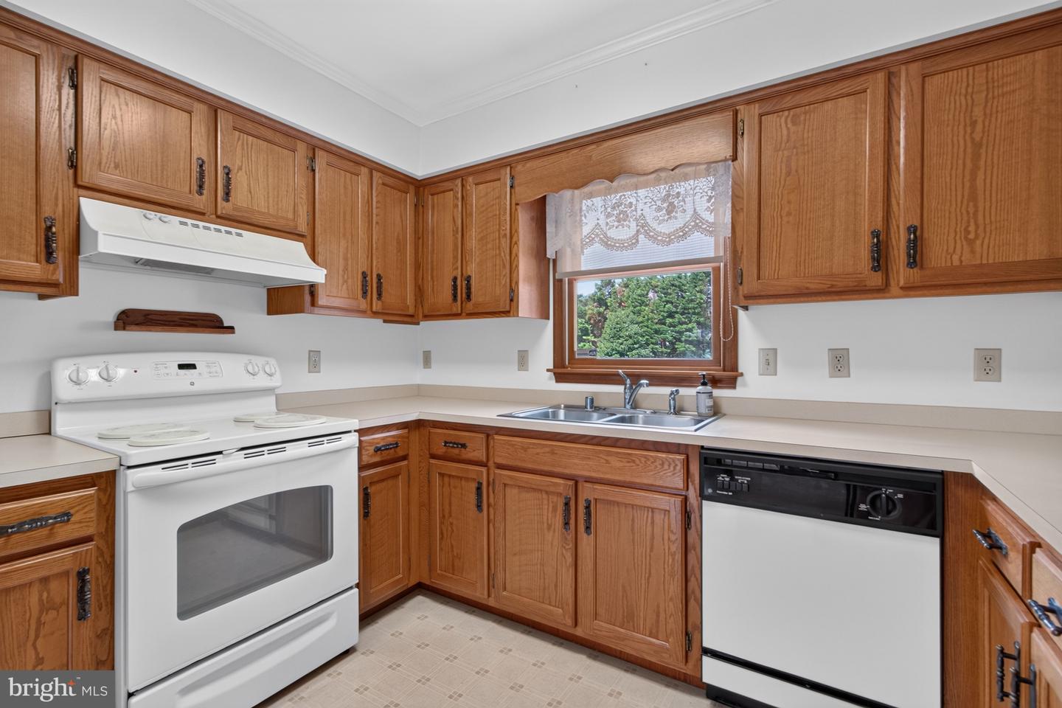
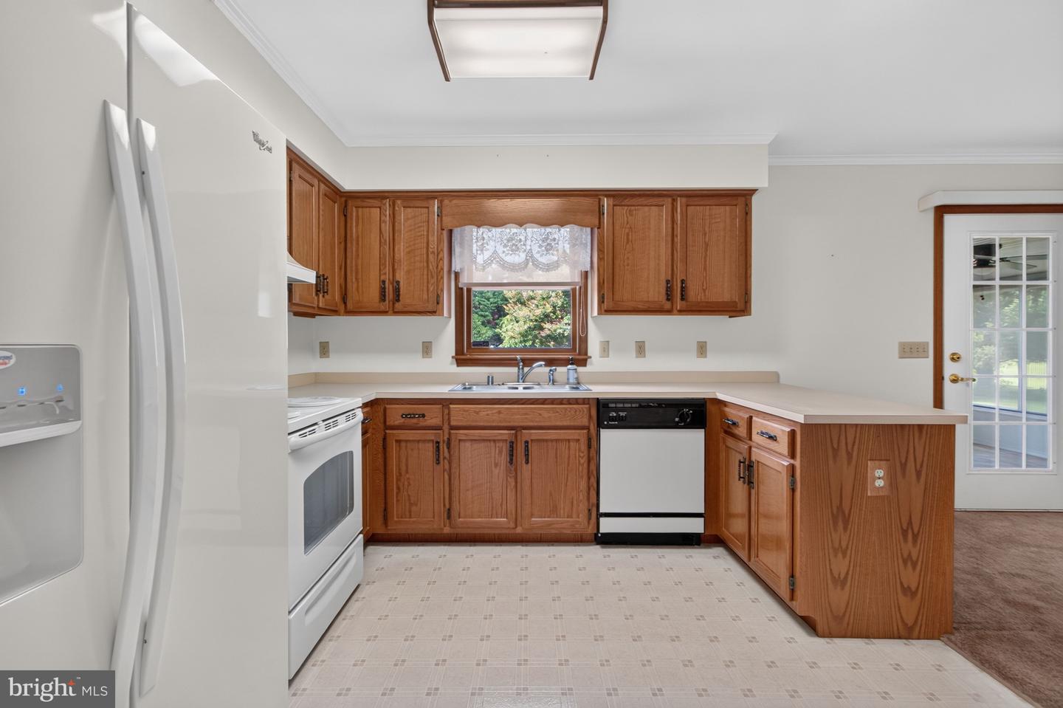
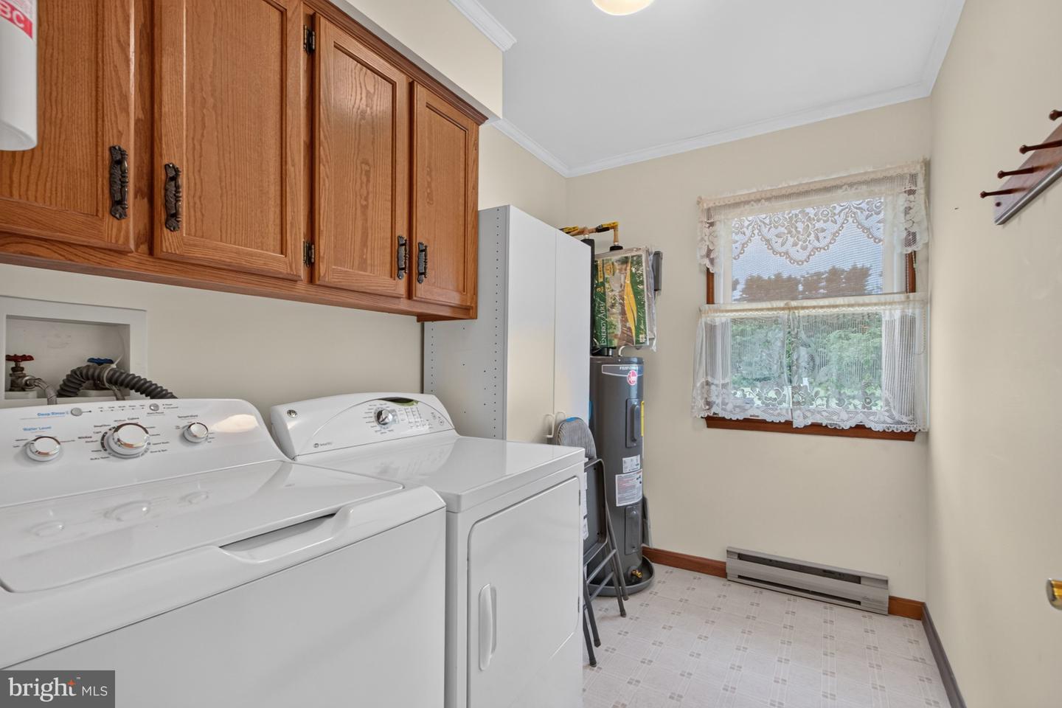
Dishwasher, Dryer - Electric, Oven - Self Cleaning, Refrigerator, Range Hood, Oven/Range - Electric, Washer, Water HeaterBedrooms
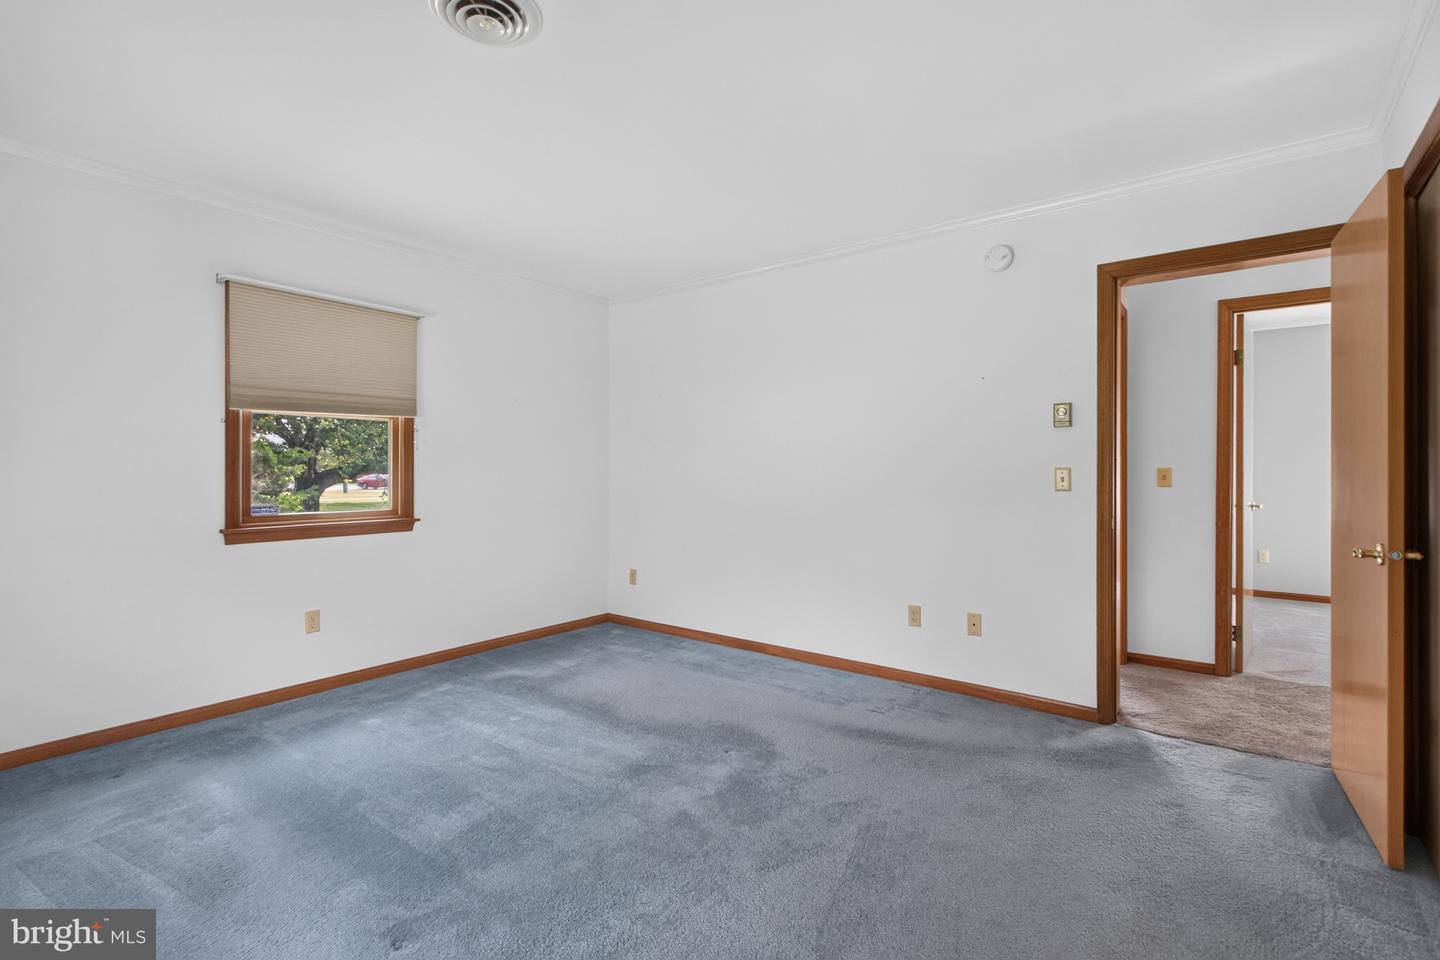
3
Full Bath
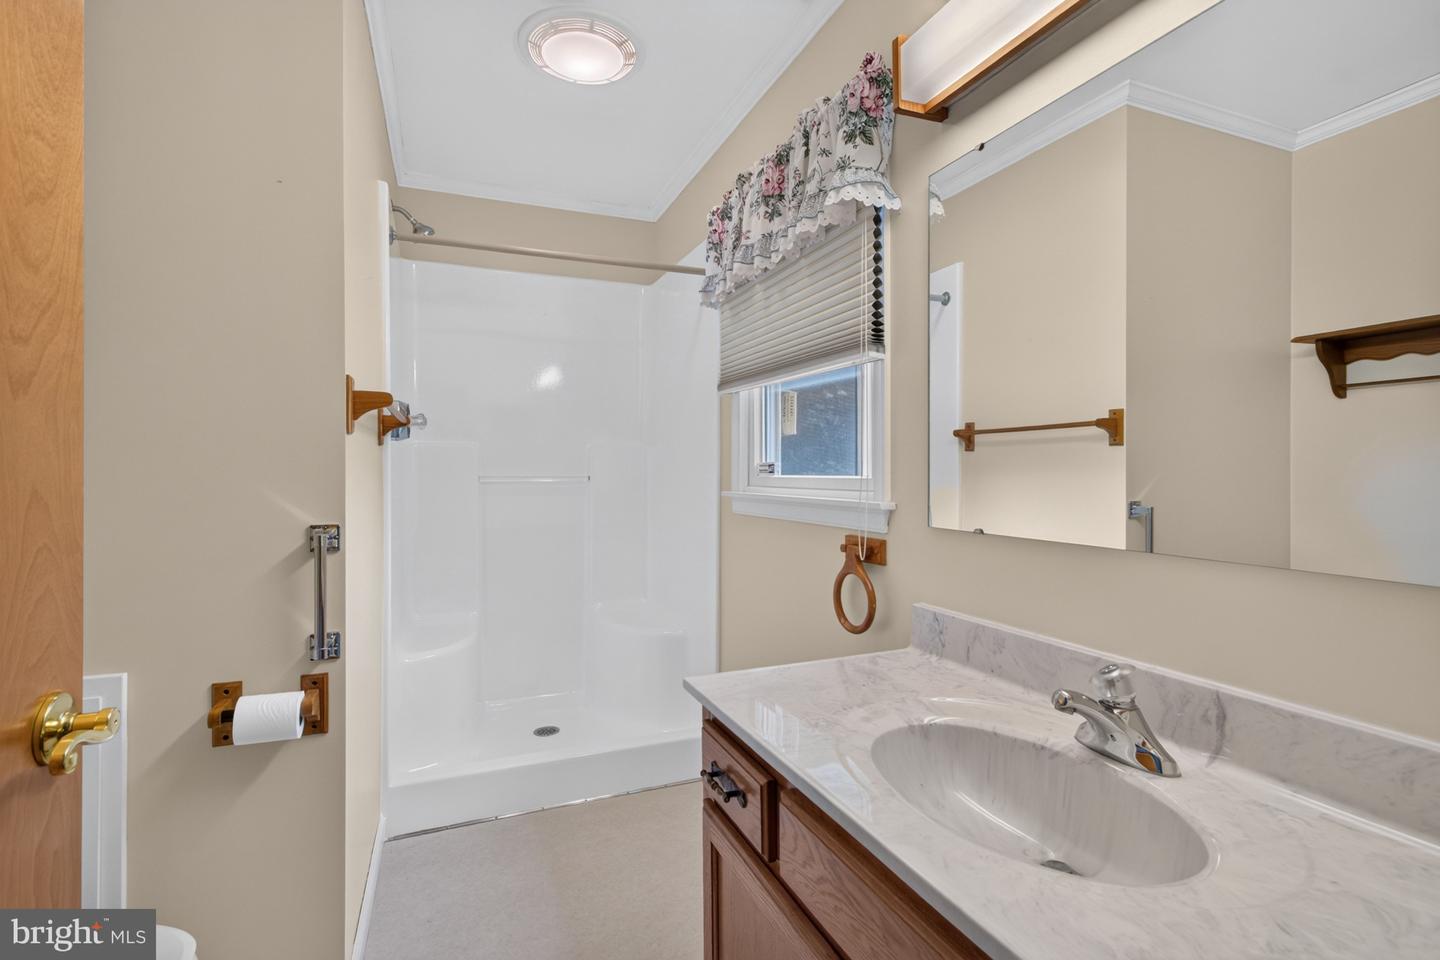
2
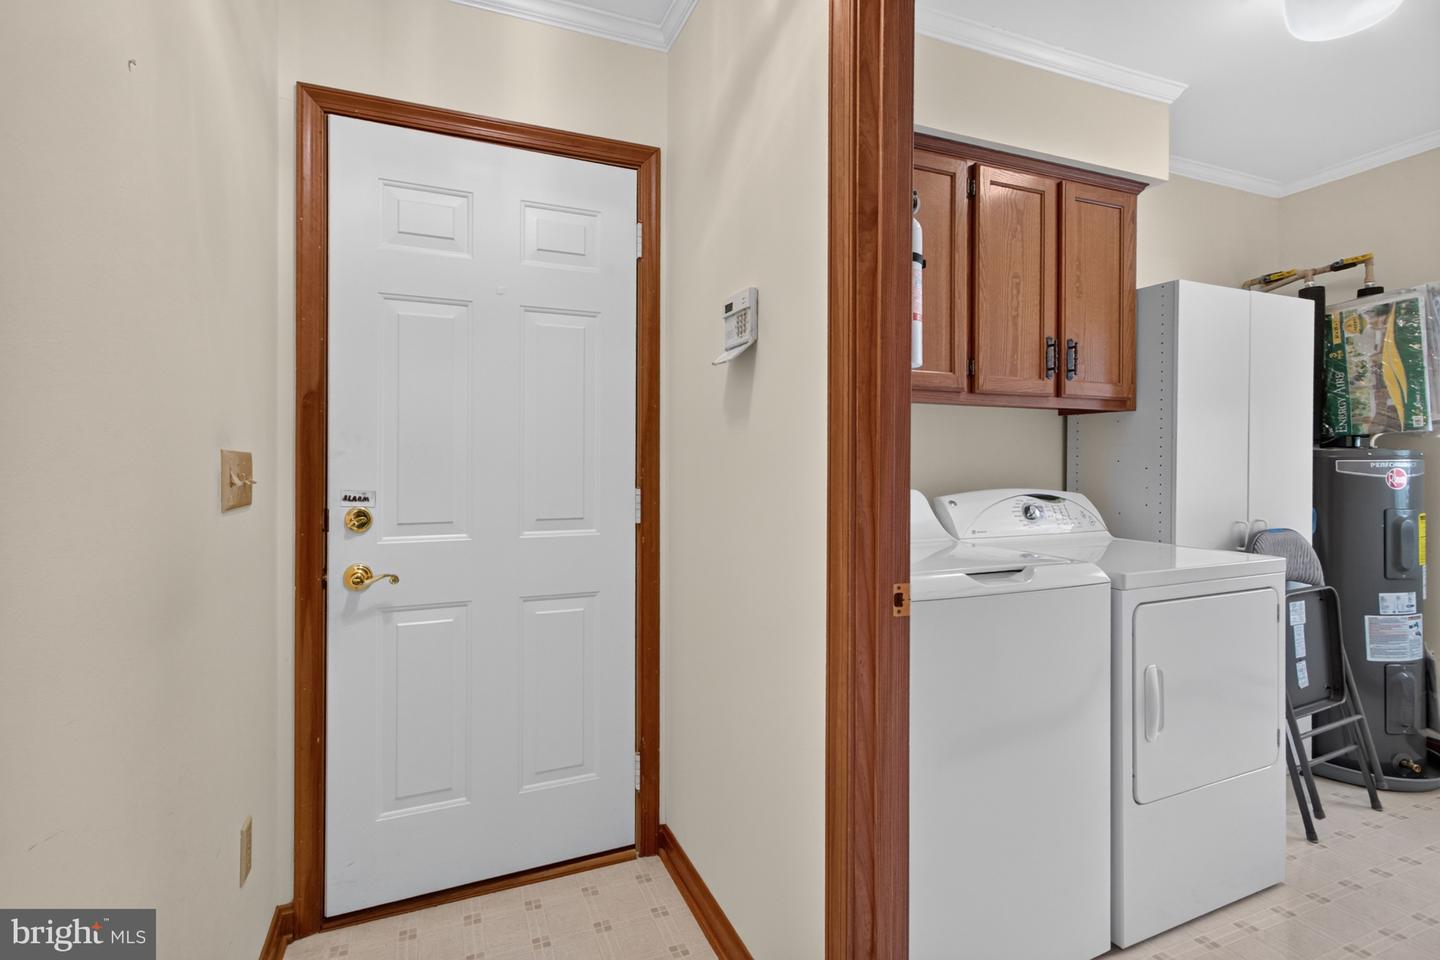
Laundry
Main Floor
Rooms
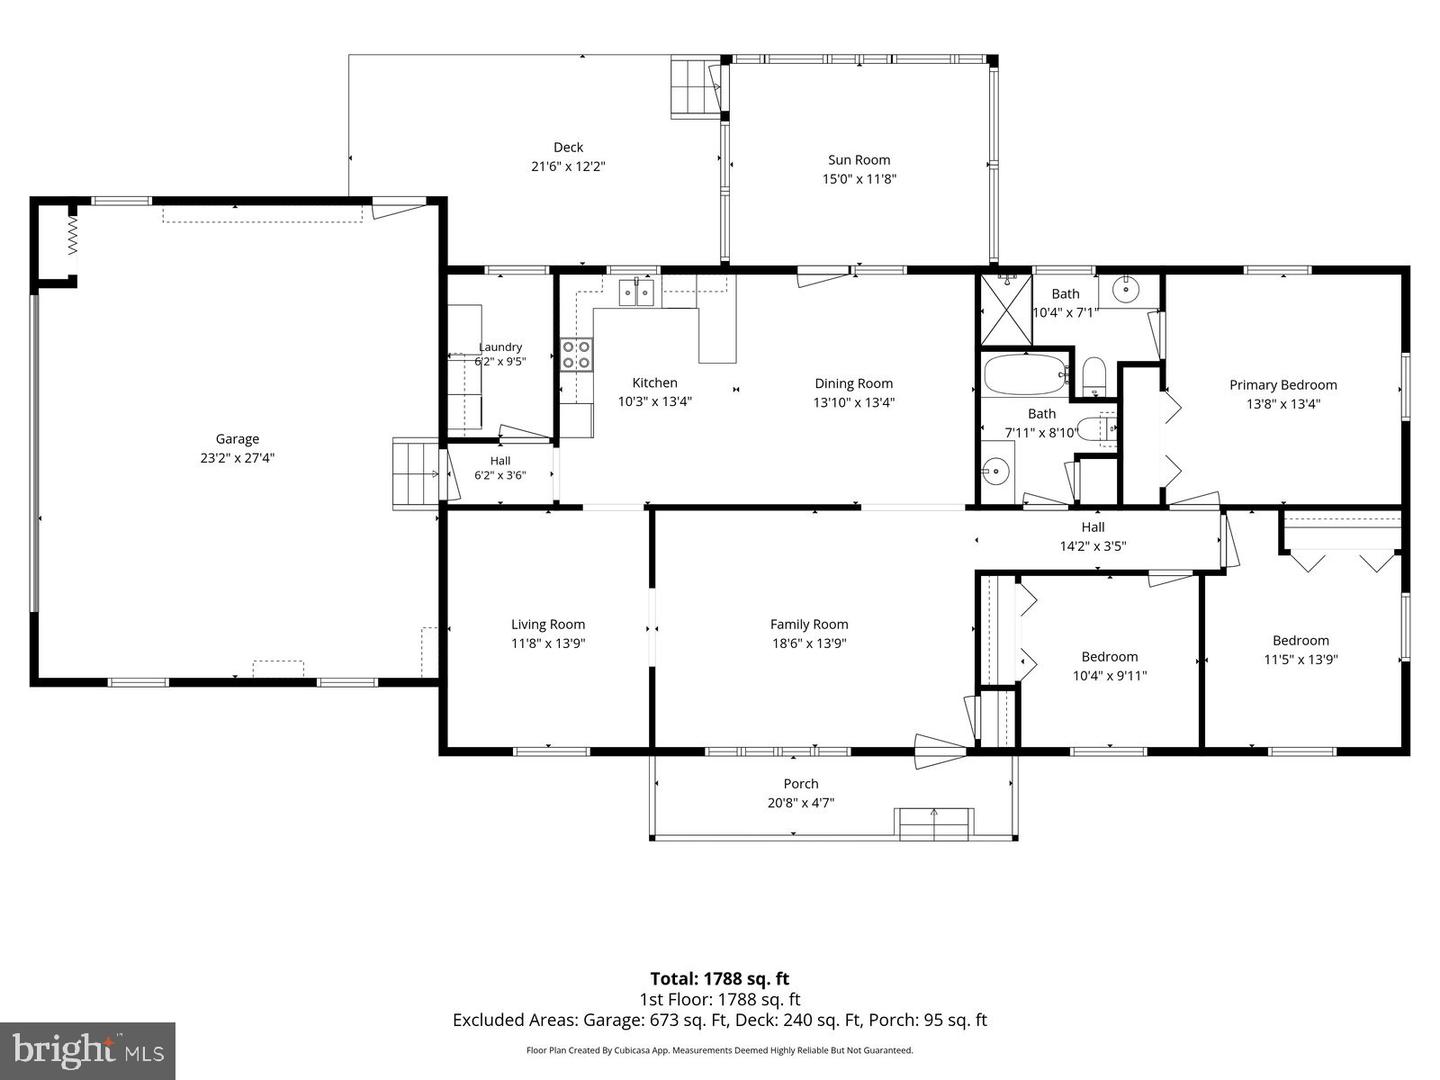
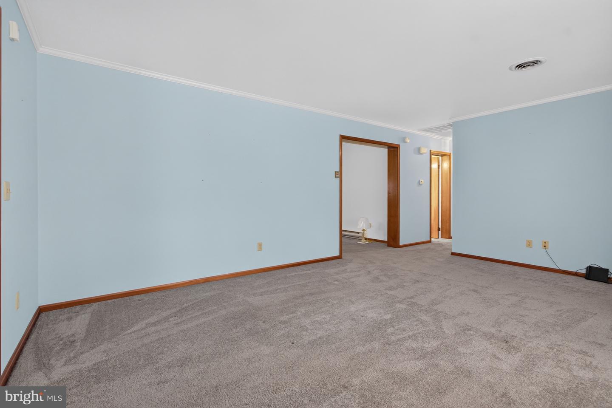
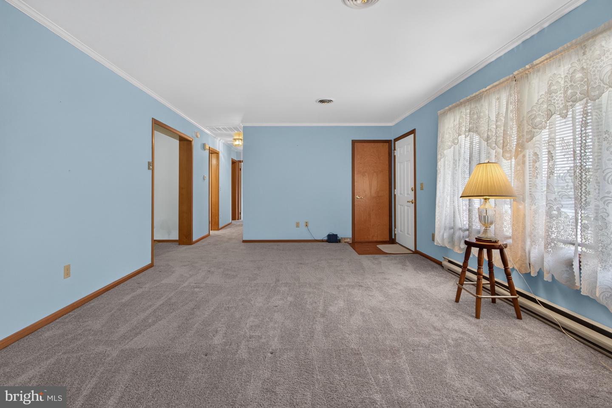
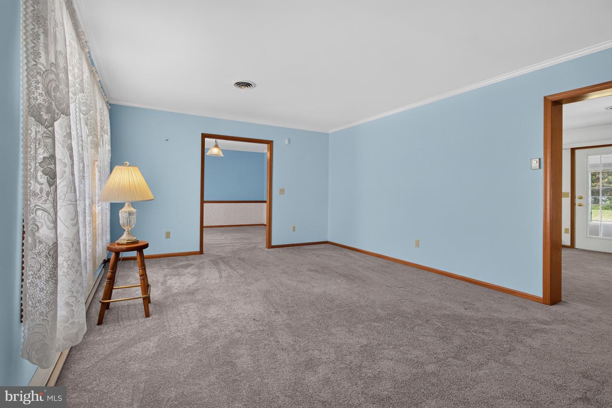
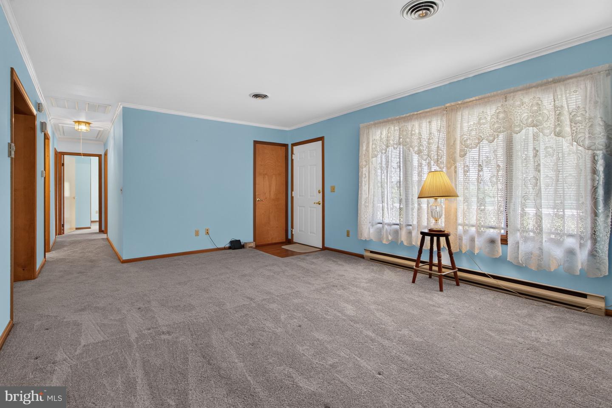
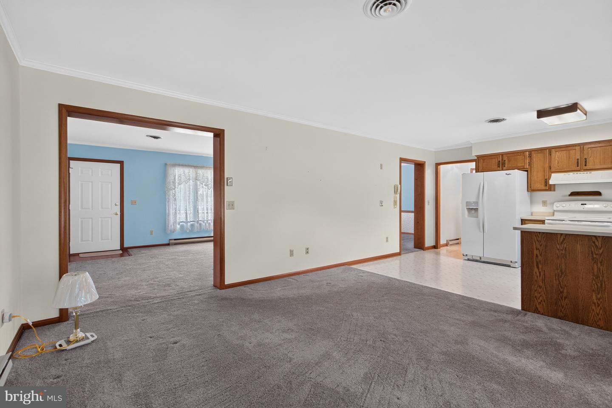
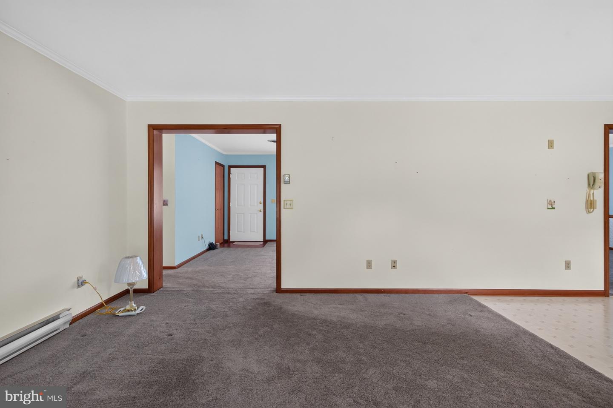
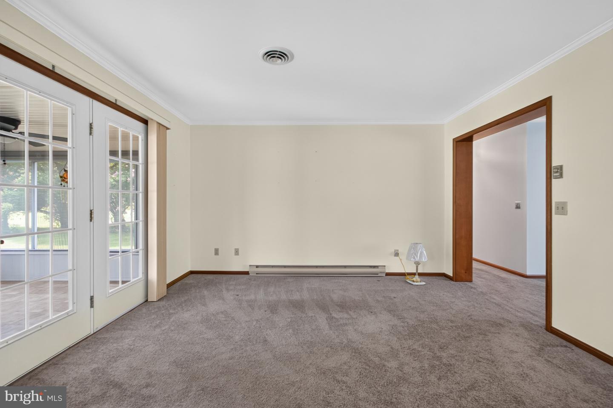
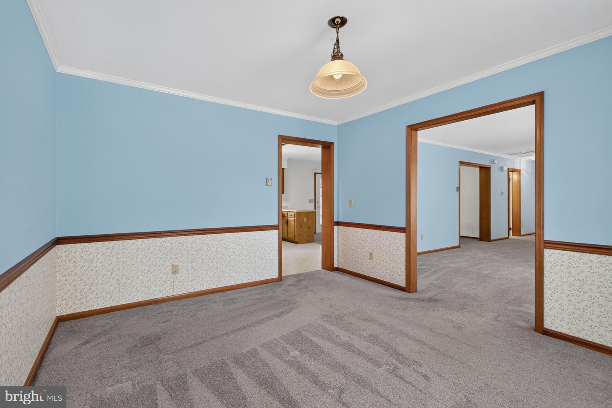
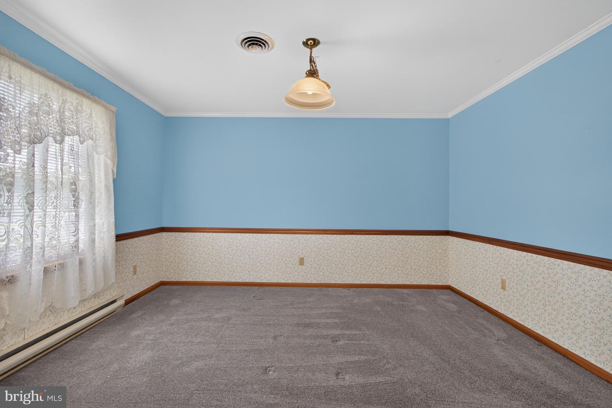
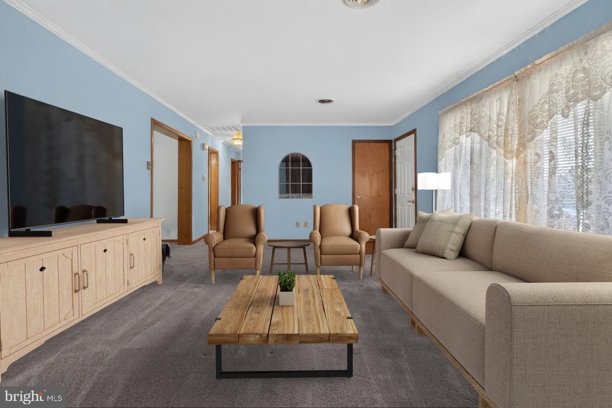
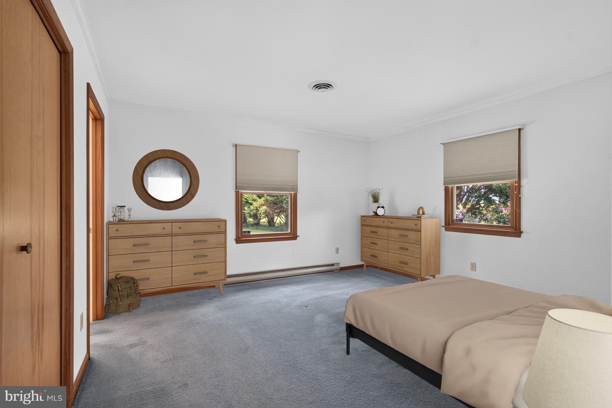
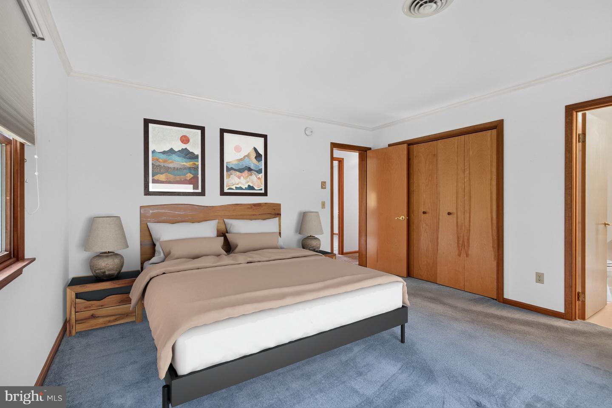
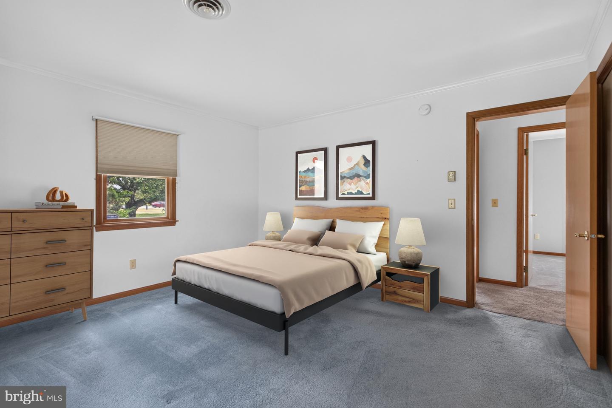
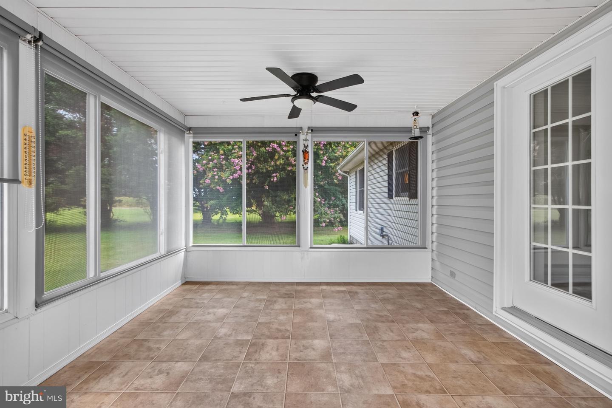
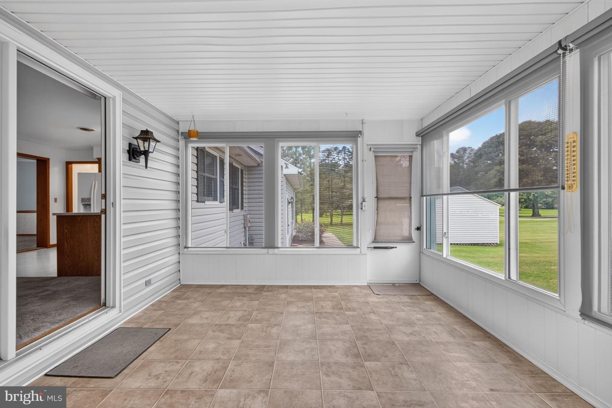
Living Room, Dining Room, Bedroom 2, Bedroom 3, Kitchen, Family Room, Bedroom 1, Sun/florida Room, Bathroom 1, Bathroom 2
Living Area
1568 sq/ft
Flooring
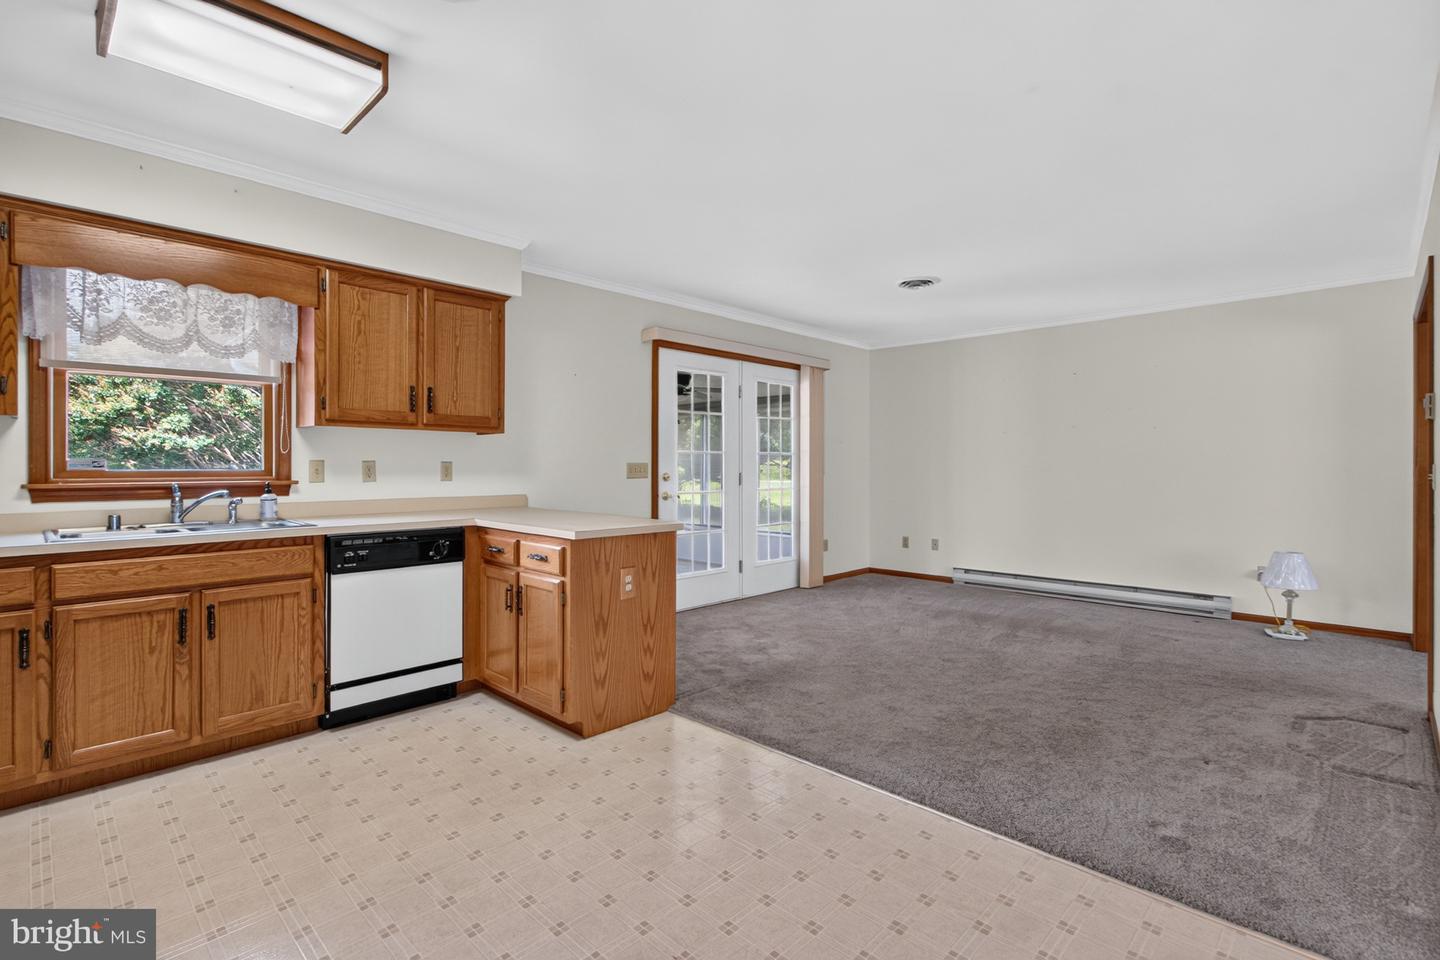
Carpet, Vinyl
Interior Features
- Attic
- Attic/House Fan
- Bathroom - Tub Shower
- Bathroom - Walk-In Shower
- Breakfast Area
- Carpet
- Ceiling Fan(s)
- Chair Railings
- Combination Dining/Living
- Combination Kitchen/Living
- Dining Area
- Entry Level Bedroom
- Family Room Off Kitchen
- Formal/Separate Dining Room
- Kitchen - Eat-In
- Primary Bath(s)
- Window Treatments
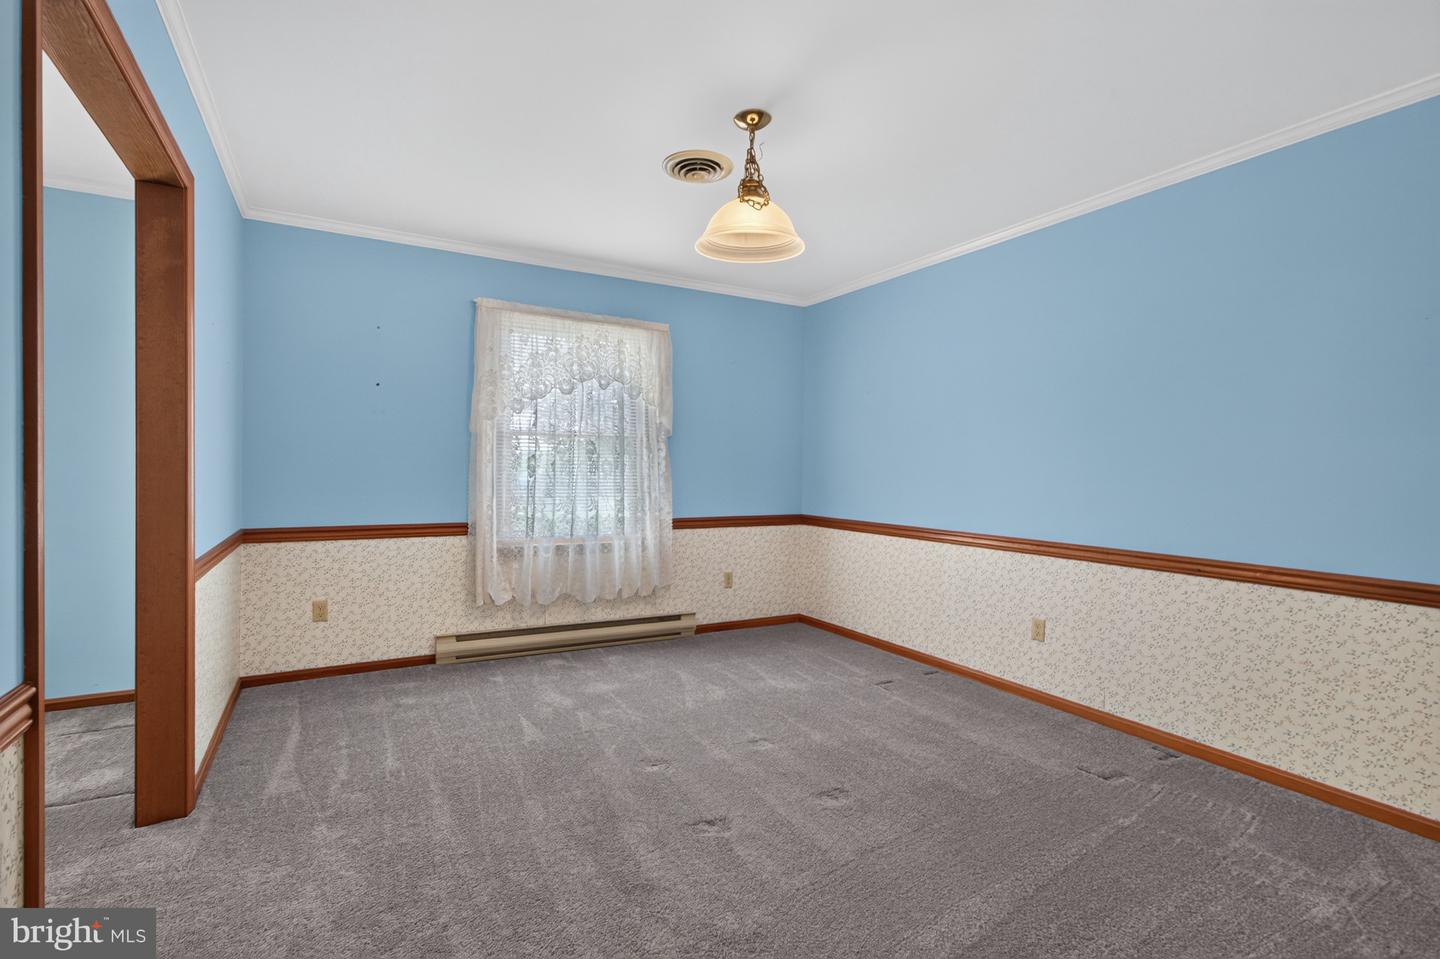
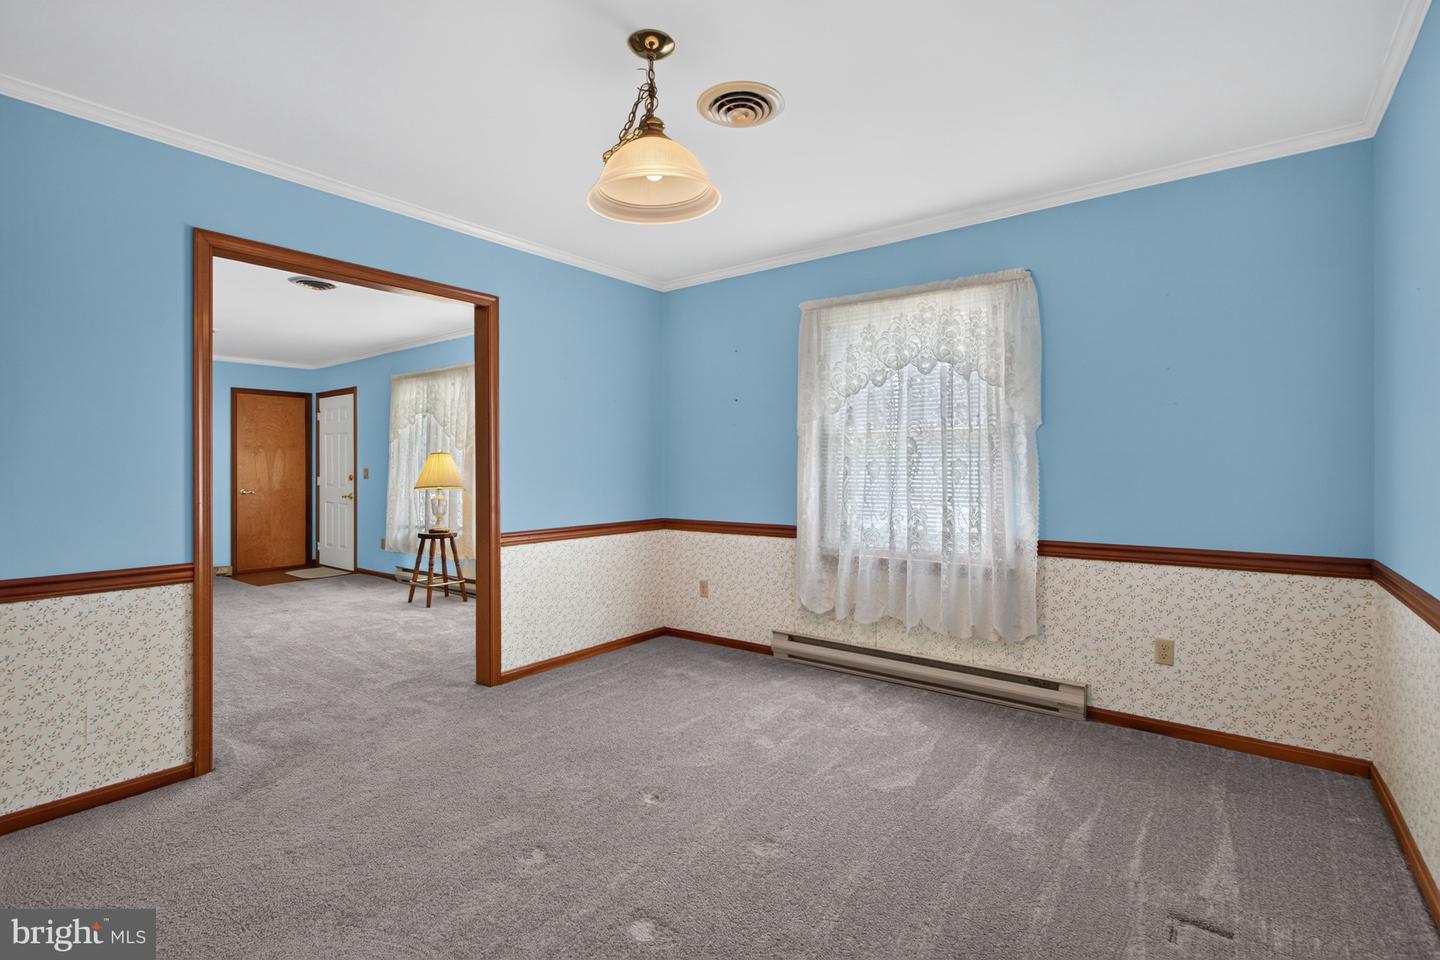
- Crown Moldings
General
MLS
Desu2117954
Community
None Available
Price
$445,000.00
Price/SQft
$283.80
Accessibility Features
32"+ Wide Doors
Area And Schools
School Tax
$712.00
MLS
Desu2117954
$445,000
3 Bed
2 Bath
- Tax Total Living Area:
- 1568 sq. ft.
- Lot Size:
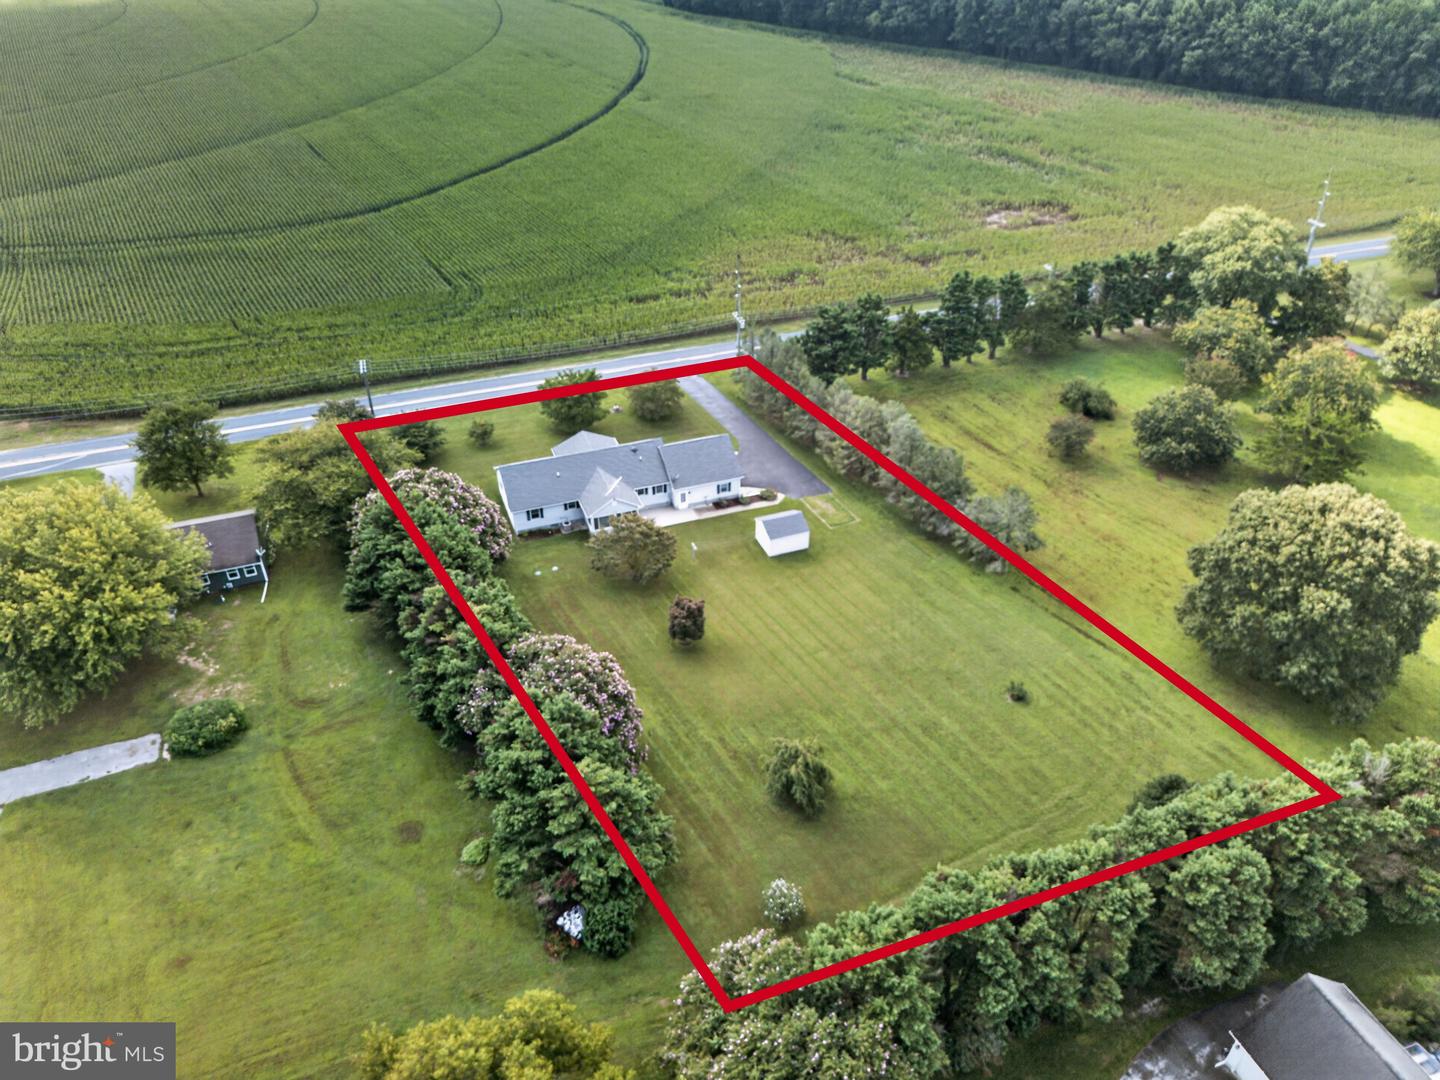
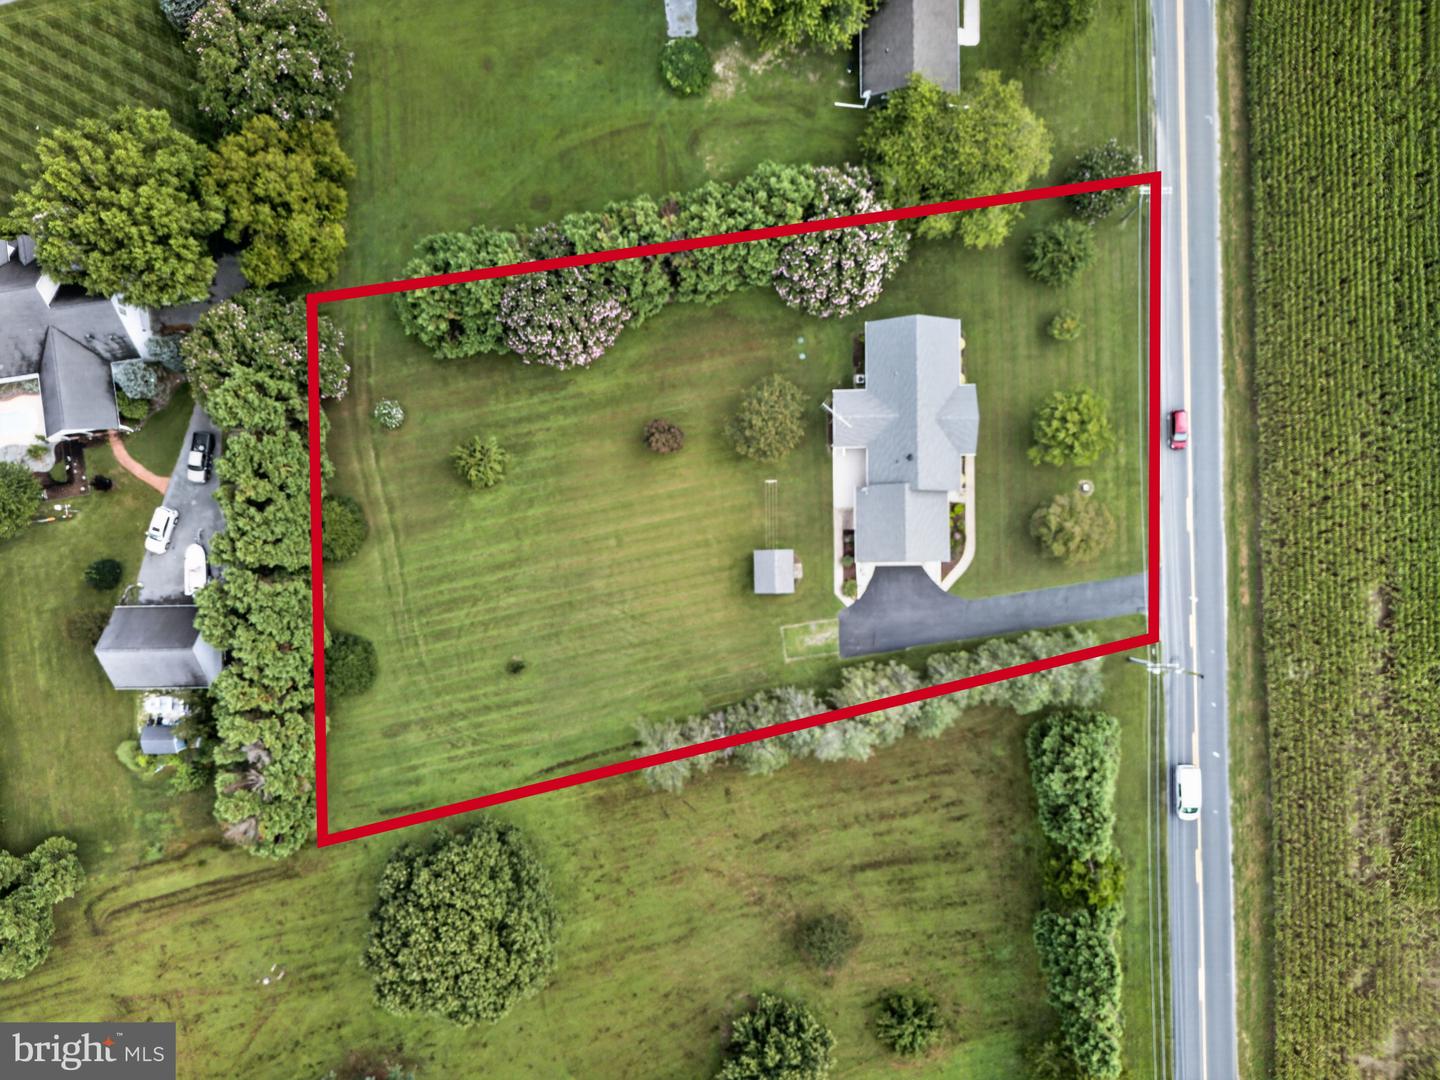
- 1.02 acres
Listed 3 days ago
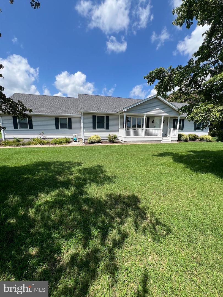
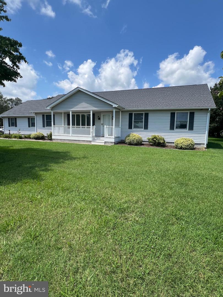
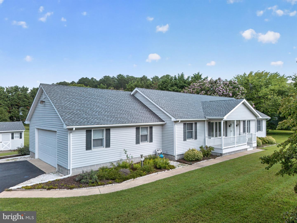
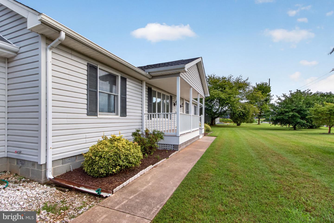
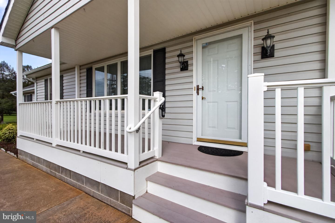
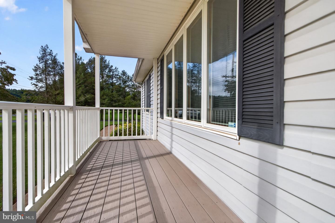
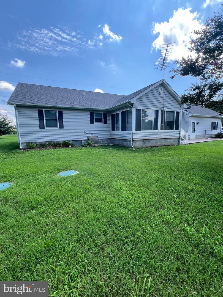
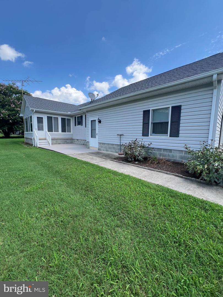
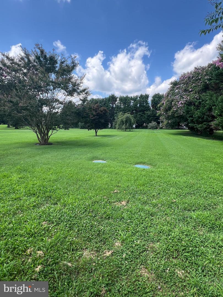
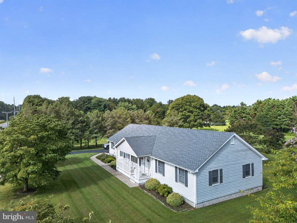
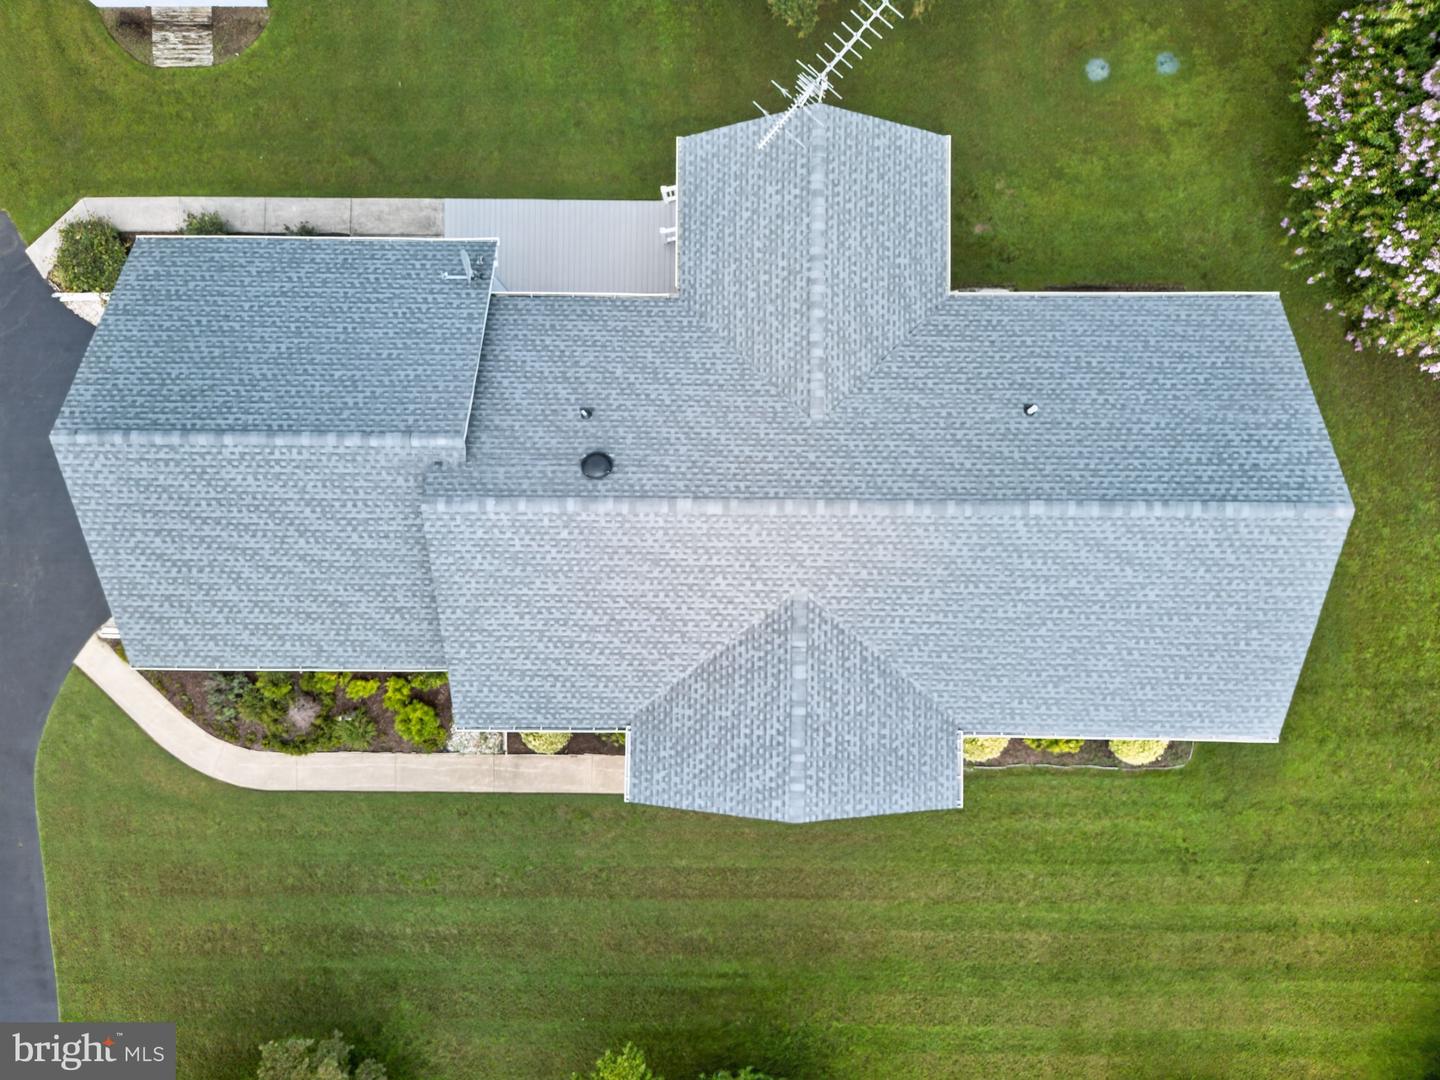
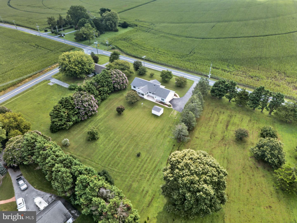
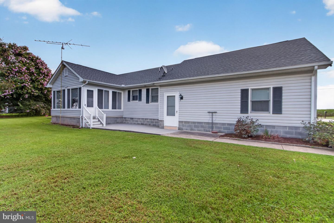
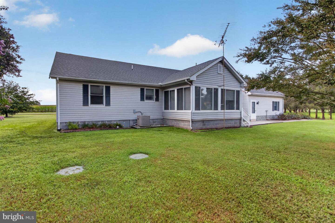
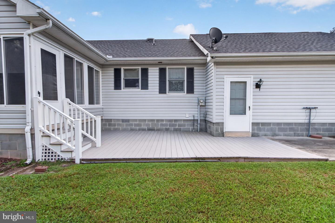
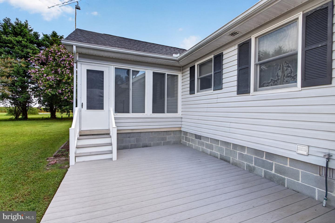
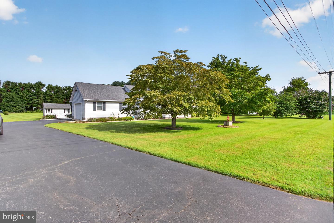
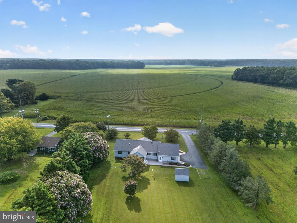
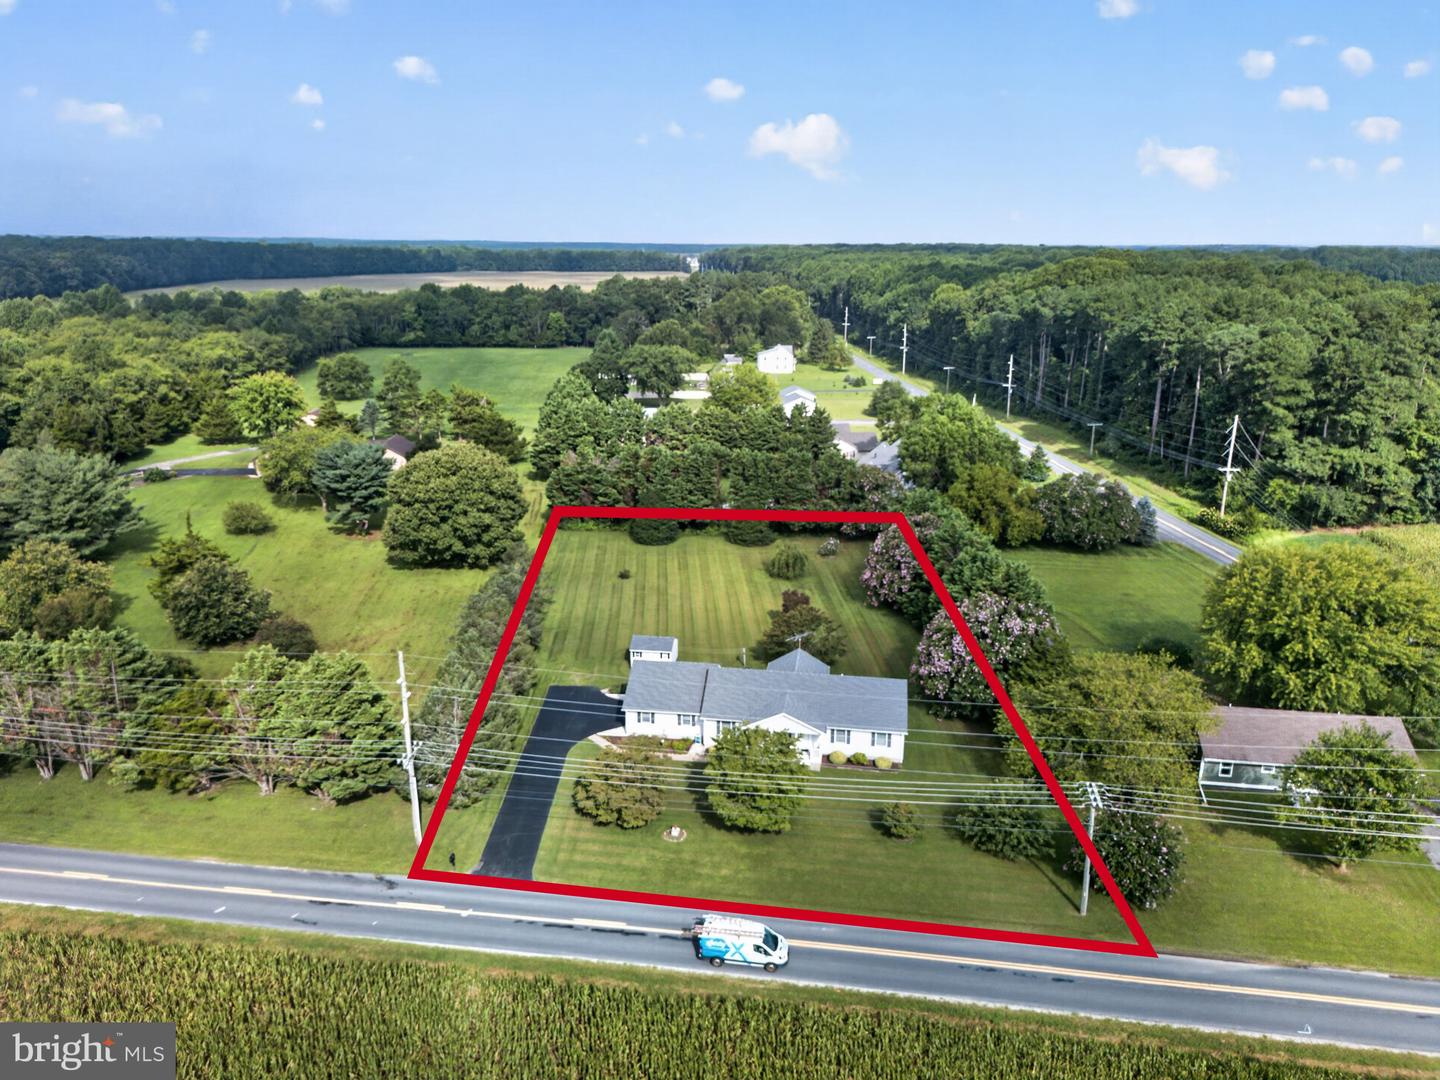
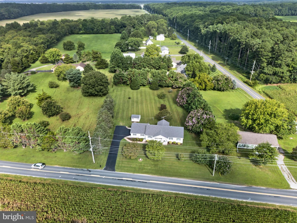
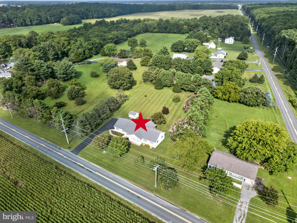
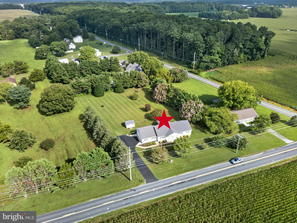
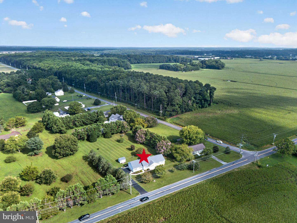
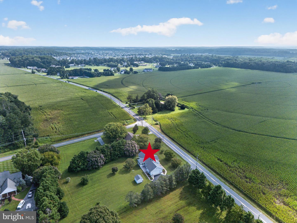
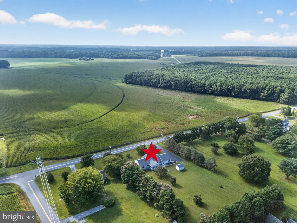
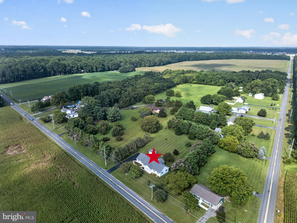
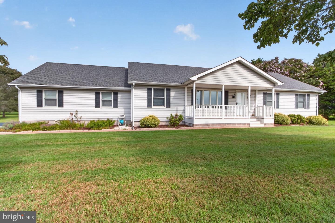
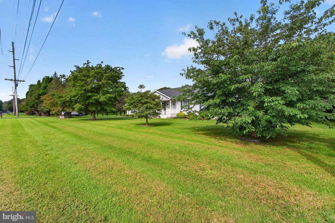
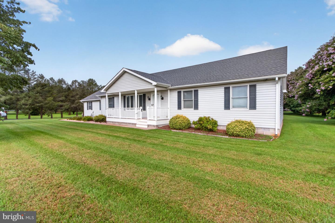
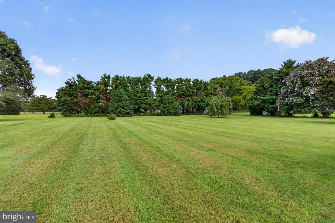
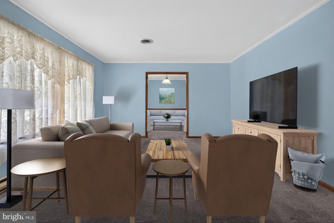
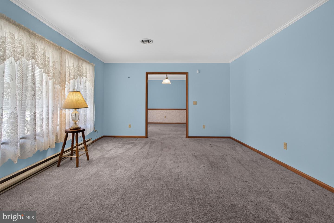
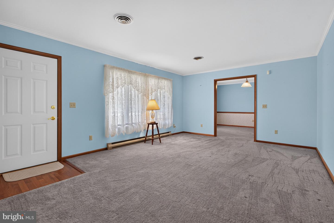
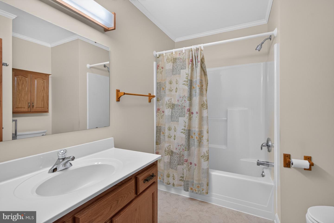
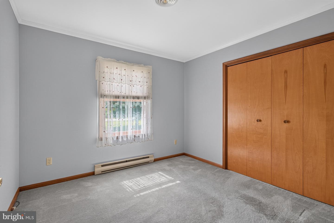
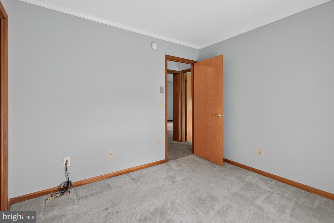
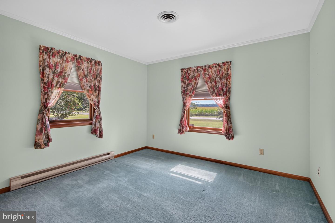
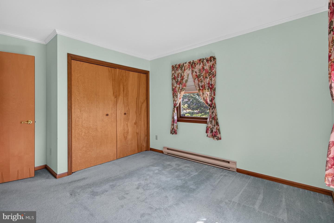
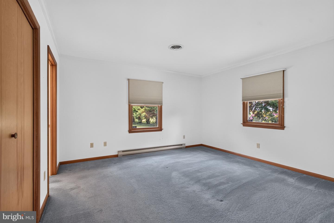
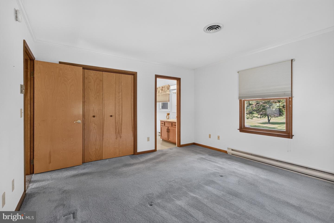
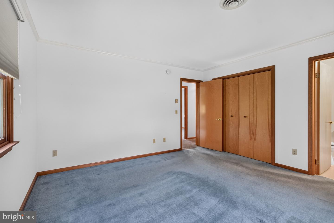
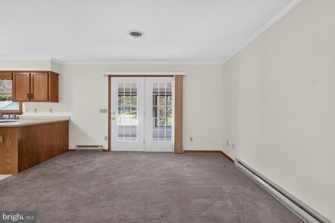
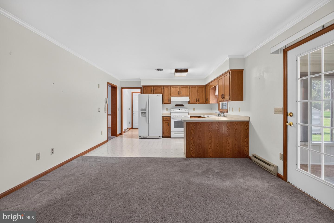
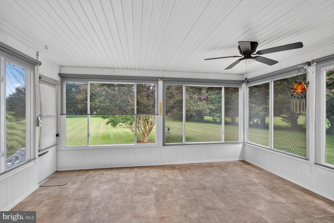
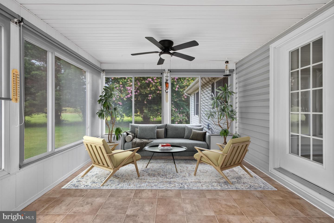
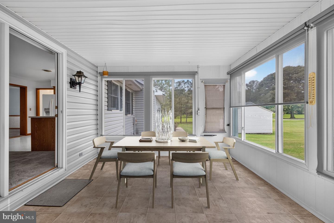
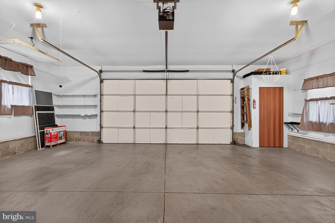

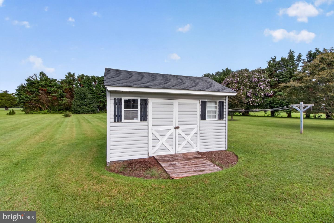
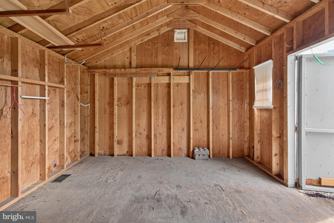
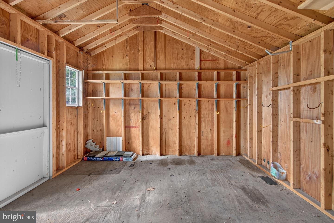
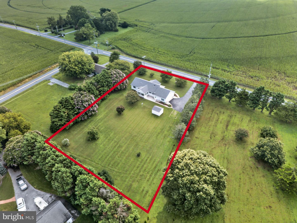
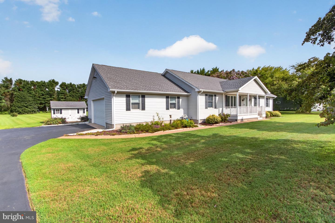
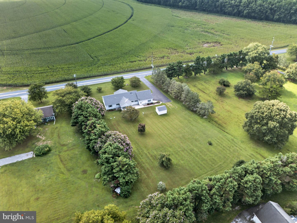
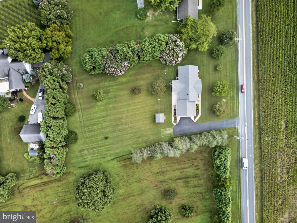
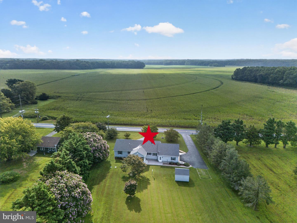
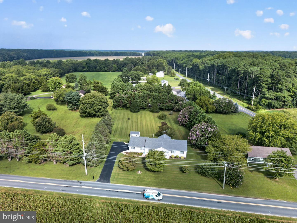
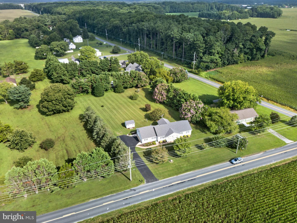
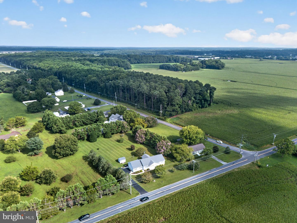
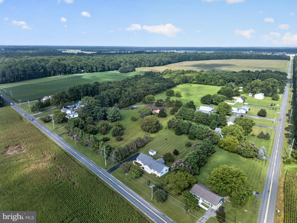
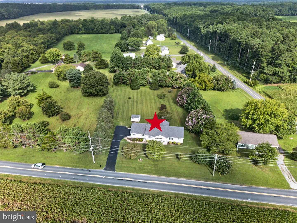
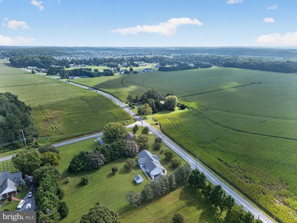
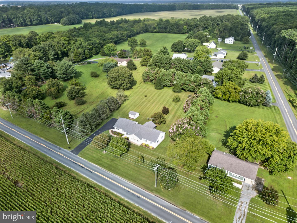
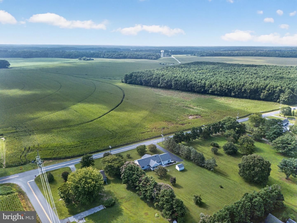
Enjoy the freedom of a one-acre property with no HOA! Relax on the front porch or unwind in the large rear sunroom overlooking your spacious yard. This ranch-style home offers three bedrooms and two full baths, along with a formal living room, formal dining room, family room, and eat-in kitchen. The kitchen opens to the family room, creating a comfortable space for everyday living and entertaining. Crown molding runs throughout the home. The spacious primary bedroom features an ensuite bath with a walk-in shower and single-sink vanity. The hall bath offers a convenient tub/shower combination. A laundry room is located just off the kitchen for added convenience. Outside, the long driveway provides plenty of parking, while the oversized garage includes cabinets for storing tools and equipment, with enough space for a workbench. A shed provides additional storage and a place for your riding mower. The floored attic offers even more storage space. With a generous one-acre lot, no HOA, and plenty of room both inside and out, this property offers space, privacy, and flexibility. Pre-inspections have been completed.
Similar Listings
Newly Listed
Fork Landing Farms
$445,000
3 Bed
2 Bath
- Tax Total Living Area:
- 1528 sq. ft.
Listed 15 days ago
Courtesy: Keller Williams Realty Central-delaware
MLS Desu2117966
$445,000
4 Bed
2 Bath
1 Hf. Bath
- Tax Total Living Area:
- 2974 sq. ft.
Listed 21 days ago
Courtesy: Sky Realty
MLS Dekt2049304
PendingVirtual Tour
Keenwick Sound
$445,000
3 Bed
2 Bath
- Tax Total Living Area:
- 1810 sq. ft.
Listed 33 days ago
Courtesy: Remax Coastal
MLS Desu2116178
Pending
Middle Creek Preserve
$445,000
2 Bed
2 Bath
- Tax Total Living Area:
- 1572 sq. ft.
Listed 36 days ago
Courtesy: Bryan Realty Group
MLS Desu2116236
Pending
$445,000
3 Bed
2 Bath
- Tax Total Living Area:
- 1512 sq. ft.
Listed 40 days ago
Courtesy: Masten Realty Llc
MLS Dekt2047998
Heritage Shores
$445,000
3 Bed
2 Bath
- Tax Total Living Area:
- 1533 sq. ft.
Listed 41 days ago
Courtesy: Re/max Advantage Realty
MLS Desu2115250
Under Contract
Millville By The Sea
$445,000
4 Bed
2 Bath
1 Hf. Bath
- Tax Total Living Area:
- 2313 sq. ft.
Listed 60 days ago
Courtesy: Iron Valley Real Estate At The Beach
MLS Desu2114464
Virtual Tour
Champions Club
$445,000
2 Bed
2 Bath
- Tax Total Living Area:
- 1693 sq. ft.
Listed 66 days ago
Courtesy: Active Adults Realty
MLS Dekt2048130
Under Contract
Orchard Hill
$445,000
4 Bed
2 Bath
1 Hf. Bath
- Tax Total Living Area:
- 2506 sq. ft.
Listed 67 days ago
Courtesy: Keller Williams Realty Central-delaware
MLS Desu2114020
Forty Nine Pines
$445,000
3 Bed
3 Bath
- Tax Total Living Area:
- 2100 sq. ft.
Listed 95 days ago
Courtesy: Tri-county Realty
MLS Dekt2047330
Sold
Henlopen Gardens
$445,000
3 Bed
2 Bath
1 Hf. Bath
- Tax Total Living Area:
- 1318 sq. ft.
Sold 11/14/2025
Courtesy: Jack Lingo - Lewes
MLS Desu2091238
Silver Woods
$444,990
3 Bed
2 Bath
1 Hf. Bath
- Tax Total Living Area:
- 2070 sq. ft.
Listed 65 days ago
Courtesy: Drb Group Realty, Llc
MLS Desu2114542
Create an account
Save your favorite listings to view them later from multiple
devices by creating an account today or sign in.




