
121 W Green Ln, Milford, De 19963
Under Contract
Courtesy: Keller Williams Realty Central-delaware,
Christian Manuel Burgos
Bedrooms
4
Full Bath
2
Half Bath
1
Rooms
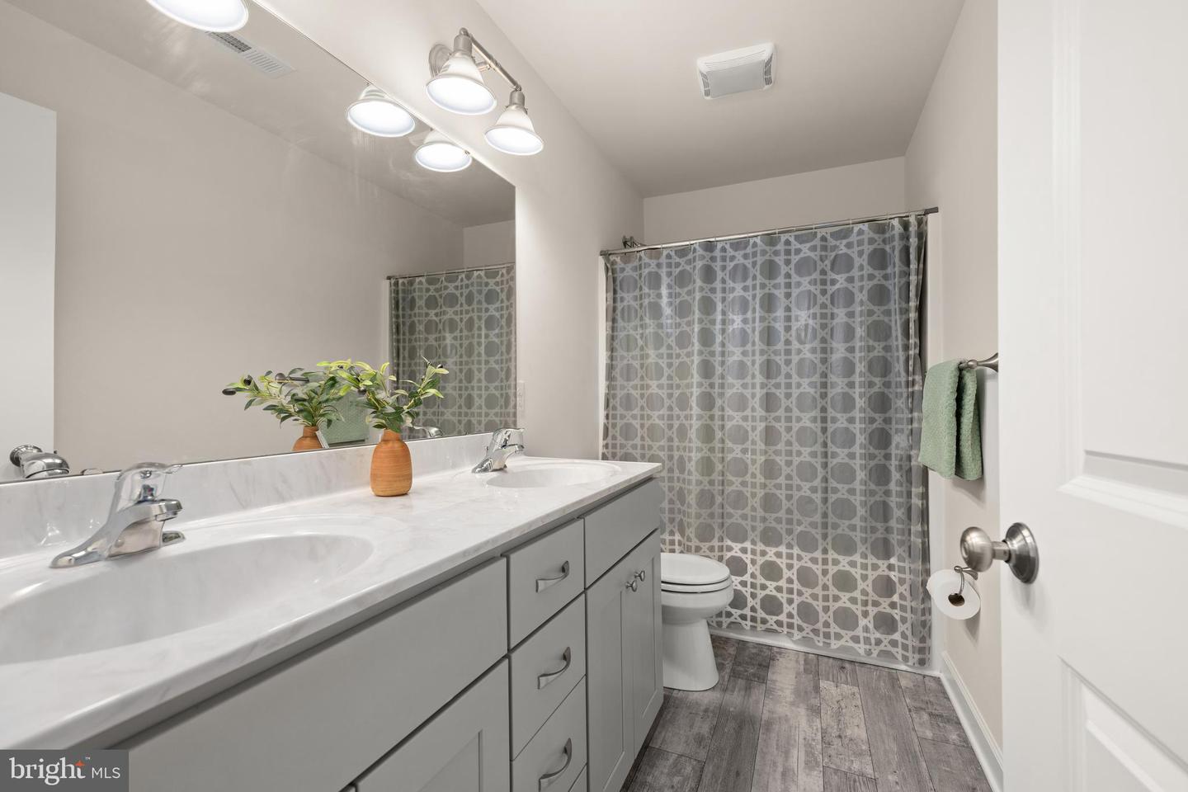
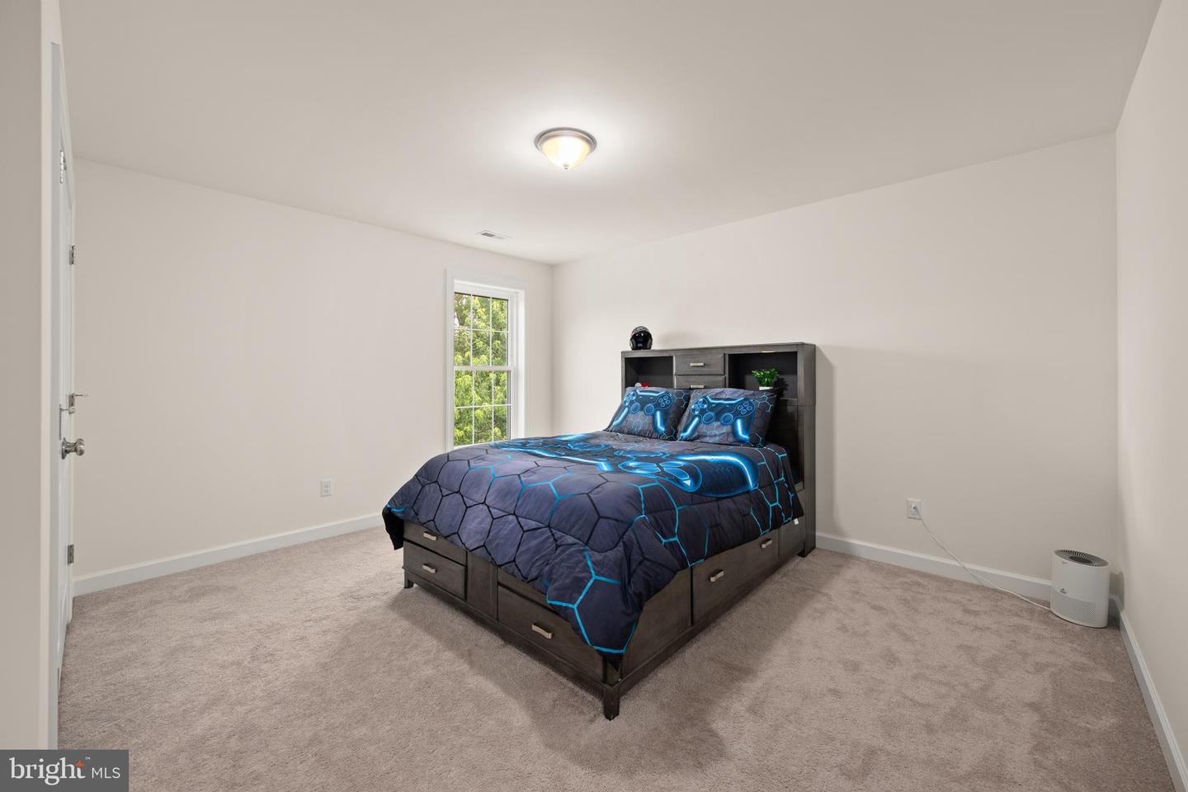
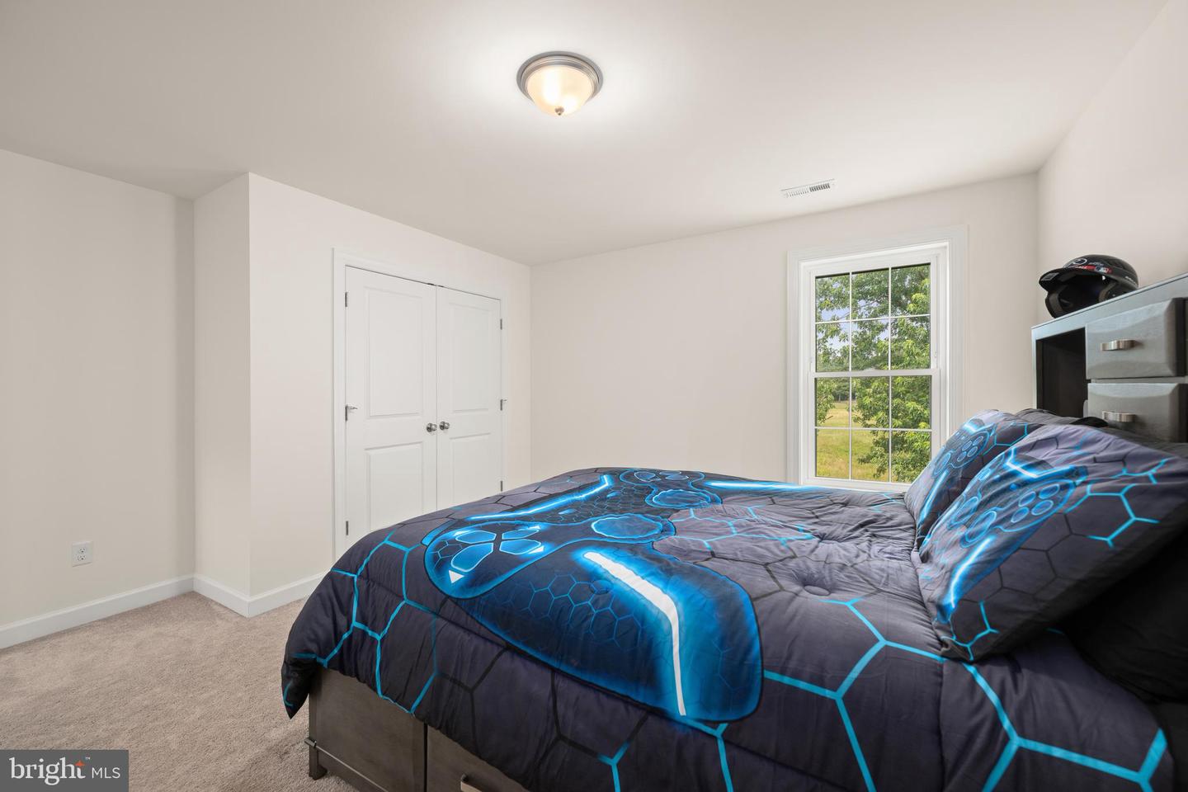
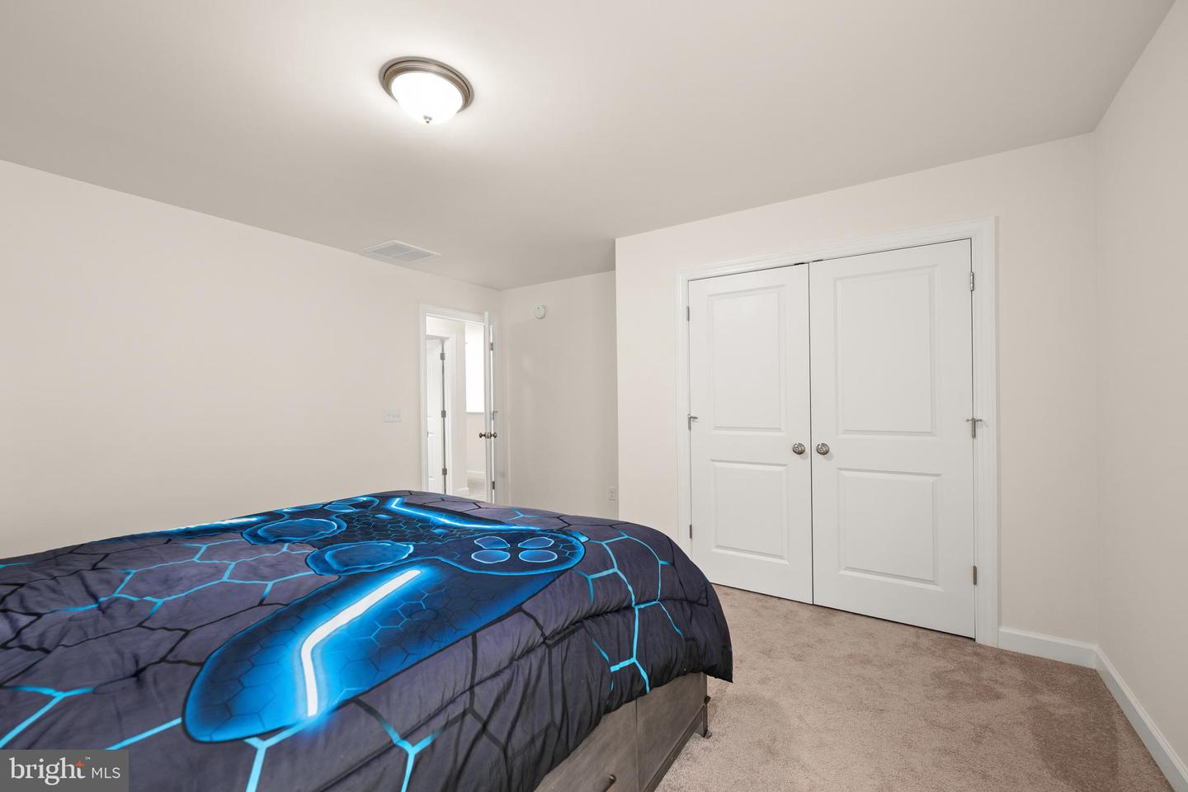
Bedroom 2, Bedroom 3, Bedroom 4, Kitchen, Basement, Bedroom 1, Office, Bathroom 1, Bathroom 2, Half Bath
Living Area
2506 sq/ft
Flooring
Carpet, Luxury Vinyl Tile, Fully Carpeted
Interior Features
General
MLS
Desu2114020
Community
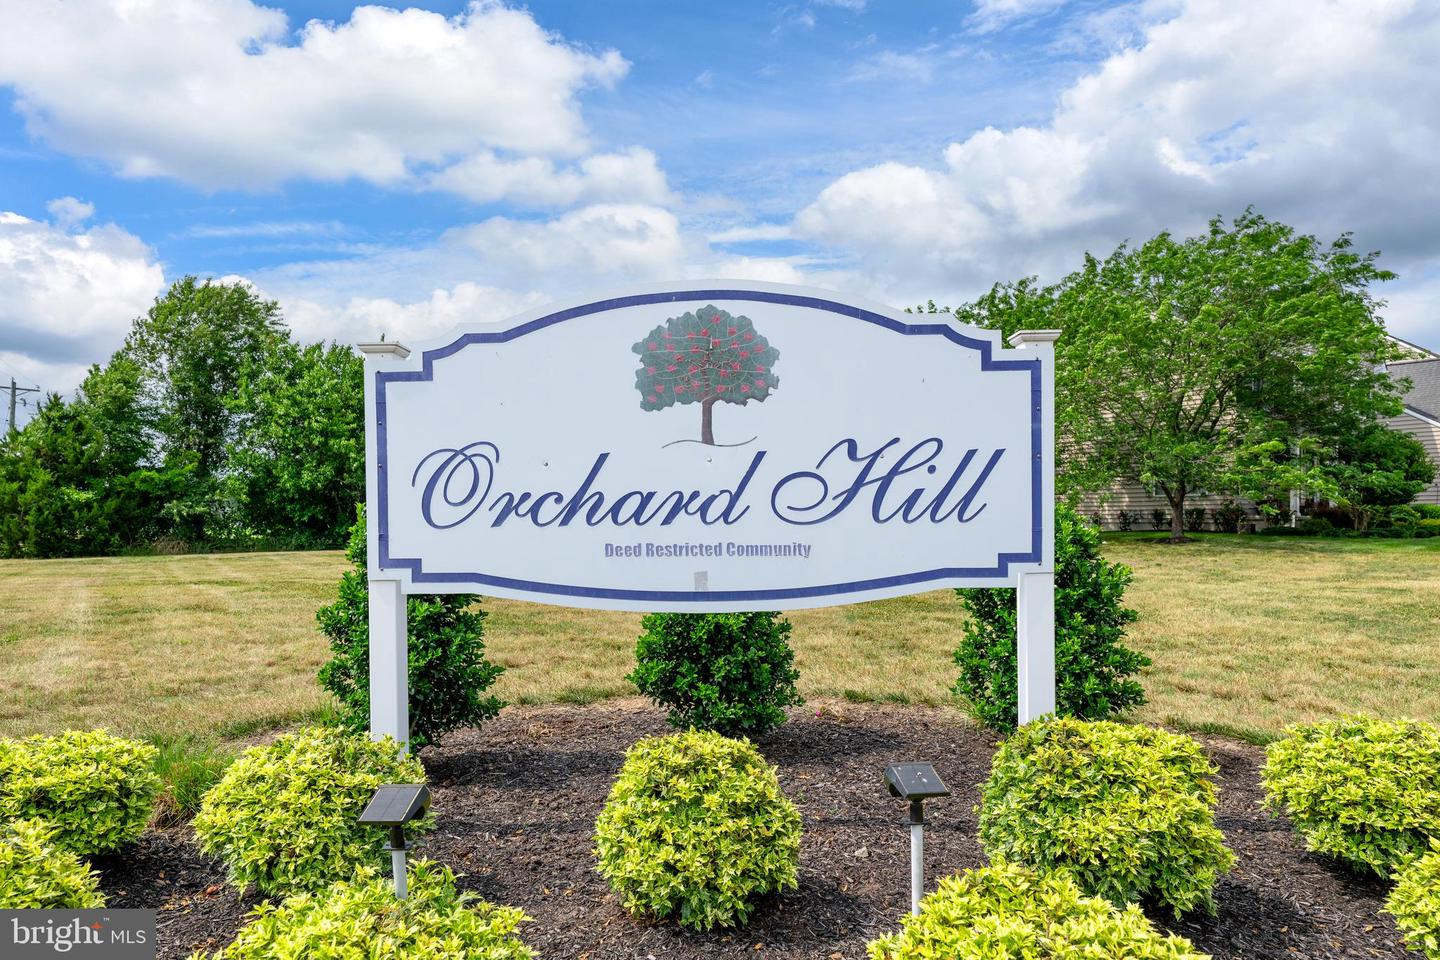
Orchard Hill
Price
$445,000.00
Price/SQft
$177.57
HOA Fee
$225.00
HOA Fee Frequency
Annually
Accessibility Features
Other
Area And Schools
School Tax
$1,110.00
District
MILFORD
Orchard Hill
MLS
Desu2114020
$445,000
4 Bed
2 Bath
1 Hf. Bath
- Tax Total Living Area:
- 2506 sq. ft.
- Lot Size:
- 0.29 acres
HOA: $225 Annually
Listed 67 days ago
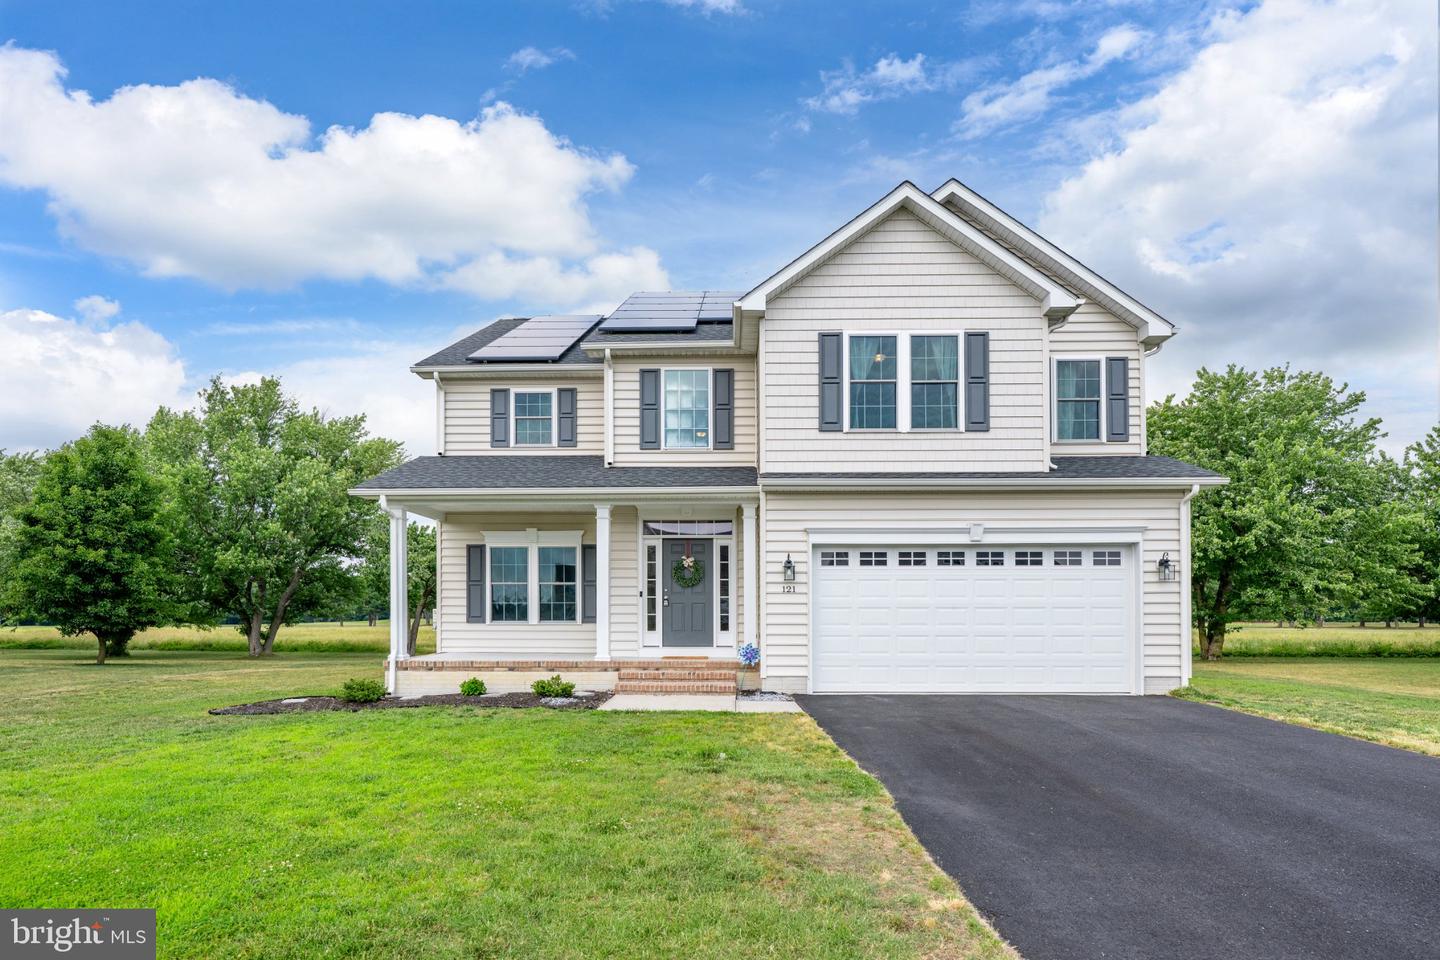
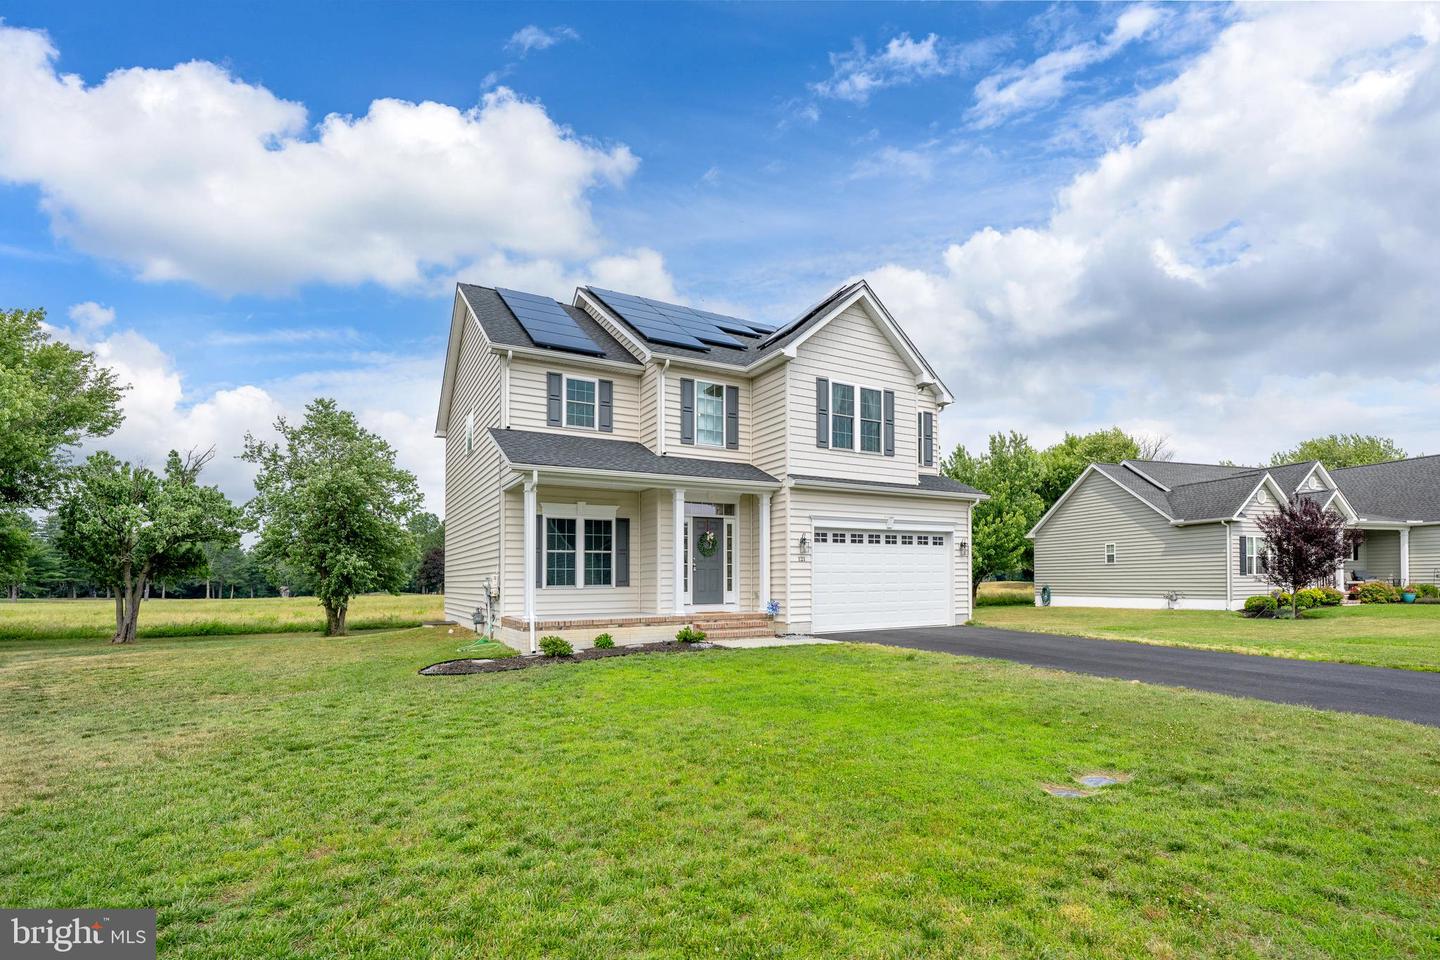
Owned solar panels will be paid off at settlement, allowing the new owner to enjoy a system designed to offset up to 100% of annual electric usage.
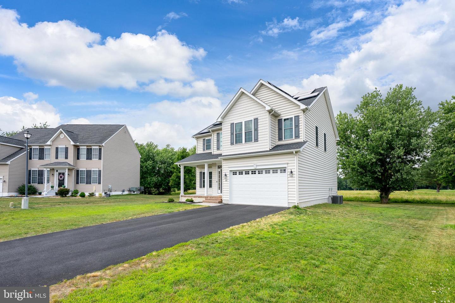
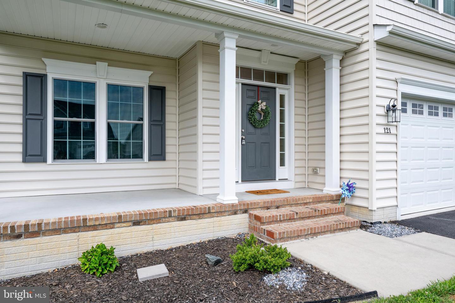

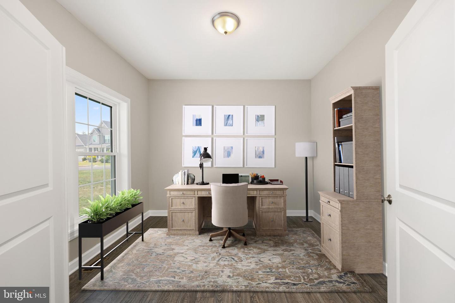
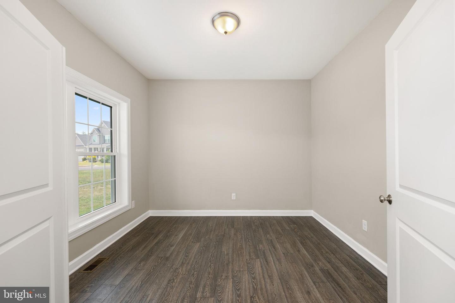
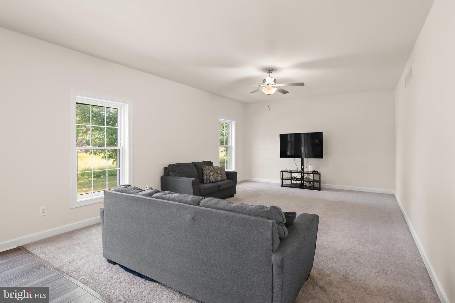
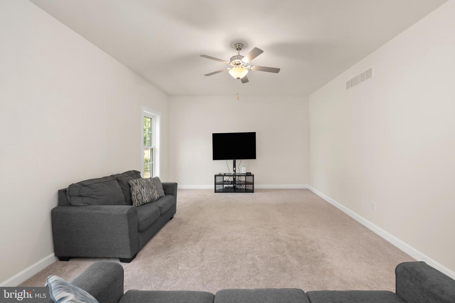
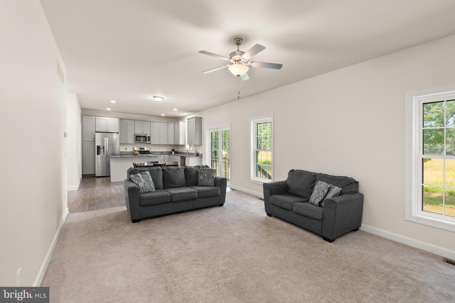
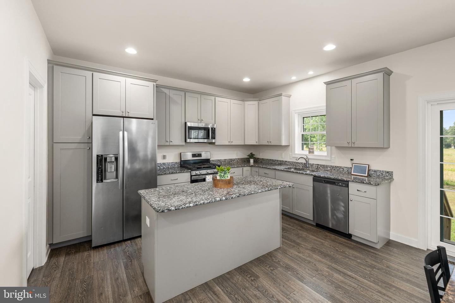
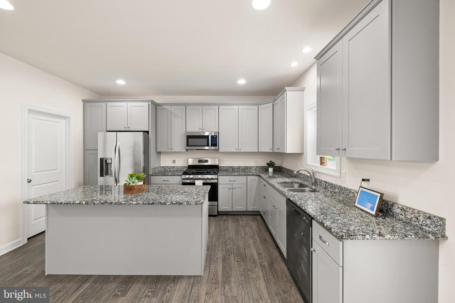
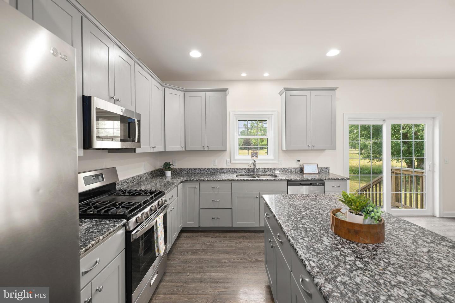
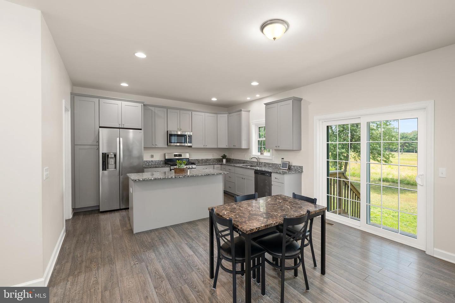
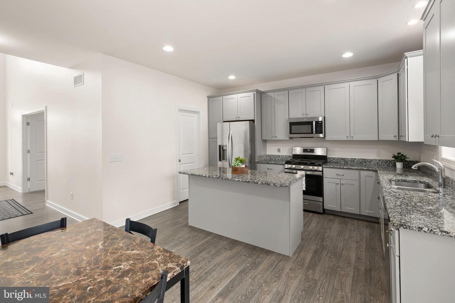
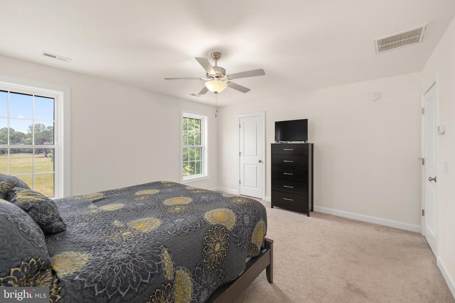
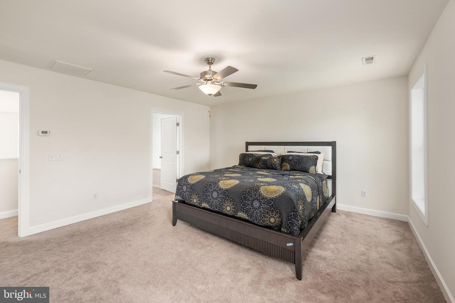
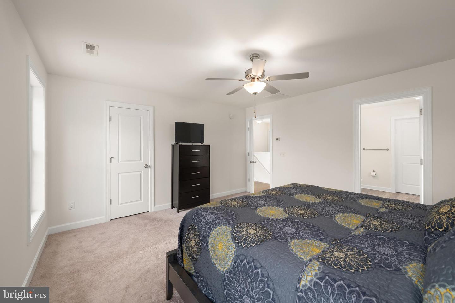
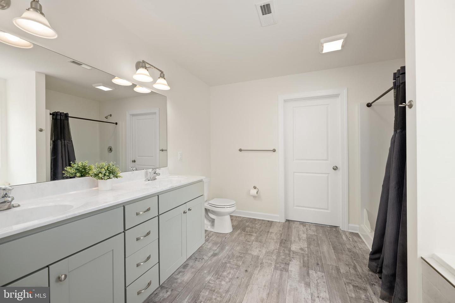
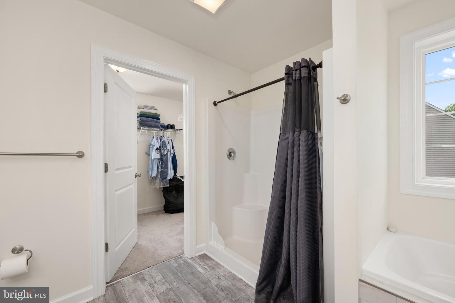
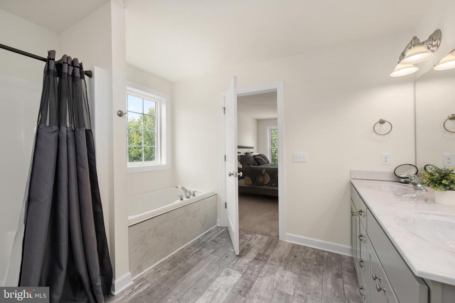
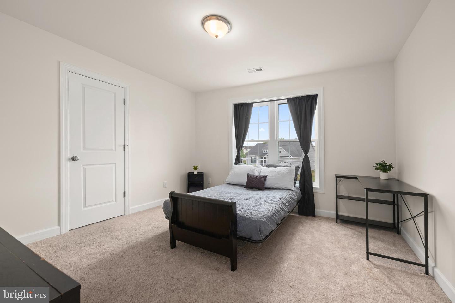
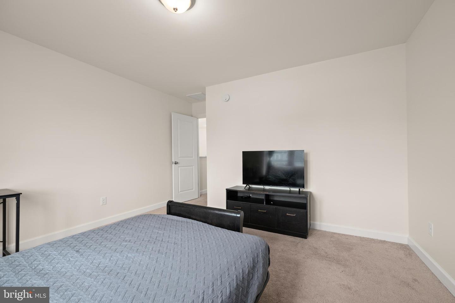
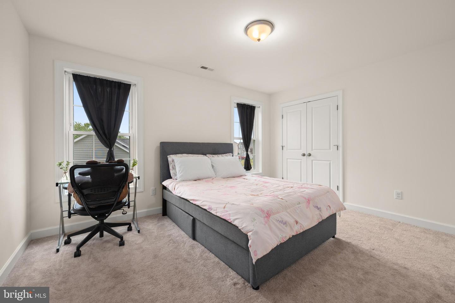
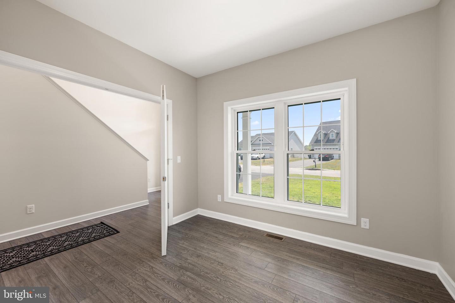
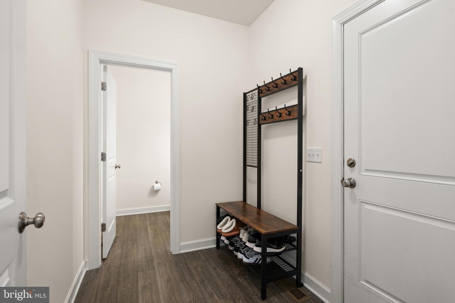
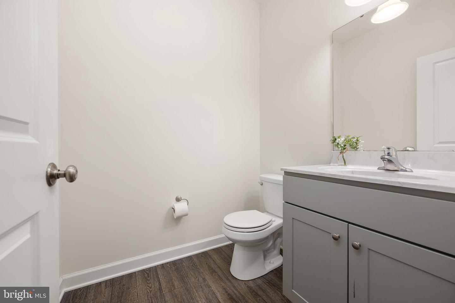
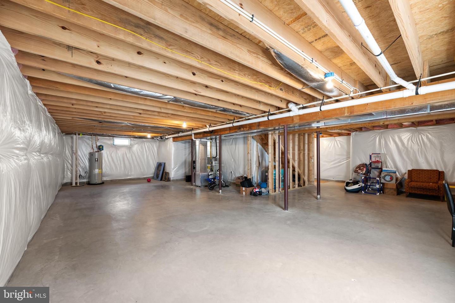
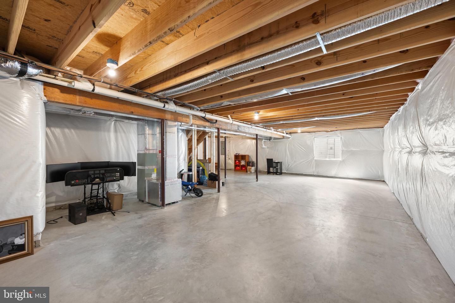
Built by Riverview Builders, this 4-bedroom, 2.5-bath Hampton model offers over 2,500 square feet of thoughtfully designed living space, plus an insulated unfinished basement ready to fit your needs. Step inside to a welcoming foyer where French doors open to a private home office. The open-concept main level features 9-foot ceilings, a spacious family room, and a beautifully appointed kitchen with granite countertops, a walk-in pantry, and plenty of room to gather.
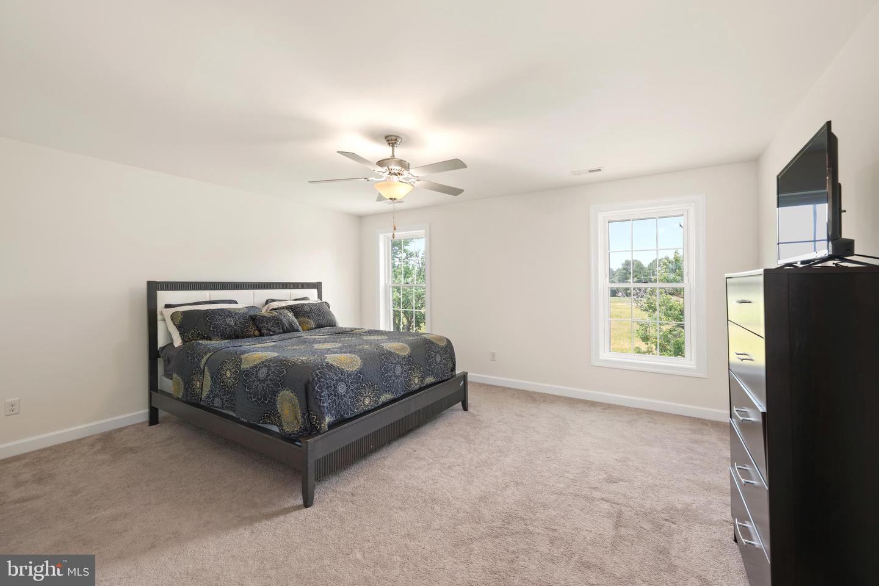
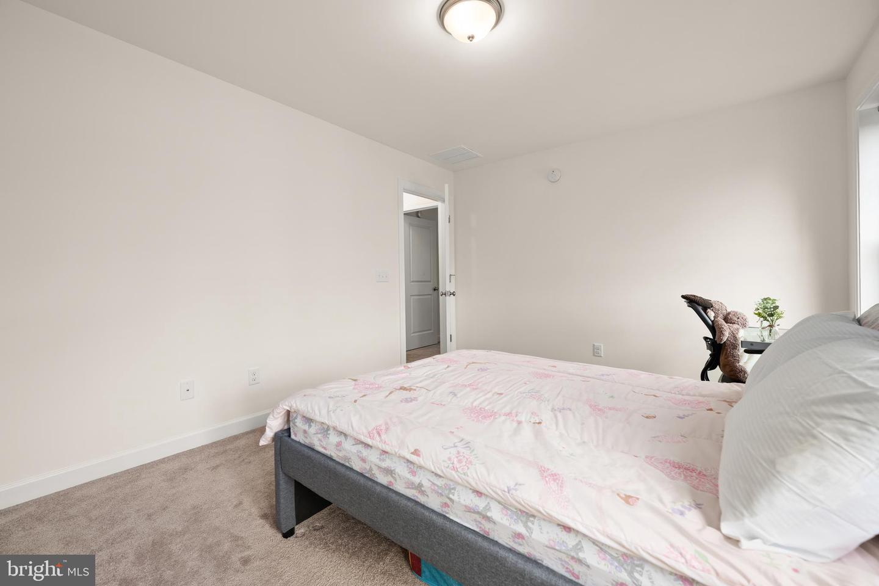
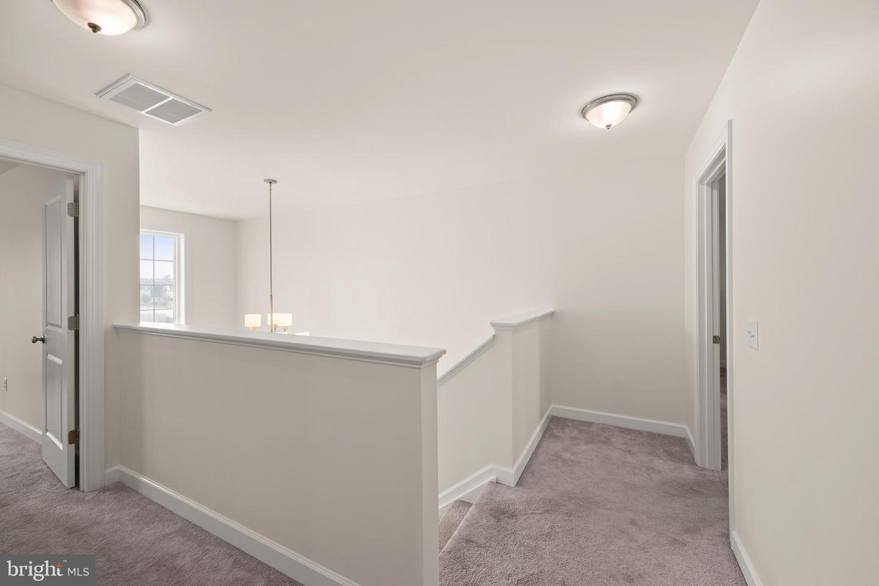
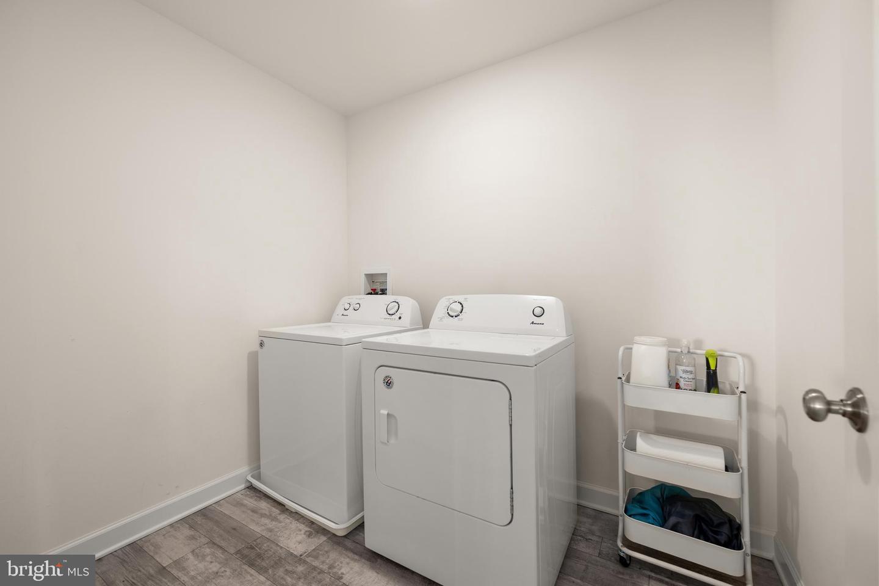
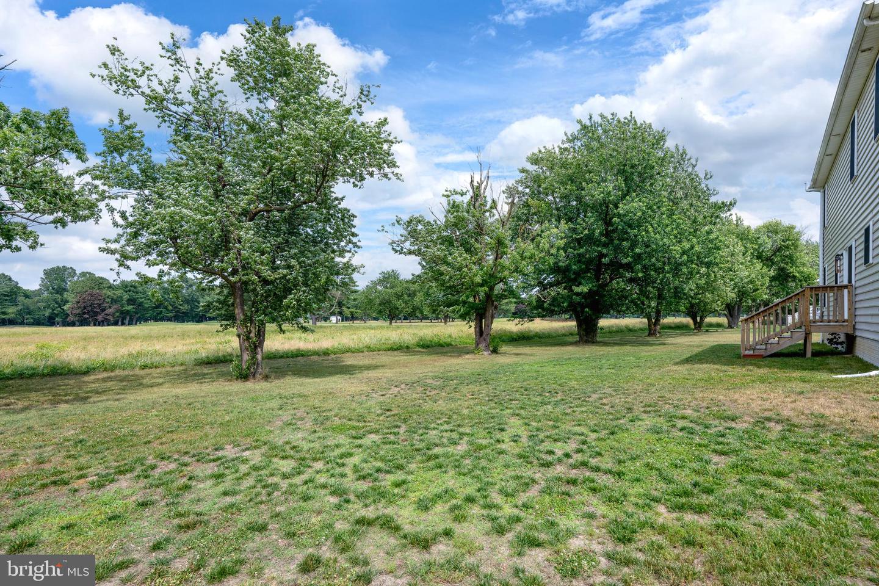
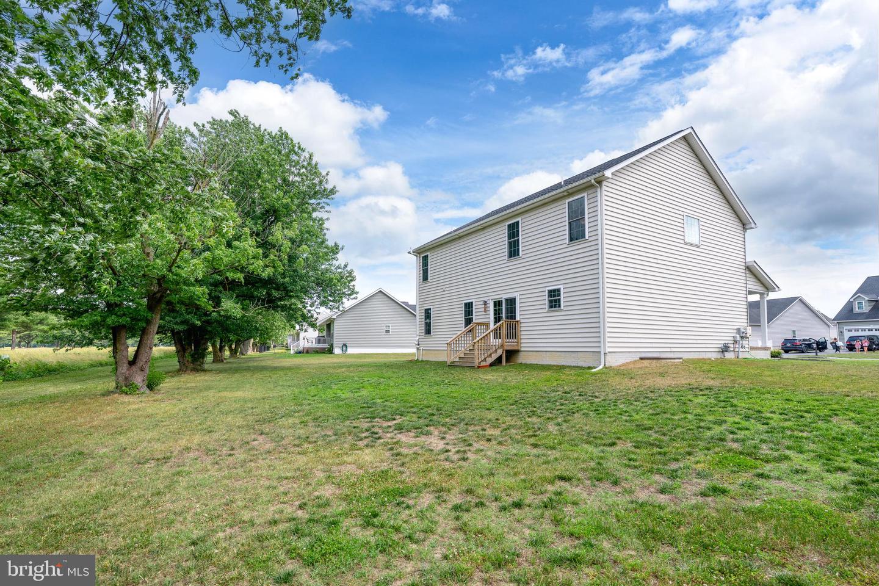
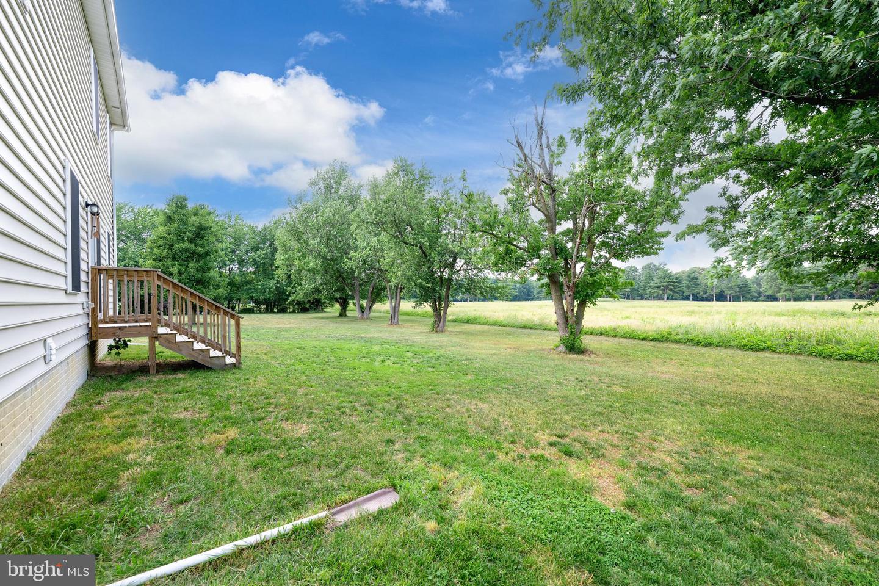
Upstairs, you'll find the convenience of second-floor laundry, a spacious primary suite with two walk-in closets and a private bath, along with three additional generously sized bedrooms. Out back, relax and enjoy peaceful golf course views. Conveniently located between Route 1 and Route 113, this home offers the perfect combination of space, efficiency, and location.
Built by Riverview Builders, this 4-bedroom, 2.5-bath Hampton model offers over 2,500 square feet of thoughtfully designed living space, plus an insulated unfinished basement ready to fit your needs. Step inside to a welcoming foyer where French doors open to a private home office. The open-concept main level features 9-foot ceilings, a spacious family room, and a beautifully appointed kitchen with granite countertops, a walk-in pantry, and plenty of room to gather.
Upstairs, you'll find the convenience of second-floor laundry, a spacious primary suite with two walk-in closets and a private bath, along with three additional generously sized bedrooms. Out back, relax and enjoy peaceful golf course views. Conveniently located between Route 1 and Route 113, this home offers the perfect combination of space, efficiency, and location.
Similar Listings
Under ContractNewly Listed
$445,000
3 Bed
2 Bath
- Tax Total Living Area:
- 1568 sq. ft.
Listed 3 days ago
Courtesy: Keller Williams Realty
MLS Desu2117954
Newly Listed
Fork Landing Farms
$445,000
3 Bed
2 Bath
- Tax Total Living Area:
- 1528 sq. ft.
Listed 15 days ago
Courtesy: Keller Williams Realty Central-delaware
MLS Desu2117966
$445,000
4 Bed
2 Bath
1 Hf. Bath
- Tax Total Living Area:
- 2974 sq. ft.
Listed 21 days ago
Courtesy: Sky Realty
MLS Dekt2049304
PendingVirtual Tour
Keenwick Sound
$445,000
3 Bed
2 Bath
- Tax Total Living Area:
- 1810 sq. ft.
Listed 33 days ago
Courtesy: Remax Coastal
MLS Desu2116178
Pending
$445,000
3 Bed
2 Bath
- Tax Total Living Area:
- 1512 sq. ft.
Listed 40 days ago
Courtesy: Masten Realty Llc
MLS Dekt2047998
Heritage Shores
$445,000
3 Bed
2 Bath
- Tax Total Living Area:
- 1533 sq. ft.
Listed 41 days ago
Courtesy: Re/max Advantage Realty
MLS Desu2115250
Under Contract
Millville By The Sea
$445,000
4 Bed
2 Bath
1 Hf. Bath
- Tax Total Living Area:
- 2313 sq. ft.
Listed 60 days ago
Courtesy: Iron Valley Real Estate At The Beach
MLS Desu2114464
Forty Nine Pines
$445,000
3 Bed
3 Bath
- Tax Total Living Area:
- 2100 sq. ft.
Listed 95 days ago
Courtesy: Tri-county Realty
MLS Dekt2047330
Sold
Henlopen Gardens
$445,000
3 Bed
2 Bath
1 Hf. Bath
- Tax Total Living Area:
- 1318 sq. ft.
Sold 11/14/2025
Courtesy: Jack Lingo - Lewes
MLS Desu2091238
Silver Woods
$444,990
3 Bed
2 Bath
1 Hf. Bath
- Tax Total Living Area:
- 2070 sq. ft.
Listed 65 days ago
Courtesy: Drb Group Realty, Llc
MLS Desu2114542
Wetherby
$444,990
3 Bed
2 Bath
1 Hf. Bath
- Tax Total Living Area:
- 1834 sq. ft.
Listed 228 days ago
Courtesy: Drb Group Realty, Llc
MLS Desu2102252
Newly Listed
$444,900
3 Bed
2 Bath
1 Hf. Bath
- Tax Total Living Area:
- 2132 sq. ft.
Listed 4 days ago
Courtesy: Northrop Realty
MLS Desu2117642
Create an account
Save your favorite listings to view them later from multiple
devices by creating an account today or sign in.




