
Tbb Urquhart Ave #st.kitts, Millsboro, De 19966
Courtesy: Drb Group Realty, Llc,
Brittany Newman
Appliances
Microwave, Refrigerator, Stainless Steel Appliances, Cooktop, Dishwasher, Disposal, Oven/Range - GasBedrooms
3
Full Bath
2
Half Bath
1
Rooms
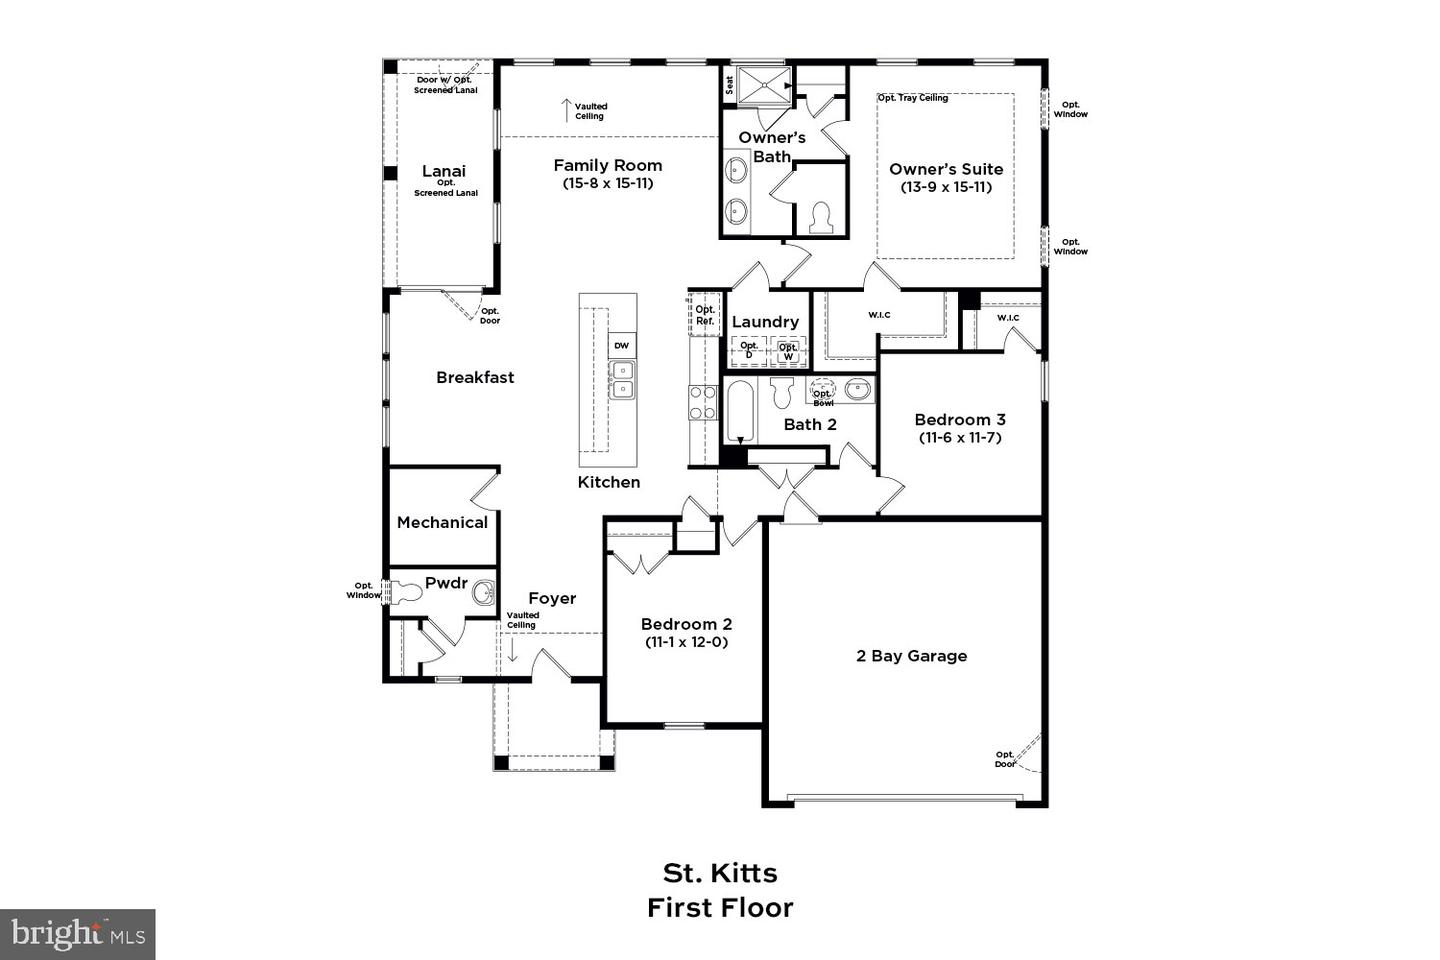
Primary Bedroom, Bedroom 2, Bedroom 3, Kitchen, Family Room, Breakfast Room
Living Area
1834 sq/ft
Flooring
Luxury Vinyl Plank, Ceramic Tile, Other
Interior Features
- Combination Kitchen/Living
- Entry Level Bedroom
- Family Room Off Kitchen
- Floor Plan - Open
- Kitchen - Eat-In
- Kitchen - Island
- Pantry
- Recessed Lighting
- Walk-in Closet(s)
- Primary Bath(s)
- Breakfast Area
- Upgraded Countertops
General
MLS
Desu2102252
Community
Wetherby
Price
$444,990.00
Price/SQft
$242.63
HOA Fee
$300.00
HOA Fee Frequency
Quarterly
Exterior
Pool
Yes - Community
Wetherby
MLS
Desu2102252
$444,990
3 Bed
2 Bath
1 Hf. Bath
- Tax Total Living Area:
- 1834 sq. ft.
- Lot Size:
- 0.2 acres
HOA: $300 Quarterly
Listed 228 days ago
**OFFERING UP TO $20K IN CLOSING COST ASSISTANCE WITH USE OF APPROVED LENDER AND TITLE.***
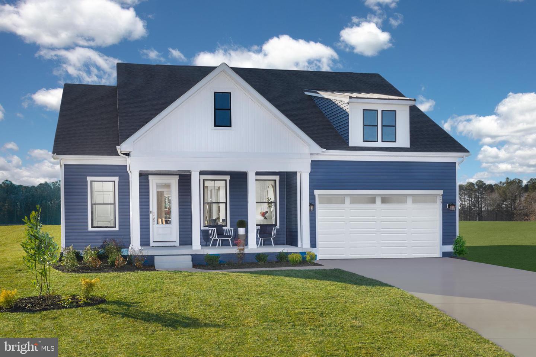
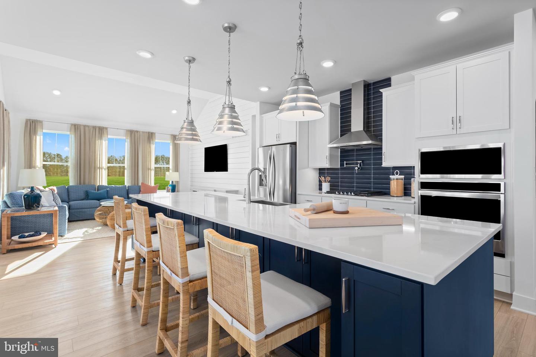
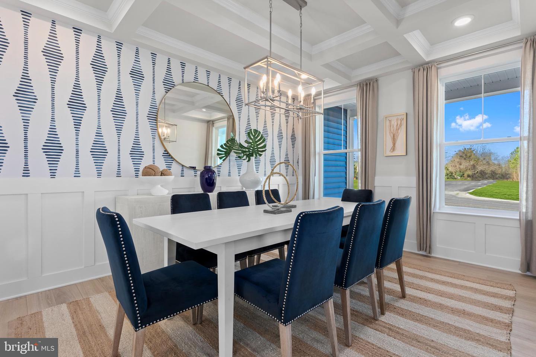
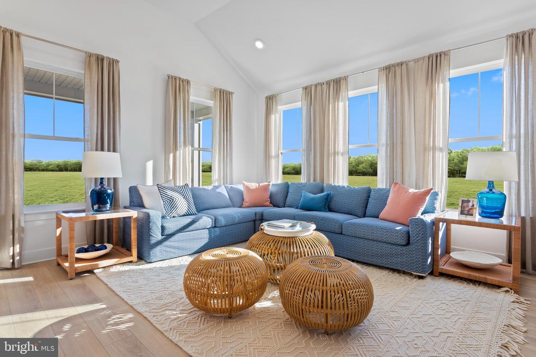
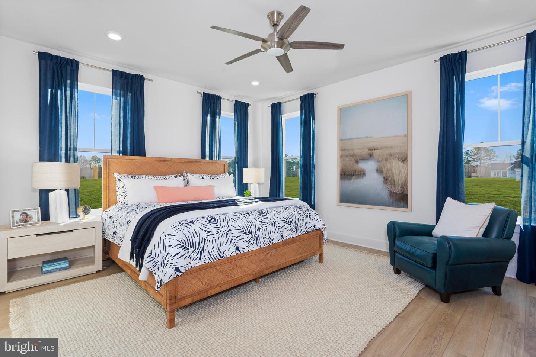
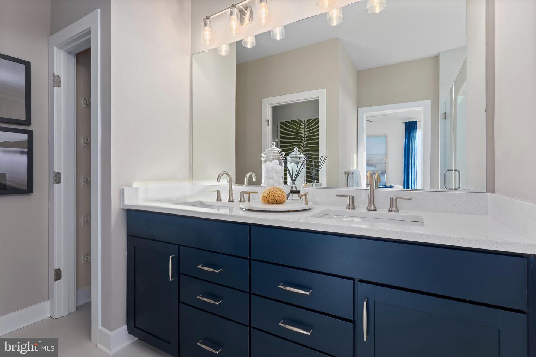
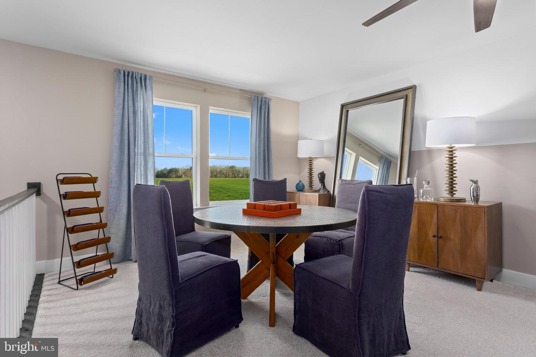
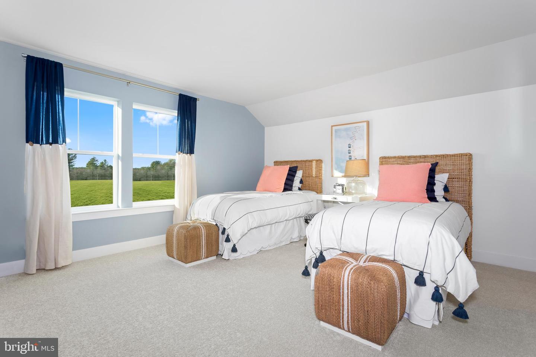
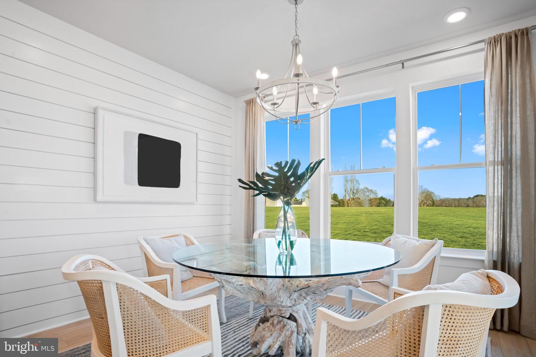
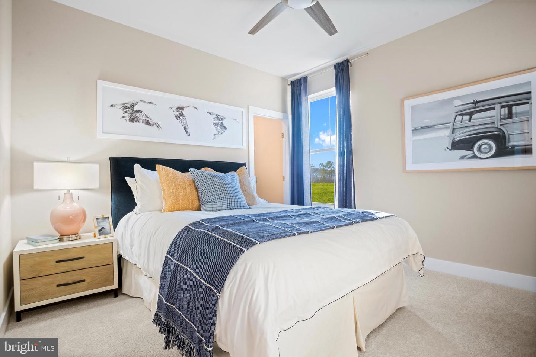
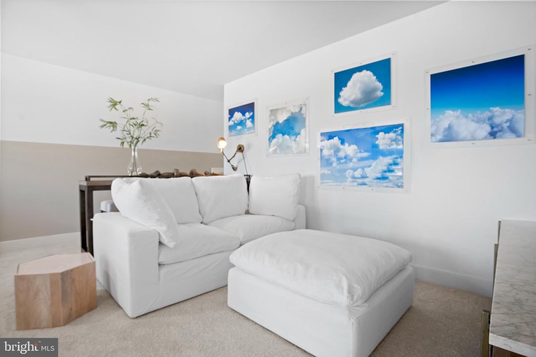
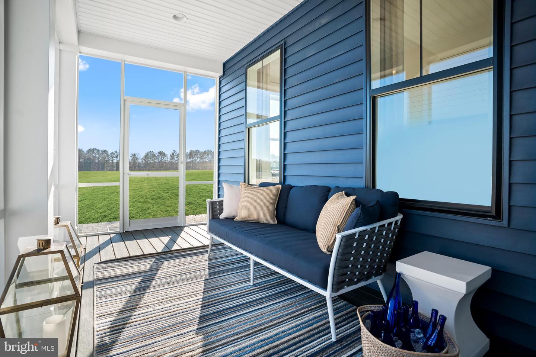
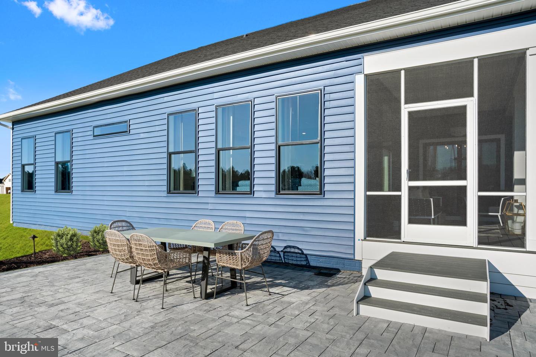
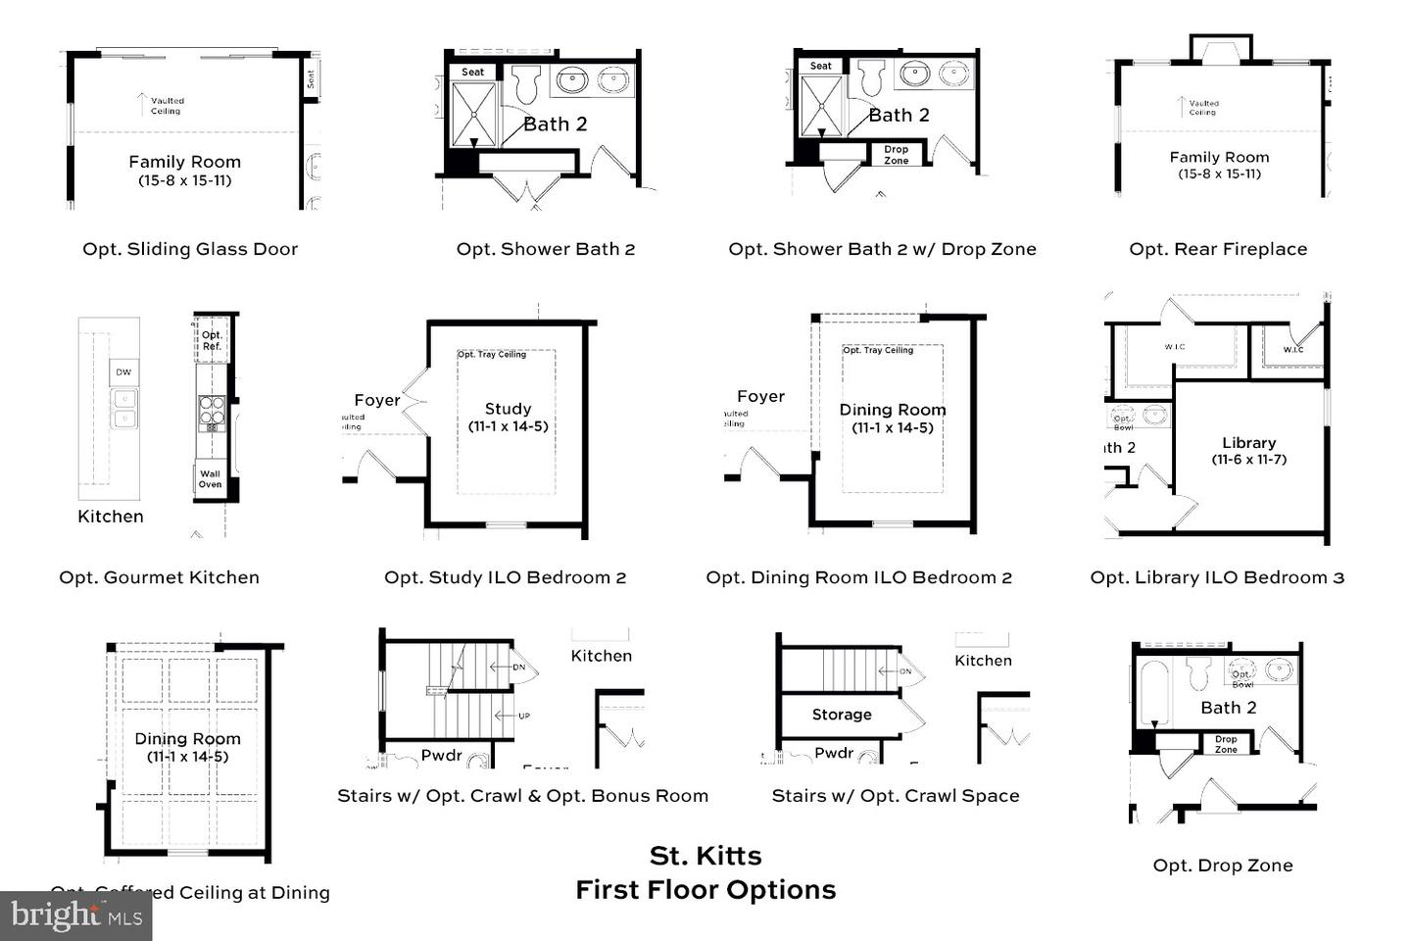
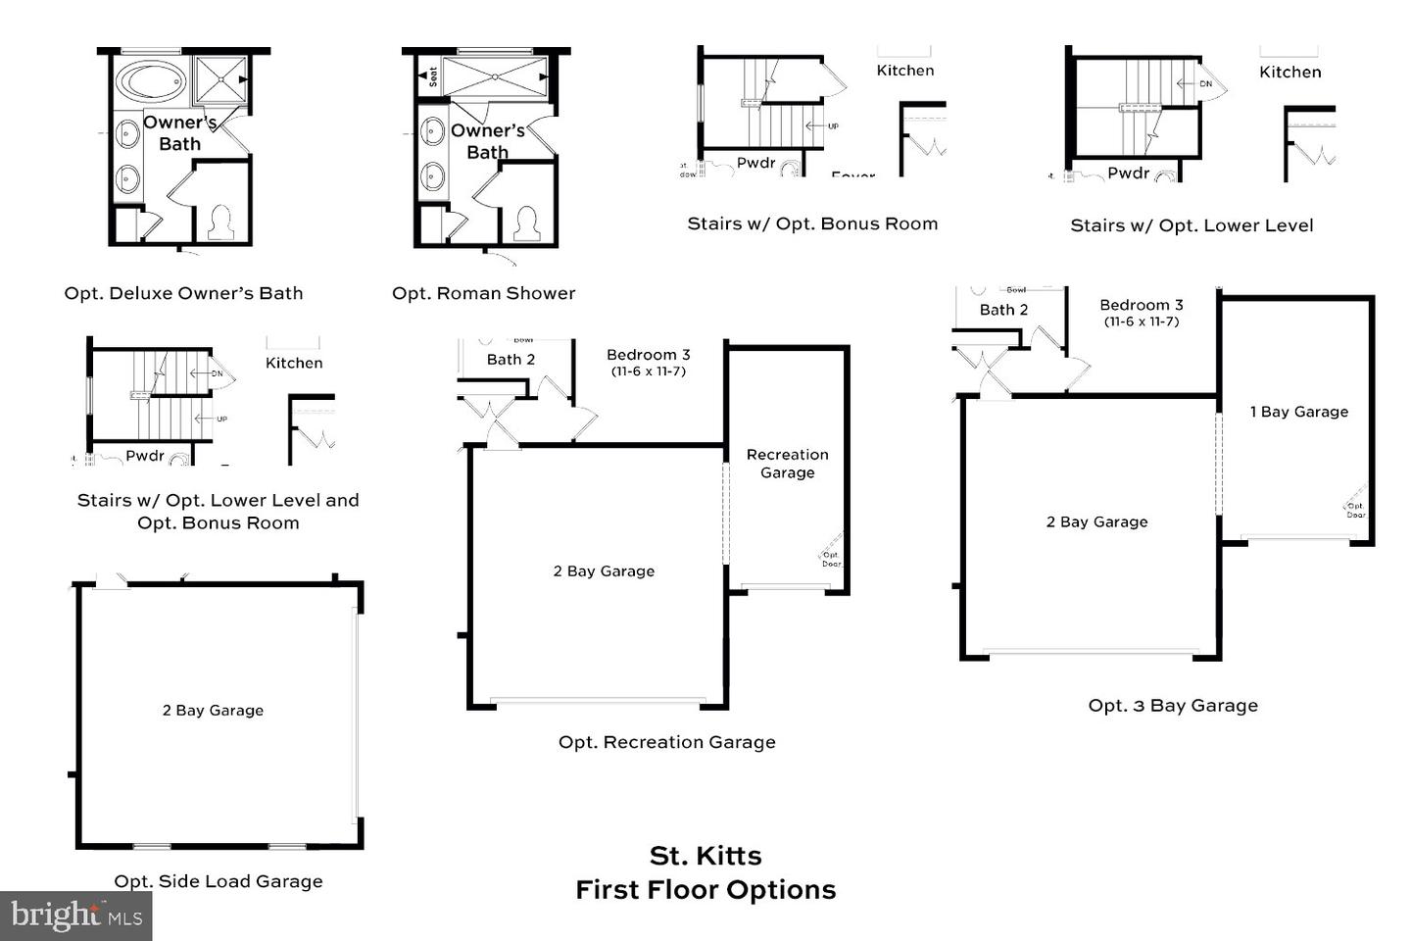
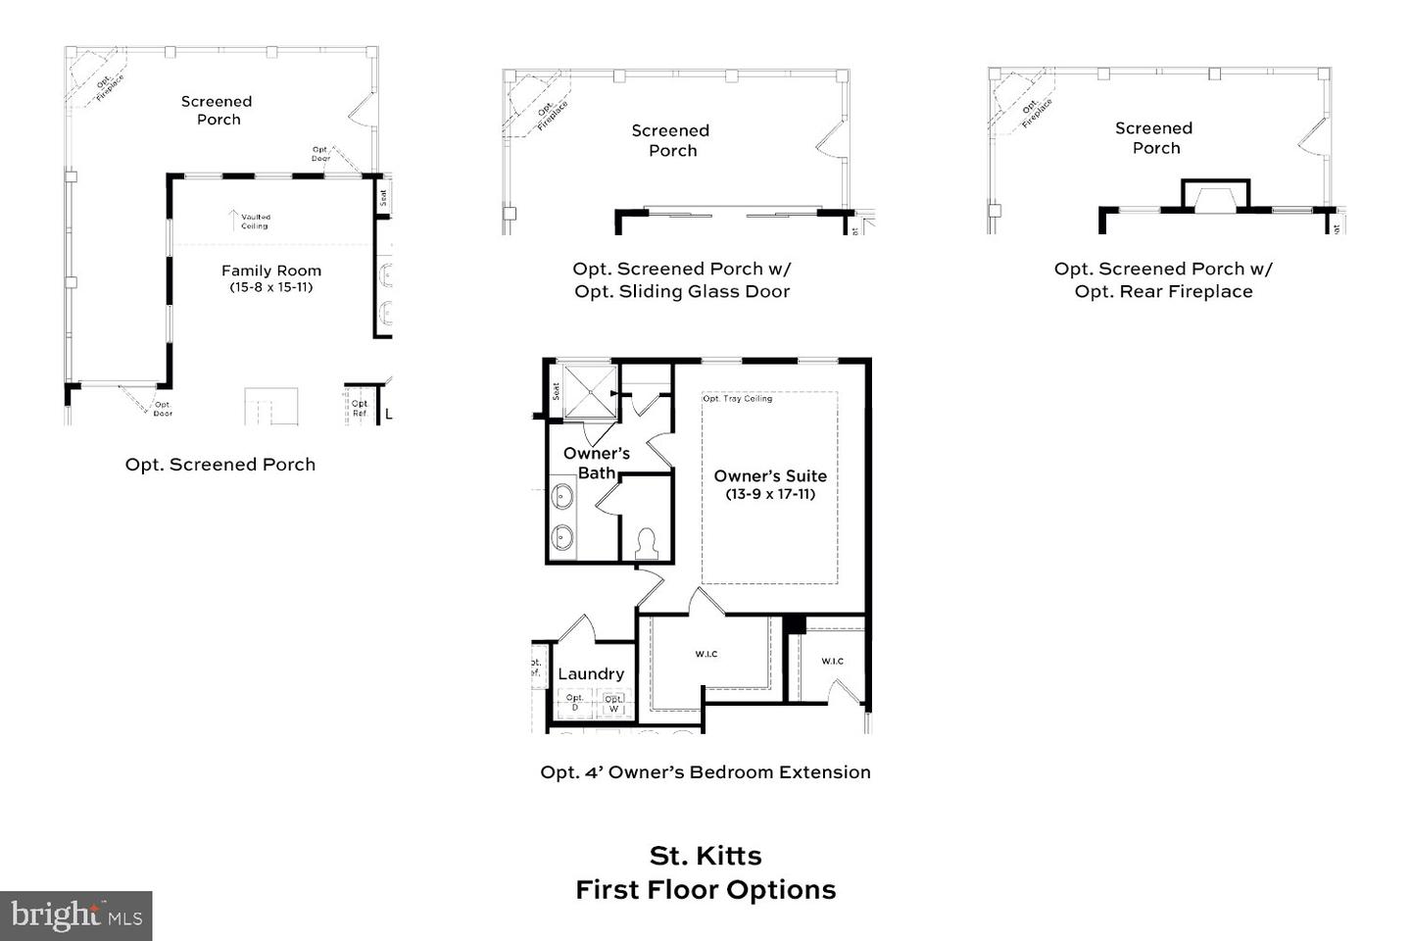
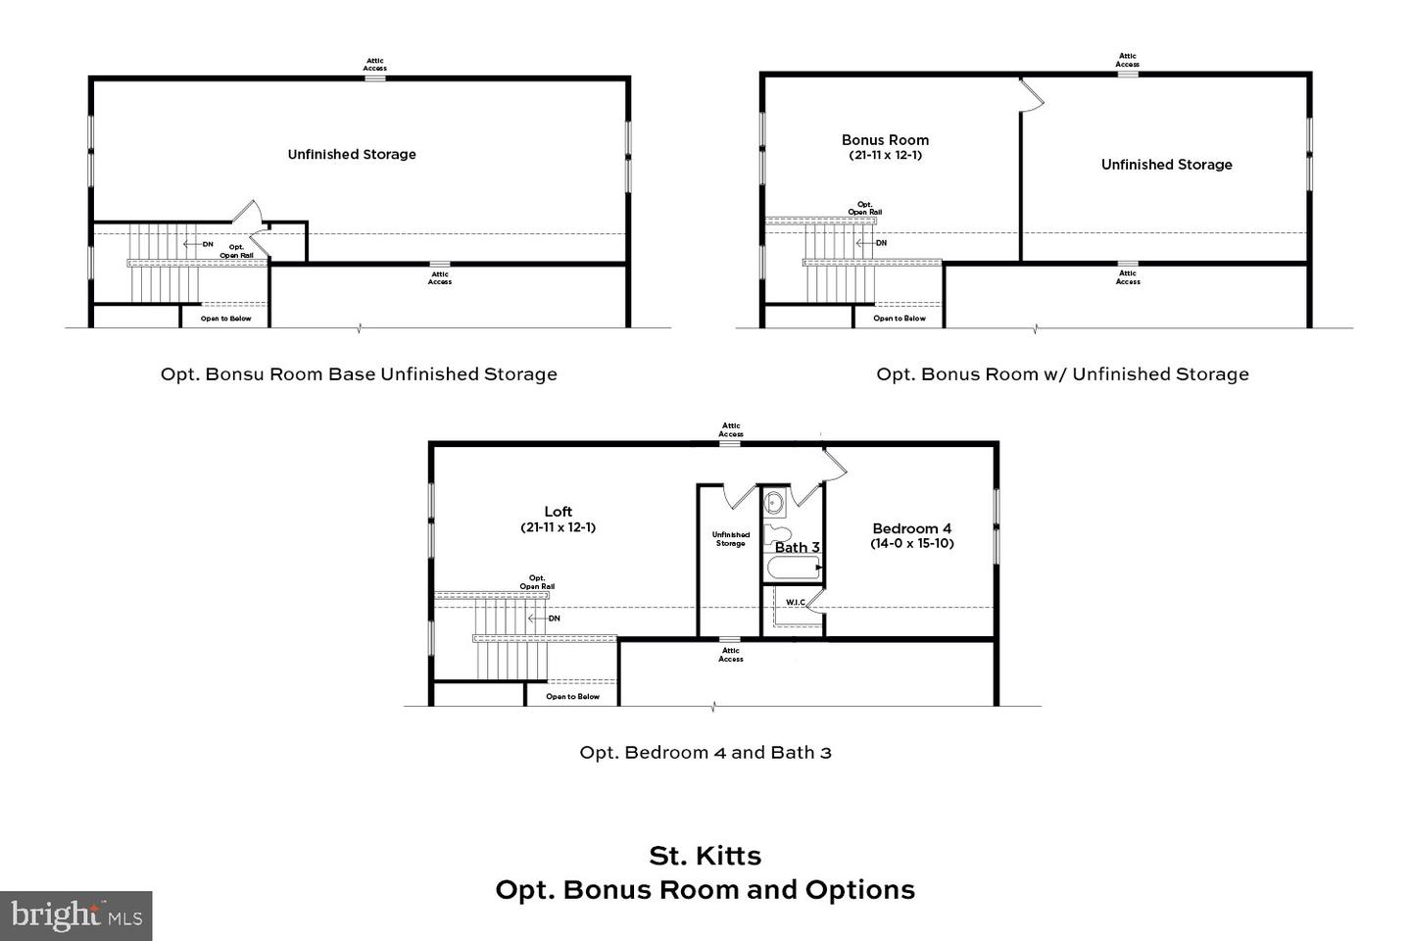
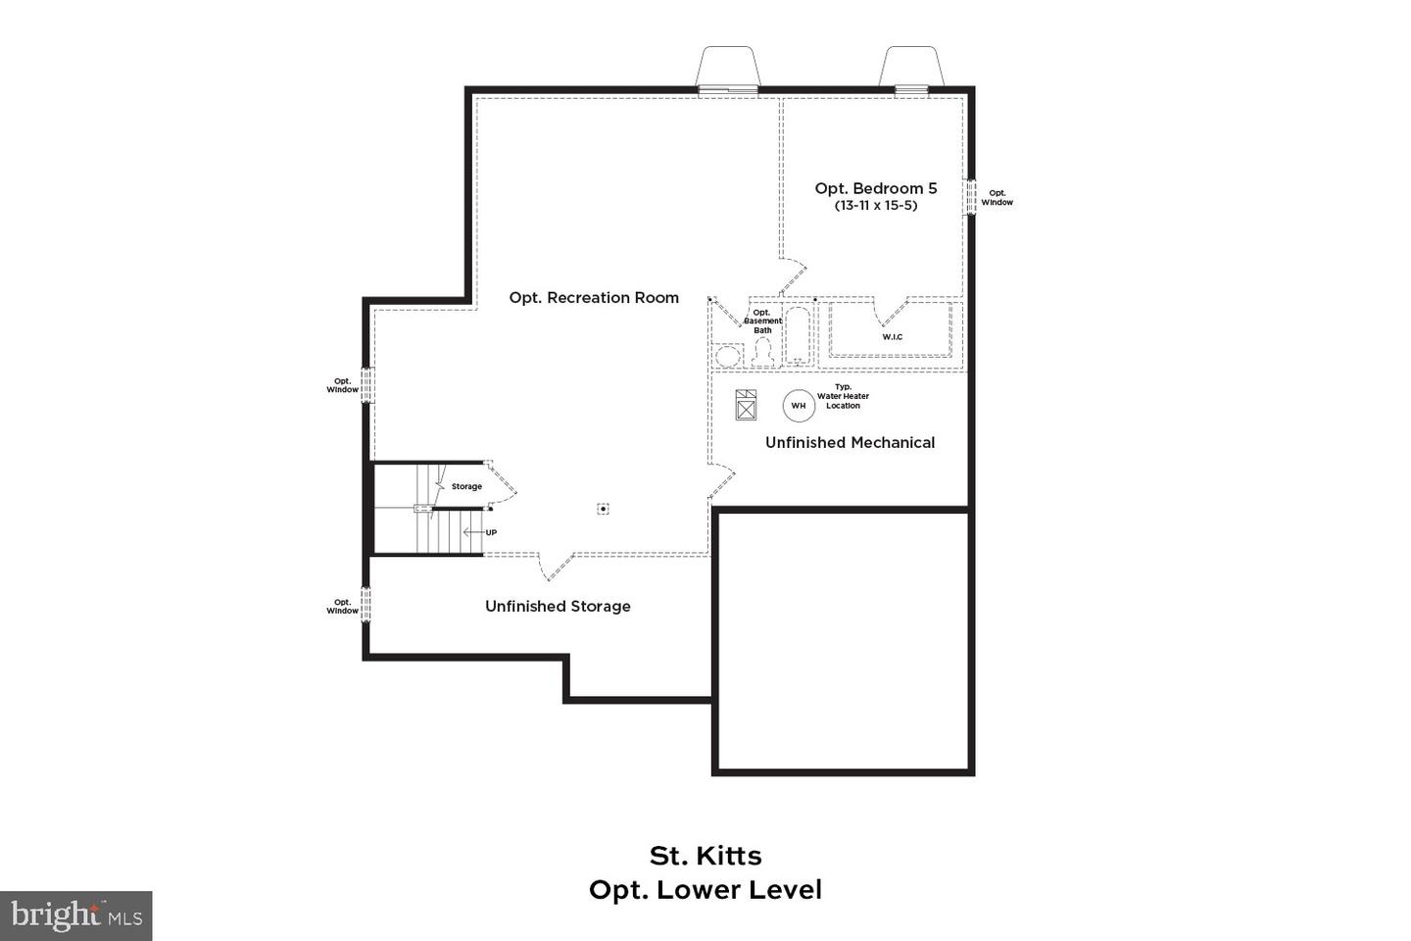
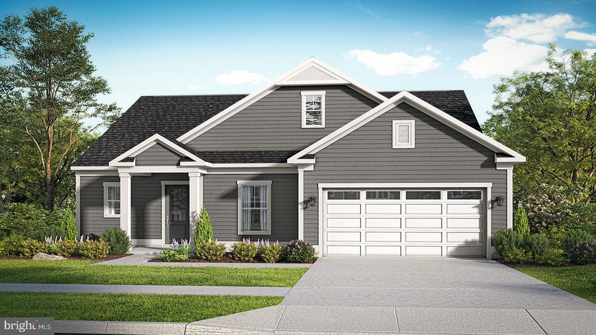
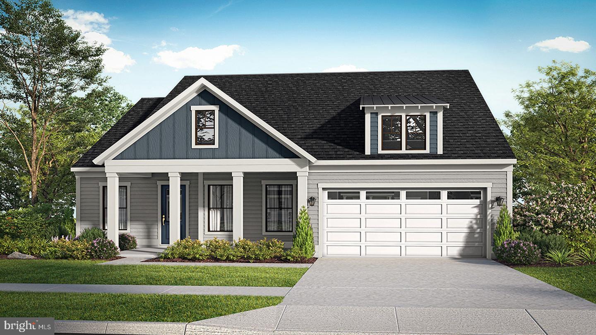
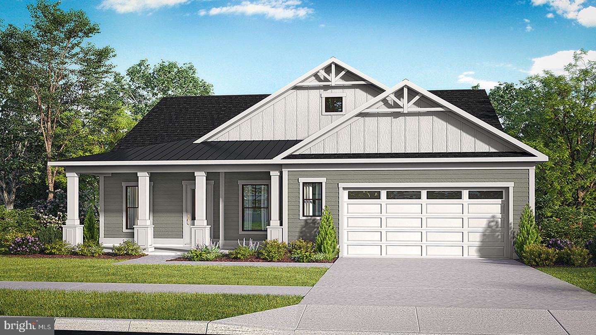
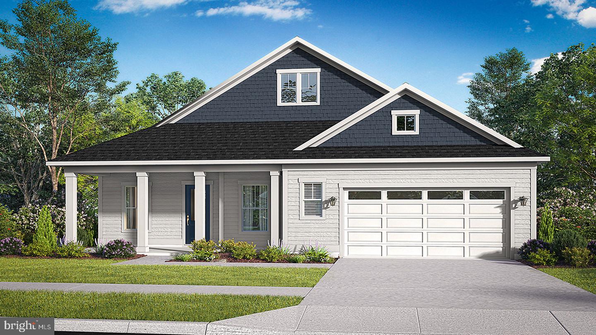
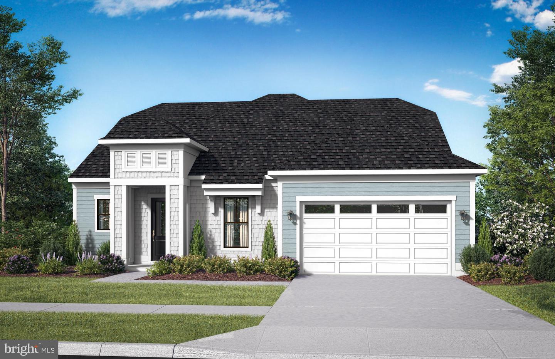
Experience the allure of the St. Kitts home design, situated in the charming Wetherby community, just minutes away from the beach, a nature preserve, and golf courses. Embrace the opportunity to own a brand-new, to-be-built home that seamlessly combines elegance, personalization, and natural beauty. With wooded & pond homesites, main-level living, an array of exceptional features, the St. Kitts model opens the door to a lifestyle of unmatched sophistication. Choose from 3 to 4 bedrooms and 2.5 to 3.5 baths, spanning 1,834 to 2,708 square feet of meticulously designed living space. The kitchen, the heart of the home, goes beyond being just a room – it’s a place where lasting memories are created. The oversized kitchen island beckons everyone to gather, whether for a grand dinner or casual breakfast. Enjoy the extra storage space with the cabinetry on both sides of the island. The open concept design allows guests to seamlessly mingle in the family room, breakfast area, and even the rear lanai while remaining at the center of the home. Picture indoor-outdoor harmony with the option of an expandable and screened lanai. Whether you prefer the warmth of an indoor fireplace or the fresh air under the stars by the outdoor fireplace, the choice is yours. For those seeking additional space, you can add the optional second floor that is complete with another bedroom, full bathroom and spacious loft. Your home is not just built to last but also designed to be eco-friendly. Benefit from 2x6 exterior wall construction and a tankless water heater, ensuring energy efficiency and lower utility bills. The St. Kitts home design at Wetherby is more than a house, it’s an invitation to a life of luxury and comfort. *photos may not be of actual home. Photos may be of similar home/floorplan if home is under construction or if this is a base price listing.
Experience the allure of the St. Kitts home design, situated in the charming Wetherby community, just minutes away from the beach, a nature preserve, and golf courses. Embrace the opportunity to own a brand-new, to-be-built home that seamlessly combines elegance, personalization, and natural beauty. With wooded & pond homesites, main-level living, an array of exceptional features, the St. Kitts model opens the door to a lifestyle of unmatched sophistication. Choose from 3 to 4 bedrooms and 2.5 to 3.5 baths, spanning 1,834 to 2,708 square feet of meticulously designed living space. The kitchen, the heart of the home, goes beyond being just a room – it’s a place where lasting memories are created. The oversized kitchen island beckons everyone to gather, whether for a grand dinner or casual breakfast. Enjoy the extra storage space with the cabinetry on both sides of the island. The open concept design allows guests to seamlessly mingle in the family room, breakfast area, and even the rear lanai while remaining at the center of the home. Picture indoor-outdoor harmony with the option of an expandable and screened lanai. Whether you prefer the warmth of an indoor fireplace or the fresh air under the stars by the outdoor fireplace, the choice is yours. For those seeking additional space, you can add the optional second floor that is complete with another bedroom, full bathroom and spacious loft. Your home is not just built to last but also designed to be eco-friendly. Benefit from 2x6 exterior wall construction and a tankless water heater, ensuring energy efficiency and lower utility bills. The St. Kitts home design at Wetherby is more than a house, it’s an invitation to a life of luxury and comfort. *photos may not be of actual home. Photos may be of similar home/floorplan if home is under construction or if this is a base price listing.
Similar Listings
Silver Woods
$444,990
3 Bed
2 Bath
1 Hf. Bath
- Tax Total Living Area:
- 2070 sq. ft.
Listed 65 days ago
Courtesy: Drb Group Realty, Llc
MLS Desu2114542
Under ContractNewly Listed
$445,000
3 Bed
2 Bath
- Tax Total Living Area:
- 1568 sq. ft.
Listed 3 days ago
Courtesy: Keller Williams Realty
MLS Desu2117954
Newly Listed
Fork Landing Farms
$445,000
3 Bed
2 Bath
- Tax Total Living Area:
- 1528 sq. ft.
Listed 15 days ago
Courtesy: Keller Williams Realty Central-delaware
MLS Desu2117966
$445,000
4 Bed
2 Bath
1 Hf. Bath
- Tax Total Living Area:
- 2974 sq. ft.
Listed 21 days ago
Courtesy: Sky Realty
MLS Dekt2049304
PendingVirtual Tour
Keenwick Sound
$445,000
3 Bed
2 Bath
- Tax Total Living Area:
- 1810 sq. ft.
Listed 33 days ago
Courtesy: Remax Coastal
MLS Desu2116178
Pending
Middle Creek Preserve
$445,000
2 Bed
2 Bath
- Tax Total Living Area:
- 1572 sq. ft.
Listed 36 days ago
Courtesy: Bryan Realty Group
MLS Desu2116236
Pending
$445,000
3 Bed
2 Bath
- Tax Total Living Area:
- 1512 sq. ft.
Listed 40 days ago
Courtesy: Masten Realty Llc
MLS Dekt2047998
Heritage Shores
$445,000
3 Bed
2 Bath
- Tax Total Living Area:
- 1533 sq. ft.
Listed 41 days ago
Courtesy: Re/max Advantage Realty
MLS Desu2115250
Under Contract
Millville By The Sea
$445,000
4 Bed
2 Bath
1 Hf. Bath
- Tax Total Living Area:
- 2313 sq. ft.
Listed 60 days ago
Courtesy: Iron Valley Real Estate At The Beach
MLS Desu2114464
Virtual Tour
Champions Club
$445,000
2 Bed
2 Bath
- Tax Total Living Area:
- 1693 sq. ft.
Listed 66 days ago
Courtesy: Active Adults Realty
MLS Dekt2048130
Under Contract
Orchard Hill
$445,000
4 Bed
2 Bath
1 Hf. Bath
- Tax Total Living Area:
- 2506 sq. ft.
Listed 67 days ago
Courtesy: Keller Williams Realty Central-delaware
MLS Desu2114020
Forty Nine Pines
$445,000
3 Bed
3 Bath
- Tax Total Living Area:
- 2100 sq. ft.
Listed 95 days ago
Courtesy: Tri-county Realty
MLS Dekt2047330




