
30026 Seville Ave, Lewes, De 19958
Pending
Courtesy: Bryan Realty Group,
Jason Thomas Hoenen
Appliances
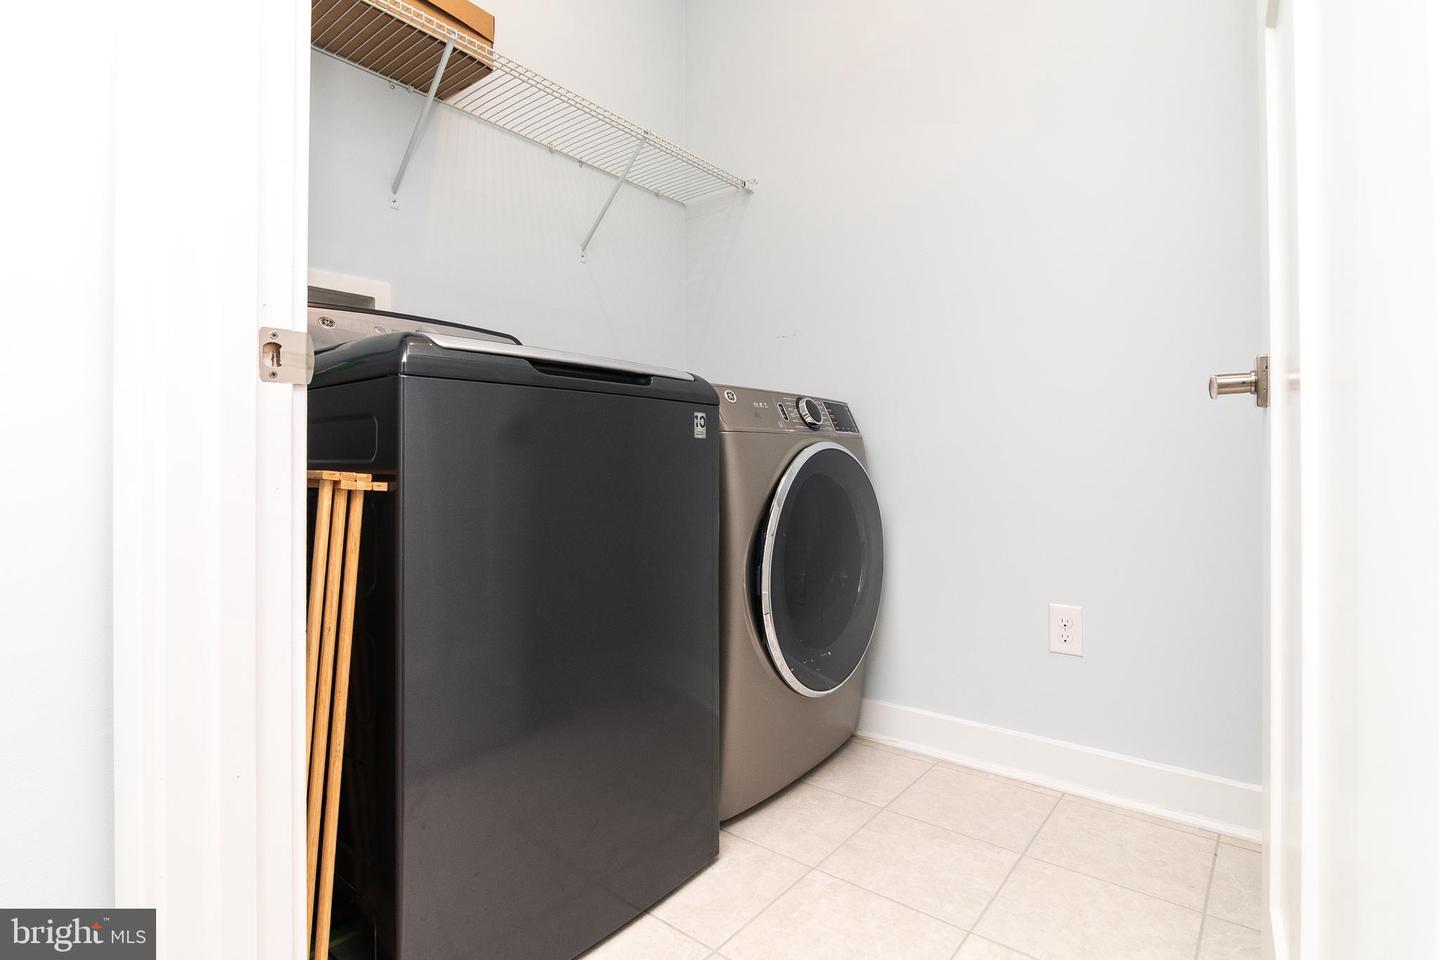
Dishwasher, Disposal, Energy Efficient Appliances, Microwave, Refrigerator, Stove, Oven/Range - Gas, Oven - Self CleaningBedrooms
2
Full Bath
2
Laundry
Main Floor
Rooms
Living Room, Dining Room, Primary Bedroom, Bedroom 2, Kitchen, Sun/florida Room, Primary Bathroom
Living Area
1572 sq/ft
Fireplace(s)
1
Flooring
Ceramic Tile, Luxury Vinyl Plank, Partially Carpeted
Interior Features
- Carpet
- Dining Area
- Family Room Off Kitchen
- Floor Plan - Open
- Kitchen - Eat-In
- Primary Bath(s)
- Recessed Lighting
- Walk-in Closet(s)
- Entry Level Bedroom
- Kitchen - Island
- Window Treatments
- Bathroom - Stall Shower
- Upgraded Countertops
- Pantry
General
MLS
Desu2116236
Community
Middle Creek Preserve
Price
$445,000.00
Price/SQft
$283.08
HOA Fee
$225.00
HOA Fee Frequency
Monthly
Area And Schools
School Tax
$816.00
Exterior
Pool
Yes - Community
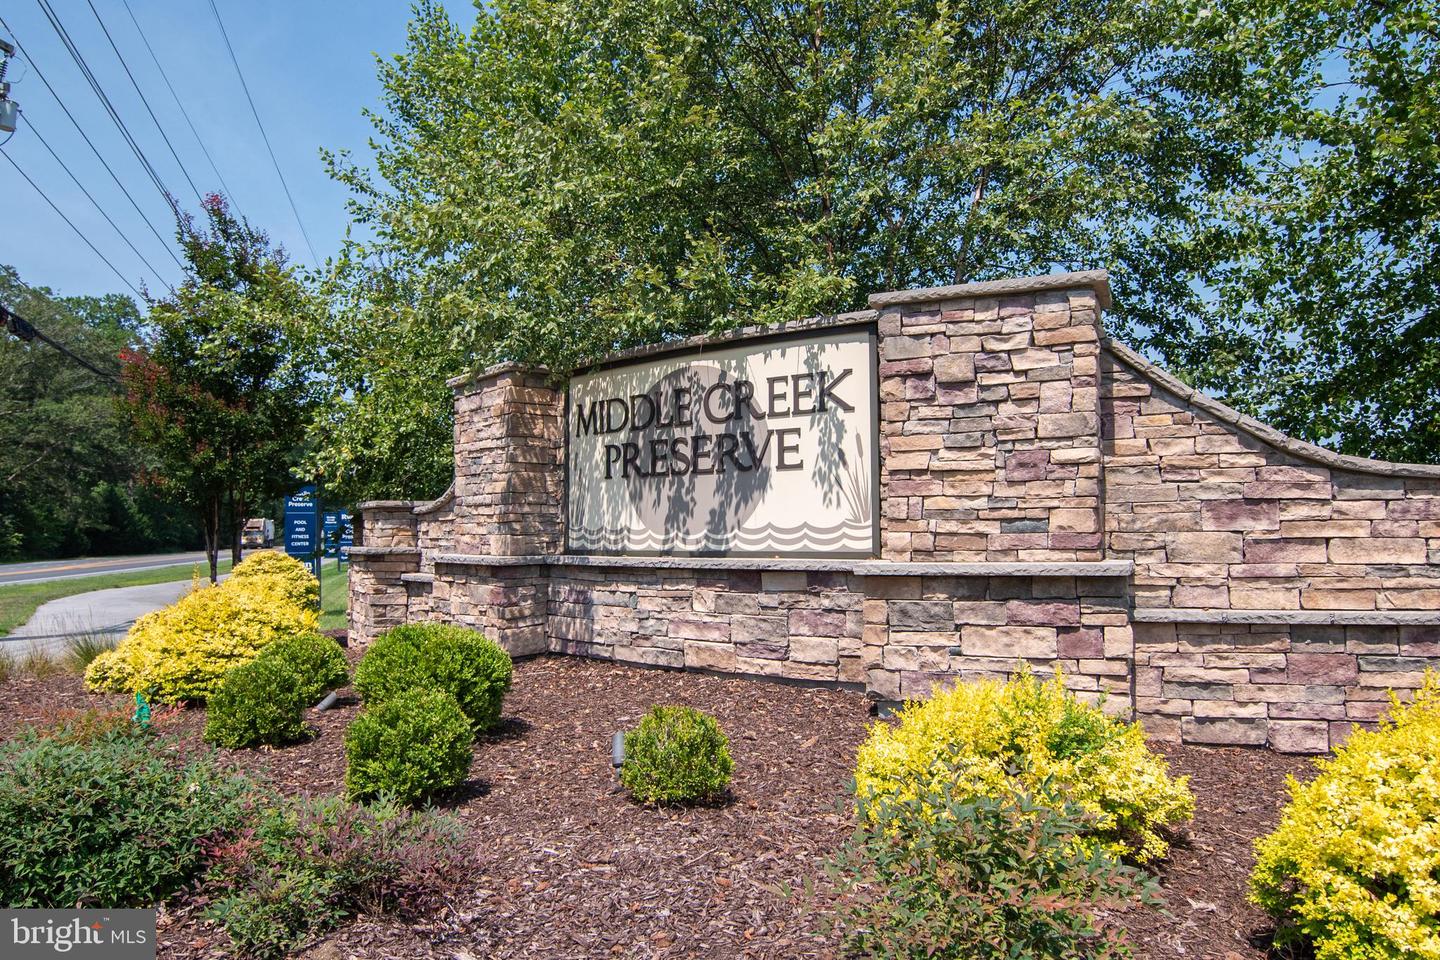
Middle Creek Preserve
MLS
Desu2116236
$445,000
2 Bed
2 Bath
- Tax Total Living Area:
- 1572 sq. ft.
- Lot Size:
- 0.21 acres
HOA: $225 Monthly
Listed 36 days ago
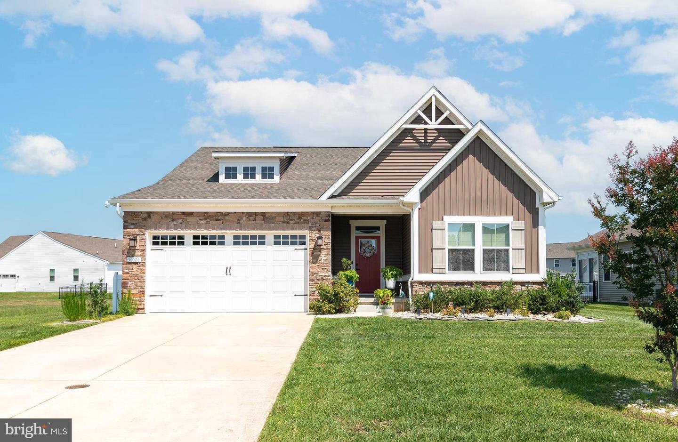
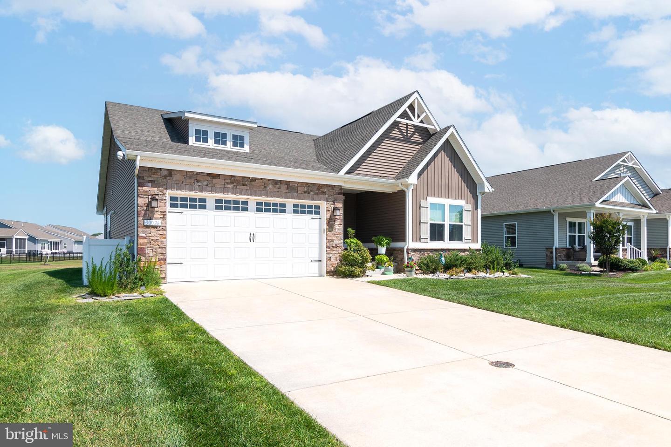
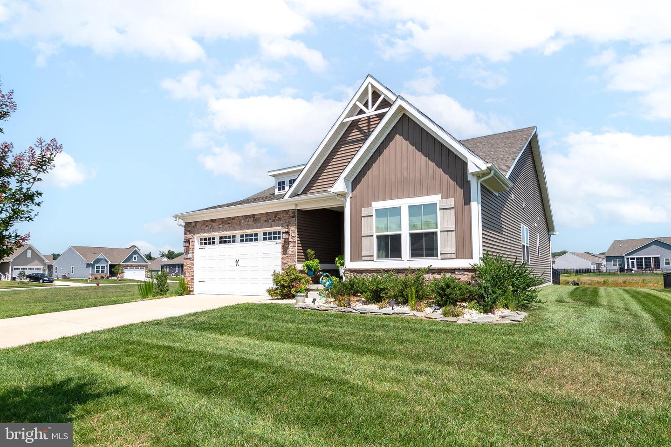
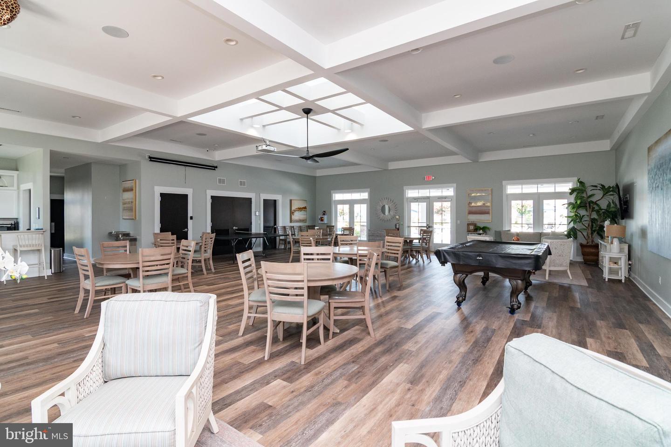
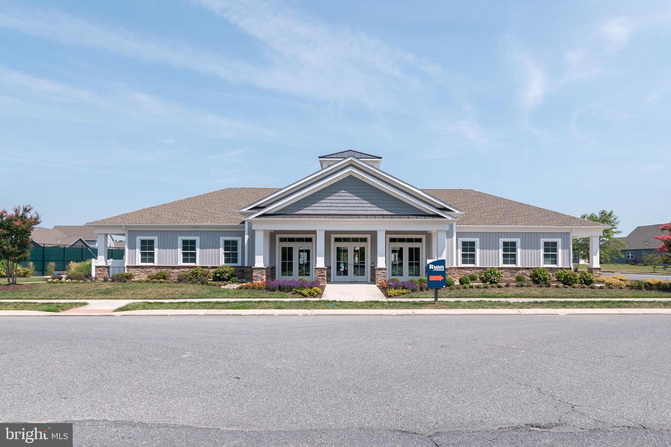
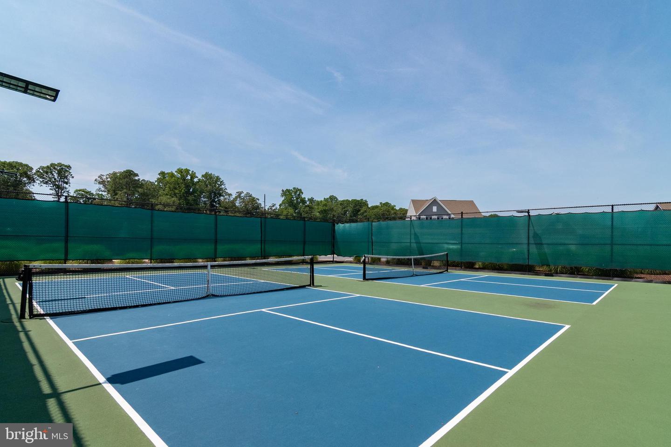
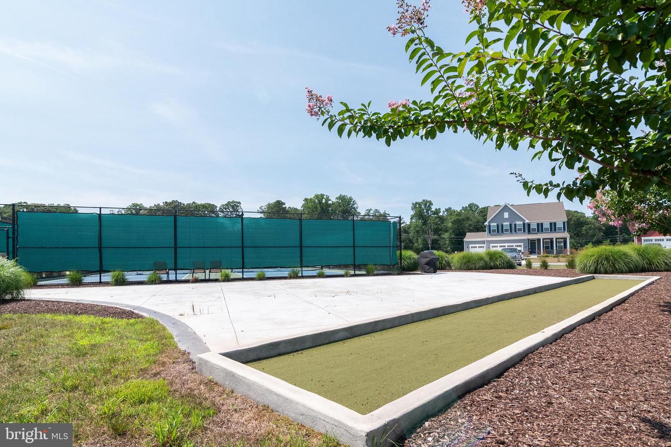
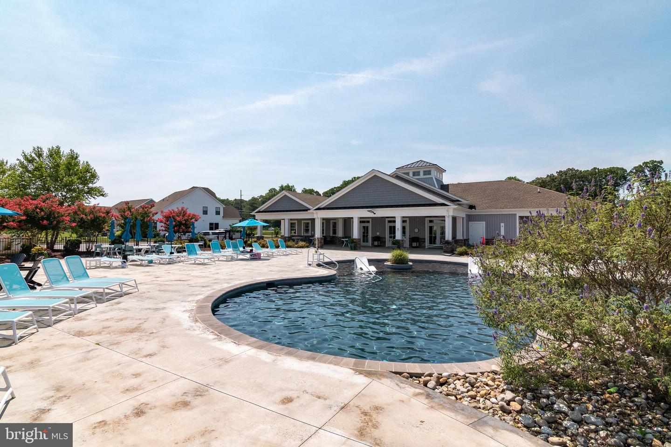
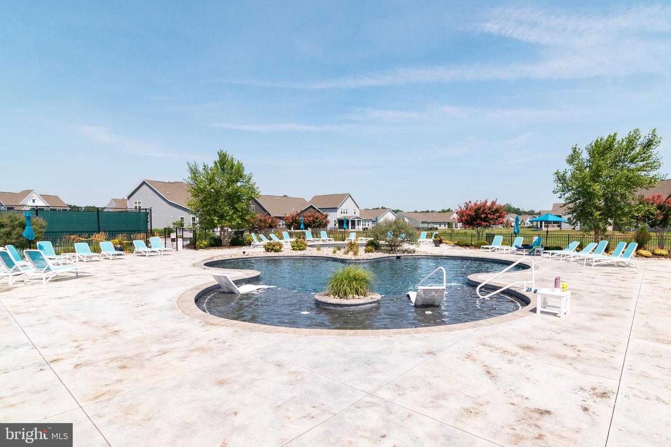
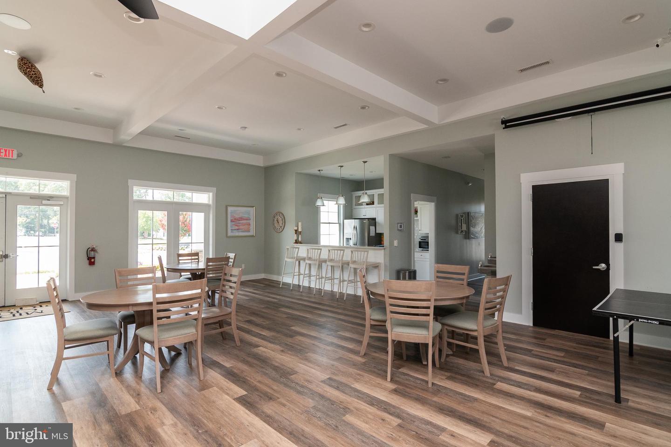
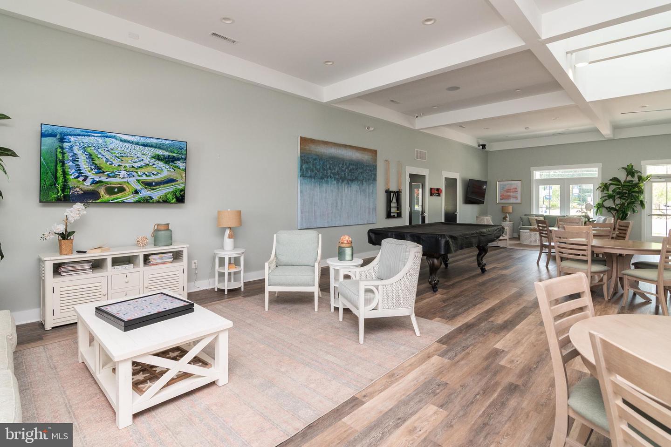
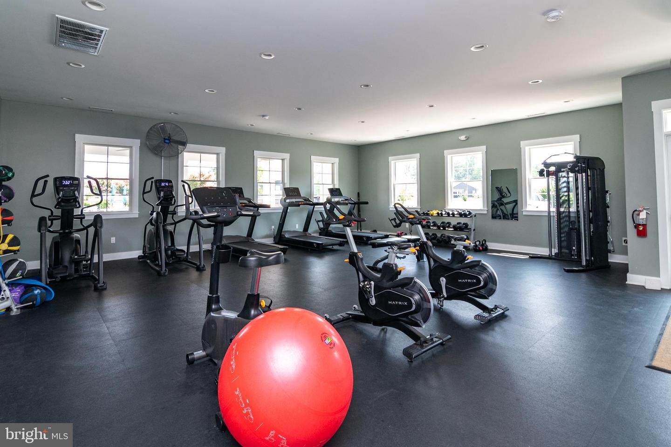
From the moment you arrive, this beautiful home captivates with its detailed landscaping, elegant stone accents, and an ambient solar lighting system. A charming covered front porch welcomes you inside, setting the stage for the exceptional attention to detail found throughout. Situated on a premium corner lot in a highly sought-after community, just steps from the neighborhood pool and minutes from the best of Lewes and Rehoboth Beach.
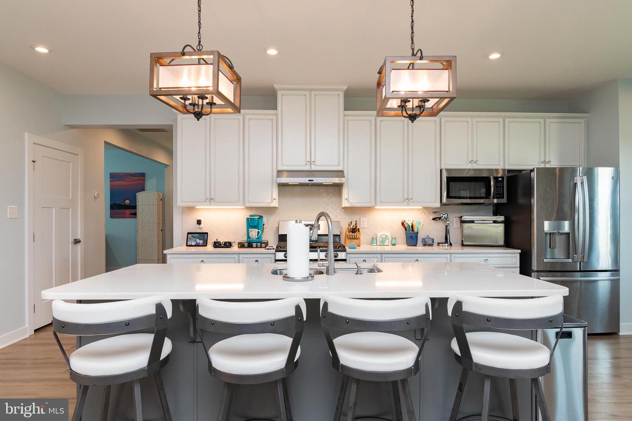
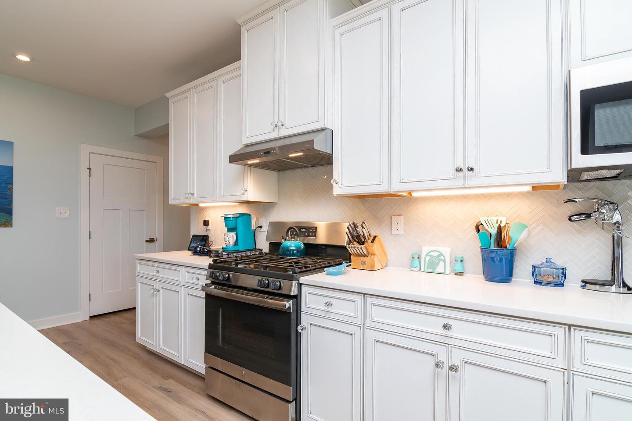
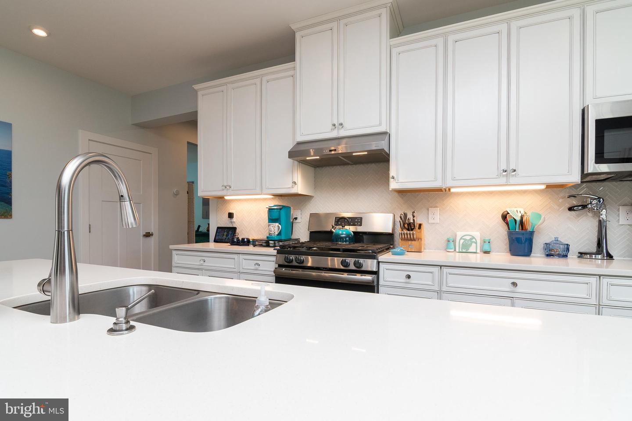
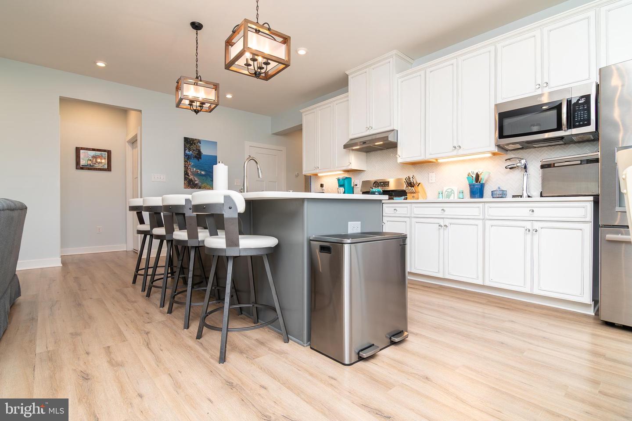
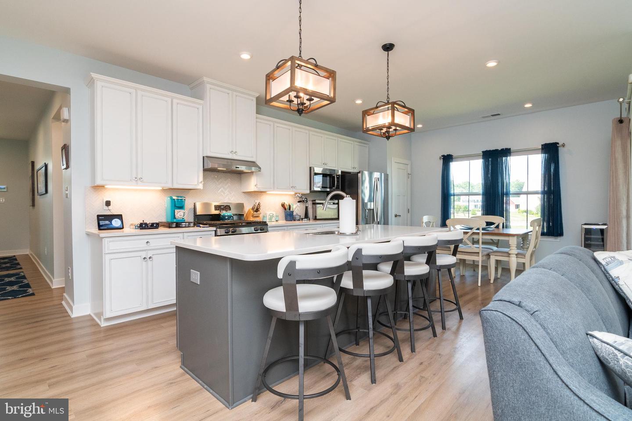
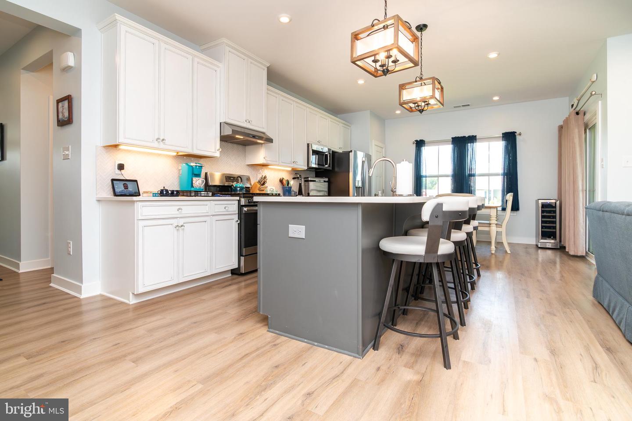
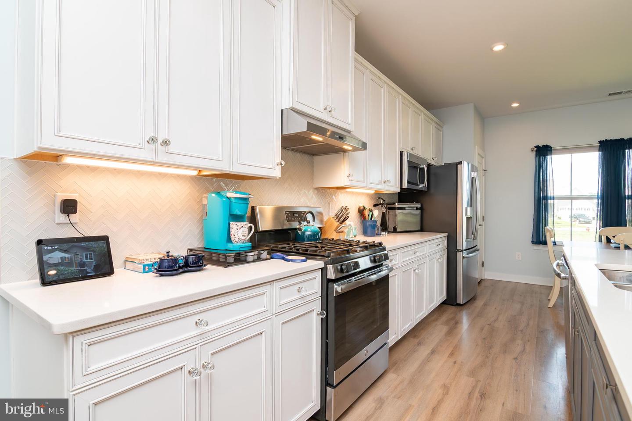
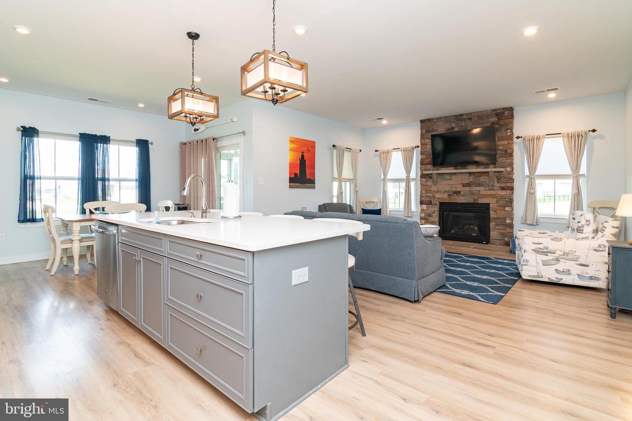
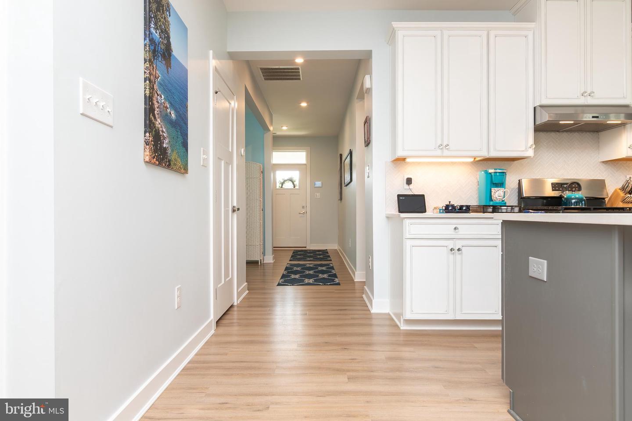
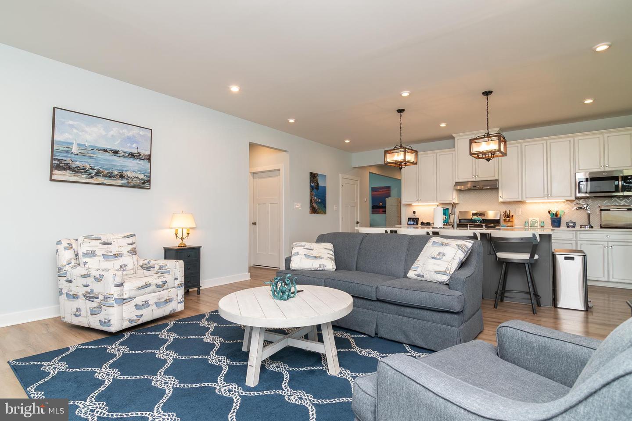
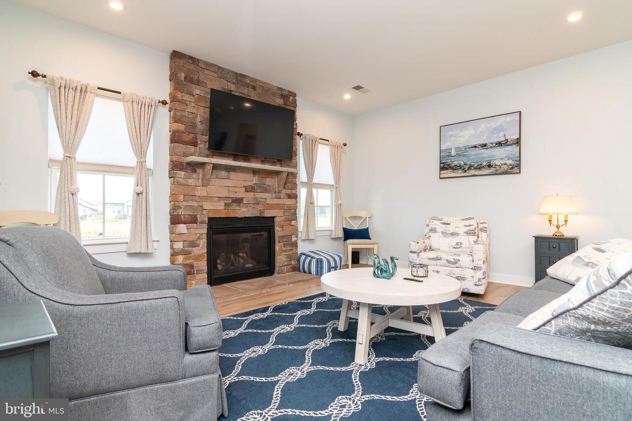
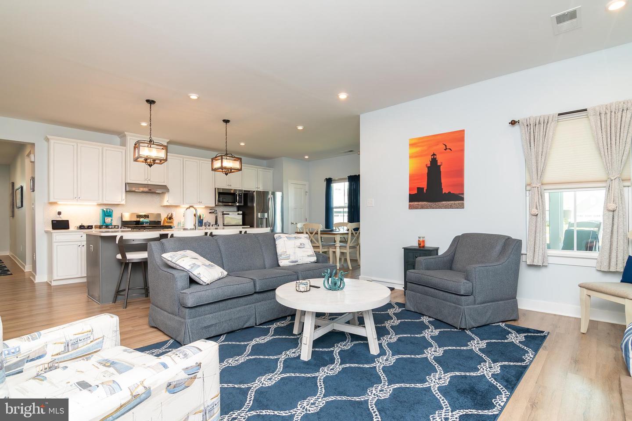
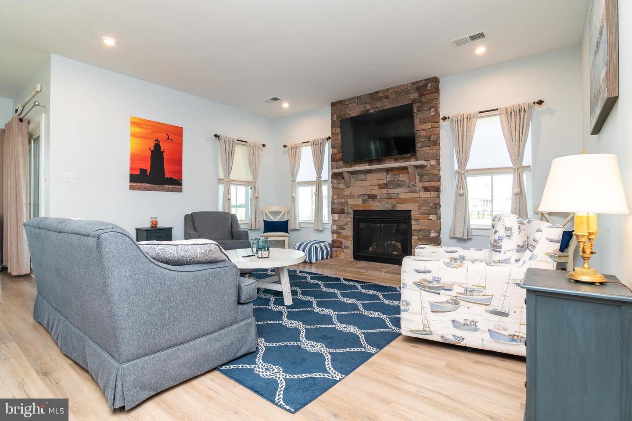
Inside, the home transitions into an expansive, light-filled open floor plan with luxury vinyl plank (LVP) flooring, upgraded moldings, and stylish window treatments. The focal point of the living area is a stunning floor-to-ceiling stone-faced gas fireplace, easily controlled by remote to create instant warmth and ambiance. Flowing seamlessly from the living area is the chef-inspired kitchen. Designed for both daily living and effortless entertaining, it features: high-end GE stainless steel appliances, a four-burner gas stove, a gorgeous custom tile backsplash, and sleek quartz countertops. A massive kitchen island illuminated by elegant pendant lights, complete with a double sink, and an integrated Hydroviv water filtration system.
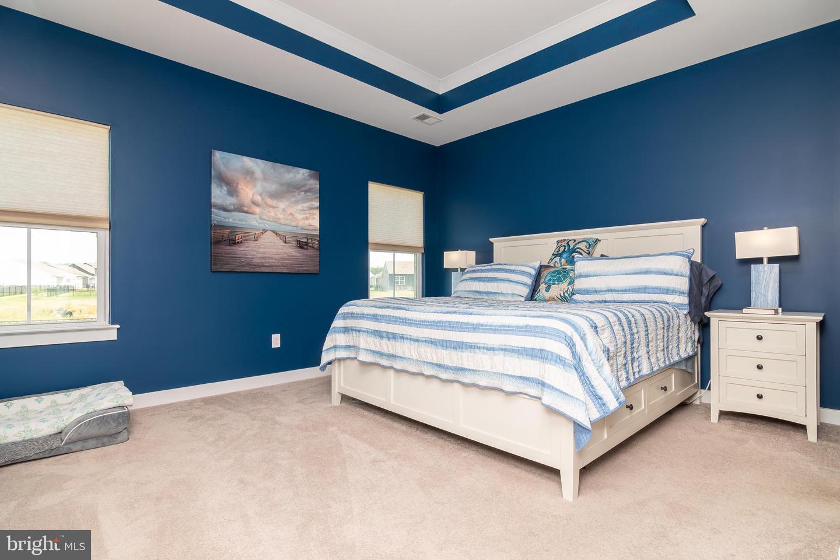
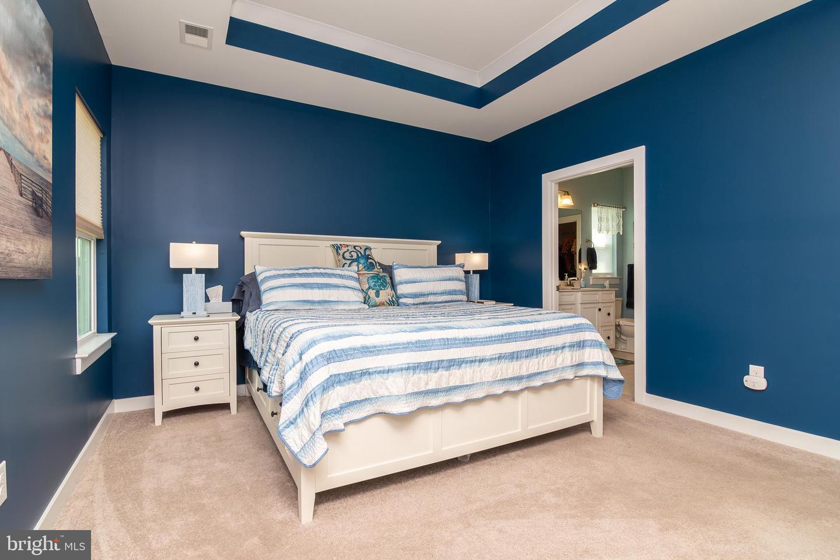
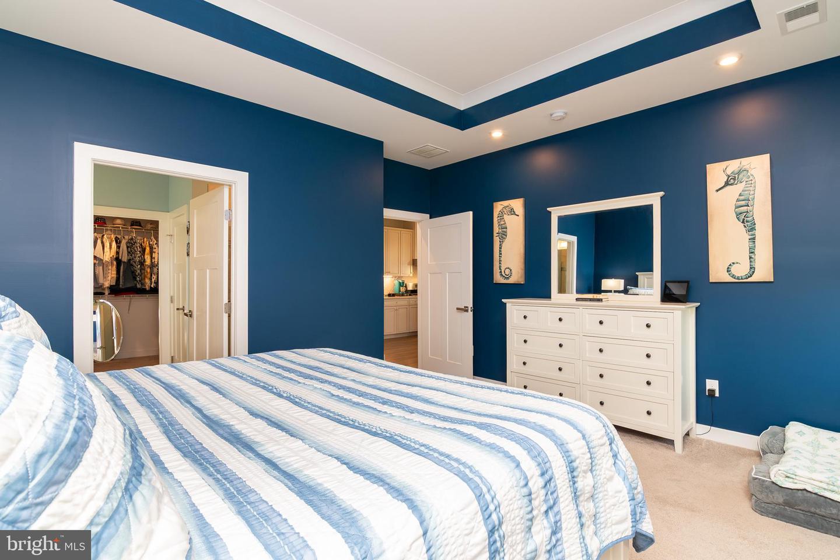
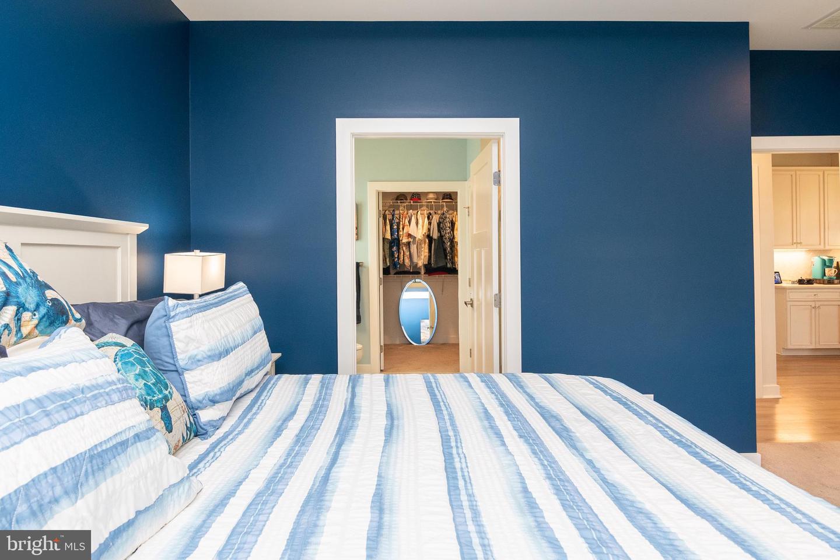
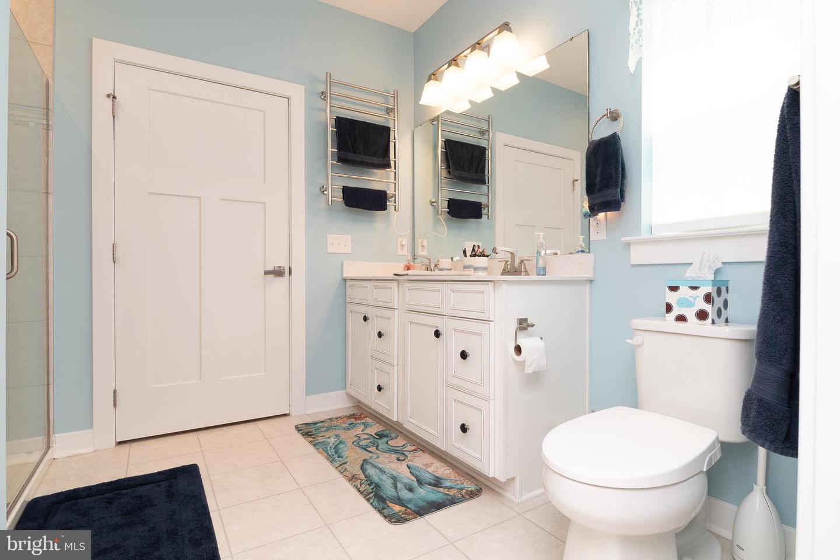
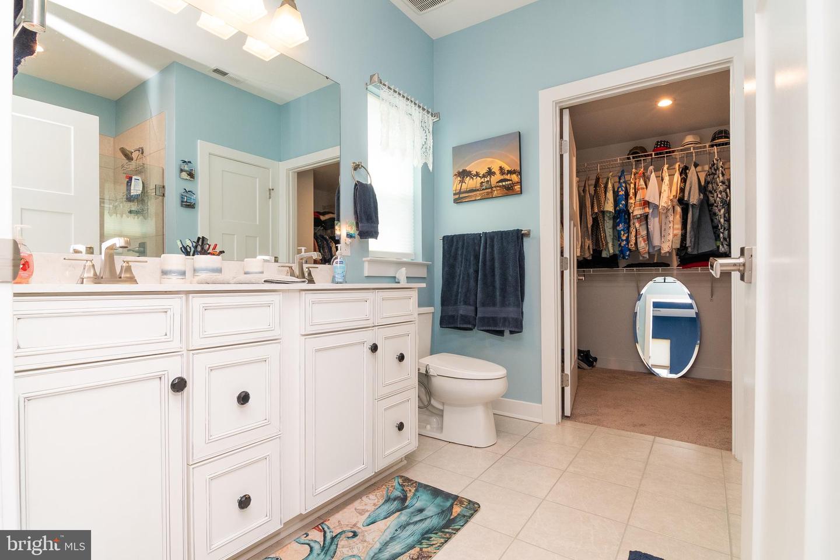
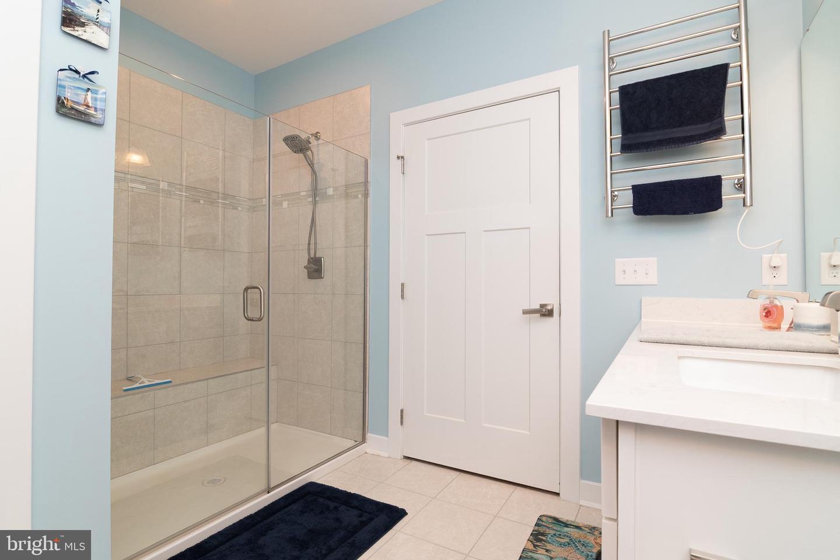
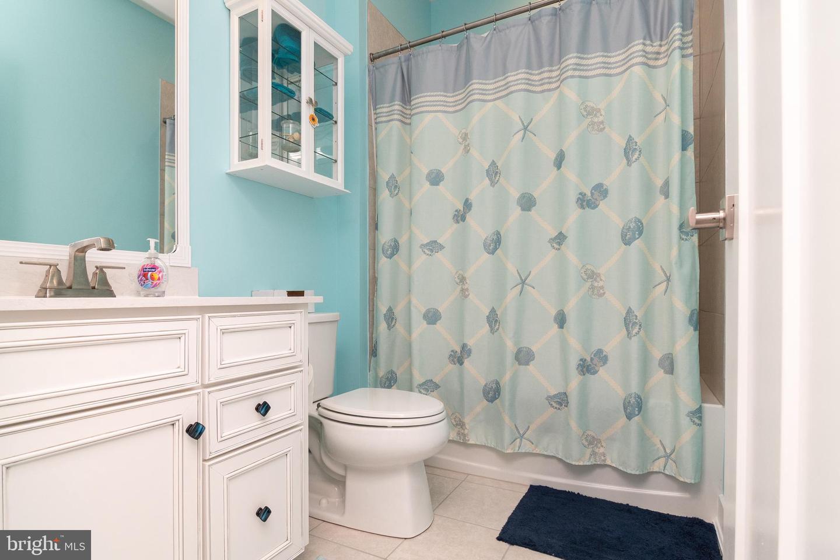
A luxurious sanctuary featuring a tray ceiling with recessed lighting, cozy carpeting, and a massive walk-in closet. The spa-like en suite bathroom boasts a double vanity, a mounted towel warmer, and a beautiful Roman shower with a custom glass door.
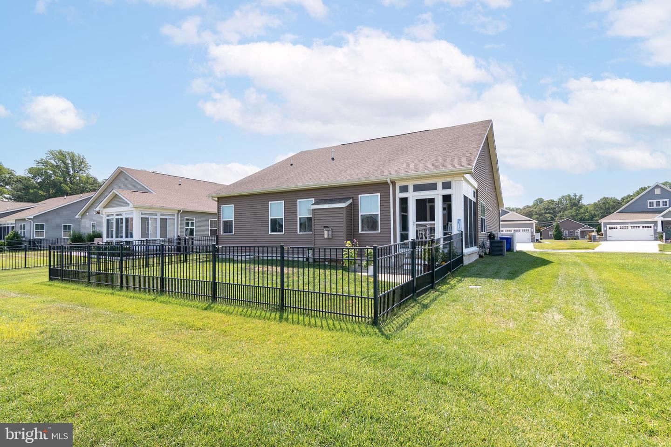
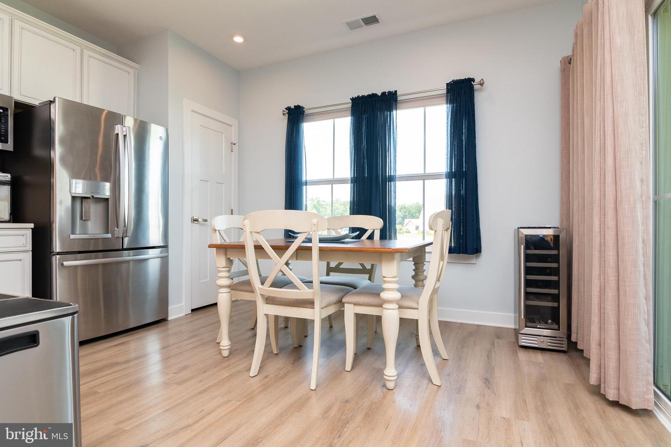
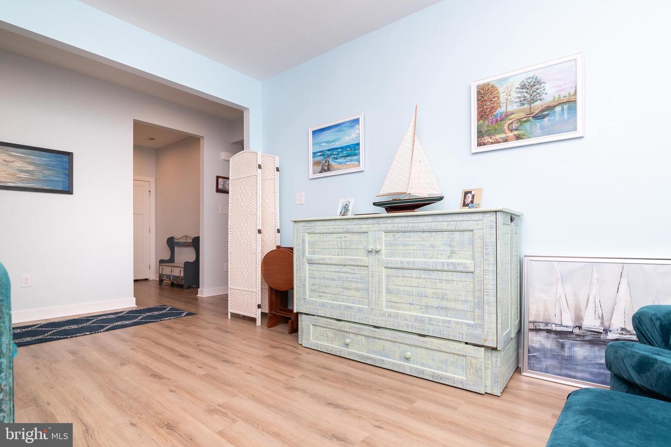
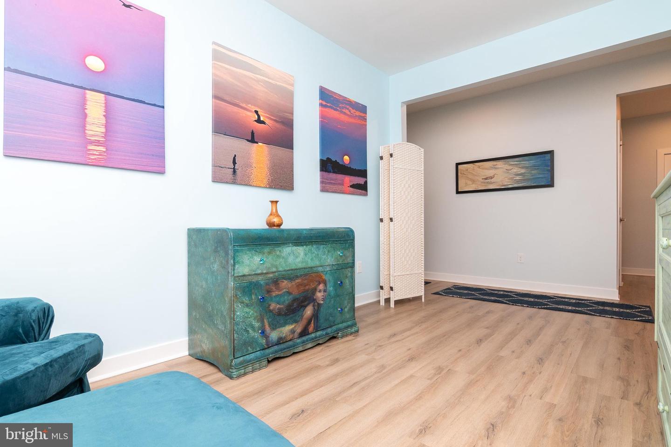
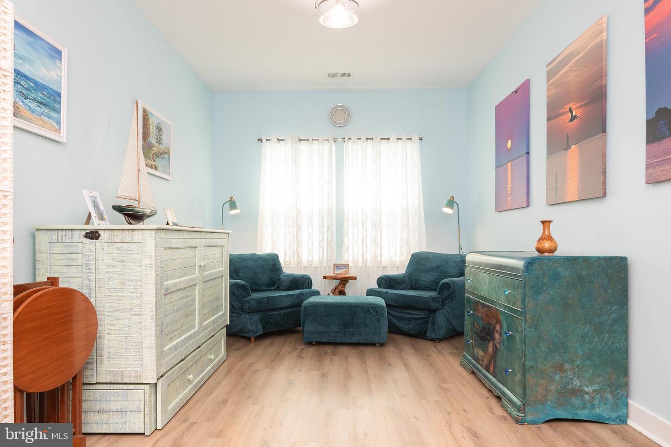
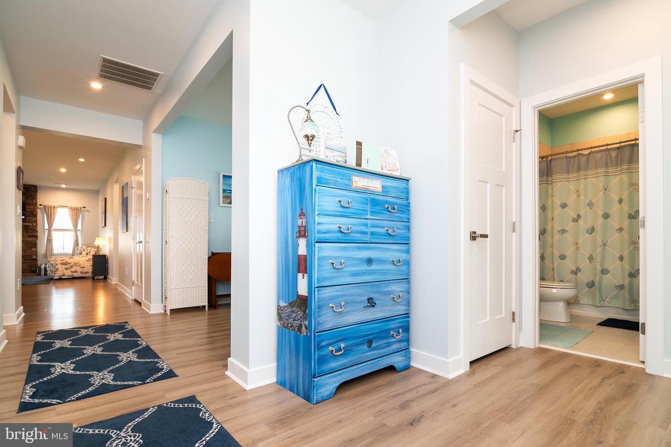
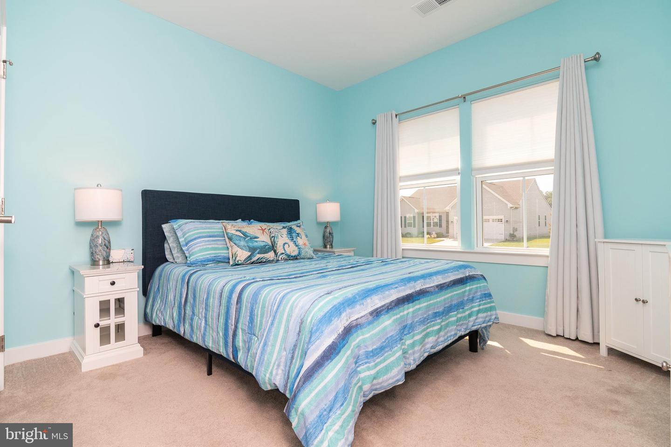
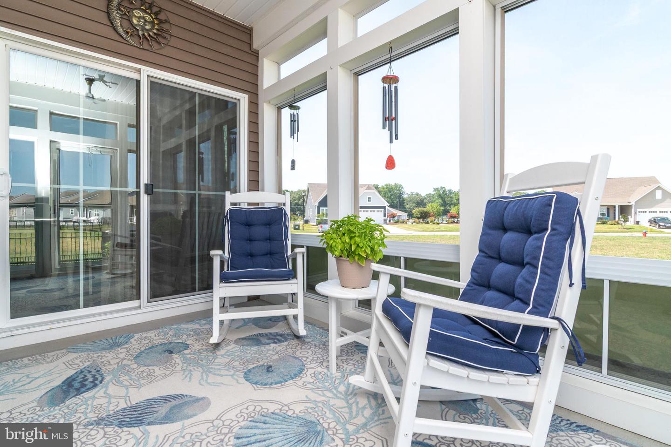
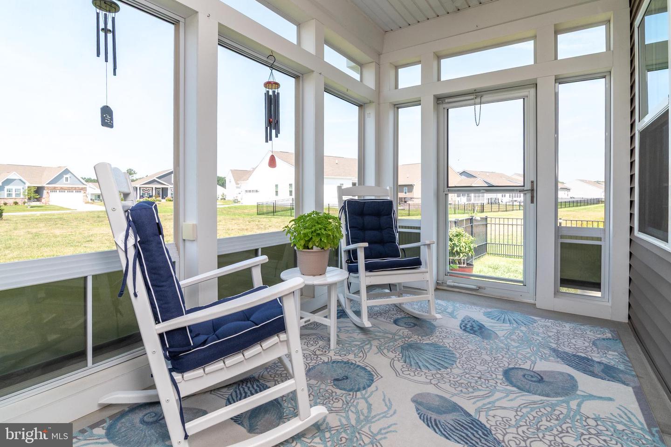
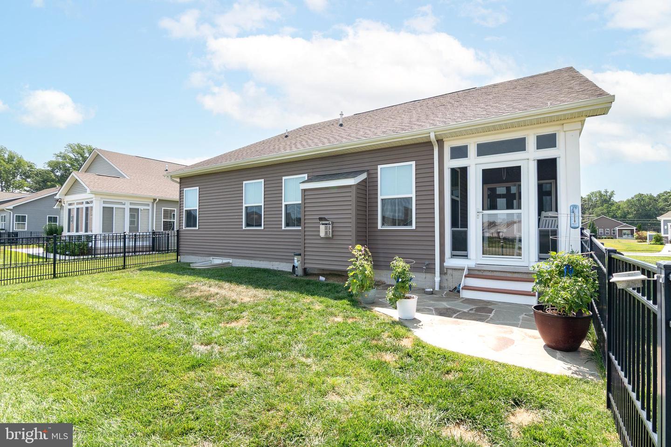
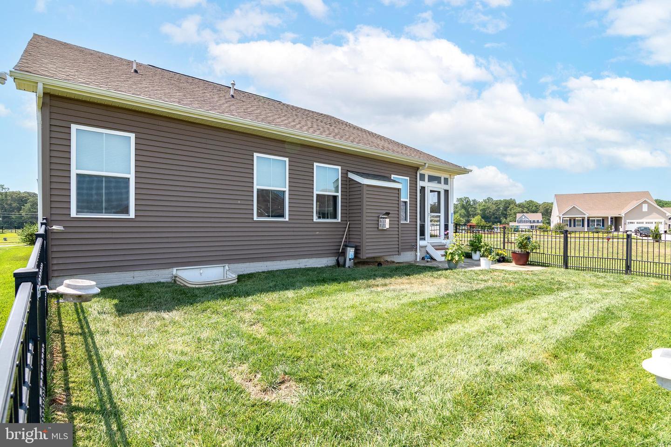
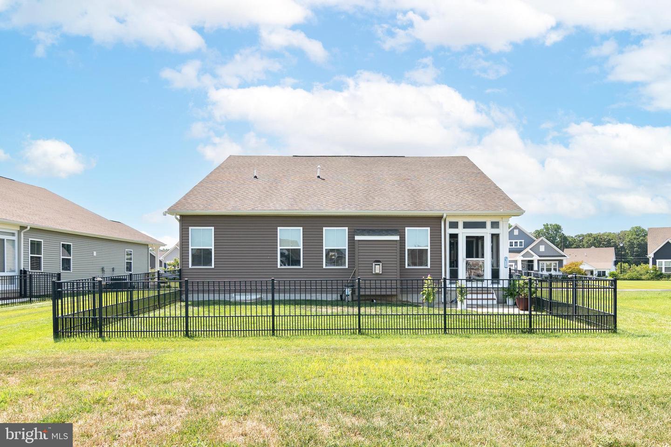
Situated at the front of the home is a second comfortable bedroom. Adjacent to it, the owners opted for a versatile flex room in place of a traditional third bedroom. Currently utilized as a private home office, this space could easily serve as a formal dining room or be finished into a formal third bedroom. Step through the dining area into the fully enclosed sunroom—a perfect three-season retreat overlooking open space, where you can watch peaceful sunsets or enjoy your morning coffee. The sunroom leads to a fully fenced, level backyard with an elegant slate patio equipped with a pre-installed gas line, ready for your outdoor grill.
Inside, the home transitions into an expansive, light-filled open floor plan with luxury vinyl plank (LVP) flooring, upgraded moldings, and stylish window treatments. The focal point of the living area is a stunning floor-to-ceiling stone-faced gas fireplace, easily controlled by remote to create instant warmth and ambiance. Flowing seamlessly from the living area is the chef-inspired kitchen. Designed for both daily living and effortless entertaining, it features: high-end GE stainless steel appliances, a four-burner gas stove, a gorgeous custom tile backsplash, and sleek quartz countertops. A massive kitchen island illuminated by elegant pendant lights, complete with a double sink, and an integrated Hydroviv water filtration system.
A luxurious sanctuary featuring a tray ceiling with recessed lighting, cozy carpeting, and a massive walk-in closet. The spa-like en suite bathroom boasts a double vanity, a mounted towel warmer, and a beautiful Roman shower with a custom glass door.
Situated at the front of the home is a second comfortable bedroom. Adjacent to it, the owners opted for a versatile flex room in place of a traditional third bedroom. Currently utilized as a private home office, this space could easily serve as a formal dining room or be finished into a formal third bedroom. Step through the dining area into the fully enclosed sunroom—a perfect three-season retreat overlooking open space, where you can watch peaceful sunsets or enjoy your morning coffee. The sunroom leads to a fully fenced, level backyard with an elegant slate patio equipped with a pre-installed gas line, ready for your outdoor grill.
Similar Listings
Under ContractNewly Listed
$445,000
3 Bed
2 Bath
- Tax Total Living Area:
- 1568 sq. ft.
Listed 3 days ago
Courtesy: Keller Williams Realty
MLS Desu2117954
Newly Listed
Fork Landing Farms
$445,000
3 Bed
2 Bath
- Tax Total Living Area:
- 1528 sq. ft.
Listed 15 days ago
Courtesy: Keller Williams Realty Central-delaware
MLS Desu2117966
PendingVirtual Tour
Keenwick Sound
$445,000
3 Bed
2 Bath
- Tax Total Living Area:
- 1810 sq. ft.
Listed 33 days ago
Courtesy: Remax Coastal
MLS Desu2116178
Pending
$445,000
3 Bed
2 Bath
- Tax Total Living Area:
- 1512 sq. ft.
Listed 40 days ago
Courtesy: Masten Realty Llc
MLS Dekt2047998
Heritage Shores
$445,000
3 Bed
2 Bath
- Tax Total Living Area:
- 1533 sq. ft.
Listed 41 days ago
Courtesy: Re/max Advantage Realty
MLS Desu2115250
Virtual Tour
Champions Club
$445,000
2 Bed
2 Bath
- Tax Total Living Area:
- 1693 sq. ft.
Listed 66 days ago
Courtesy: Active Adults Realty
MLS Dekt2048130
Forty Nine Pines
$445,000
3 Bed
3 Bath
- Tax Total Living Area:
- 2100 sq. ft.
Listed 95 days ago
Courtesy: Tri-county Realty
MLS Dekt2047330
Sold
Henlopen Gardens
$445,000
3 Bed
2 Bath
1 Hf. Bath
- Tax Total Living Area:
- 1318 sq. ft.
Sold 11/14/2025
Courtesy: Jack Lingo - Lewes
MLS Desu2091238
Silver Woods
$444,990
3 Bed
2 Bath
1 Hf. Bath
- Tax Total Living Area:
- 2070 sq. ft.
Listed 65 days ago
Courtesy: Drb Group Realty, Llc
MLS Desu2114542
Wetherby
$444,990
3 Bed
2 Bath
1 Hf. Bath
- Tax Total Living Area:
- 1834 sq. ft.
Listed 228 days ago
Courtesy: Drb Group Realty, Llc
MLS Desu2102252
Newly Listed
$444,900
3 Bed
2 Bath
1 Hf. Bath
- Tax Total Living Area:
- 2132 sq. ft.
Listed 4 days ago
Courtesy: Northrop Realty
MLS Desu2117642
Old Country Farms
$444,900
3 Bed
2 Bath
Listed 501 days ago
Courtesy: Coldwell Banker Rowley Realtors
MLS Dekt2036116
Create an account
Save your favorite listings to view them later from multiple
devices by creating an account today or sign in.




