
112 Fairmont Ln, Dover, De 19904
Virtual TourNewly Listed

Courtesy: Samson Properties Of De, Llc,
Carol A Daniels
Appliances
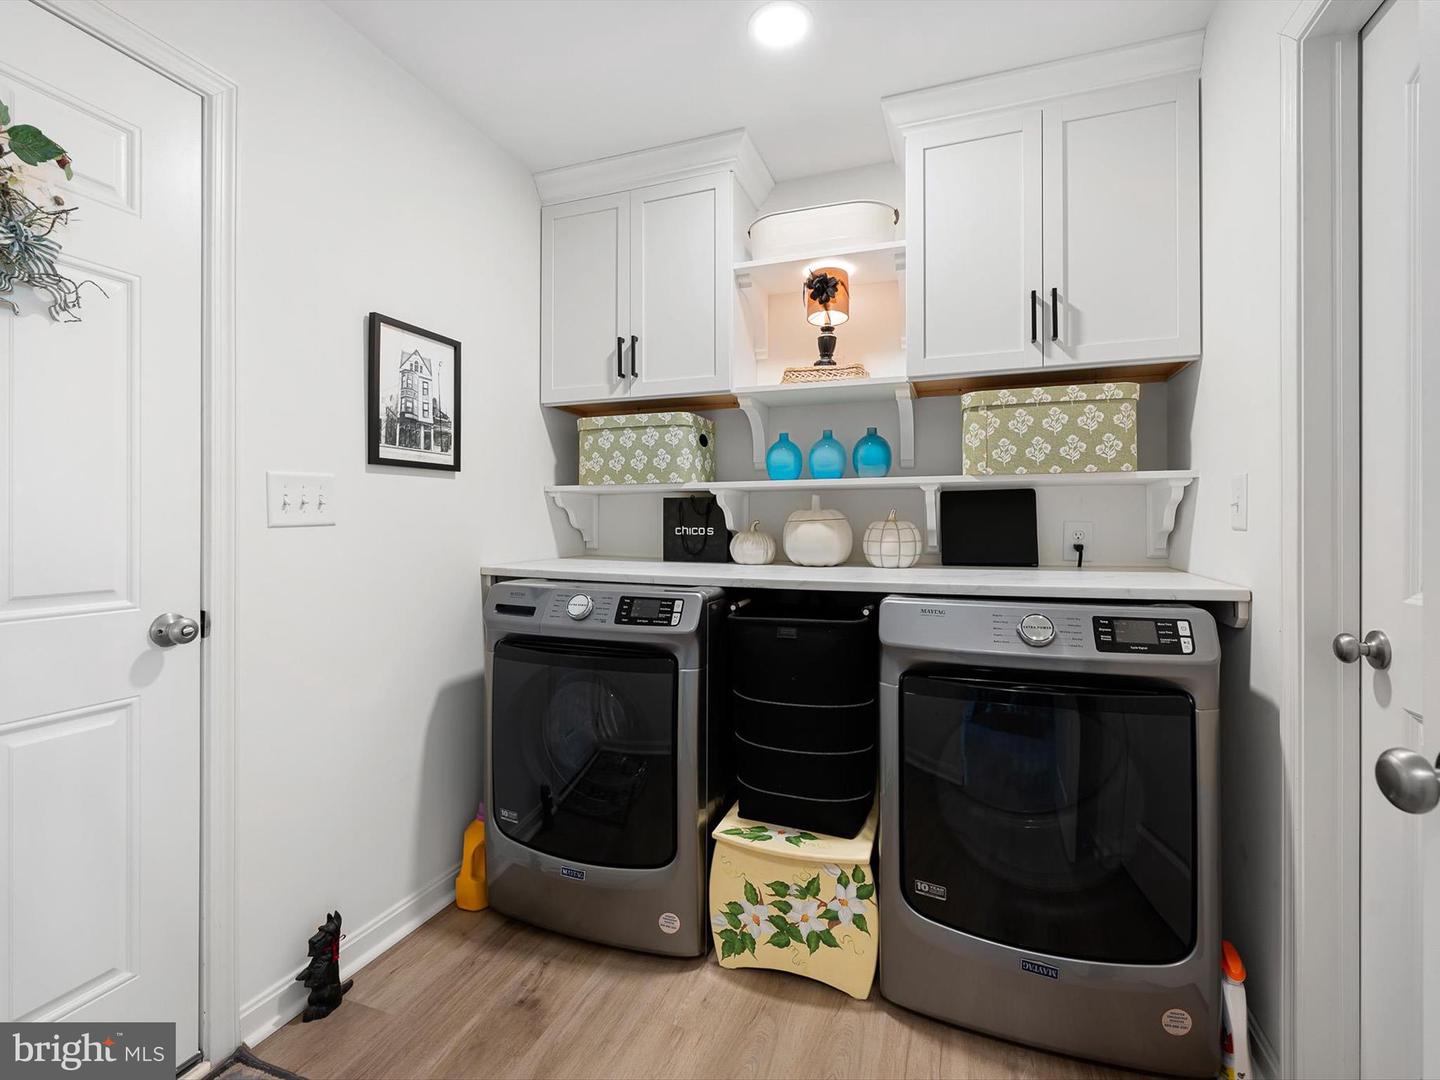
Built-In Microwave, Dishwasher, Disposal, Dryer - Front Loading, Exhaust Fan, Microwave, Oven - Self Cleaning, Oven/Range - Gas, Refrigerator, Washer - Front Loading, Water Heater - TanklessBedrooms
3
Full Bath
3
Laundry
Main Floor
Rooms
Primary Bedroom, Sitting Room, Bedroom 2, Bedroom 3, Kitchen, Foyer, Breakfast Room, Great Room, Laundry, Bathroom 2, Bathroom 3, Primary Bathroom
Living Area
2310 sq/ft
Flooring
Carpet, Luxury Vinyl Plank
Interior Features
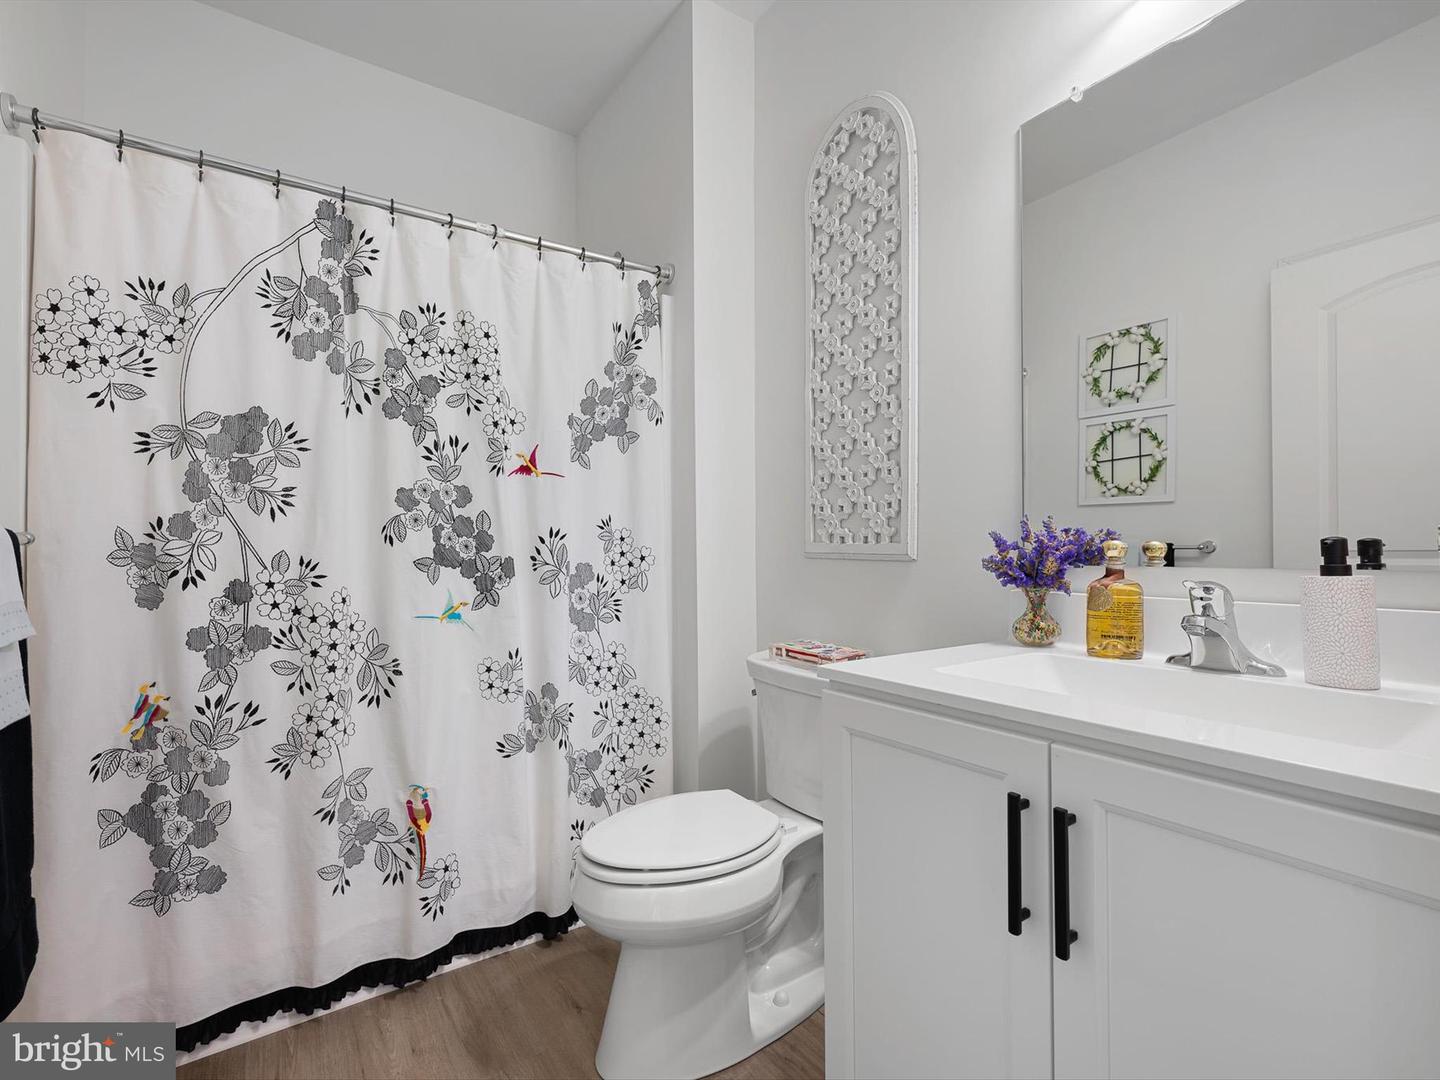
- Bathroom - Tub Shower
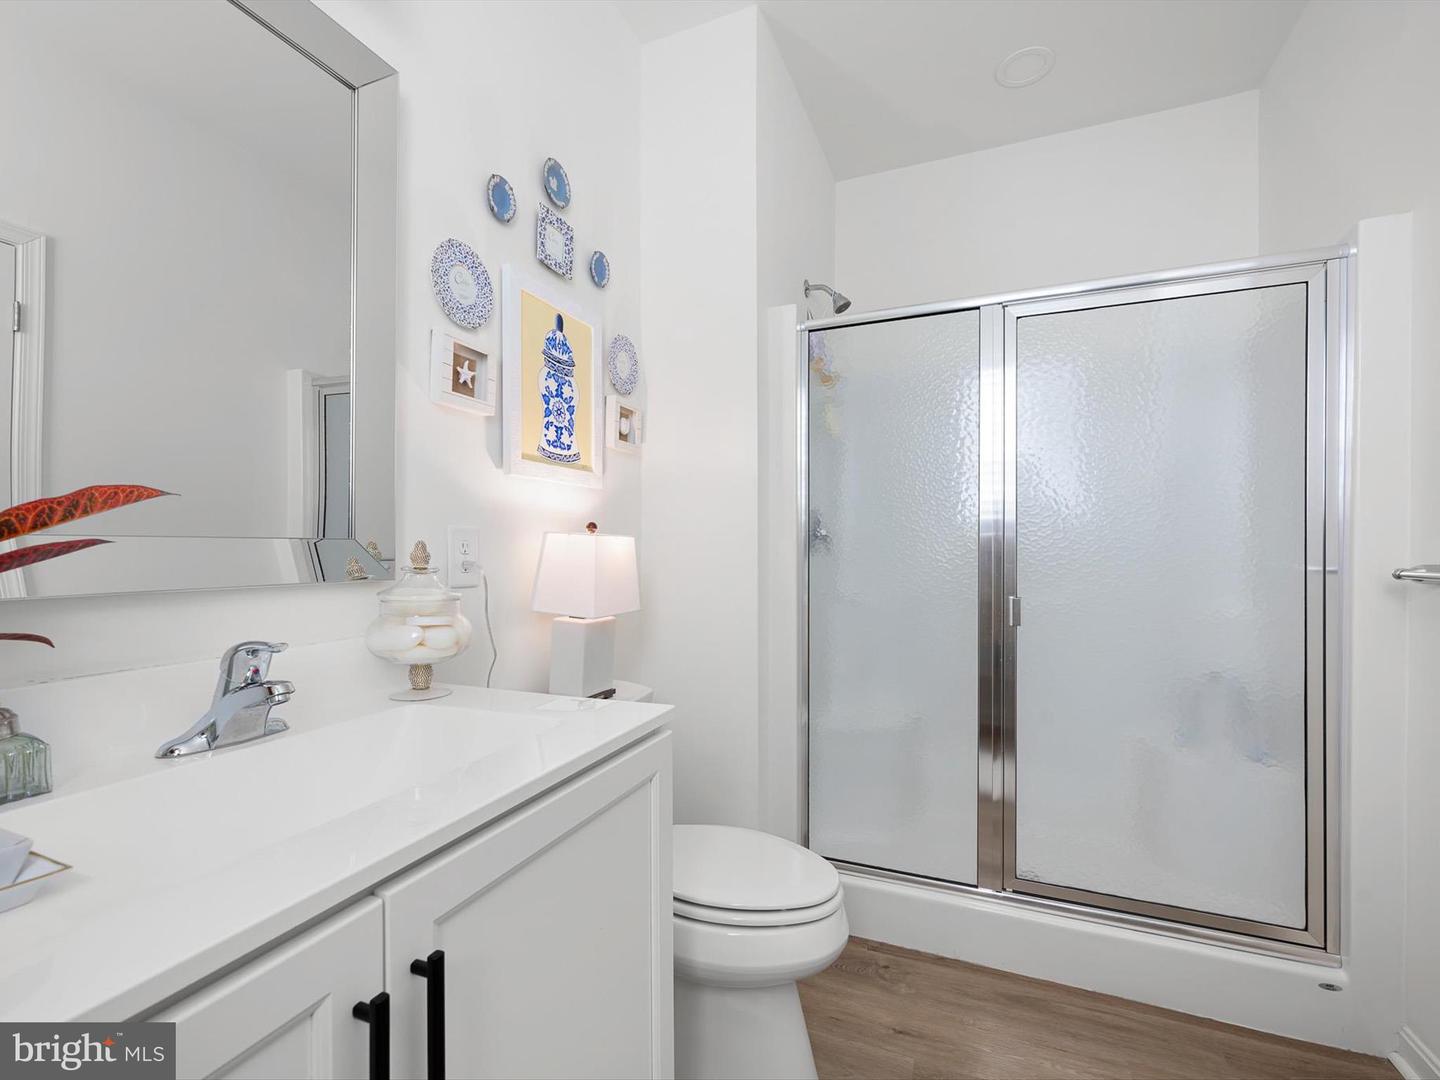
- Bathroom - Walk-In Shower
- Carpet
- Ceiling Fan(s)
- Combination Kitchen/Dining
- Crown Moldings
- Dining Area
- Entry Level Bedroom
- Floor Plan - Open
- Pantry
- Primary Bath(s)
- Recessed Lighting
- Upgraded Countertops
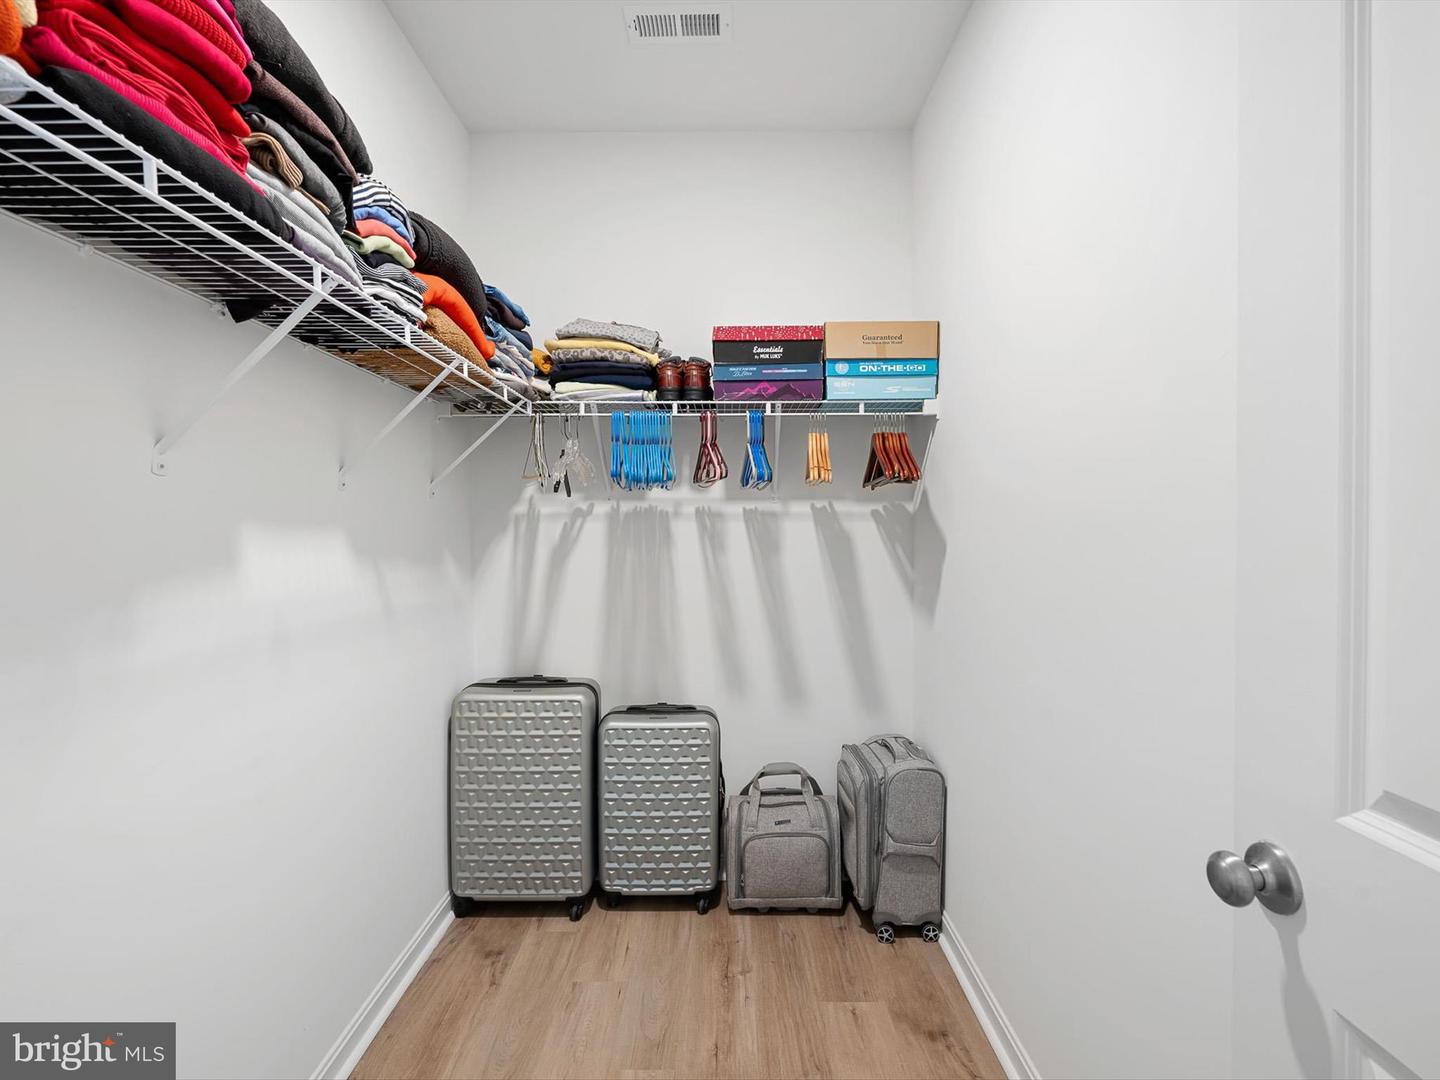
- Walk-in Closet(s)
- Window Treatments
General
MLS
Dekt2049842
Community
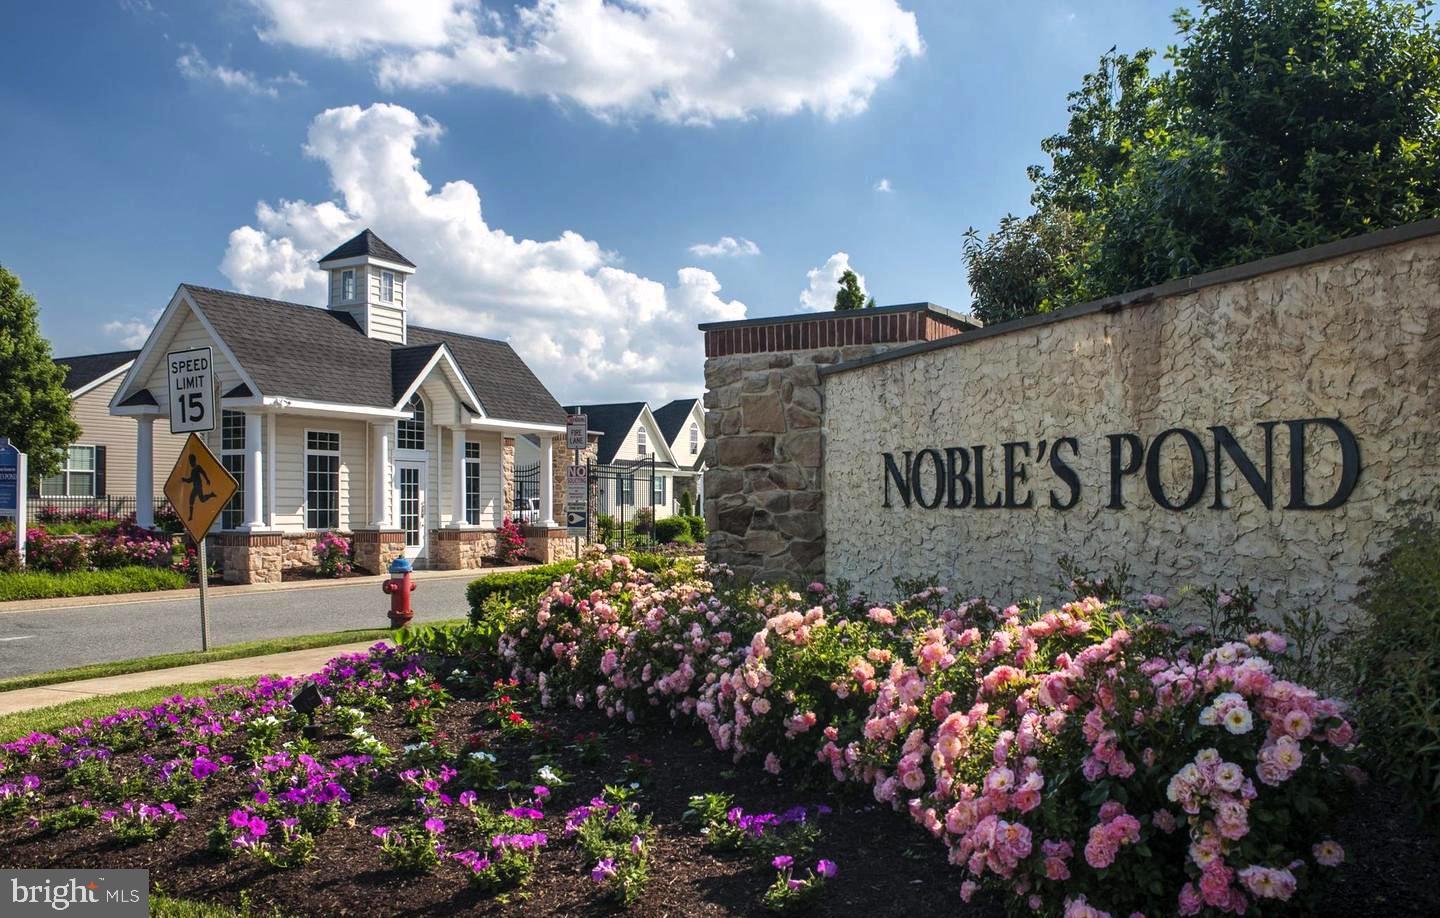
Nobles Pond
Price
$492,000.00
Price/SQft
$212.99
HOA Fee
$525.00
HOA Fee Frequency
Quarterly
Accessibility Features
Doors - Lever Handle(s), Doors - Swing In, Entry Slope <1'
Area And Schools
School Tax
$1,774.00
Exterior
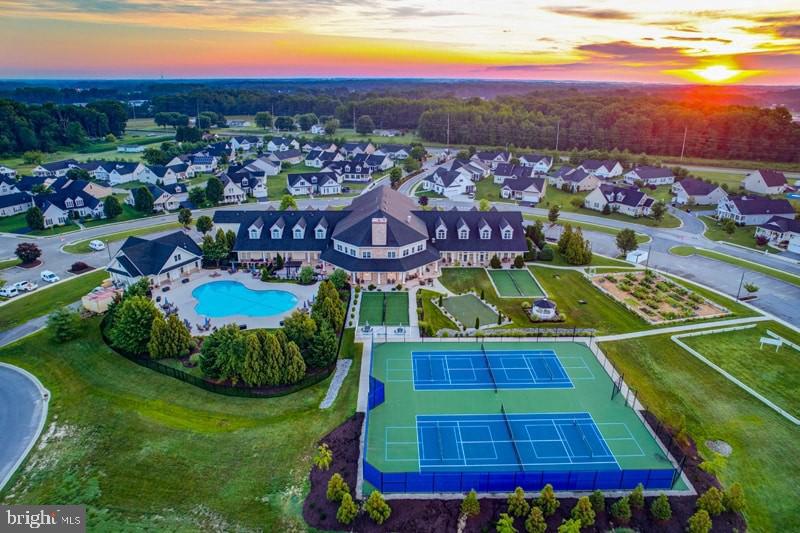
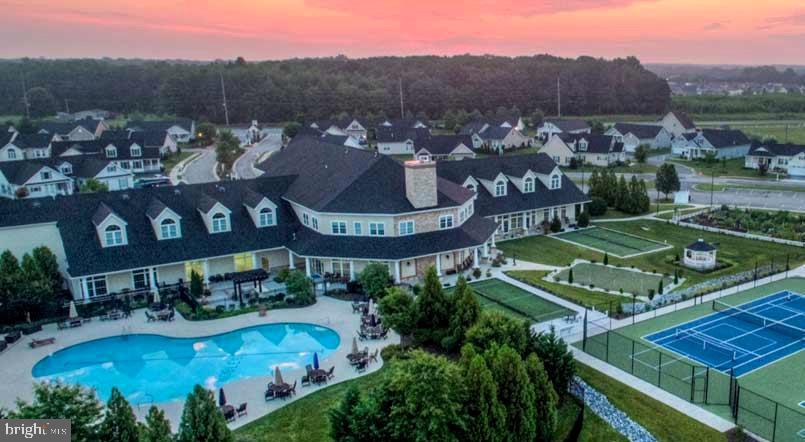
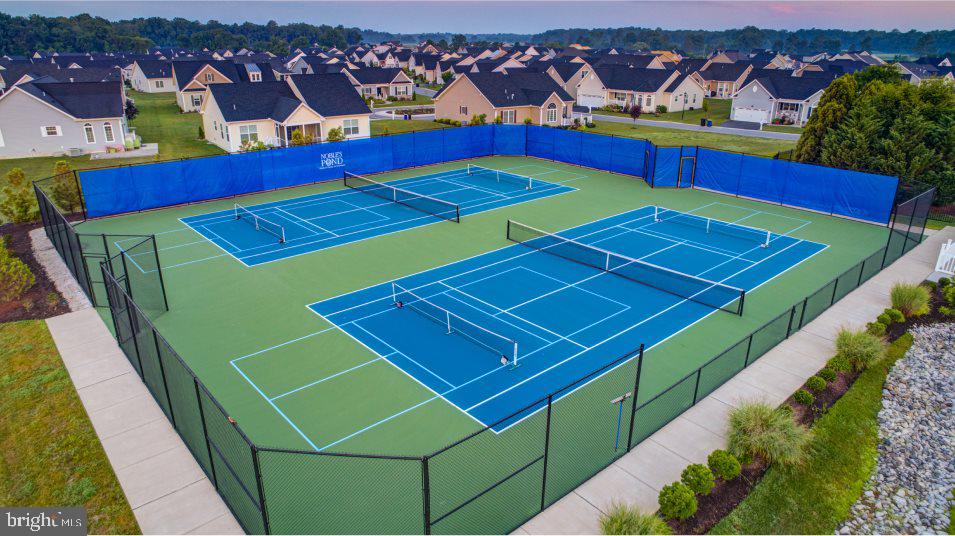
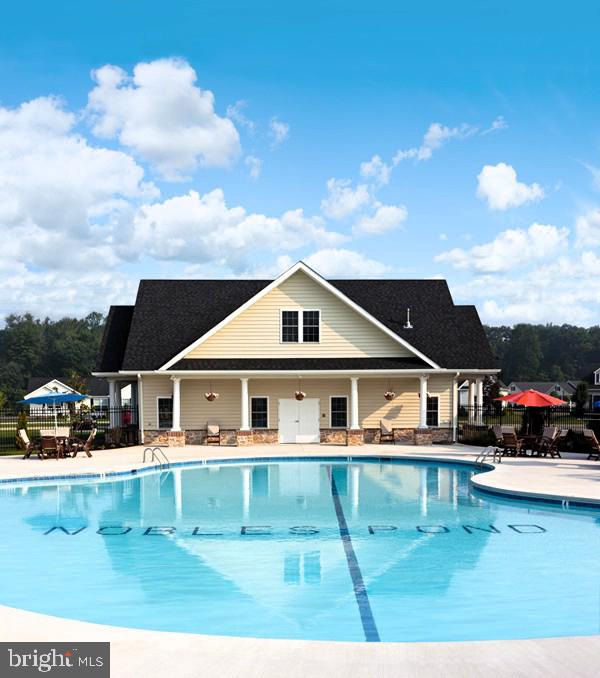
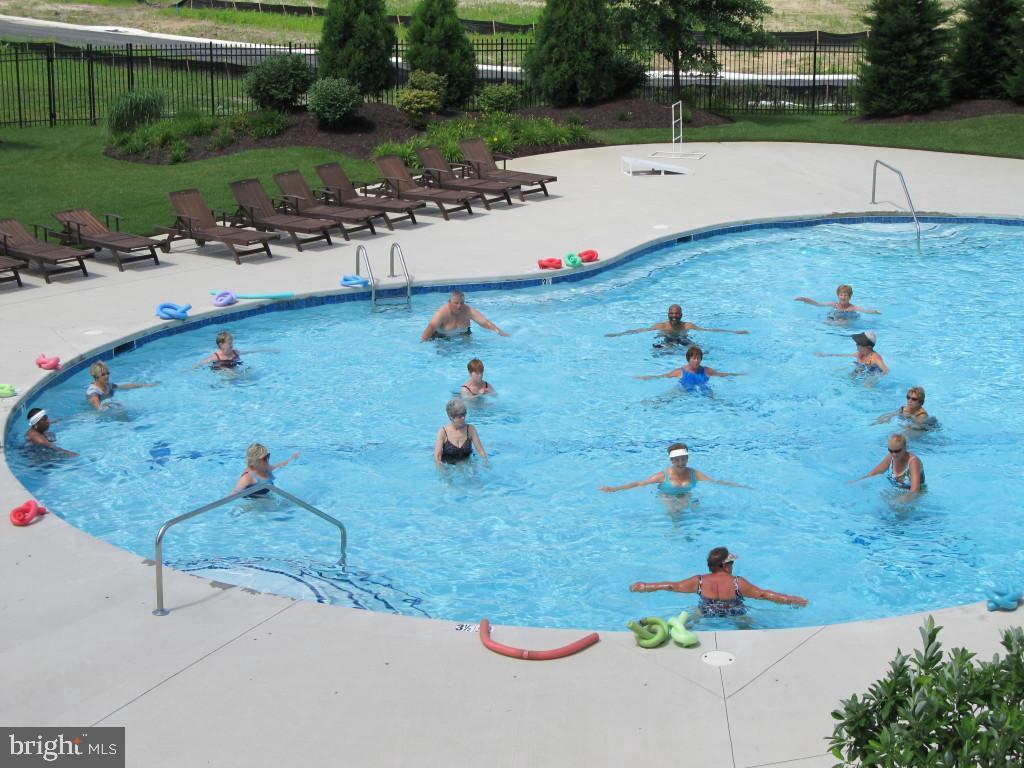
Pool
Yes - Community
Nobles Pond
MLS
Dekt2049842
$492,000
3 Bed
3 Bath
- Tax Total Living Area:
- 2310 sq. ft.
- Lot Size:
- 0.11 acres
HOA: $525 Quarterly
Listed 9 days ago
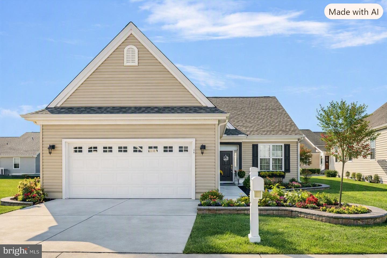
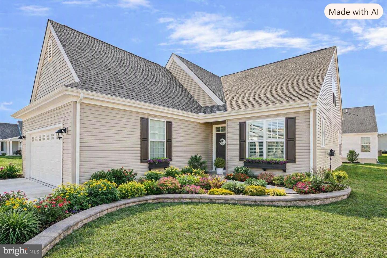
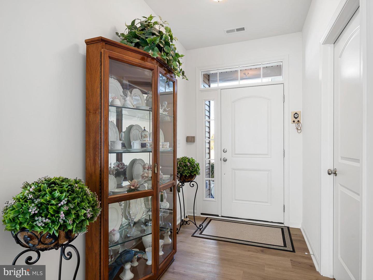
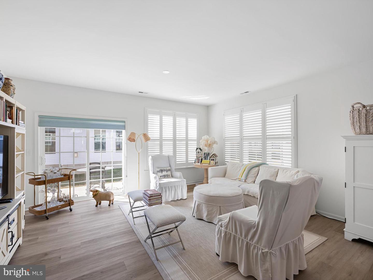
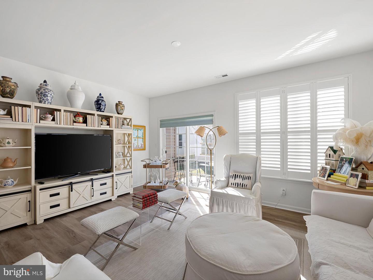
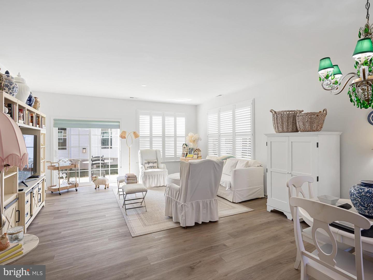
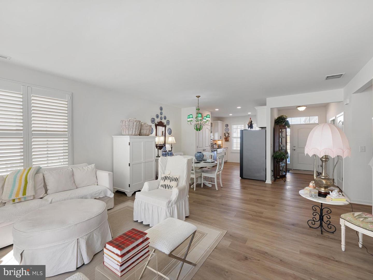
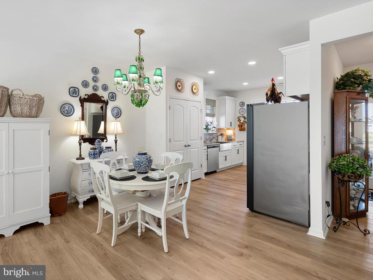
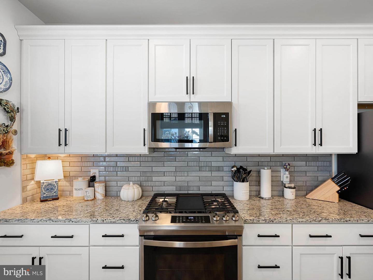
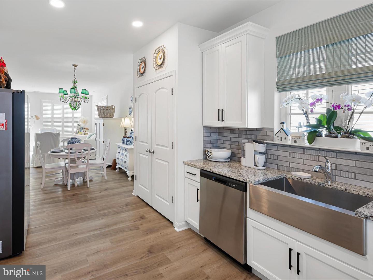
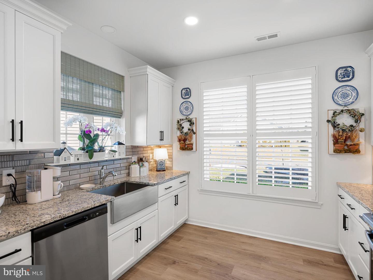
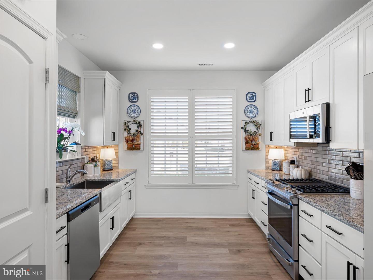
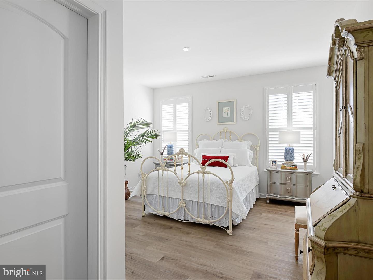
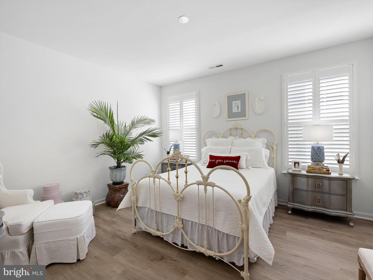
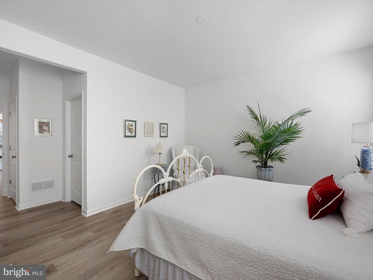
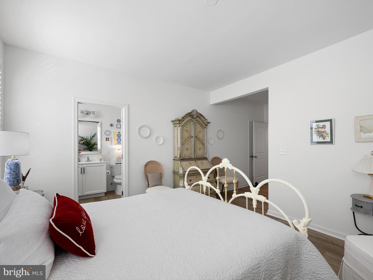
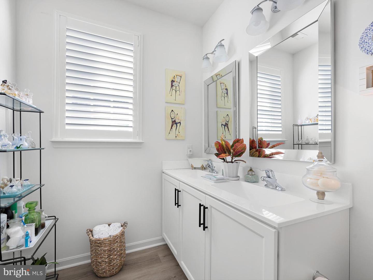
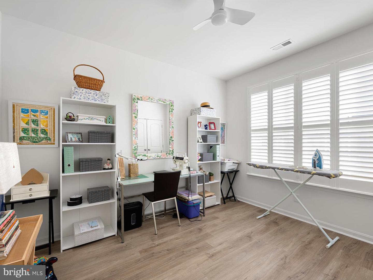
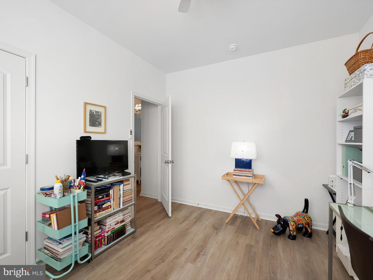
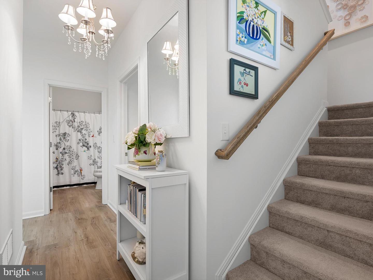
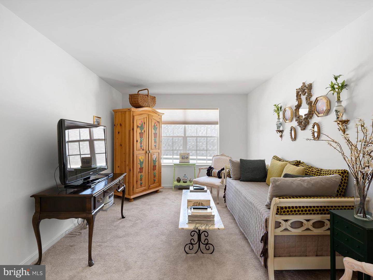
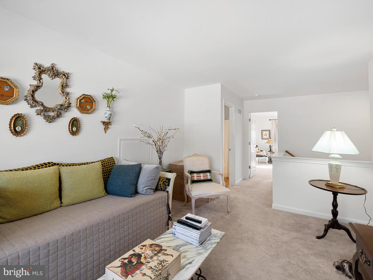
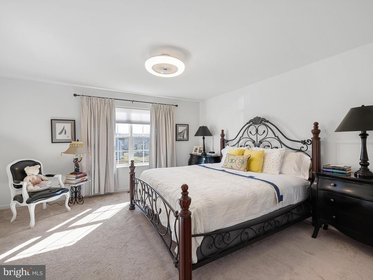
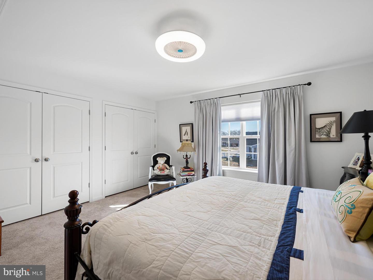
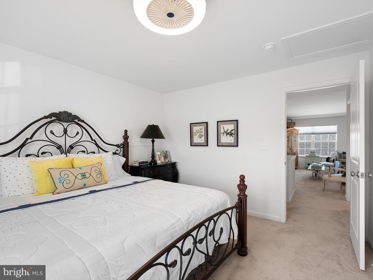
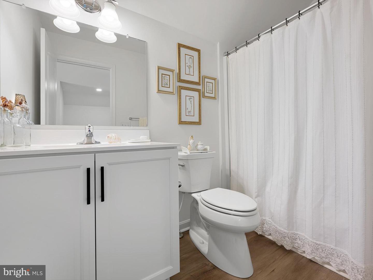
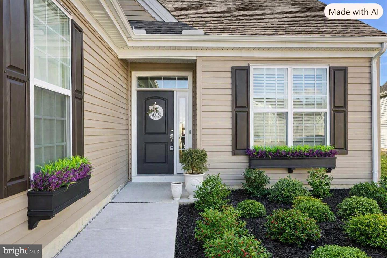
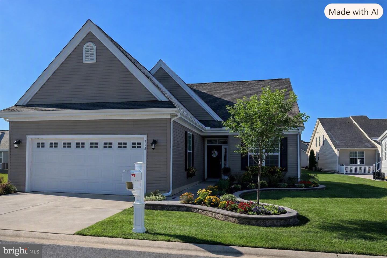
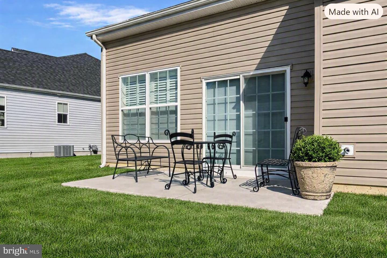
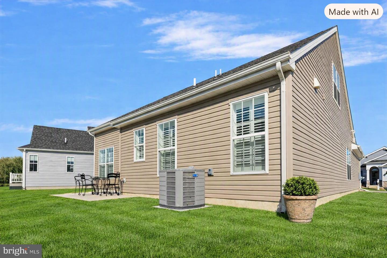
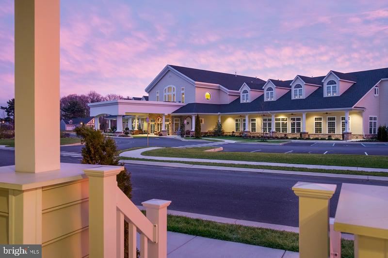
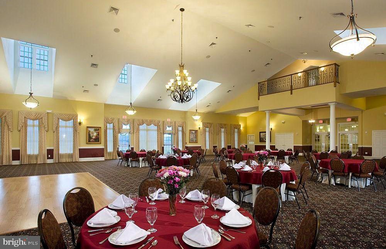
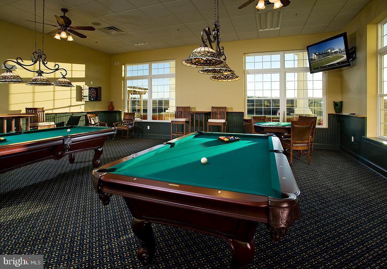
A perfect mix between practicality and beauty throughout each room of the home. With plenty of cabinetry and a large pantry located in the Kitchen, you’ll never have to worry about having enough storage space. Seller added beautiful upgrades which make this home special. Upgraded appliances throughout; beautiful subway tile backsplash in kitchen. Upgraded luxury vinyl plank flooring throughout the 1st floor. The second floor is a show stopper. It features a peaceful sitting room plus a 2nd primary bedroom/bathroom. This 2nd floor finished loft area is ideal for a guest suite or a great office or workout area. Custom shudders throughout this home adds to the beauty and tranquility you will immediately feel. Seller added the perfect upgrades to make this home special. Don't forget to check out the outdoor custom landscaping and window boxes.. Builder Warranty is in place!
Similar Listings
Virtual TourVacation Rental
Eagles Landing Ii
$492,900
2 Bed
2 Bath
- Tax Total Living Area:
- 1156 sq. ft.
Listed 27 days ago
Courtesy: Rlah @properties
MLS Desu2117314
Sold
Pineshore Acres
$493,500
3 Bed
2 Bath
- Tax Total Living Area:
- 1716 sq. ft.
Sold 08/19/2025
Courtesy: Jack Lingo - Lewes
MLS Desu2091080
Newly Listed
Bayview Landing
$490,000
4 Bed
2 Bath
- Tax Total Living Area:
- 2098 sq. ft.
Courtesy: Coldwell Banker Realty
MLS Desu2117712
Newly Listed
Open House
Jockey Hollow
$490,000
4 Bed
2 Bath
1 Hf. Bath
- Tax Total Living Area:
- 2152 sq. ft.
Listed 4 days ago
Courtesy: Delaware Homes Inc
MLS Dekt2050000
Under ContractNewly Listed
Baywood
$490,000
4 Bed
3 Bath
1 Hf. Bath
- Tax Total Living Area:
- 3600 sq. ft.
Listed 14 days ago
Courtesy: Baywood Homes Llc
MLS Desu2118218
Wicksfield
$490,000
4 Bed
3 Bath
1 Hf. Bath
- Tax Total Living Area:
- 2488 sq. ft.
Listed 27 days ago
Courtesy: Compass
MLS Dekt2049140
Under ContractVirtual Tour
$490,000
3 Bed
2 Bath
1 Hf. Bath
- Tax Total Living Area:
- 2628 sq. ft.
Listed 54 days ago
Courtesy: The Parker Group
MLS Dekt2048270
Pending
Harrison Knoll
$490,000
4 Bed
3 Bath
- Tax Total Living Area:
- 2895 sq. ft.
Listed 59 days ago
Courtesy: Re/max Horizons
MLS Dekt2048390
Hawthorne
$490,000
3 Bed
2 Bath
- Tax Total Living Area:
- 1967 sq. ft.
Listed 65 days ago
Courtesy: Monument Sotheby's International Realty
MLS Desu2114304
Virtual Tour
Peninsula
$490,000
3 Bed
3 Bath
- Tax Total Living Area:
- 1823 sq. ft.
Listed 69 days ago
Courtesy: Monument Sotheby's International Realty
MLS Desu2114316
Foxshire
$490,000
4 Bed
2 Bath
- Tax Total Living Area:
- 2001 sq. ft.
Listed 86 days ago
Courtesy: Century 21 Home Team Realty
MLS Desu2113216
Sold
Deep Branch Woods
$490,000
3 Bed
2 Bath
- Tax Total Living Area:
- 1767 sq. ft.
Sold 11/30/2023
Courtesy: Jack Lingo - Lewes
MLS Desu2046114




