
2840 Andrewville Rd, Greenwood, De 19950
Under ContractVirtual Tour
Courtesy: The Parker Group,
Dustin Parker
Appliances
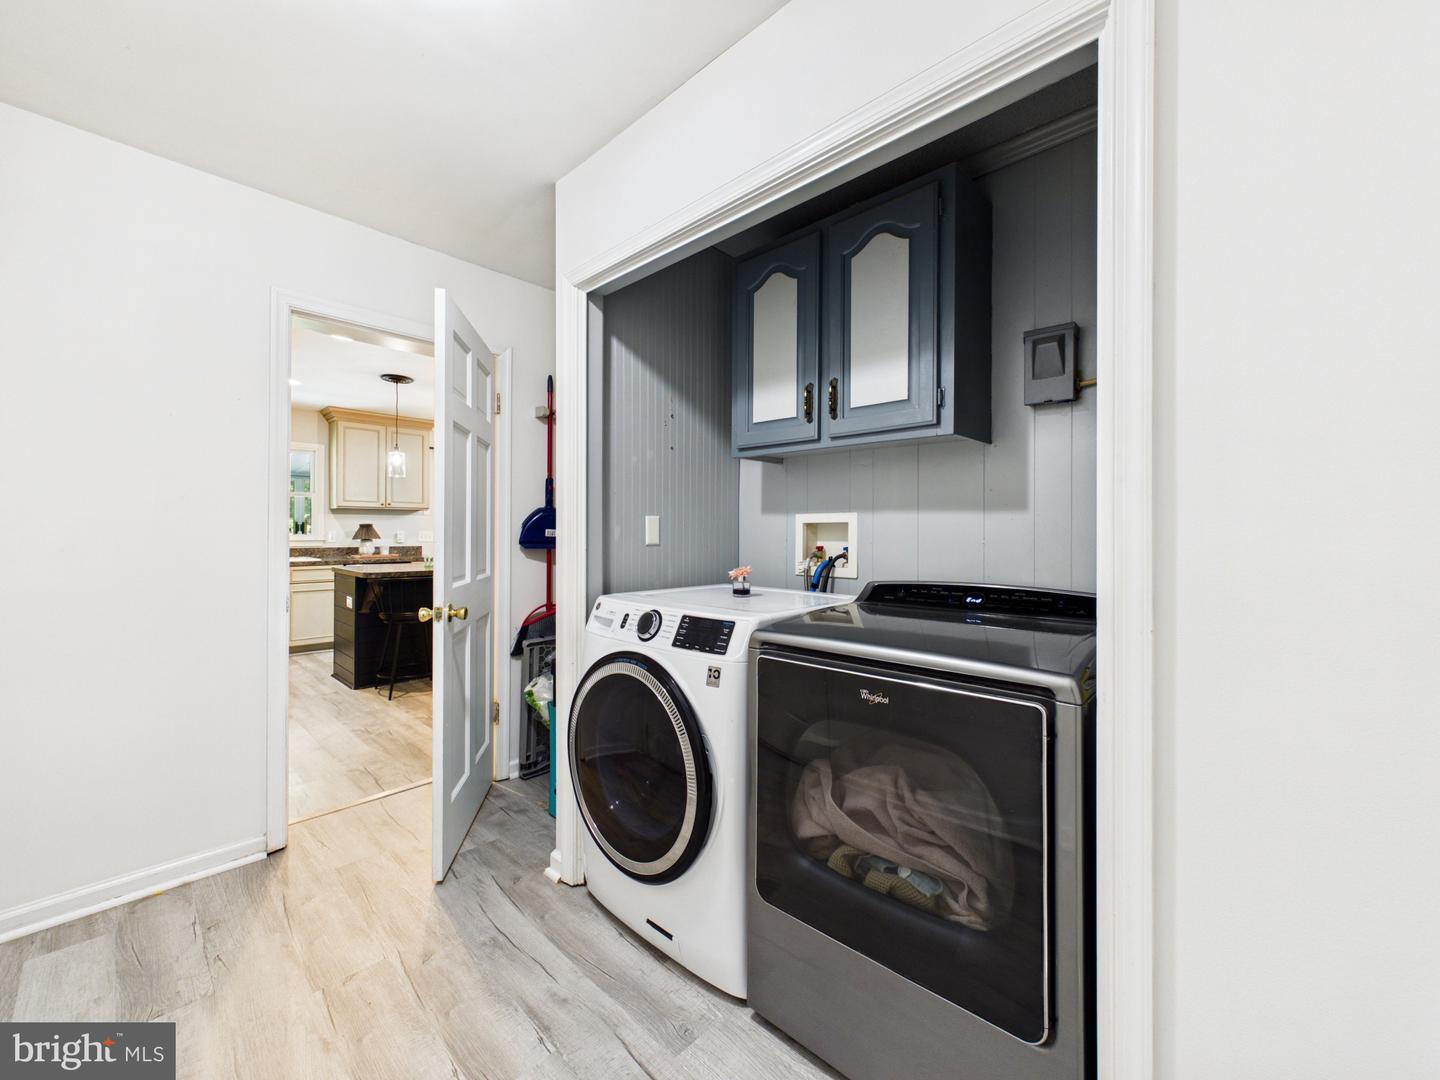
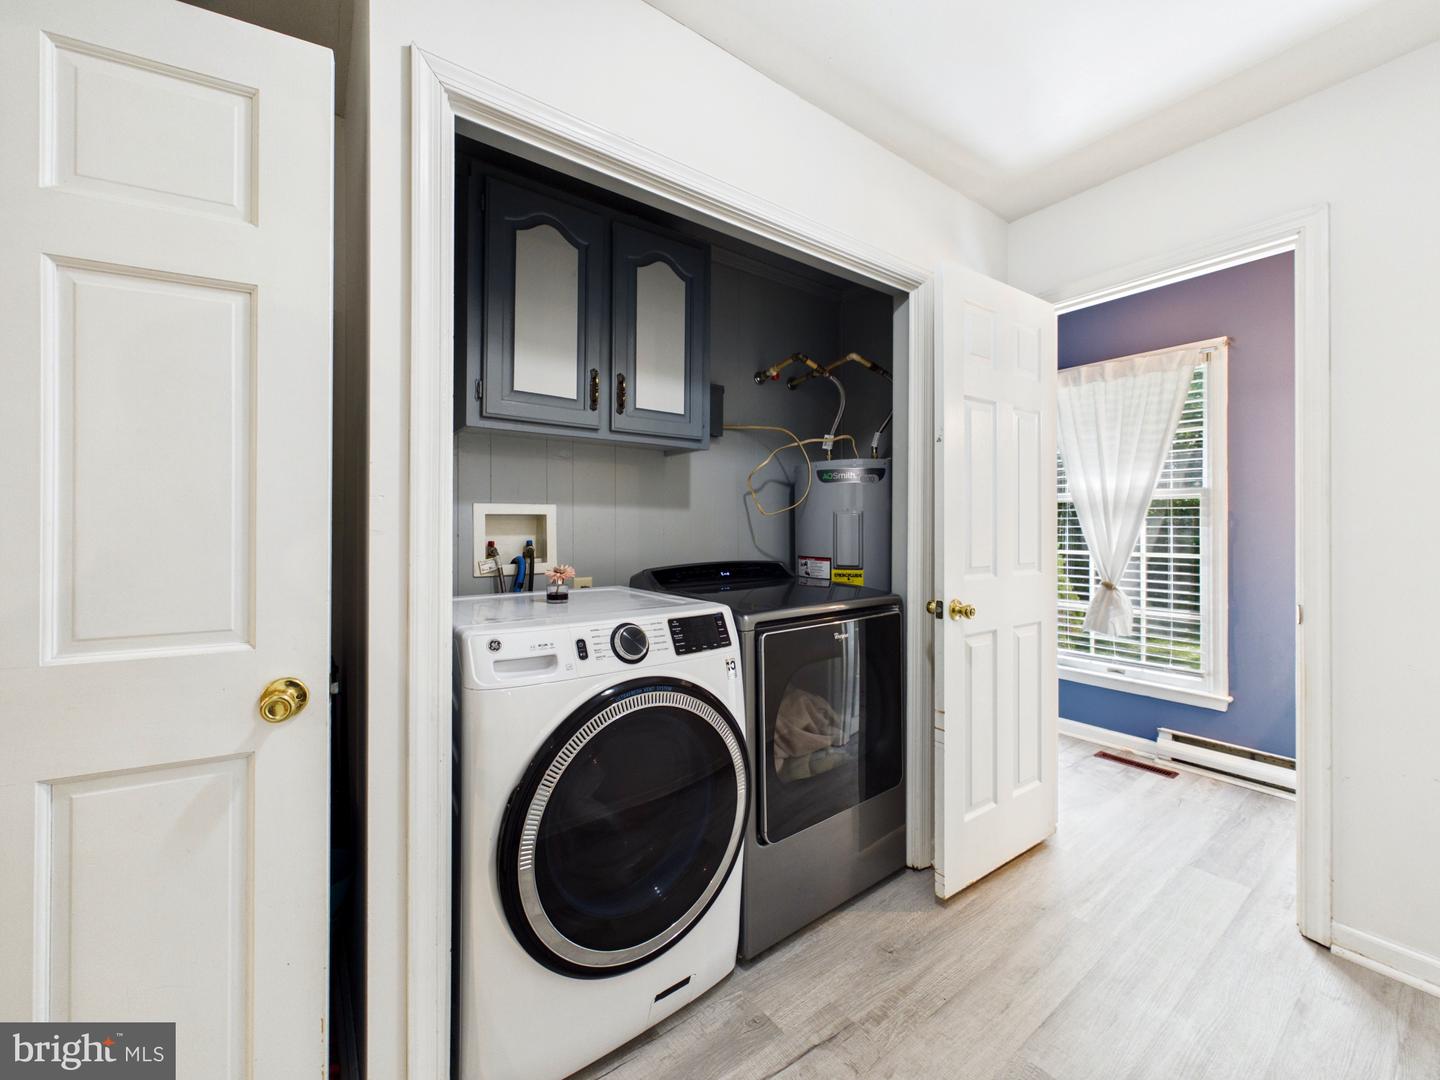
Built-In Microwave, Oven/Range - Electric, Dishwasher, Washer, Dryer, RefrigeratorBedrooms
3
Full Bath
2
Half Bath
1
Laundry
Main Floor
Living Area
2628 sq/ft
Fireplace(s)
1
Flooring
Luxury Vinyl Plank, Hardwood, Concrete
Interior Features
- Crown Moldings
- Ceiling Fan(s)
- Walk-in Closet(s)
- Primary Bath(s)
- Entry Level Bedroom
- Bathroom - Tub Shower
- Kitchen - Island
- Floor Plan - Open
- Combination Dining/Living
- Combination Kitchen/Dining
- Combination Kitchen/Living
- Skylight(s)
- Built-Ins
- Wood Floors
General
MLS
Dekt2048270
Community
None Available
Price
$490,000.00
Price/SQft
$186.45
Area And Schools
School Tax
$1,445.00
District
WOODBRIDGE
MLS
Dekt2048270
$490,000
3 Bed
2 Bath
1 Hf. Bath
- Tax Total Living Area:
- 2628 sq. ft.
- Lot Size:
- 3.03 acres
Listed 52 days ago
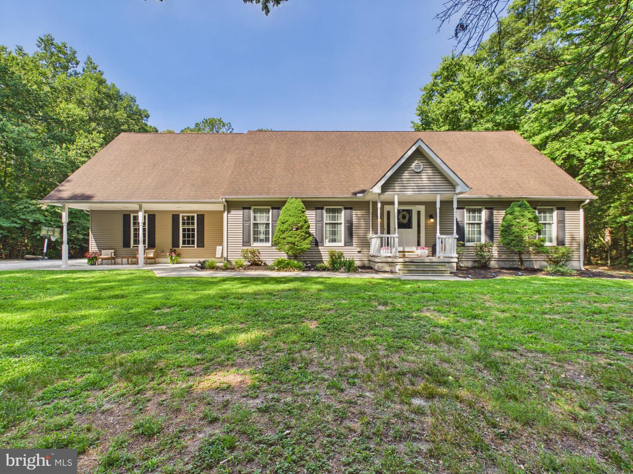
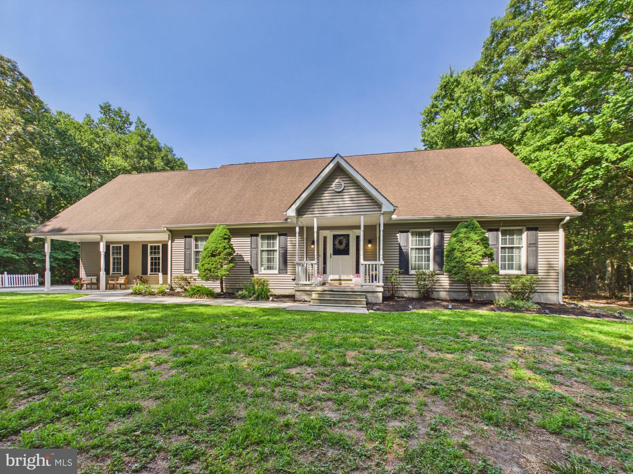
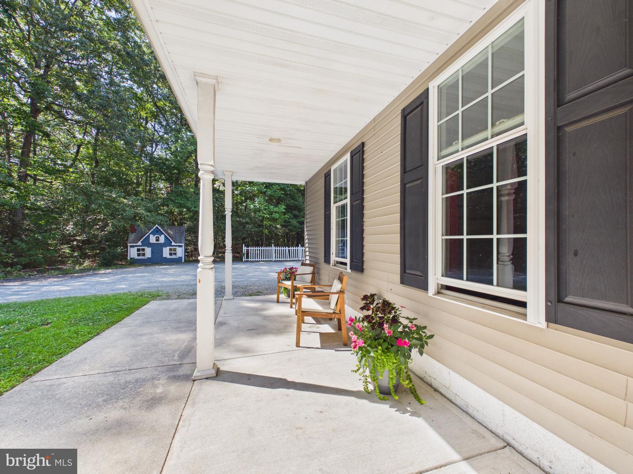
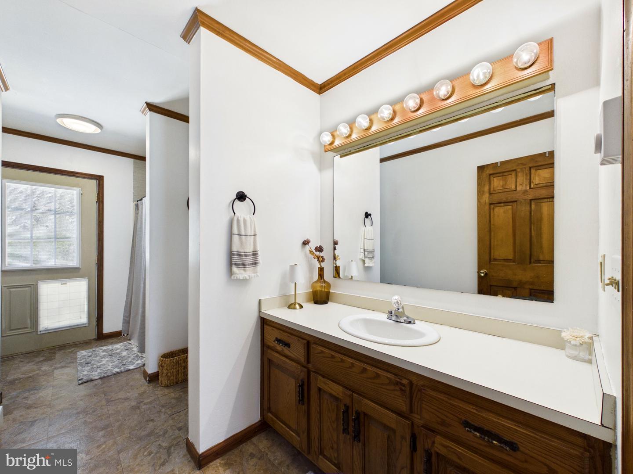
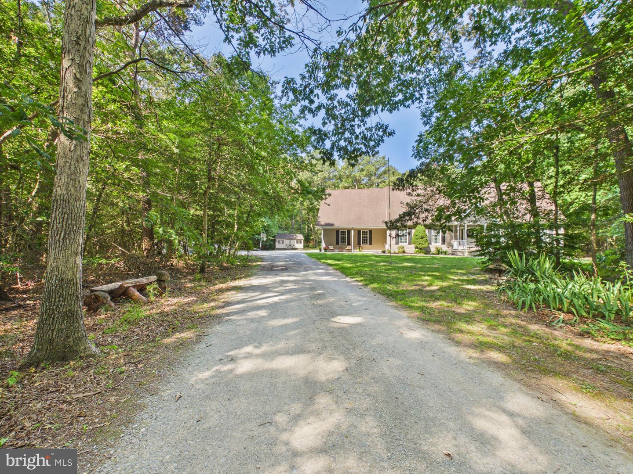
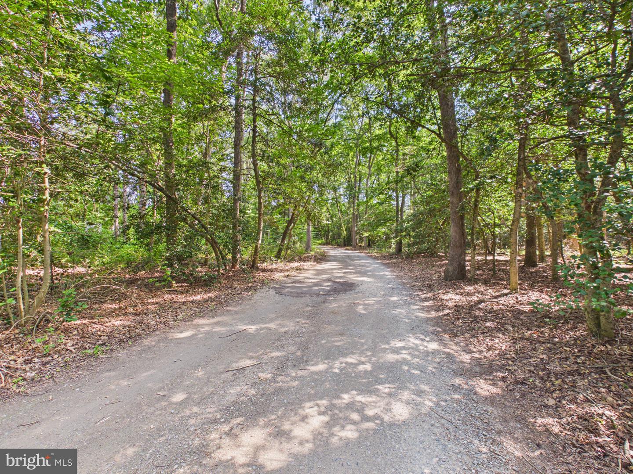
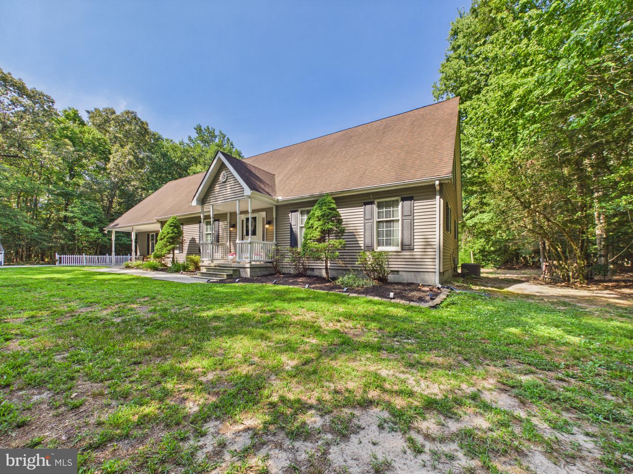
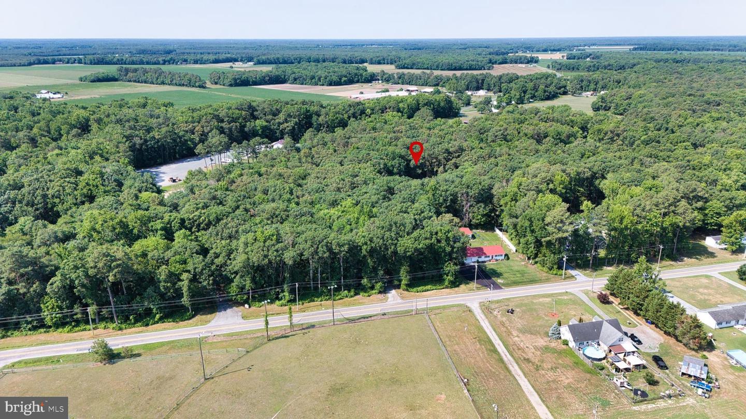
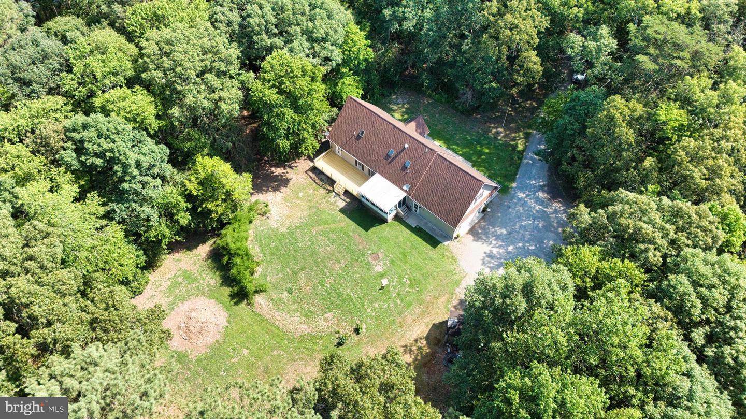
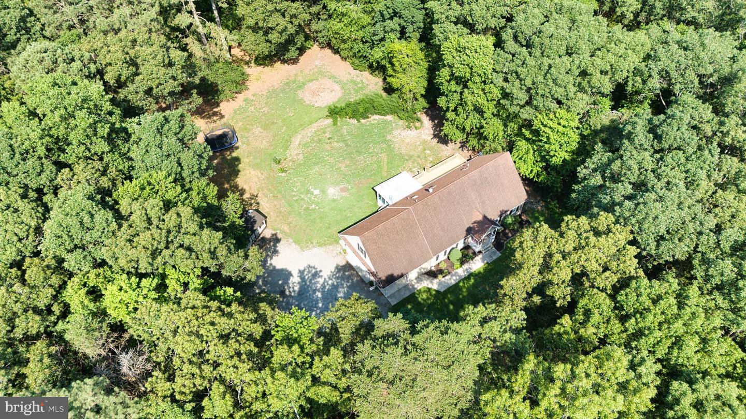
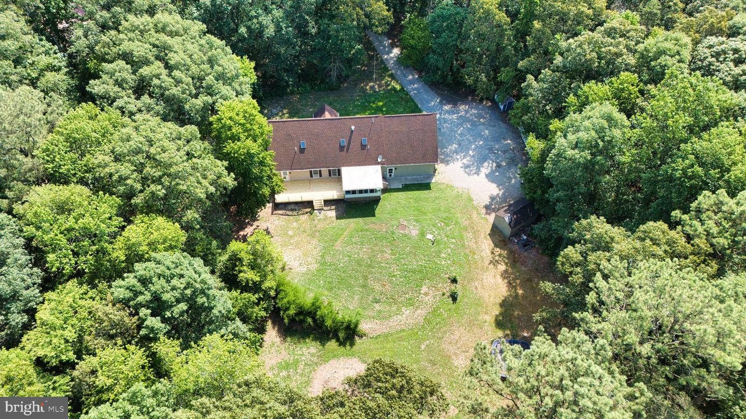
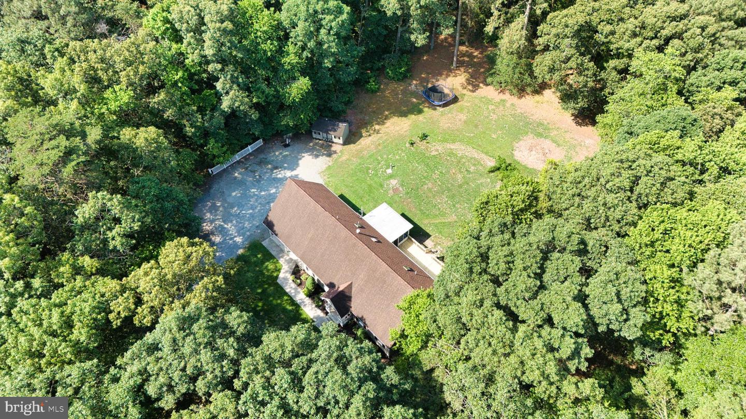
Welcome to your own private country oasis! Tucked away down a long, scenic wooded driveway, this beautiful Cape Cod home sits on over 3 peaceful acres, offering the perfect blend of secluded tranquility and modern convenience. From the moment you pull up, the striking high-gable roofline, timeless siding, and welcoming covered front porch deliver exceptional curb appeal.
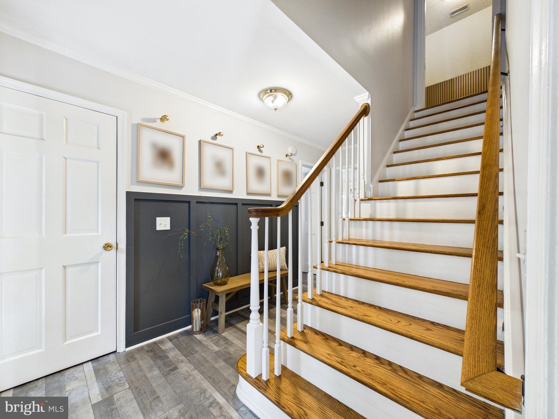
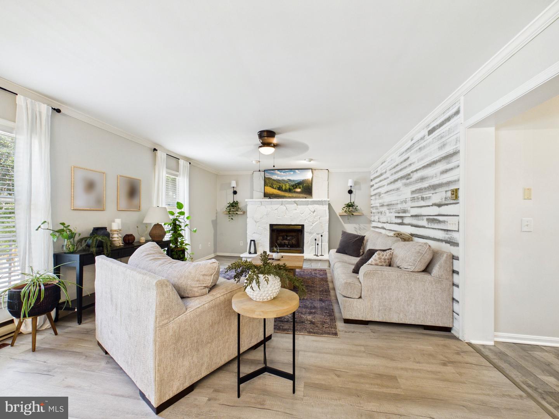
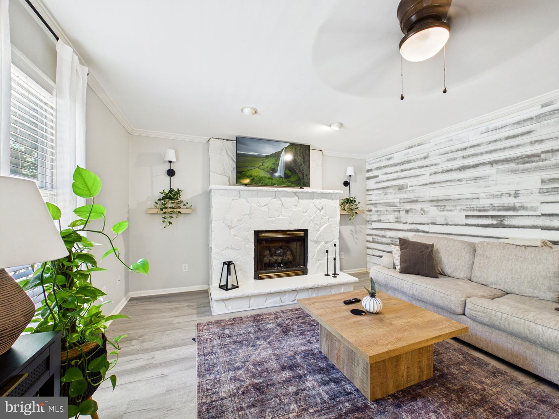
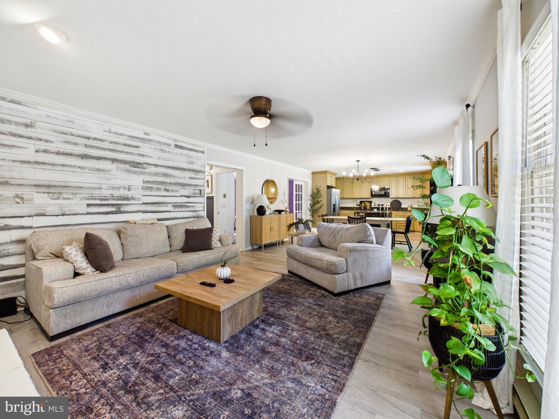

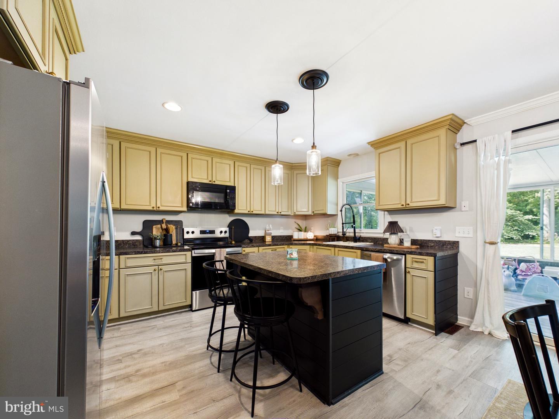
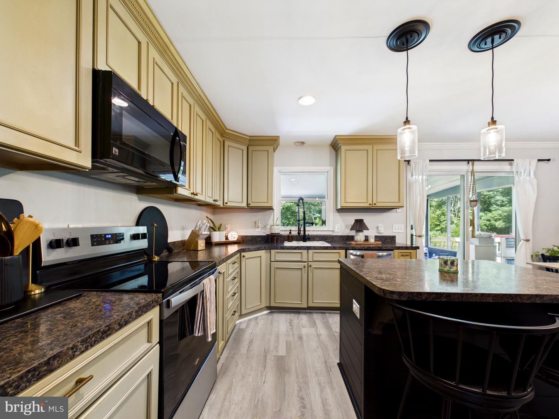
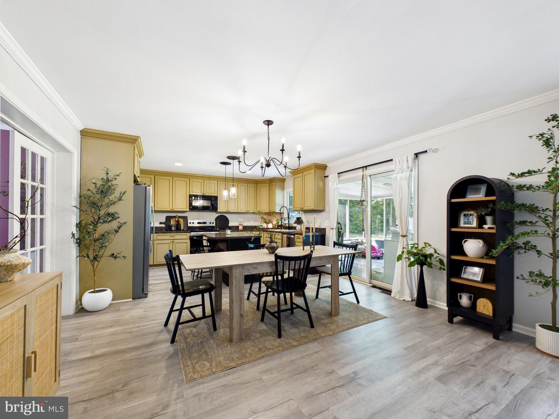
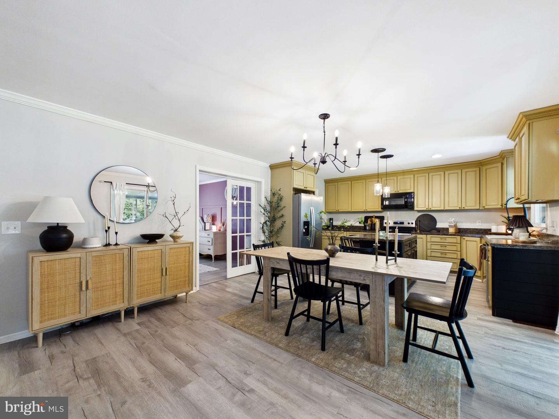
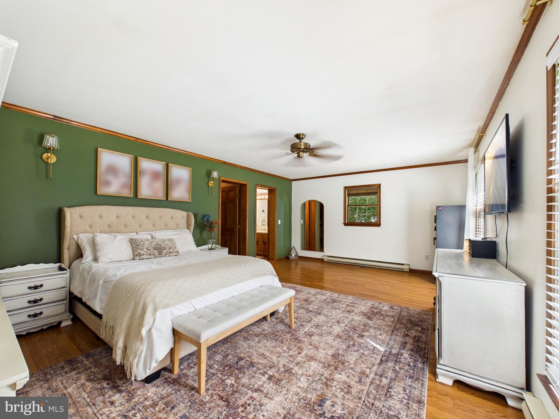
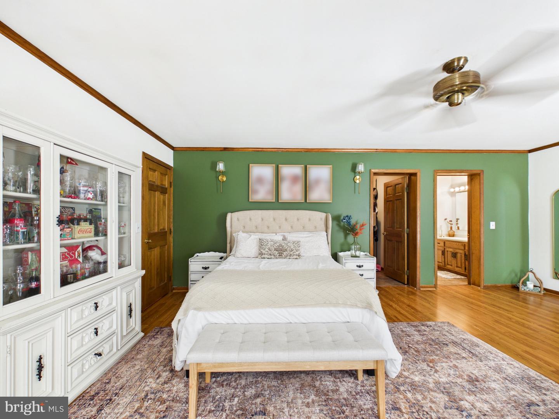
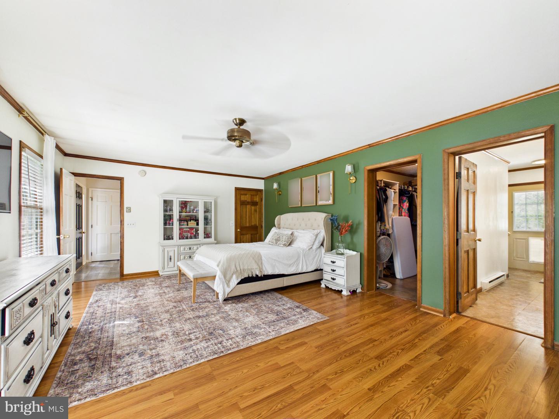
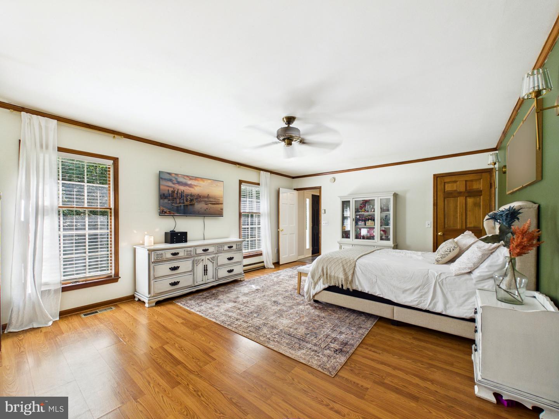
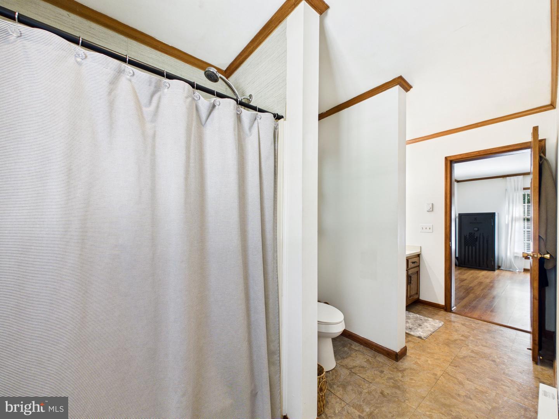
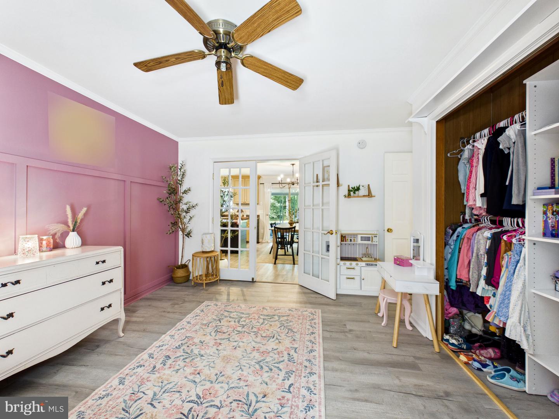
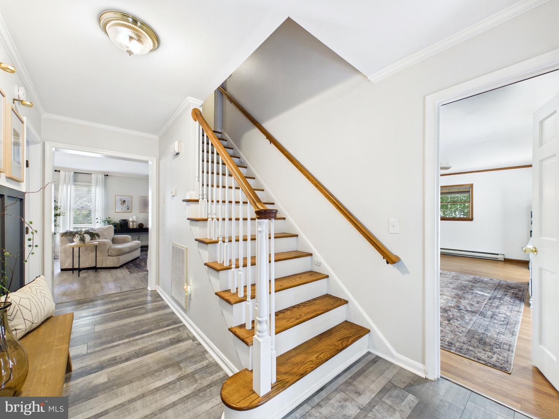
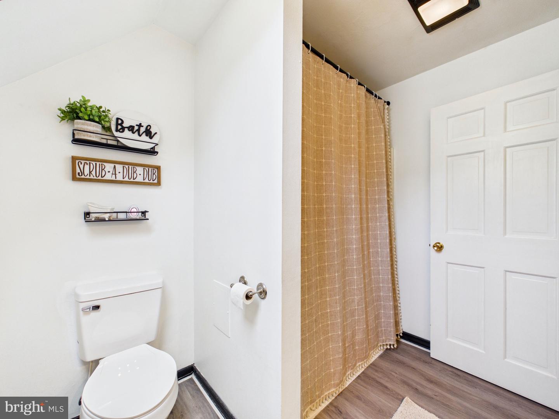
Inside, the light-filled main level boasts an inviting open space concept centered around a cozy fireplace, perfect for gathering. The chef-ready kitchen is equipped with a functional kitchen island, generous cabinetry, and seamless access to both the sunroom and the outdoors. Retreat to the spacious primary bedroom, complete with a walk-in closet and a private primary ensuite bath. The first floor features a versatile additional room perfect for a bonus room, private home office, or guest space!
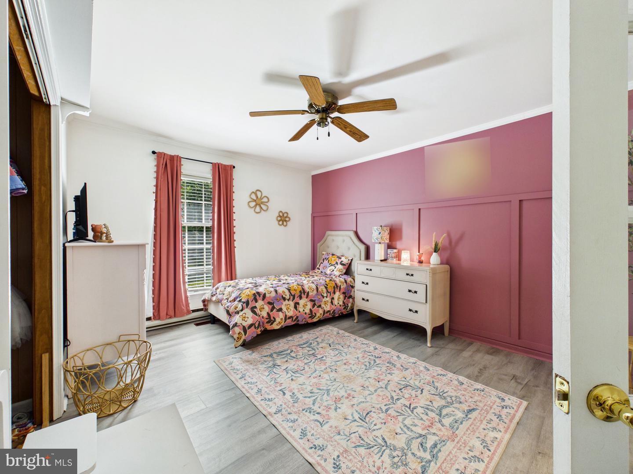
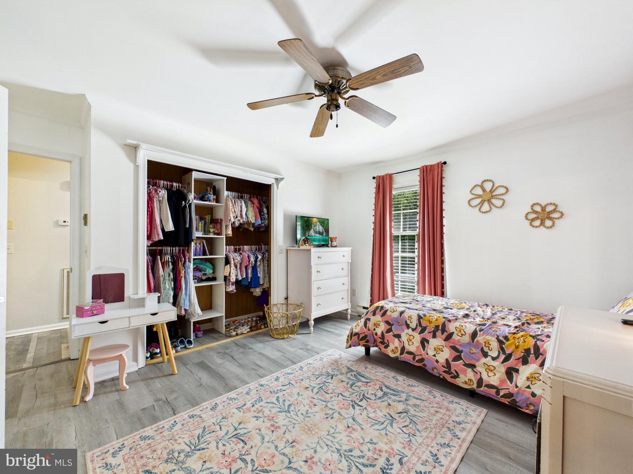
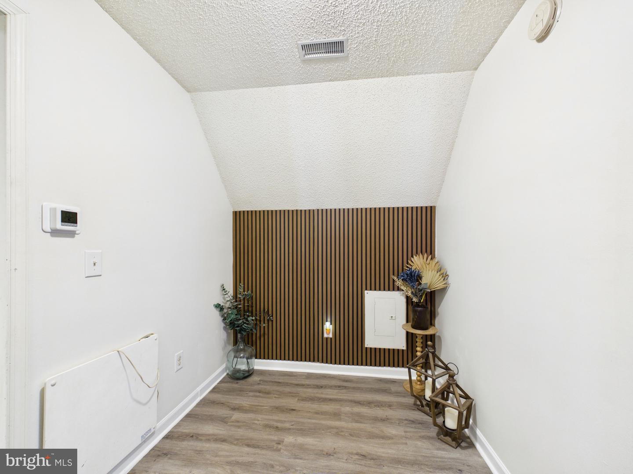
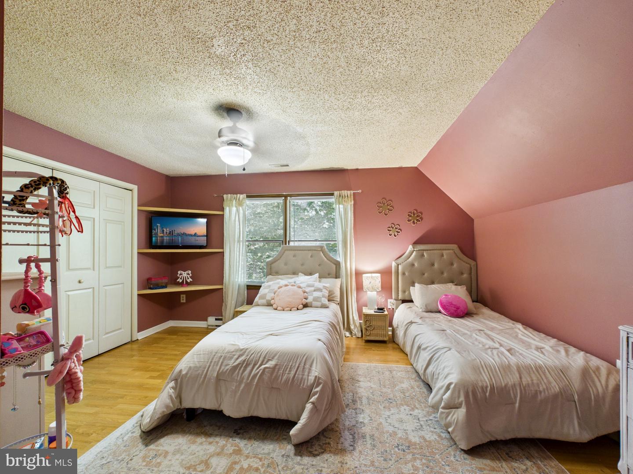
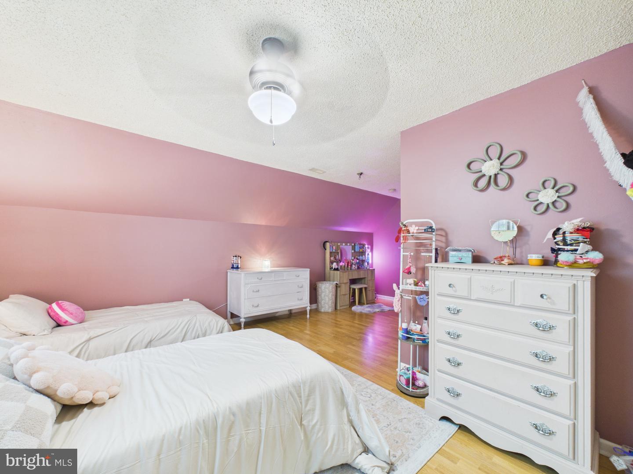
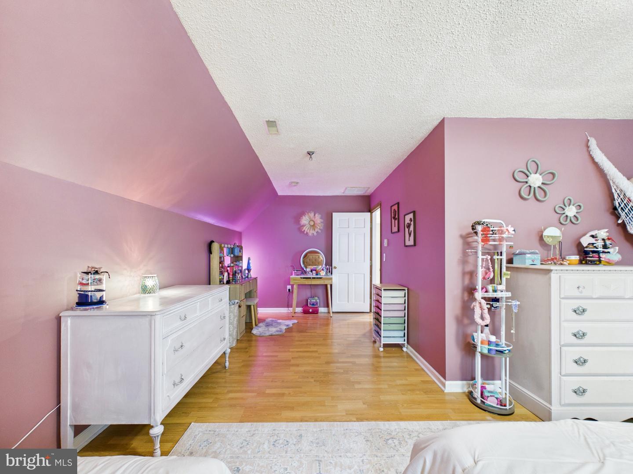
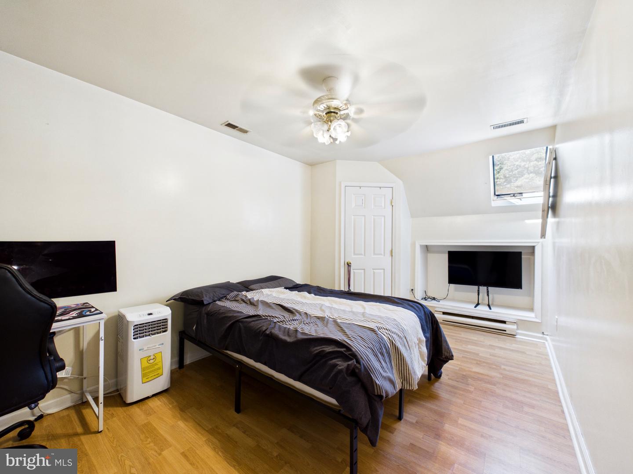
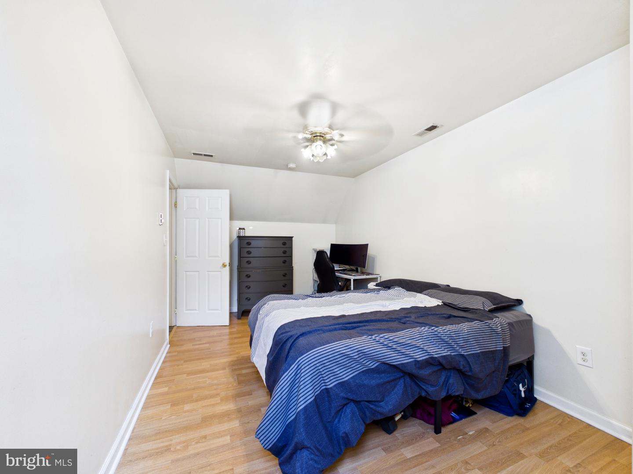
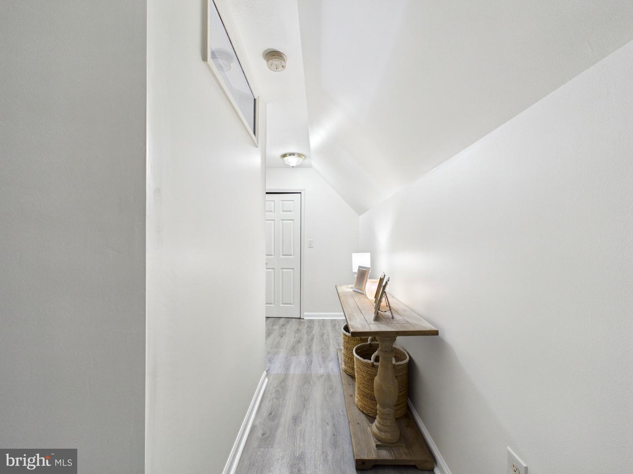
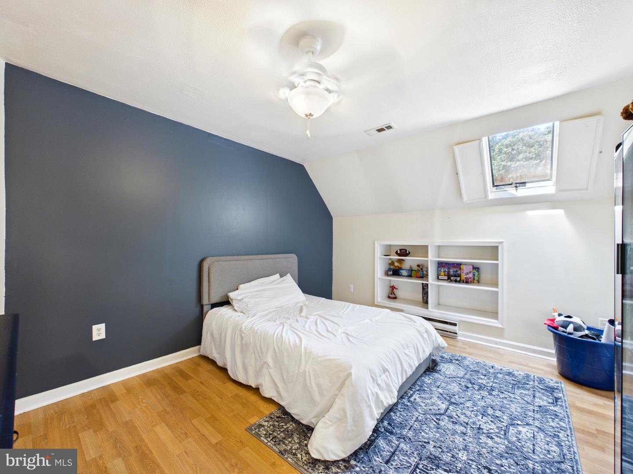
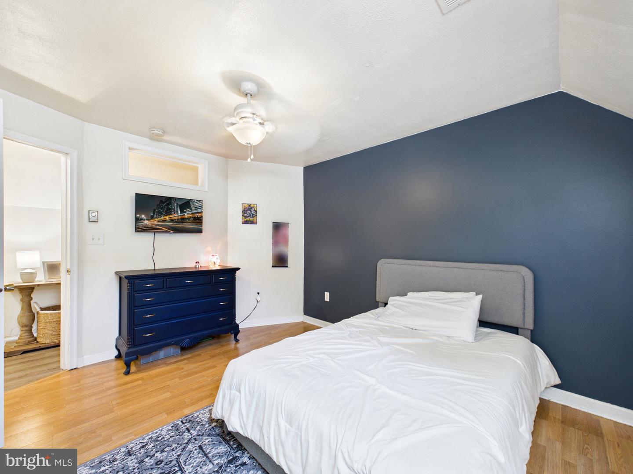
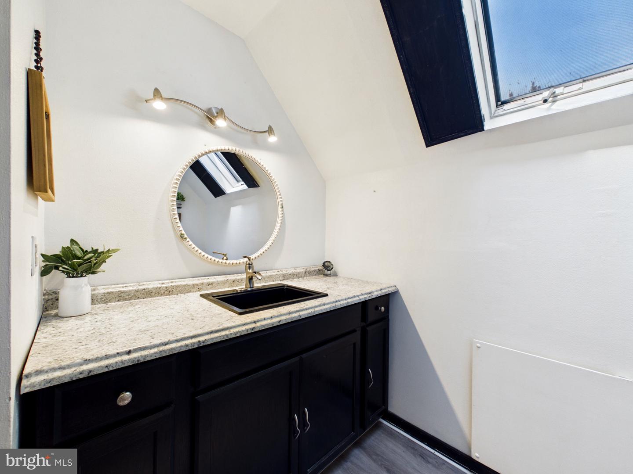
Upstairs, the home continues to impress with lots of natural light and beautiful upstairs skylights brightening two additional bedrooms and another flex room.
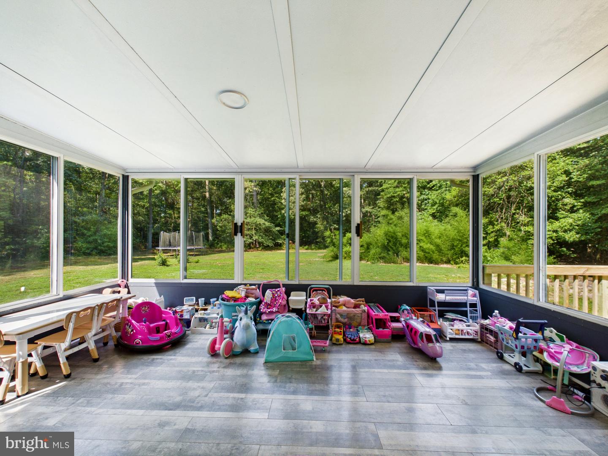
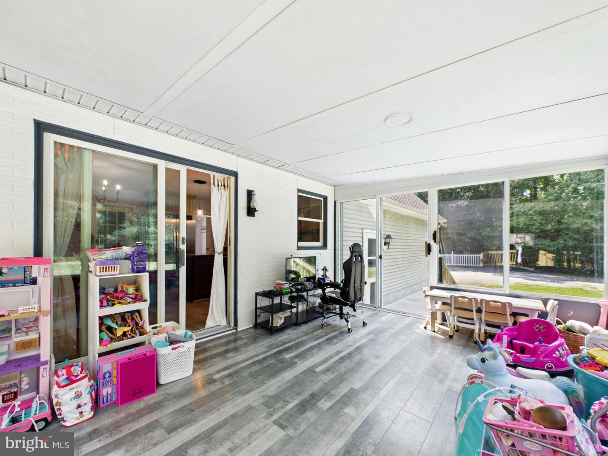
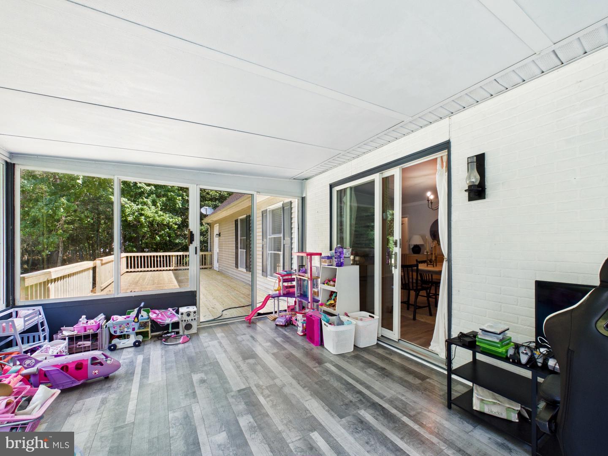
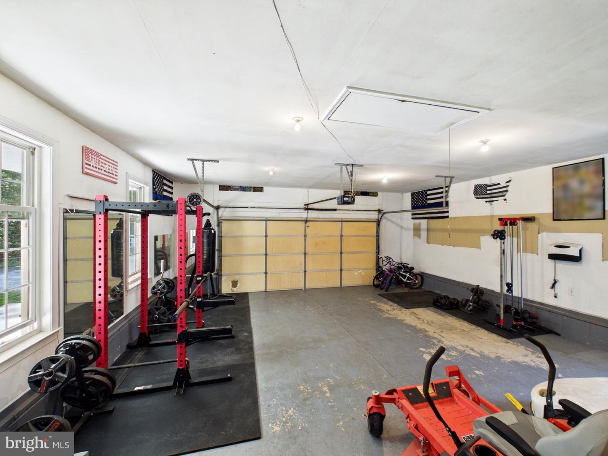
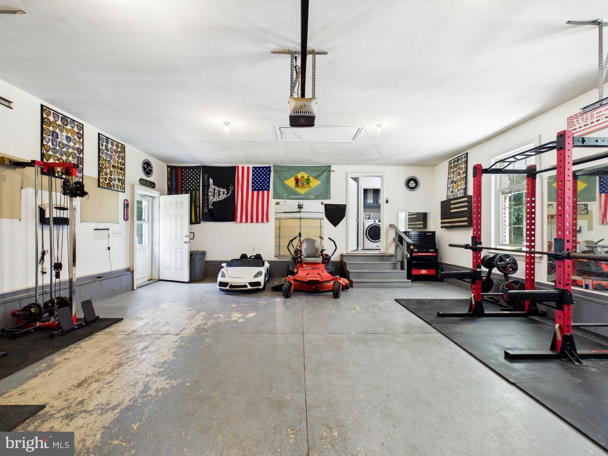
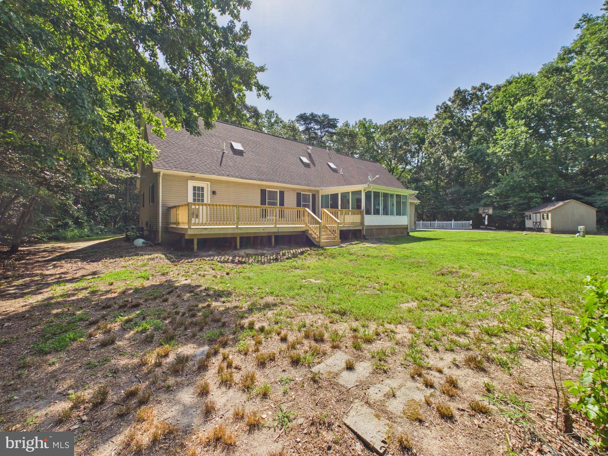
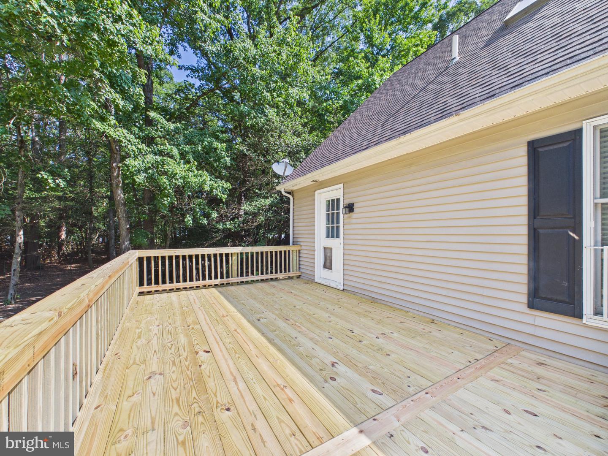
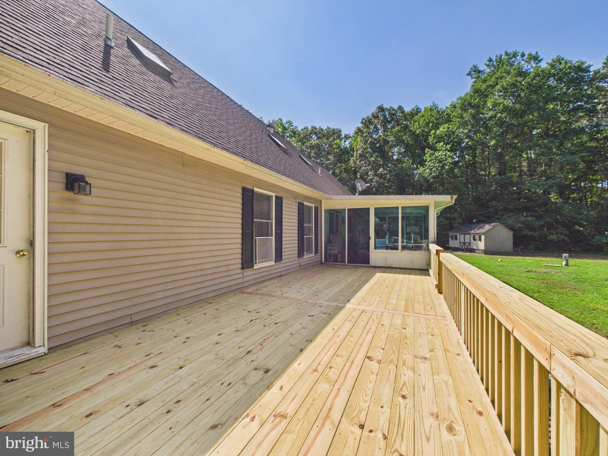
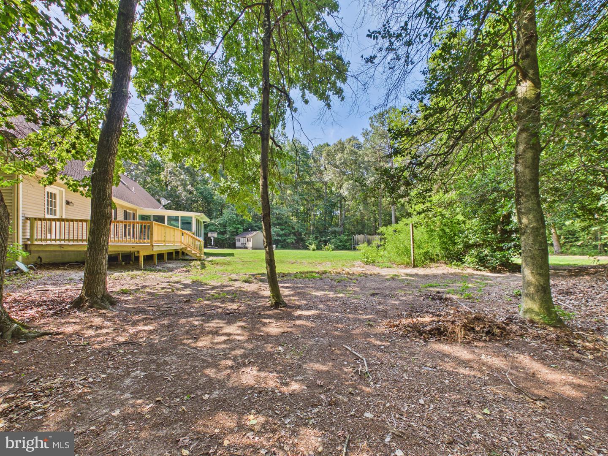
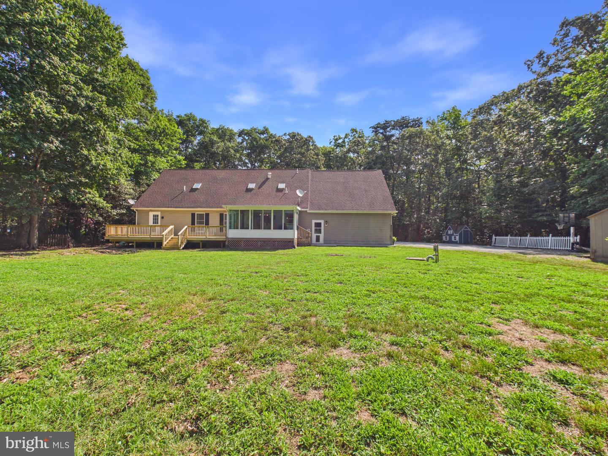
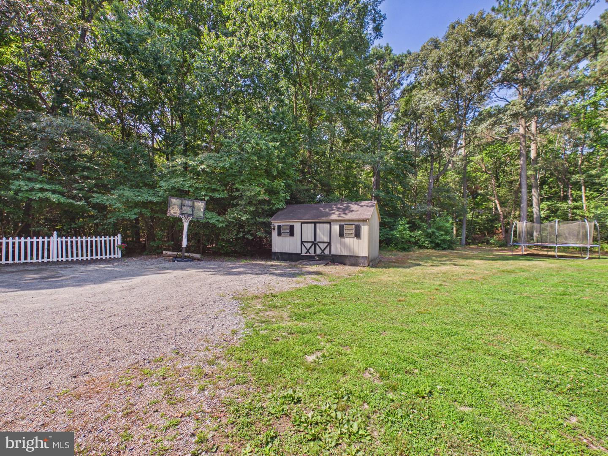
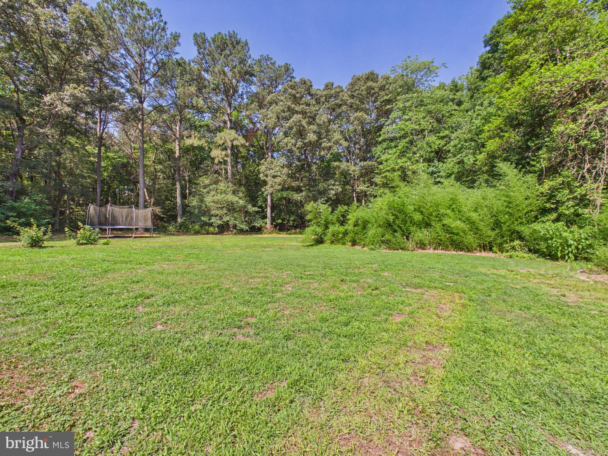
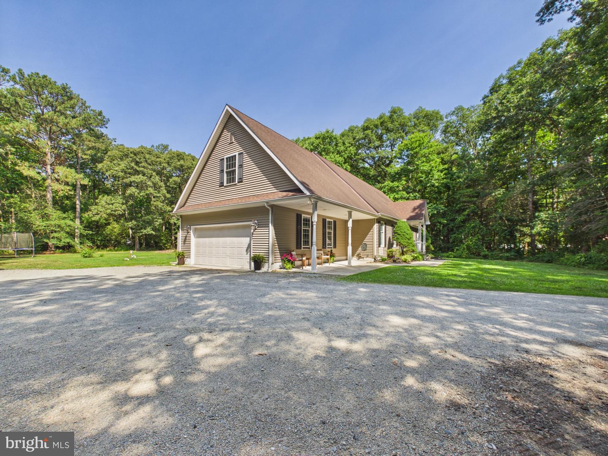
Outdoor living is unmatched here. Relax year-round in the sunroom, or step out onto the brand-new, oversized rear deck—perfect for sun-soaked afternoons, open-air dining, and summer barbecues looking out over your expansive lawn and private timber backdrop. The property also features a massive attached garage currently outfitted as an incredible home gym, plus an expansive gravel parking area.
Located in a quiet pocket of Greenwood, you are just minutes away from local favorites like Vanderwende’s Farm Creamery and Amity Coffee Roasters. Enjoy easy access to outdoor recreation, entertainment in nearby Harrington, and a straight drive south to Delaware’s beautiful Atlantic beaches. Schedule your private tour today!
Inside, the light-filled main level boasts an inviting open space concept centered around a cozy fireplace, perfect for gathering. The chef-ready kitchen is equipped with a functional kitchen island, generous cabinetry, and seamless access to both the sunroom and the outdoors. Retreat to the spacious primary bedroom, complete with a walk-in closet and a private primary ensuite bath. The first floor features a versatile additional room perfect for a bonus room, private home office, or guest space!
Upstairs, the home continues to impress with lots of natural light and beautiful upstairs skylights brightening two additional bedrooms and another flex room.
Outdoor living is unmatched here. Relax year-round in the sunroom, or step out onto the brand-new, oversized rear deck—perfect for sun-soaked afternoons, open-air dining, and summer barbecues looking out over your expansive lawn and private timber backdrop. The property also features a massive attached garage currently outfitted as an incredible home gym, plus an expansive gravel parking area.
Located in a quiet pocket of Greenwood, you are just minutes away from local favorites like Vanderwende’s Farm Creamery and Amity Coffee Roasters. Enjoy easy access to outdoor recreation, entertainment in nearby Harrington, and a straight drive south to Delaware’s beautiful Atlantic beaches. Schedule your private tour today!
Similar Listings
Newly Listed
Open House
Jockey Hollow
$490,000
4 Bed
2 Bath
1 Hf. Bath
- Tax Total Living Area:
- 2152 sq. ft.
Listed 2 days ago
Courtesy: Delaware Homes Inc
MLS Dekt2050000
Under ContractNewly Listed
Baywood
$490,000
4 Bed
3 Bath
1 Hf. Bath
- Tax Total Living Area:
- 3600 sq. ft.
Listed 12 days ago
Courtesy: Baywood Homes Llc
MLS Desu2118218
Coming Soon
$490,000
4 Bed
2 Bath
- Tax Total Living Area:
- 2098 sq. ft.
Listed 19 days ago
Courtesy: Coldwell Banker Realty
MLS Desu2117712
Wicksfield
$490,000
4 Bed
3 Bath
1 Hf. Bath
- Tax Total Living Area:
- 2488 sq. ft.
Listed 25 days ago
Courtesy: Compass
MLS Dekt2049140
Pending
Harrison Knoll
$490,000
4 Bed
3 Bath
- Tax Total Living Area:
- 2895 sq. ft.
Listed 57 days ago
Courtesy: Re/max Horizons
MLS Dekt2048390
Hawthorne
$490,000
3 Bed
2 Bath
- Tax Total Living Area:
- 1967 sq. ft.
Listed 63 days ago
Courtesy: Monument Sotheby's International Realty
MLS Desu2114304
Virtual Tour
Peninsula
$490,000
3 Bed
3 Bath
- Tax Total Living Area:
- 1823 sq. ft.
Listed 67 days ago
Courtesy: Monument Sotheby's International Realty
MLS Desu2114316
Foxshire
$490,000
4 Bed
2 Bath
- Tax Total Living Area:
- 2001 sq. ft.
Listed 84 days ago
Courtesy: Century 21 Home Team Realty
MLS Desu2113216
Virtual Tour
Hunters Run
$490,000
4 Bed
2 Bath
1 Hf. Bath
- Tax Total Living Area:
- 3535 sq. ft.
Listed 98 days ago
Courtesy: Patterson-schwartz-dover
MLS Dekt2047010
Sold
Deep Branch Woods
$490,000
3 Bed
2 Bath
- Tax Total Living Area:
- 1767 sq. ft.
Sold 11/30/2023
Courtesy: Jack Lingo - Lewes
MLS Desu2046114
Coming Soon
Vincent Overlook
$489,999
3 Bed
3 Bath
- Tax Total Living Area:
- 3007 sq. ft.
Listed 4 days ago
Courtesy: Coldwell Banker Premier - Lewes
MLS Desu2118396
Plantation Lakes
$489,999
3 Bed
2 Bath
2 Hf. Bath
- Tax Total Living Area:
- 3057 sq. ft.
Listed 145 days ago
Courtesy: Berkshire Hathaway Homeservices Penfed Realty
MLS Desu2104540




