
29718 Vincent Village Dr, Milton, De 19968
Coming Soon

Courtesy: Coldwell Banker Premier - Lewes,
Julie Gritton
Bedrooms
3
Full Bath
3
Rooms
Office
Living Area
3007 sq/ft
Interior Features
General
MLS
Desu2118396
Community
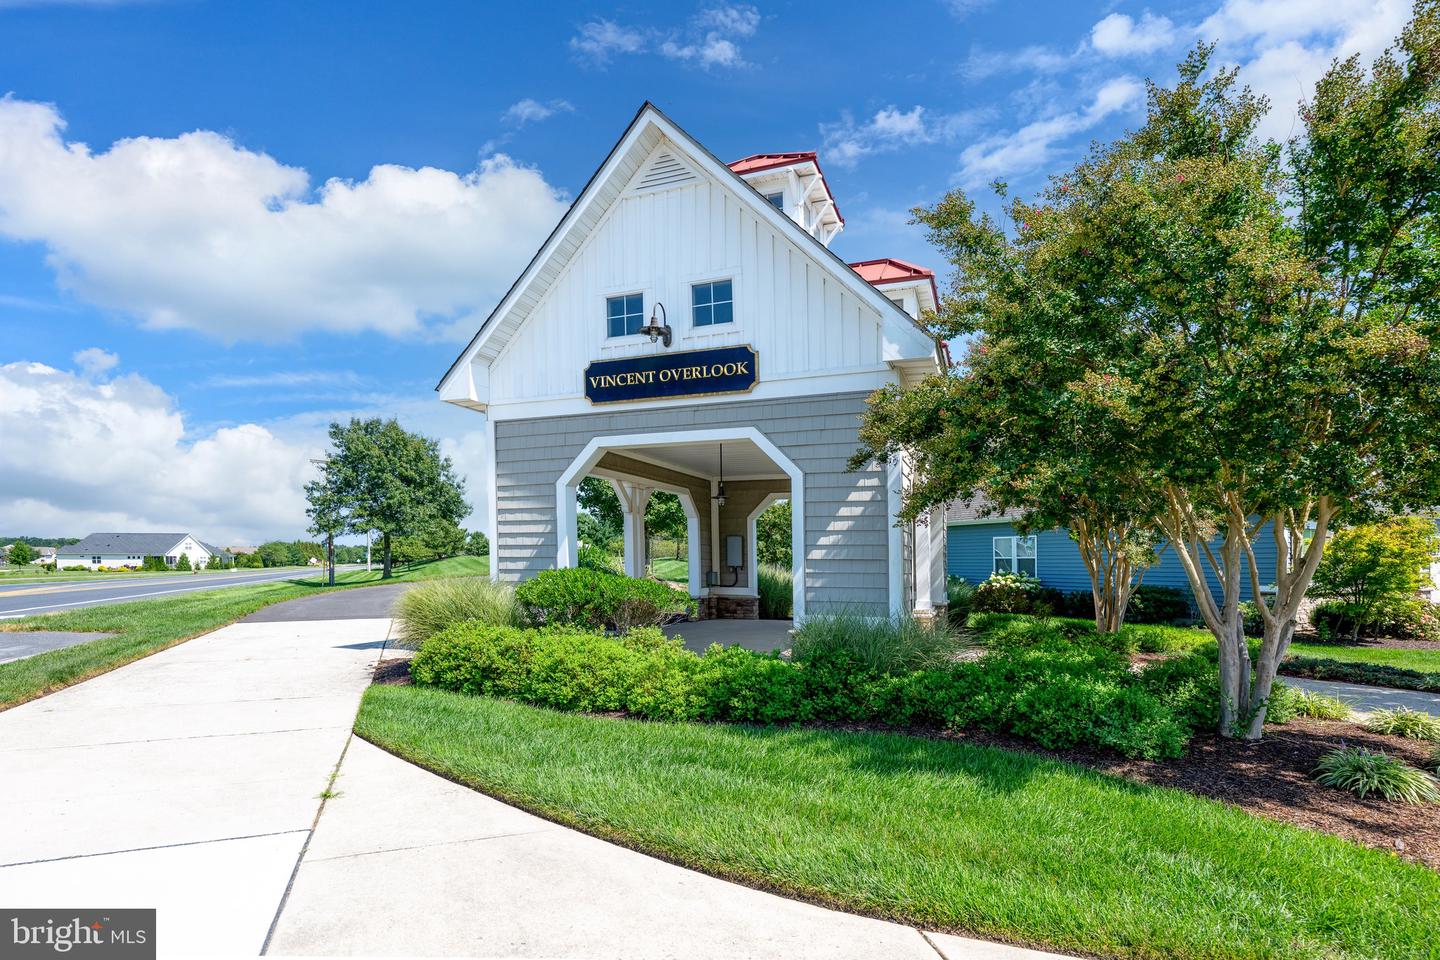
Vincent Overlook
Price
$489,999.00
Price/SQft
$162.95
HOA Fee
$555.00
HOA Fee Frequency
Quarterly
Accessibility Features
2+ Access Exits
Area And Schools
School Tax
$1,012.00
Exterior
Pool
Yes - Community
District
CAPE HENLOPEN
Vincent Overlook
MLS
Desu2118396
$489,999
3 Bed
3 Bath
- Tax Total Living Area:
- 3007 sq. ft.
- Lot Size:
- 0.17 acres
HOA: $555 Quarterly
Listed 4 days ago
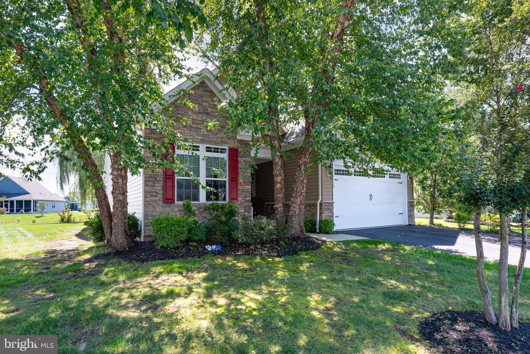
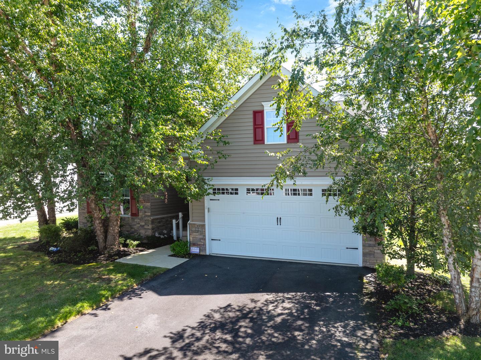
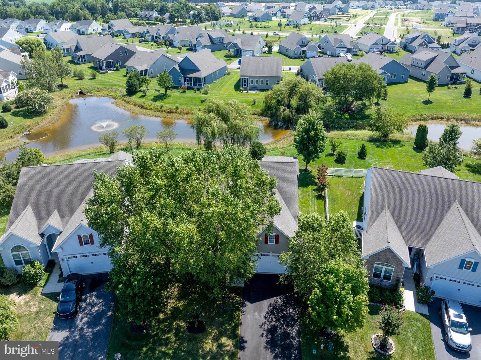
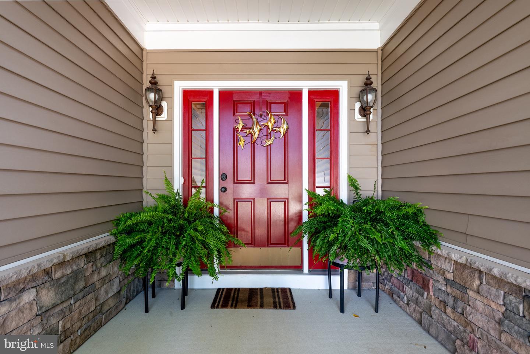
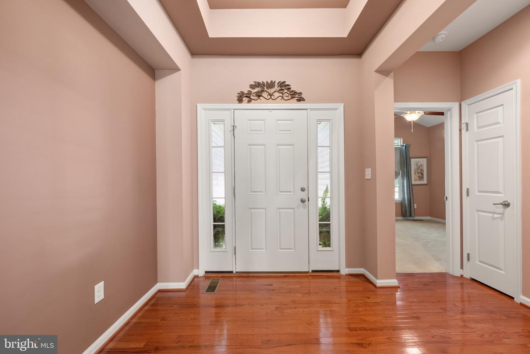

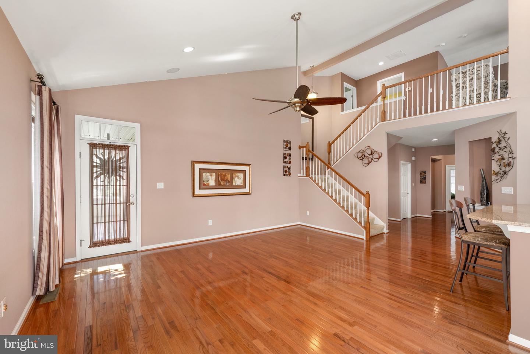
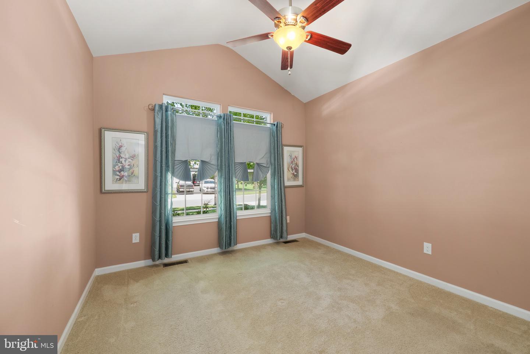
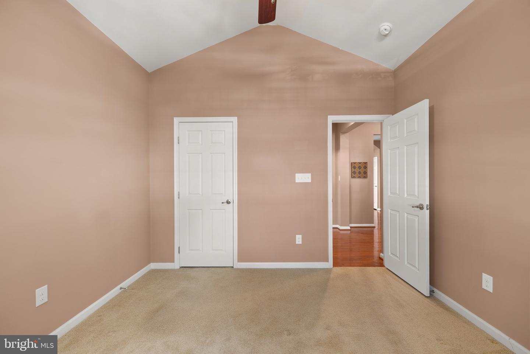
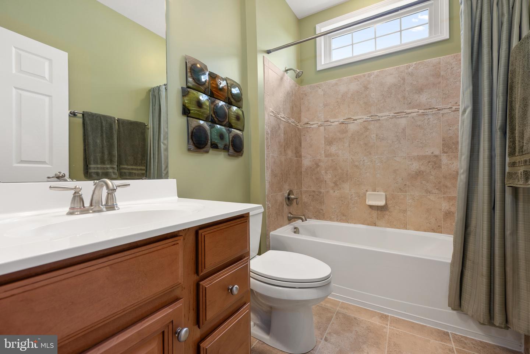
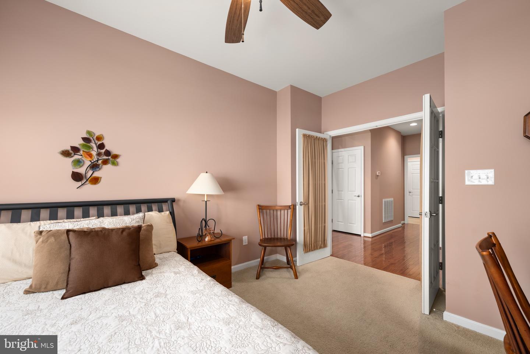
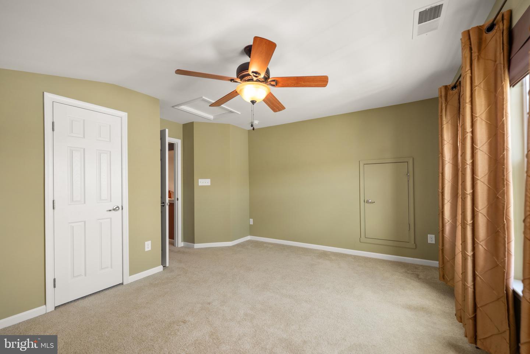
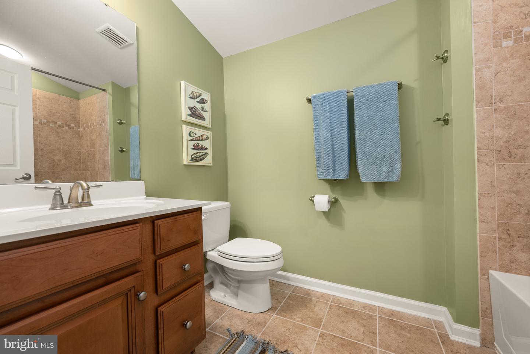
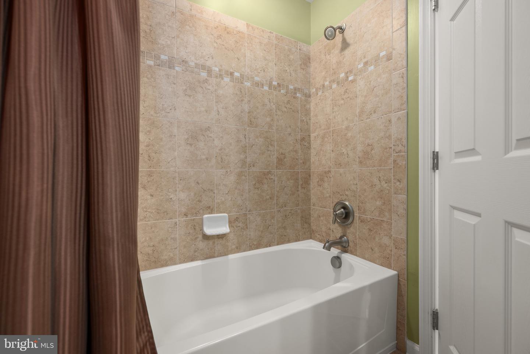
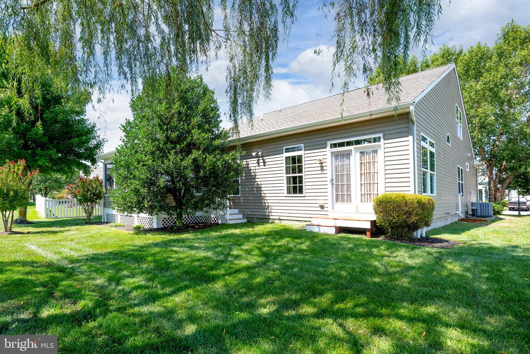
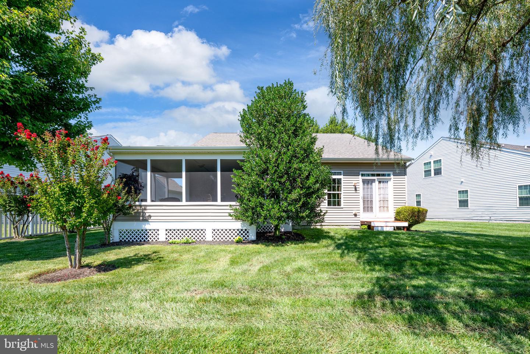
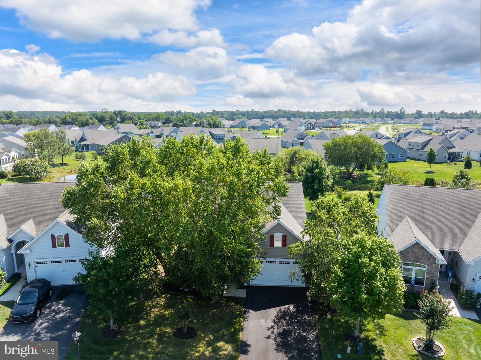
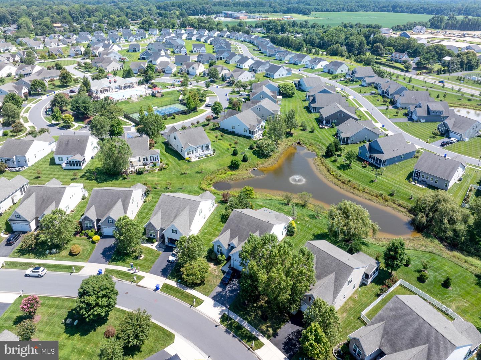
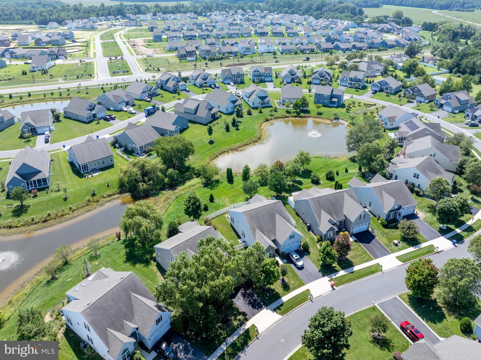
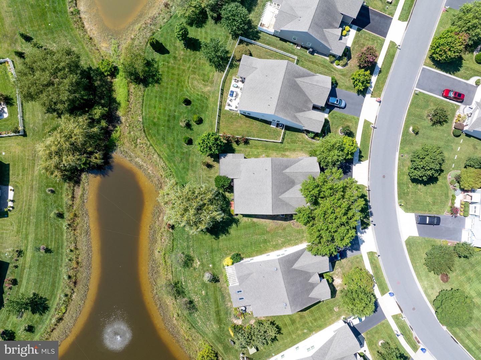
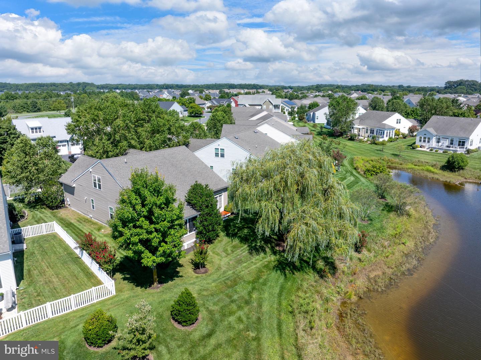
Beautifully maintained 3-bedroom, 3-bath home with a versatile bonus room, 2-car attached garage, and tranquil pond views in a prime Milton location that feels like Lewes—just a 13-minute drive to downtown Lewes and the beaches! From the moment you enter, you'll appreciate the welcoming foyer with a tray ceiling and the home's spacious, thoughtfully designed layout. The first floor features a generous bedroom with an oversized closet and extra-large windows, along with a full bath offering a tub/shower combination. A flexible bonus room with beautiful French doors provides an ideal space for a home office, den, or potential fourth bedroom.
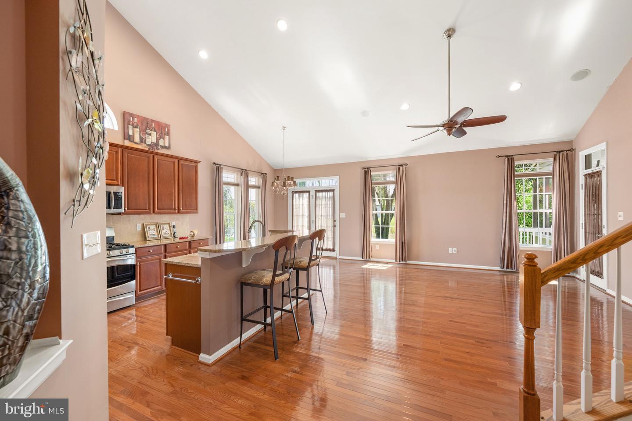
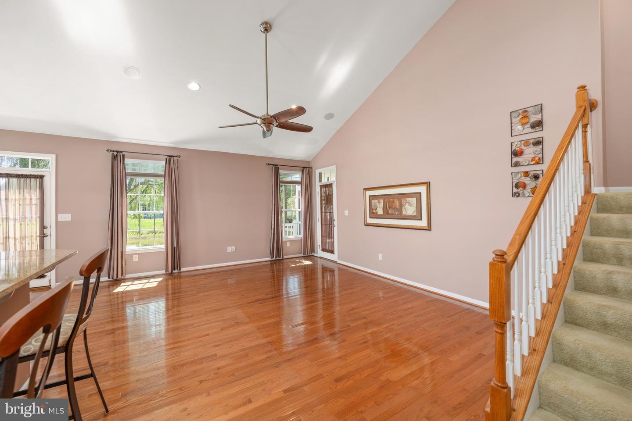
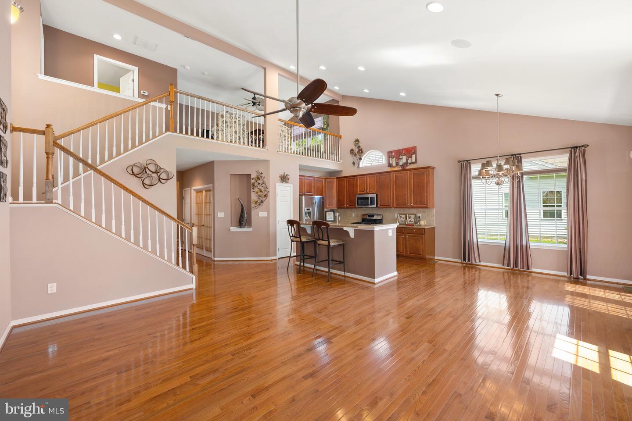
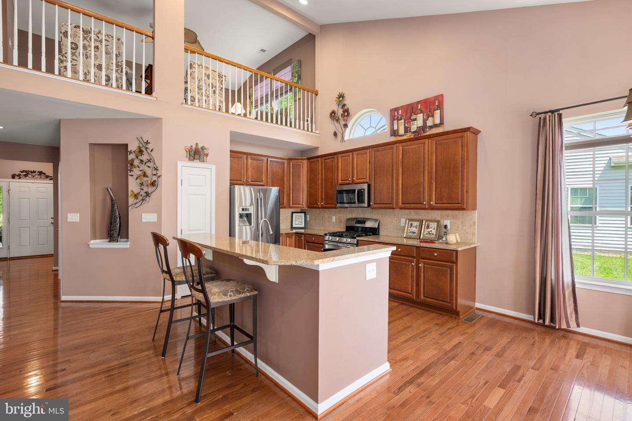
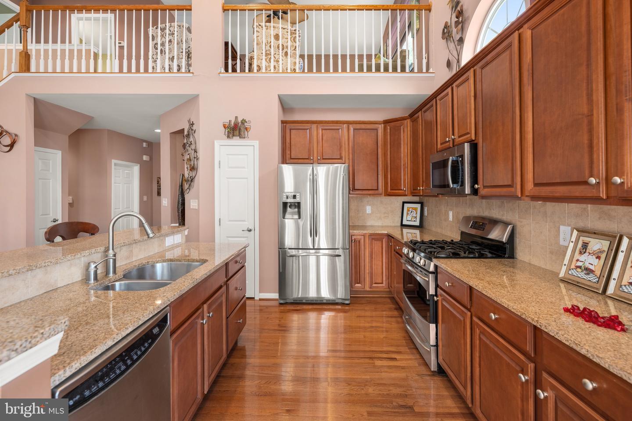
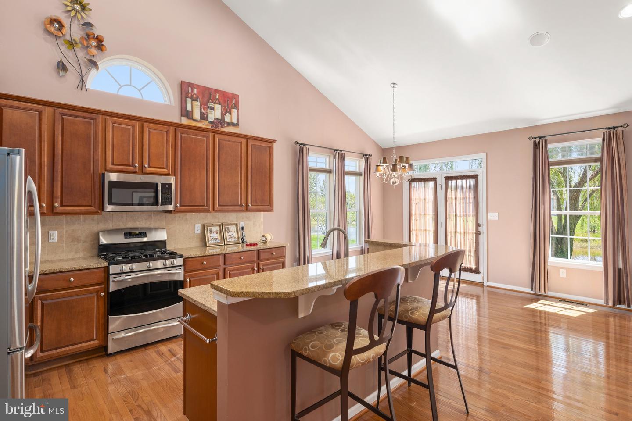
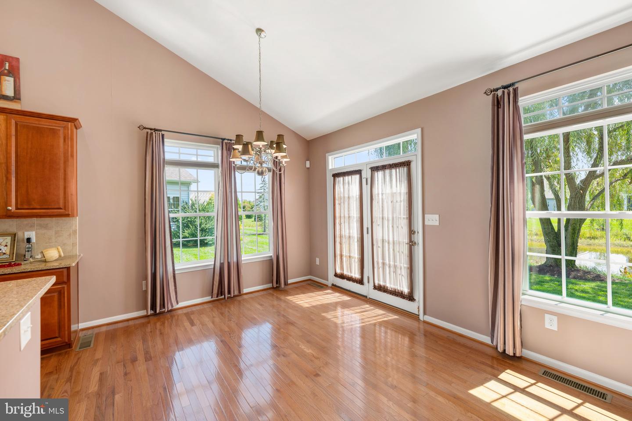
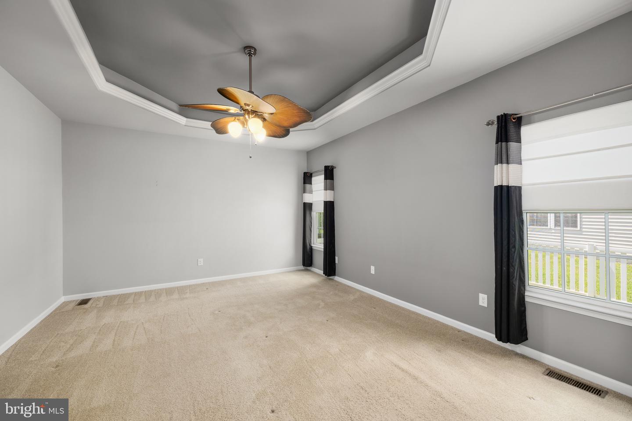
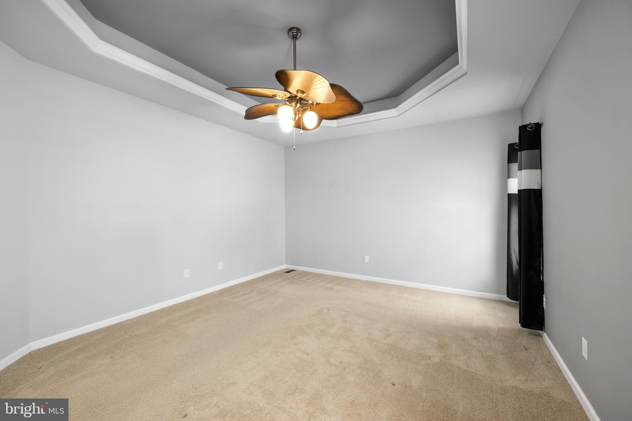
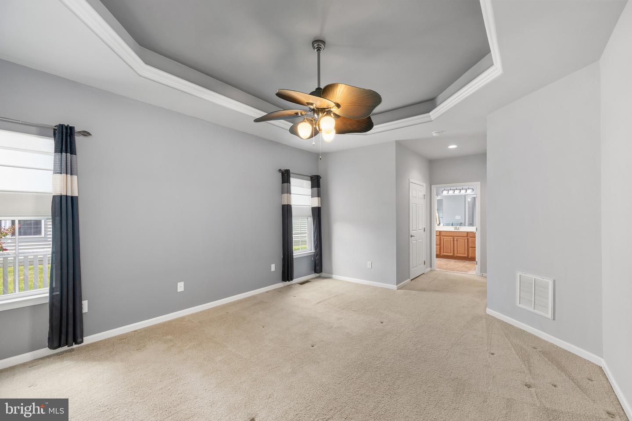
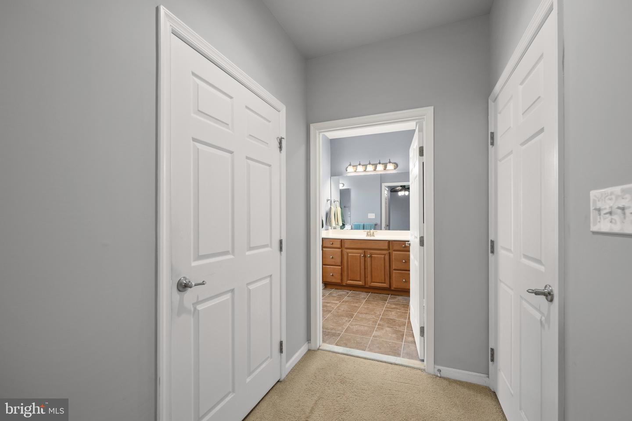
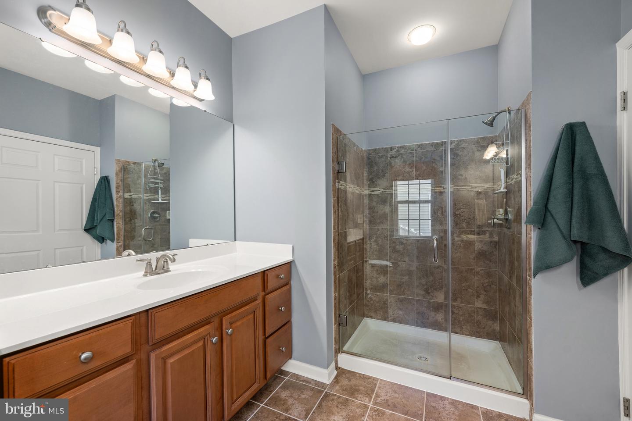
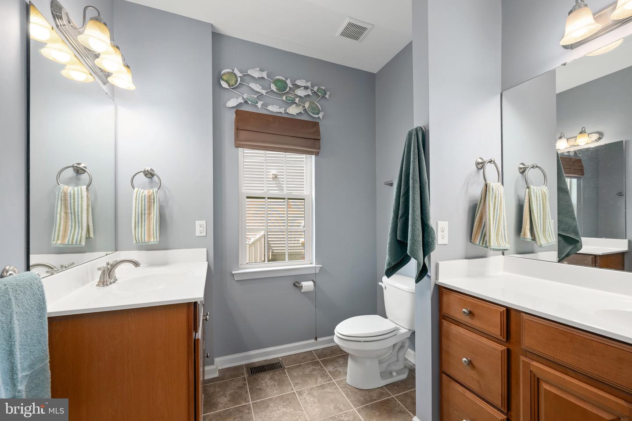
The spacious laundry room is conveniently located near the garage entrance and offers plenty of storage and closet space. The large primary suite is a peaceful retreat, complete with a tray ceiling, two walk-in closets, and a spacious en-suite bath featuring dual sinks and a walk-in shower. The open-concept main living area is perfect for everyday living and entertaining, with a vaulted-ceiling living room flowing into the dining area and well-appointed kitchen featuring granite countertops and stainless steel appliances.
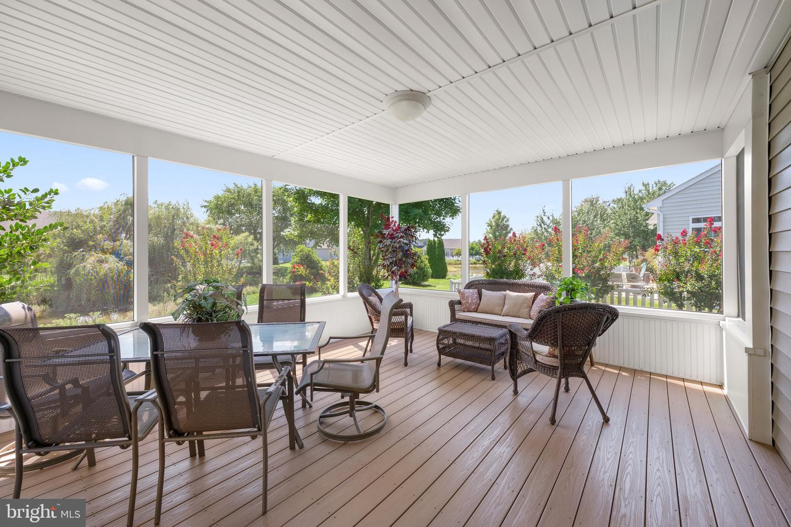
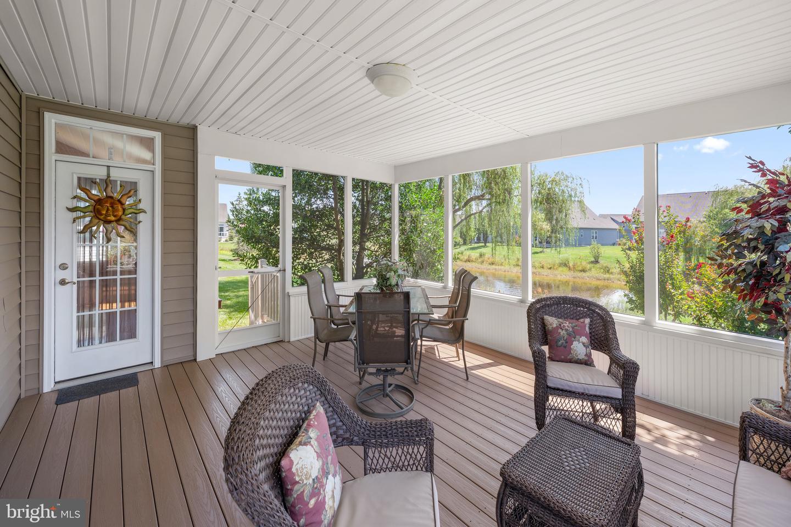
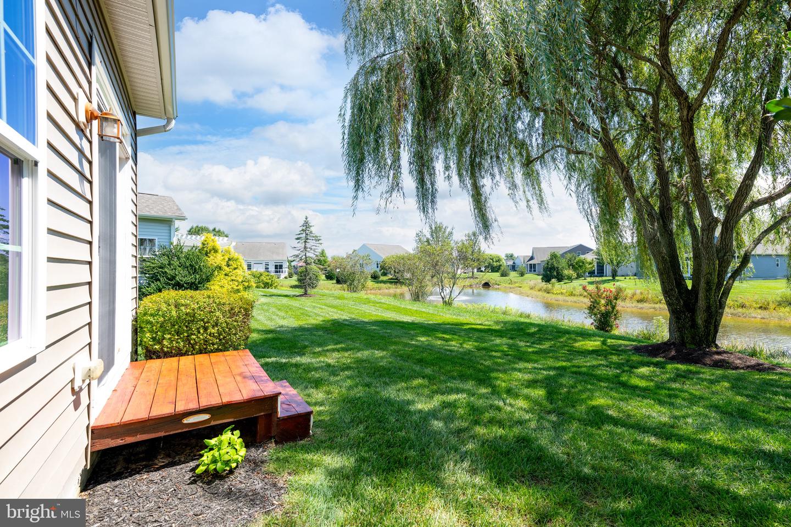
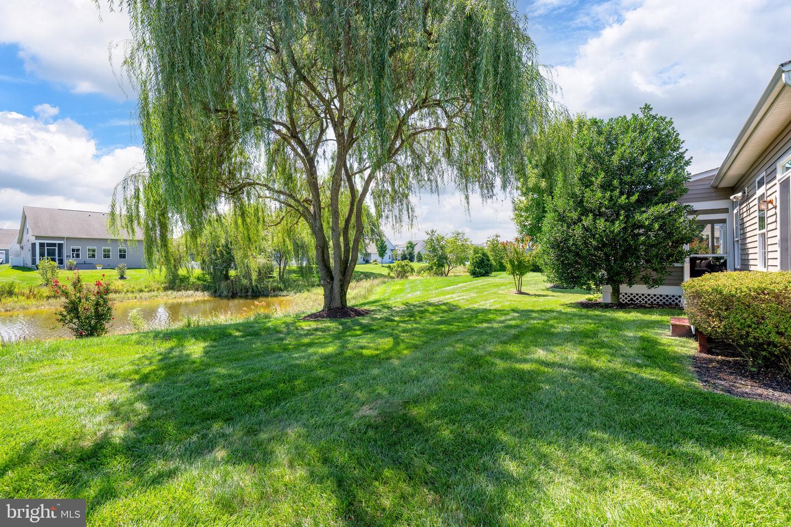
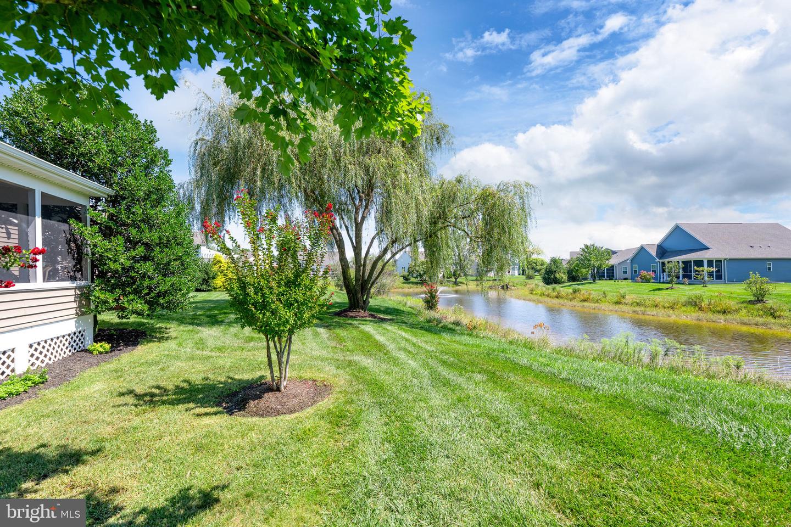
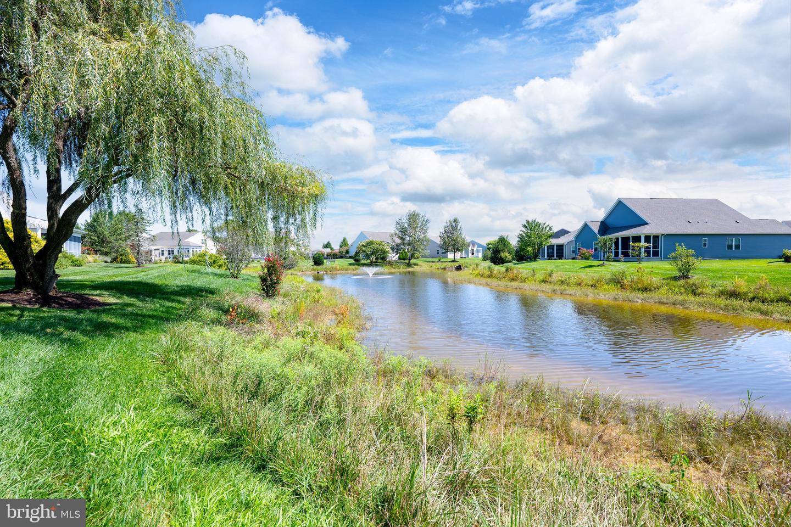
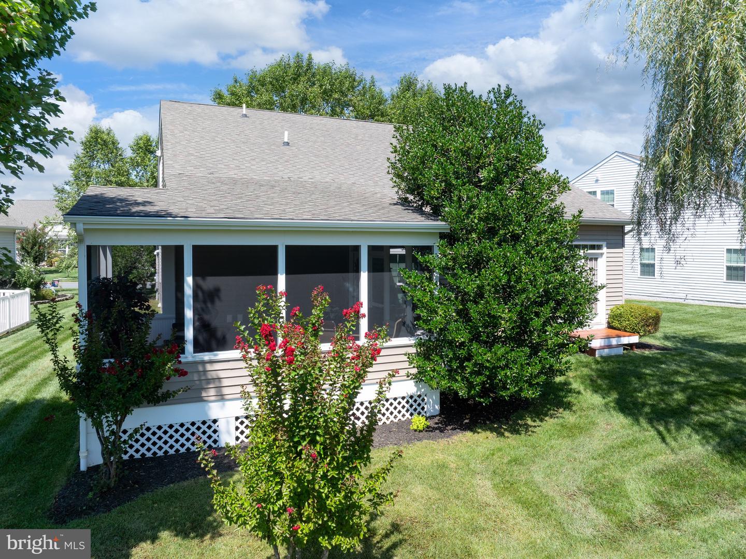
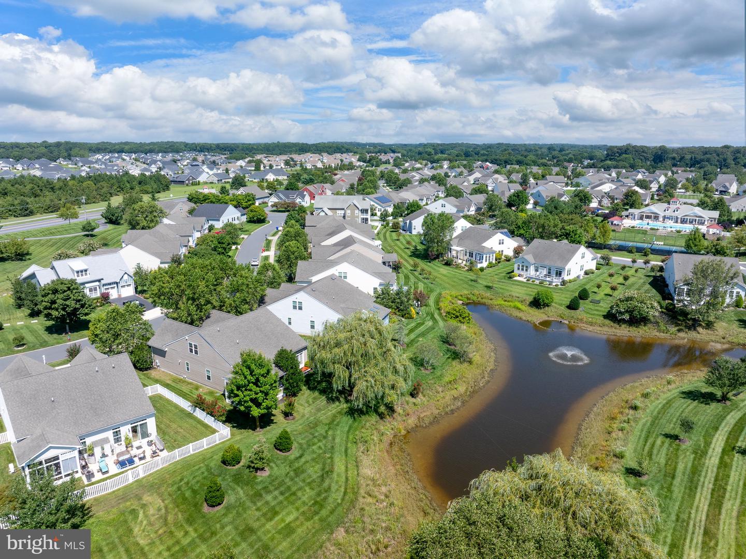
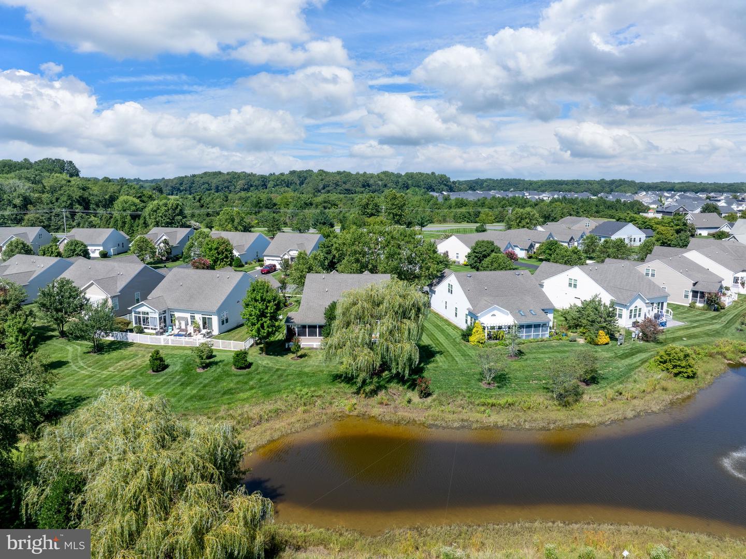
Step through the living room onto the large screened-in porch and enjoy peaceful pond views with a charming fountain—an ideal setting for morning coffee or evening relaxation. The lawn is equipped with a well irrigation system.
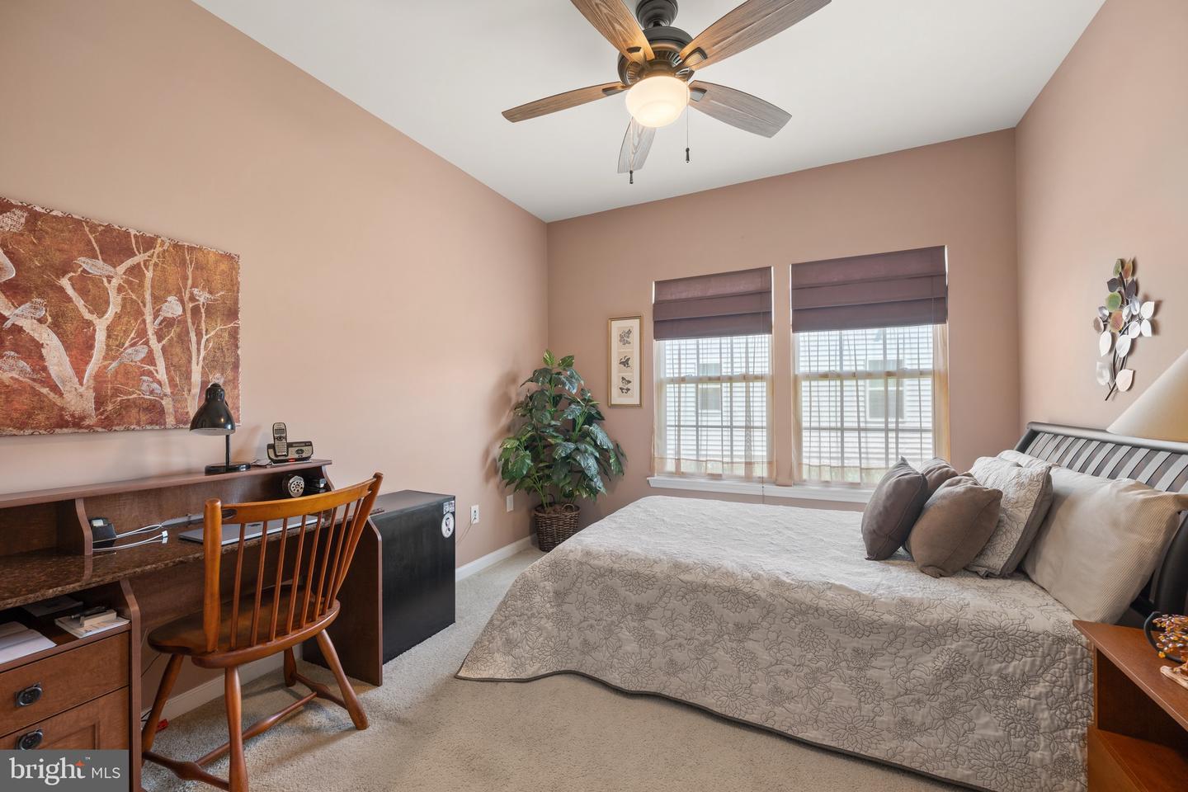
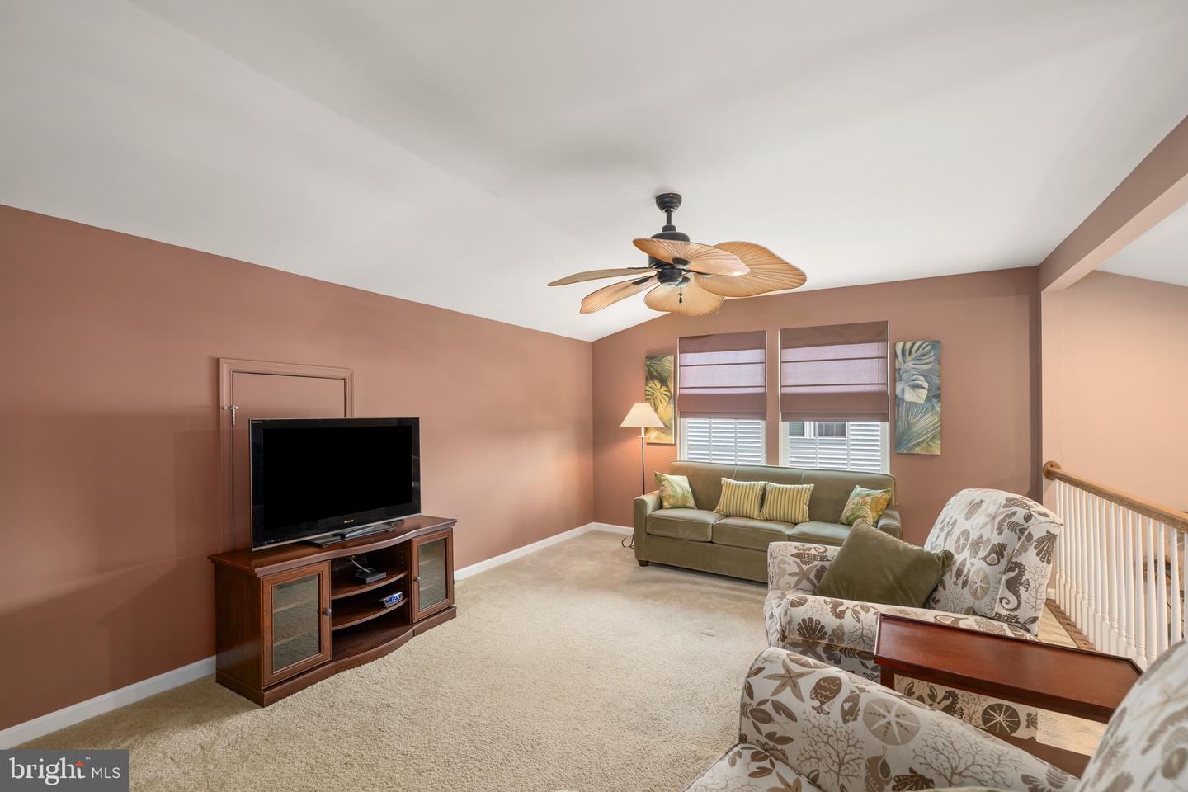
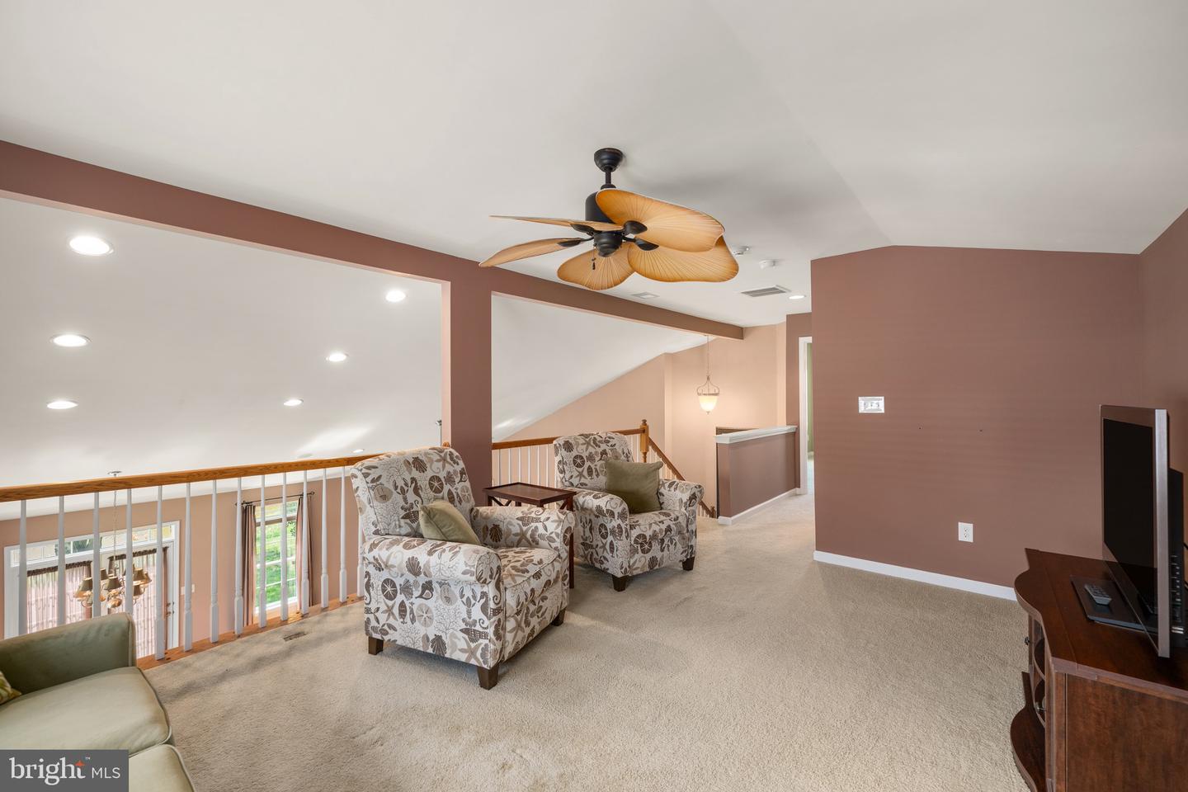
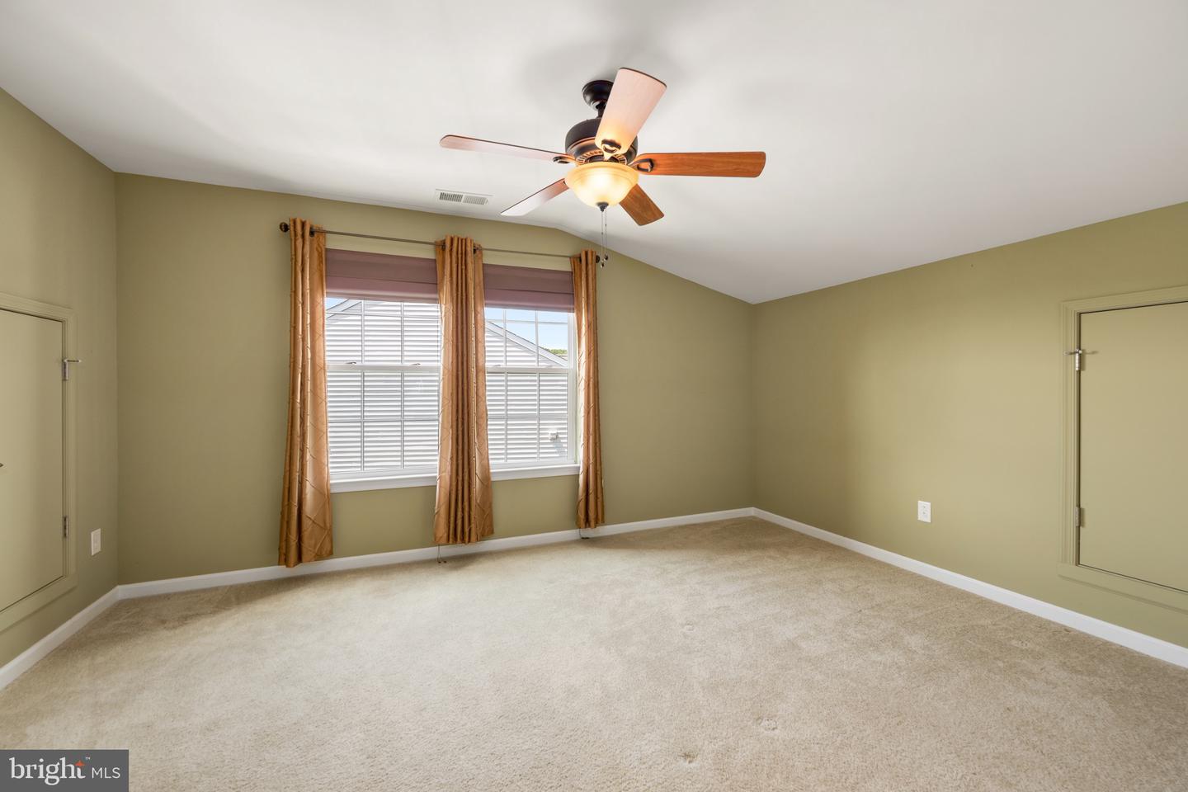
Beautiful original hardwood floors flow throughout the downstairs living areas, adding warmth and character to the home. Upstairs, a spacious second living area overlooks the main living room below and provides additional flexible living space. The second floor also includes a third full bath and a large third bedroom with additional storage space and attic access.
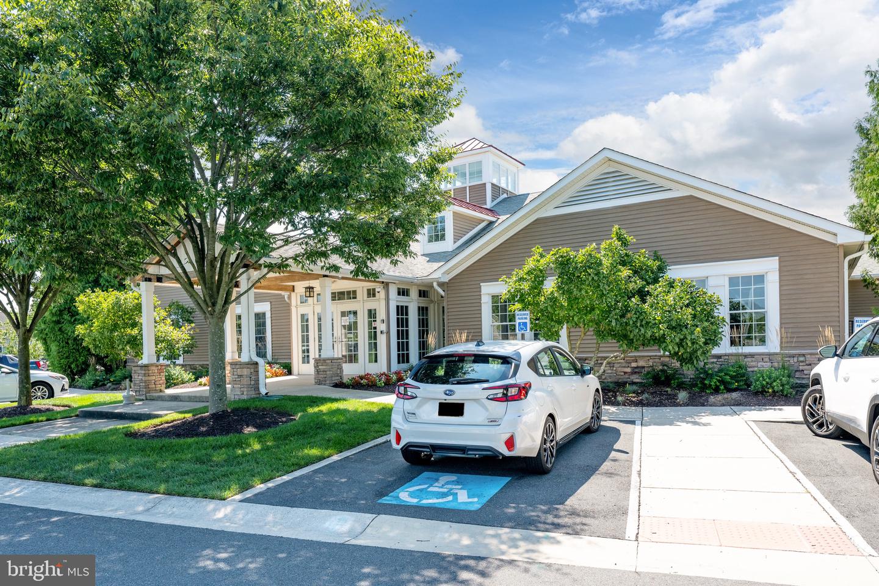
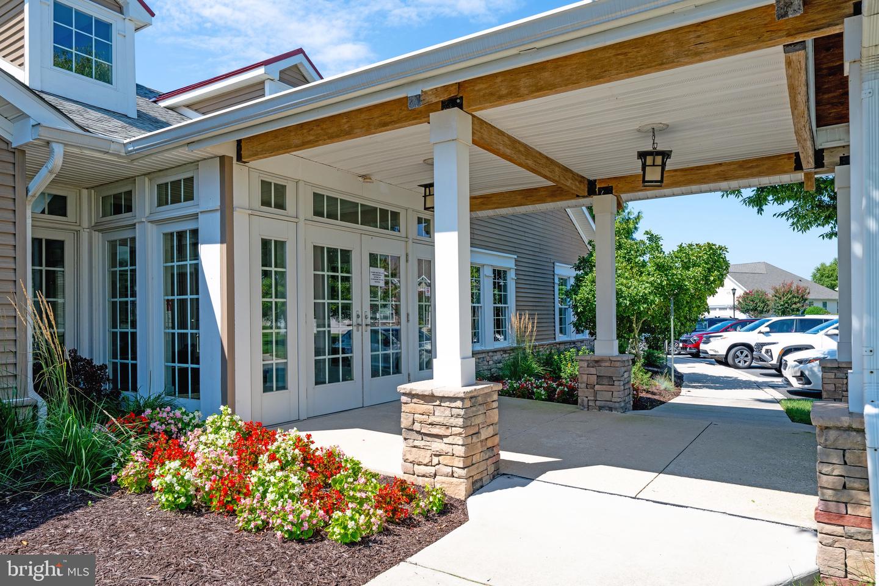
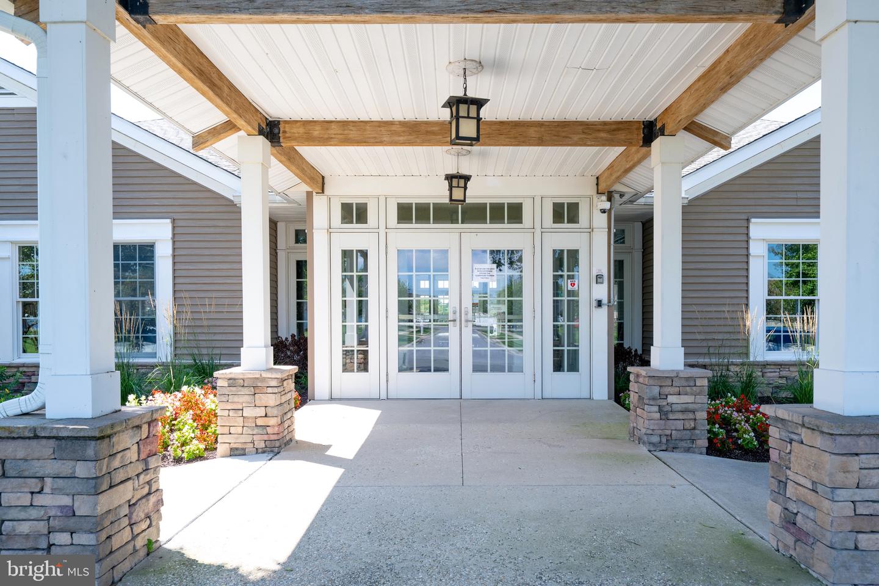
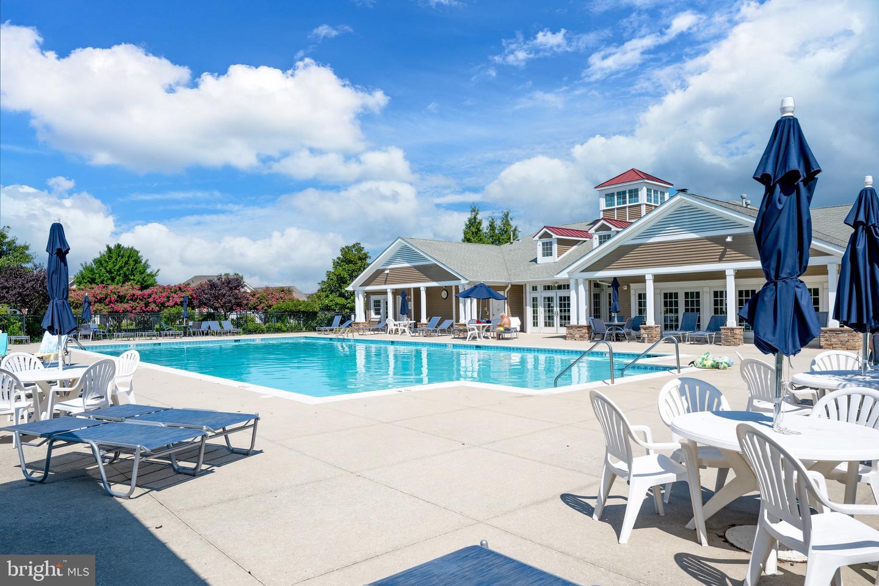
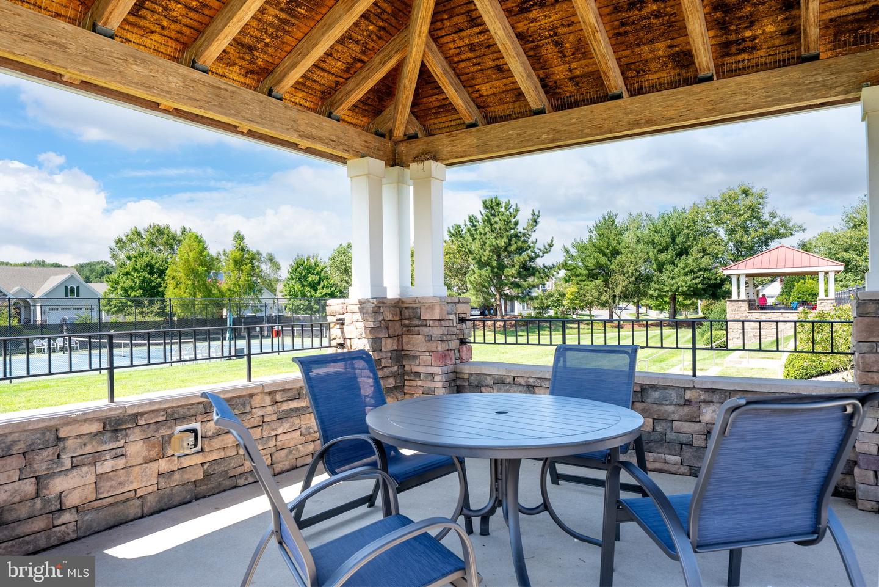
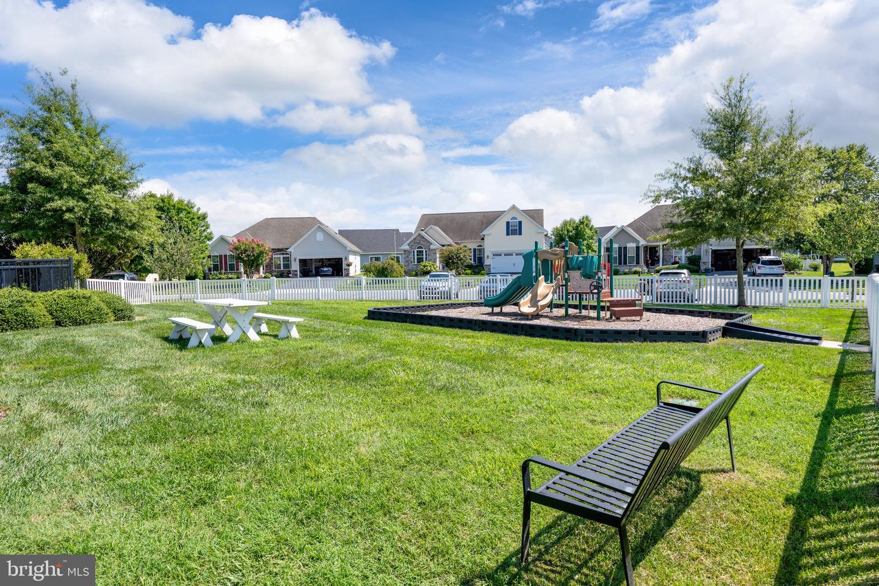
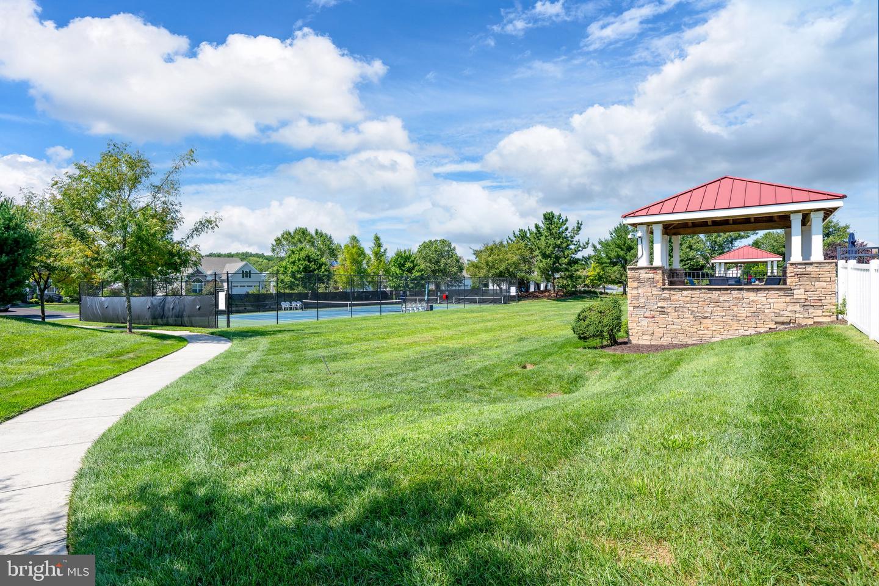
This home has been exceptionally well cared for, with the air conditioning system serviced in May, new smoke and carbon monoxide detectors installed, a recent complete insect inspection and treatment, and a recent power washing. Residents enjoy an impressive amenity package including a large luxury swimming pool, pickleball courts, and clubhouse with gym. Excellent condition, fantastic location, generous living space, and beautiful pond views make this Milton home a must-see!
The spacious laundry room is conveniently located near the garage entrance and offers plenty of storage and closet space. The large primary suite is a peaceful retreat, complete with a tray ceiling, two walk-in closets, and a spacious en-suite bath featuring dual sinks and a walk-in shower. The open-concept main living area is perfect for everyday living and entertaining, with a vaulted-ceiling living room flowing into the dining area and well-appointed kitchen featuring granite countertops and stainless steel appliances.
Step through the living room onto the large screened-in porch and enjoy peaceful pond views with a charming fountain—an ideal setting for morning coffee or evening relaxation. The lawn is equipped with a well irrigation system.
Beautiful original hardwood floors flow throughout the downstairs living areas, adding warmth and character to the home. Upstairs, a spacious second living area overlooks the main living room below and provides additional flexible living space. The second floor also includes a third full bath and a large third bedroom with additional storage space and attic access.
This home has been exceptionally well cared for, with the air conditioning system serviced in May, new smoke and carbon monoxide detectors installed, a recent complete insect inspection and treatment, and a recent power washing. Residents enjoy an impressive amenity package including a large luxury swimming pool, pickleball courts, and clubhouse with gym. Excellent condition, fantastic location, generous living space, and beautiful pond views make this Milton home a must-see!
Similar Listings
Plantation Lakes
$489,999
3 Bed
2 Bath
2 Hf. Bath
- Tax Total Living Area:
- 3057 sq. ft.
Listed 145 days ago
Courtesy: Berkshire Hathaway Homeservices Penfed Realty
MLS Desu2104540
Newly Listed
Open House
Jockey Hollow
$490,000
4 Bed
2 Bath
1 Hf. Bath
- Tax Total Living Area:
- 2152 sq. ft.
Listed 2 days ago
Courtesy: Delaware Homes Inc
MLS Dekt2050000
Under ContractNewly Listed
Baywood
$490,000
4 Bed
3 Bath
1 Hf. Bath
- Tax Total Living Area:
- 3600 sq. ft.
Listed 12 days ago
Courtesy: Baywood Homes Llc
MLS Desu2118218
Coming Soon
$490,000
4 Bed
2 Bath
- Tax Total Living Area:
- 2098 sq. ft.
Listed 19 days ago
Courtesy: Coldwell Banker Realty
MLS Desu2117712
Wicksfield
$490,000
4 Bed
3 Bath
1 Hf. Bath
- Tax Total Living Area:
- 2488 sq. ft.
Listed 25 days ago
Courtesy: Compass
MLS Dekt2049140
Under ContractVirtual Tour
$490,000
3 Bed
2 Bath
1 Hf. Bath
- Tax Total Living Area:
- 2628 sq. ft.
Listed 52 days ago
Courtesy: The Parker Group
MLS Dekt2048270
Pending
Harrison Knoll
$490,000
4 Bed
3 Bath
- Tax Total Living Area:
- 2895 sq. ft.
Listed 57 days ago
Courtesy: Re/max Horizons
MLS Dekt2048390
Hawthorne
$490,000
3 Bed
2 Bath
- Tax Total Living Area:
- 1967 sq. ft.
Listed 63 days ago
Courtesy: Monument Sotheby's International Realty
MLS Desu2114304
Virtual Tour
Peninsula
$490,000
3 Bed
3 Bath
- Tax Total Living Area:
- 1823 sq. ft.
Listed 67 days ago
Courtesy: Monument Sotheby's International Realty
MLS Desu2114316
Foxshire
$490,000
4 Bed
2 Bath
- Tax Total Living Area:
- 2001 sq. ft.
Listed 84 days ago
Courtesy: Century 21 Home Team Realty
MLS Desu2113216
Virtual Tour
Hunters Run
$490,000
4 Bed
2 Bath
1 Hf. Bath
- Tax Total Living Area:
- 3535 sq. ft.
Listed 98 days ago
Courtesy: Patterson-schwartz-dover
MLS Dekt2047010
Sold
Deep Branch Woods
$490,000
3 Bed
2 Bath
- Tax Total Living Area:
- 1767 sq. ft.
Sold 11/30/2023
Courtesy: Jack Lingo - Lewes
MLS Desu2046114




