
124 Lucky Ben Dr, Harrington, De 19952
Under Contract
Courtesy: Keller Williams Realty,
Kathleen Constance Lewis
Appliances
Dishwasher, Refrigerator, Stove, Water HeaterBedrooms
3
Full Bath
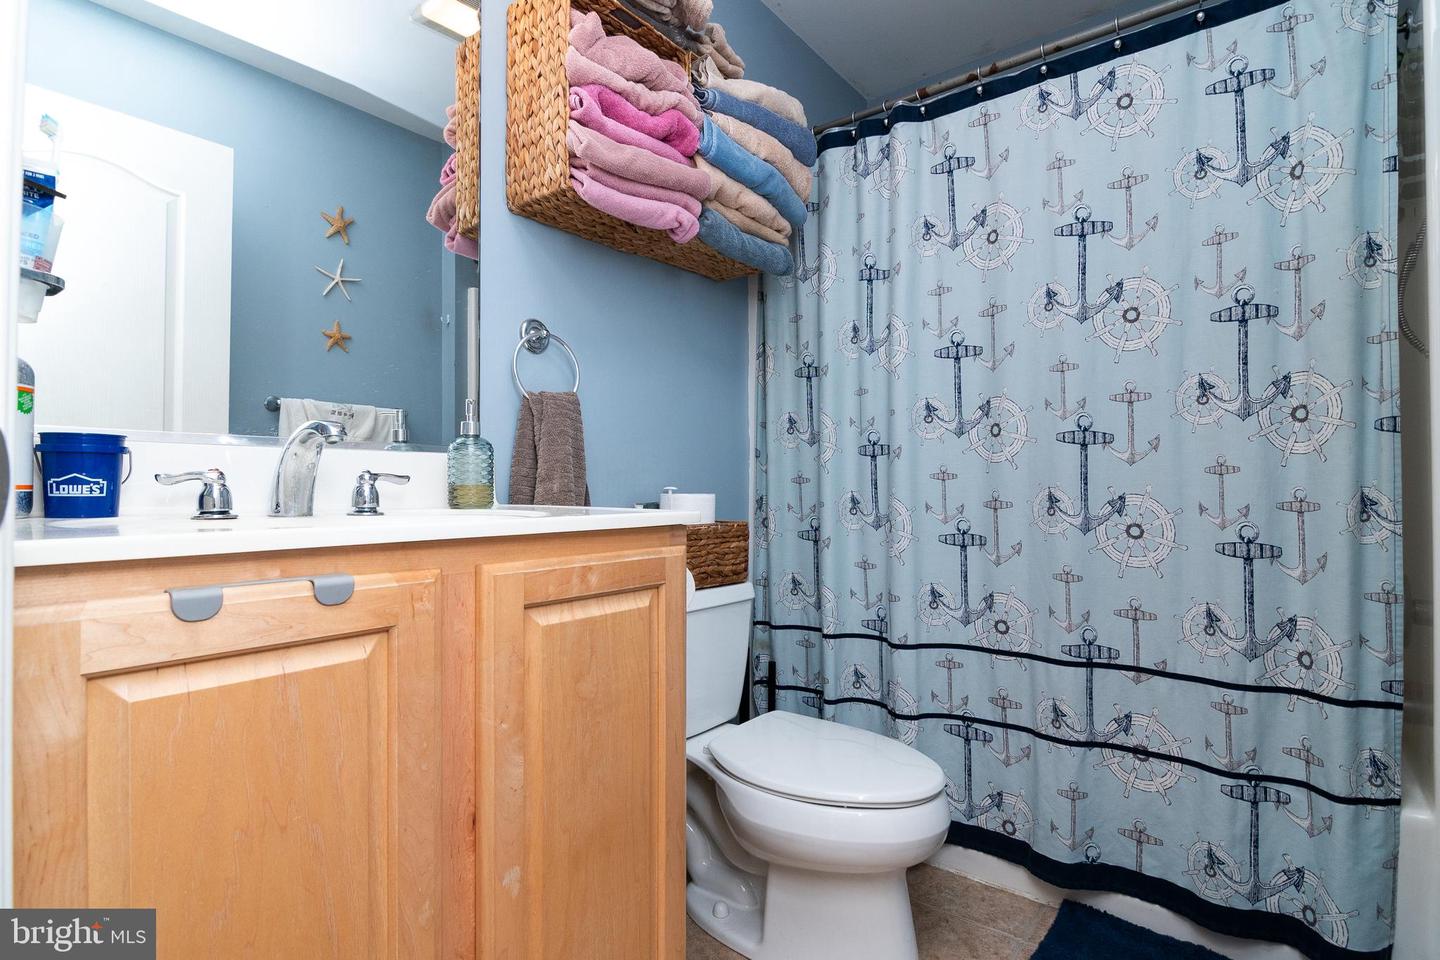
2
Half Bath
1
Laundry
Main Floor
Rooms
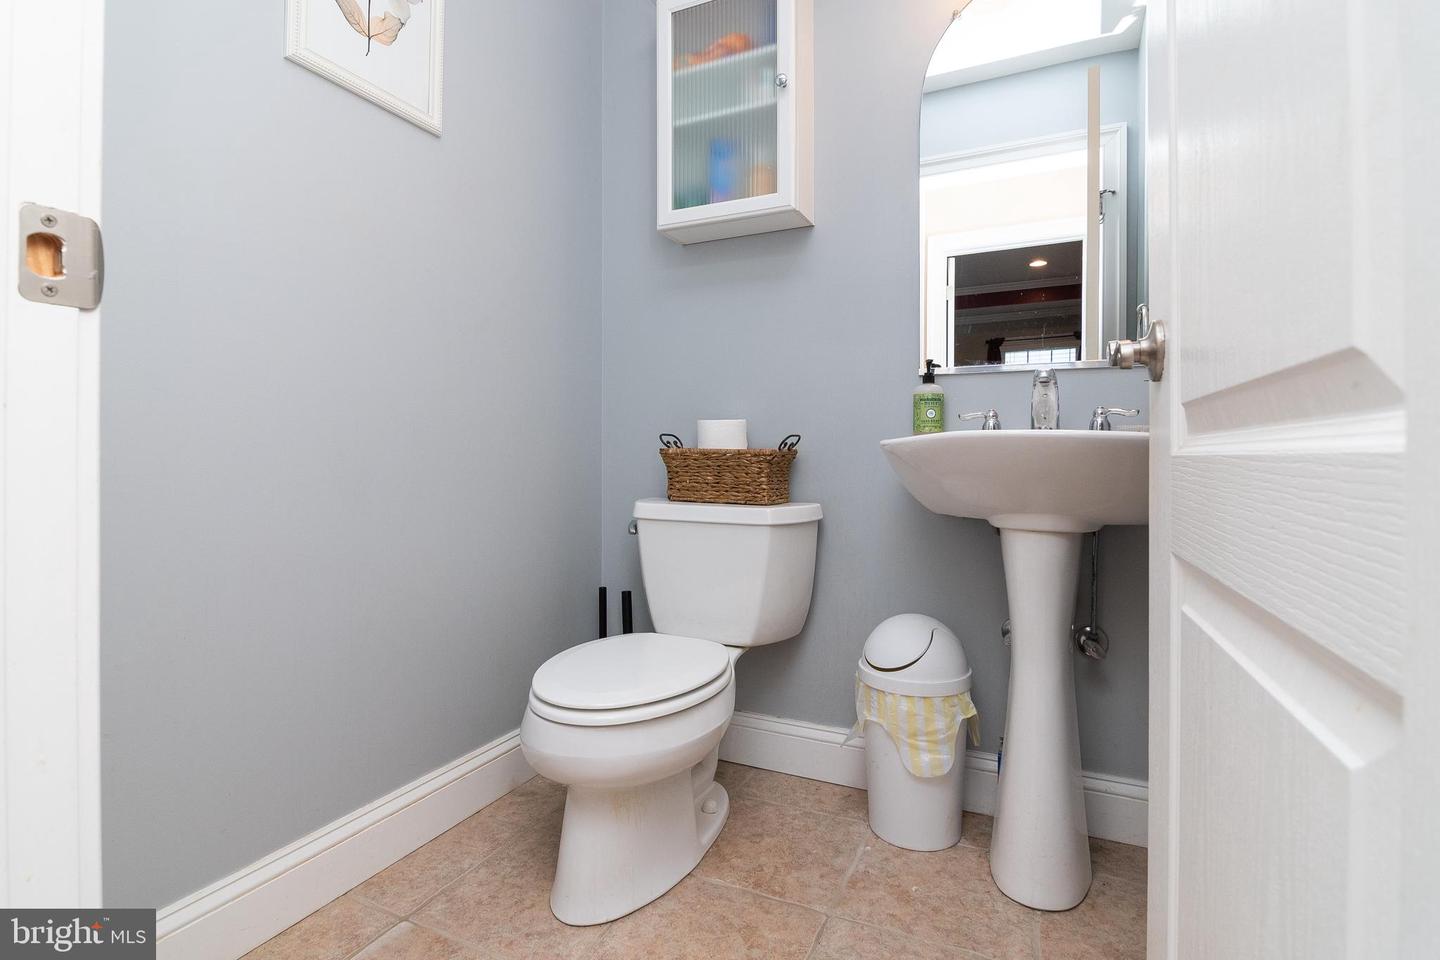
Living Room, Dining Room, Primary Bedroom, Bedroom 2, Bedroom 3, Kitchen, Family Room, Laundry, Office, Bathroom 2, Primary Bathroom, Half Bath, Screened Porch
Living Area
2424 sq/ft
Fireplace(s)
1
Fireplace Features
Gas/propane
Flooring
Carpet, Hardwood, Ceramic Tile
Interior Features
- Attic
- Carpet
- Ceiling Fan(s)
- Combination Dining/Living
- Combination Kitchen/Living
- Crown Moldings
- Dining Area
- Floor Plan - Open
- Kitchen - Eat-In
- Walk-in Closet(s)
General
MLS
Dekt2047318
Community
Lucky Estates
Price
$470,000.00
Price/SQft
$193.89
Area And Schools
School Tax
$1,328.00
Lucky Estates
MLS
Dekt2047318
$470,000
3 Bed
2 Bath
1 Hf. Bath
- Tax Total Living Area:
- 2424 sq. ft.
- Lot Size:
- 0.56 acres
Listed 64 days ago
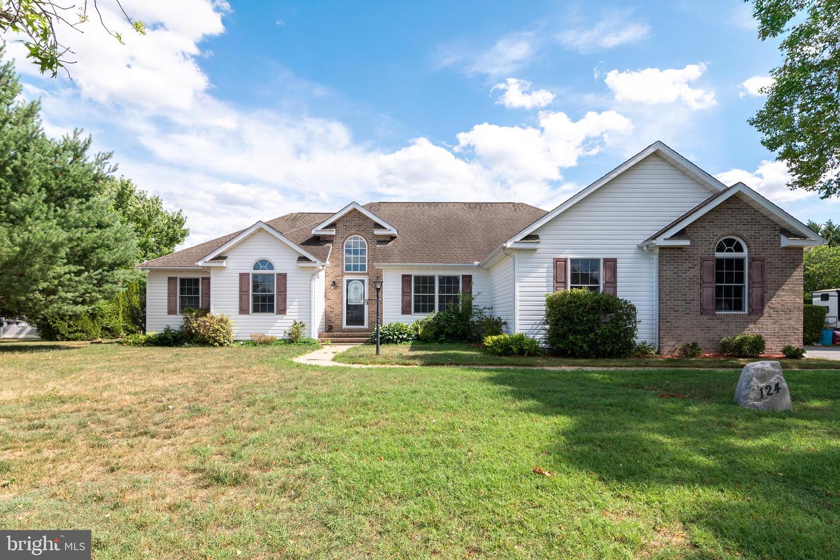
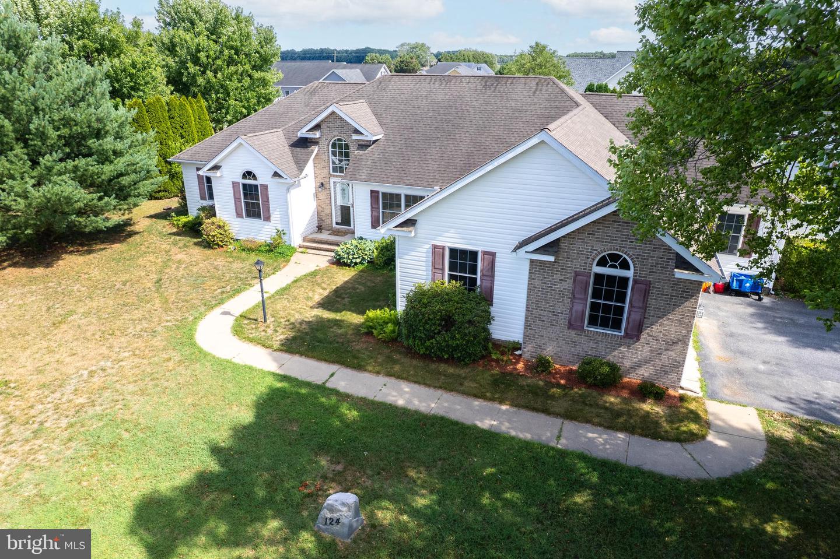
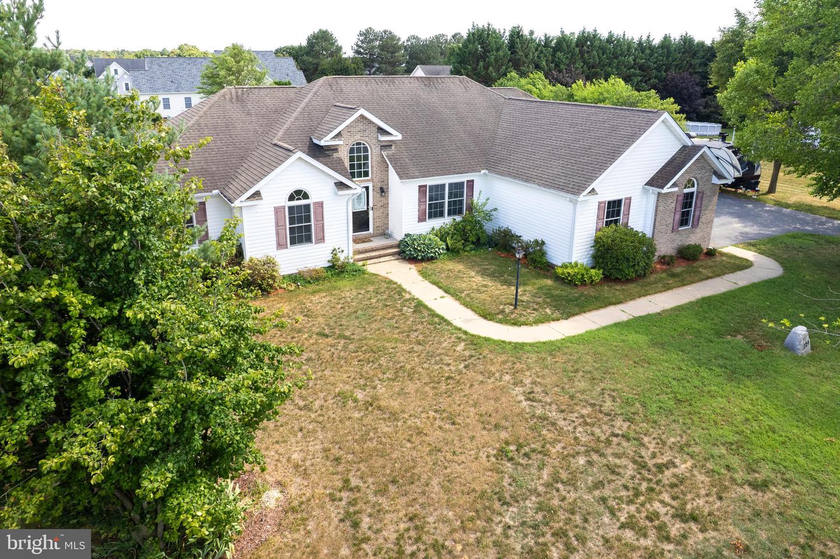
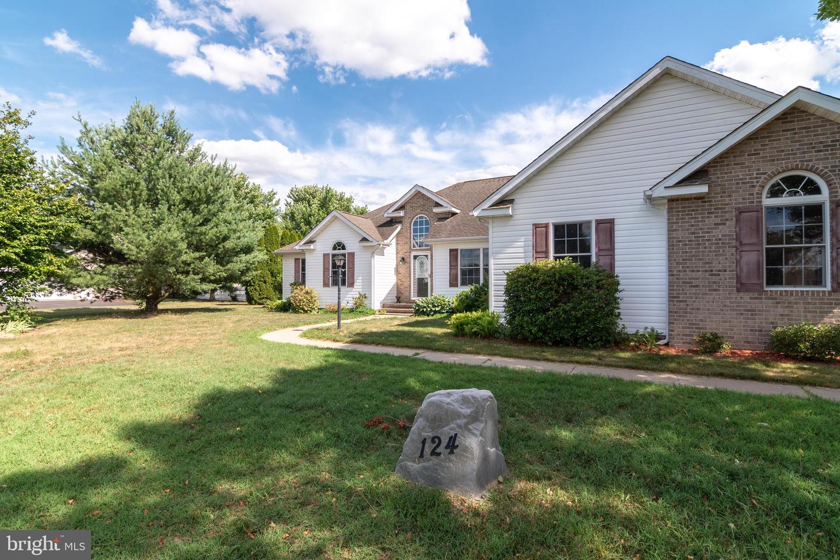
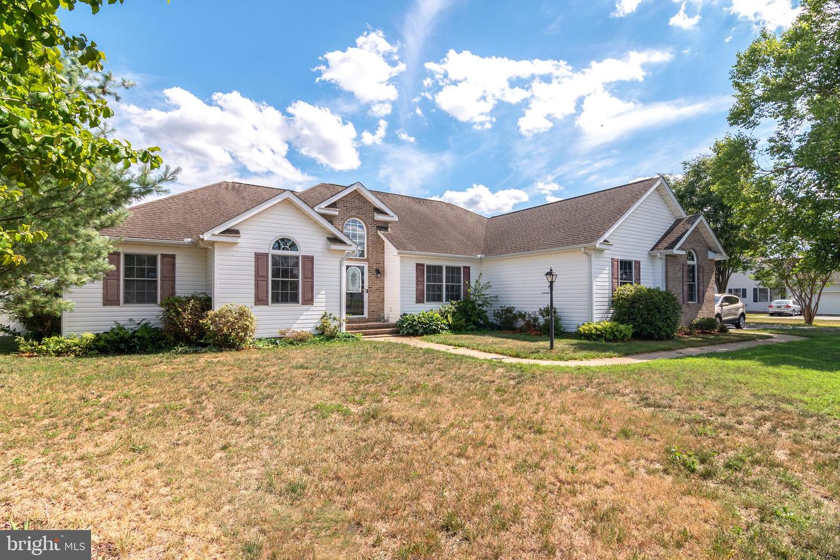
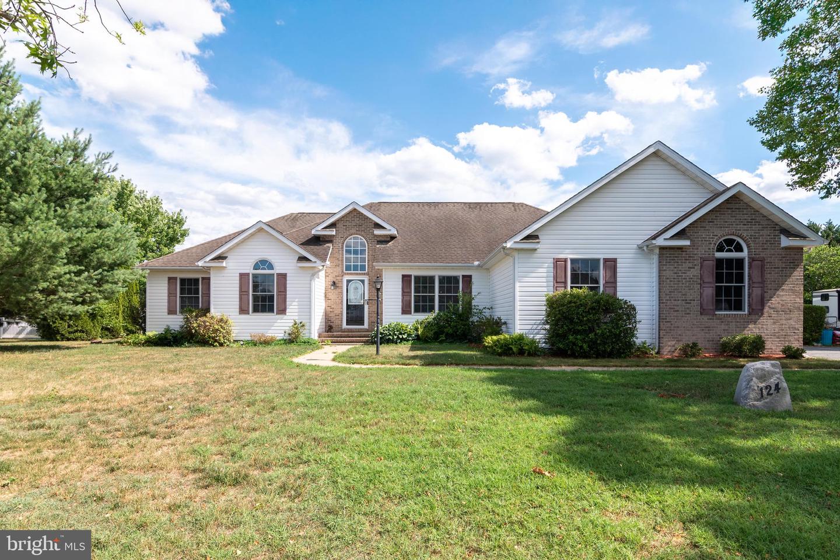
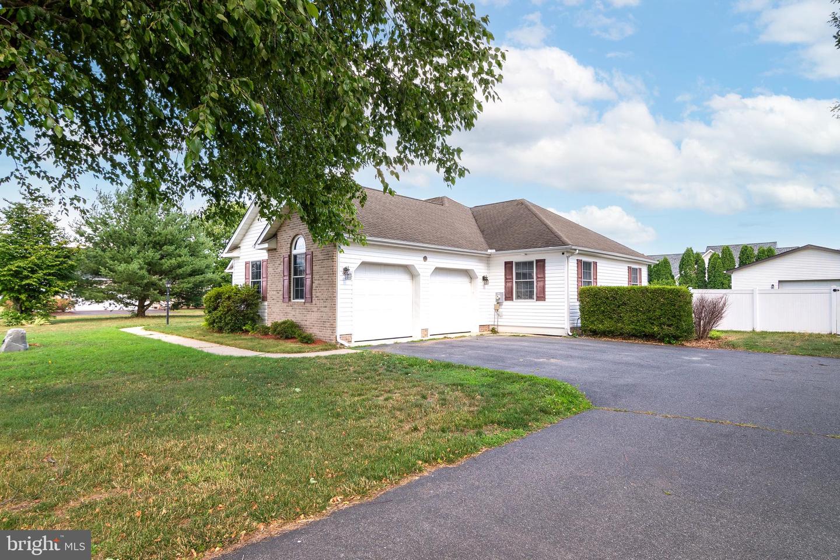
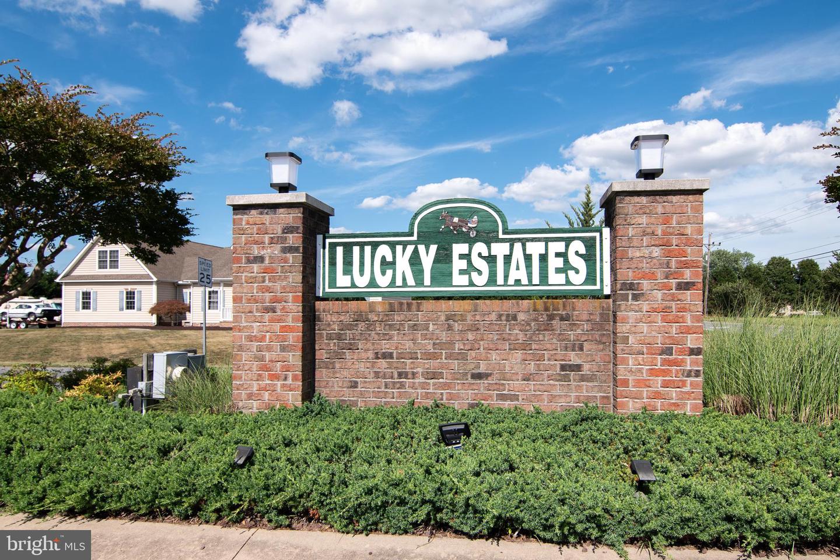
Welcome to 124 Lucky Ben Drive in Harrington! This spacious ranch home offers the perfect combination of comfort, functionality, and freedom with no HOA restrictions. Situated on over half an acre in desirable Lucky Estates, this property provides plenty of room to spread out both inside and out.
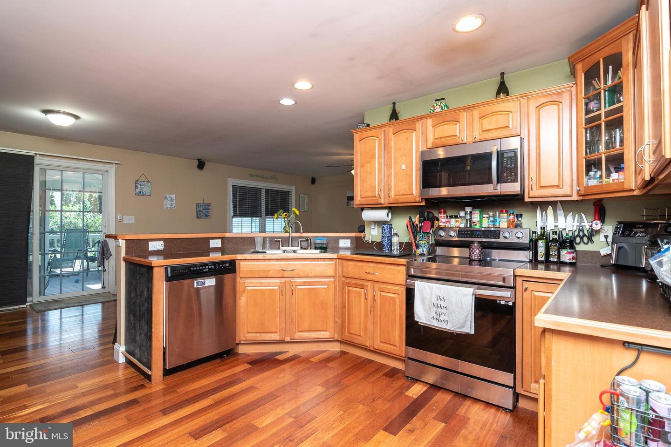
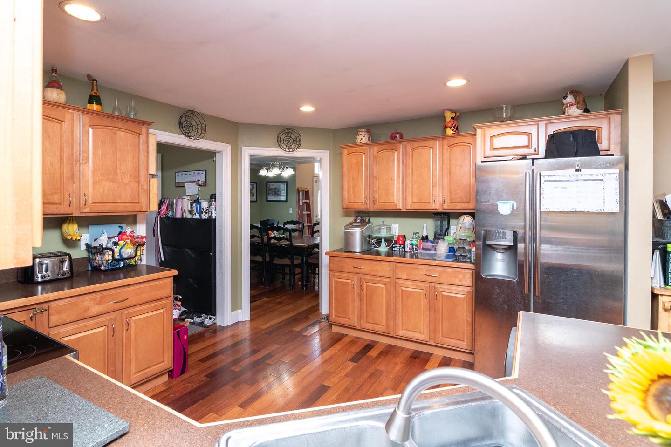
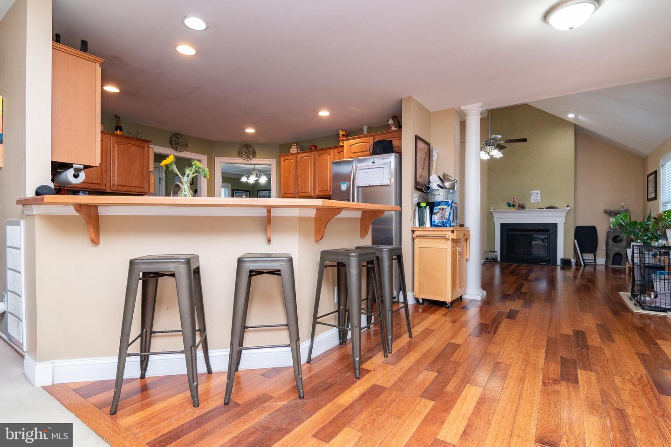
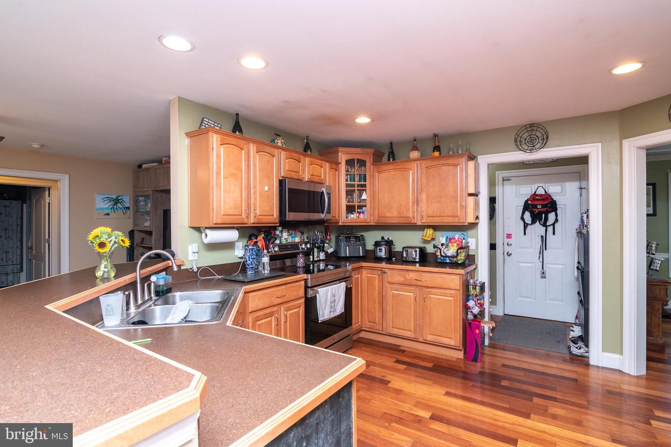
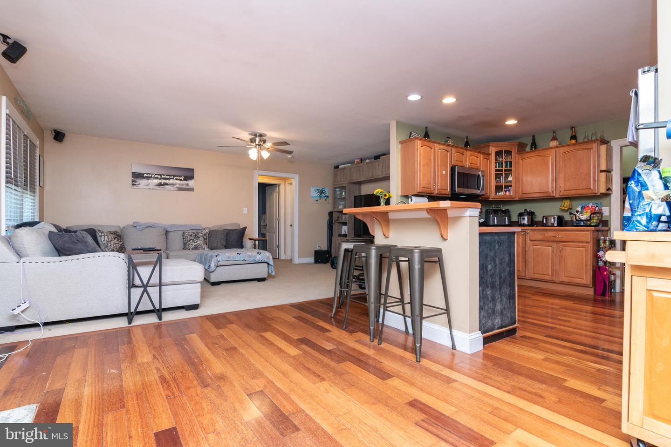
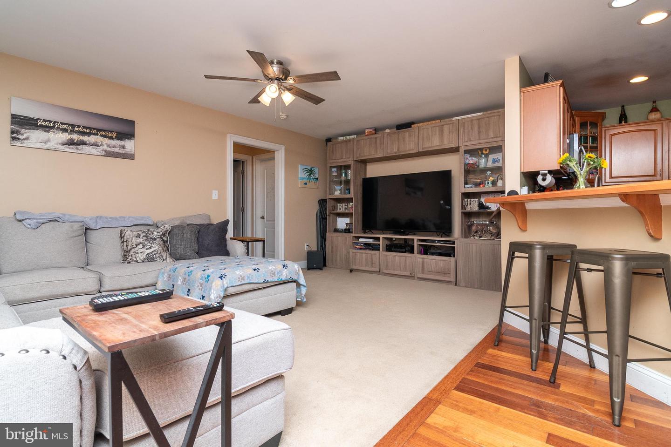
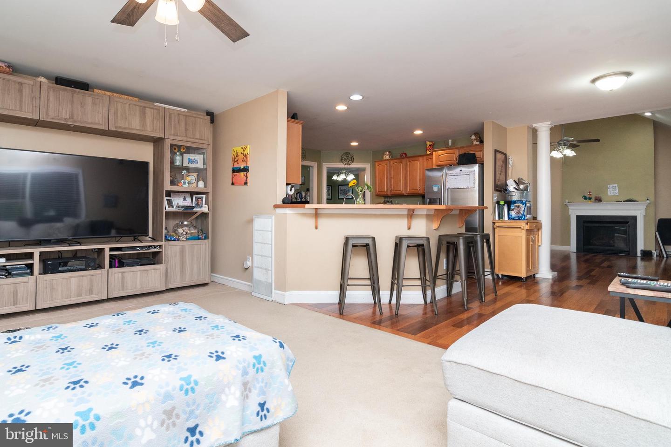
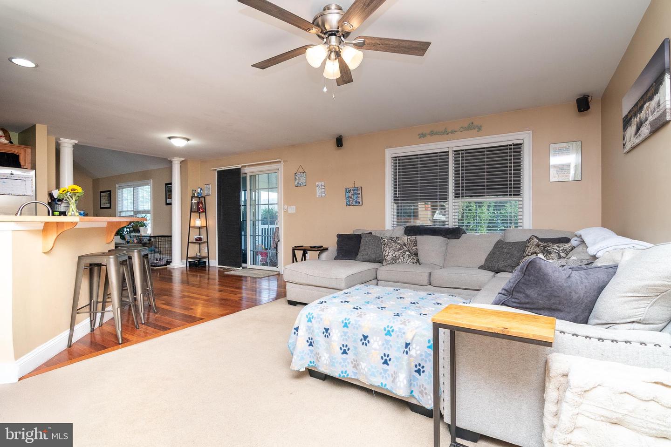
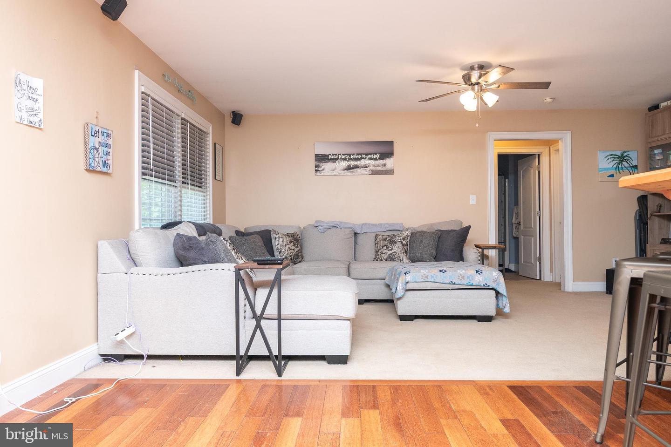
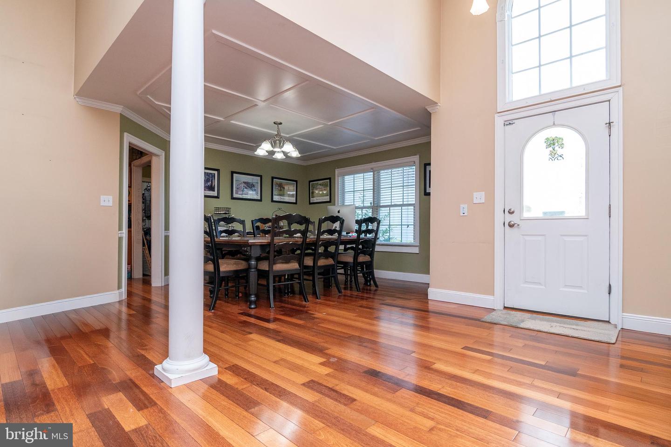
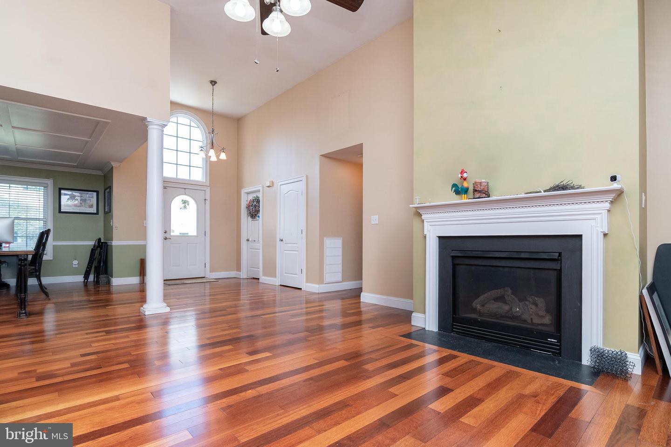
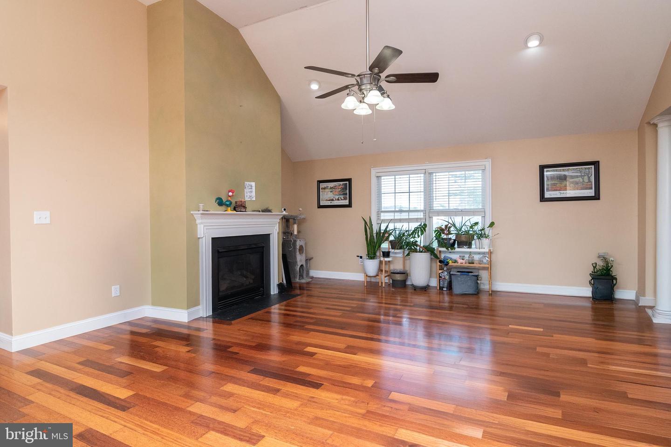
Step inside to discover over 2,400 square feet of thoughtfully designed living space featuring hardwood floors, ceramic tile, high ceilings, and a highly functional layout. The open-concept living room flows seamlessly into the kitchen and breakfast nook, creating an inviting space for everyday living and entertaining. The kitchen offers abundant cabinet and counter space, countertop seating, and a breakfast area, while a separate dining room provides additional space for gatherings. A grand formal living with 12 foot ceilings with a fireplace adds even more flexibility and charm.
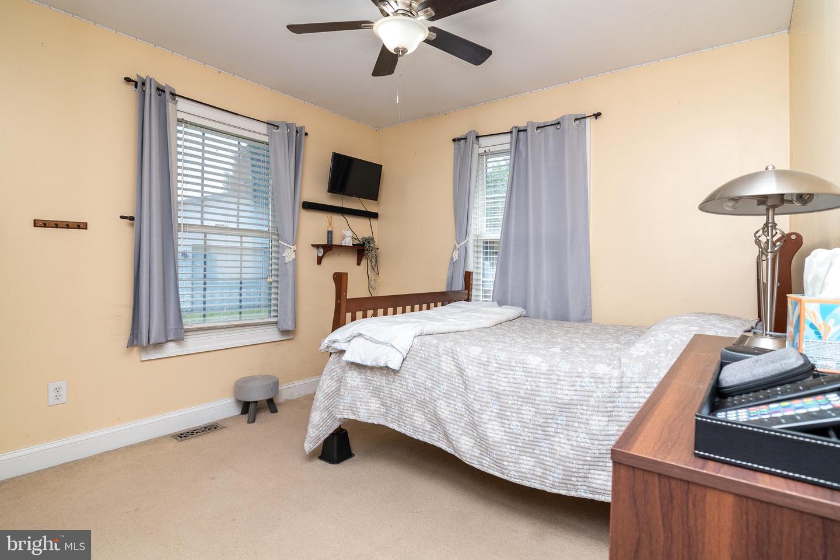
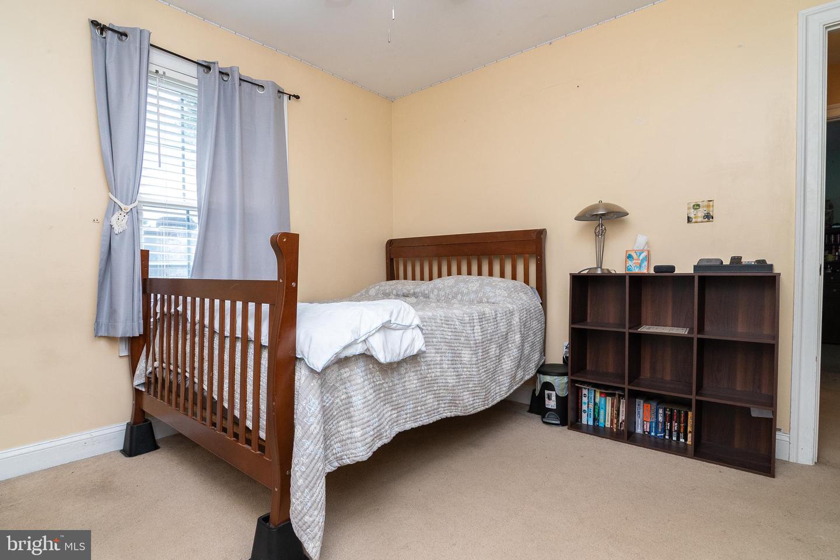
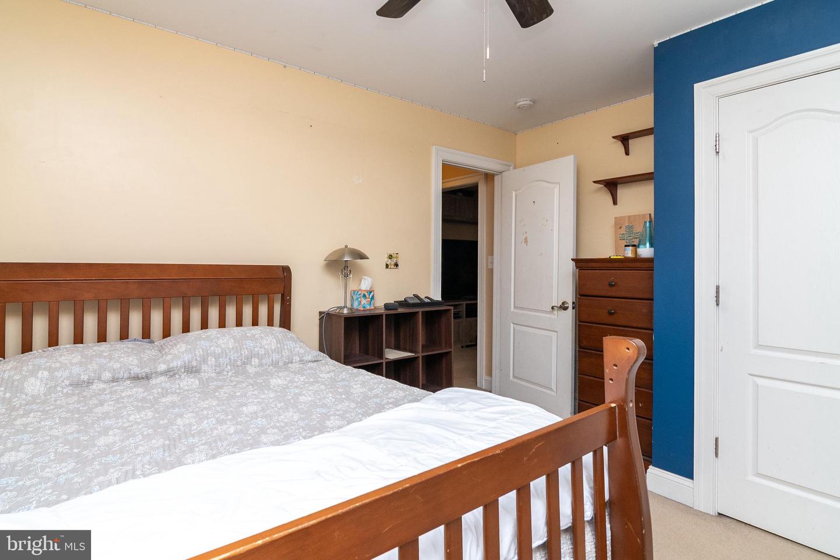
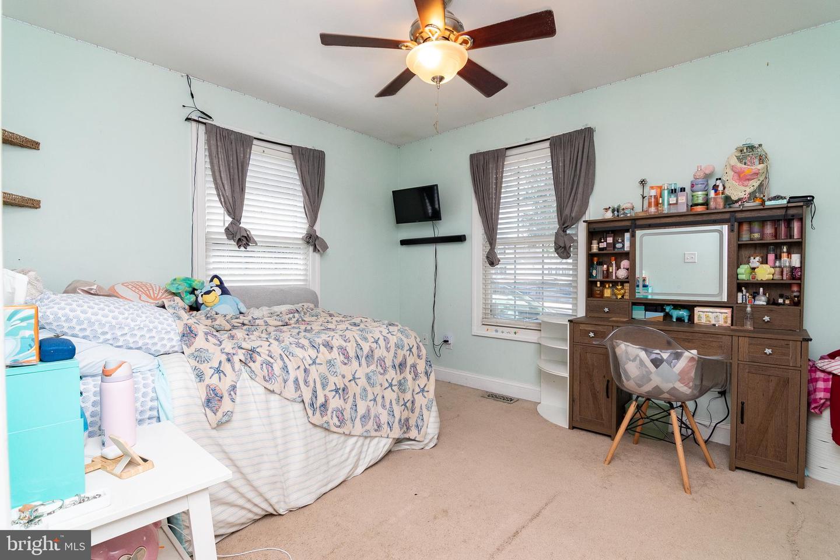
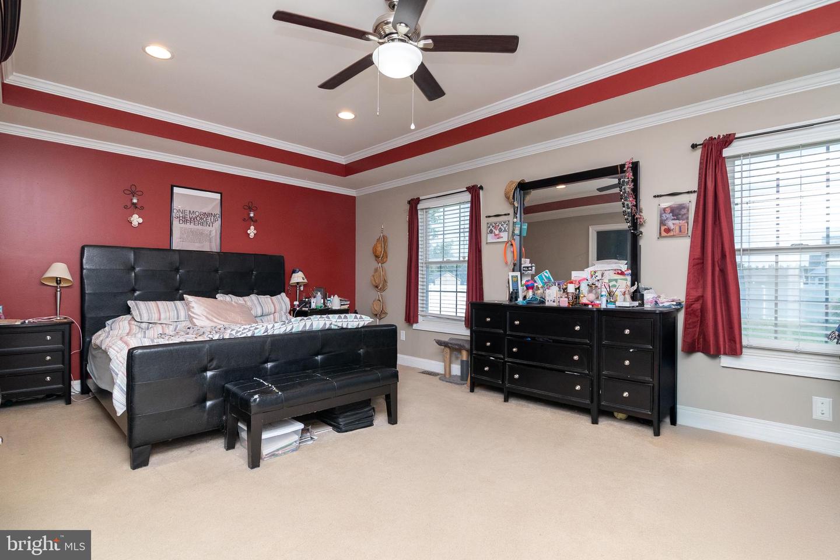
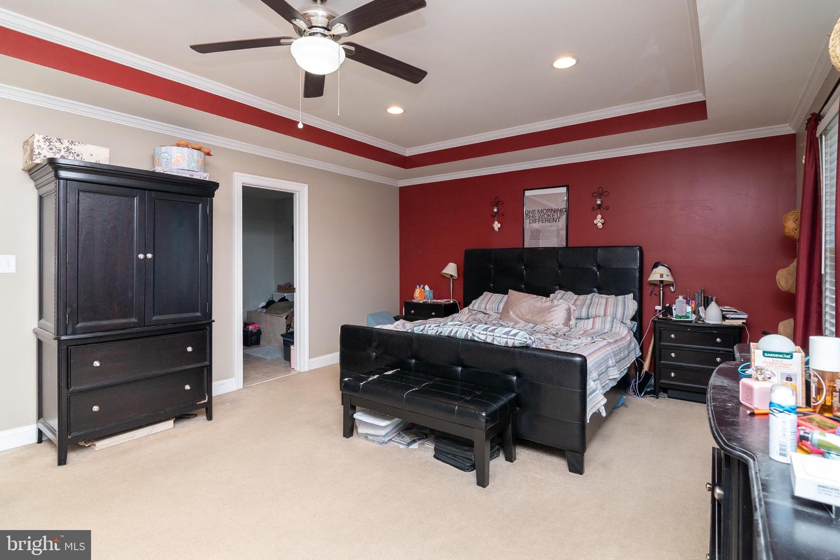
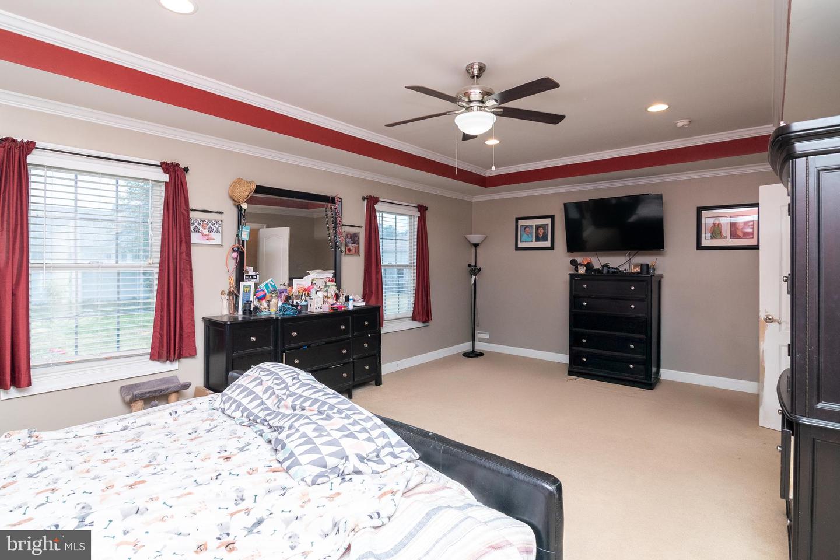
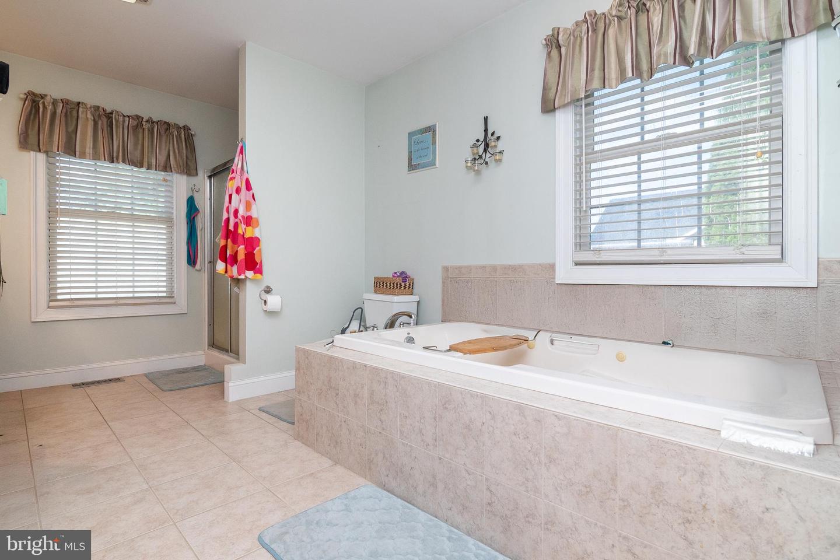
Need extra space? The bonus room can easily serve as a craft room, home office, library, playroom, or hobby space to fit your lifestyle. The split-bedroom floor plan offers privacy, while the spacious primary suite provides a relaxing retreat.
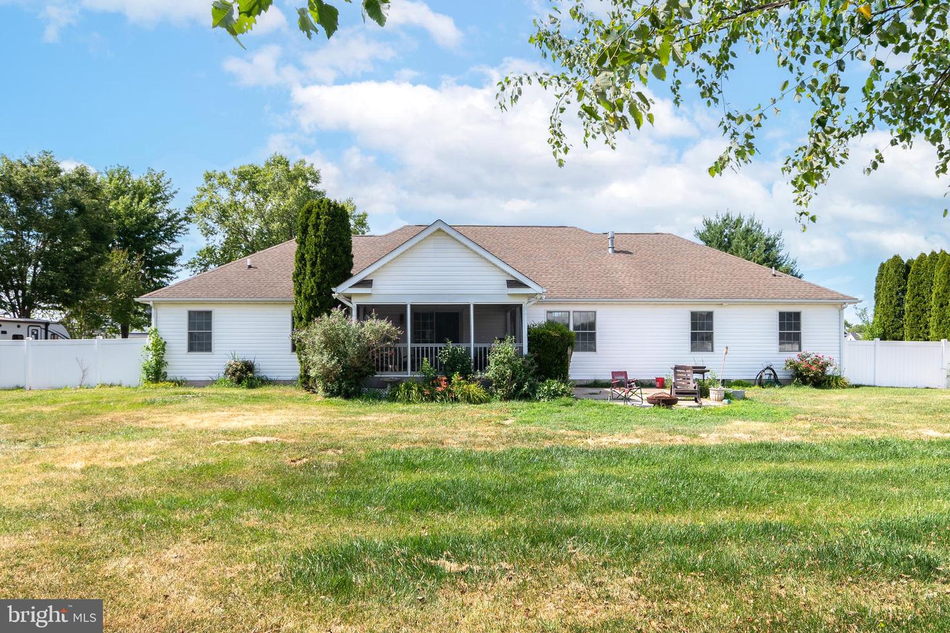
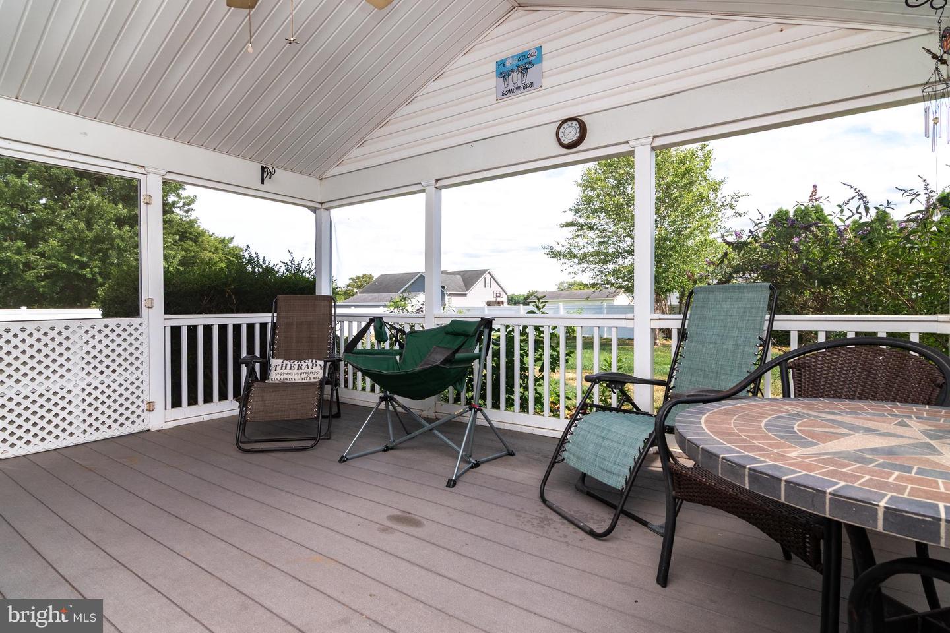
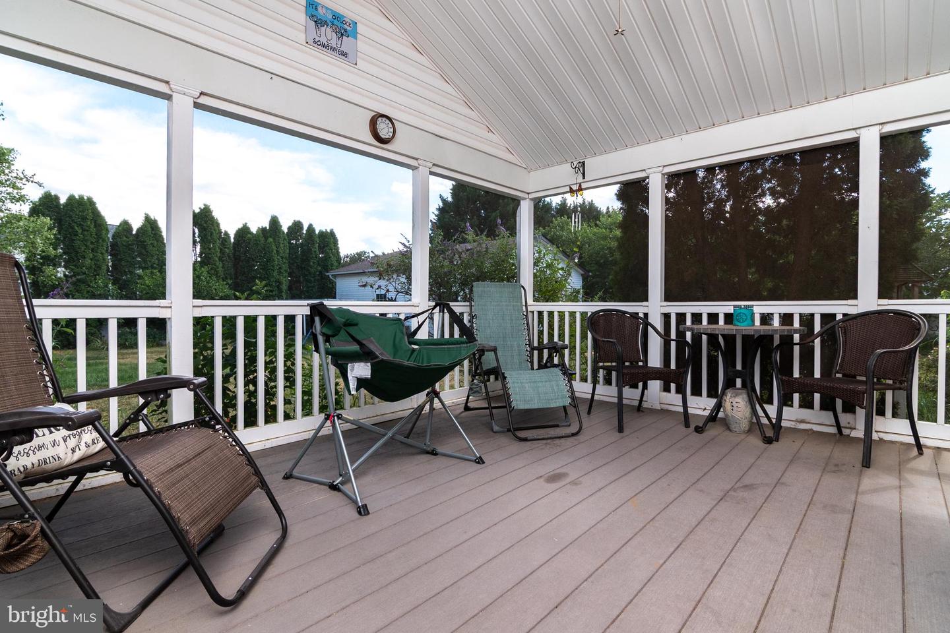
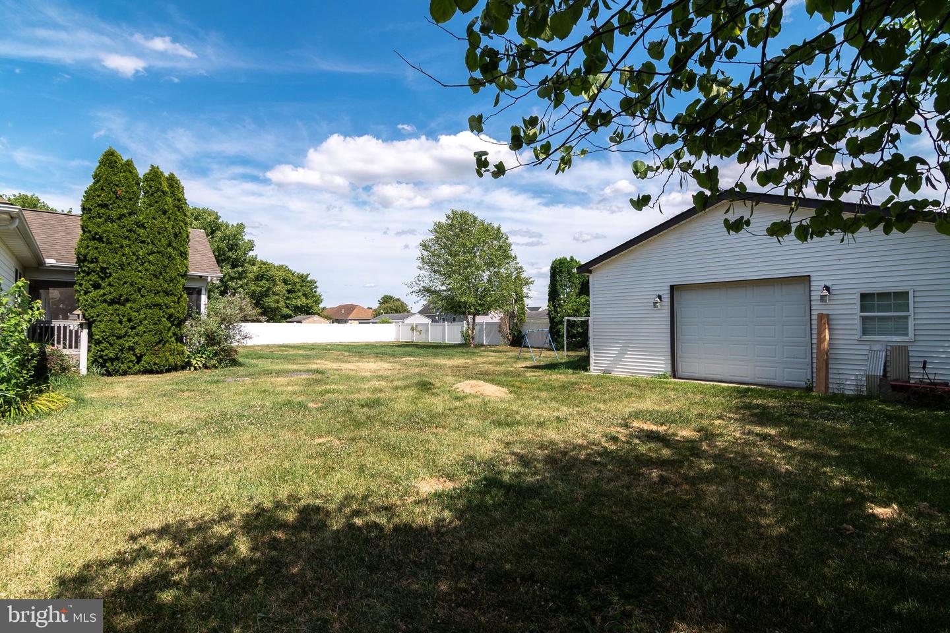
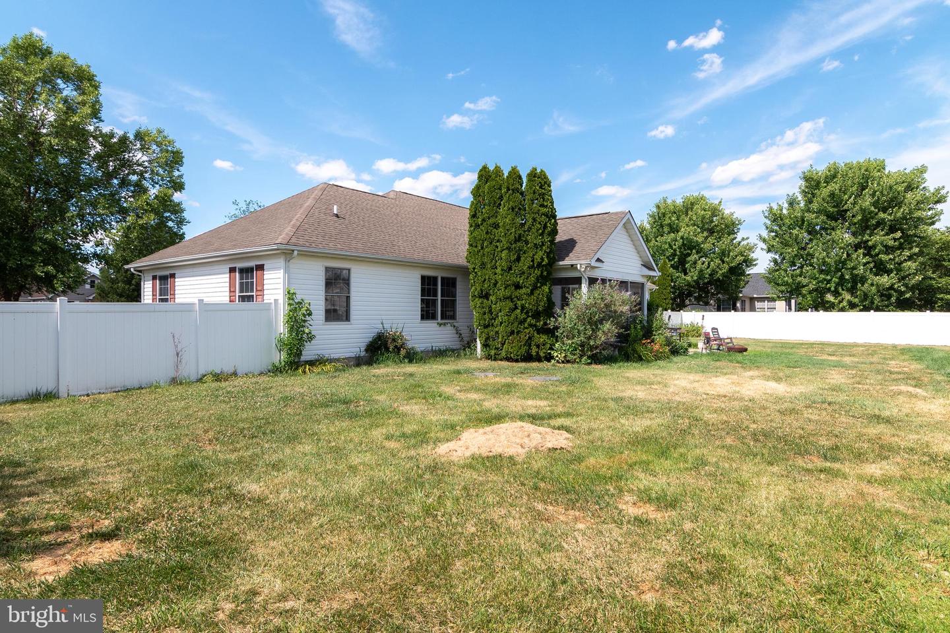
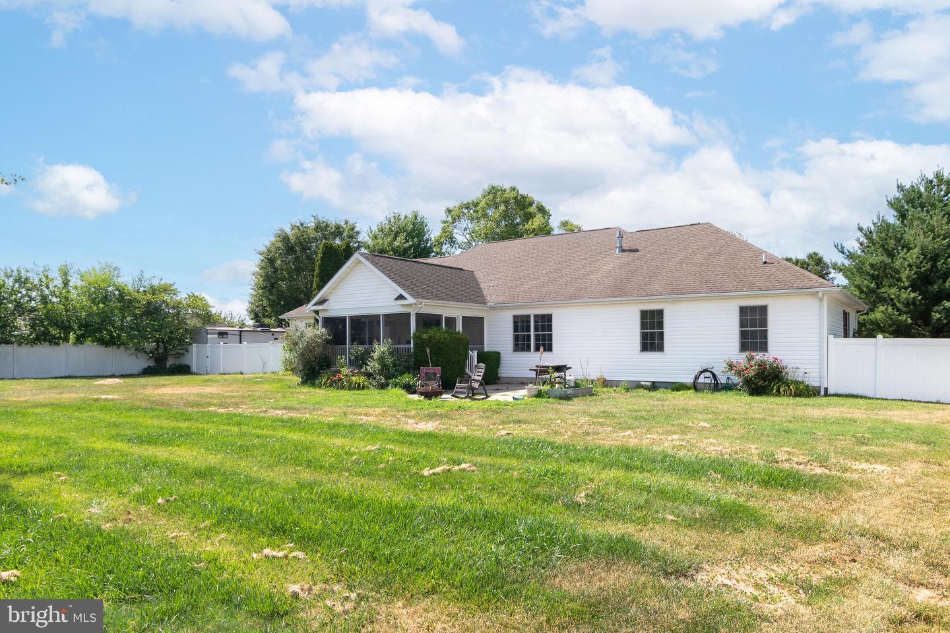
Outdoor living is just as impressive with a screened porch overlooking the fully fenced backyard, a stone patio with a fire pit, irrigation system, and plenty of space to enjoy the outdoors.
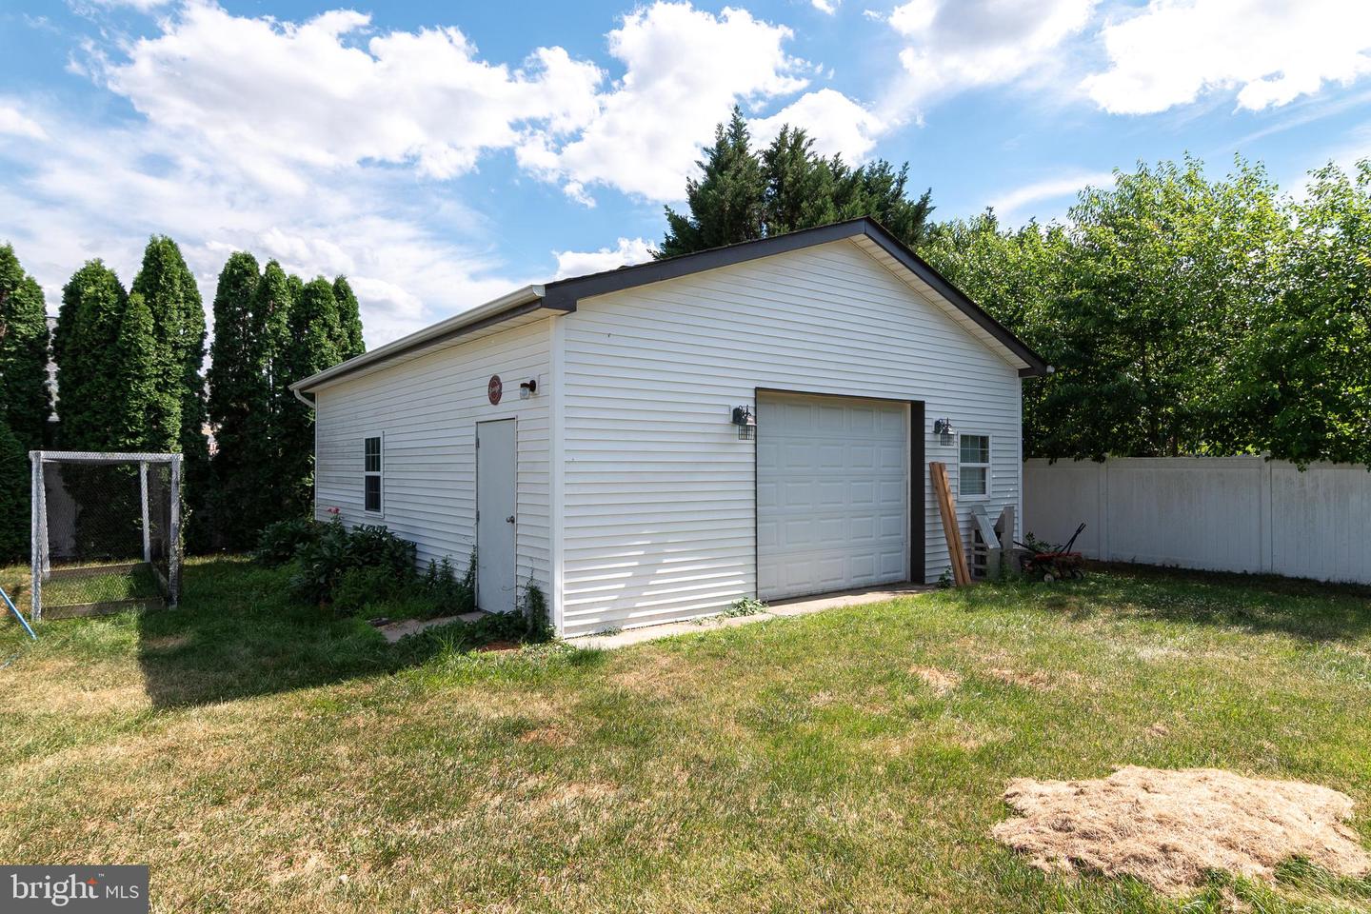
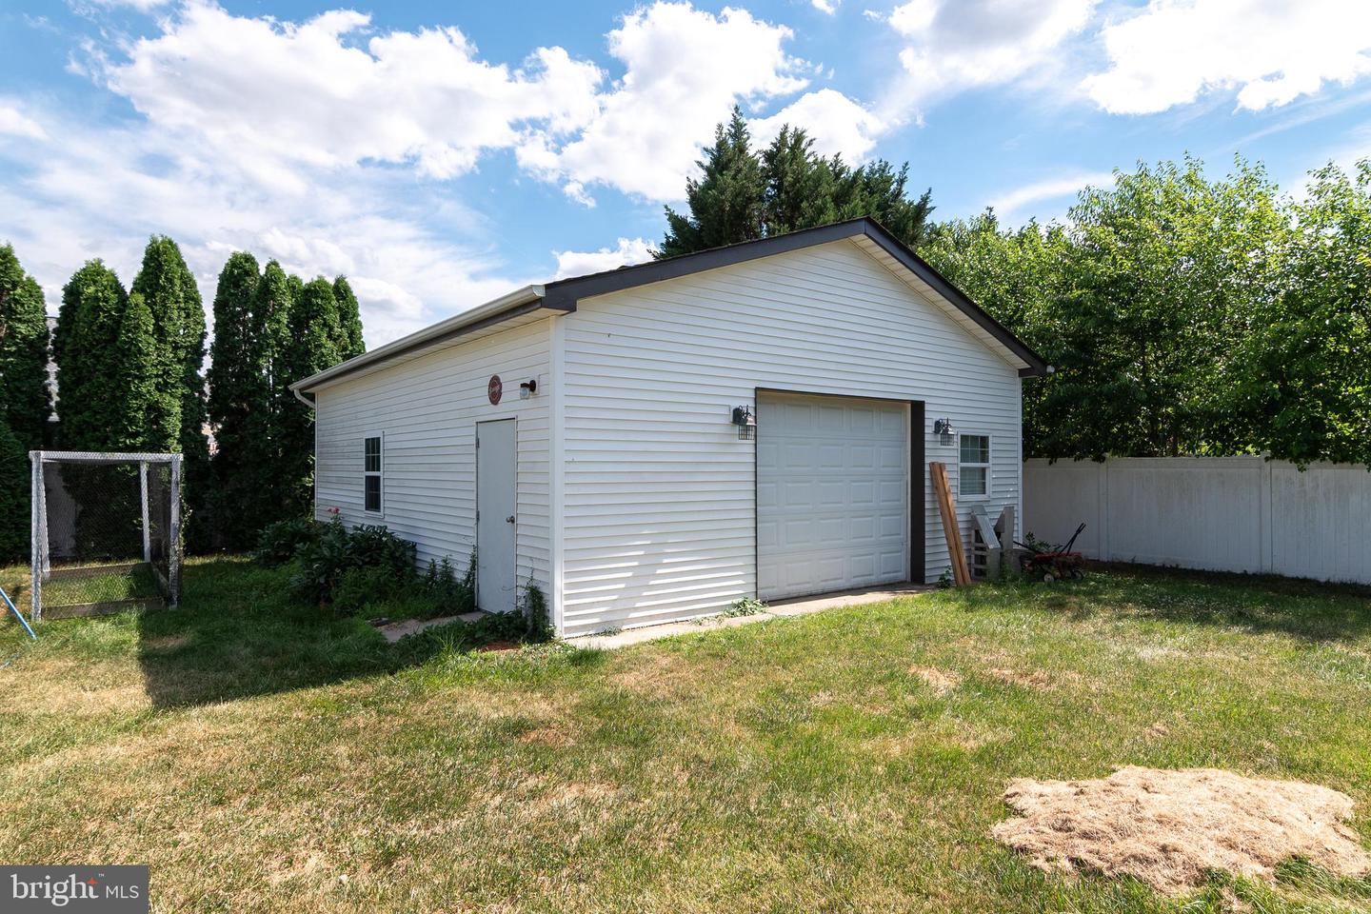
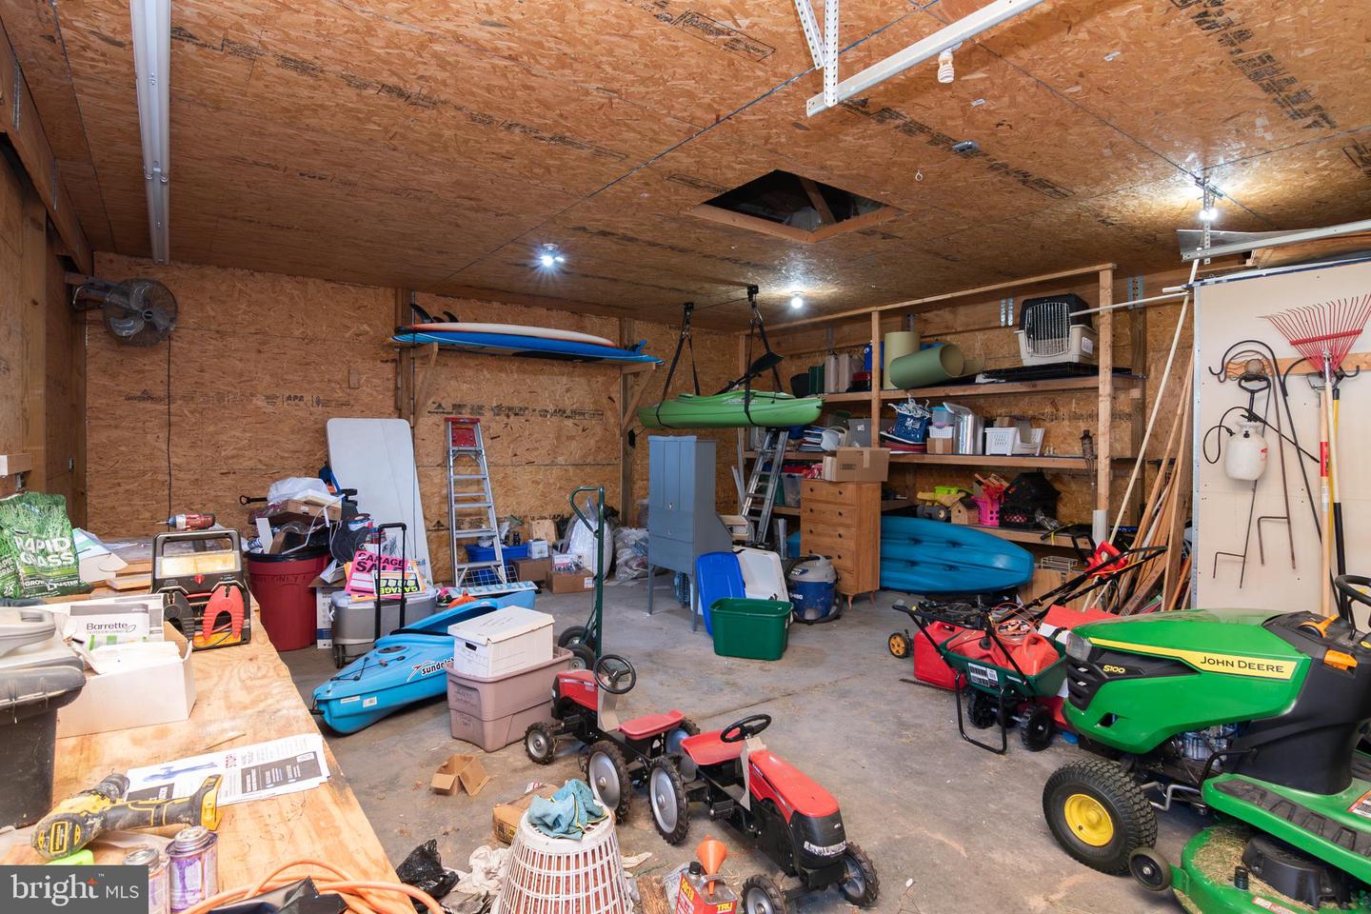
One of the standout features of this property is the detached pole building, measuring 25 X 28 with electric and a built-in office (with heat and AC) for days you need to work from home. This additional space makes it ideal for hobbies, a workshop, storage, or just room to store your recreational equipment; like the camper, boat, trailer, or additional vehicles.
If you've been looking for single-level living with space, versatility, and no HOA, this is a home you don't want to miss.
Step inside to discover over 2,400 square feet of thoughtfully designed living space featuring hardwood floors, ceramic tile, high ceilings, and a highly functional layout. The open-concept living room flows seamlessly into the kitchen and breakfast nook, creating an inviting space for everyday living and entertaining. The kitchen offers abundant cabinet and counter space, countertop seating, and a breakfast area, while a separate dining room provides additional space for gatherings. A grand formal living with 12 foot ceilings with a fireplace adds even more flexibility and charm.
Need extra space? The bonus room can easily serve as a craft room, home office, library, playroom, or hobby space to fit your lifestyle. The split-bedroom floor plan offers privacy, while the spacious primary suite provides a relaxing retreat.
Outdoor living is just as impressive with a screened porch overlooking the fully fenced backyard, a stone patio with a fire pit, irrigation system, and plenty of space to enjoy the outdoors.
One of the standout features of this property is the detached pole building, measuring 25 X 28 with electric and a built-in office (with heat and AC) for days you need to work from home. This additional space makes it ideal for hobbies, a workshop, storage, or just room to store your recreational equipment; like the camper, boat, trailer, or additional vehicles.
If you've been looking for single-level living with space, versatility, and no HOA, this is a home you don't want to miss.
Similar Listings
Virtual TourNewly Listed
Keenwick Sound
$470,000
3 Bed
2 Bath
- Tax Total Living Area:
- 1544 sq. ft.
Listed 3 days ago
Courtesy: Empower Real Estate, Llc
MLS Desu2118762
Newly Listed
Sea Colony West
$470,000
2 Bed
2 Bath
- Tax Total Living Area:
- 950 sq. ft.
Listed 10 days ago
Courtesy: Long & Foster Real Estate, Inc.
MLS Desu2117972
Northridge
$470,000
3 Bed
2 Bath
- Tax Total Living Area:
- 2106 sq. ft.
Listed 17 days ago
Courtesy: Re/max Advantage Realty
MLS Dekt2046172
Brenford Station Ii
$470,000
3 Bed
3 Bath
1 Hf. Bath
- Tax Total Living Area:
- 2693 sq. ft.
Listed 58 days ago
Courtesy: Exp Realty, Llc
MLS Dekt2048116
Breezewood
$470,000
2 Bed
2 Bath
- Tax Total Living Area:
- 968 sq. ft.
Listed 67 days ago
Courtesy: Crowley Associates Realty
MLS Desu2114412
Pending
Nobles Pond
$470,000
3 Bed
3 Bath
- Tax Total Living Area:
- 2373 sq. ft.
Listed 203 days ago
Courtesy: Re/max Associates-hockessin
MLS Dekt2044132
Under Contract
Willowwood
$469,999
3 Bed
2 Bath
- Tax Total Living Area:
- 1983 sq. ft.
Listed 19 days ago
Courtesy: Maverick Realty, Llc
MLS Dekt2049560
Newly Listed
Meadows At Shawnee
$469,990
3 Bed
3 Bath
- Tax Total Living Area:
- 2060 sq. ft.
Listed 4 days ago
Courtesy: Re/max Advantage Realty
MLS Desu2118740
Newly Listed
Open House
Chaselynd Hills
$469,990
4 Bed
3 Bath
1 Hf. Bath
- Tax Total Living Area:
- 3274 sq. ft.
Listed 7 days ago
Courtesy: Atlantic Five Realty
MLS Dekt2049864
Newly Listed
$469,900
4 Bed
3 Bath
- Tax Total Living Area:
- 2184 sq. ft.
Listed 3 days ago
Courtesy: Bryan Realty Group
MLS Dekt2049736
Under Contract
Wicksfield
$469,900
4 Bed
2 Bath
1 Hf. Bath
- Tax Total Living Area:
- 2564 sq. ft.
Listed 40 days ago
Courtesy: Tesla Realty Group, Llc
MLS Dekt2048828
West Bay Park
$469,900
3 Bed
2 Bath
1 Hf. Bath
Listed 41 days ago
Courtesy: Investors Realty, Inc.
MLS Desu2116104




