
4687 Arthursville Rd, Hartly, De 19953
Newly Listed
Courtesy: Bryan Realty Group,
Aaron Layton
Bedrooms
4
Full Bath
3
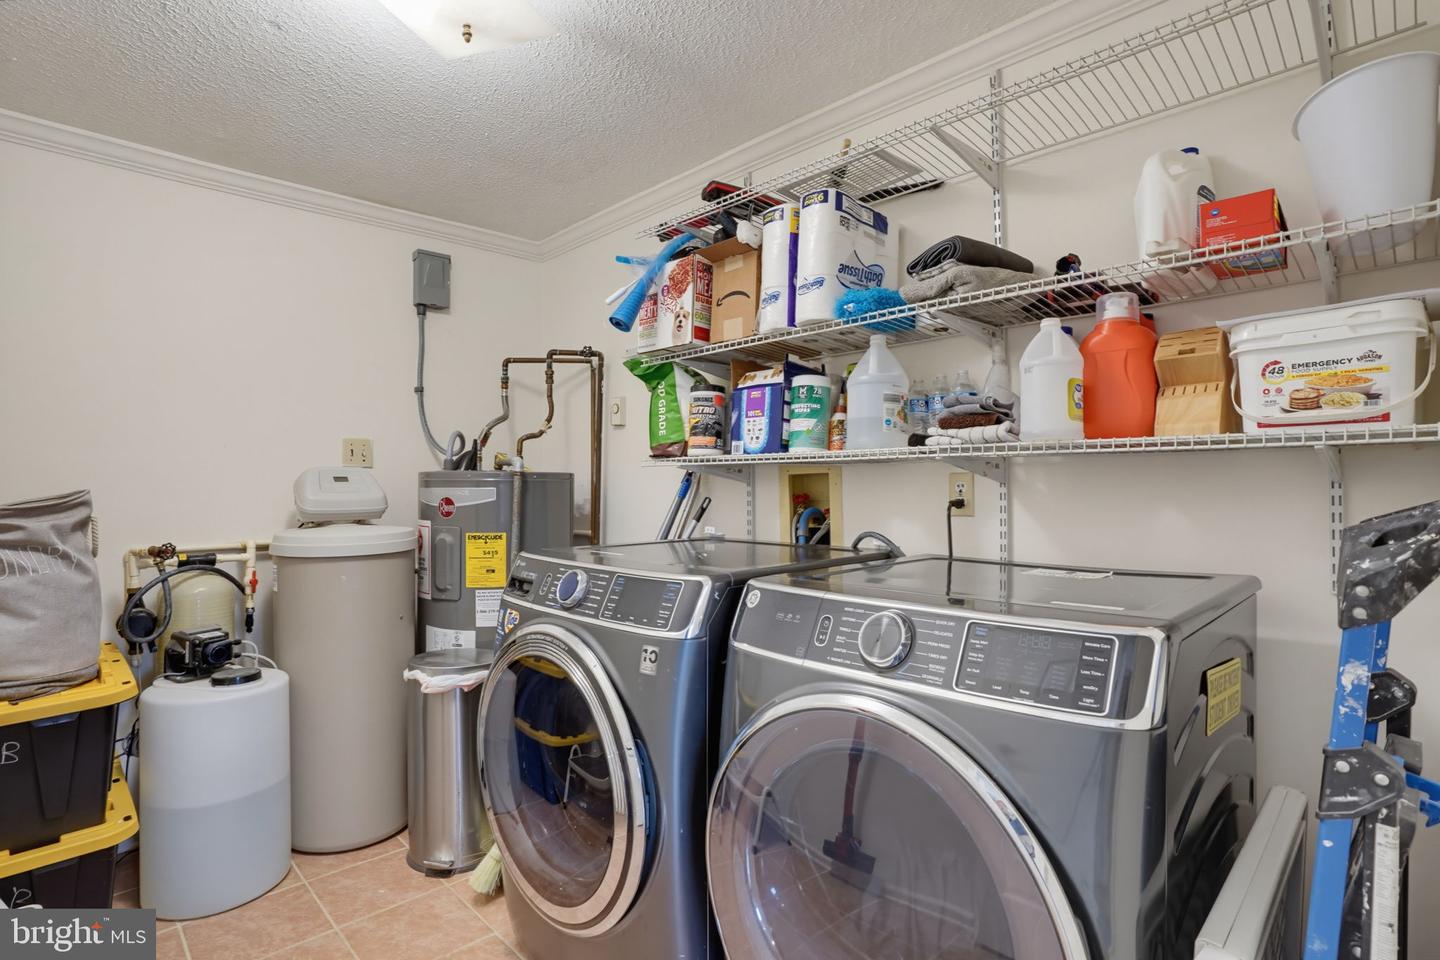
Laundry
Main Floor
Rooms
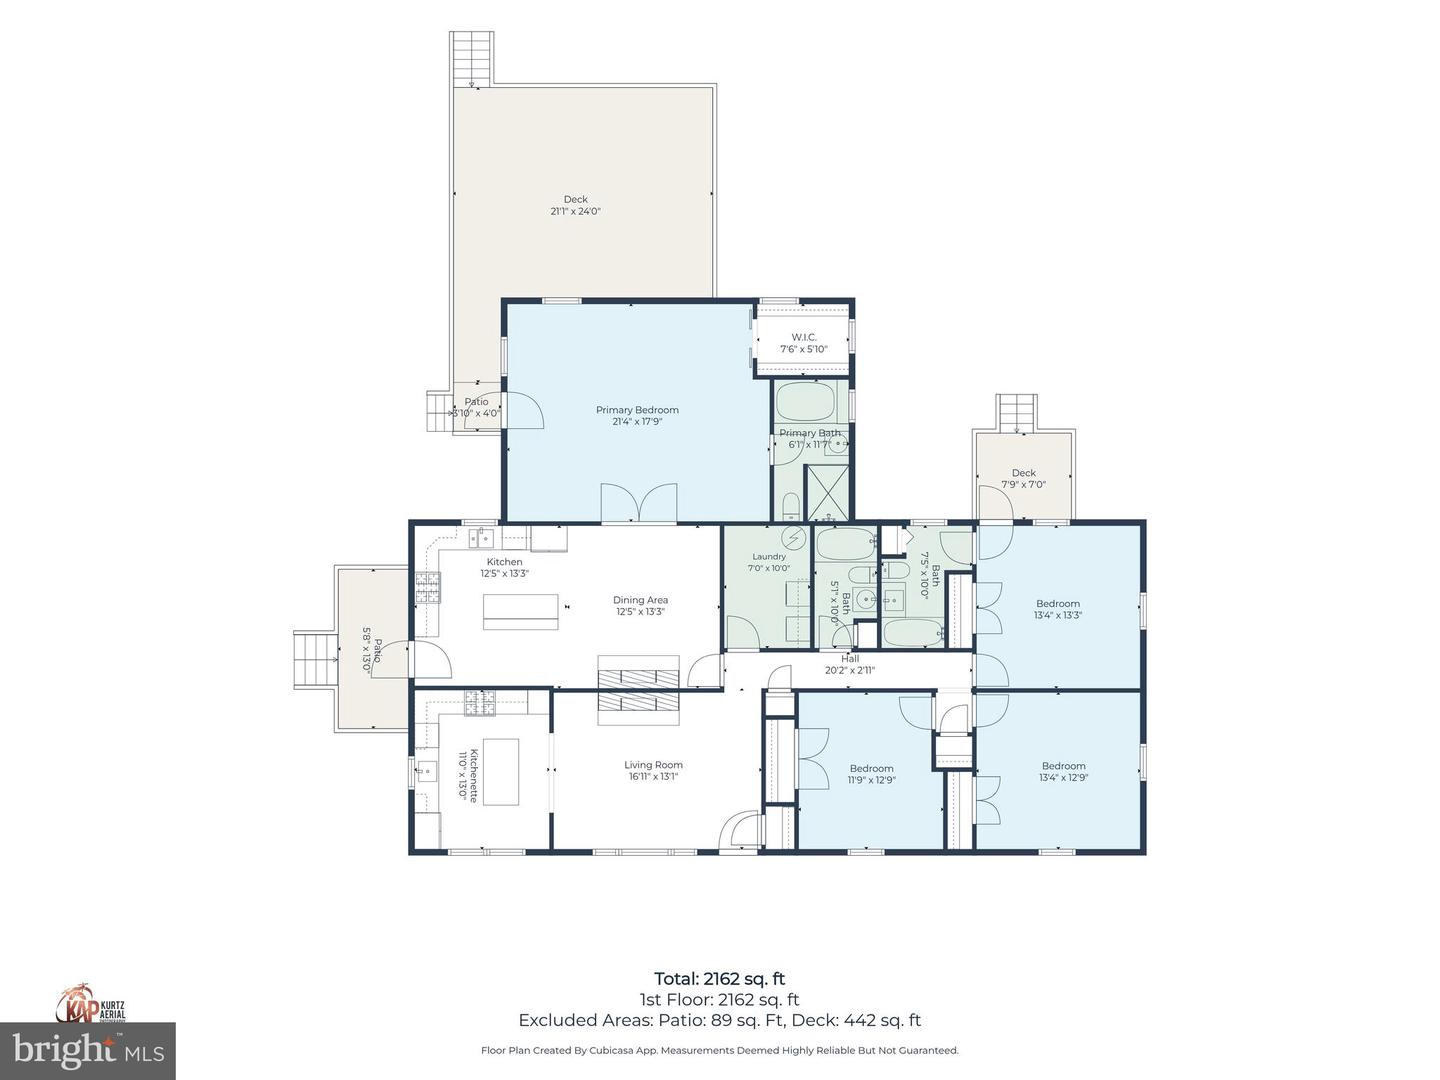
Living Room, Dining Room, Primary Bedroom, Bedroom 3, Bedroom 4, Kitchen, Laundry, Bathroom 1, Bathroom 2, Bathroom 3
Living Area
2184 sq/ft
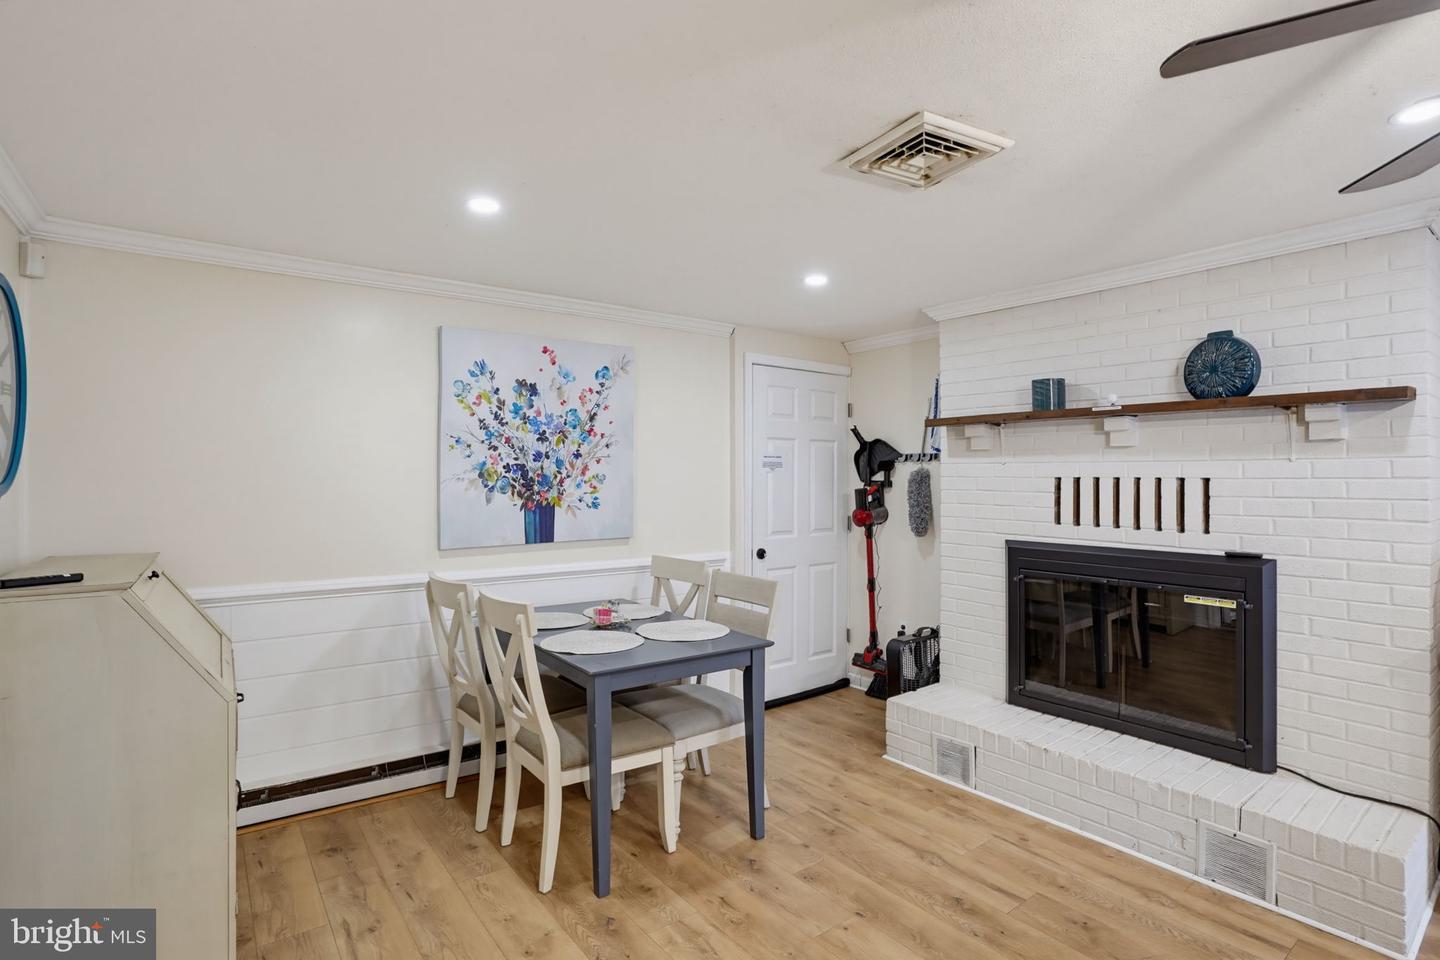
Fireplace(s)
1
Fireplace Features
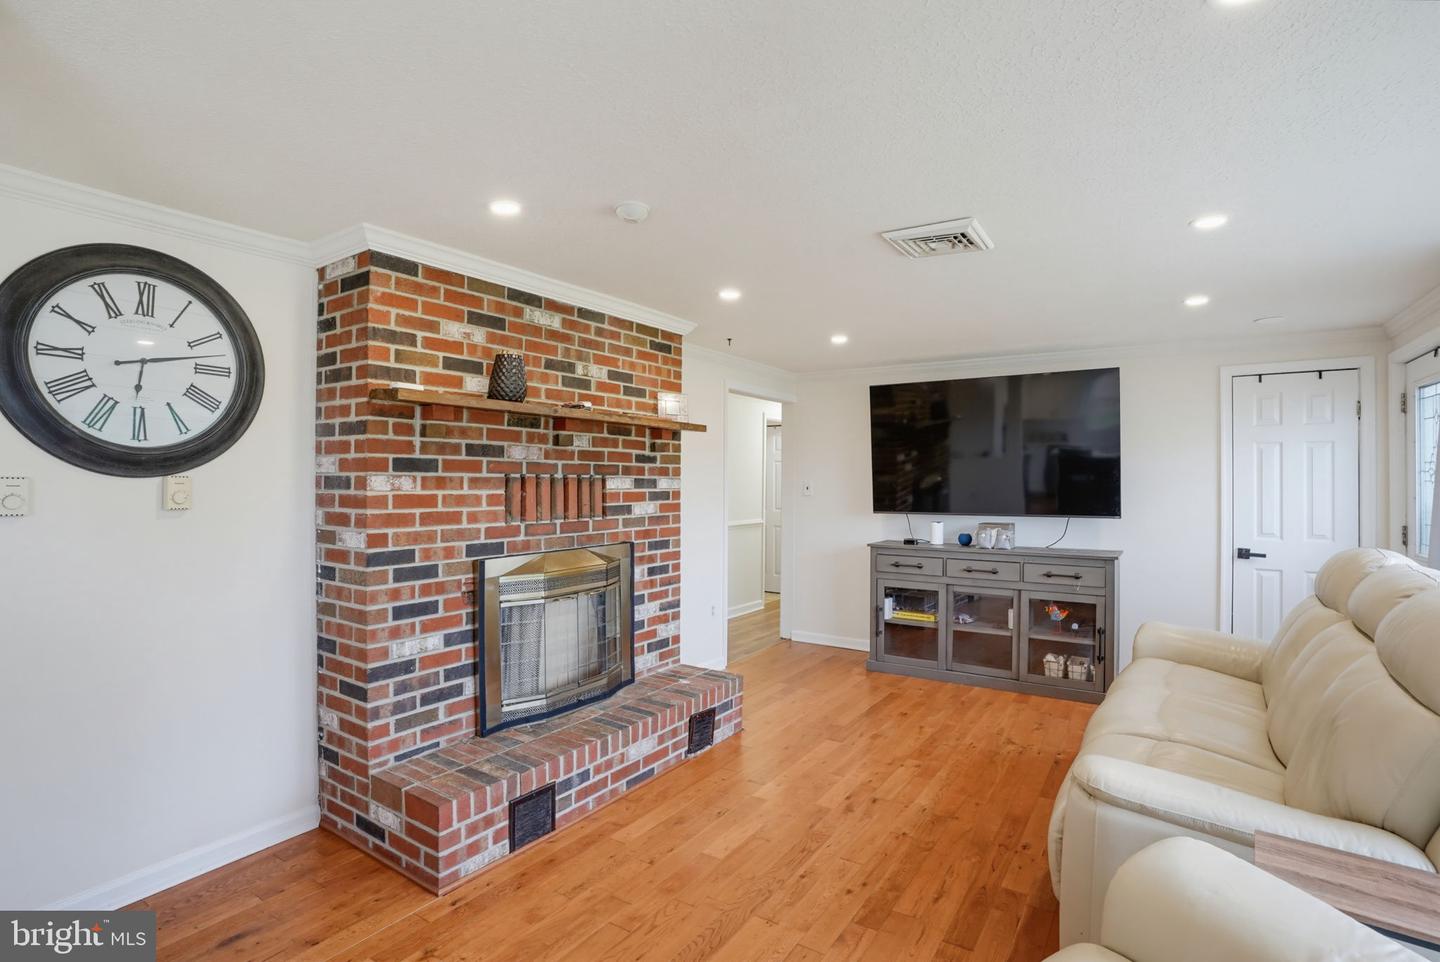
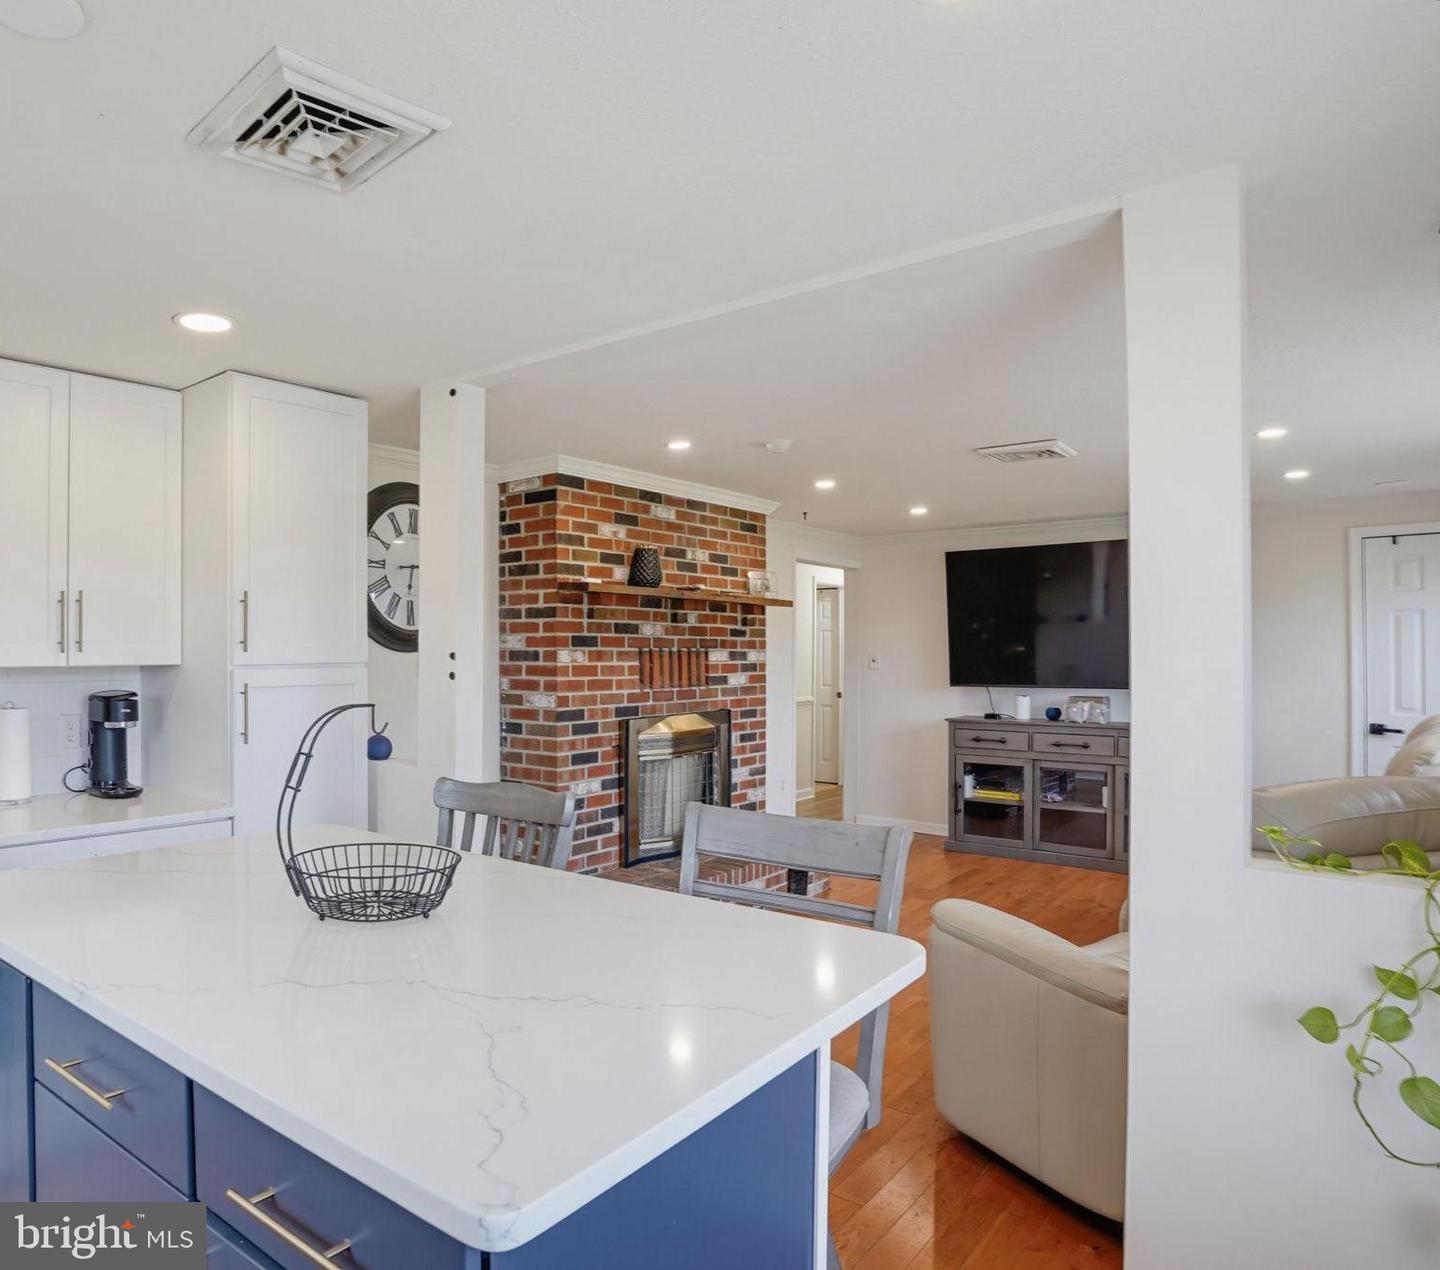
Brick, Double Sided
Flooring
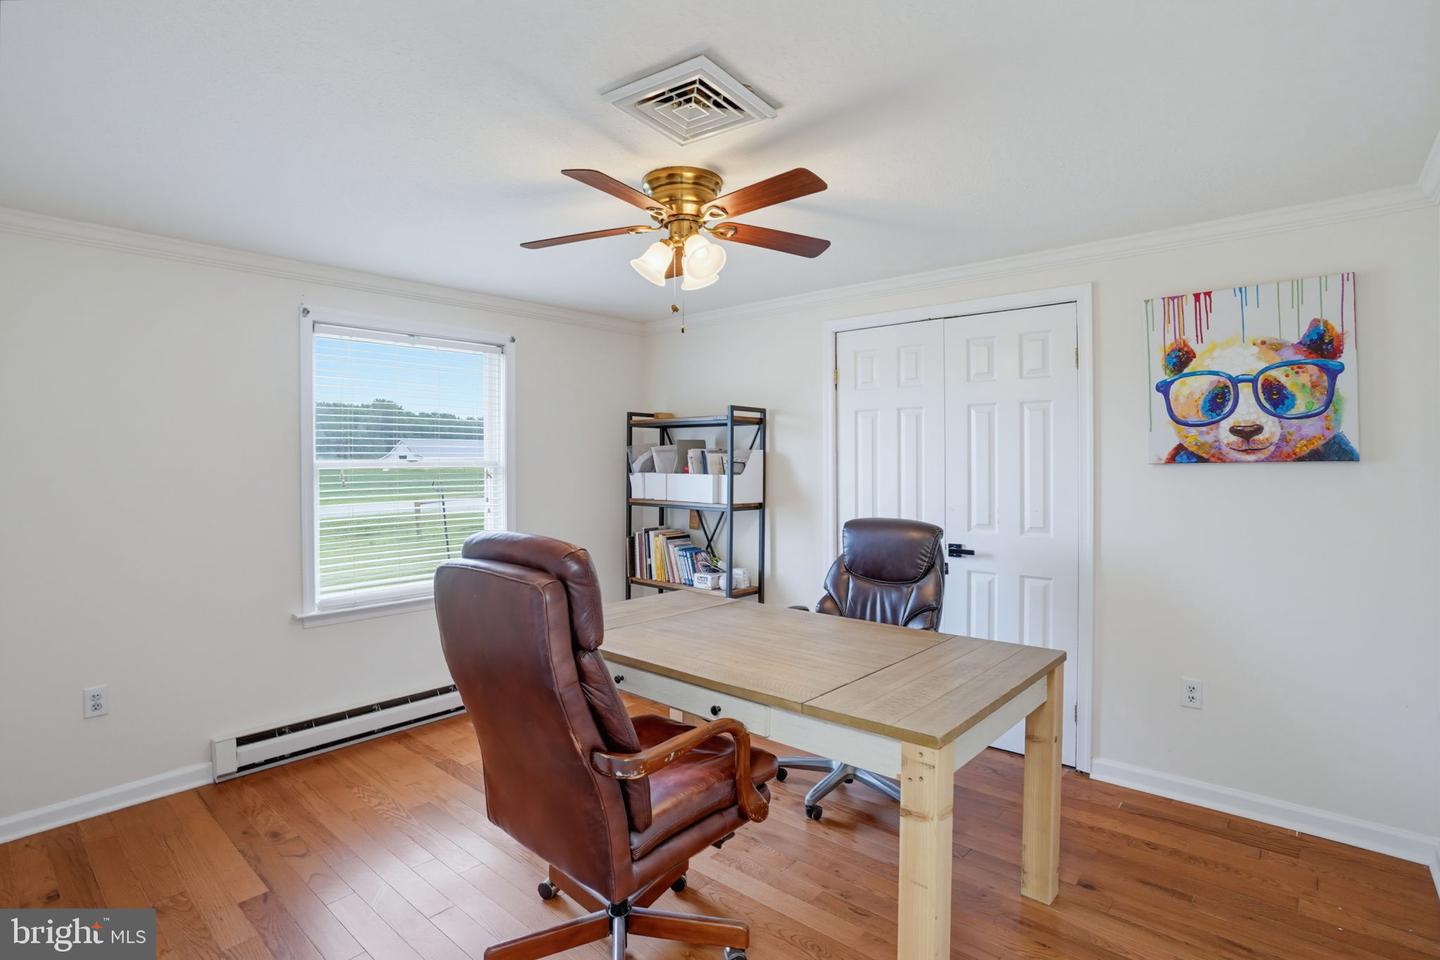
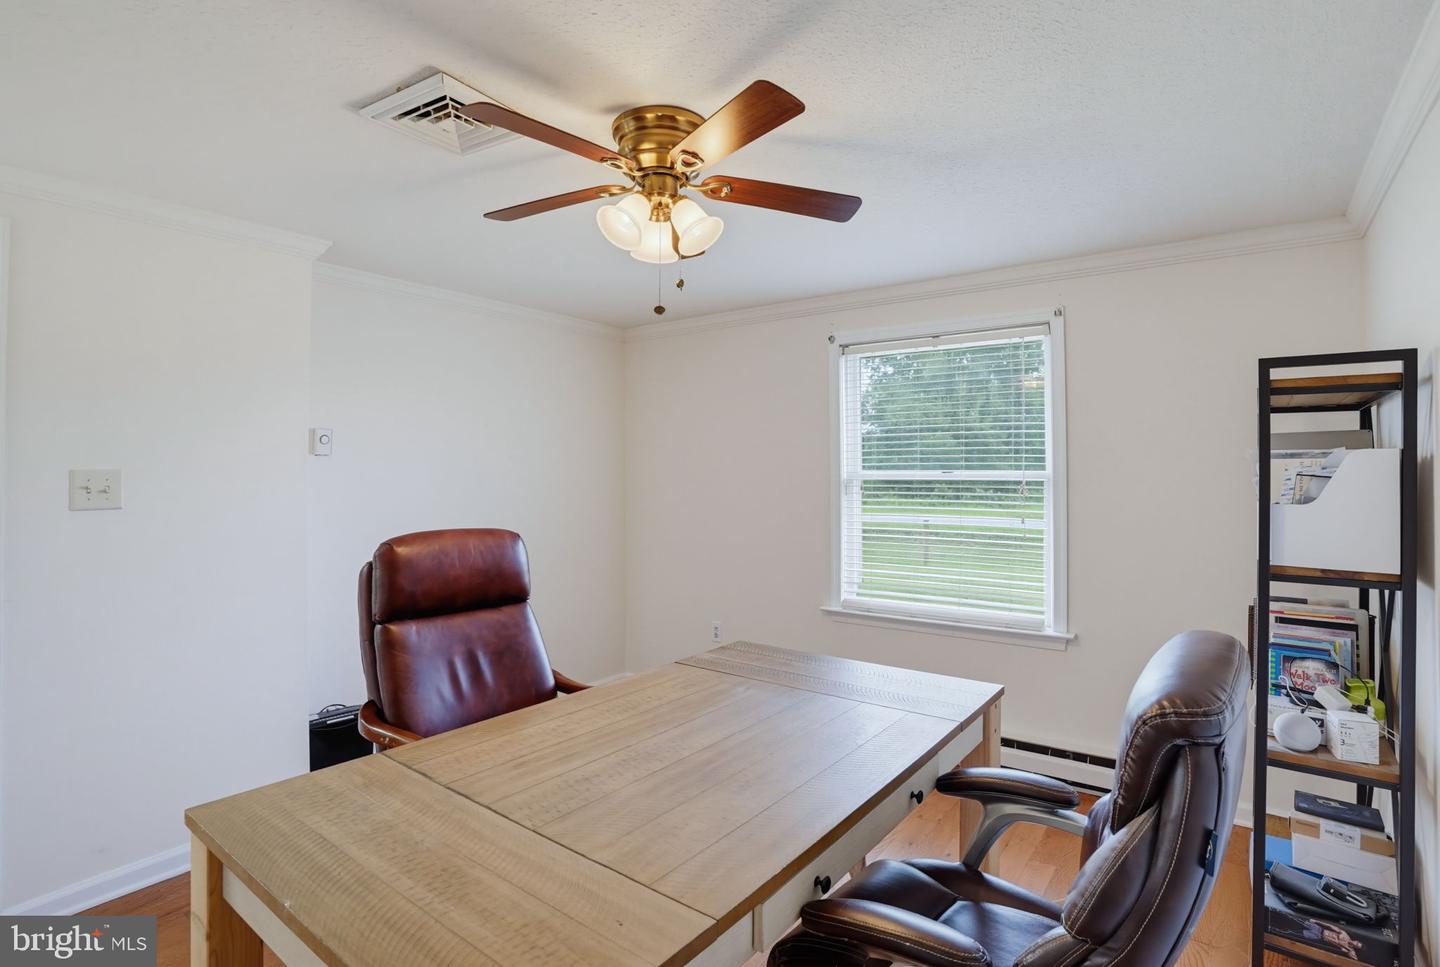
Wood
Interior Features
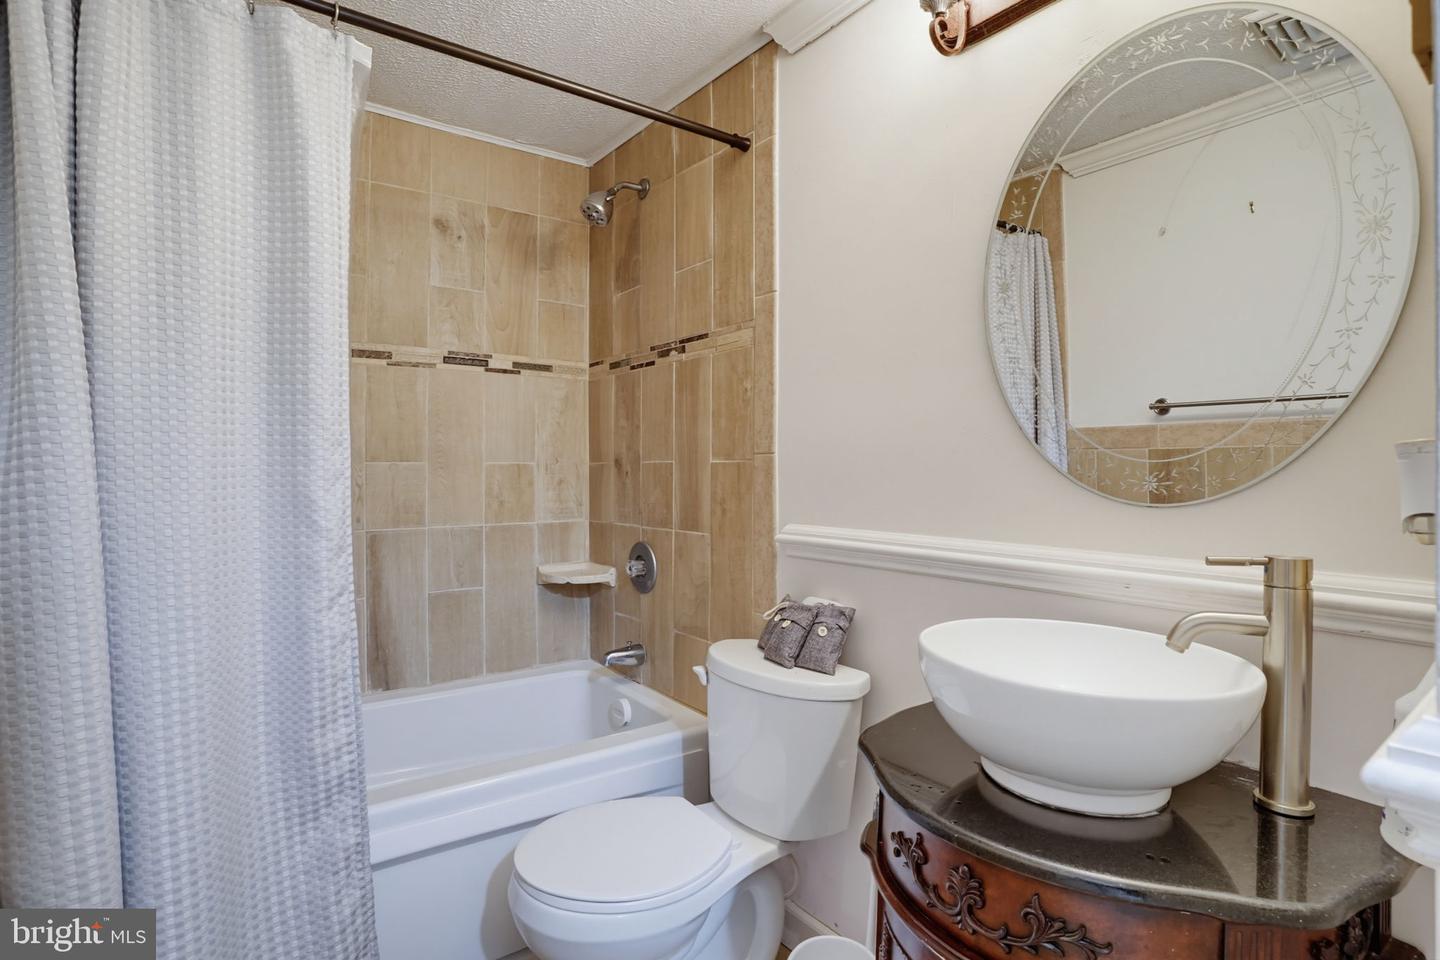
- Bathroom - Stall Shower
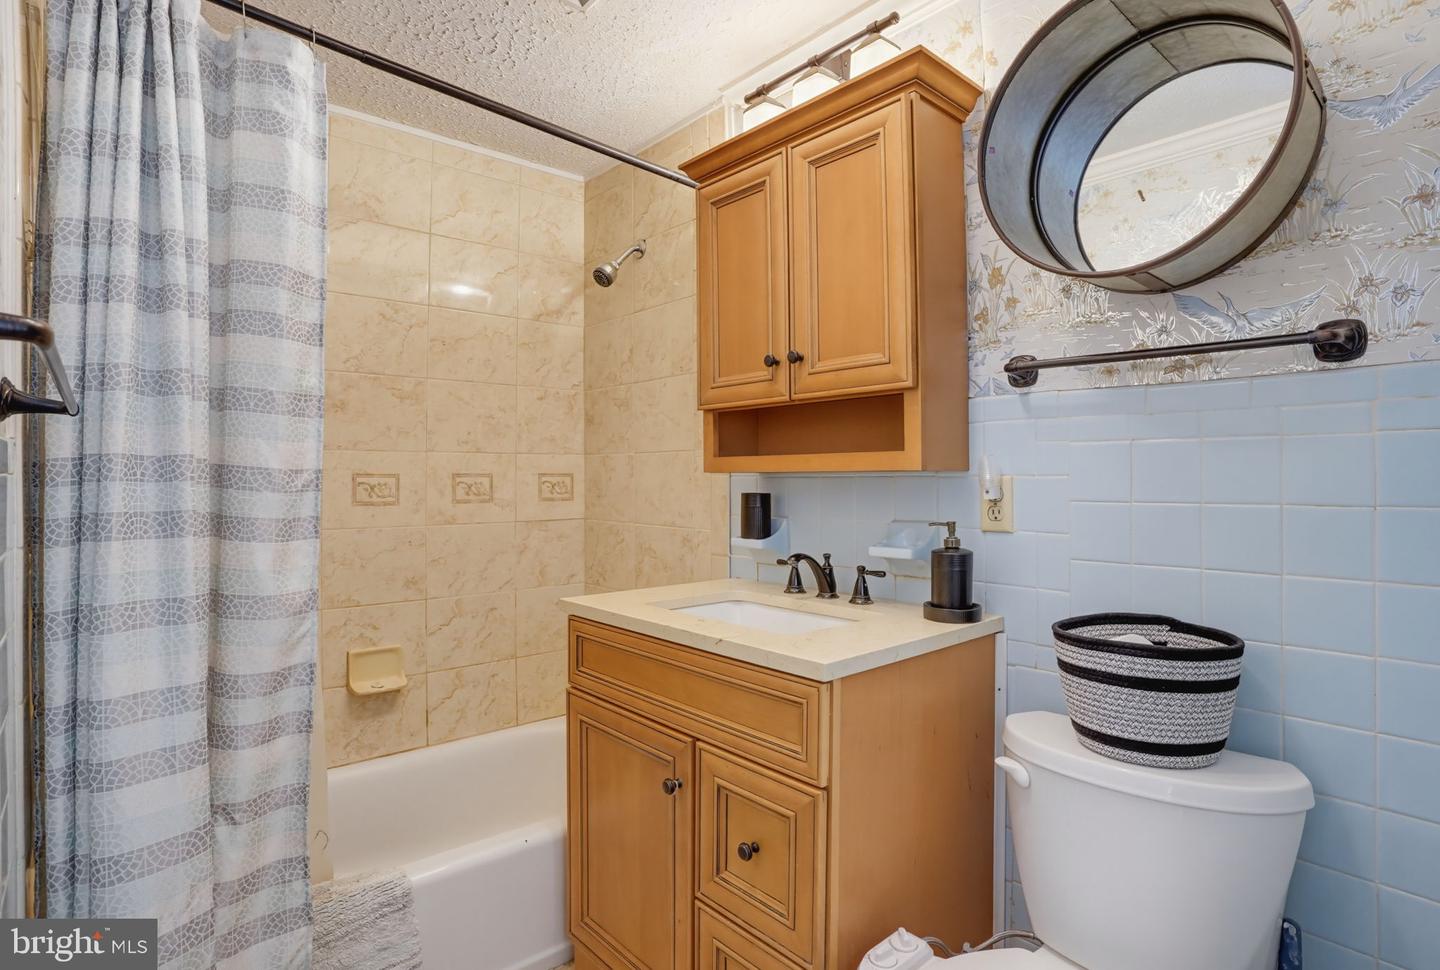
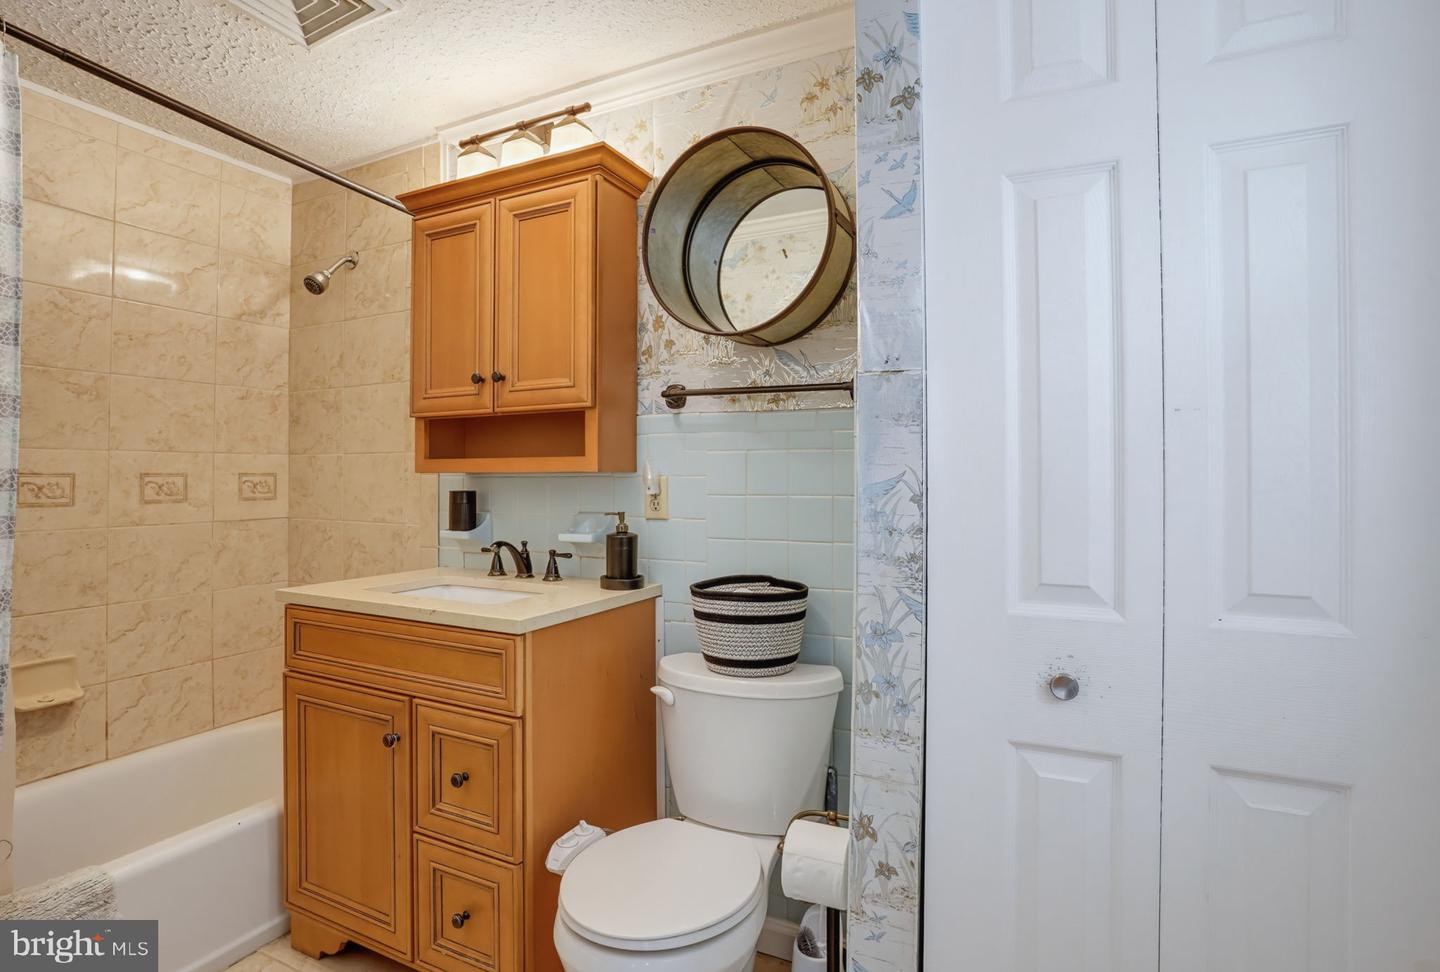
- Bathroom - Tub Shower
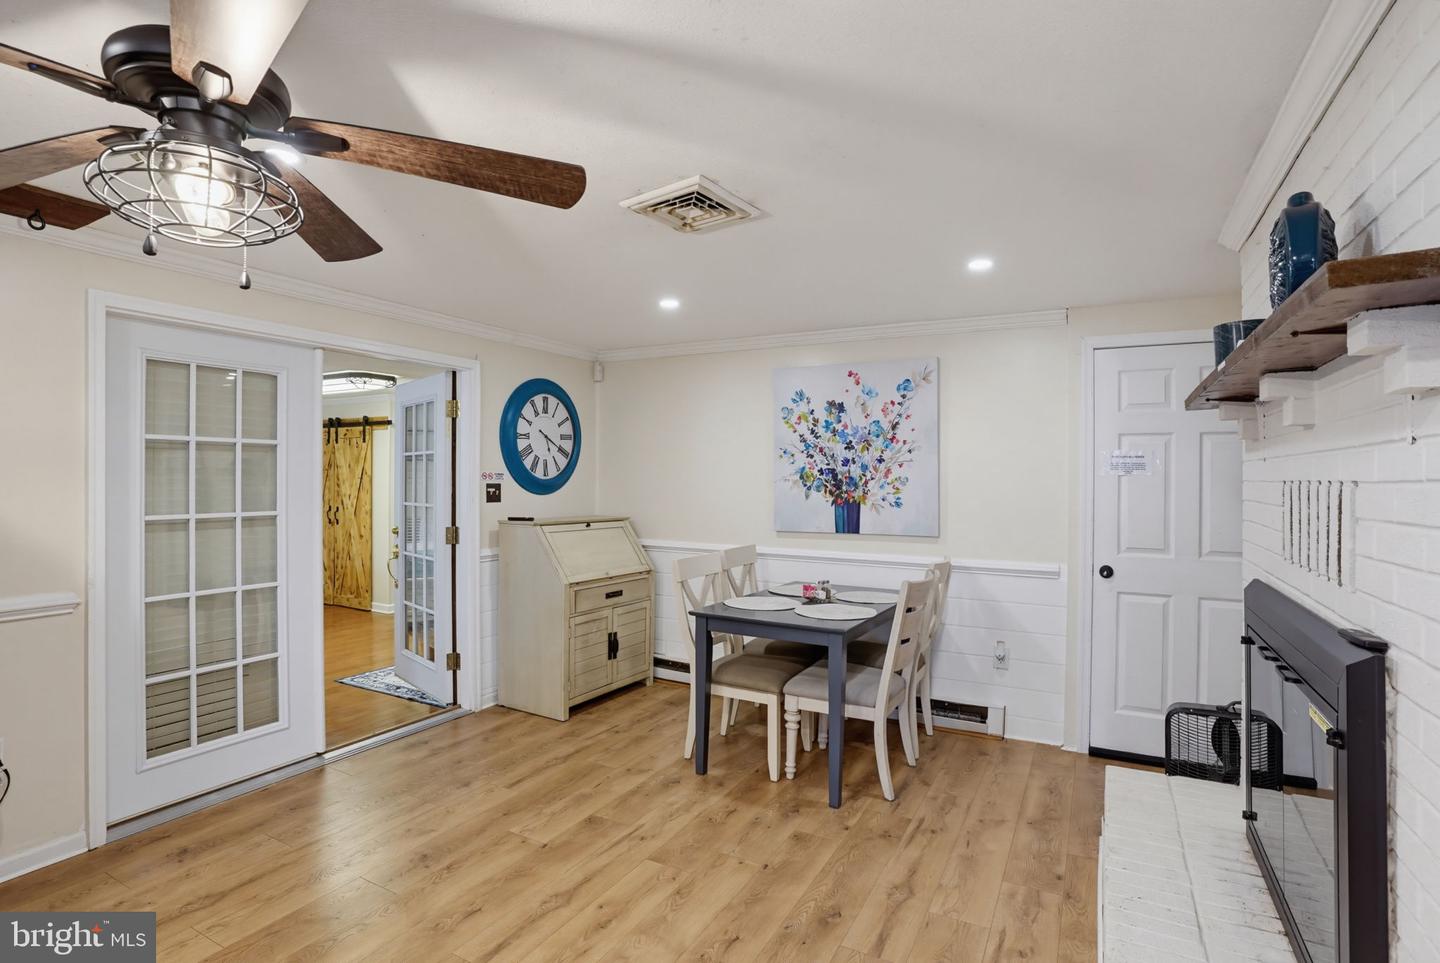
- Dining Area
- Entry Level Bedroom
- Floor Plan - Traditional
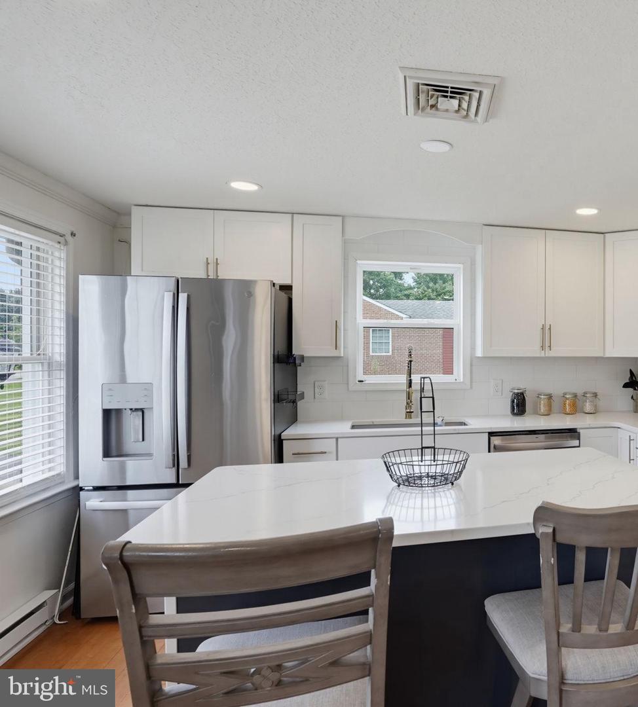
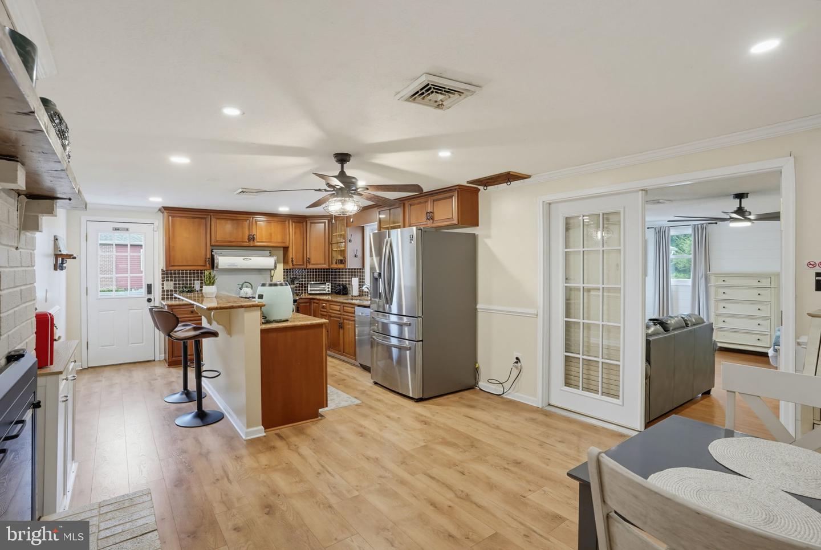
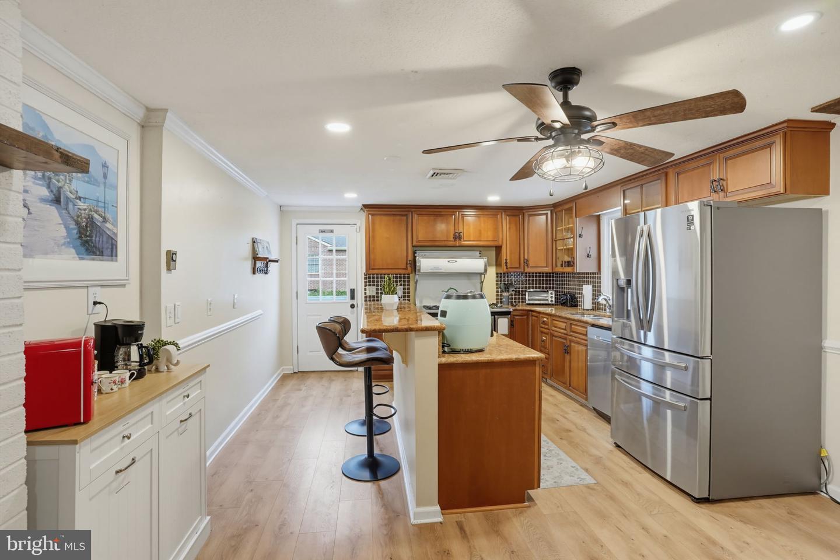
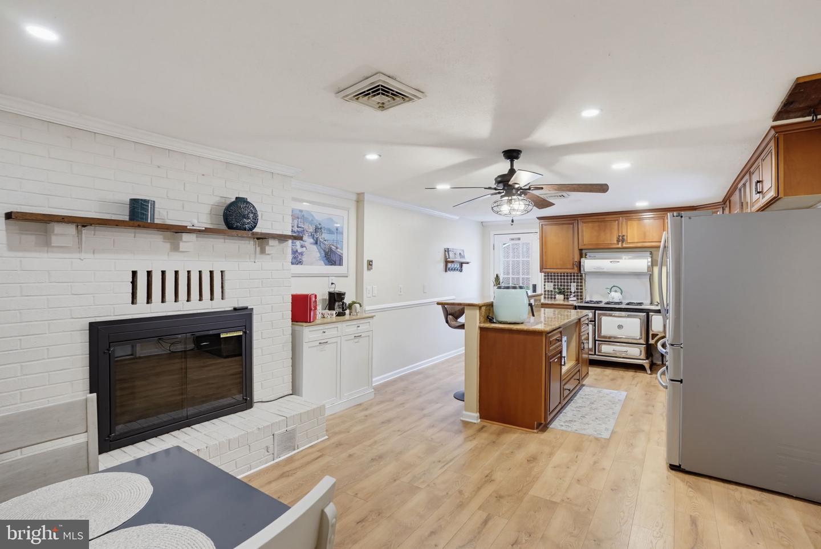
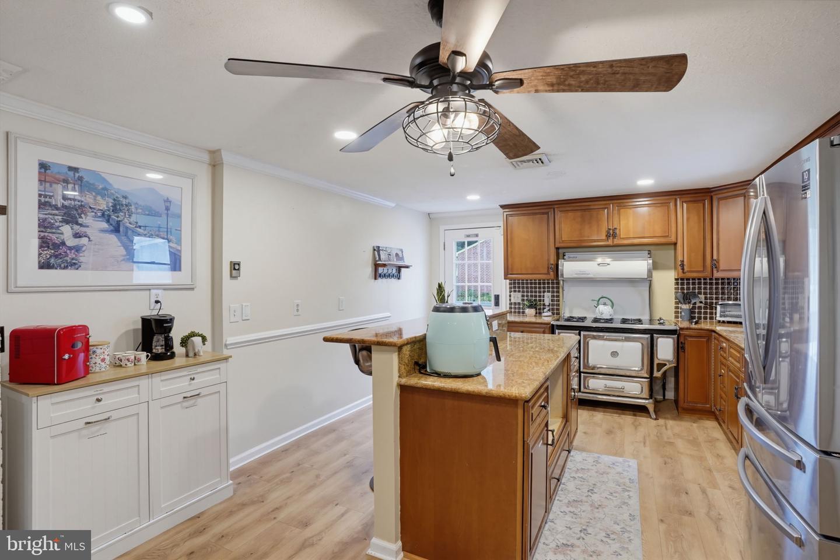
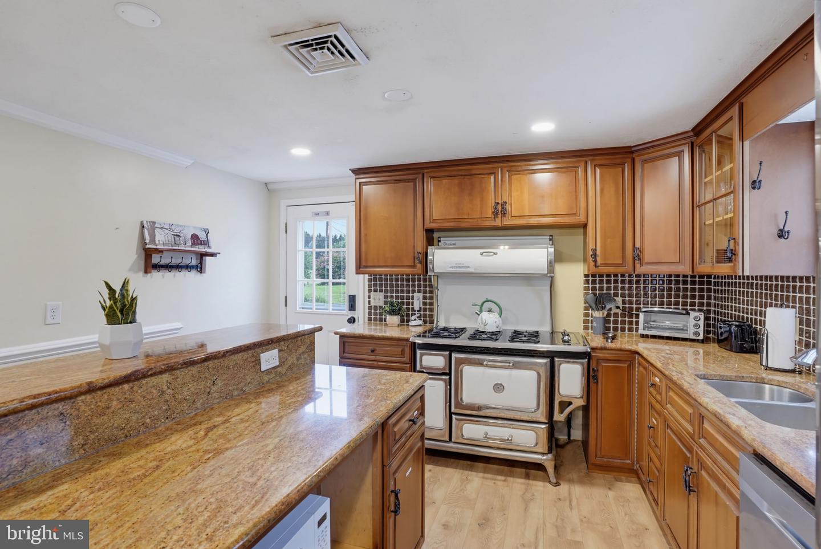
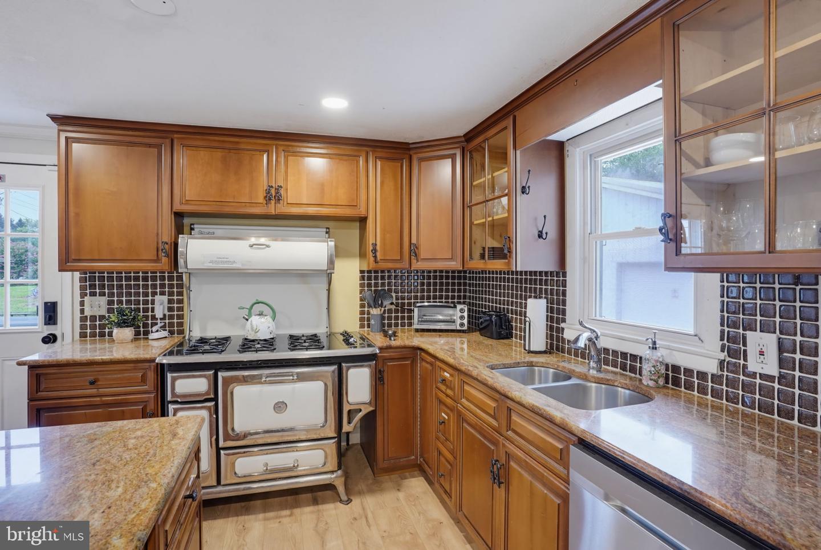
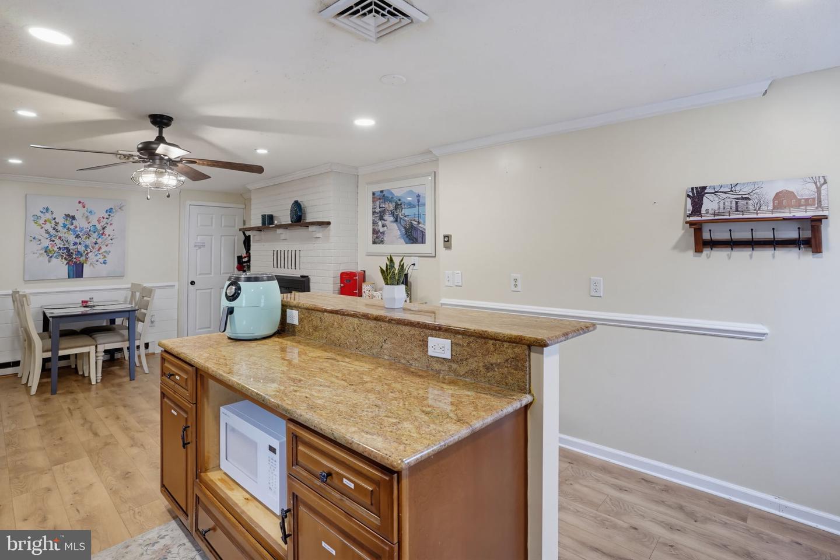
- Kitchen - Island
- Primary Bath(s)
General
MLS
Dekt2049736
Community
None Available
Price
$469,900.00
Price/SQft
$215.16
Accessibility Features
36"+ Wide Halls
Area And Schools
School Tax
$1,833.00
District
CAPITAL
MLS
Dekt2049736
$469,900
4 Bed
3 Bath
- Tax Total Living Area:
- 2184 sq. ft.
- Lot Size:
- 1.1 acres
Listed 3 days ago
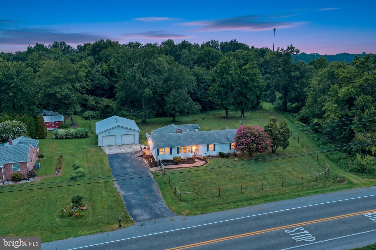
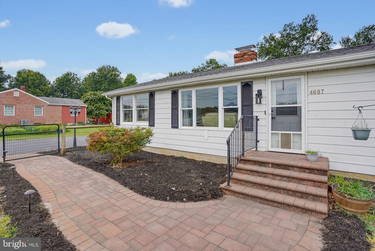
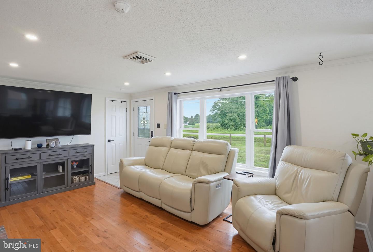
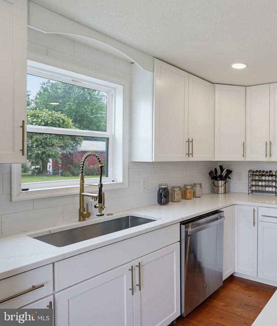

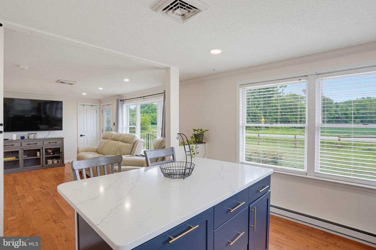
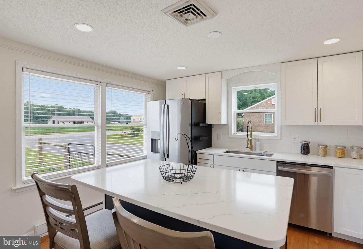
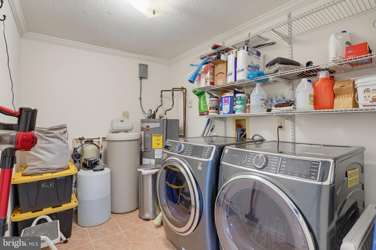
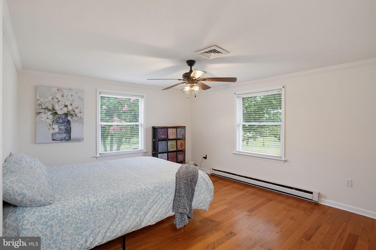
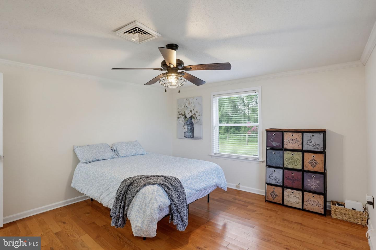
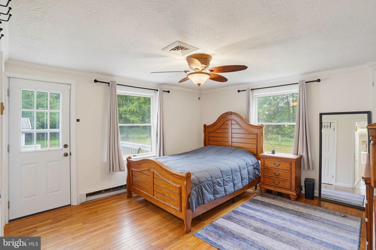
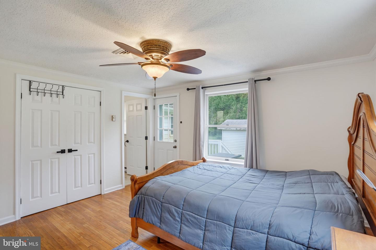
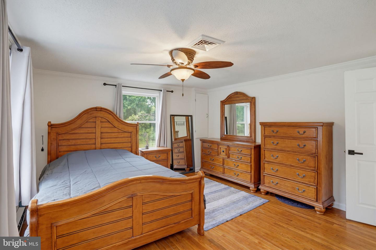
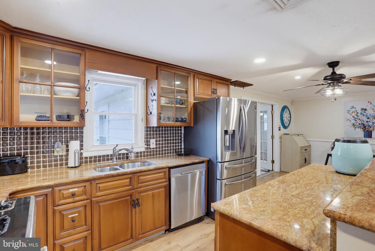
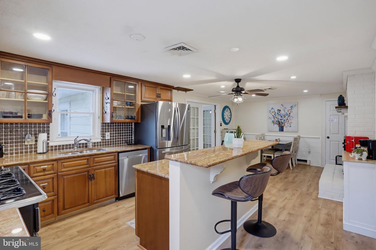
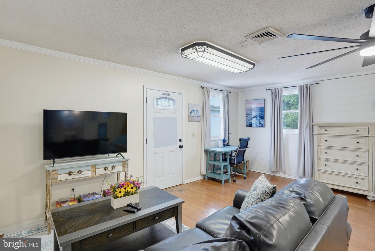
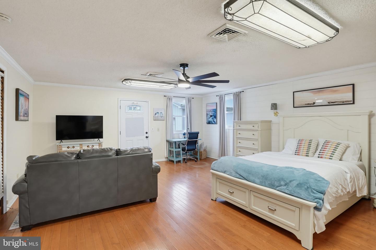
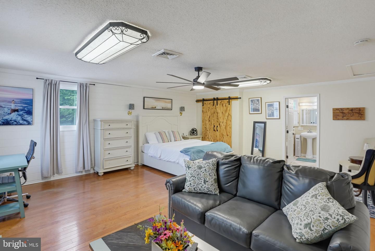
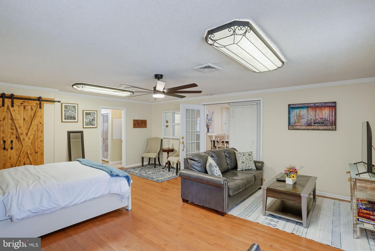
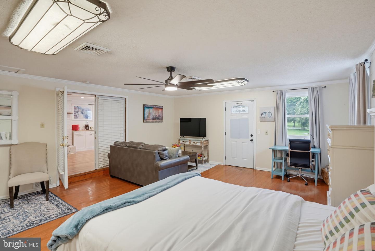
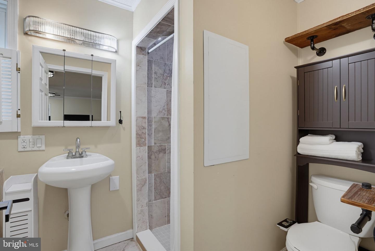
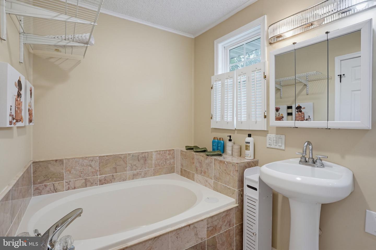
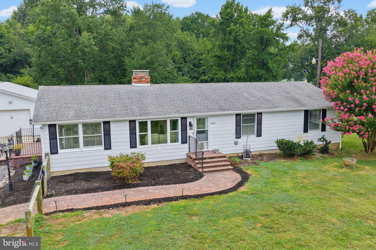
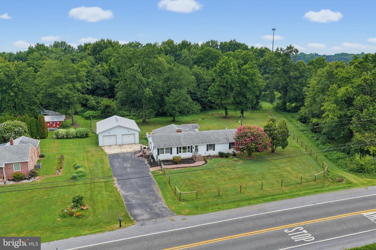
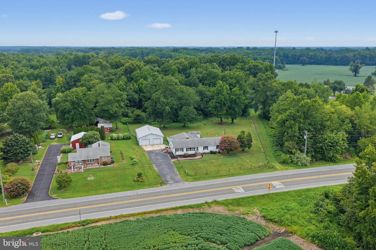
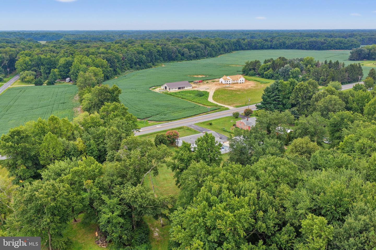
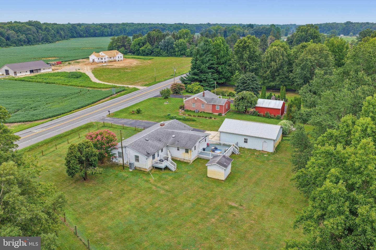
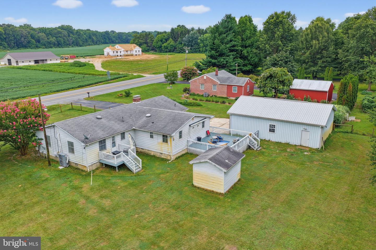
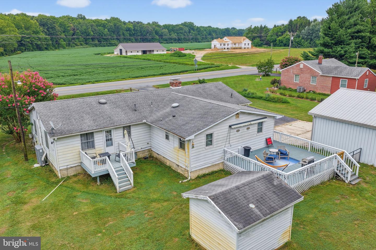
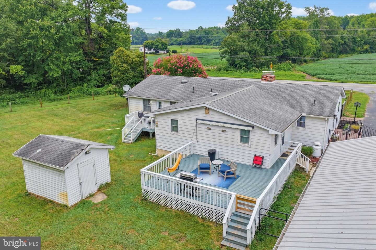
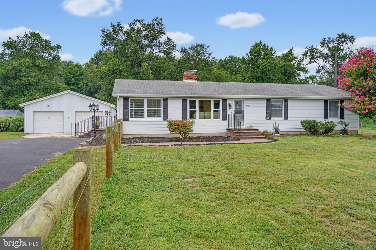
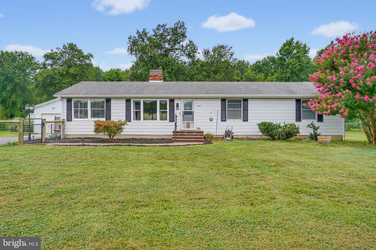
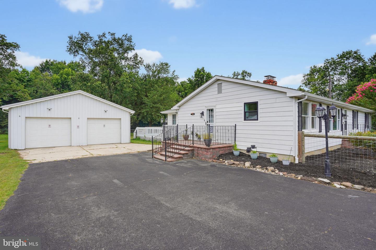
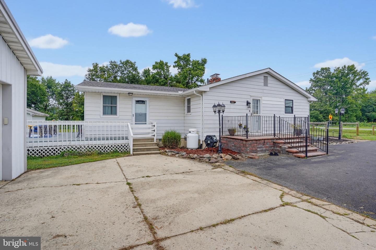
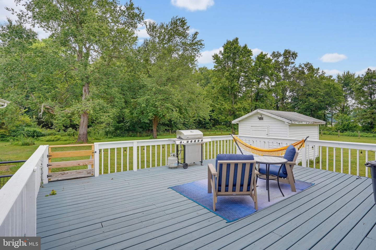
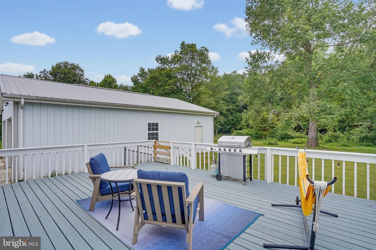

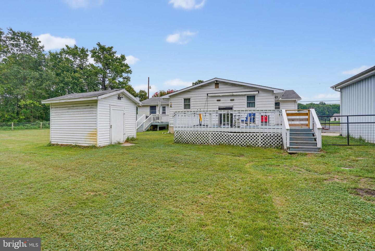
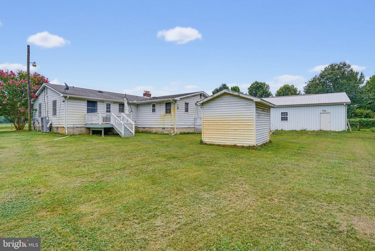
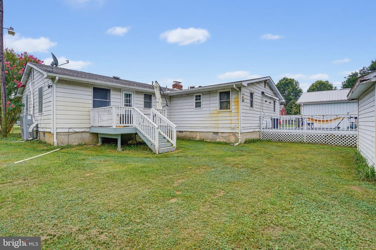
***OPEN HOUSE THIS SATURDAY AUGUST 22ND FROM 1PM TO 3PM***COMING SOON: Enjoy peaceful country living just 12–15 minutes from Dover! Set on 1.10 fully fenced acres with Agricultural Residential zoning, this unique 4-bedroom, 3-bath home offers privacy, few nearby neighbors, two primary suites, multiple living areas, and plenty of room to spread out. A spacious guest suite features its own bedroom, full bath, living/dining area, private entrance, direct deck access, and appliances—providing exceptional flexibility for extended family, guests, or additional living space. The main primary suite includes its own full bath and direct access to a private deck. The home also features hardwood floors, a double-sided fireplace, generous cabinetry, upgraded countertops, and abundant living space. Outside, enjoy multiple decks, a fully fenced yard, irrigation system, and large paved driveway. A 22-foot rear gate provides access to dedicated RV parking with RV hookups. The detached two-bay garage accommodates up to four vehicles and features built-in storage and 40-amp EV charging. Additional features include a new crawl-space vapor barrier and insulation, water treatment system, and public sewer—a great convenience for a peaceful country property. The home may also be purchased fully furnished. Space, privacy, versatility, and peaceful country living—all just minutes from Dover.
Similar Listings
Hearthstone Manor
$469,900
5 Bed
3 Bath
- Tax Total Living Area:
- 1251 sq. ft.
Listed 33 days ago
Courtesy: Re/max Horizons
MLS Desu2116654
Under Contract
Wicksfield
$469,900
4 Bed
2 Bath
1 Hf. Bath
- Tax Total Living Area:
- 2564 sq. ft.
Listed 40 days ago
Courtesy: Tesla Realty Group, Llc
MLS Dekt2048828
West Bay Park
$469,900
3 Bed
2 Bath
1 Hf. Bath
Listed 41 days ago
Courtesy: Investors Realty, Inc.
MLS Desu2116104
Pending
Wingate Acres
$469,900
3 Bed
2 Bath
- Tax Total Living Area:
- 1488 sq. ft.
Listed 72 days ago
Courtesy: Keller Williams Realty
MLS Desu2113978
PendingVirtual Tour
Dogwood Meadows
$469,900
3 Bed
2 Bath
1 Hf. Bath
- Tax Total Living Area:
- 2702 sq. ft.
Listed 80 days ago
Courtesy: Keller Williams Realty Central-delaware
MLS Dekt2047680
Hickory Woods
$469,900
3 Bed
2 Bath
- Tax Total Living Area:
- 1654 sq. ft.
Listed 87 days ago
Courtesy: Berkshire Hathaway Homeservices Penfed Realty
MLS Desu2112980
Under Contract
Eagles Landing I
$469,900
3 Bed
2 Bath
- Tax Total Living Area:
- 1480 sq. ft.
Listed 94 days ago
Courtesy: Coldwell Banker Premier - Rehoboth
MLS Desu2112582
$469,900
3 Bed
2 Bath
- Tax Total Living Area:
- 2340 sq. ft.
Listed 107 days ago
Courtesy: Bryan Realty Group
MLS Dekt2046512
Hunters Pointe
$469,900
3 Bed
3 Bath
- Tax Total Living Area:
- 2200 sq. ft.
Listed 137 days ago
Courtesy: Compass
MLS Desu2108558
Vacation Rental
Bayside
$469,900
4 Bed
2 Bath
- Tax Total Living Area:
- 1970 sq. ft.
Listed 277 days ago
Courtesy: Keller Williams Realty
MLS Desu2100768
Sold
Villages At Red Mill Pond
$469,900
3 Bed
2 Bath
- Tax Total Living Area:
- 1401 sq. ft.
Sold 01/16/2026
Courtesy: Jack Lingo - Rehoboth
MLS Desu2086986
Virtual TourNewly Listed
Open House
Nobles Pond
$469,899
3 Bed
3 Bath
- Tax Total Living Area:
- 2285 sq. ft.
Listed 6 days ago
Courtesy: Atlantic Five Realty
MLS Dekt2049914




