
232 W Pembrooke Dr, Smyrna, De 19977
Under Contract
Courtesy: Tesla Realty Group, Llc,
Lisa Witcher
Appliances
Dishwasher, Disposal, Microwave, Oven/Range - GasBedrooms
4
Full Bath
2
Half Bath
1
Laundry
Upper Floor
Rooms
Living Room, Dining Room, Bedroom 2, Bedroom 3, Bedroom 4, Kitchen, Family Room, Bedroom 1, Sun/florida Room, Laundry, Bathroom 2
Living Area
2564 sq/ft
Flooring
Carpet, Vinyl, Wood
Interior Features
- Attic
- Carpet
- Ceiling Fan(s)
- Combination Dining/Living
- Combination Kitchen/Dining
- Floor Plan - Open
- Kitchen - Island
- Walk-in Closet(s)
General
MLS
Dekt2048828
Community
Wicksfield
Price
$469,900.00
Price/SQft
$183.27
HOA Fee
$41.00
HOA Fee Frequency
Monthly
Accessibility Features
Other
Area And Schools
School Tax
$1,587.00
Wicksfield
MLS
Dekt2048828
$469,900
4 Bed
2 Bath
1 Hf. Bath
- Tax Total Living Area:
- 2564 sq. ft.
- Lot Size:
- 0.23 acres
HOA: $41 Monthly
Listed 40 days ago
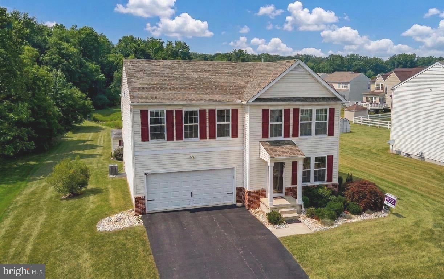
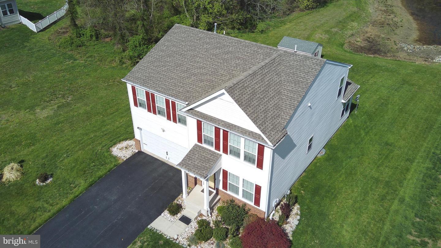
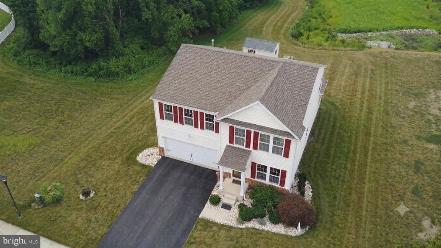
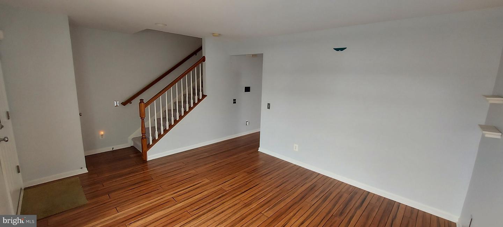
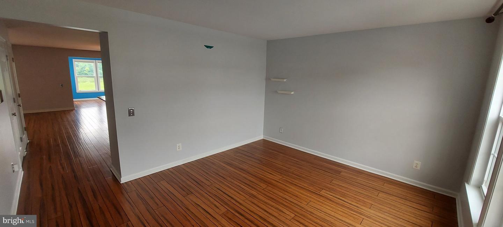
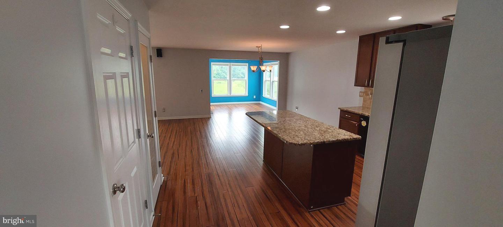
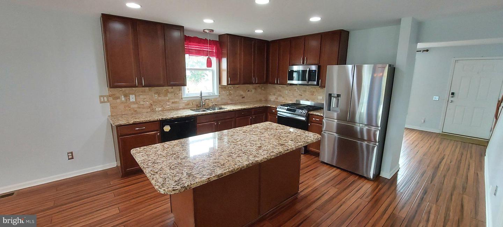
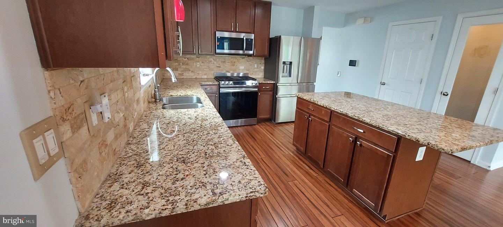
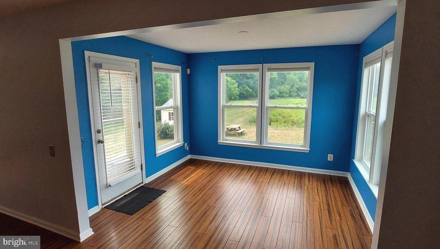
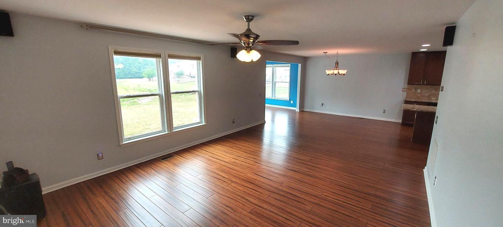
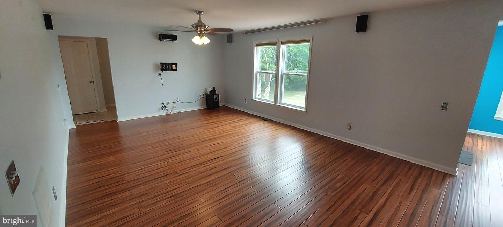
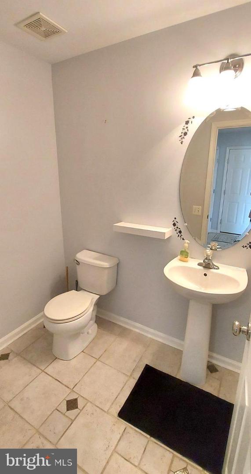
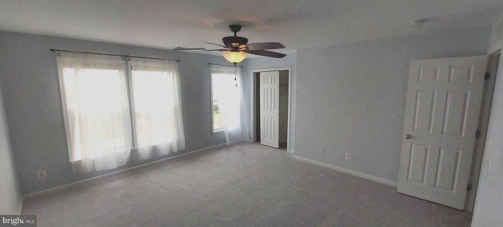
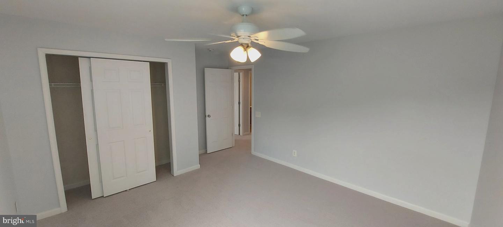
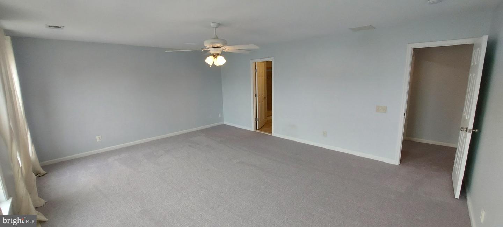
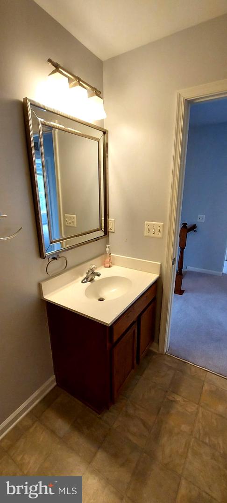
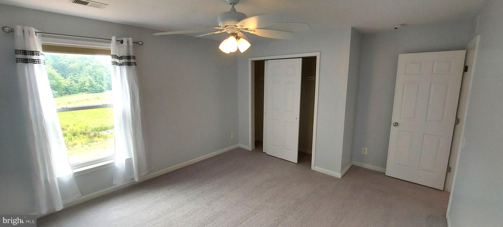
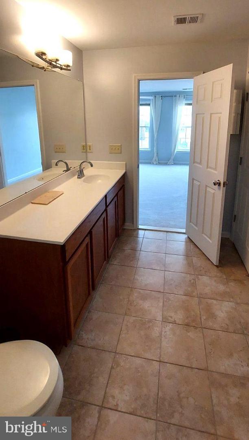
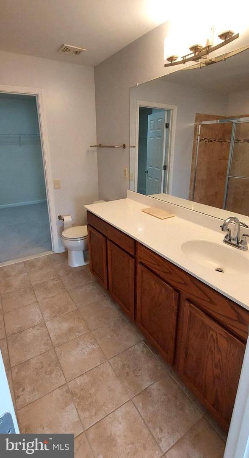
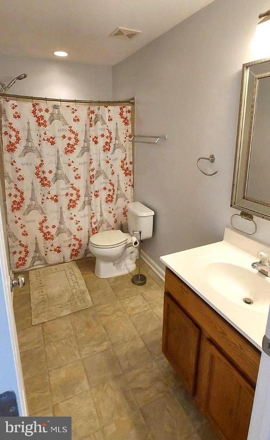
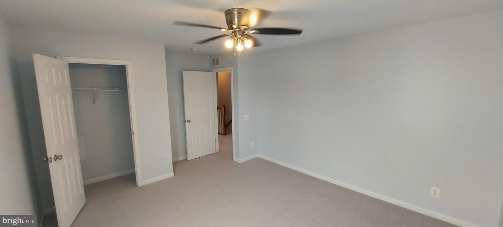
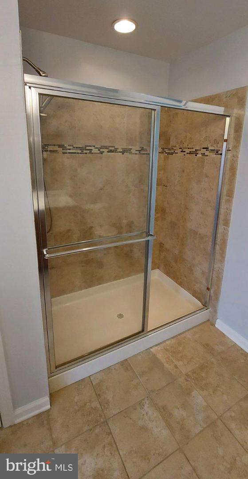
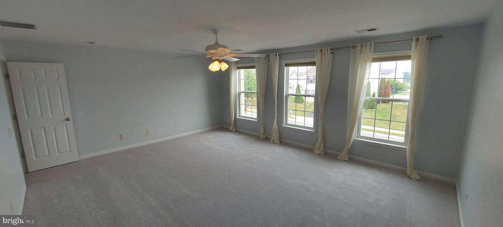
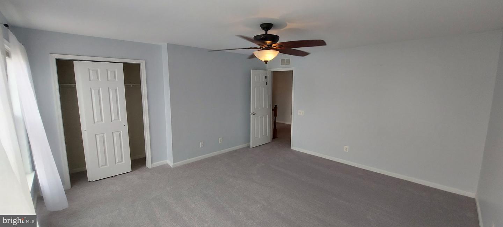
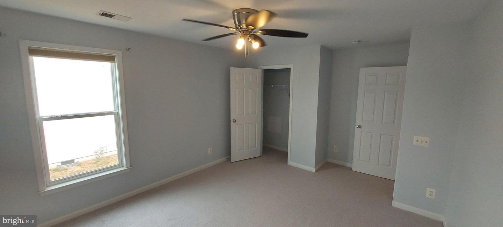
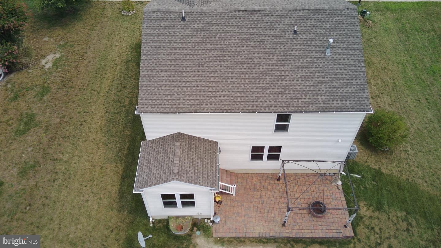
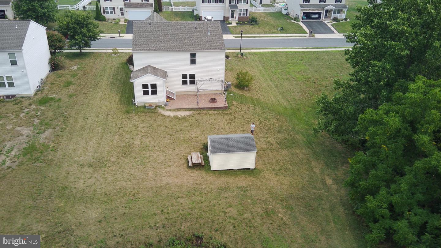
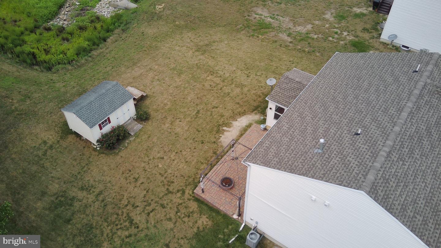
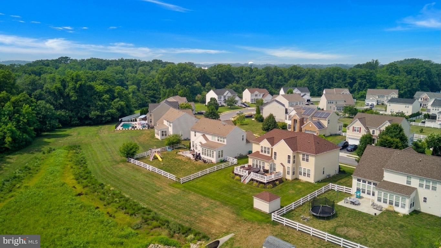
OPEN HOUSE this Sunday June 26th, Noon-3pm! Newly installed carpet throughout! Welcome to 232 W Pembrooke Drive – A Home That Radiates Comfort and Charm! Step into this meticulously maintained 4-bedroom, 2.5-bathroom beauty, complete with a 2-car garage and plenty of space to grow. The moment you enter, you'll be greeted by natural light pouring through the windows, highlighting the gorgeous wood floors that flow throughout the main floor. Key Features: Roof replaced (2021) with architectural shingles. Spacious Layout with a cozy sitting room, perfect for relaxing or entertaining guests. Gourmet Kitchen, featuring sleek granite counter tops, an expansive island, 42-inch cabinets, and modern appliances, all open to the inviting nook and family room. Sunlit Florida Room: Ideal for enjoying your morning coffee or taking in the serene pond views. Step outside to the large patio – the perfect spot for grilling, outdoor dining, and unwinding after a long day. Backyard Oasis: A tranquil, tree-lined space that backs to a peaceful pond. The garage opens to a spacious foyer area with a handy nook for a bench and a guest-friendly powder room. Upstairs, you’ll find three generously-sized bedrooms, a full bathroom, and a convenient 2nd-floor laundry room. The owners suite offers a spacious retreat, featuring a walk-in closet and a luxurious en-suite bathroom for your ultimate comfort. This home is located within the sought-after Smyrna School District, offering a perfect blend of comfort, style, and convenience. Don’t miss the chance to see this beauty for yourself! Open houses will be scheduled soon. Schedule your tour today!
Similar Listings
Newly Listed
$469,900
4 Bed
3 Bath
- Tax Total Living Area:
- 2184 sq. ft.
Listed 3 days ago
Courtesy: Bryan Realty Group
MLS Dekt2049736
Hearthstone Manor
$469,900
5 Bed
3 Bath
- Tax Total Living Area:
- 1251 sq. ft.
Listed 33 days ago
Courtesy: Re/max Horizons
MLS Desu2116654
West Bay Park
$469,900
3 Bed
2 Bath
1 Hf. Bath
Listed 41 days ago
Courtesy: Investors Realty, Inc.
MLS Desu2116104
Pending
Wingate Acres
$469,900
3 Bed
2 Bath
- Tax Total Living Area:
- 1488 sq. ft.
Listed 72 days ago
Courtesy: Keller Williams Realty
MLS Desu2113978
PendingVirtual Tour
Dogwood Meadows
$469,900
3 Bed
2 Bath
1 Hf. Bath
- Tax Total Living Area:
- 2702 sq. ft.
Listed 80 days ago
Courtesy: Keller Williams Realty Central-delaware
MLS Dekt2047680
Hickory Woods
$469,900
3 Bed
2 Bath
- Tax Total Living Area:
- 1654 sq. ft.
Listed 87 days ago
Courtesy: Berkshire Hathaway Homeservices Penfed Realty
MLS Desu2112980
Under Contract
Eagles Landing I
$469,900
3 Bed
2 Bath
- Tax Total Living Area:
- 1480 sq. ft.
Listed 94 days ago
Courtesy: Coldwell Banker Premier - Rehoboth
MLS Desu2112582
$469,900
3 Bed
2 Bath
- Tax Total Living Area:
- 2340 sq. ft.
Listed 107 days ago
Courtesy: Bryan Realty Group
MLS Dekt2046512
Hunters Pointe
$469,900
3 Bed
3 Bath
- Tax Total Living Area:
- 2200 sq. ft.
Listed 137 days ago
Courtesy: Compass
MLS Desu2108558
Vacation Rental
Bayside
$469,900
4 Bed
2 Bath
- Tax Total Living Area:
- 1970 sq. ft.
Listed 277 days ago
Courtesy: Keller Williams Realty
MLS Desu2100768
Sold
Villages At Red Mill Pond
$469,900
3 Bed
2 Bath
- Tax Total Living Area:
- 1401 sq. ft.
Sold 01/16/2026
Courtesy: Jack Lingo - Rehoboth
MLS Desu2086986
Virtual TourNewly Listed
Open House
Nobles Pond
$469,899
3 Bed
3 Bath
- Tax Total Living Area:
- 2285 sq. ft.
Listed 6 days ago
Courtesy: Atlantic Five Realty
MLS Dekt2049914




