
252 Sarah Side Dr, Harrington, De 19952
PendingVirtual Tour
Courtesy: D.r. Horton Realty Of Delaware, Llc,
Conrad J Heilman Iii
Appliances
Dishwasher, Disposal, Energy Efficient Appliances, Microwave, Oven/Range - Gas, Stainless Steel Appliances, Water Heater - TanklessBedrooms
3
Full Bath
2
Laundry
Main Floor, Hookup
Living Area
1558 sq/ft
Flooring
Carpet, Laminate Plank
Interior Features
- Bathroom - Tub Shower
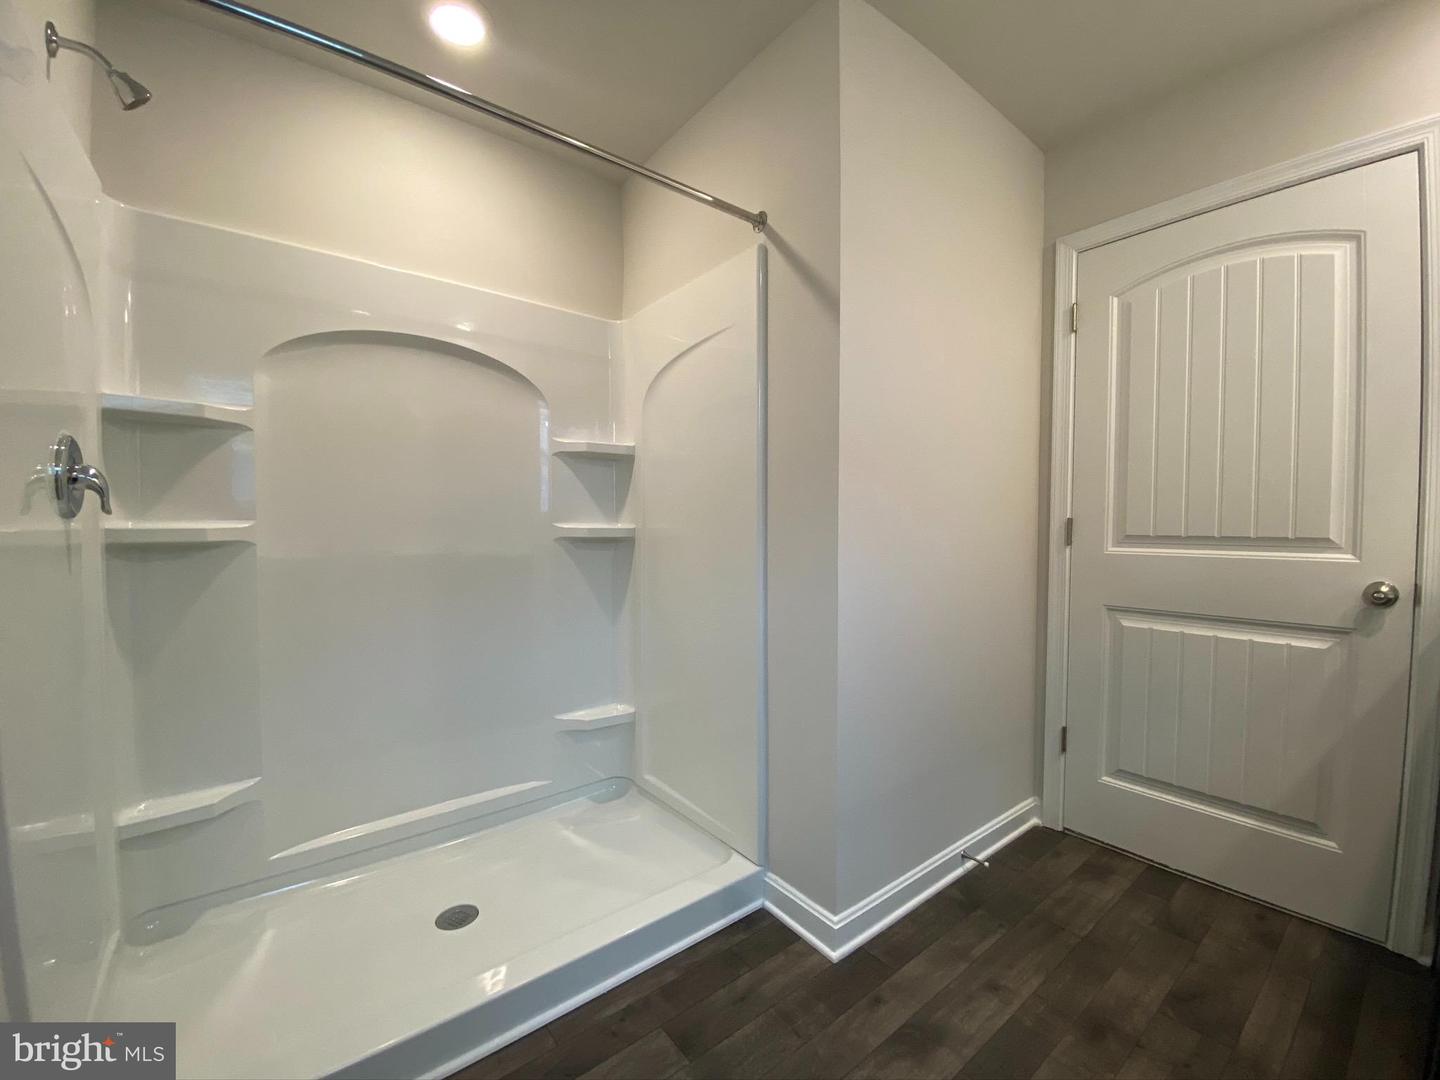
- Bathroom - Walk-In Shower
- Carpet
- Entry Level Bedroom
- Floor Plan - Open
- Kitchen - Eat-In
- Kitchen - Island
- Pantry
- Primary Bath(s)
- Recessed Lighting
- Upgraded Countertops
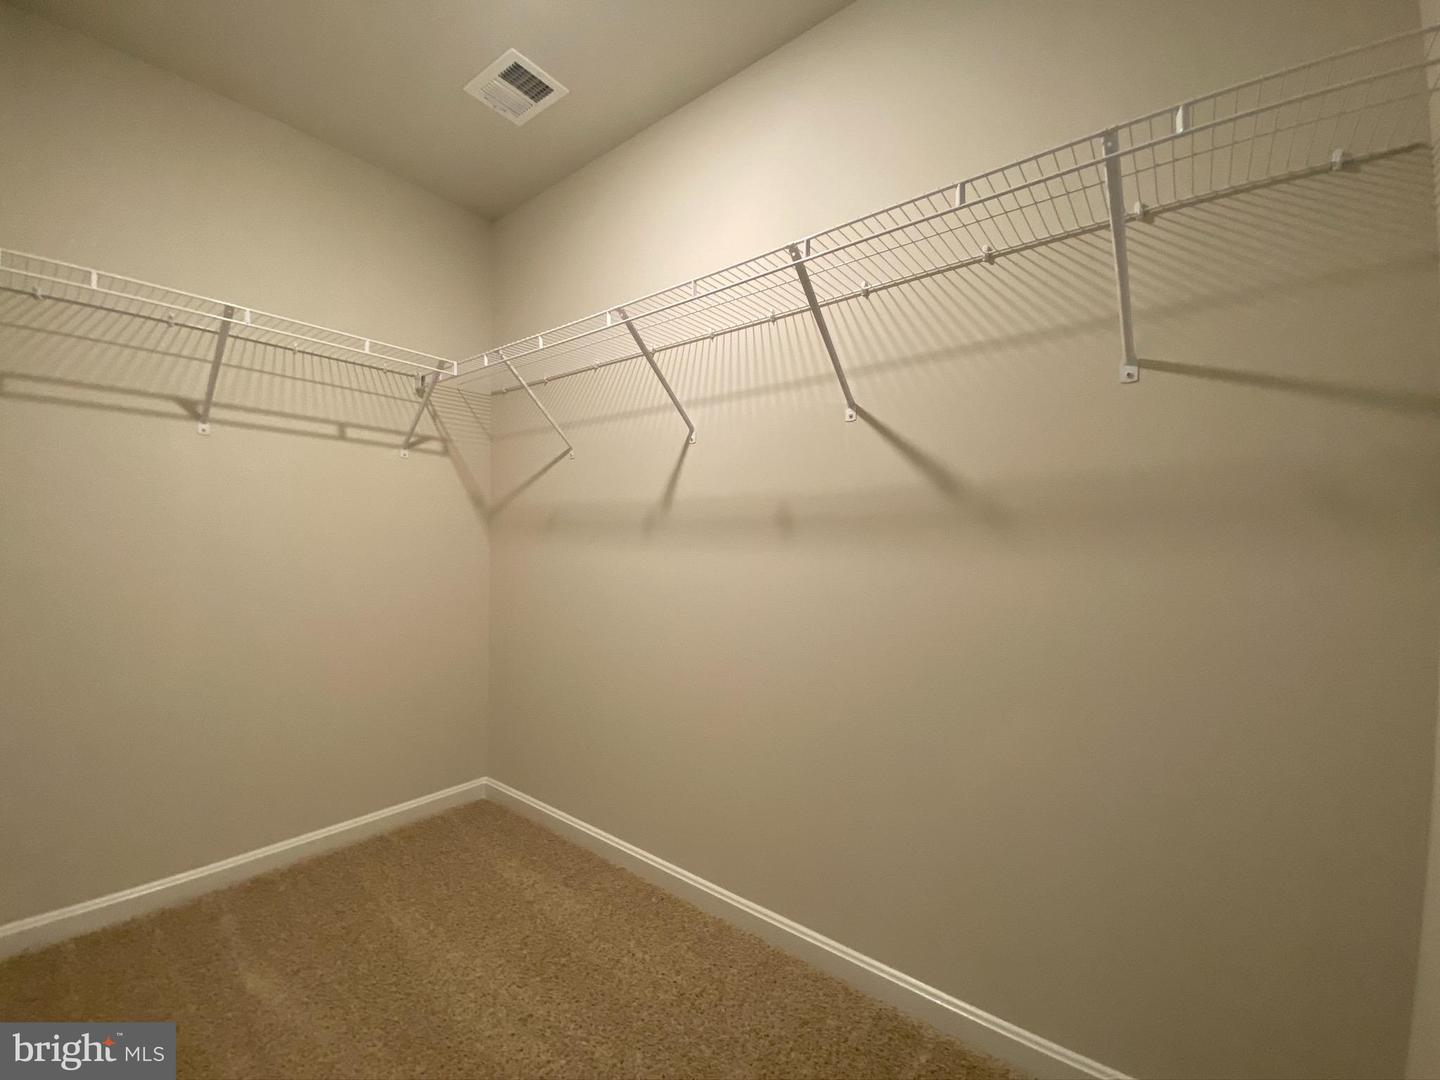
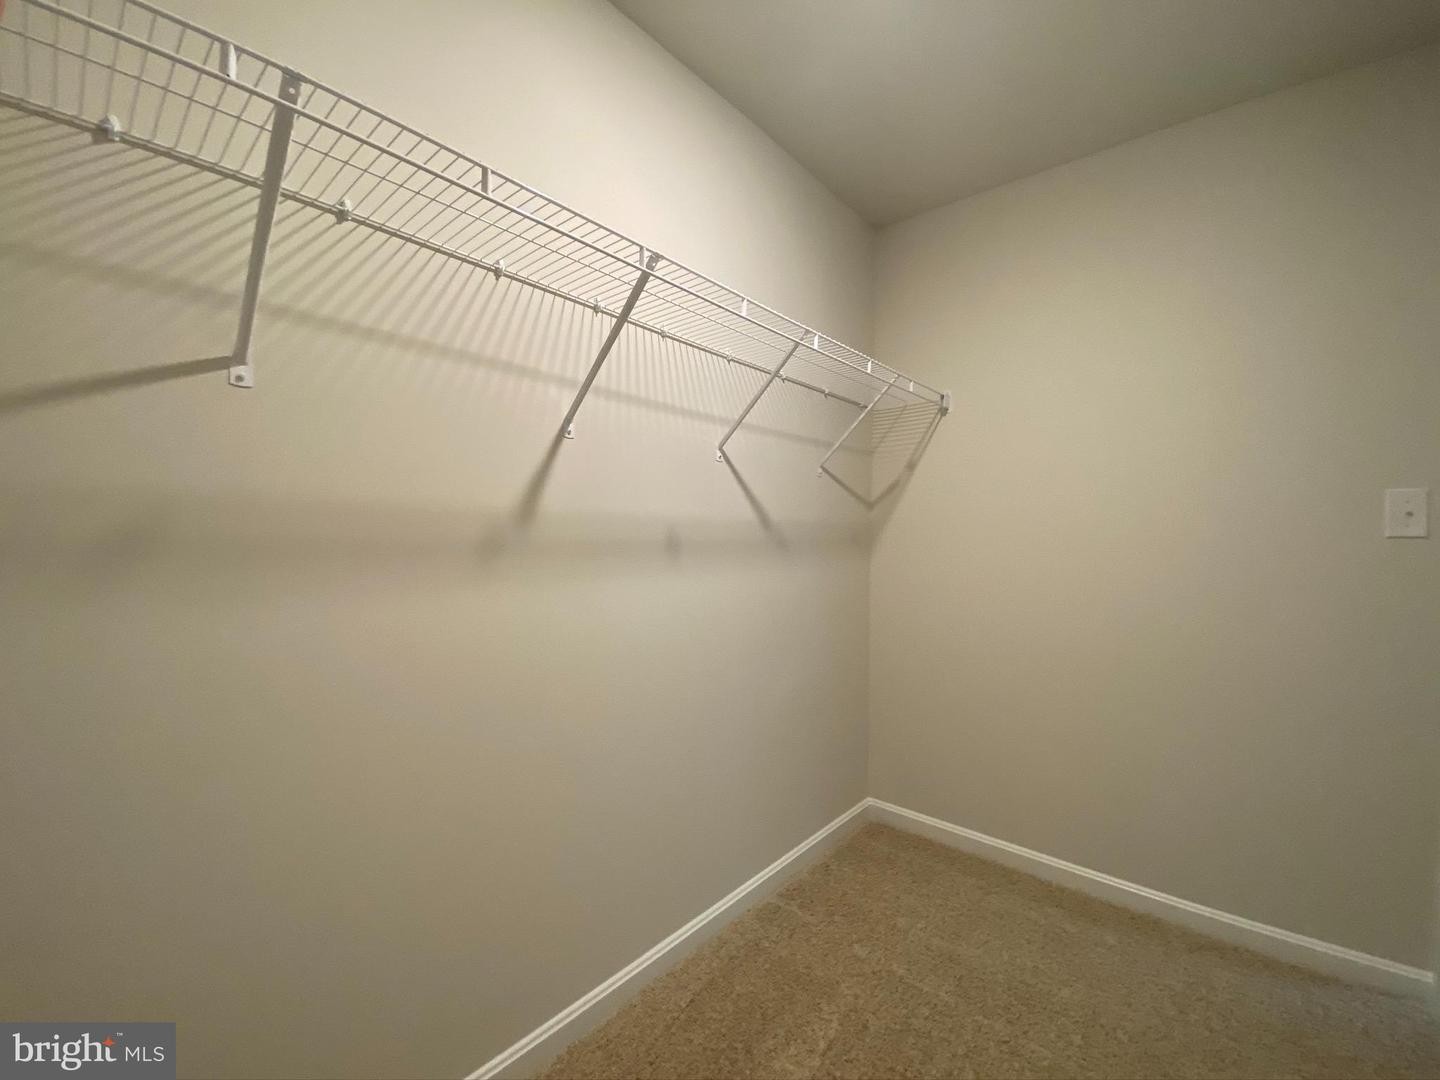
- Walk-in Closet(s)
- Window Treatments
General
MLS
Dekt2046480
Community
Southfield
Price
$399,990.00
Price/SQft
$256.73
HOA Fee
$200.00
HOA Fee Frequency
Annually
Accessibility Features
2+ Access Exits
Southfield
MLS
Dekt2046480
$399,990
3 Bed
2 Bath
- Tax Total Living Area:
- 1558 sq. ft.
- Lot Size:
- 0.54 acres
HOA: $200 Annually
Listed 121 days ago
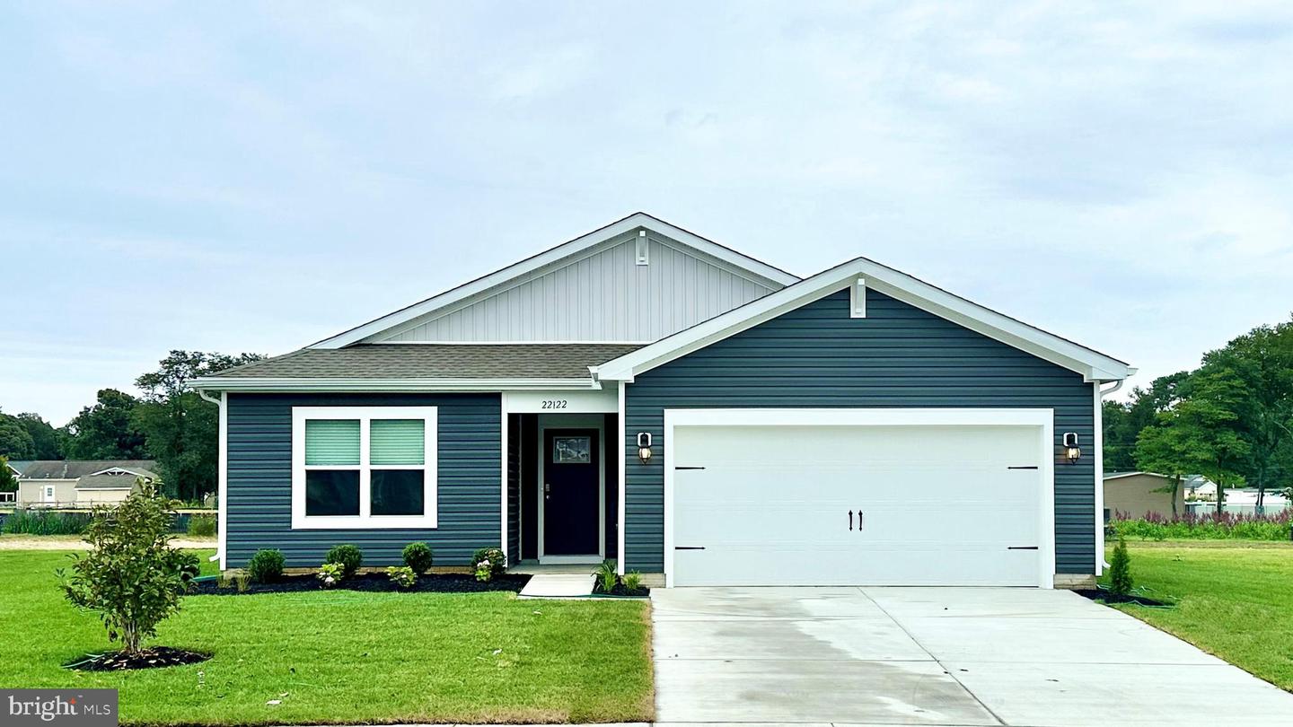
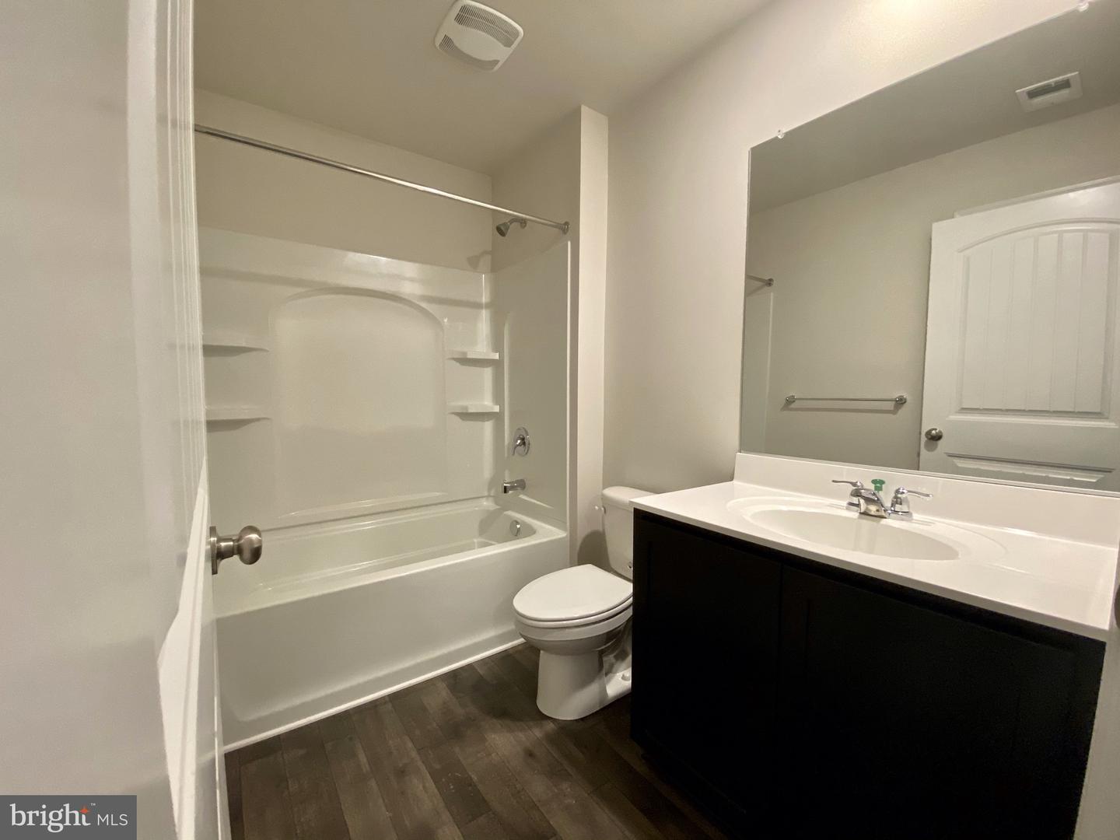
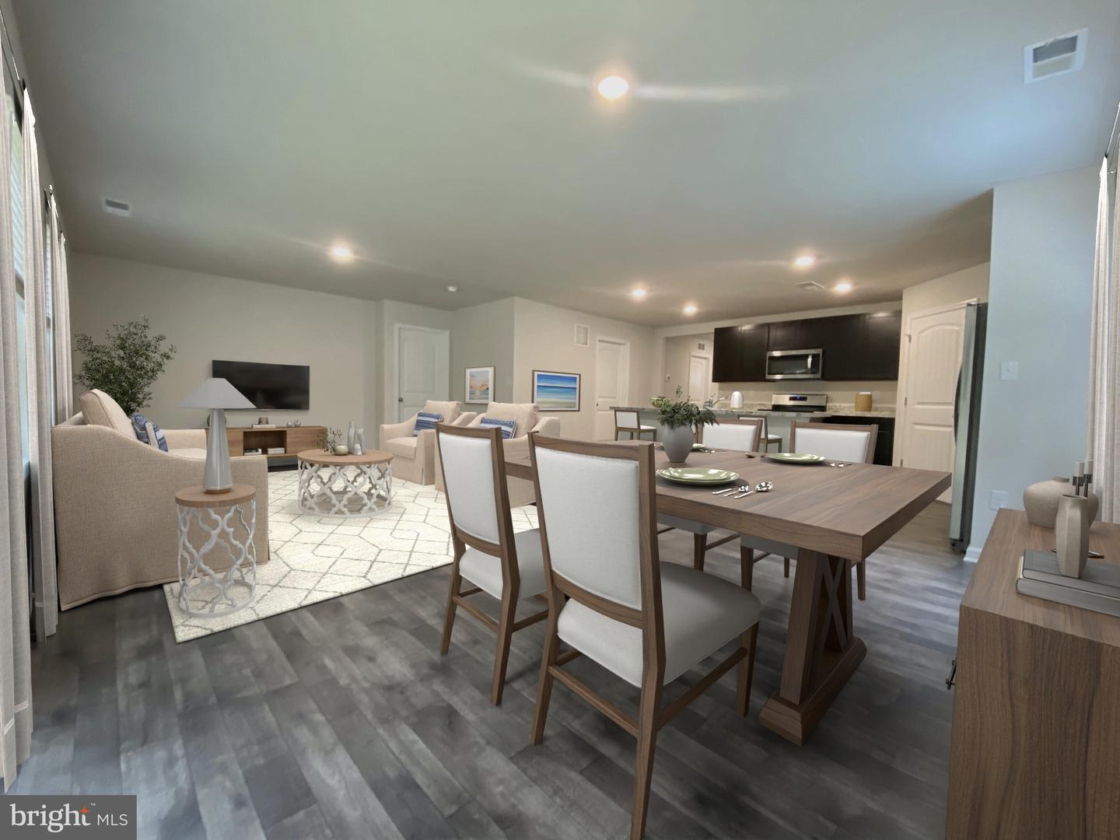
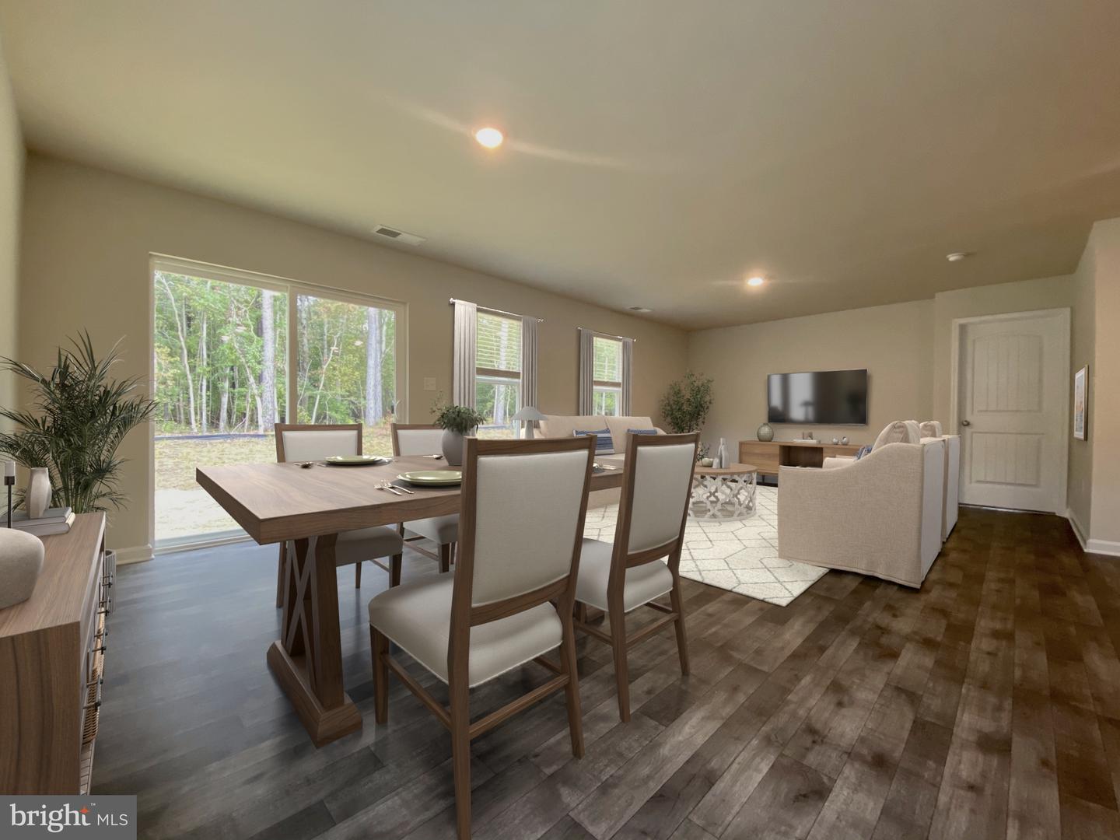
Discover the Lismore, a new home in Southfield under-construction at 252 Sarah Side Drive, located in Harrington, DE! The Lismore is a 1,558 square foot open-concept ranch home that offers three bedrooms, two bathrooms, and a two-car garage.
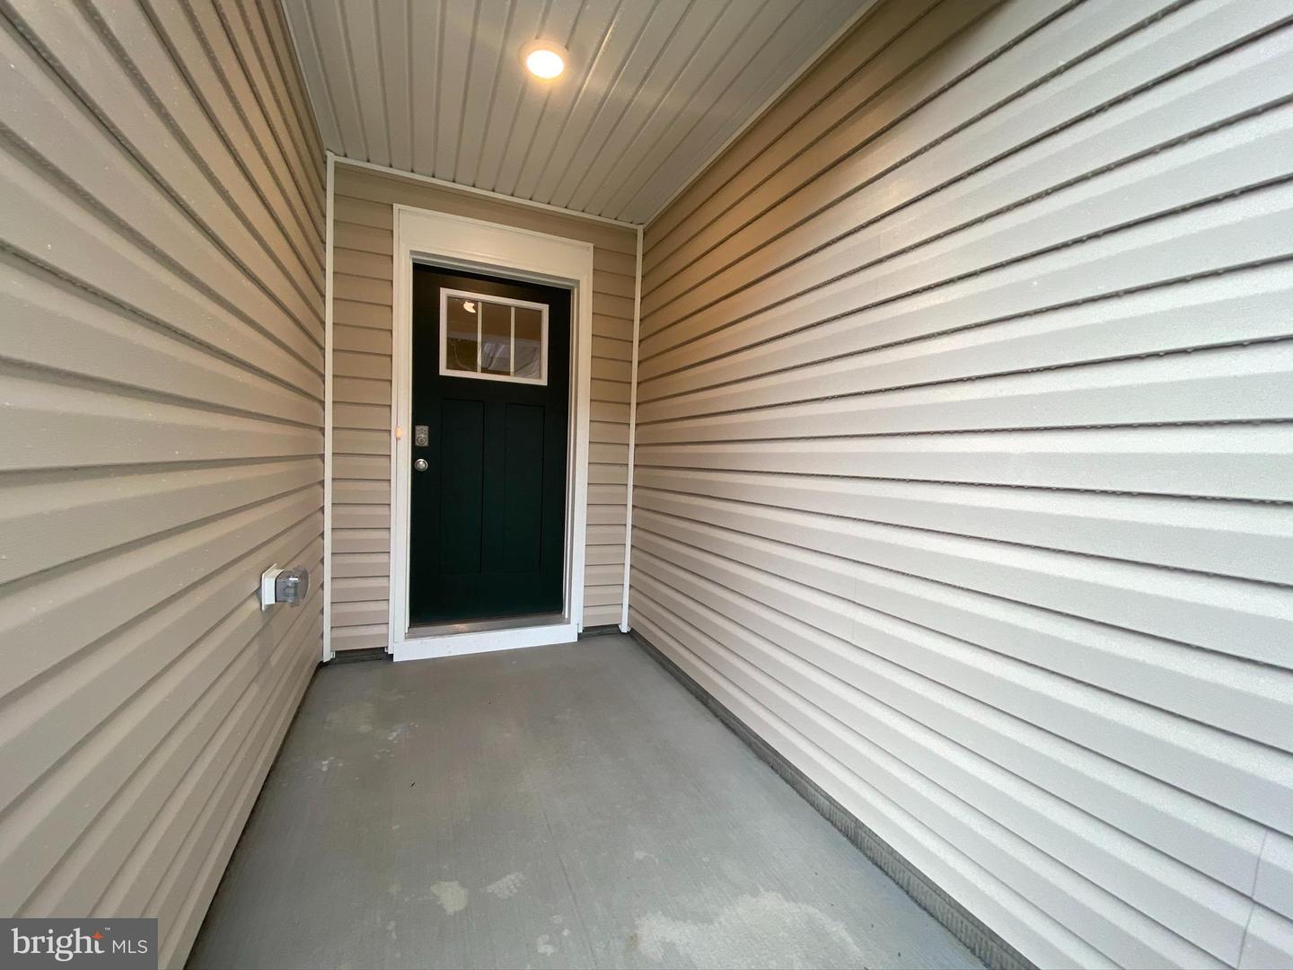
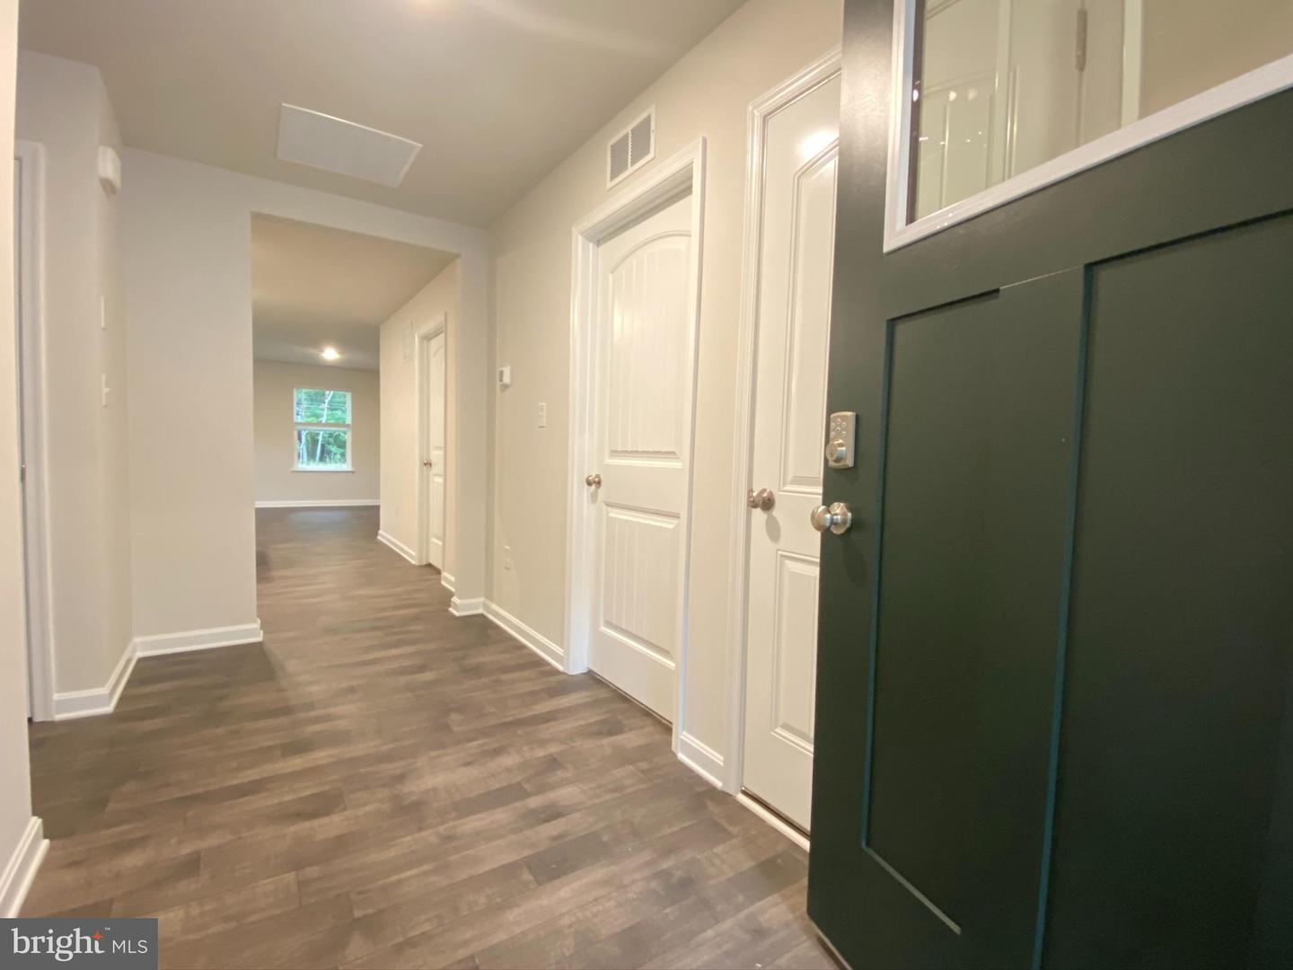
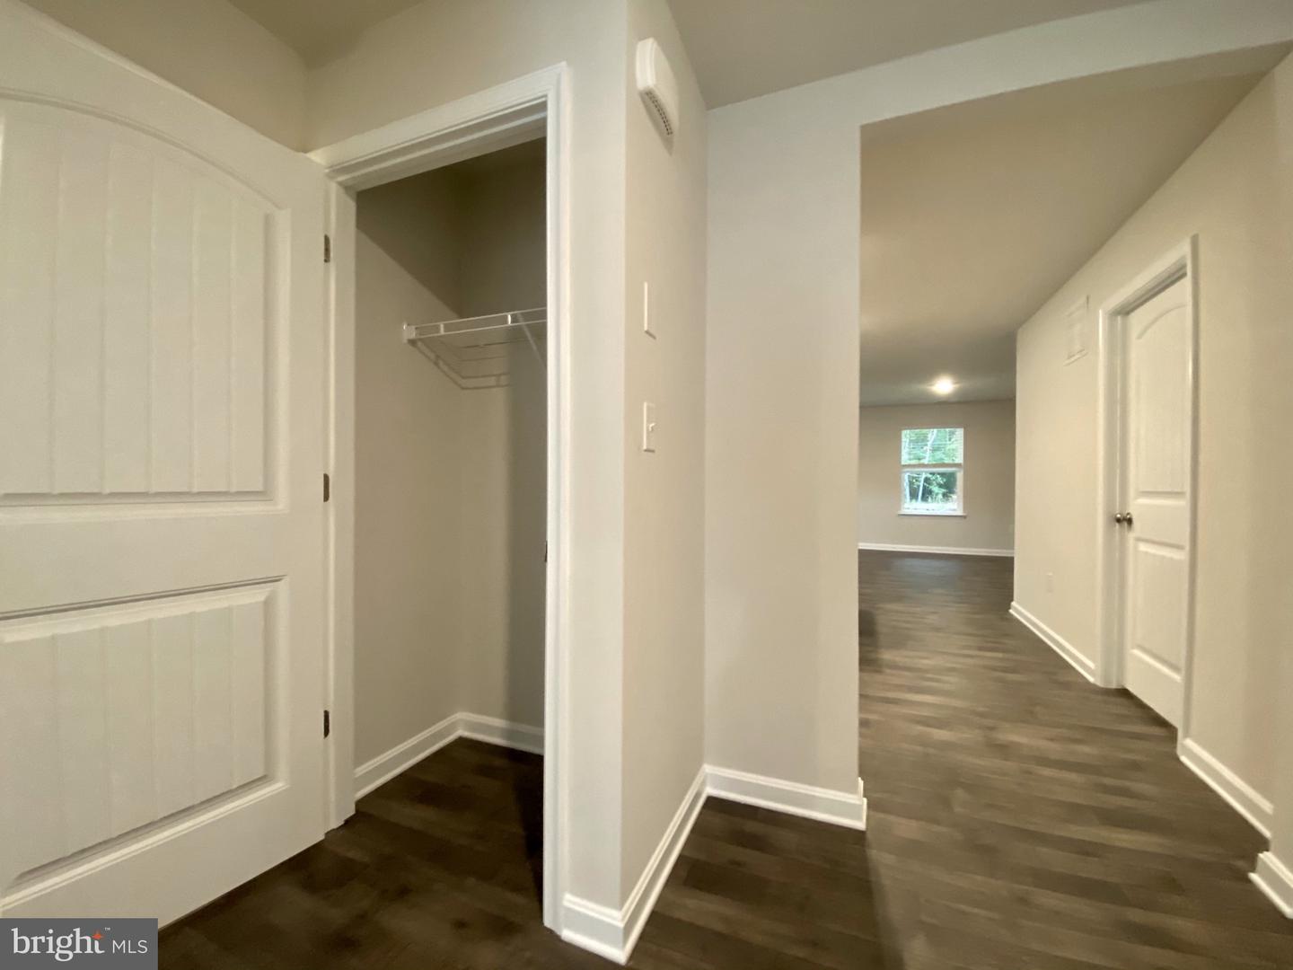
Stepping into the welcoming wide foyer from the covered entry leads you to the spacious guest bedroom with a closet, the guest bathroom, and a coat closet on one side. The second guest bedroom is on the other side of the foyer to offer privacy.
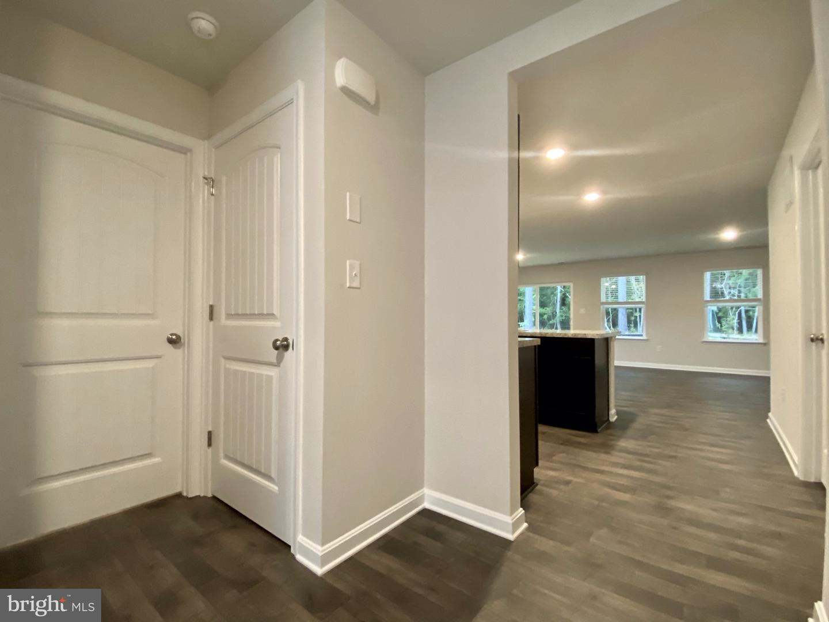
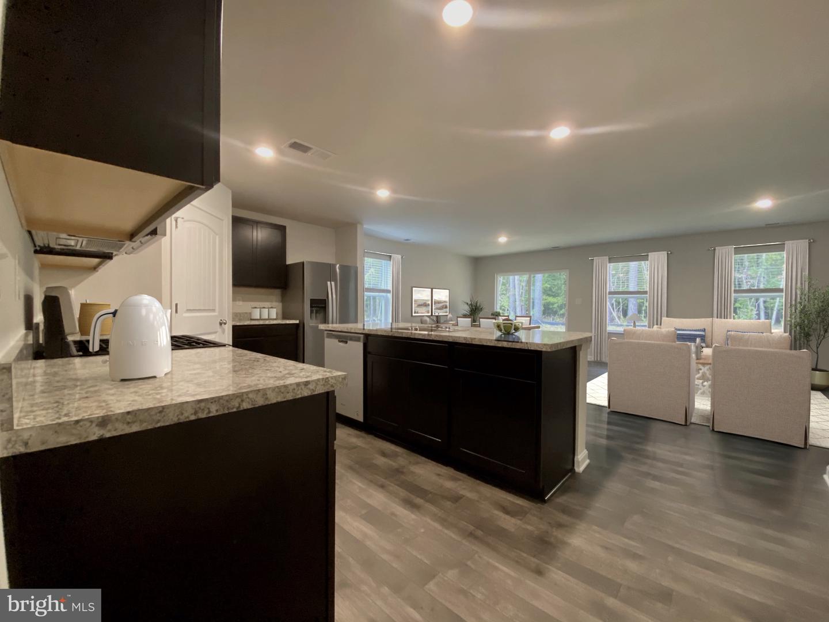
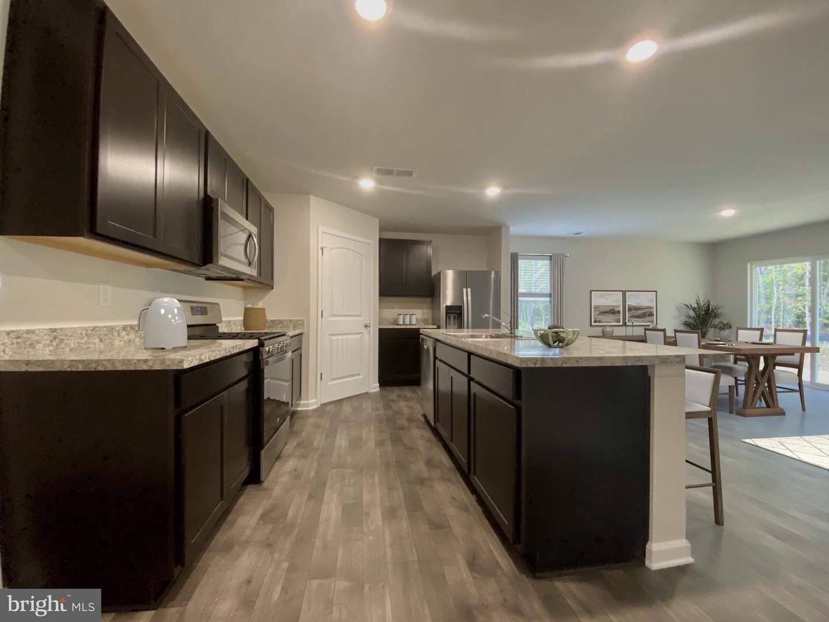
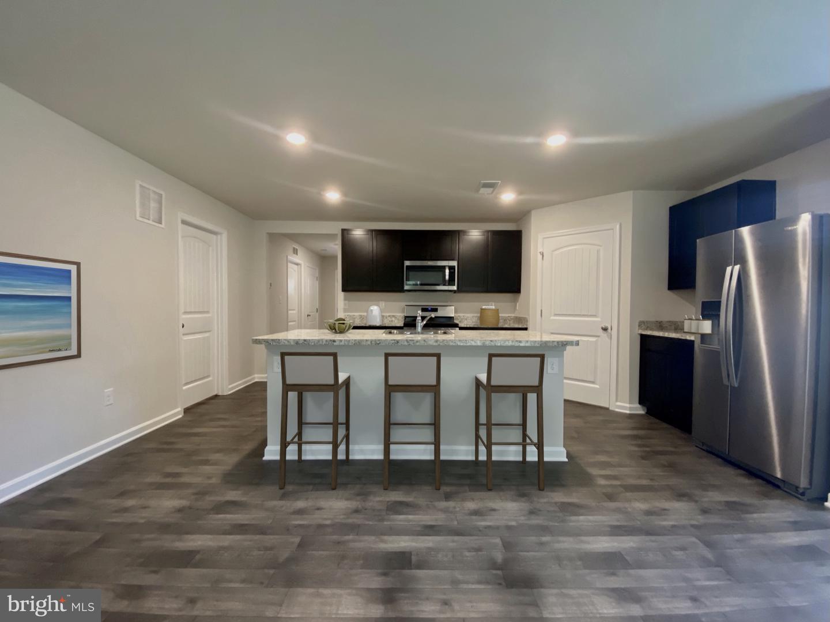
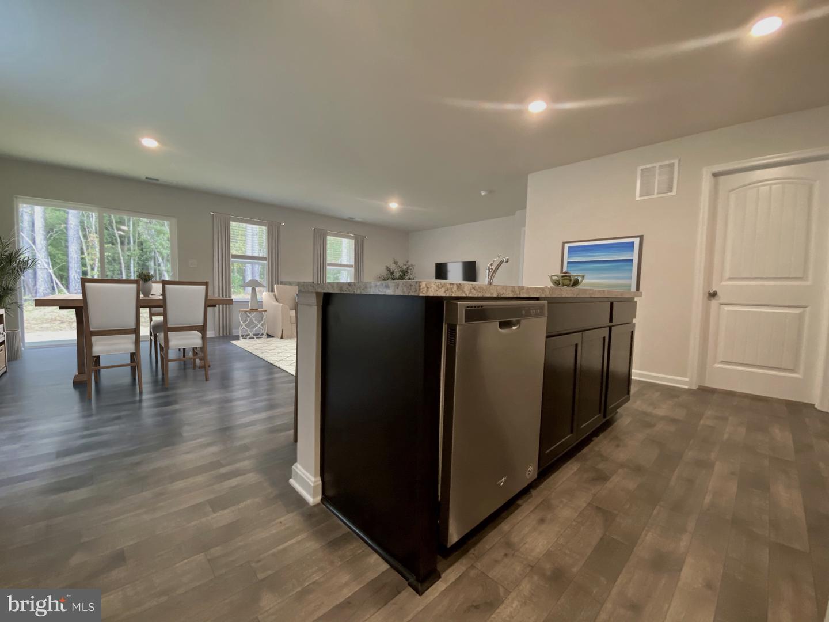
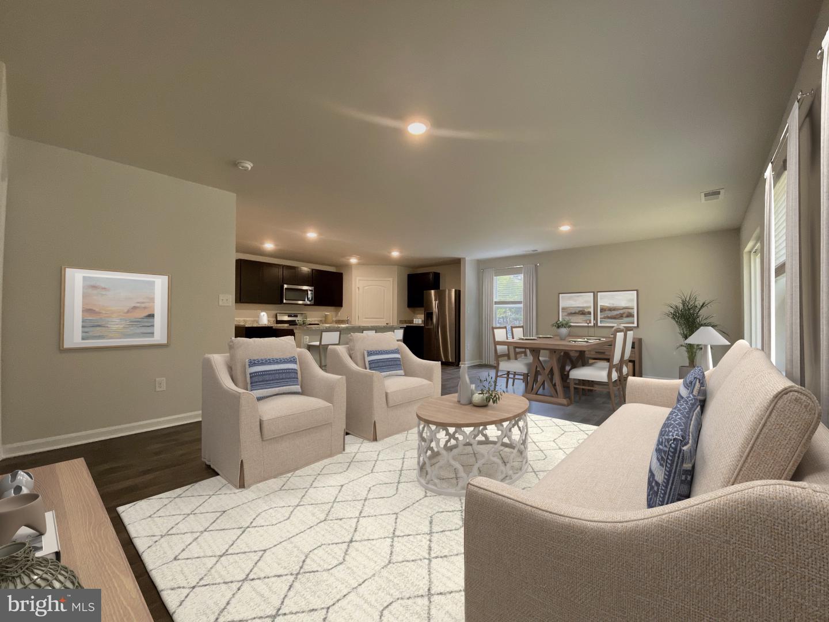
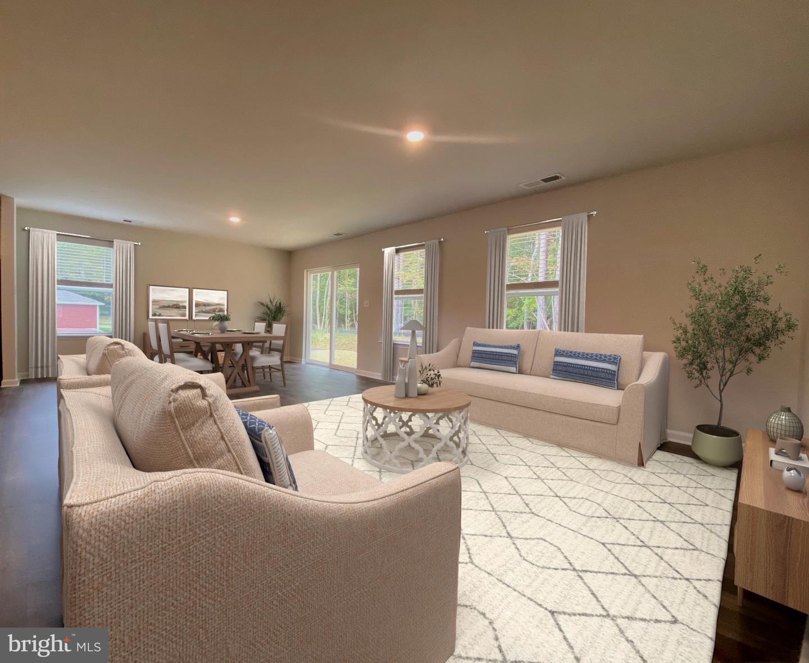
The home's well-designed kitchen features classic white cabinetry, granite countertops, a generous corner pantry, a center island and stainless steel appliances. The kitchen is open to the ample great room and dining area that both offer an abundance of natural light.
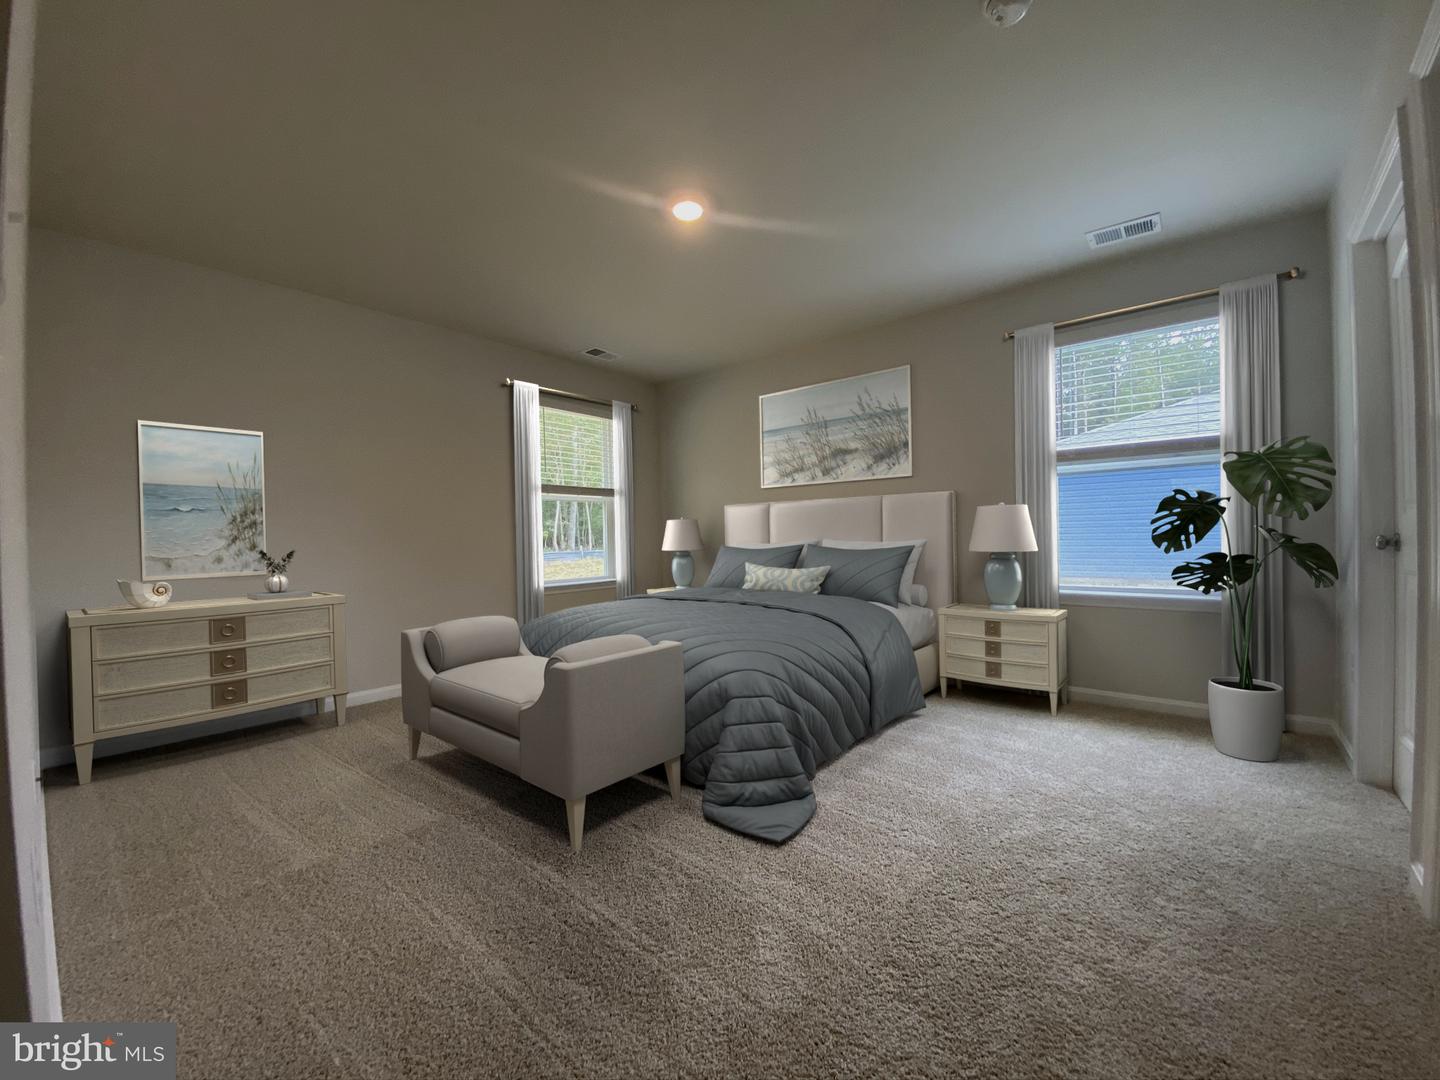
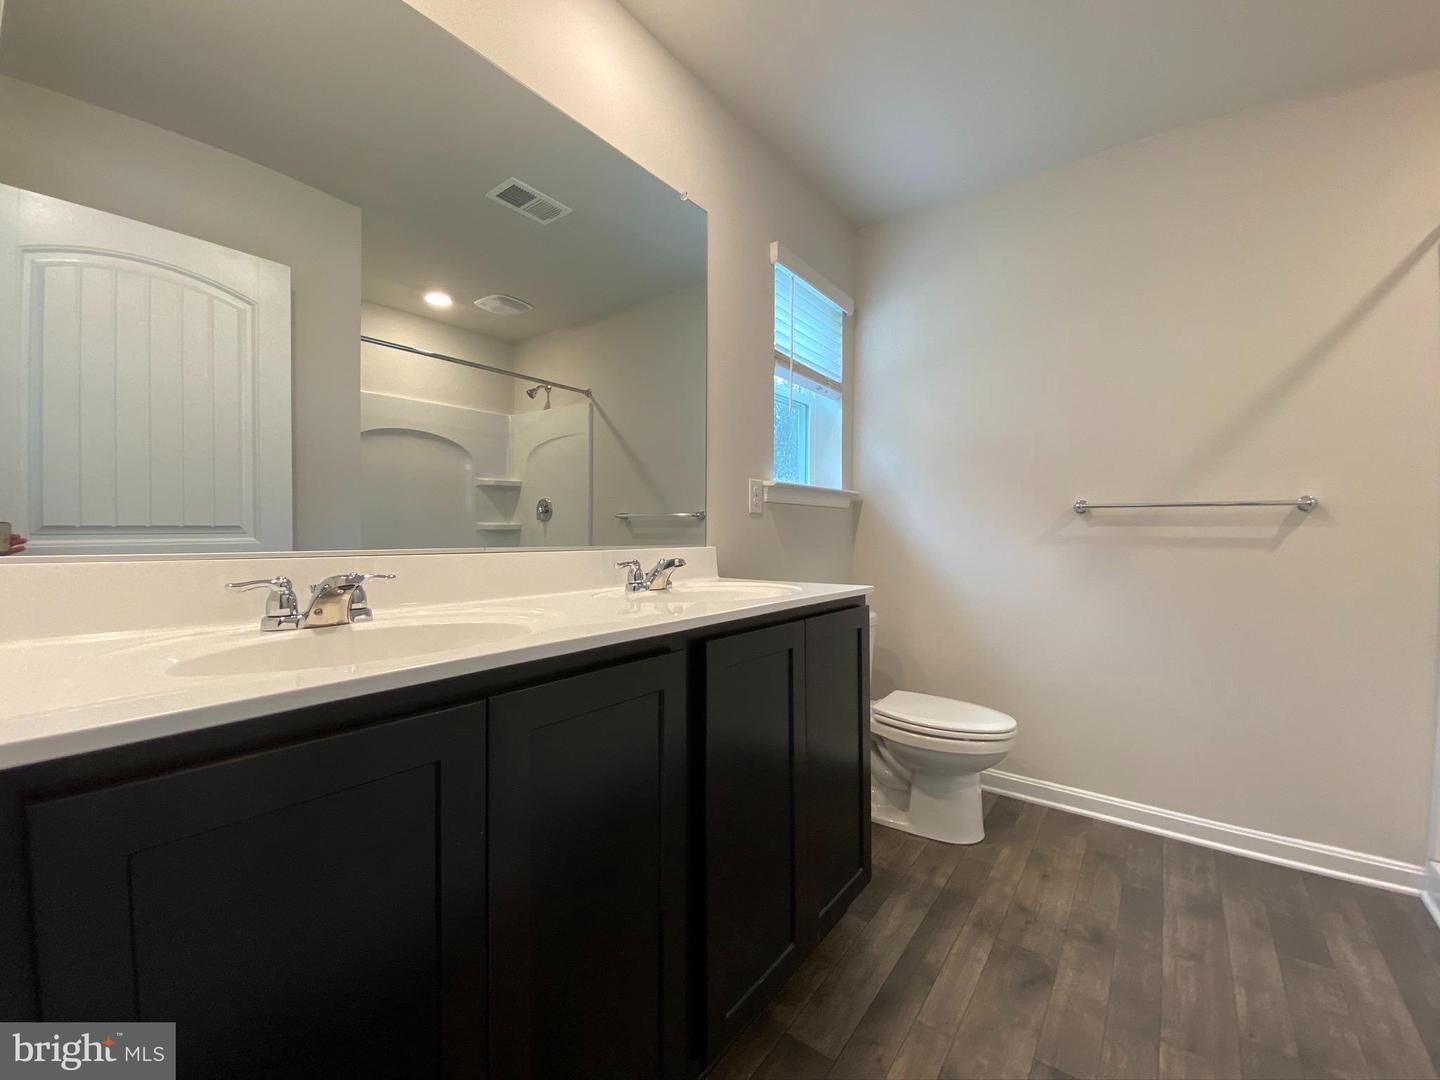
The large owner’s suite is a retreat in the back of the home; its private bathroom has a double bowl vanity, a walk-in shower, and an impressive walk-in closet. Tucked away, the laundry room is located just off the kitchen. The included white window treatment package and the exclusive Smart Home® package are a bonus installed in your new home.
Pictures, artist renderings, photographs, colors, features, and sizes are for illustration purposes only and will vary from the homes as built. Image representative of plan only and may vary as built. Images are of model home and include custom design features that may not be available in other homes. Furnishings and decorative items not included with home purchase.
Stepping into the welcoming wide foyer from the covered entry leads you to the spacious guest bedroom with a closet, the guest bathroom, and a coat closet on one side. The second guest bedroom is on the other side of the foyer to offer privacy.
The home's well-designed kitchen features classic white cabinetry, granite countertops, a generous corner pantry, a center island and stainless steel appliances. The kitchen is open to the ample great room and dining area that both offer an abundance of natural light.
The large owner’s suite is a retreat in the back of the home; its private bathroom has a double bowl vanity, a walk-in shower, and an impressive walk-in closet. Tucked away, the laundry room is located just off the kitchen. The included white window treatment package and the exclusive Smart Home® package are a bonus installed in your new home.
Pictures, artist renderings, photographs, colors, features, and sizes are for illustration purposes only and will vary from the homes as built. Image representative of plan only and may vary as built. Images are of model home and include custom design features that may not be available in other homes. Furnishings and decorative items not included with home purchase.
Similar Listings
Virtual TourNewly Listed
The Granary At Draper Farm
$399,990
4 Bed
2 Bath
1 Hf. Bath
- Tax Total Living Area:
- 1649 sq. ft.
Listed 14 days ago
Courtesy: D.r. Horton Realty Of Delaware, Llc
MLS Desu2118156
Pending
$399,990
3 Bed
2 Bath
- Tax Total Living Area:
- 1576 sq. ft.
Listed 22 days ago
Courtesy: Atlantic Five Realty
MLS Desu2117630
Virtual Tour
Millville By The Sea
$399,990
4 Bed
2 Bath
1 Hf. Bath
- Tax Total Living Area:
- 2313 sq. ft.
Listed 29 days ago
Courtesy: D.r. Horton Realty Of Delaware, Llc
MLS Desu2117078
Lochwood
$399,990
3 Bed
2 Bath
- Tax Total Living Area:
- 1580 sq. ft.
Listed 40 days ago
Courtesy: Exp Realty, Llc
MLS Desu2116378
Virtual Tour
Open House
Bayside
$399,990
4 Bed
3 Bath
- Tax Total Living Area:
- 2055 sq. ft.
Listed 49 days ago
Courtesy: Exp Realty, Llc
MLS Desu2115764
$399,990
4 Bed
2 Bath
- Tax Total Living Area:
- 1783 sq. ft.
Listed 57 days ago
Courtesy: Dugre' Real Estate Company
MLS Desu2115306
Virtual Tour
Coastal Villages
$399,990
4 Bed
2 Bath
1 Hf. Bath
- Tax Total Living Area:
- 2313 sq. ft.
Listed 58 days ago
Courtesy: D.r. Horton Realty Of Delaware, Llc
MLS Desu2115164
PendingVirtual Tour
Millville By The Sea
$399,990
4 Bed
2 Bath
1 Hf. Bath
- Tax Total Living Area:
- 1953 sq. ft.
Listed 69 days ago
Courtesy: D.r. Horton Realty Of Delaware, Llc
MLS Desu2114420
Sycamore Chase
$399,990
3 Bed
2 Bath
1 Hf. Bath
- Tax Total Living Area:
- 2088 sq. ft.
Listed 77 days ago
Courtesy: Long & Foster Real Estate, Inc.
MLS Desu2112616
Pending
Liberty East
$399,990
3 Bed
2 Bath
Listed 79 days ago
Courtesy: Atlantic Five Realty
MLS Desu2113716
PendingVirtual Tour
Forest Landing - Ellendale
$399,990
3 Bed
2 Bath
- Tax Total Living Area:
- 1857 sq. ft.
Listed 104 days ago
Courtesy: Atlantic Five Realty
MLS Desu2112018
Open House
$399,990
4 Bed
2 Bath
1 Hf. Bath
- Tax Total Living Area:
- 1073 sq. ft.
Listed 223 days ago
Courtesy: Dugre' Real Estate Company
MLS Desu2103176
Create an account
Save your favorite listings to view them later from multiple
devices by creating an account today or sign in.




