
31568 Winterberry Pkwy #309, Selbyville, De 19975
Virtual Tour
Open House
Courtesy: Exp Realty, Llc,
Louis Joseph Amabili Iii
Appliances
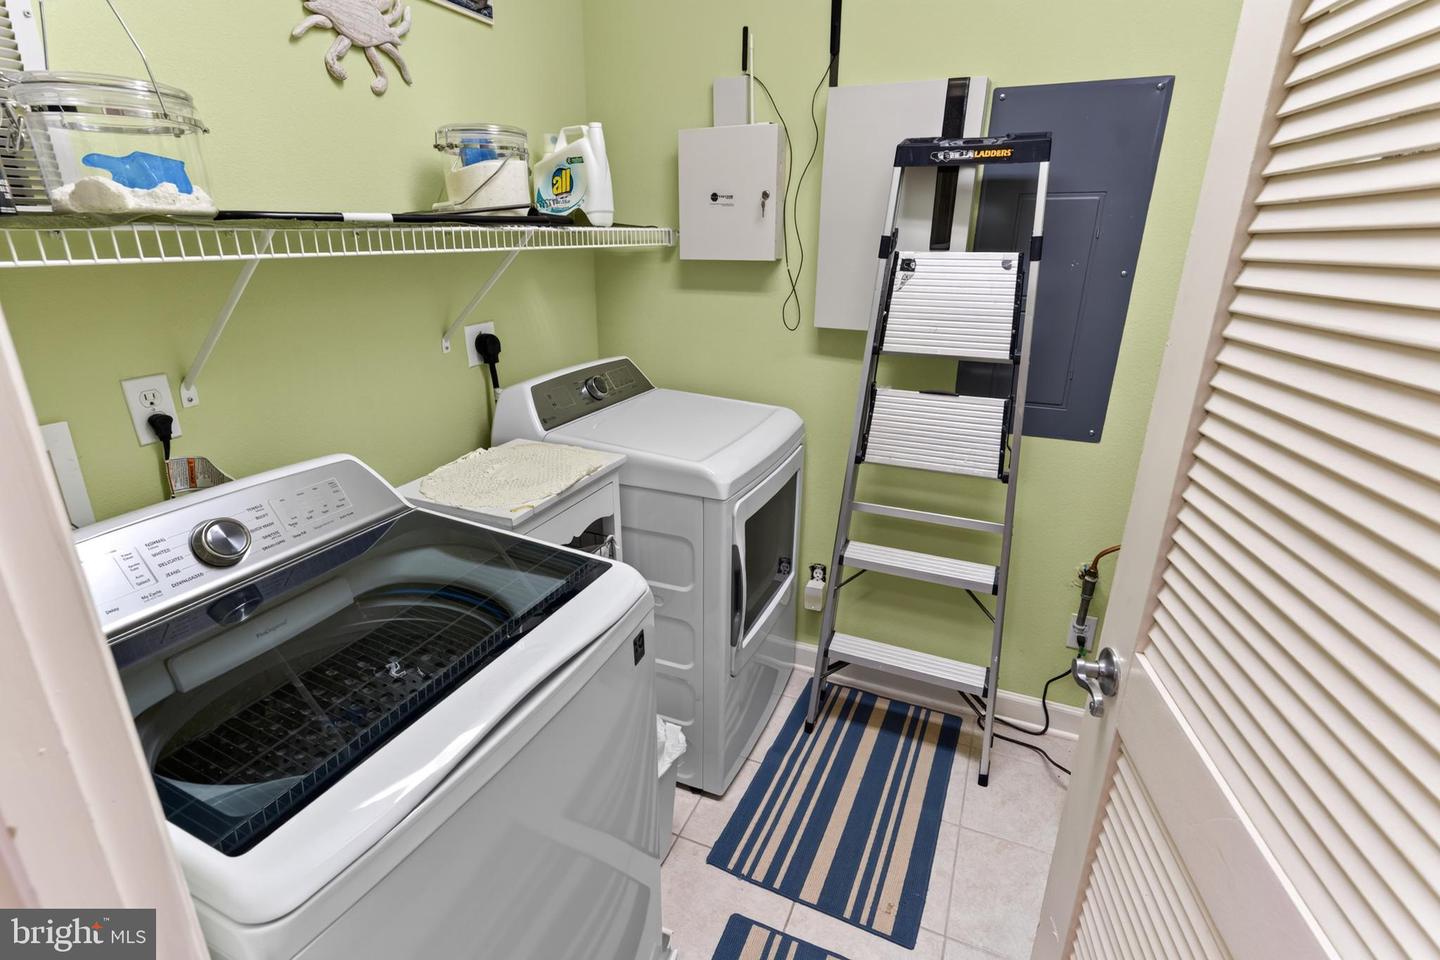
Built-In Microwave, Dishwasher, Dryer, Freezer, Oven/Range - Electric, Refrigerator, WasherBedrooms
4
Full Bath
3
Living Area
2055 sq/ft
Fireplace(s)
1
Interior Features
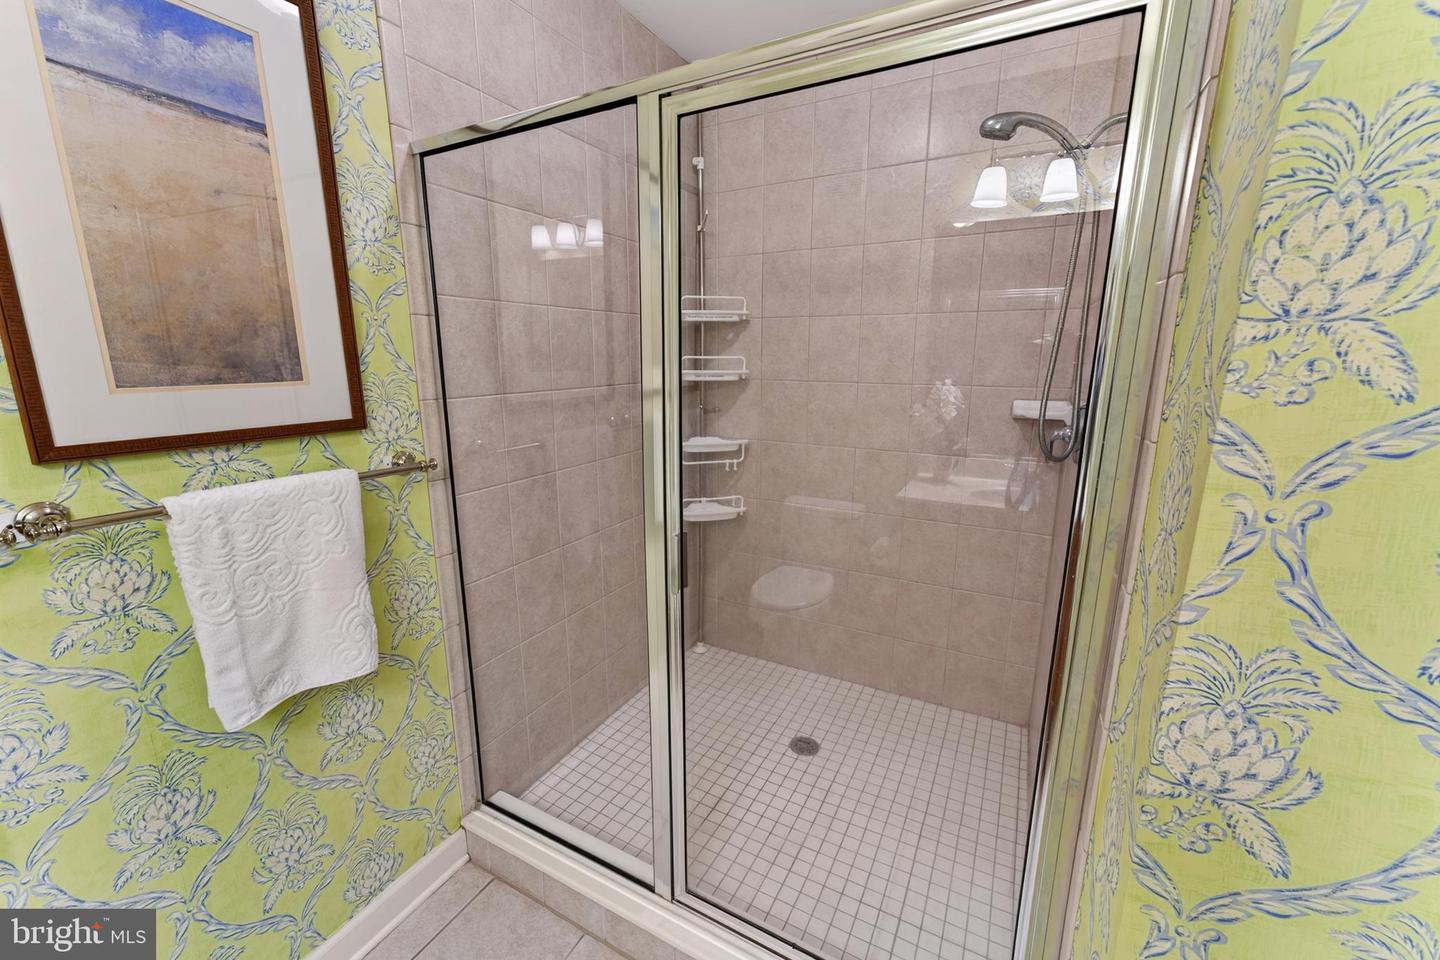
- Bathroom - Stall Shower
- Bathroom - Walk-In Shower
- Breakfast Area
- Built-Ins
- Carpet
- Ceiling Fan(s)
- Combination Dining/Living
- Combination Kitchen/Dining
- Dining Area
- Elevator
- Entry Level Bedroom
- Family Room Off Kitchen
- Flat
- Floor Plan - Open
- Kitchen - Gourmet
- Pantry
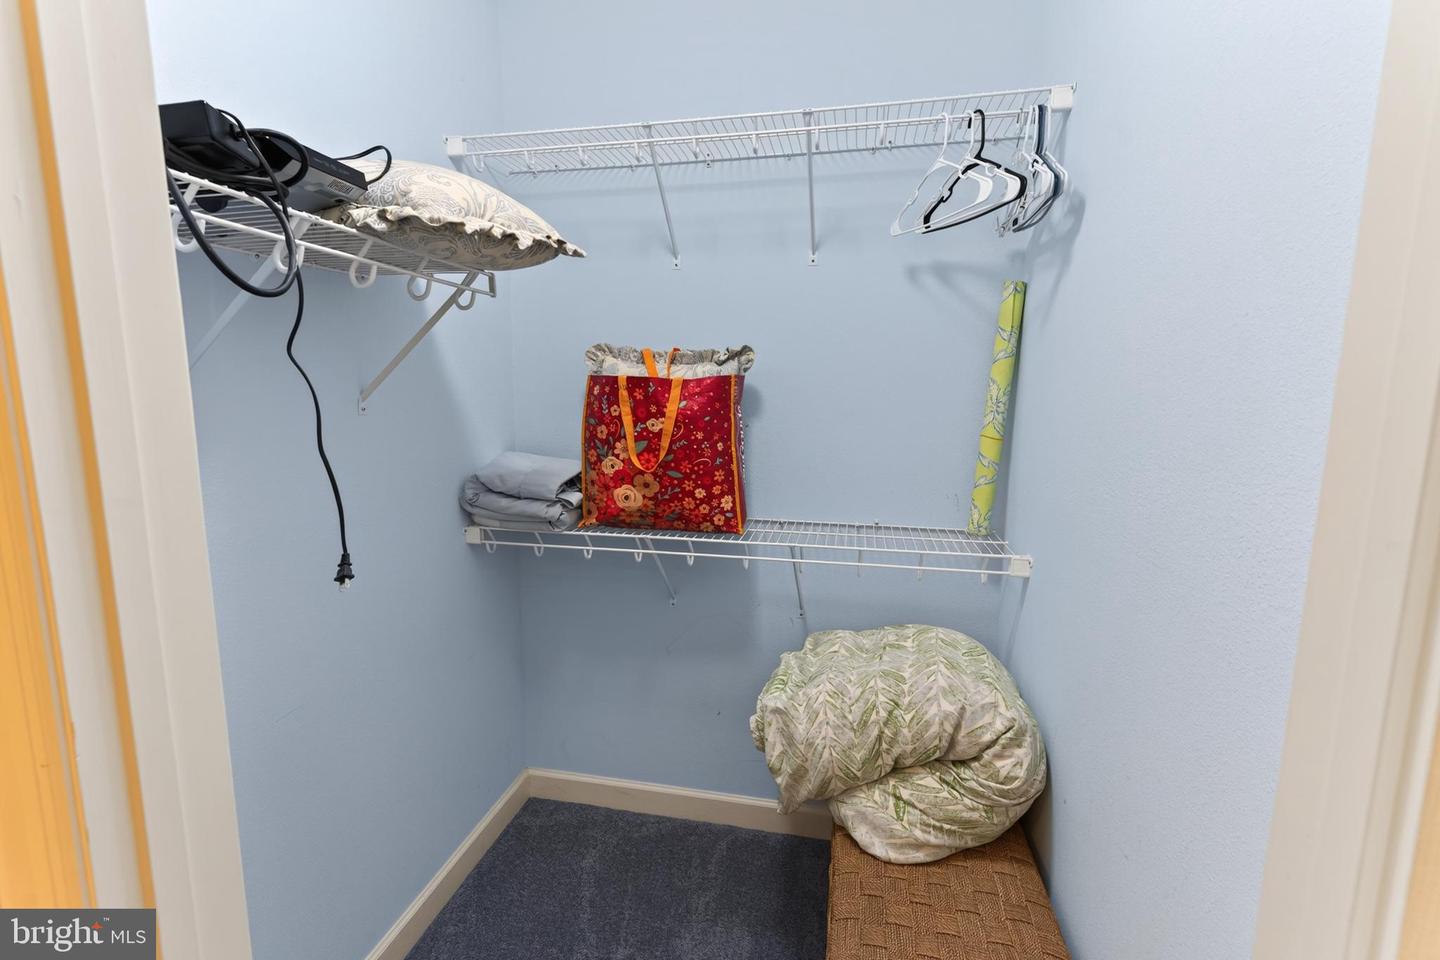
- Walk-in Closet(s)
- Window Treatments
General
MLS
Desu2115764
Community
Bayside
Price
$399,990.00
Price/SQft
$194.64
HOA Fee
$720.00
HOA Fee Frequency
Quarterly
Additional HOA Fee
$3,355.55
Area And Schools
School Tax
$880.00
Exterior
Pool
Yes - Community
District
INDIAN RIVER
HOA Features
Add. Association Fee
$3,355.55
Bayside
MLS
Desu2115764
$399,990
4 Bed
3 Bath
- Tax Total Living Area:
- 2055 sq. ft.
HOA: $720 Quarterly
Open Houses for 31568 Winterberry Pkwy #309
Sun
6
10:00 am - 12:00 pm
Listed 49 days ago
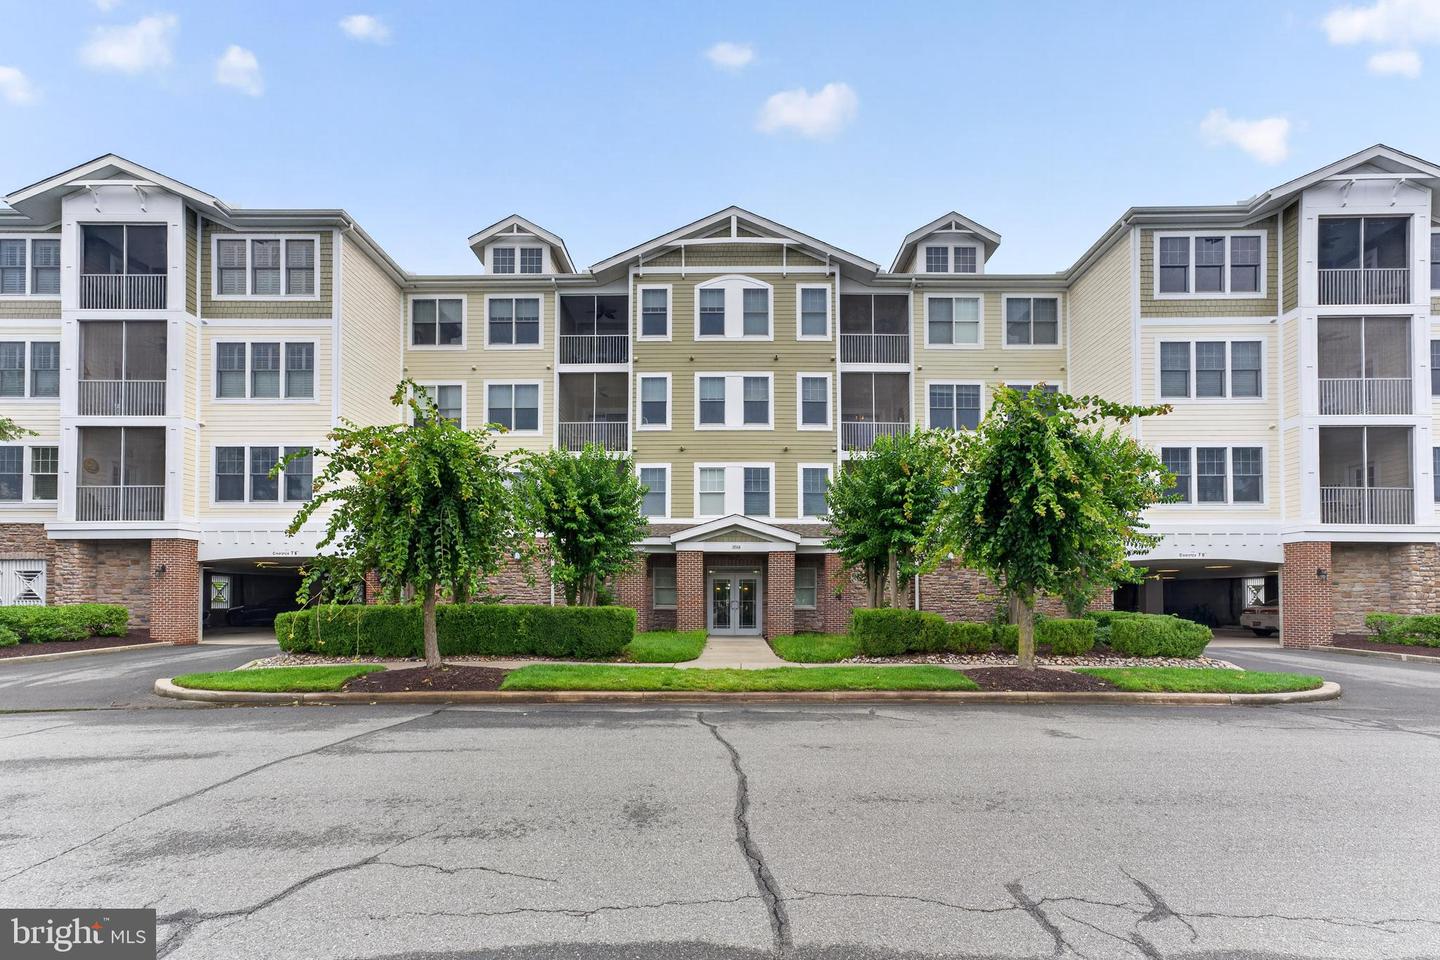
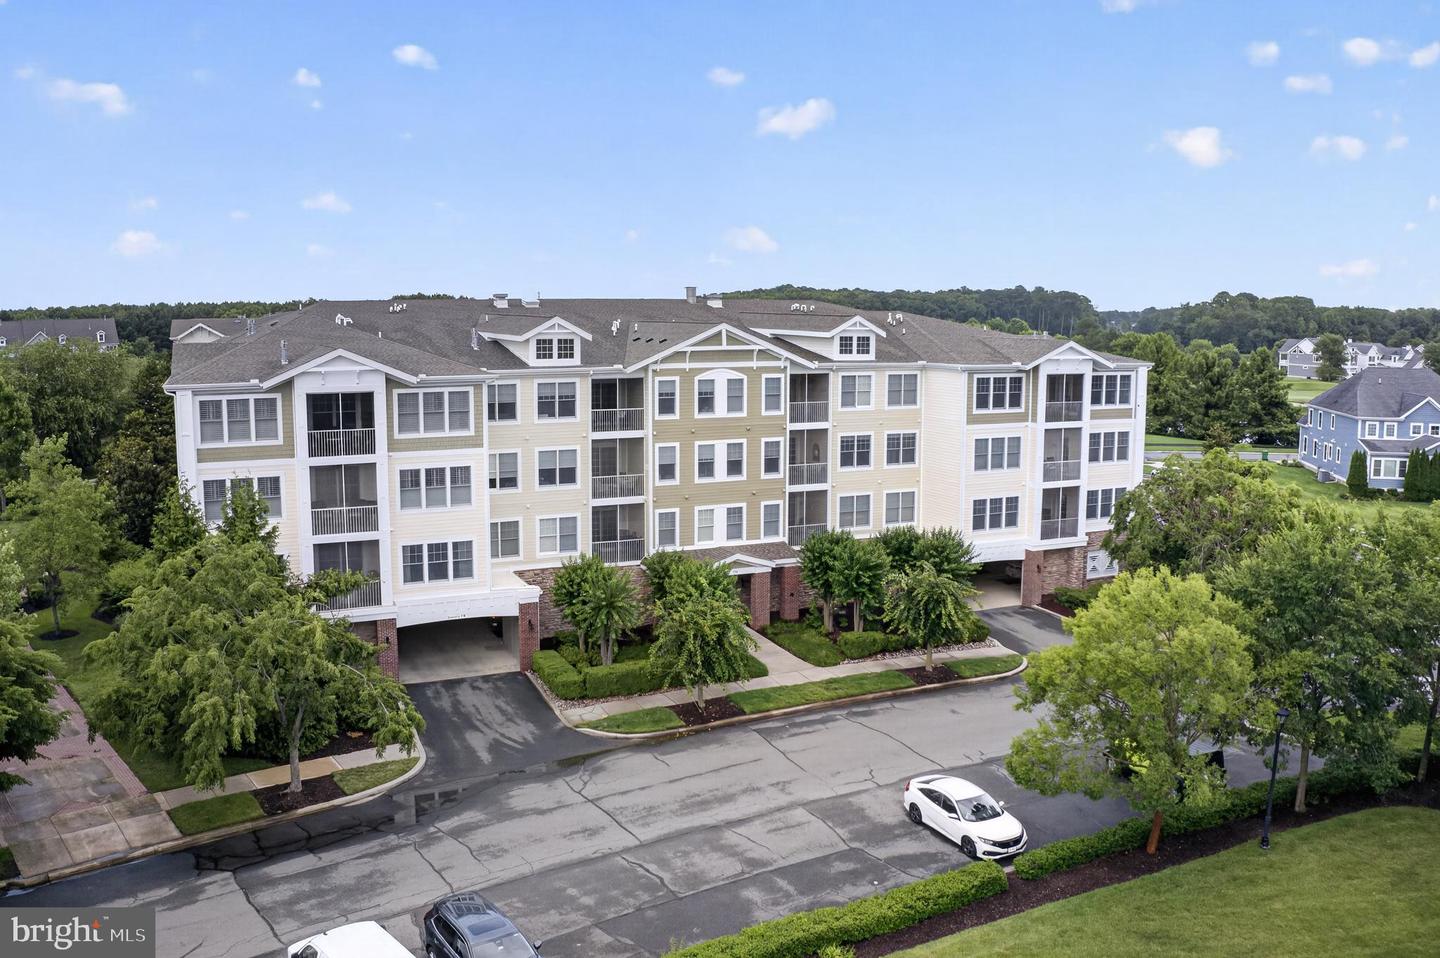
Experience resort-style coastal living in one of the area's most sought-after communities. This beautifully maintained condo offers exceptional value in Bayside, combining spacious living, modern updates, and world-class amenities—all with the convenience of low-maintenance ownership.
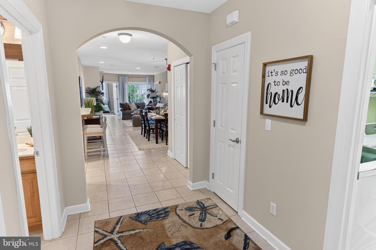
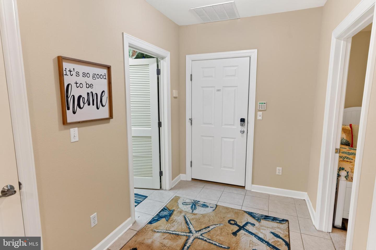
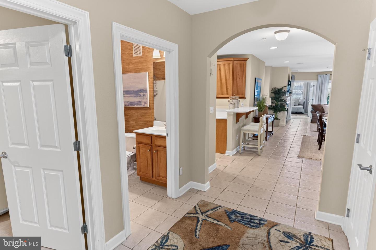
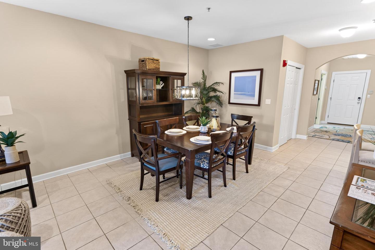
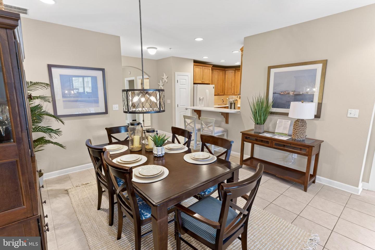
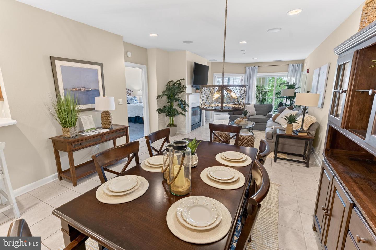
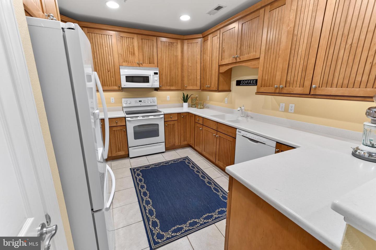
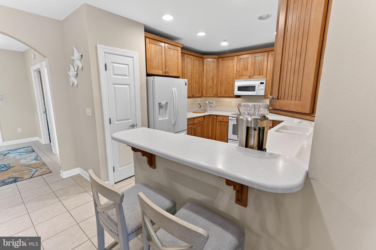
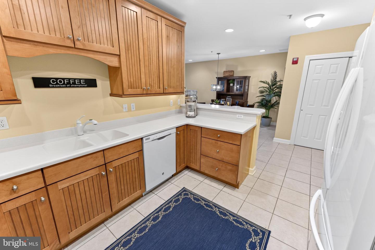
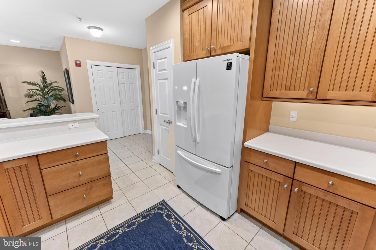
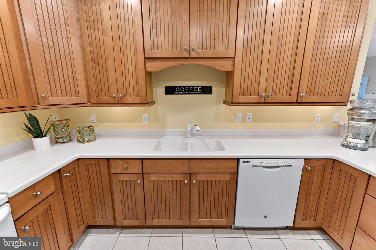
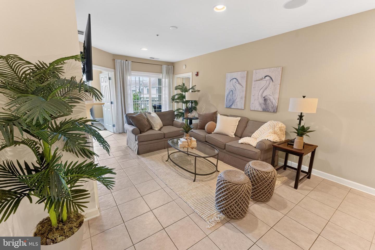
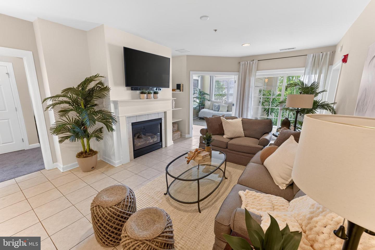
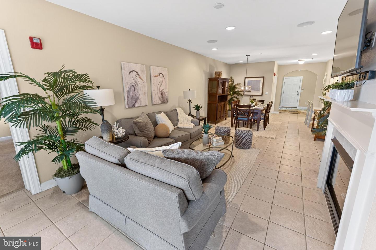
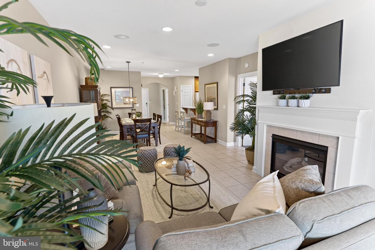
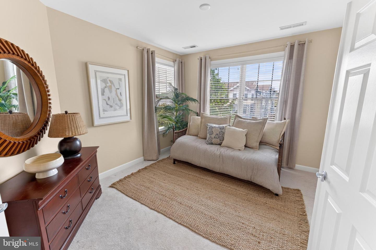
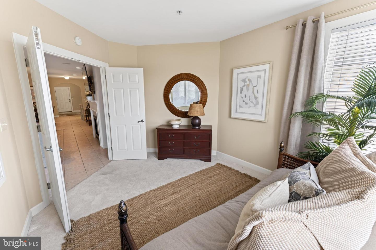
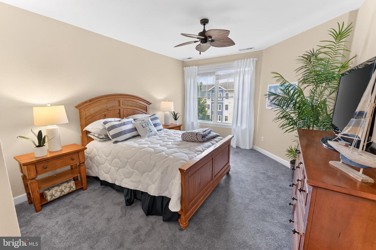
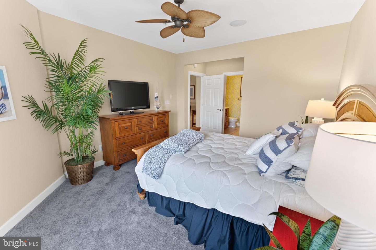
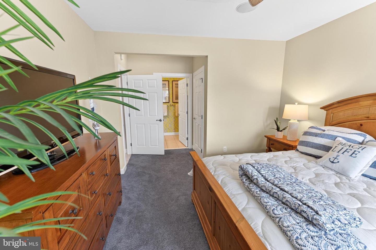
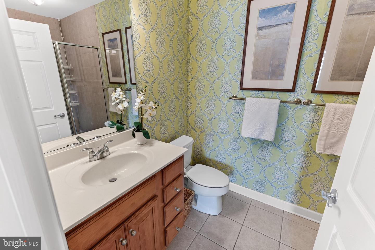
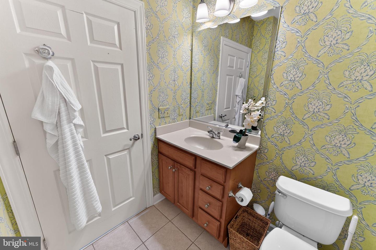
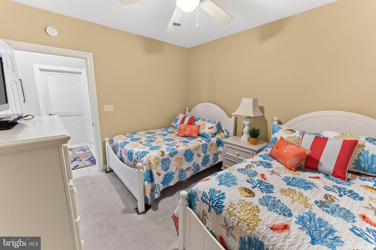
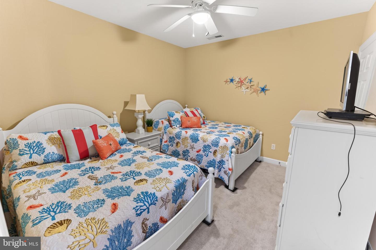
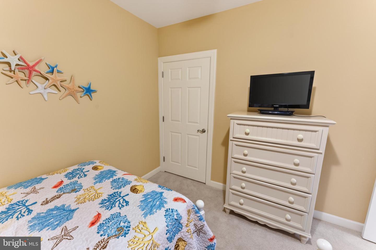

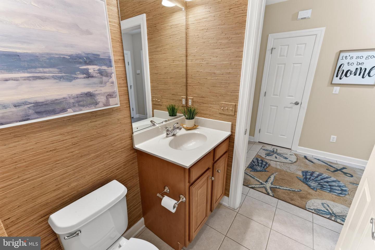
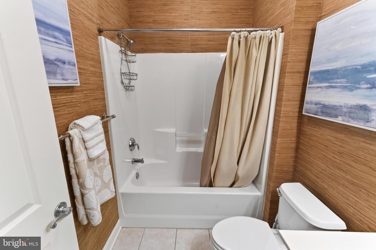
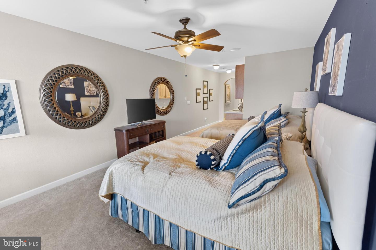
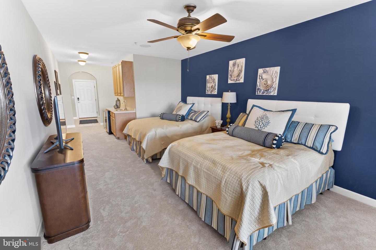
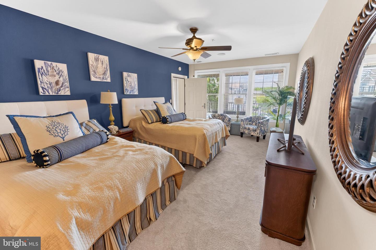
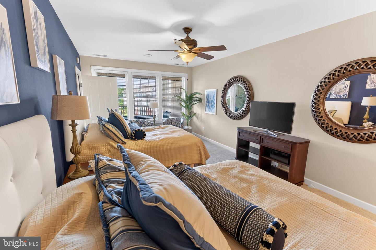
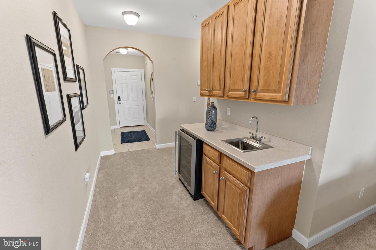
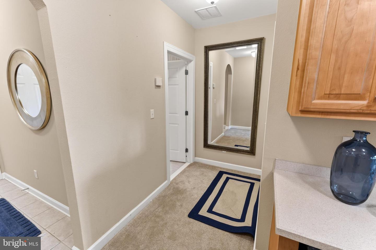
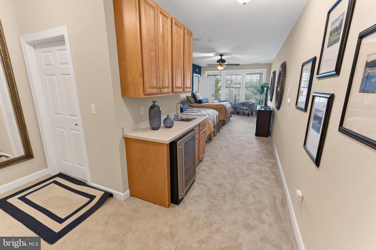
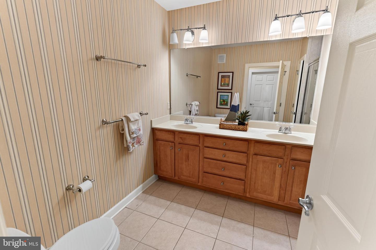
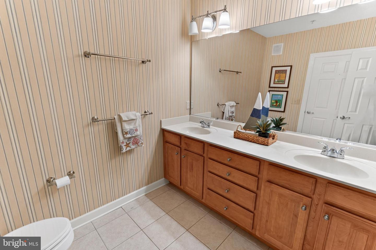
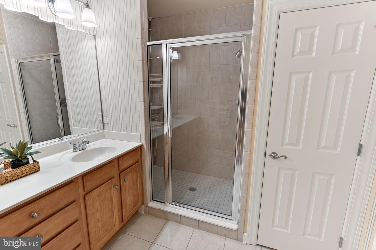
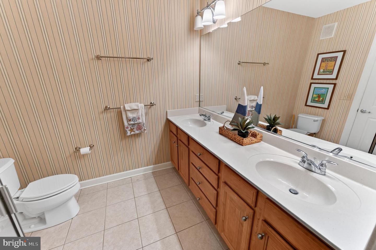
Designed with flexibility in mind, the home features two generously sized primary suites, each with its own private ensuite bathroom, along with an optional one-bedroom, one-bath lockout suite that's perfect for guests, multi-generational living, or generating rental income. The open-concept floor plan seamlessly connects the kitchen, dining area, and family room, creating an inviting space for entertaining or relaxing. The updated kitchen is equipped with brand-new GE Profile appliances, while the family room is anchored by a cozy fireplace that adds warmth and charm.
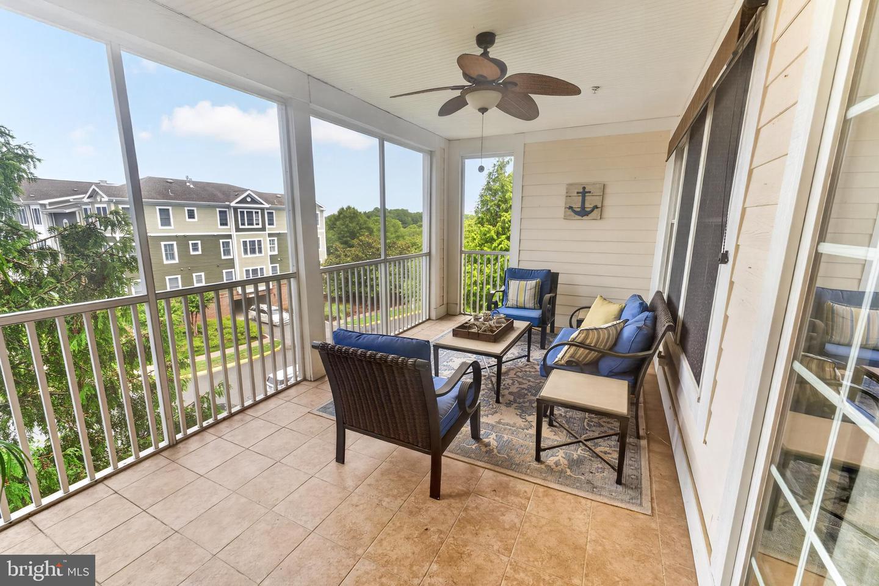
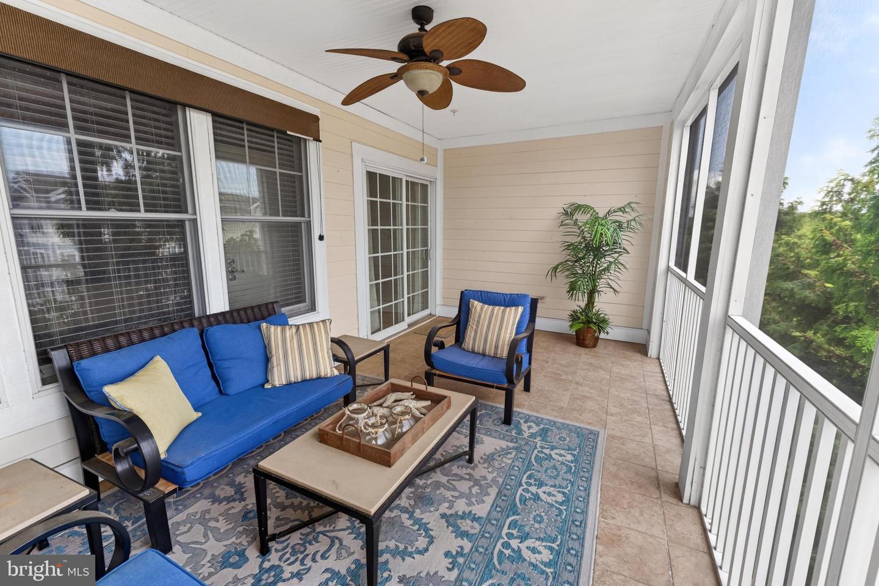
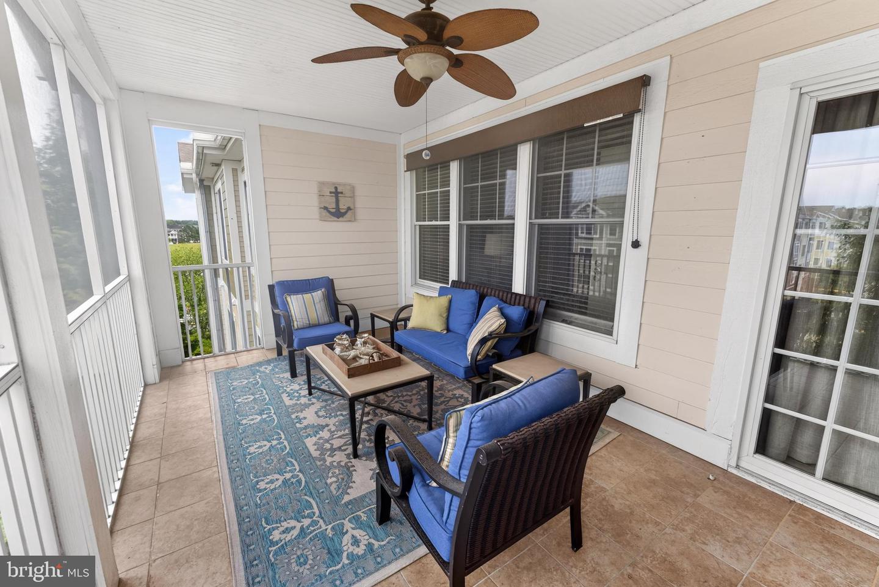
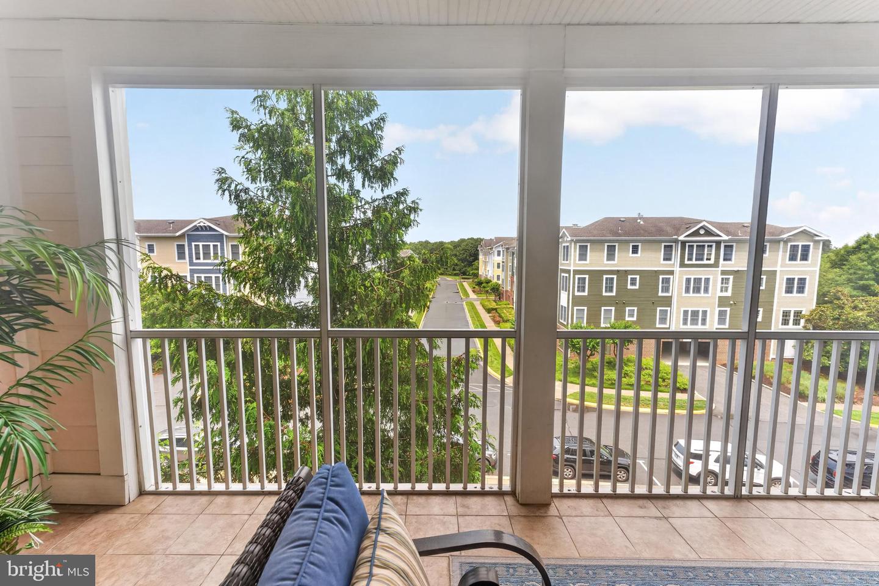
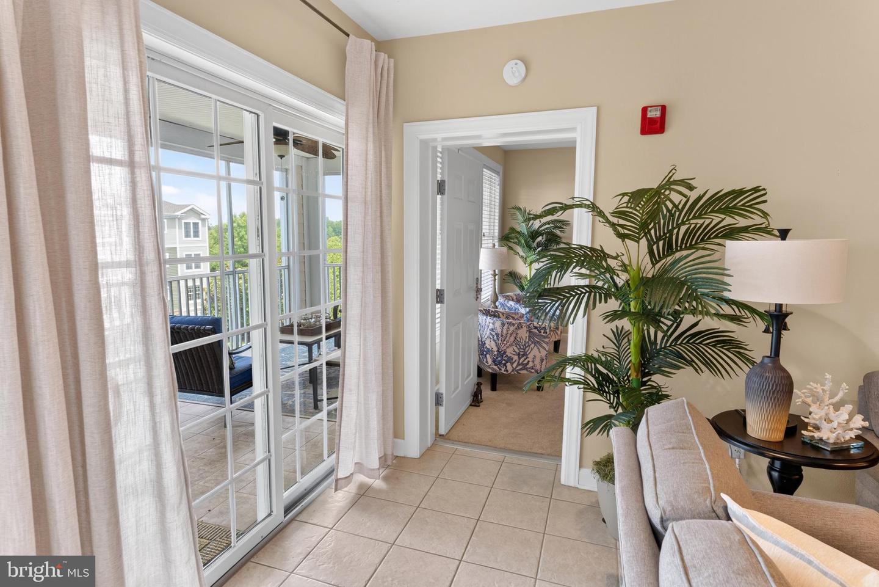
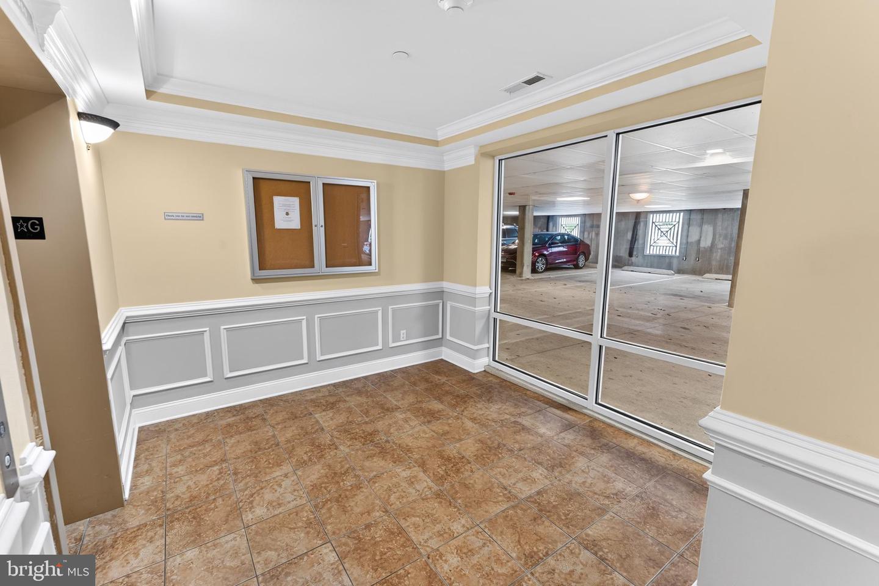
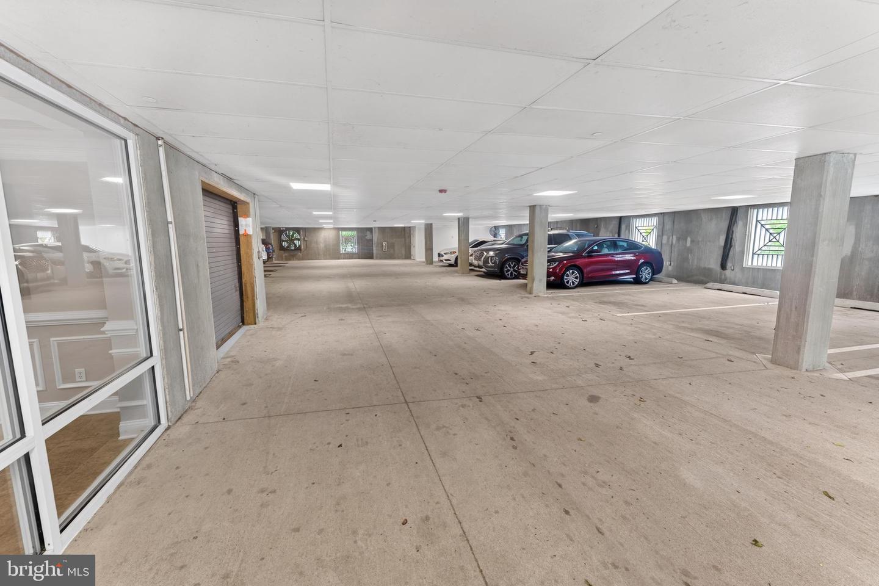
Step outside to the private screened porch overlooking beautifully landscaped grounds, the perfect place to enjoy your morning coffee or unwind after a day at the beach. Major updates provide added peace of mind, including a new roof in 2024, as well as a new HVAC system, furnace, and hot water heater installed within the last year. Assigned parking and additional storage complete the package.
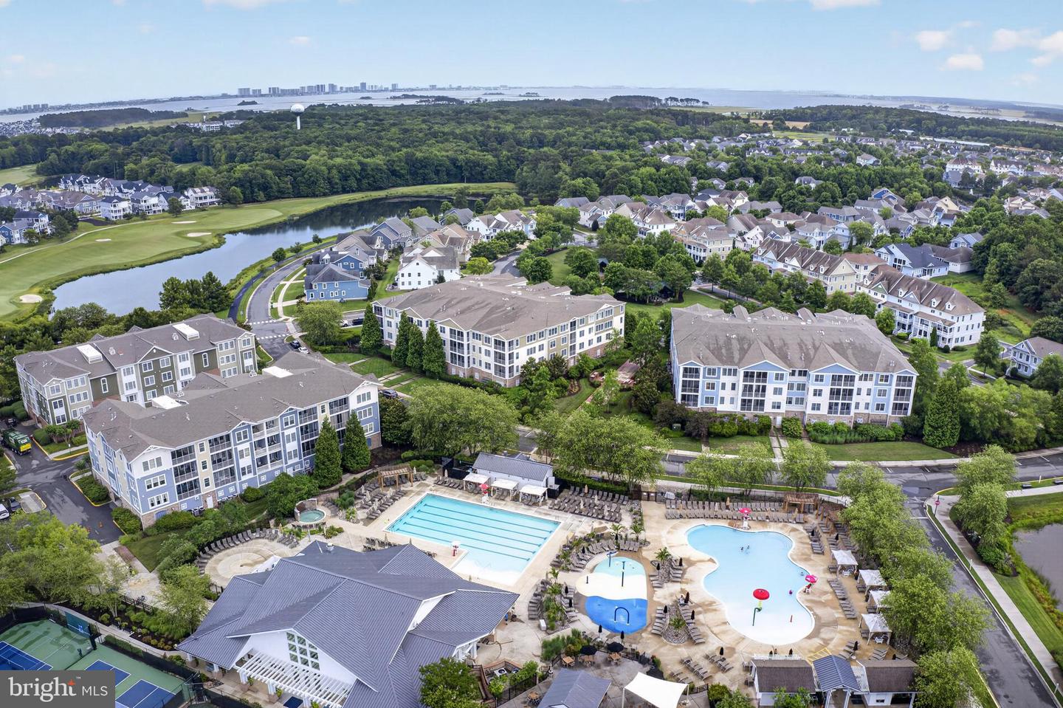
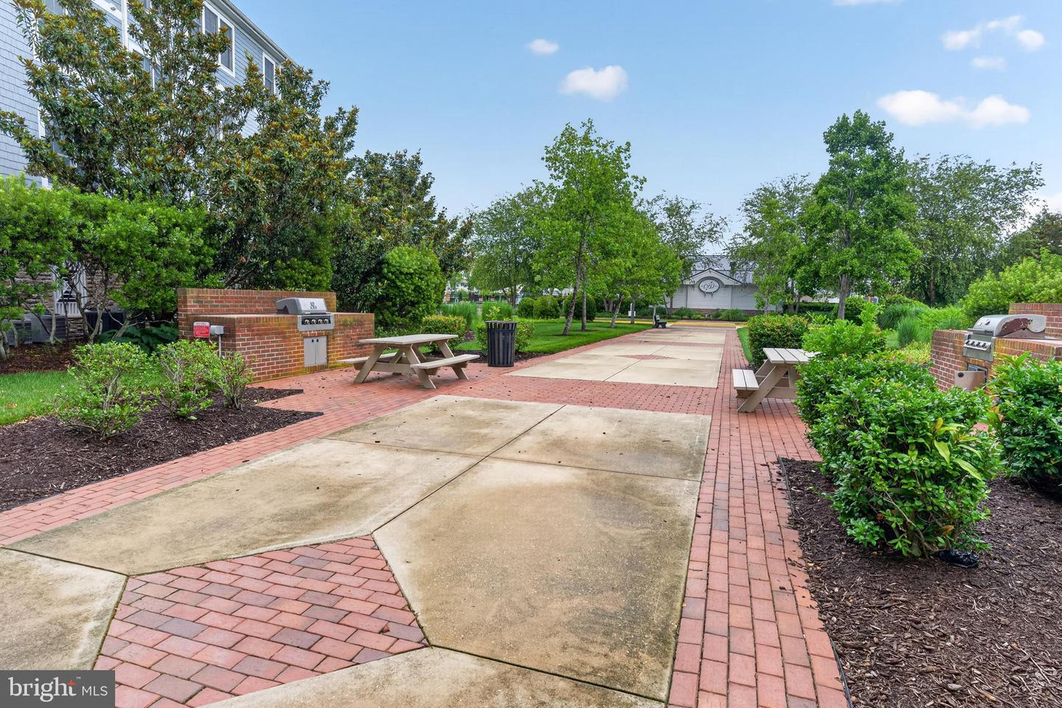
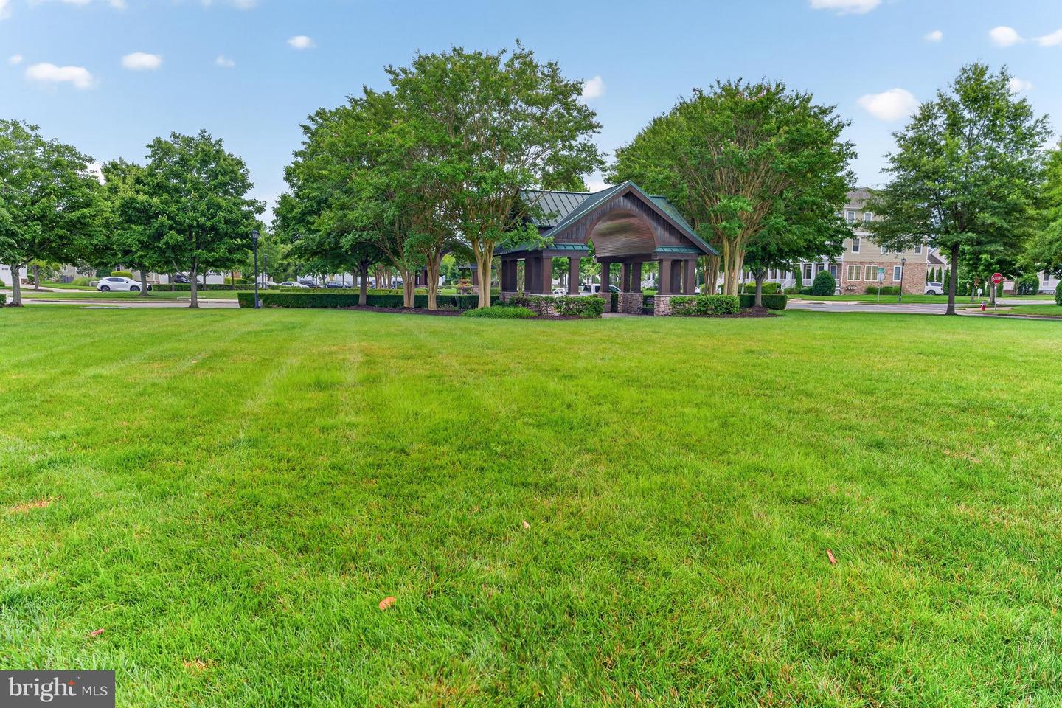
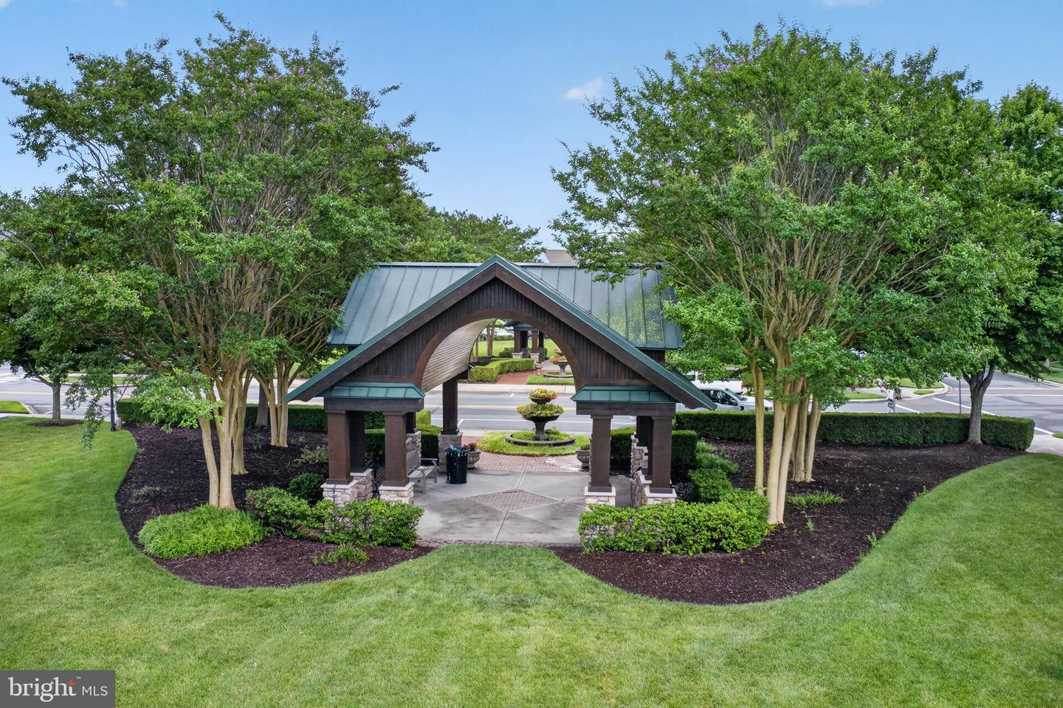
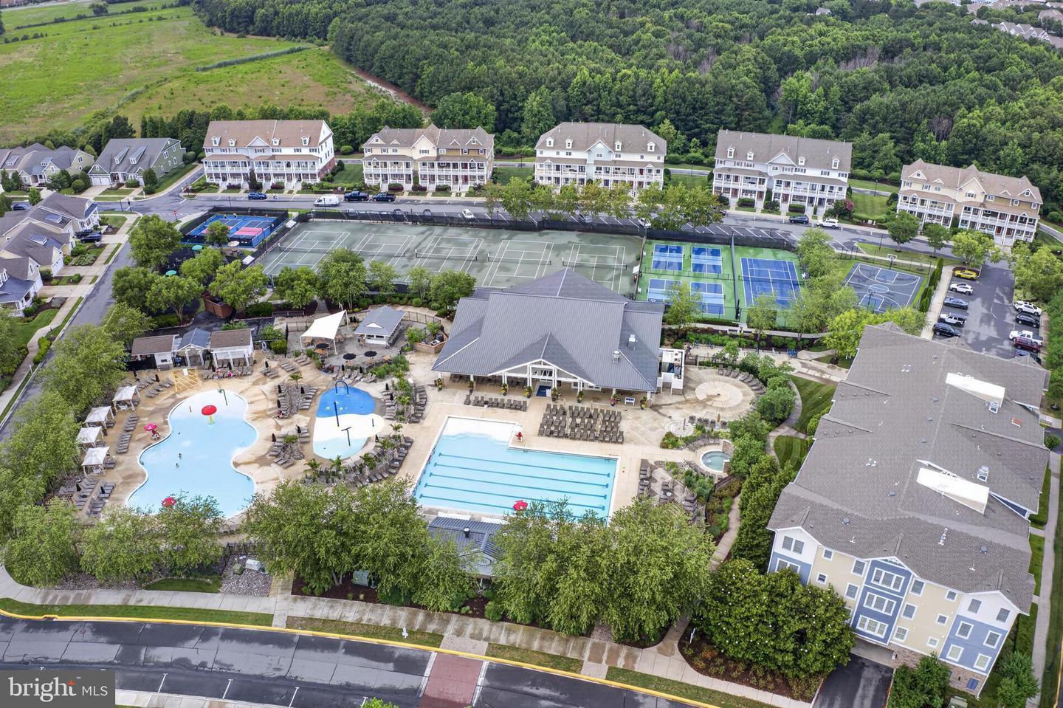
Life in Bayside means every day feels like a vacation. Residents enjoy access to the award-winning Jack Nicklaus Signature Golf Course, a state-of-the-art Health & Aquatic Center with a heated indoor lap pool, fitness center, hot tub, sauna, and group fitness classes. Additional amenities include four outdoor pools, a children's splash zone, waterfall hot tub, tennis and pickleball courts, bocce, putting green, golf academy, scenic walking and biking trails, fishing ponds, kayak launch, beach shuttle, and a full calendar of social events and enrichment classes through the Bayside Institute.
When it's time to dine or unwind, head to The Point for waterfront dining at the popular 38 Degrees restaurant overlooking Assawoman Bay and the Ocean City skyline, or enjoy nationally recognized concerts and performances at the nearby Freeman Arts Pavilion. Best of all, exterior maintenance, landscaping, and many major upkeep responsibilities are handled for you, allowing you to spend more time enjoying everything this incredible coastal community has to offer.
Designed with flexibility in mind, the home features two generously sized primary suites, each with its own private ensuite bathroom, along with an optional one-bedroom, one-bath lockout suite that's perfect for guests, multi-generational living, or generating rental income. The open-concept floor plan seamlessly connects the kitchen, dining area, and family room, creating an inviting space for entertaining or relaxing. The updated kitchen is equipped with brand-new GE Profile appliances, while the family room is anchored by a cozy fireplace that adds warmth and charm.
Step outside to the private screened porch overlooking beautifully landscaped grounds, the perfect place to enjoy your morning coffee or unwind after a day at the beach. Major updates provide added peace of mind, including a new roof in 2024, as well as a new HVAC system, furnace, and hot water heater installed within the last year. Assigned parking and additional storage complete the package.
Life in Bayside means every day feels like a vacation. Residents enjoy access to the award-winning Jack Nicklaus Signature Golf Course, a state-of-the-art Health & Aquatic Center with a heated indoor lap pool, fitness center, hot tub, sauna, and group fitness classes. Additional amenities include four outdoor pools, a children's splash zone, waterfall hot tub, tennis and pickleball courts, bocce, putting green, golf academy, scenic walking and biking trails, fishing ponds, kayak launch, beach shuttle, and a full calendar of social events and enrichment classes through the Bayside Institute.
When it's time to dine or unwind, head to The Point for waterfront dining at the popular 38 Degrees restaurant overlooking Assawoman Bay and the Ocean City skyline, or enjoy nationally recognized concerts and performances at the nearby Freeman Arts Pavilion. Best of all, exterior maintenance, landscaping, and many major upkeep responsibilities are handled for you, allowing you to spend more time enjoying everything this incredible coastal community has to offer.
Similar Listings
Virtual TourNewly Listed
The Granary At Draper Farm
$399,990
4 Bed
2 Bath
1 Hf. Bath
- Tax Total Living Area:
- 1649 sq. ft.
Listed 14 days ago
Courtesy: D.r. Horton Realty Of Delaware, Llc
MLS Desu2118156
Pending
$399,990
3 Bed
2 Bath
- Tax Total Living Area:
- 1576 sq. ft.
Listed 22 days ago
Courtesy: Atlantic Five Realty
MLS Desu2117630
Virtual Tour
Millville By The Sea
$399,990
4 Bed
2 Bath
1 Hf. Bath
- Tax Total Living Area:
- 2313 sq. ft.
Listed 29 days ago
Courtesy: D.r. Horton Realty Of Delaware, Llc
MLS Desu2117078
Lochwood
$399,990
3 Bed
2 Bath
- Tax Total Living Area:
- 1580 sq. ft.
Listed 40 days ago
Courtesy: Exp Realty, Llc
MLS Desu2116378
$399,990
4 Bed
2 Bath
- Tax Total Living Area:
- 1783 sq. ft.
Listed 57 days ago
Courtesy: Dugre' Real Estate Company
MLS Desu2115306
Virtual Tour
Coastal Villages
$399,990
4 Bed
2 Bath
1 Hf. Bath
- Tax Total Living Area:
- 2313 sq. ft.
Listed 58 days ago
Courtesy: D.r. Horton Realty Of Delaware, Llc
MLS Desu2115164
PendingVirtual Tour
Millville By The Sea
$399,990
4 Bed
2 Bath
1 Hf. Bath
- Tax Total Living Area:
- 1953 sq. ft.
Listed 69 days ago
Courtesy: D.r. Horton Realty Of Delaware, Llc
MLS Desu2114420
Sycamore Chase
$399,990
3 Bed
2 Bath
1 Hf. Bath
- Tax Total Living Area:
- 2088 sq. ft.
Listed 77 days ago
Courtesy: Long & Foster Real Estate, Inc.
MLS Desu2112616
Pending
Liberty East
$399,990
3 Bed
2 Bath
Listed 79 days ago
Courtesy: Atlantic Five Realty
MLS Desu2113716
PendingVirtual Tour
Forest Landing - Ellendale
$399,990
3 Bed
2 Bath
- Tax Total Living Area:
- 1857 sq. ft.
Listed 104 days ago
Courtesy: Atlantic Five Realty
MLS Desu2112018
PendingVirtual Tour
Southfield
$399,990
3 Bed
2 Bath
- Tax Total Living Area:
- 1558 sq. ft.
Listed 121 days ago
Courtesy: D.r. Horton Realty Of Delaware, Llc
MLS Dekt2046480
Open House
$399,990
4 Bed
2 Bath
1 Hf. Bath
- Tax Total Living Area:
- 1073 sq. ft.
Listed 223 days ago
Courtesy: Dugre' Real Estate Company
MLS Desu2103176




