
22271 Cubbage Pond Rd, Lincoln, De 19960
Under Contract
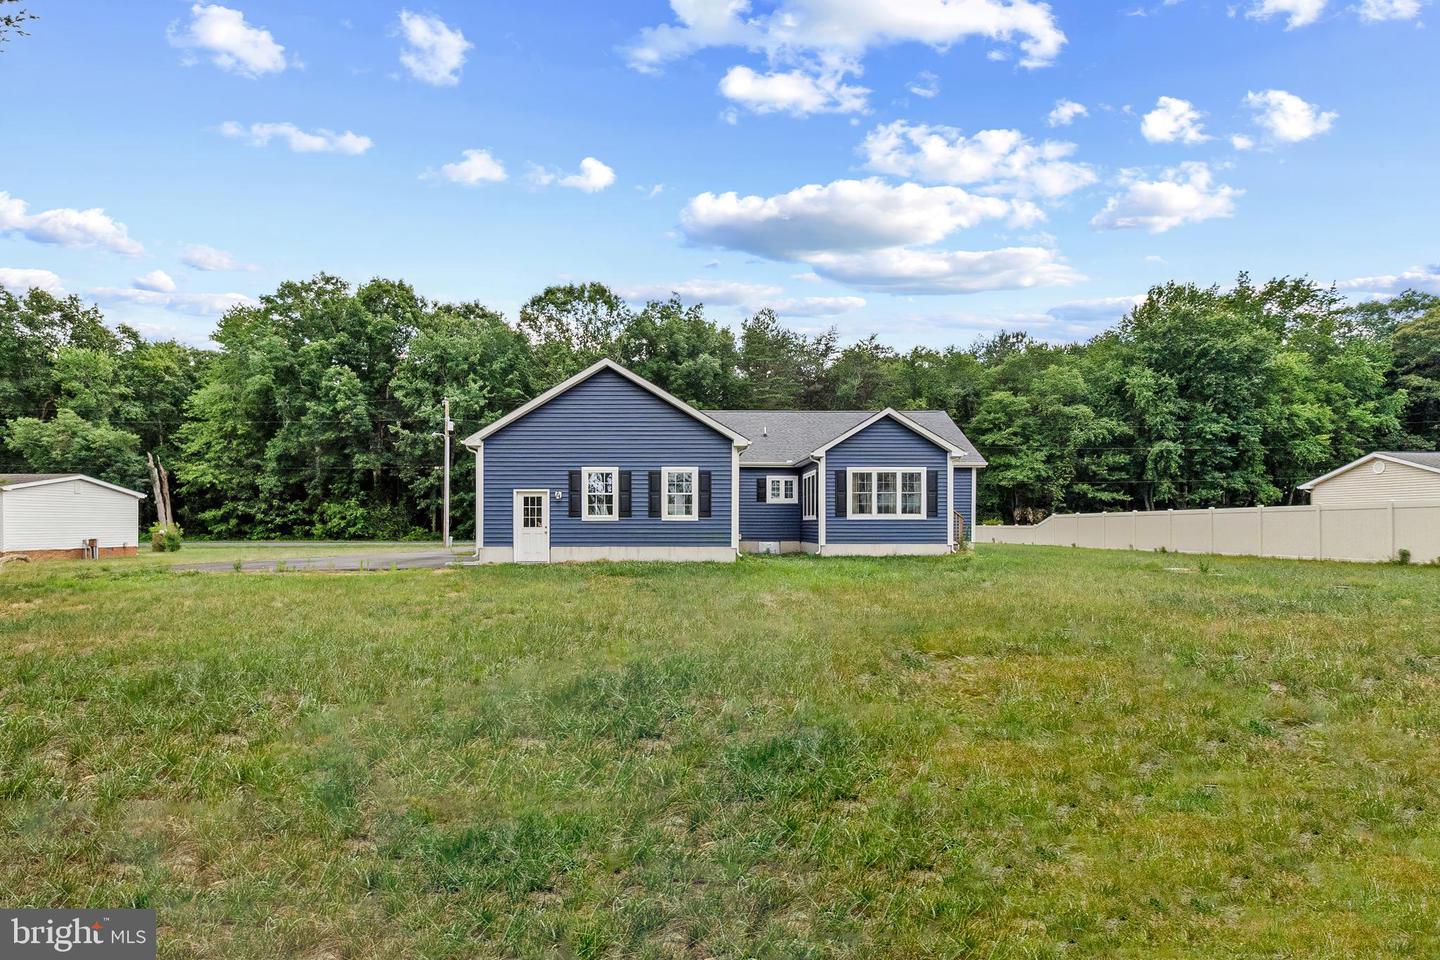
Courtesy: Coldwell Banker Realty,
Daniel Shainsky
Bedrooms
3
Full Bath
2
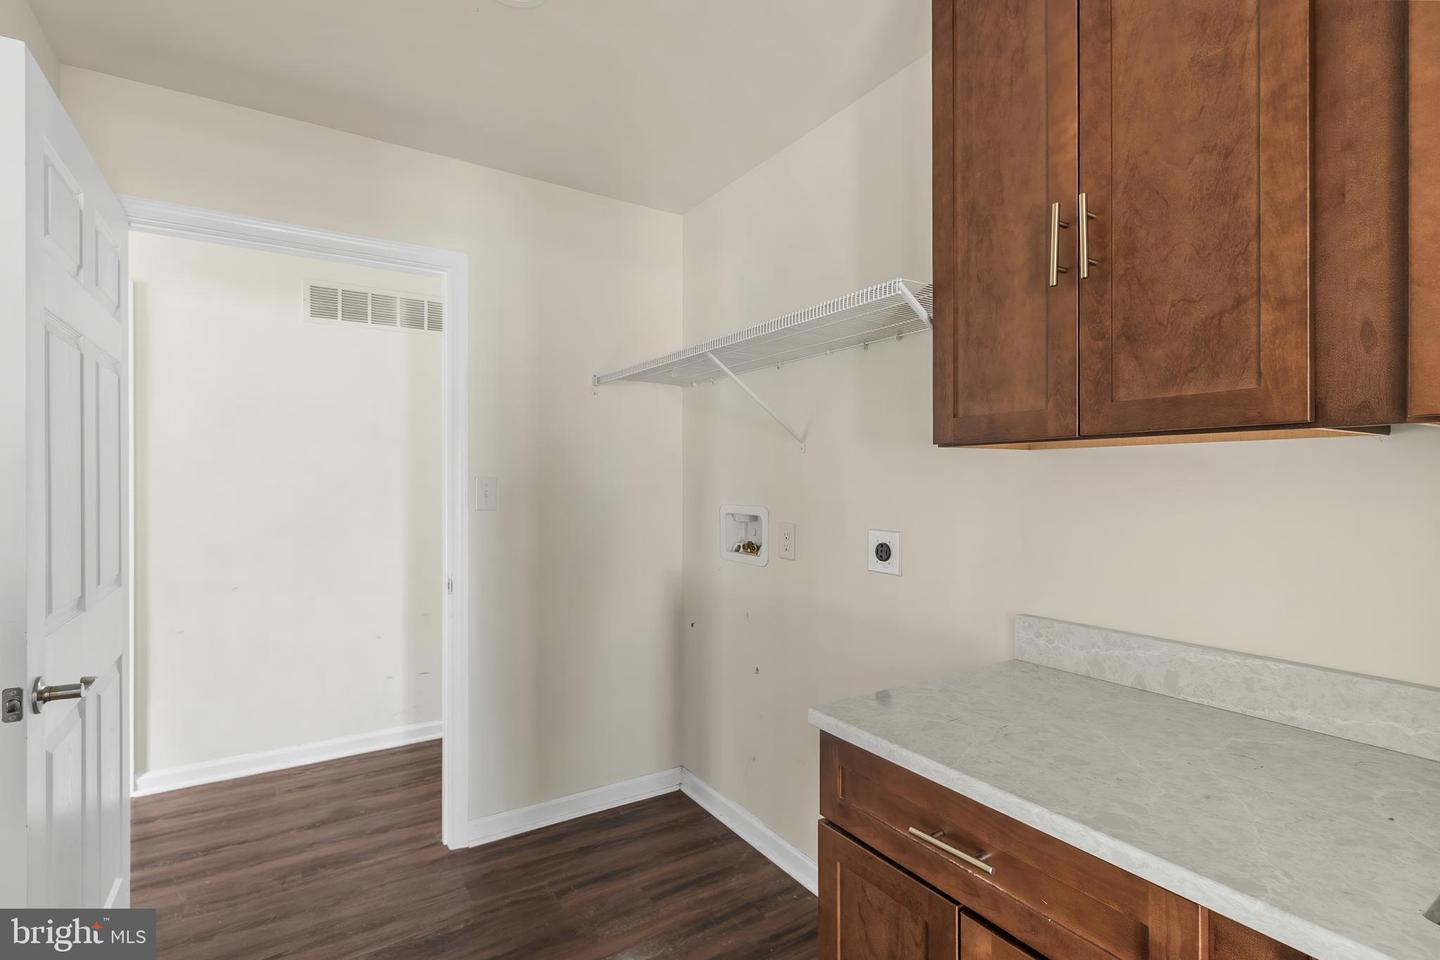
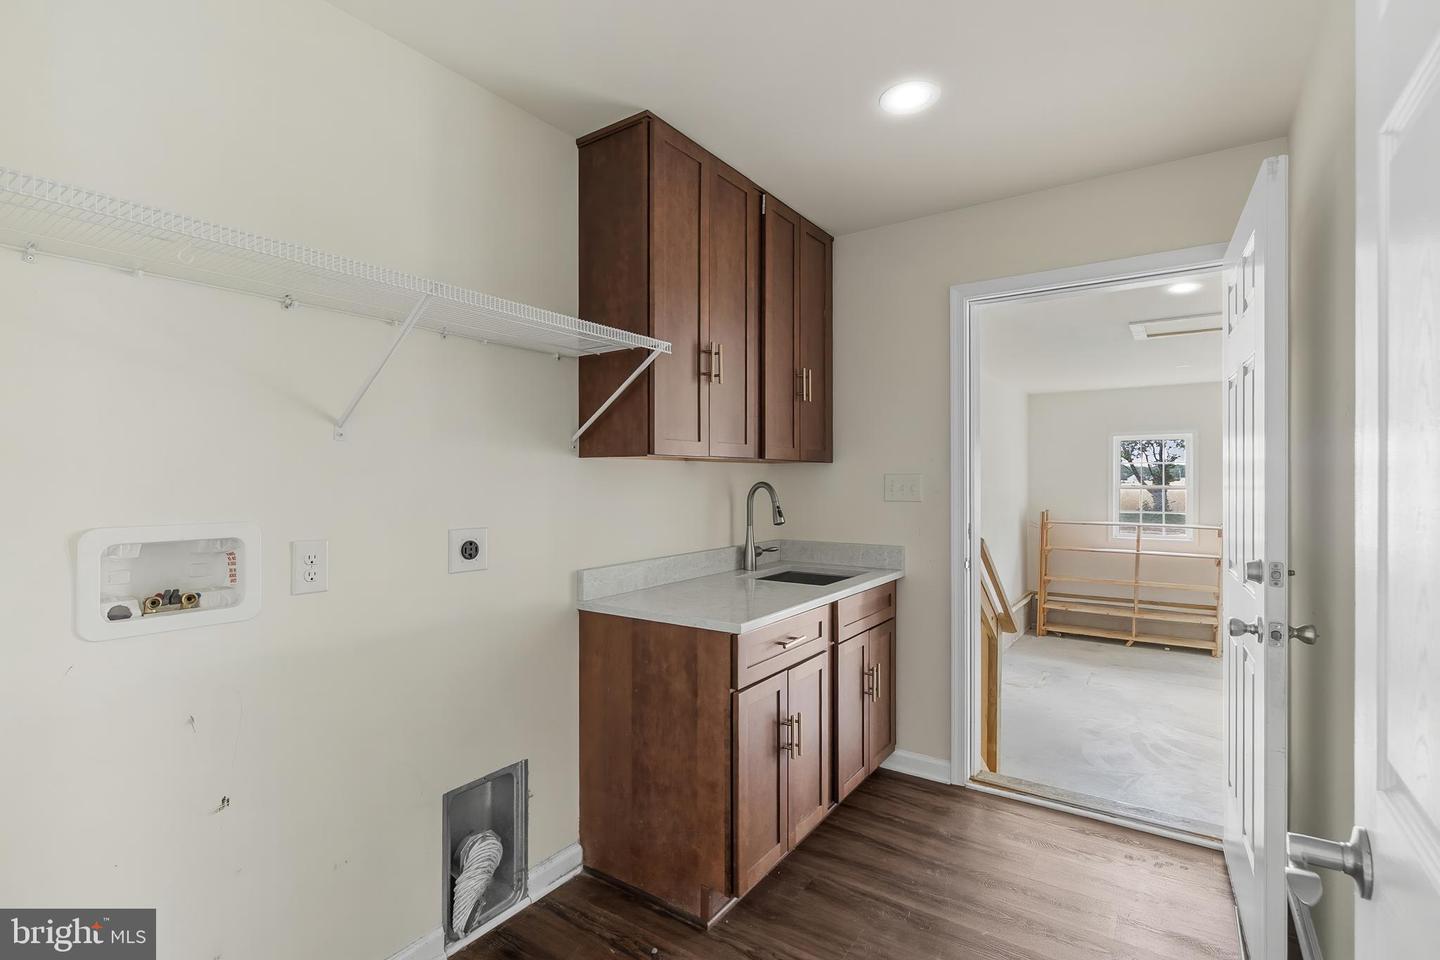
Laundry
Main Floor
Rooms
Living Room, Dining Room, Primary Bedroom, Bedroom 2, Bedroom 3, Kitchen, Breakfast Room, Laundry, Primary Bathroom, Full Bath
Living Area
1764 sq/ft
Interior Features
General
MLS
Desu2115812
Community
None Available
Price
$399,900.00
Price/SQft
$226.70
Area And Schools
School Tax
$628.00
District
CAPE HENLOPEN
MLS
Desu2115812
$399,900
3 Bed
2 Bath
- Tax Total Living Area:
- 1764 sq. ft.
- Lot Size:
- 0.57 acres
Listed 47 days ago
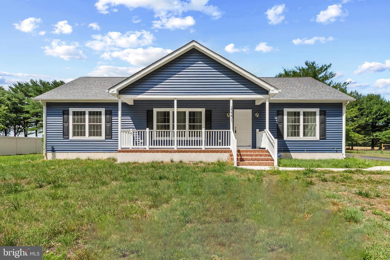
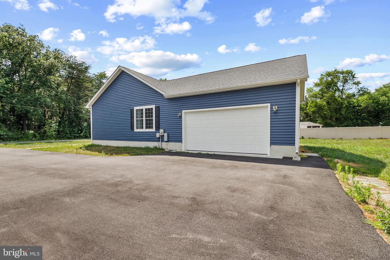
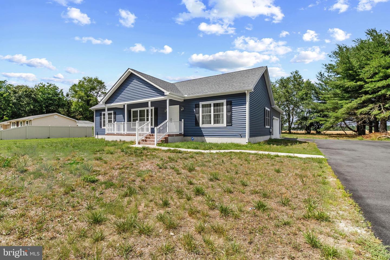
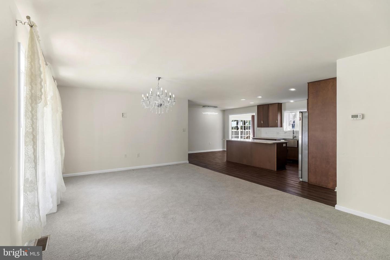
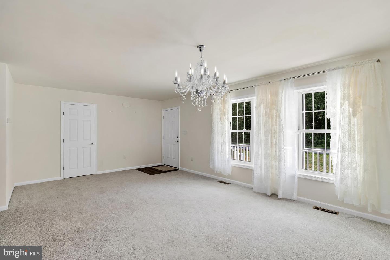
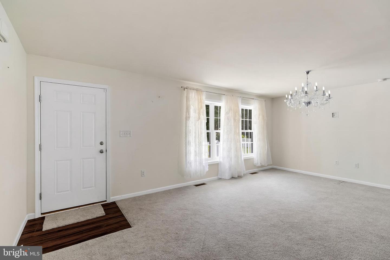
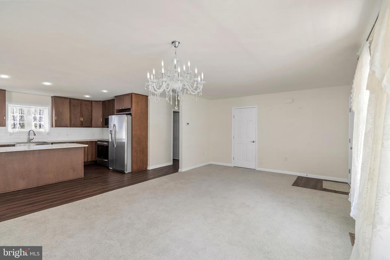
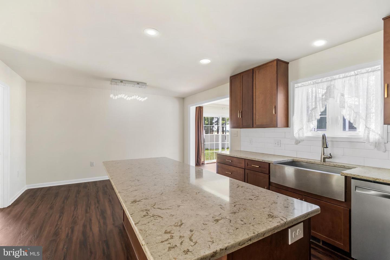
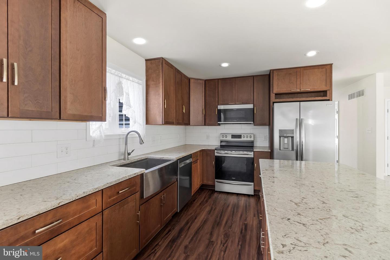
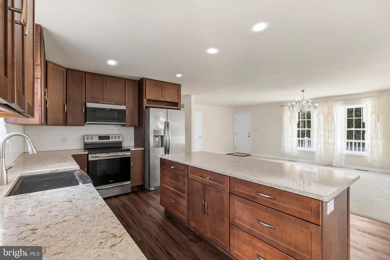
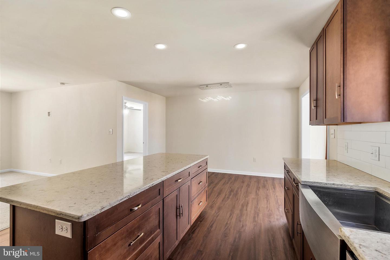
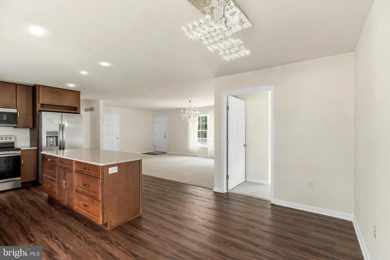
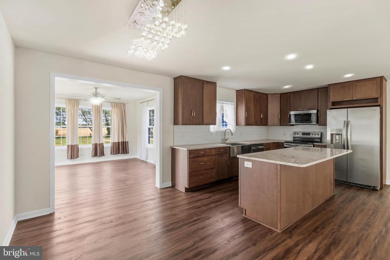
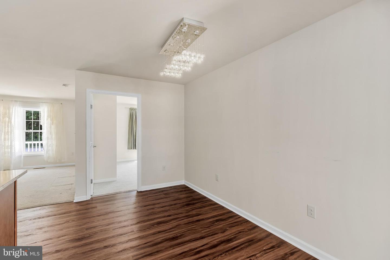
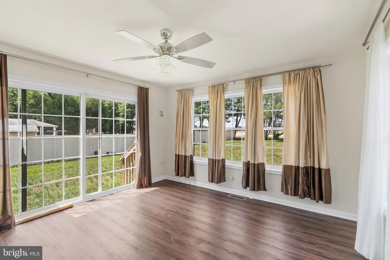
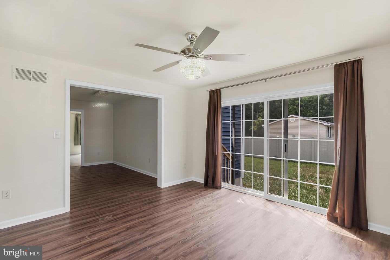
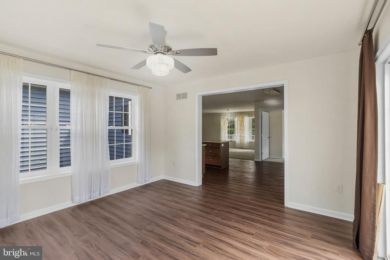
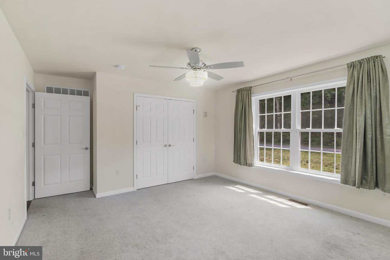
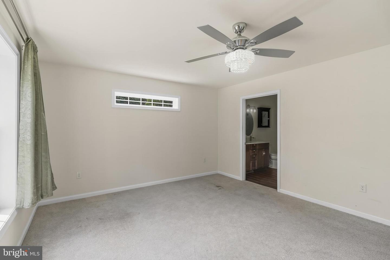
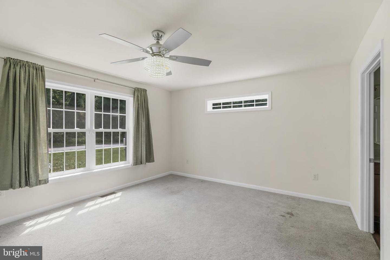
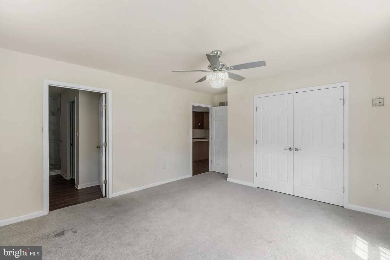
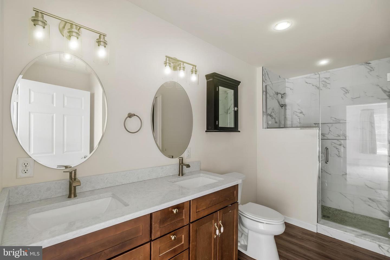
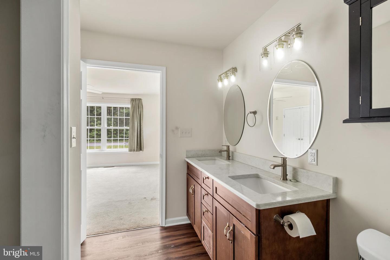
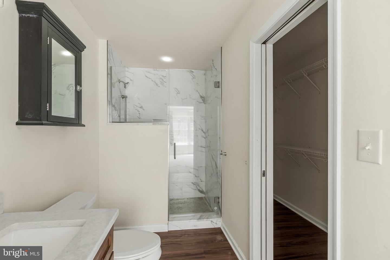
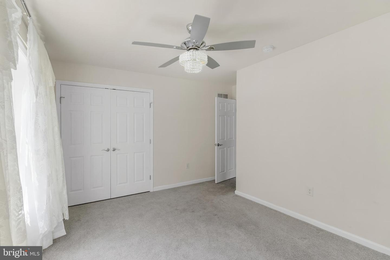
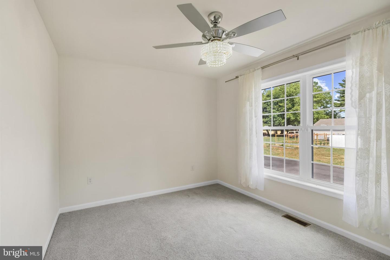
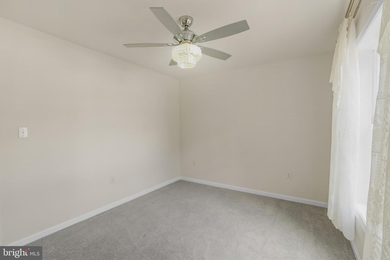
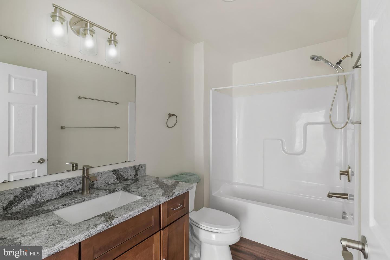
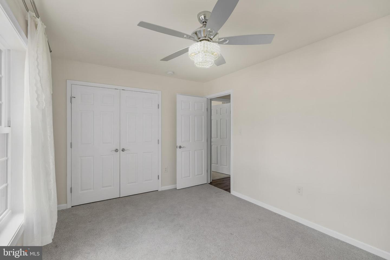
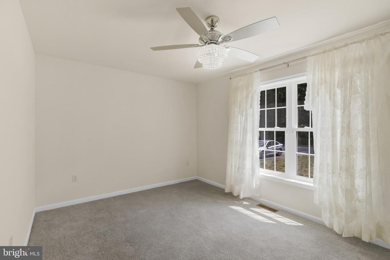
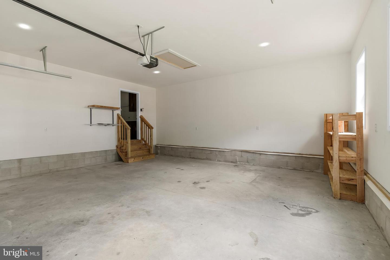
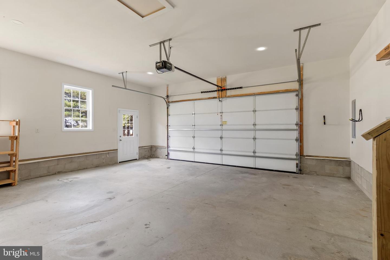
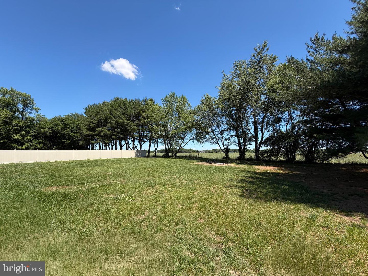
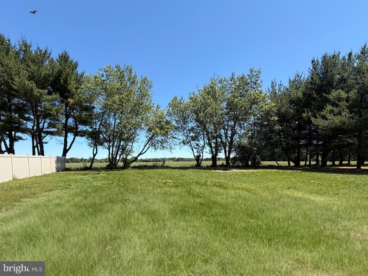
Welcome to 22271 Cubbage Pond Road, a beautifully maintained ranch-style home in the desirable Young Heights community of the Dover area. Built in 2023 and offering 1,764 square feet of thoughtfully designed living space, this move-in ready residence combines modern finishes, open-concept living, and the comfort of a nearly new home on a spacious 0.57-acre lot. From the moment you arrive, the inviting covered front porch creates a warm first impression and provides the perfect place to relax and enjoy the peaceful surroundings. Inside, you'll find a bright and airy floor plan filled with natural light, creating a welcoming atmosphere throughout the home. The spacious living area serves as the heart of the home, offering an easy flow into the kitchen and gathering spaces, making everyday living and entertaining effortless. Designed with both style and function in mind, the kitchen showcases quartz countertops, rich maple cabinetry, a farmhouse sink, a large center island, and a classic white subway tile backsplash. Whether preparing meals, hosting guests, or enjoying casual conversations, this space is sure to impress. Just beyond, the sun-filled morning room bump-out offers additional living and dining flexibility, featuring numerous windows and sliding glass doors that overlook the expansive backyard. The private primary suite provides a peaceful retreat at the end of the day. Featuring a spacious walk-in closet and abundant natural light, the suite is complemented by a luxurious en-suite bath with dual quartz vanities, a beautifully tiled marble shower, and frameless glass doors. Two additional bedrooms offer comfortable accommodations for family, guests, or a home office, while the well-appointed hall bath continues the home's upscale finishes with a large marble-tiled walk-in shower and stylish vanity. Additional highlights include main-level laundry, an attached two-car garage, ample driveway parking, and a large, level backyard with plenty of room for outdoor entertaining, recreation, gardening, or future enhancements. Conveniently located near shopping, restaurants, and only a 20 minute drive to the beach, this exceptional home delivers the perfect blend of modern comfort, quality craftsmanship, and everyday convenience. Simply unpack and start enjoying all that this nearly new home has to offer.
Similar Listings
Newly Listed
Lochwood
$399,900
3 Bed
2 Bath
- Tax Total Living Area:
- 1430 sq. ft.
Listed 5 days ago
Courtesy: Maverick Realty, Llc
MLS Desu2118814
Virtual TourNewly Listed
Oak Crest Farm
$399,900
3 Bed
2 Bath
- Tax Total Living Area:
- 1784 sq. ft.
Listed 5 days ago
Courtesy: Patterson-schwartz-rehoboth
MLS Desu2118748
Virtual TourNewly Listed
Newells Creek
$399,900
4 Bed
3 Bath
1 Hf. Bath
- Tax Total Living Area:
- 2035 sq. ft.
Listed 11 days ago
Courtesy: Exp Realty, Llc
MLS Dekt2049688
Newly Listed
Pond View Estates
$399,900
4 Bed
2 Bath
1 Hf. Bath
- Tax Total Living Area:
- 1812 sq. ft.
Listed 11 days ago
Courtesy: Re/max Associates-hockessin
MLS Dekt2049806
Newly Listed
Open House
Somerton Chase
$399,900
3 Bed
3 Bath
- Tax Total Living Area:
- 2420 sq. ft.
Listed 14 days ago
Courtesy: Atlantic Five Realty
MLS Desu2118132
Coming Soon
$399,900
3 Bed
2 Bath
1 Hf. Bath
- Tax Total Living Area:
- 3437 sq. ft.
Listed 15 days ago
Courtesy: Masten Realty Llc
MLS Dekt2049462
North Park
$399,900
3 Bed
2 Bath
1 Hf. Bath
- Tax Total Living Area:
- 2830 sq. ft.
Listed 19 days ago
Courtesy: Empower Real Estate, Llc
MLS Dekt2049544
Under Contract
Jacksons Ridge
$399,900
3 Bed
2 Bath
1 Hf. Bath
- Tax Total Living Area:
- 1856 sq. ft.
Listed 20 days ago
Courtesy: Elevated Real Estate Solutions
MLS Dekt2049376
Coming Soon
$399,900
3 Bed
2 Bath
- Tax Total Living Area:
- 1985 sq. ft.
Listed 20 days ago
Courtesy: Empower Real Estate, Llc
MLS Dekt2049496
Pending
Pinehurst Village
$399,900
4 Bed
2 Bath
1 Hf. Bath
- Tax Total Living Area:
- 2185 sq. ft.
Listed 26 days ago
Courtesy: Masten Realty Llc
MLS Dekt2049100
Pending
$399,900
3 Bed
2 Bath
1 Hf. Bath
- Tax Total Living Area:
- 2400 sq. ft.
Listed 28 days ago
Courtesy: Re/max Select Group
MLS Dekt2049144
Loganberry Village
$399,900
3 Bed
2 Bath
1 Hf. Bath
- Tax Total Living Area:
- 1742 sq. ft.
Listed 29 days ago
Courtesy: Re/max Horizons
MLS Dekt2048948




