
162 Remington Dr, Magnolia, De 19962
PendingVirtual TourNewly Listed
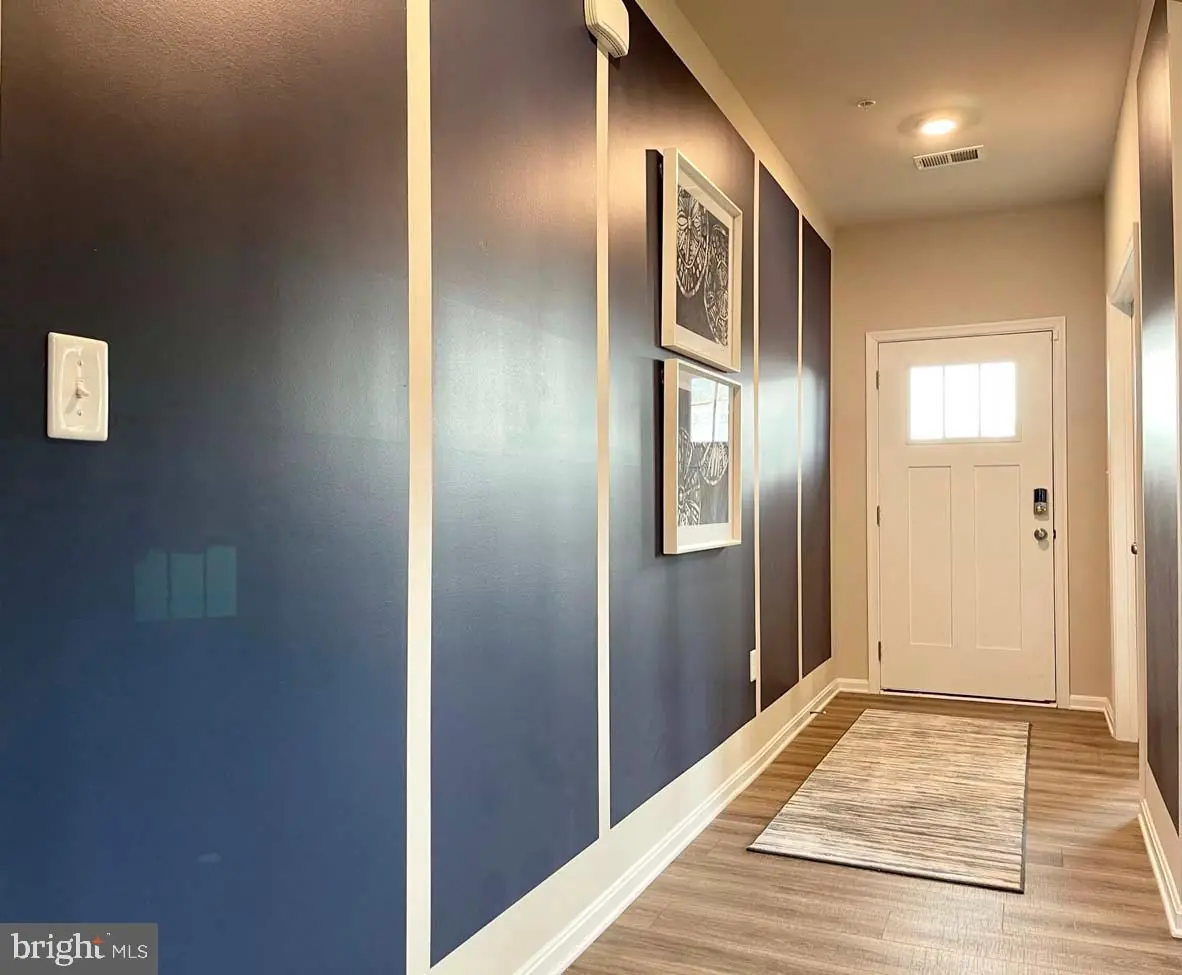
Courtesy: D.r. Horton Realty Of Delaware, Llc,
Conrad J Heilman Iii
Appliances
Dishwasher, Disposal, Energy Efficient Appliances, Microwave, Oven/Range - Gas, Stainless Steel Appliances, Water Heater, Washer, Dryer, RefrigeratorBedrooms
5
Full Bath
3
Half Bath
1
Laundry
Upper Floor, Washer In Unit, Dryer In Unit
Living Area
3617 sq/ft
Flooring
Carpet, Laminate Plank
Interior Features
- Carpet
- Floor Plan - Open
- Kitchen - Eat-In
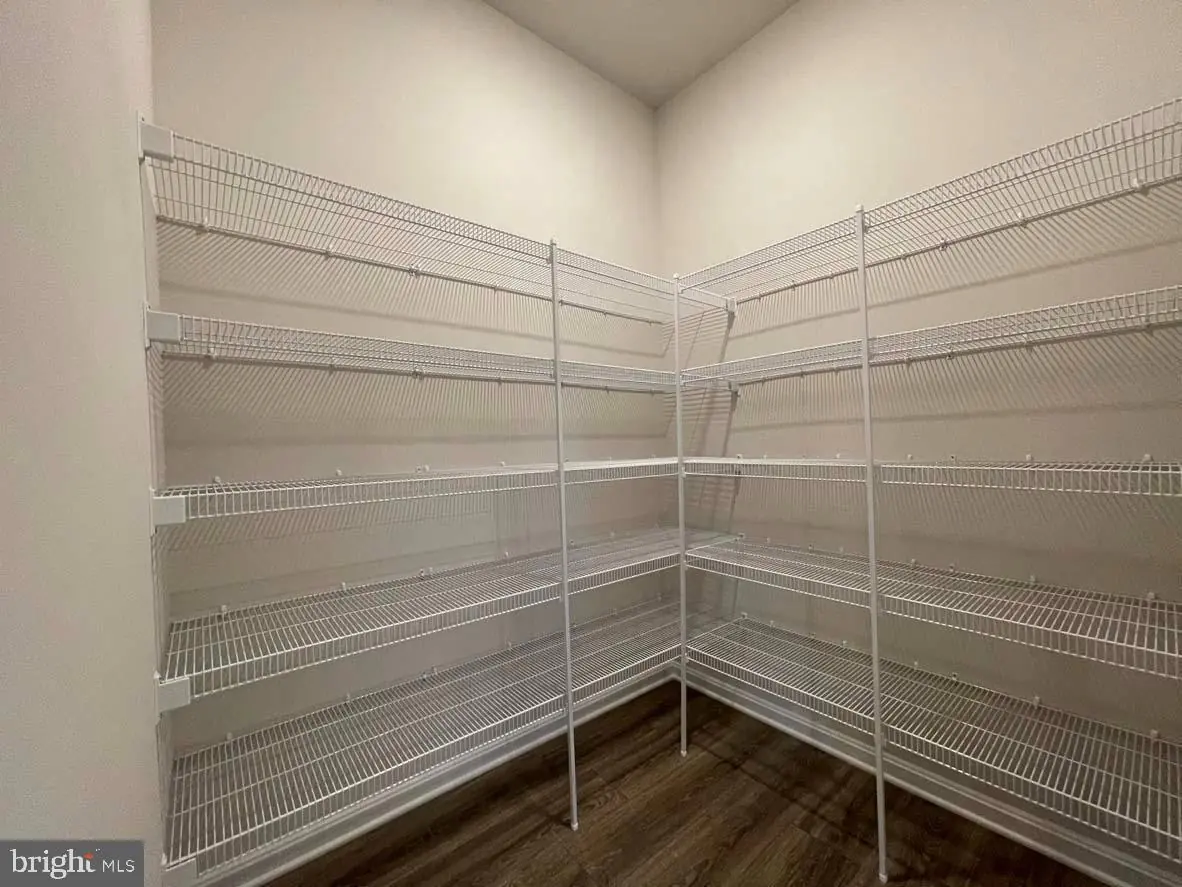
- Pantry
- Primary Bath(s)
- Recessed Lighting
- Bathroom - Stall Shower
- Bathroom - Tub Shower
- Upgraded Countertops
- Walk-in Closet(s)
- Window Treatments
- Kitchen - Island
General
MLS
Dekt2051400
Community
Magnolia Estates
Price
$474,990.00
Price/SQft
$169.40
HOA Fee
$20.83
HOA Fee Frequency
Monthly
Accessibility Features
2+ Access Exits
Magnolia Estates
MLS
Dekt2051400
$474,990
5 Bed
3 Bath
1 Hf. Bath
- Tax Total Living Area:
- 3617 sq. ft.
- Lot Size:
- 0.22 acres
HOA: $21 Monthly
Listed 13 days ago
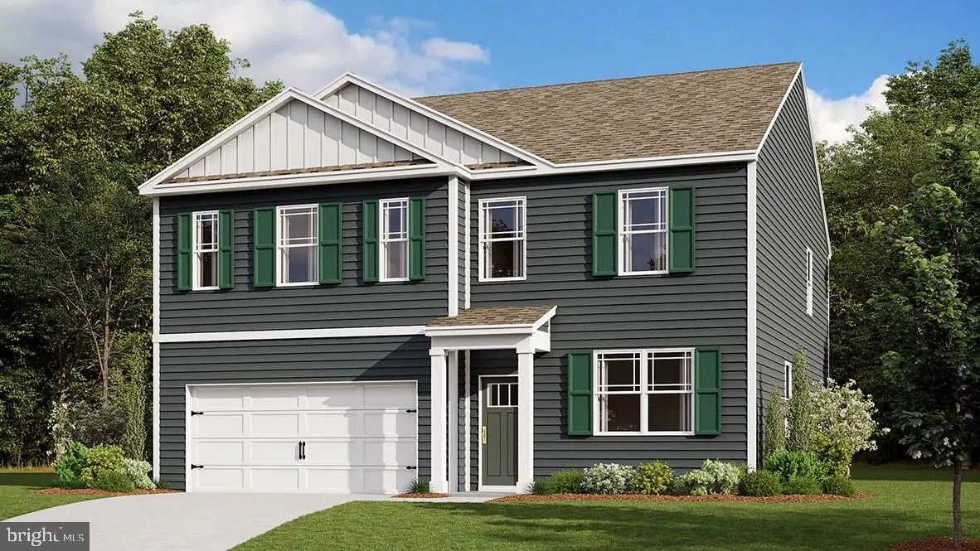
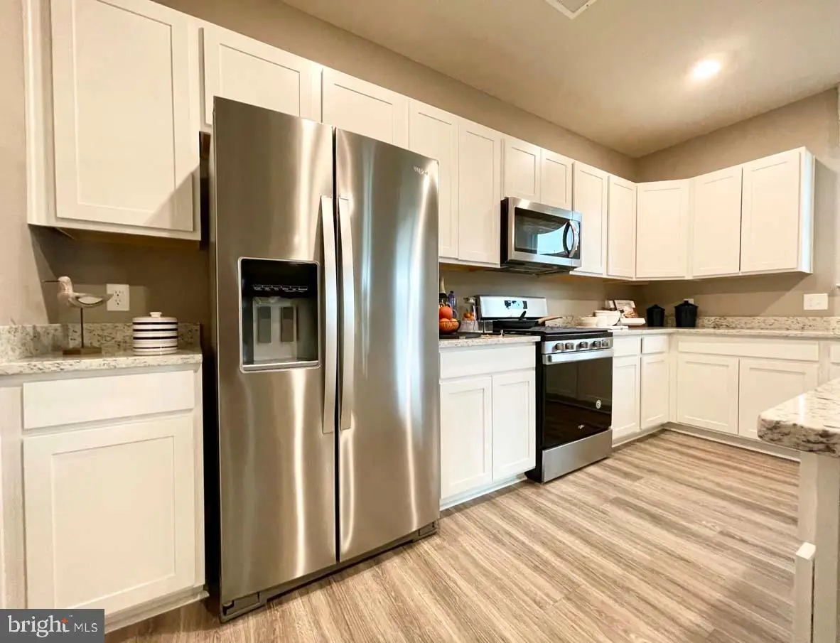
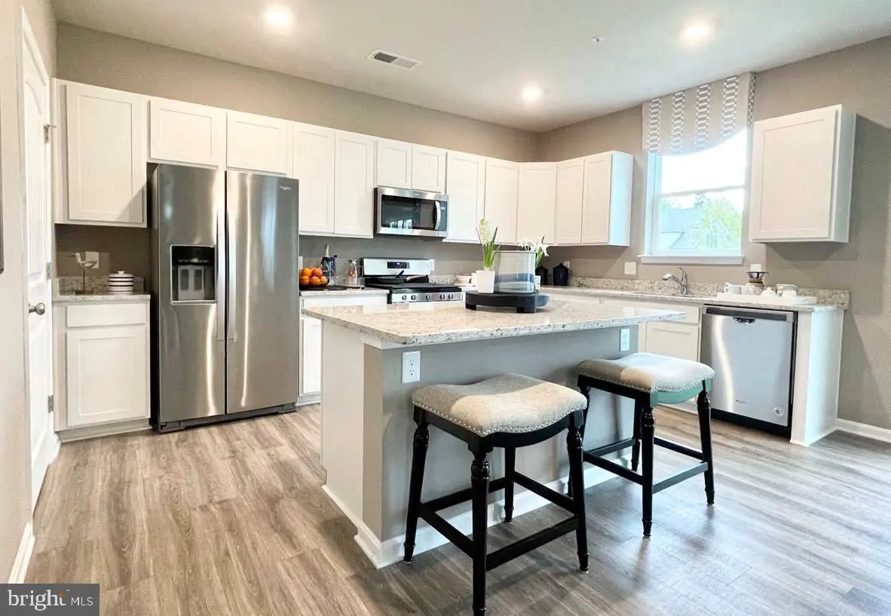
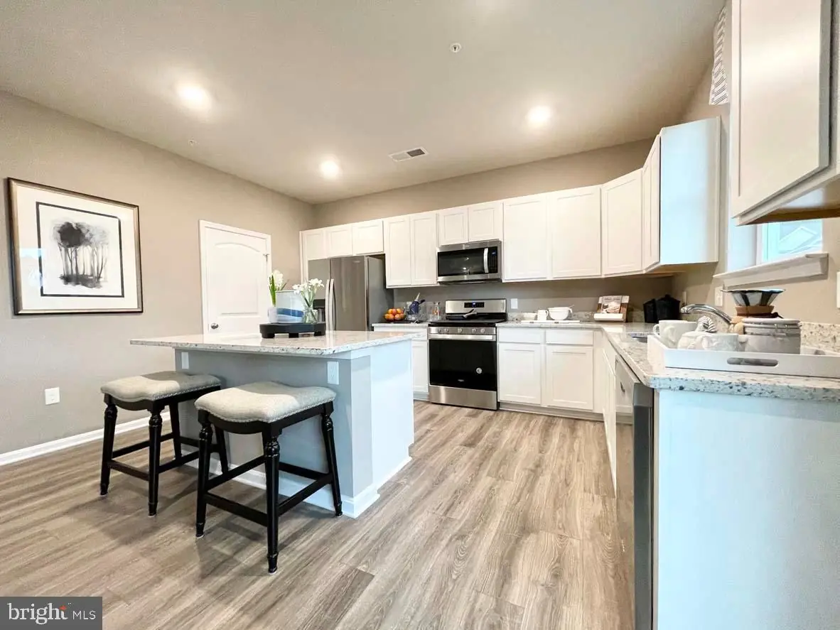
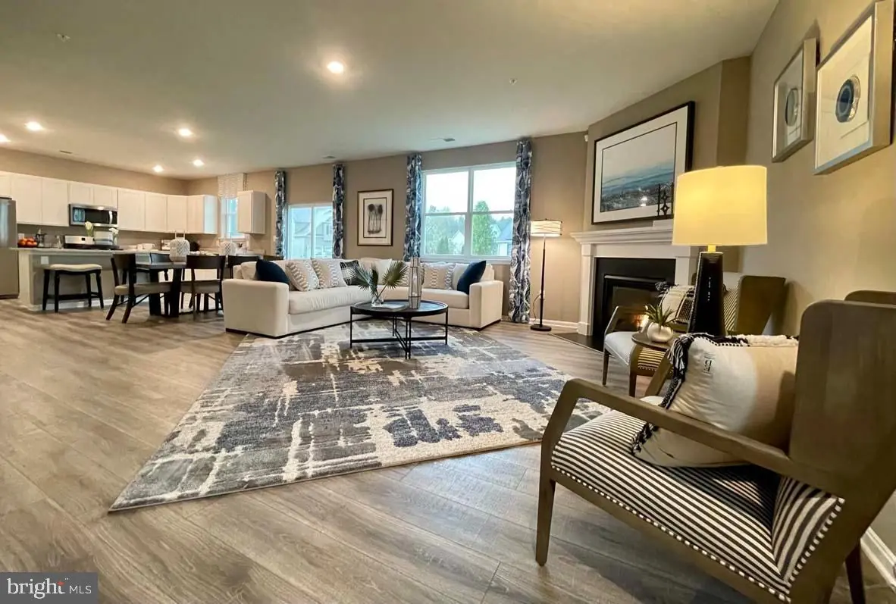
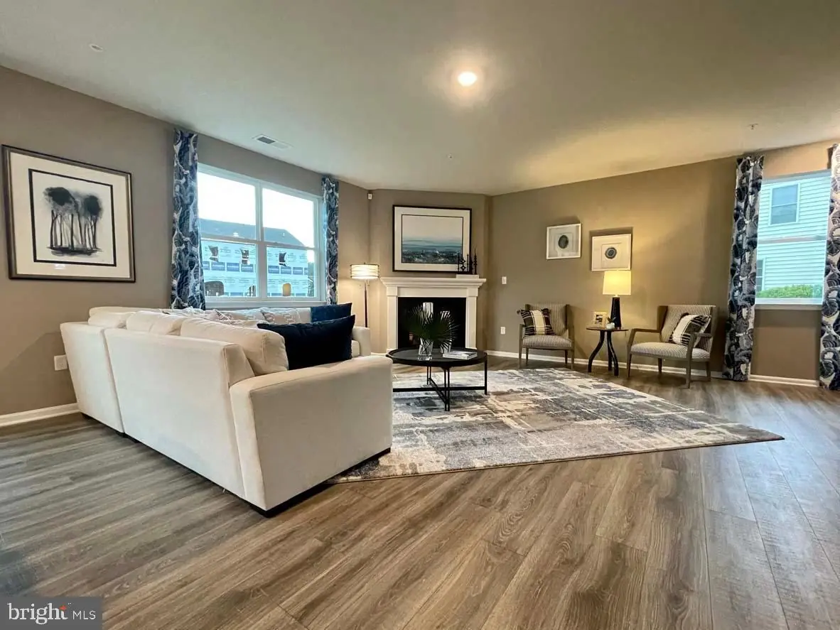
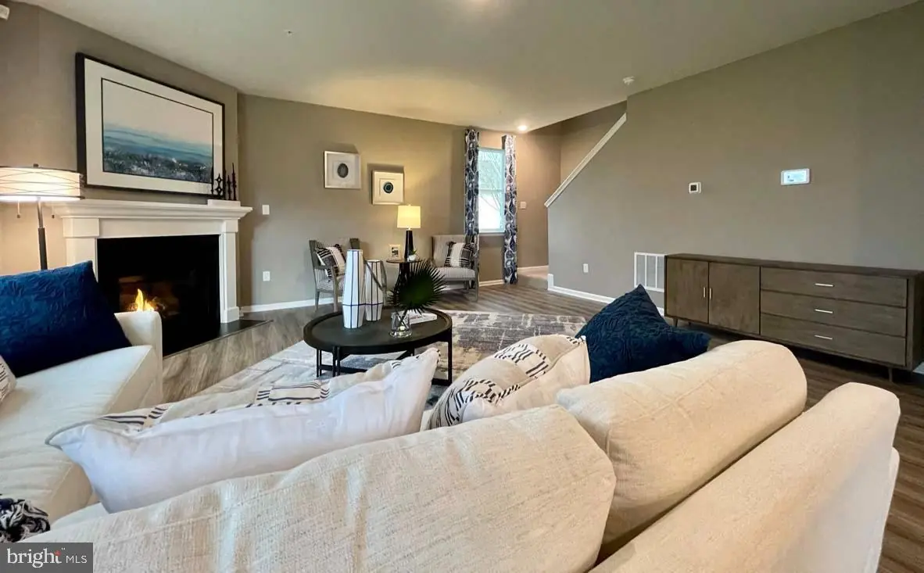
**Red Tag Sales Event through November 1, 2026! Was $519,440 Now: $474,990!**Welcome to 162 Remington Drive, a new Hanover home under construction in Magnolia Estates, Magnolia, DE. This contemporary two-story design offers 3,617 square feet with five bedrooms, three-and-a-half bathrooms, a flex room, home office, finished basement, and two-car garage.
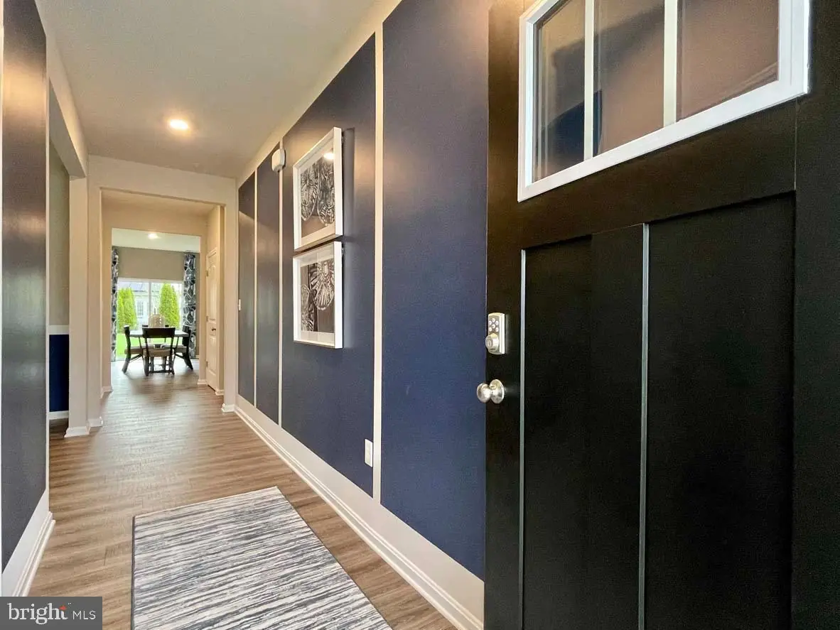
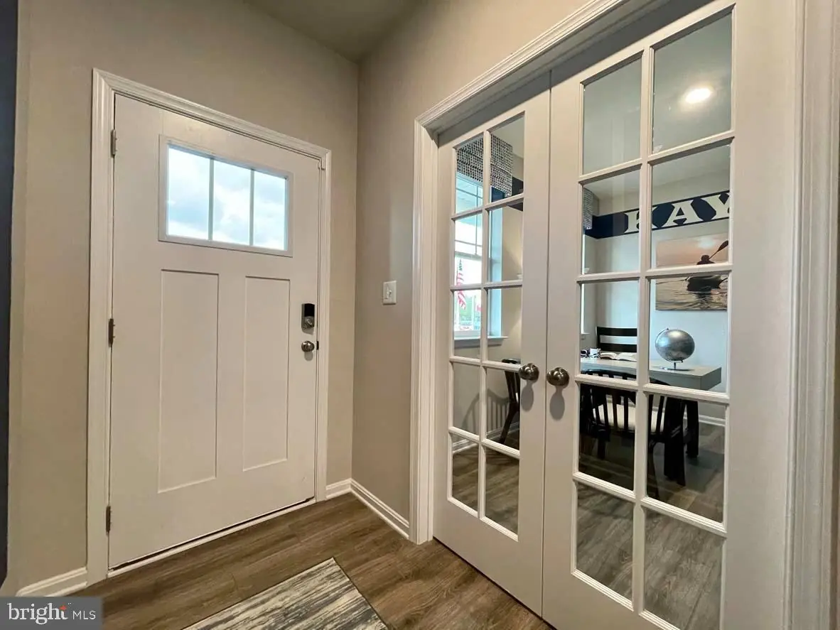
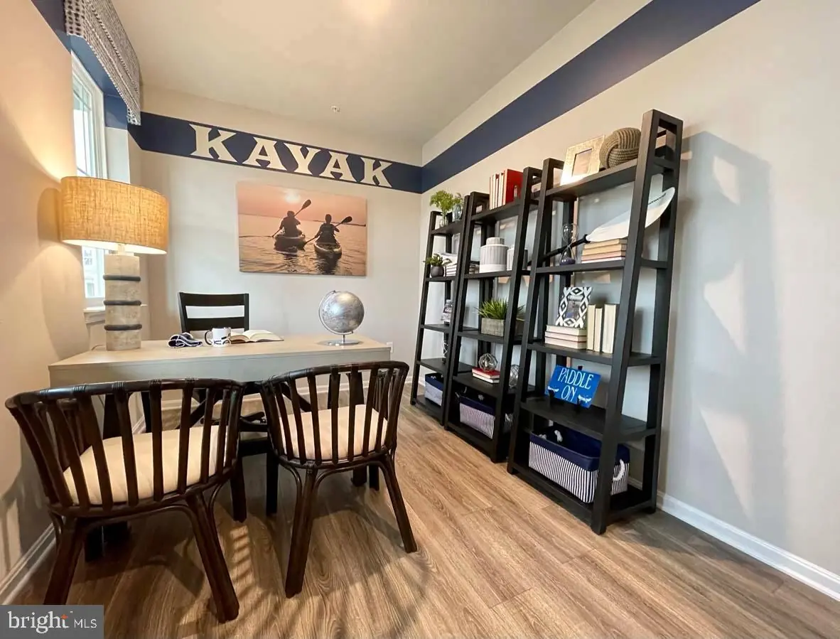
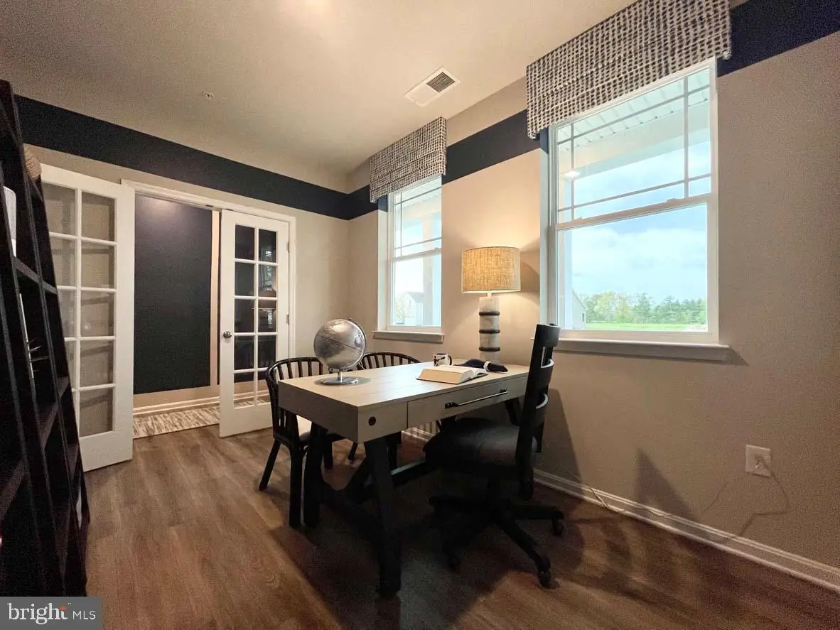
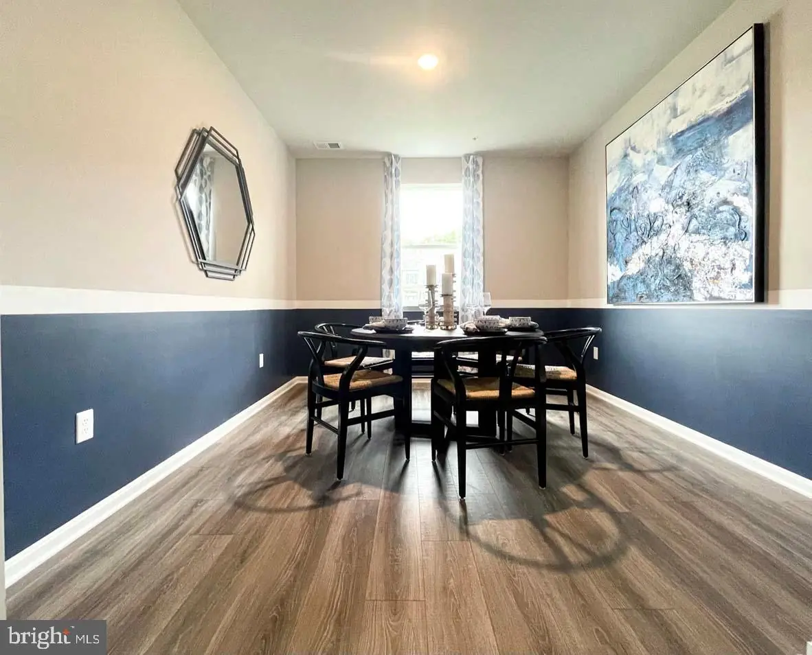
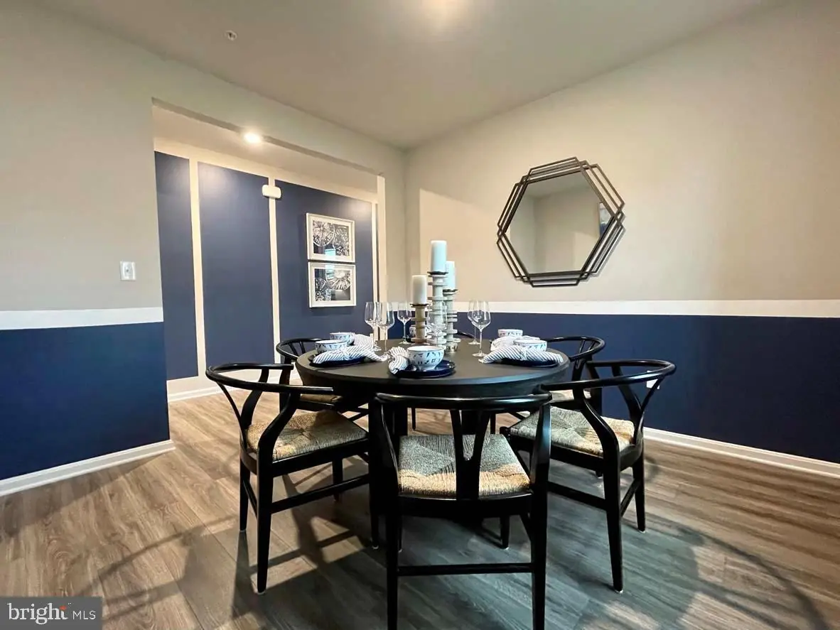
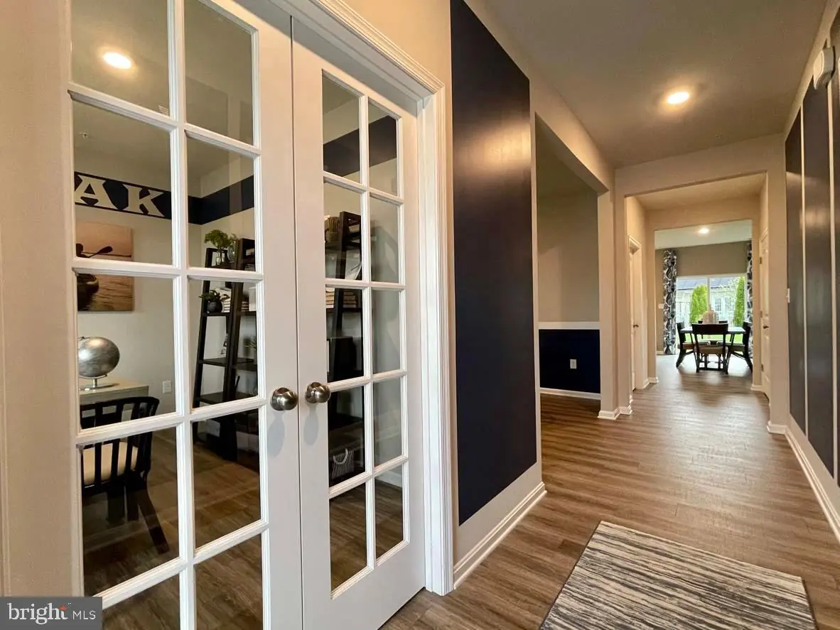
The foyer opens to an office with French doors, ideal for work or a private den. The versatile flex room can serve as a formal dining room or playroom.
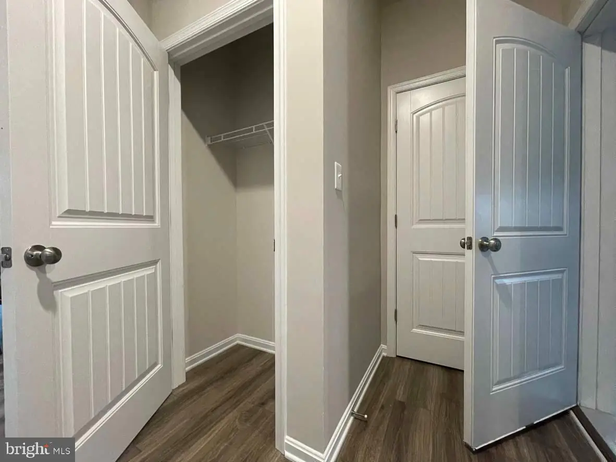
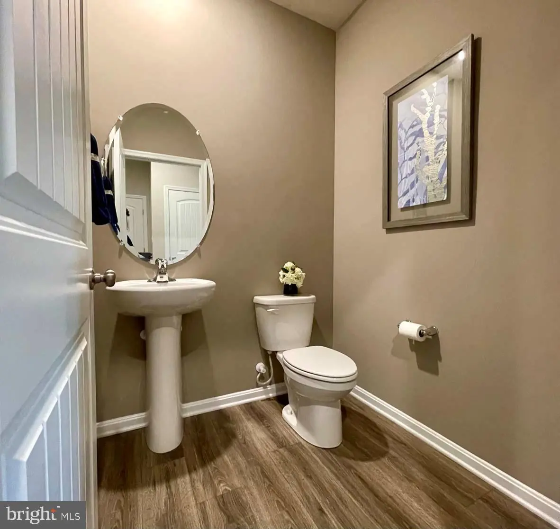
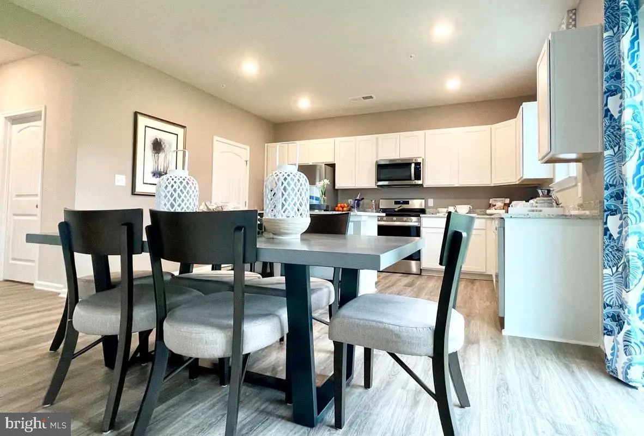
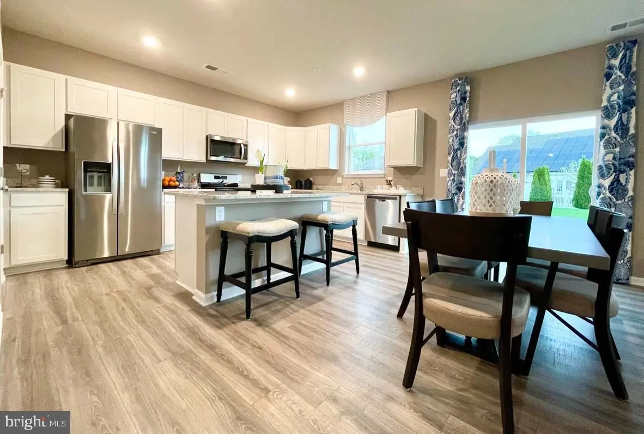
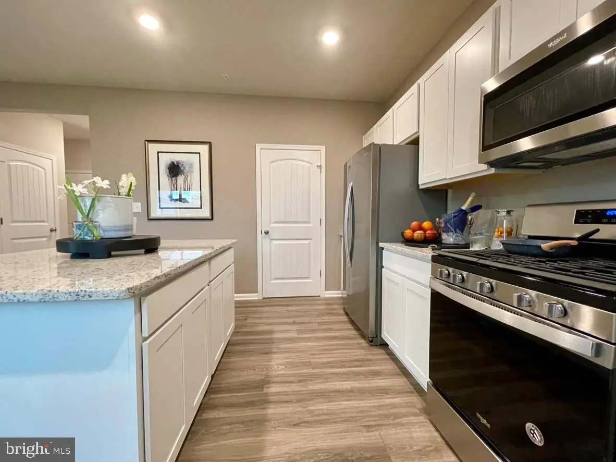
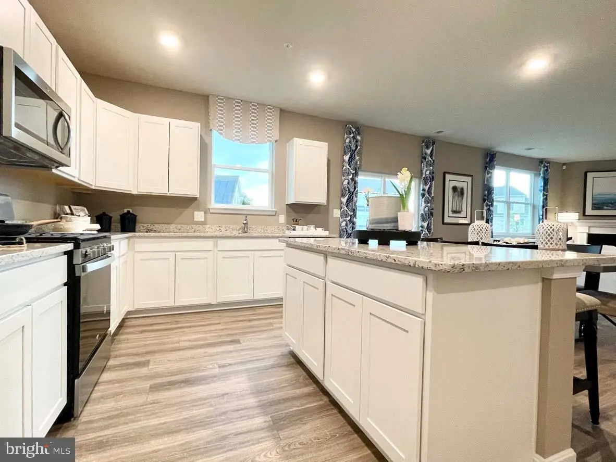
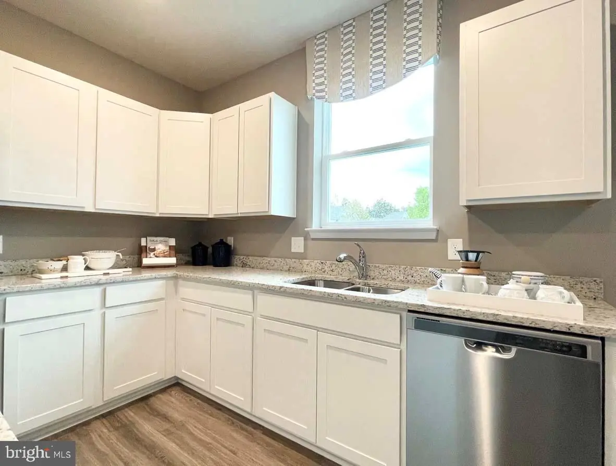
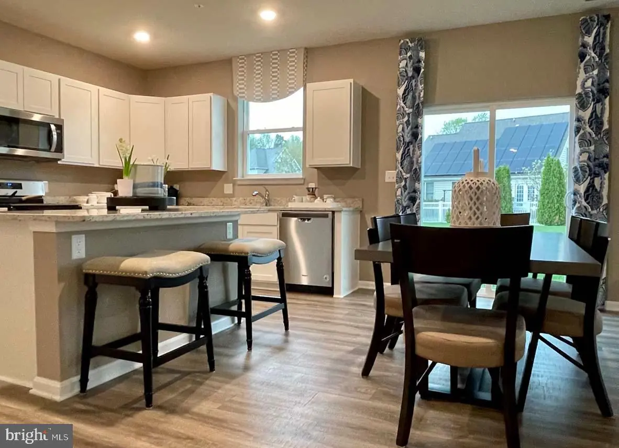
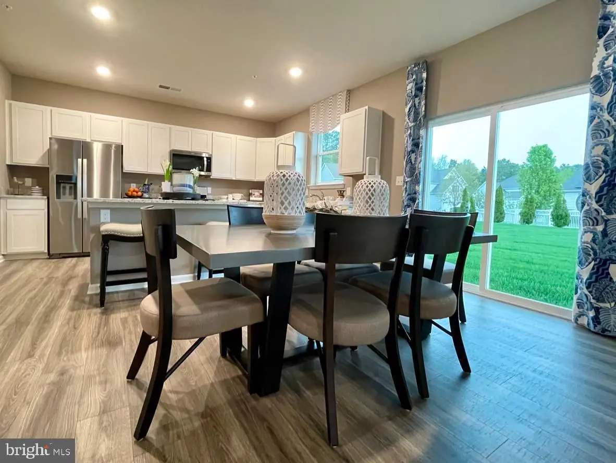
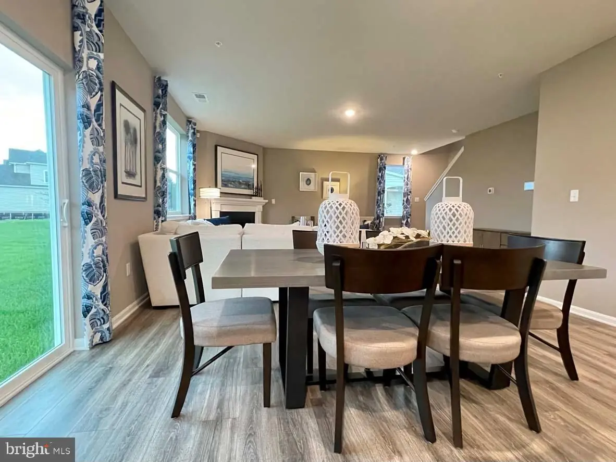
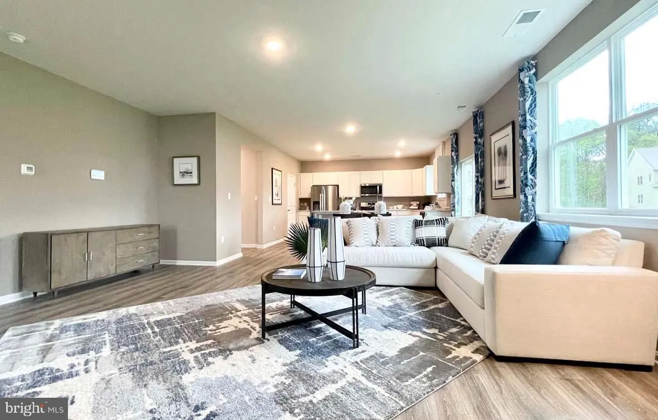
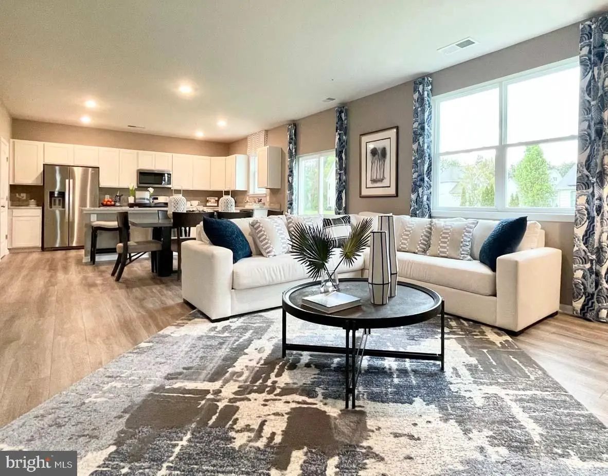
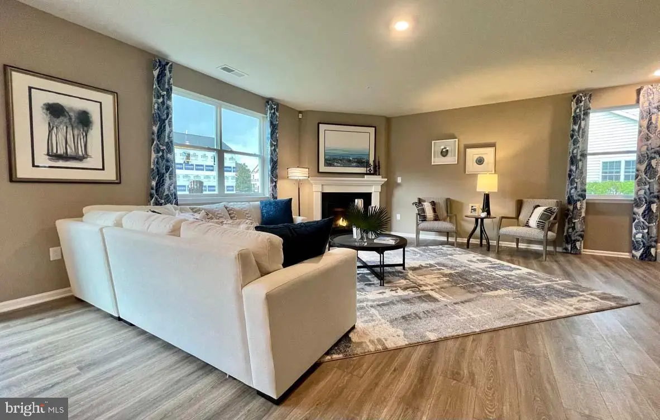
The spacious kitchen features abundant modern white cabinetry, granite counters, a walk-in pantry, a large seating island, and stainless-steel appliances. Its dining area flows into the family room. A powder room and coat closet near the two-car garage complete the first floor.
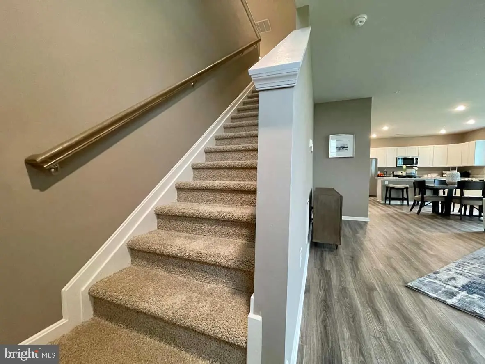
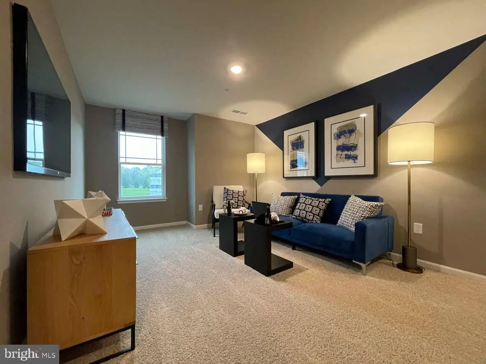
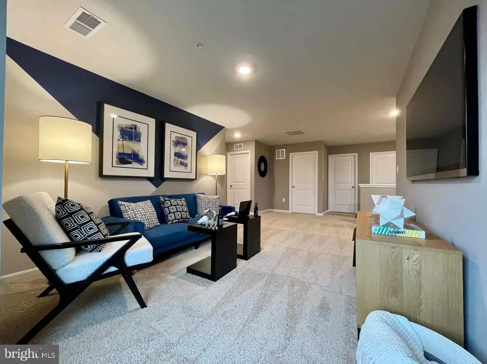
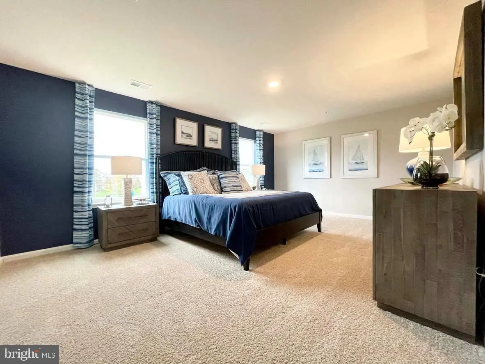
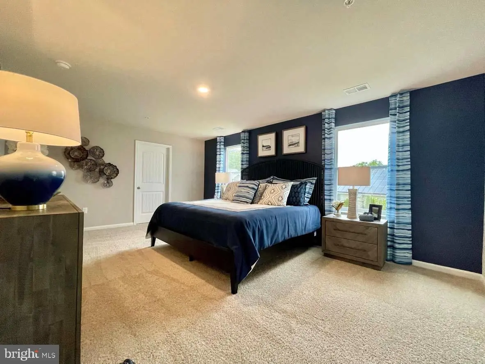
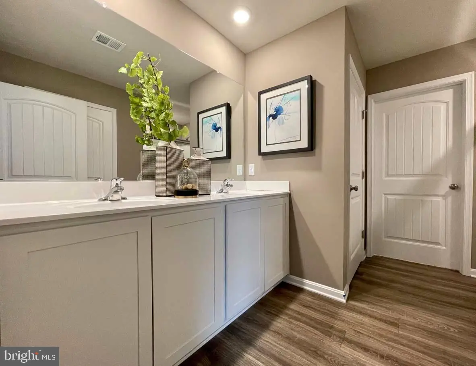
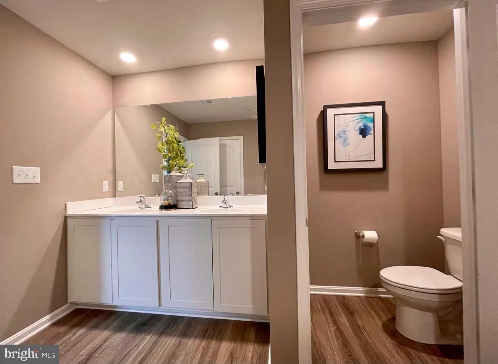
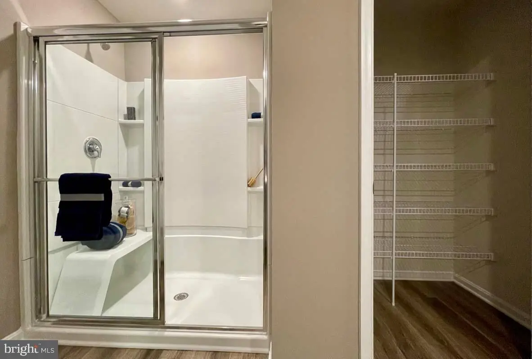
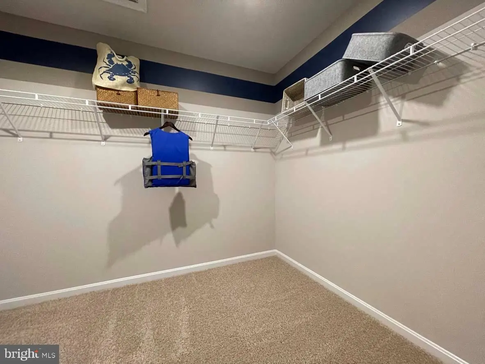
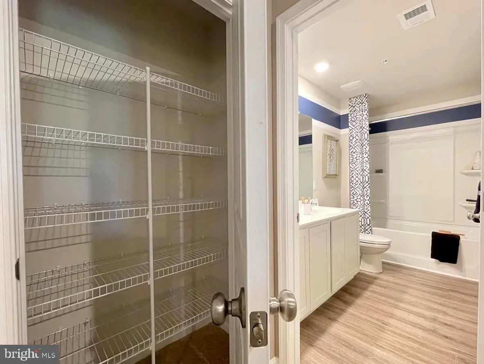
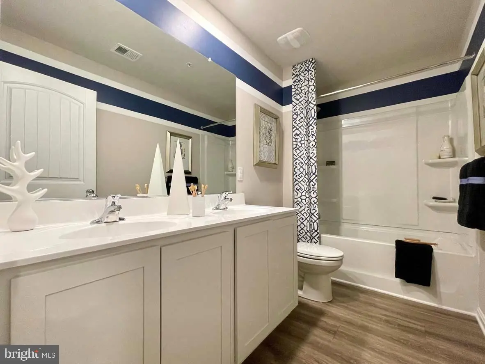
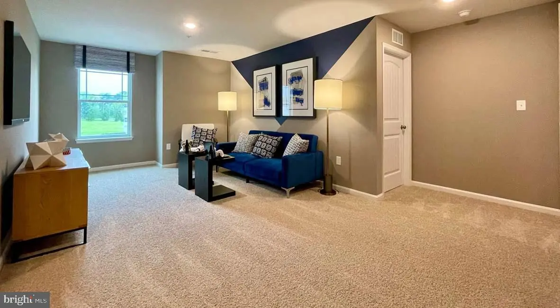
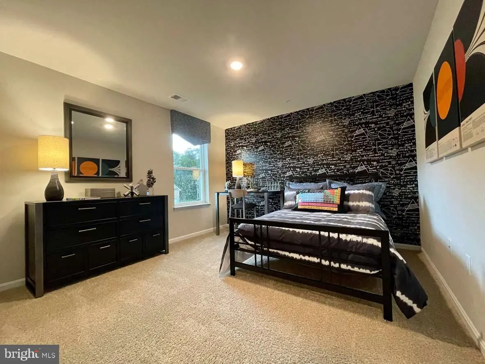
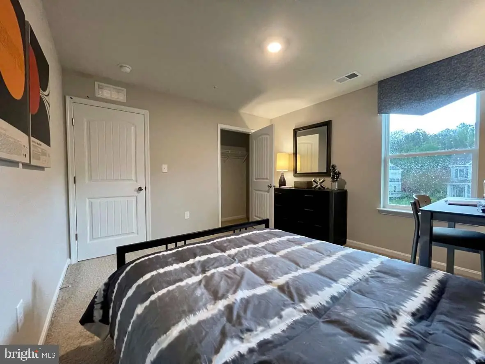
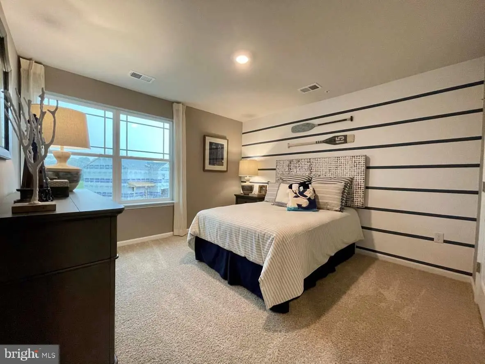
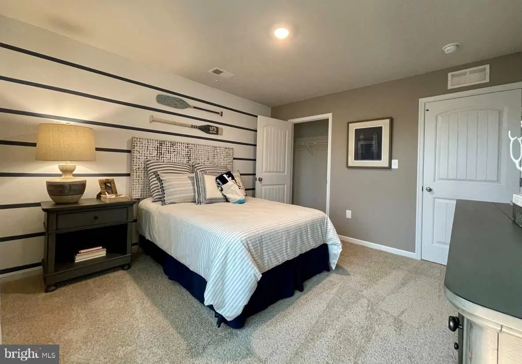
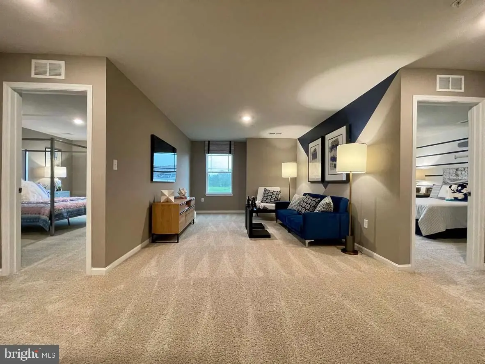
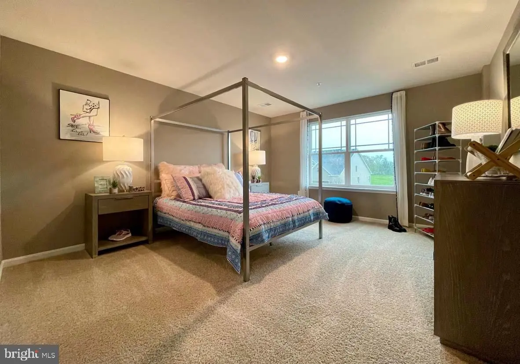
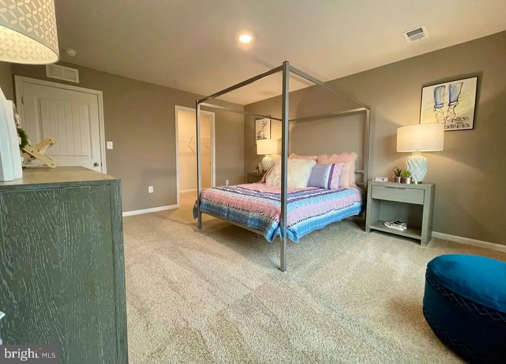
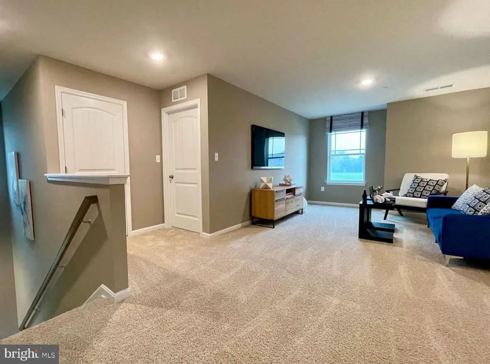
Upstairs, the owner’s suite features a spacious bedroom, large walk-in closet, and oversized bathroom with linen storage. Three additional bedrooms, an open loft, laundry room, secondary bathroom with double vanity, and hall linen closet complete the floor.
Included white window treatments, an America’s smart home® package, and a fully sodded, irrigated, low-maintenance lawn provide added convenience and peace of mind.
Pictures, artist renderings, photographs, colors, features, and sizes are for illustration purposes only and will vary from the homes as built. Image representative of plan only and may vary as built. Images are of model home and include custom design features that may not be available in other homes. Furnishings and decorative items not included with home purchase.
Similar Listings
Newly Listed
Captains Way
$474,990
4 Bed
2 Bath
1 Hf. Bath
- Tax Total Living Area:
- 2430 sq. ft.
Courtesy: Delaware Homes Inc
MLS Desu2122950
PendingNewly Listed
Stoneridge
$475,000
4 Bed
2 Bath
1 Hf. Bath
- Tax Total Living Area:
- 2147 sq. ft.
Listed 9 days ago
Courtesy: Compass Home Group, Llc
MLS Dekt2050500
Virtual Tour
Beaver Dam Heights
$475,000
4 Bed
3 Bath
- Tax Total Living Area:
- 4132 sq. ft.
Listed 21 days ago
Courtesy: Keller Williams Realty
MLS Desu2115728
$475,000
4 Bed
3 Bath
- Tax Total Living Area:
- 3314 sq. ft.
Listed 30 days ago
Courtesy: Re/max Horizons
MLS Dekt2050882
Villages Of Maple Dale
$475,000
5 Bed
3 Bath
1 Hf. Bath
- Tax Total Living Area:
- 3429 sq. ft.
Listed 73 days ago
Courtesy: Iron Valley Real Estate Premier
MLS Dekt2049668
Virtual Tour
Fields At Magnolia
$475,000
4 Bed
2 Bath
1 Hf. Bath
- Tax Total Living Area:
- 2631 sq. ft.
Listed 79 days ago
Courtesy: Burns & Ellis Realtors
MLS Dekt2049322
Twelve Oaks
$475,000
4 Bed
2 Bath
1 Hf. Bath
- Tax Total Living Area:
- 3640 sq. ft.
Listed 82 days ago
Courtesy: Real Of Pennsylvania
MLS Dekt2049336
Wicksfield
$475,000
4 Bed
3 Bath
1 Hf. Bath
- Tax Total Living Area:
- 2488 sq. ft.
Listed 84 days ago
Courtesy: Compass
MLS Dekt2049140
Pending
Foxshire
$475,000
4 Bed
2 Bath
- Tax Total Living Area:
- 2001 sq. ft.
Listed 143 days ago
Courtesy: Century 21 Home Team Realty
MLS Desu2113216
Schooner Landing
$475,000
4 Bed
2 Bath
1 Hf. Bath
- Tax Total Living Area:
- 801 sq. ft.
Listed 194 days ago
Courtesy: Exp Realty, Llc
MLS Desu2109494
$475,000
4 Bed
2 Bath
1 Hf. Bath
- Tax Total Living Area:
- 2400 sq. ft.
Listed 304 days ago
Courtesy: Berkshire Hathaway Homeservices Penfed Realty
MLS Desu2102114
Sold
$475,000
5 Bed
2 Bath
1 Hf. Bath
- Tax Total Living Area:
- 2877 sq. ft.
Sold 02/07/2025
Courtesy: Compass
MLS Desu2076634


