
21288 Tarpon Dr, Millsboro, De 19966
Under ContractVirtual Tour
Courtesy: Keller Williams Realty,
Russell G Griffin
Appliances
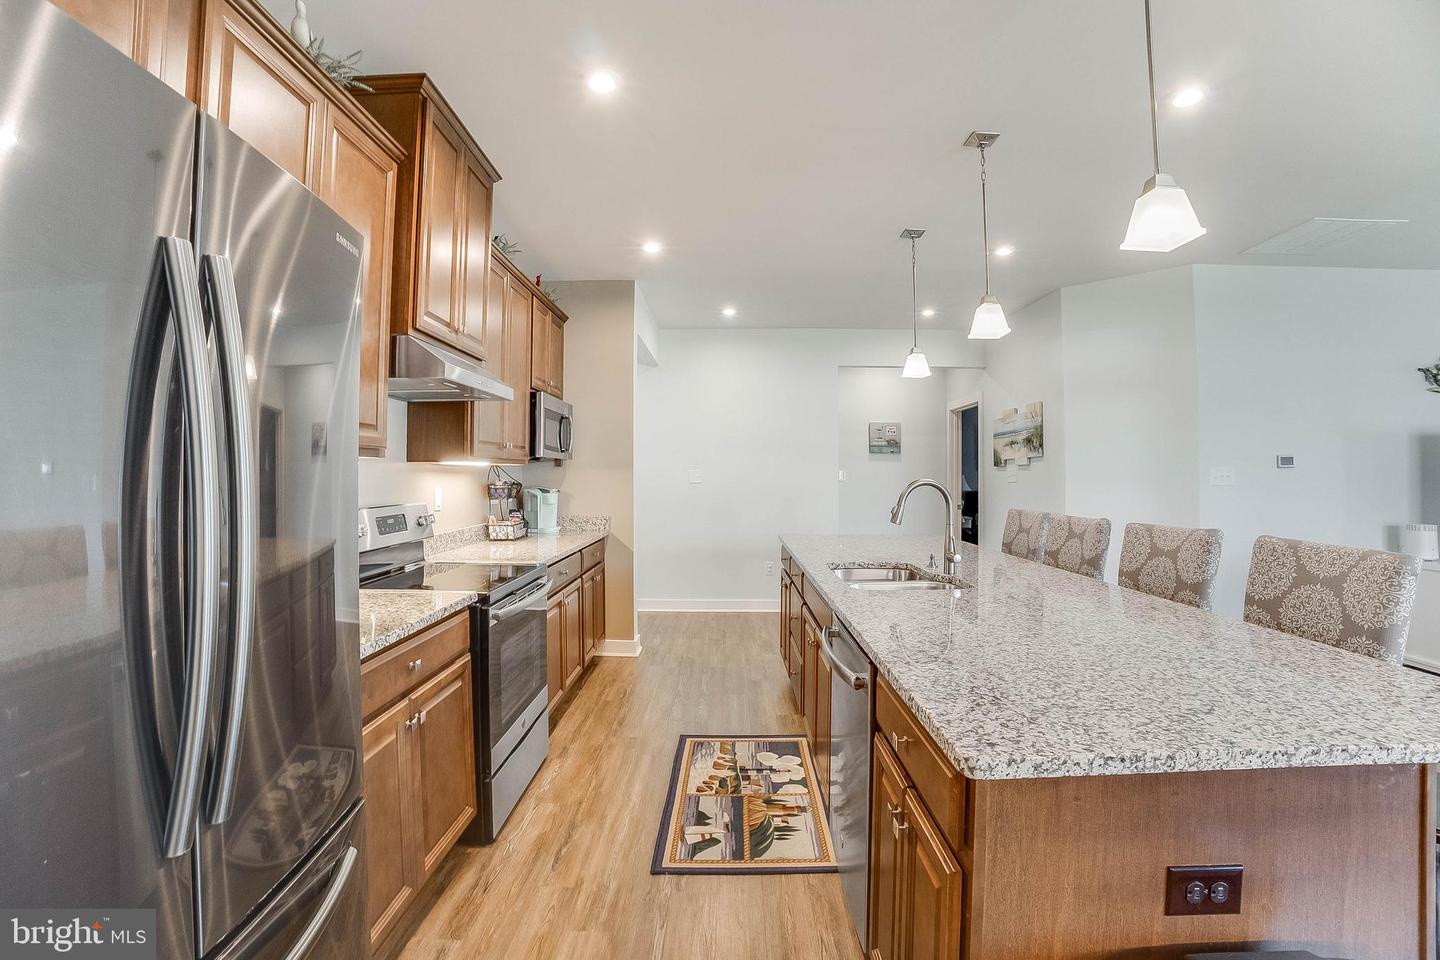
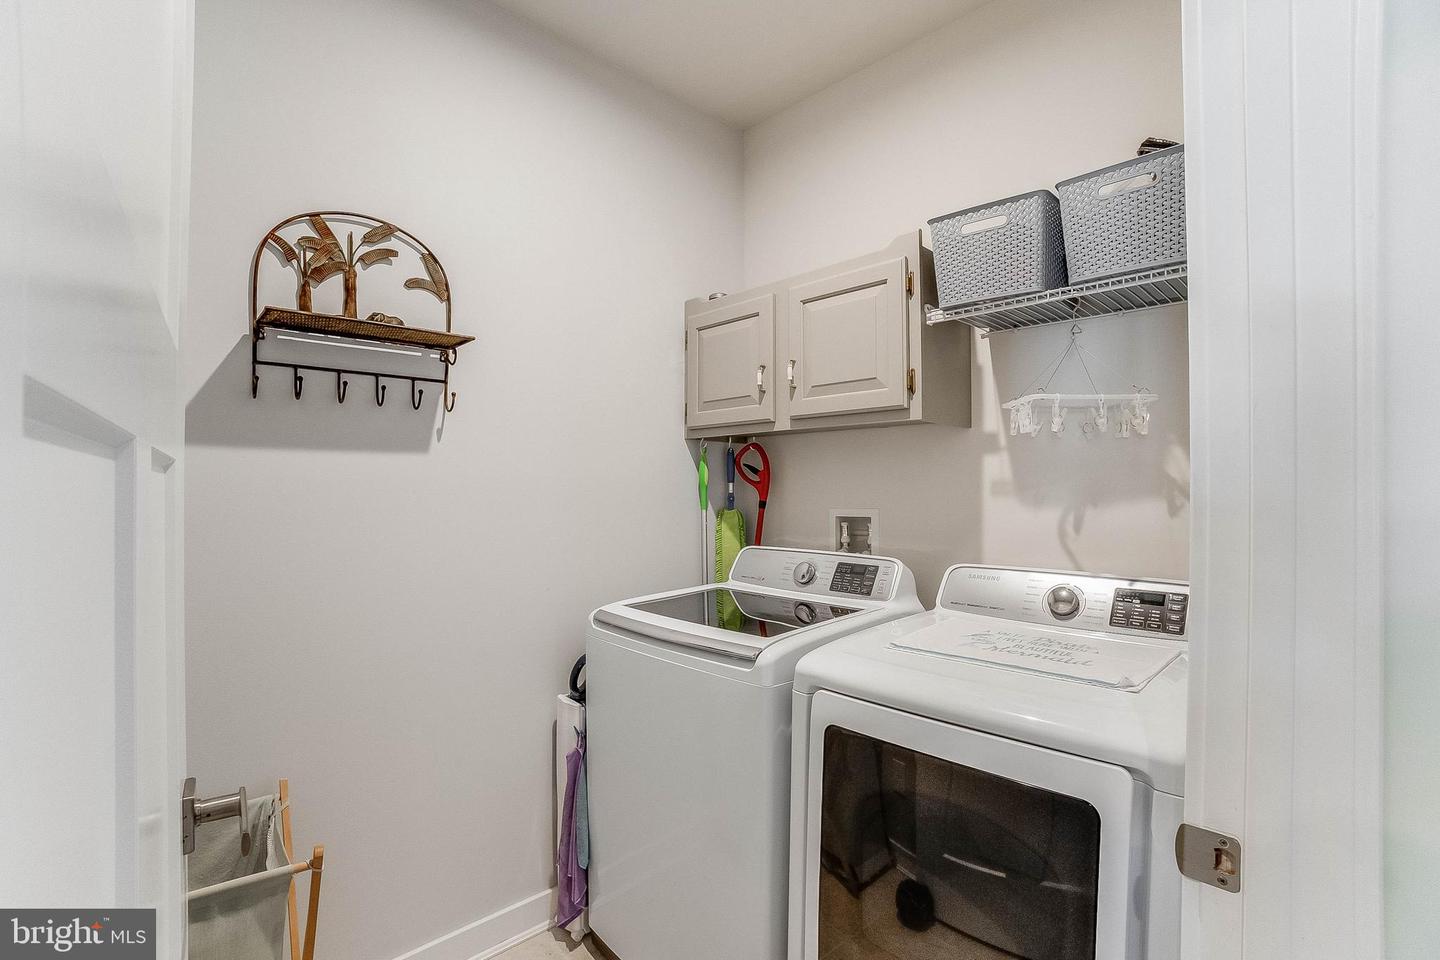
Stainless Steel Appliances, Exhaust Fan, Refrigerator, Icemaker, Dishwasher, Microwave, Water Heater - Tankless, Washer, Dryer, Disposal, Oven/Range - ElectricBedrooms
4
Full Bath
3
Laundry
Main Floor
Rooms
Living Room, Dining Room, Primary Bedroom, Bedroom 2, Bedroom 3, Kitchen, Foyer, Bedroom 1, Sun/florida Room, Laundry, Loft, Bathroom 1, Bathroom 2, Primary Bathroom
Living Area
2626 sq/ft
Interior Features
- Window Treatments
- Ceiling Fan(s)
General
MLS
Desu2113548
Community
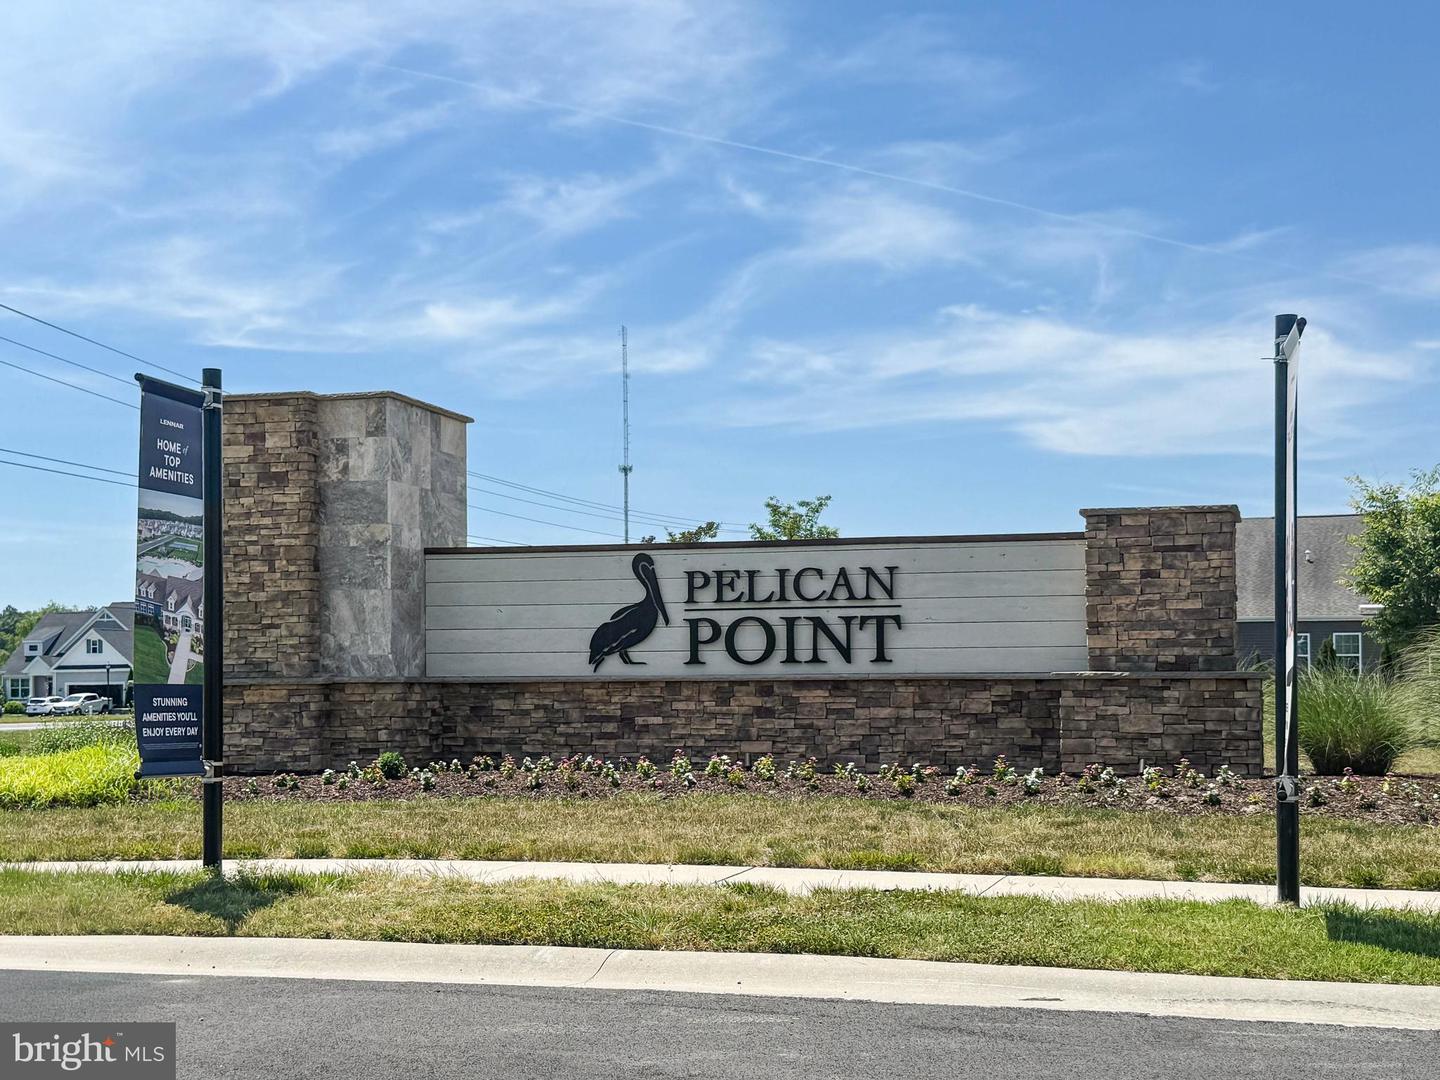
Pelican Point
Price
$525,000.00
Price/SQft
$199.92
HOA Fee
$253.00
HOA Fee Frequency
Monthly
Accessibility Features
2+ Access Exits
Area And Schools
School Tax
$944.00
Exterior
Pool
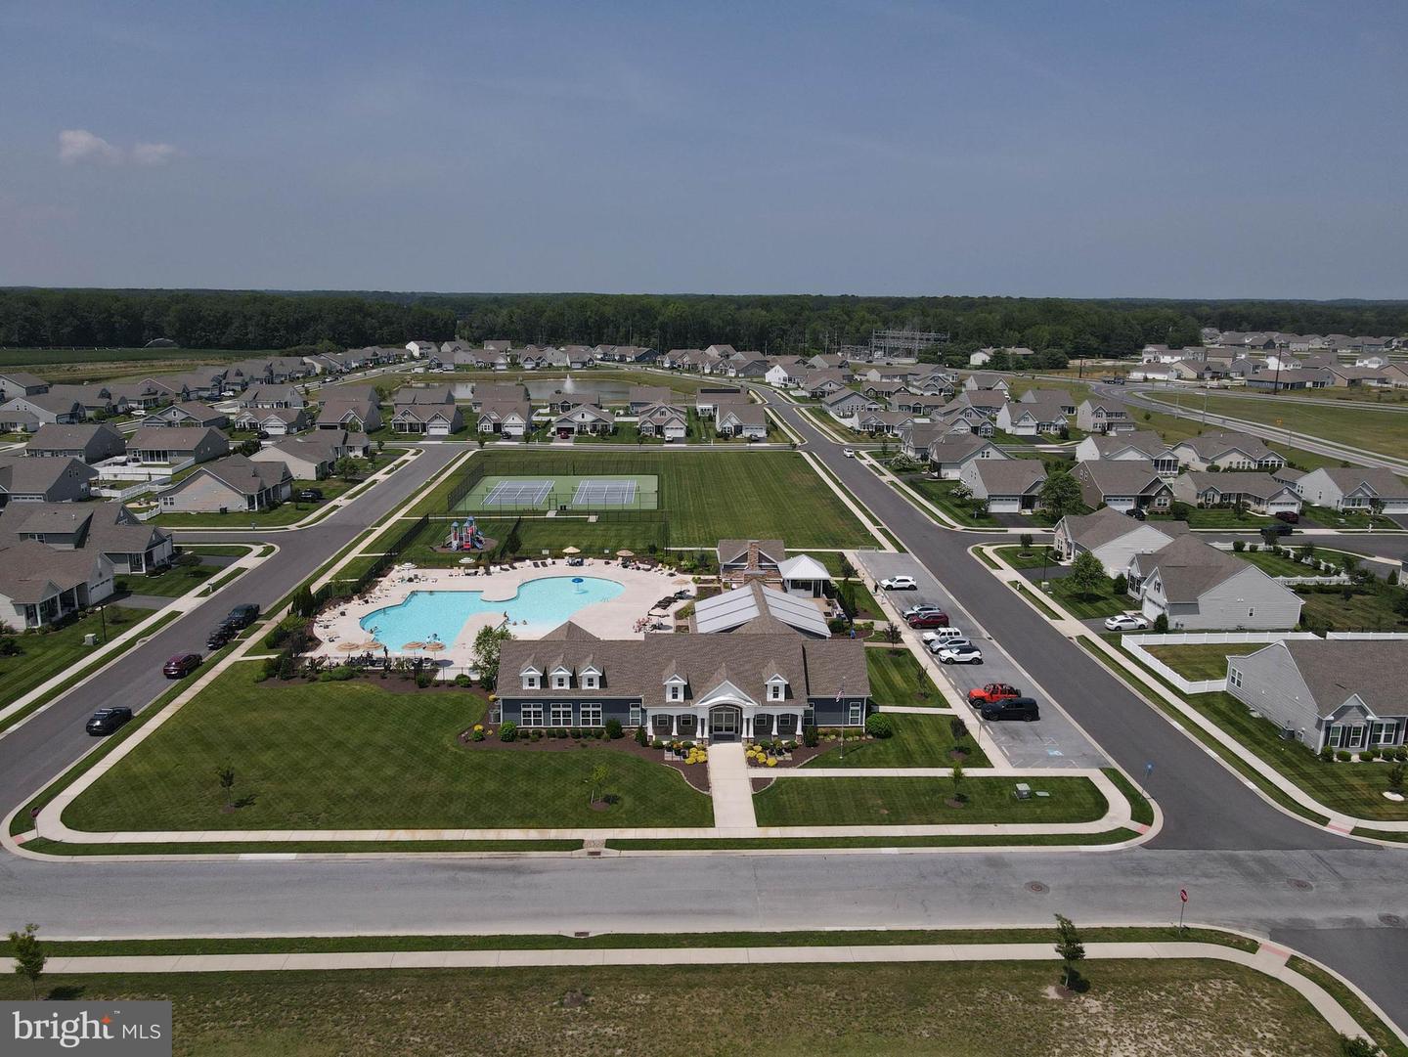
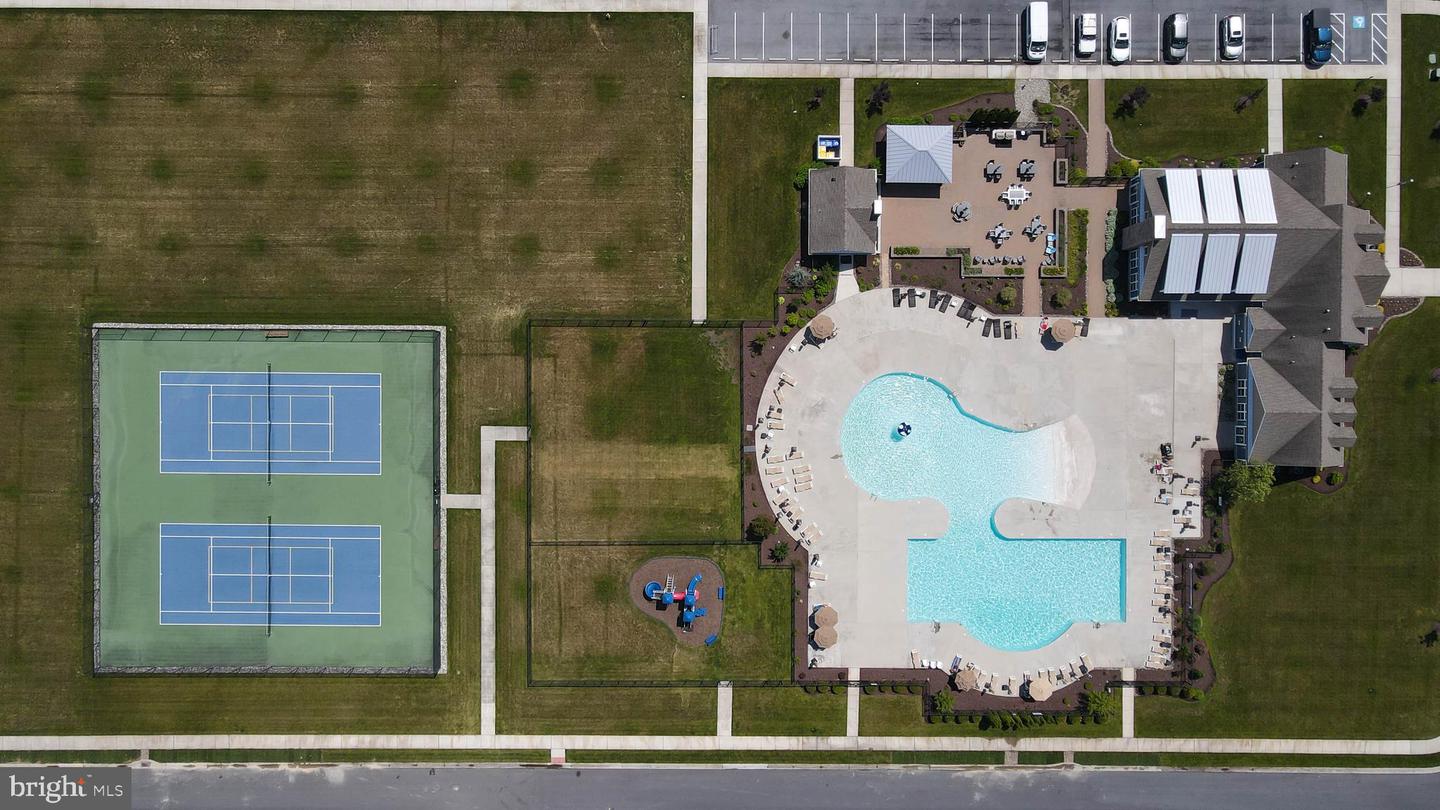
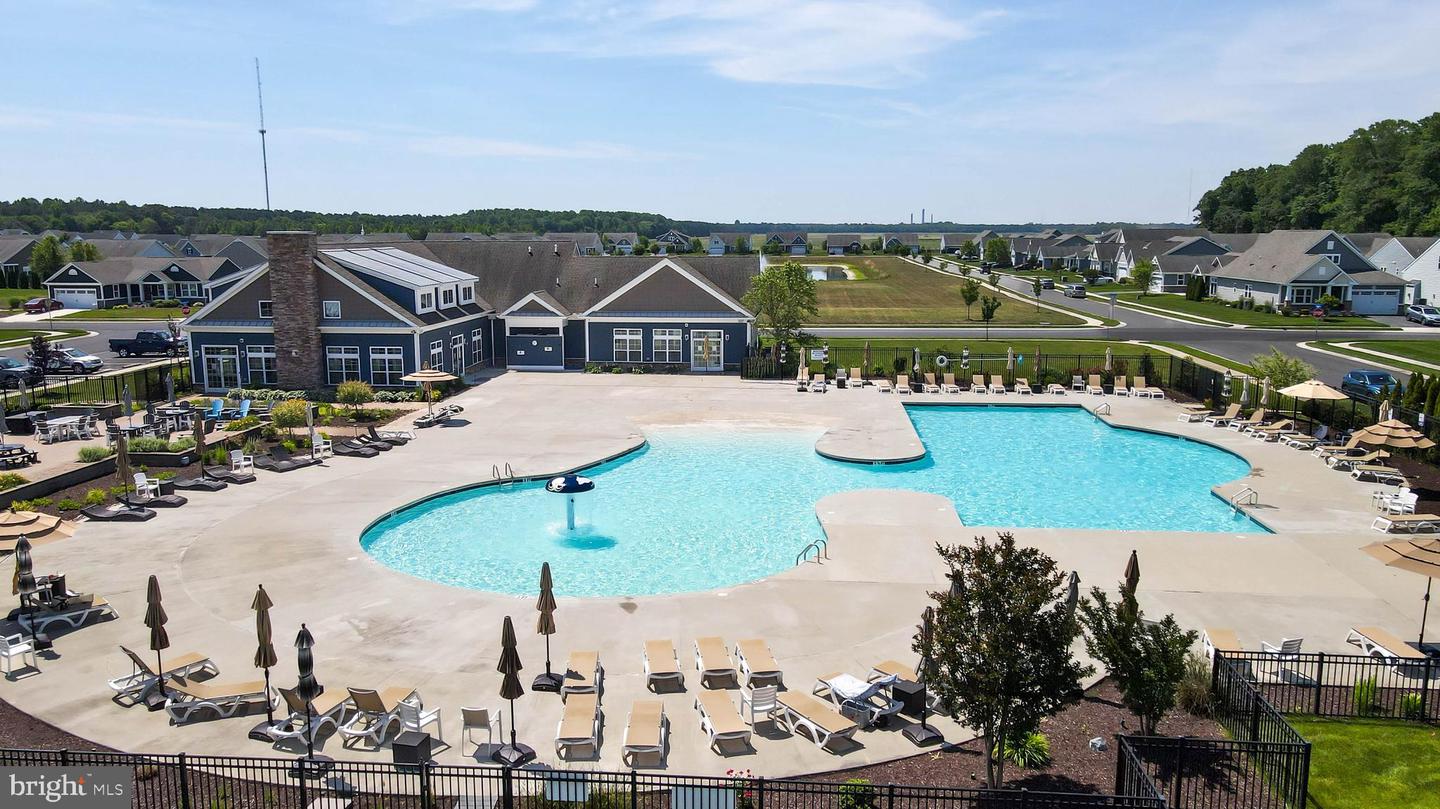
Yes - Community
District
CAPE HENLOPEN
Pelican Point
MLS
Desu2113548
$525,000
4 Bed
3 Bath
- Tax Total Living Area:
- 2626 sq. ft.
- Lot Size:
- 0.22 acres
HOA: $253 Monthly
Listed 102 days ago
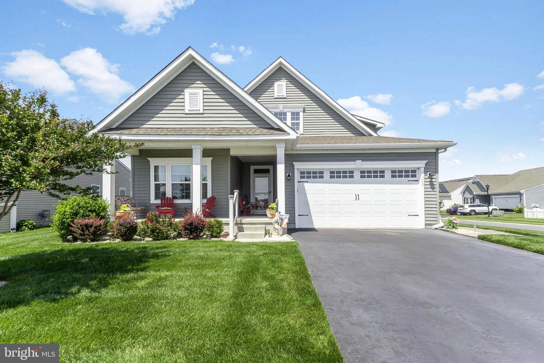
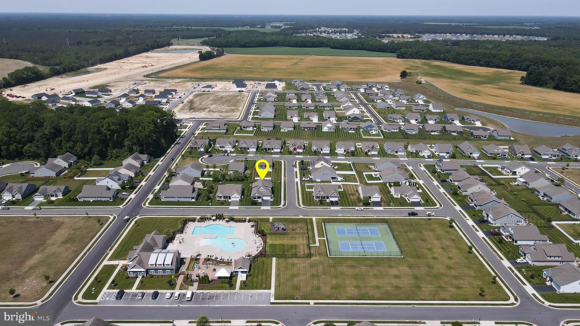
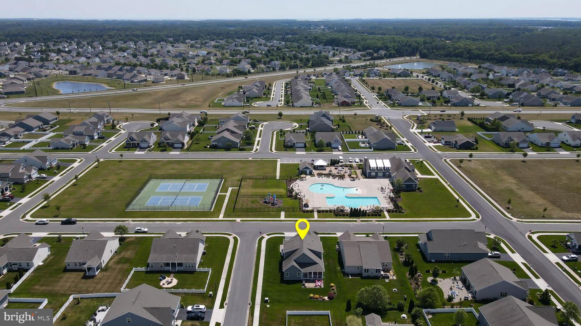
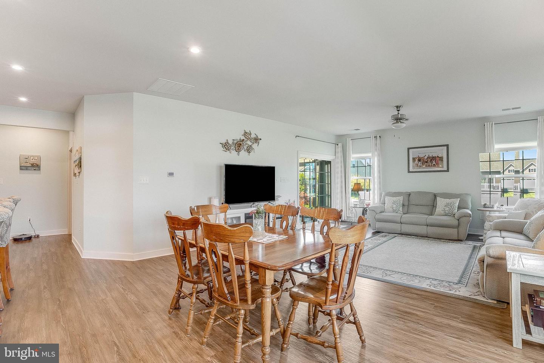
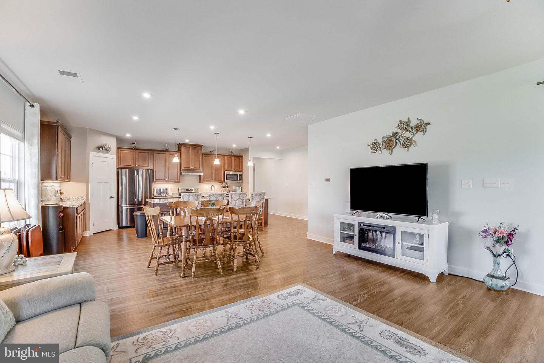
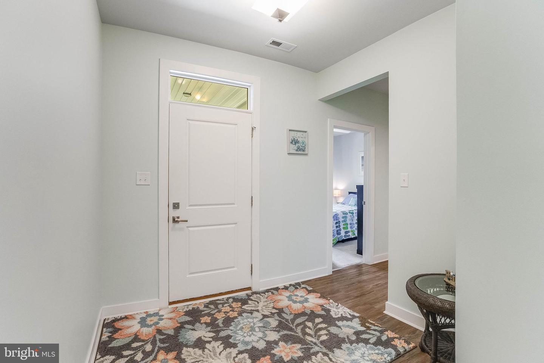
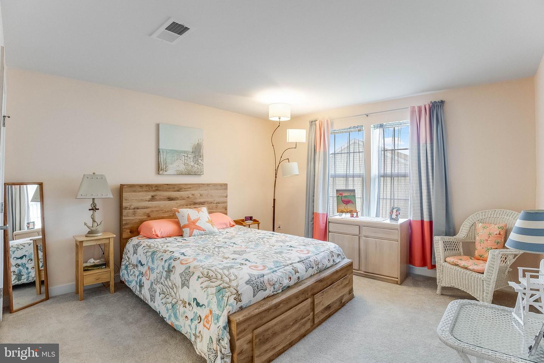
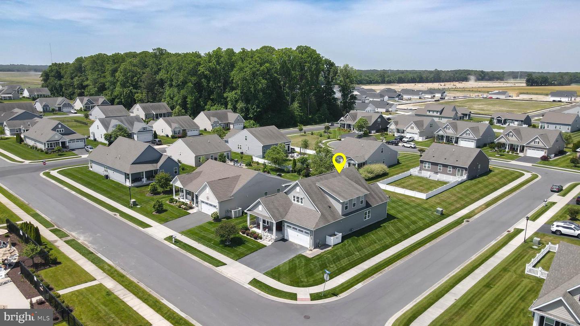
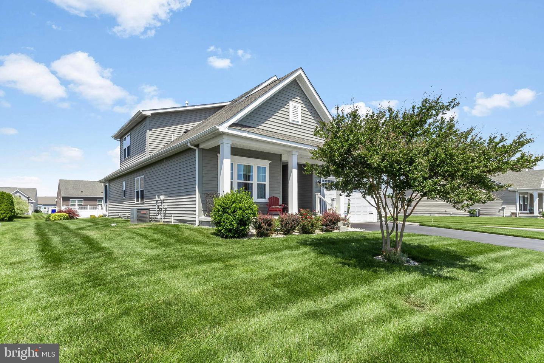
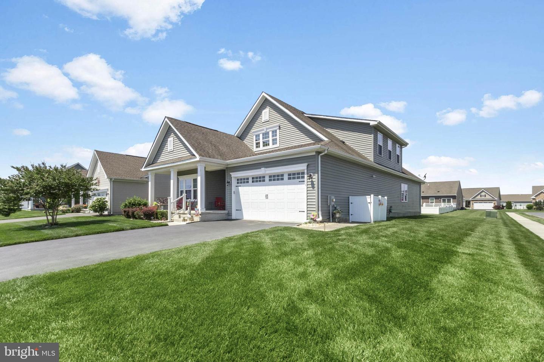
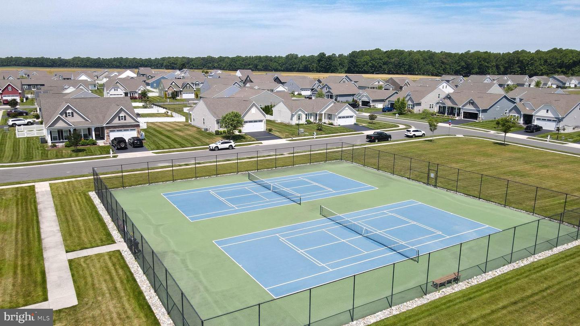
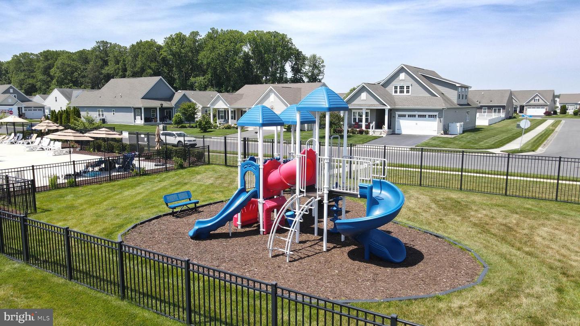
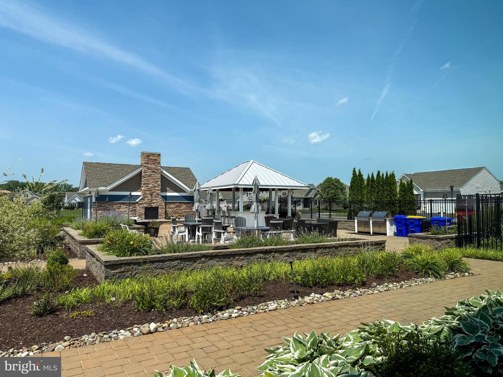
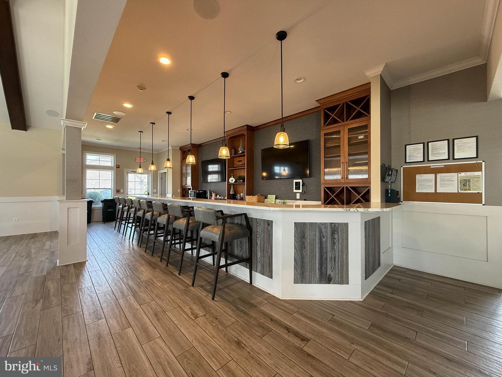
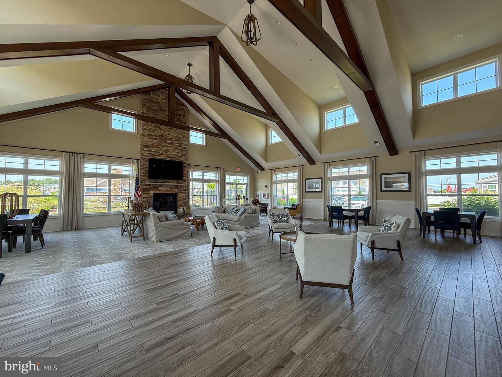
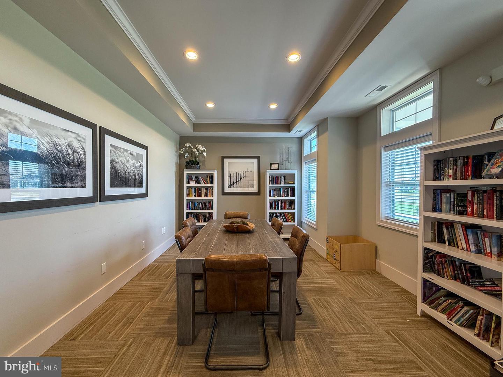
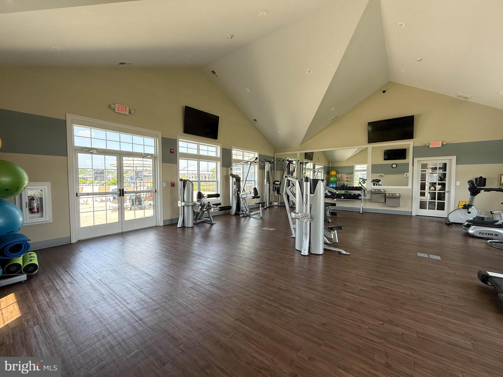
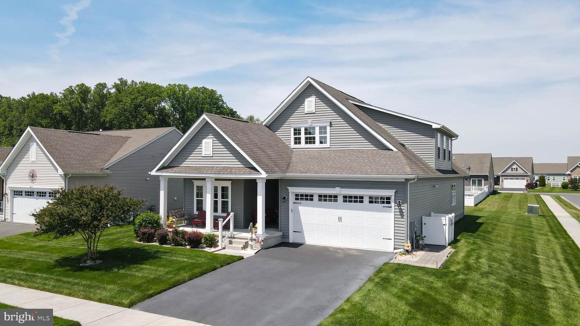
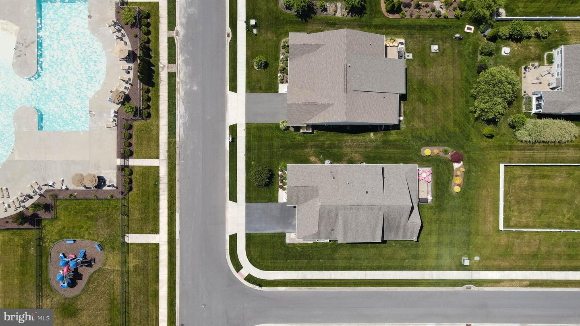
Welcome to this beautifully maintained Palladio 2-Story home by Ryan Homes in the sought-after Pelican Point community. Ideally situated directly across from the community pool and amenities, this spacious home offers a versatile floor plan designed for both everyday living and multi-generational lifestyles.
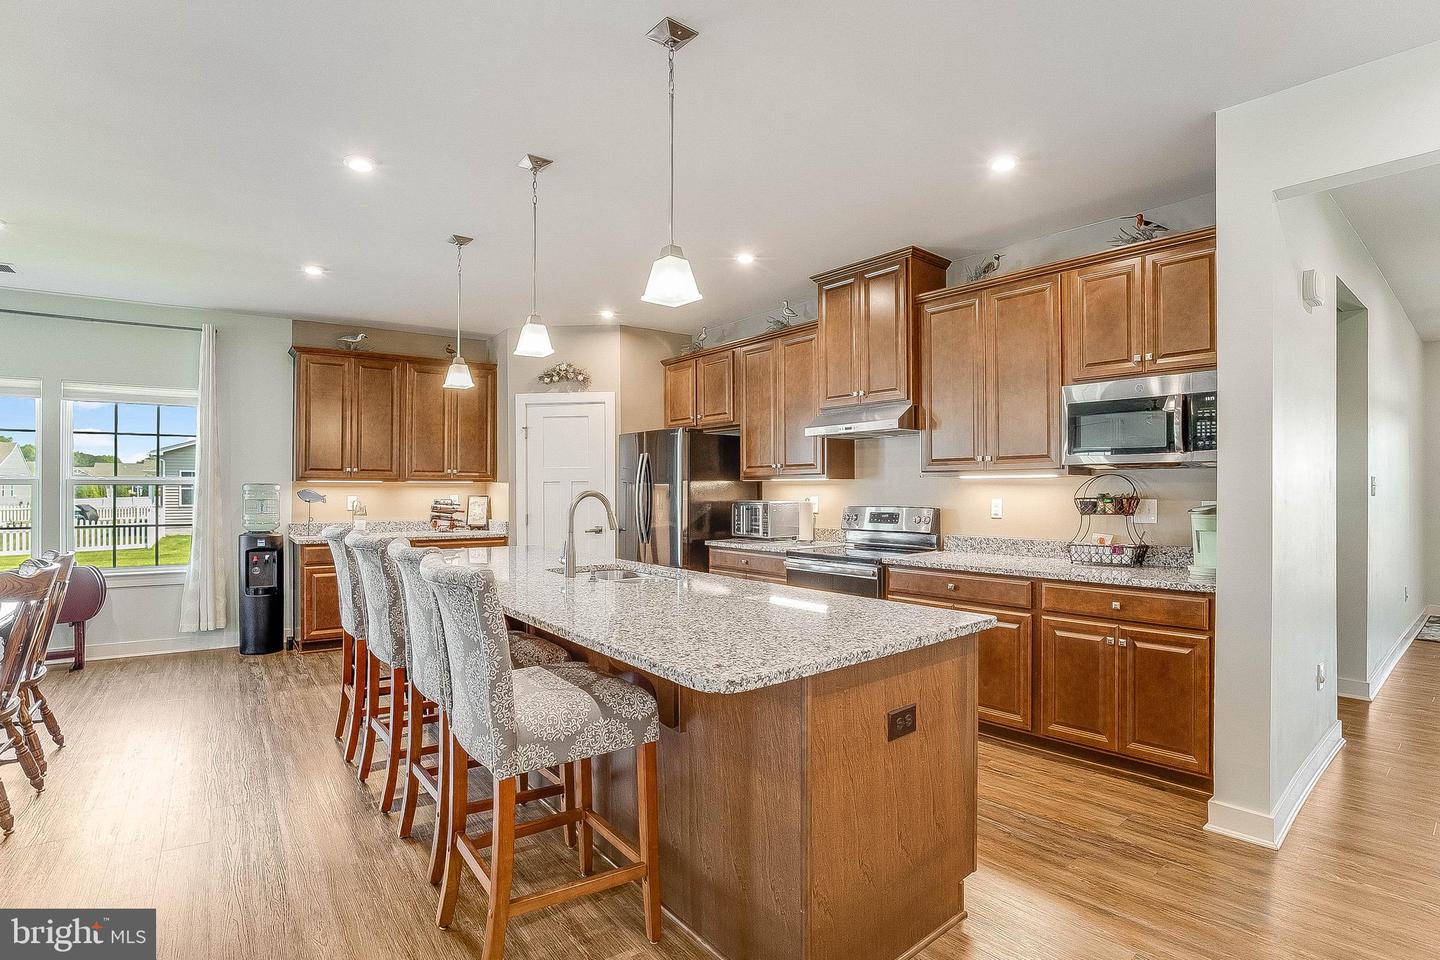
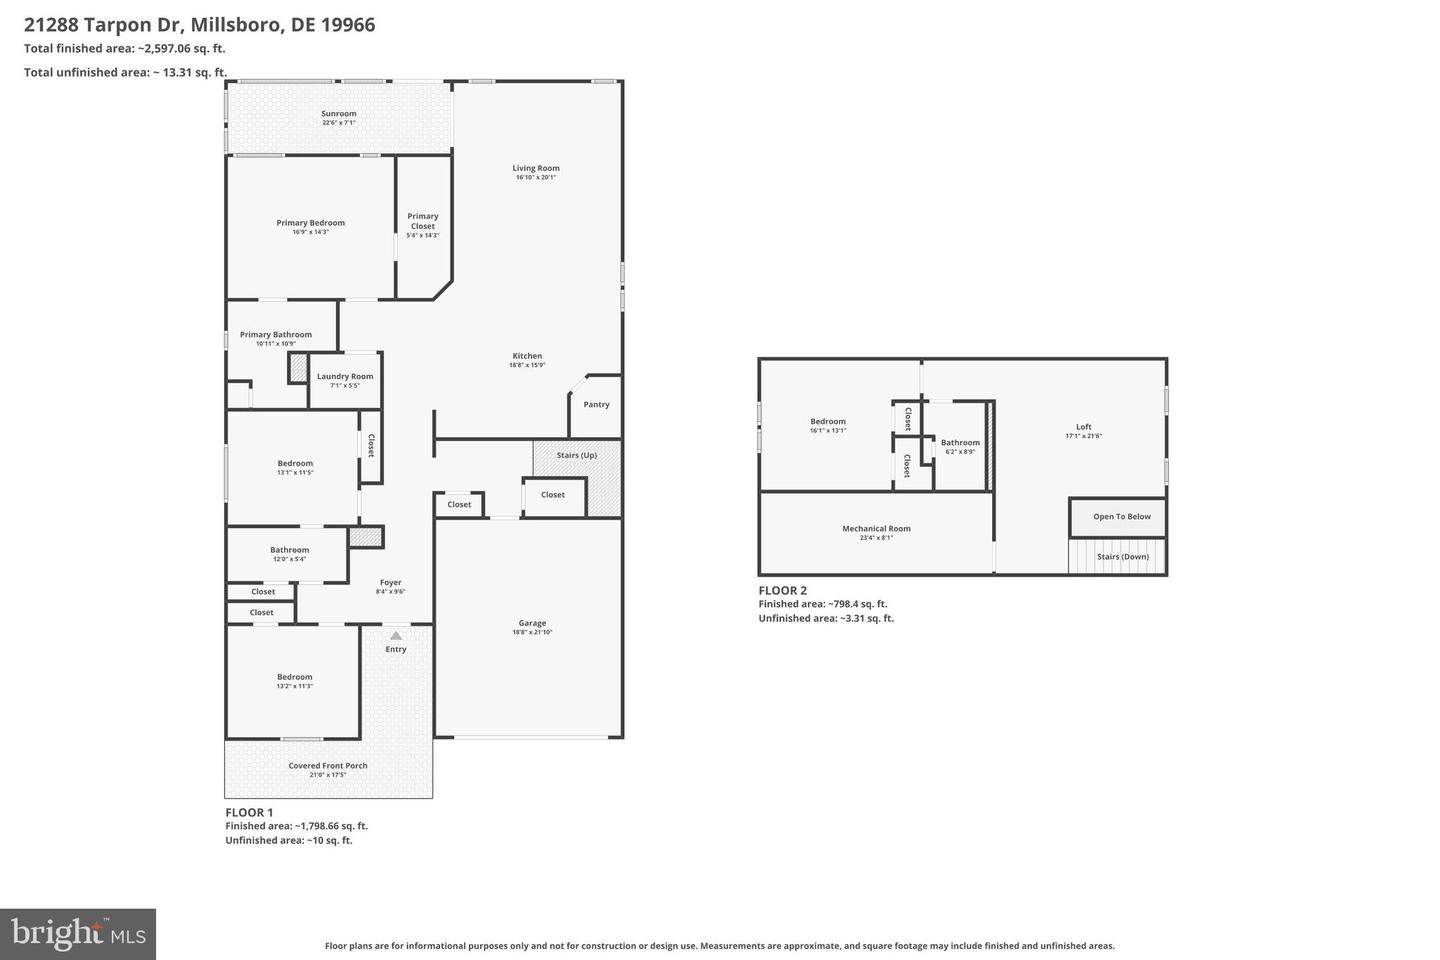
A welcoming covered front porch leads into an open-concept interior featuring a gourmet kitchen with rich brown wood cabinetry, and a large granite island. The kitchen flows seamlessly into an oversized living room, offering more living space than many other models in the community and creating the perfect setting for entertaining or relaxing with family and friends.
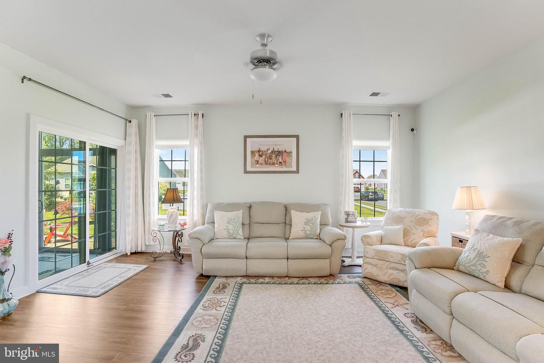
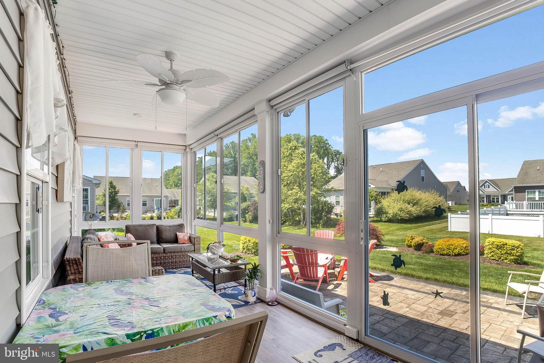
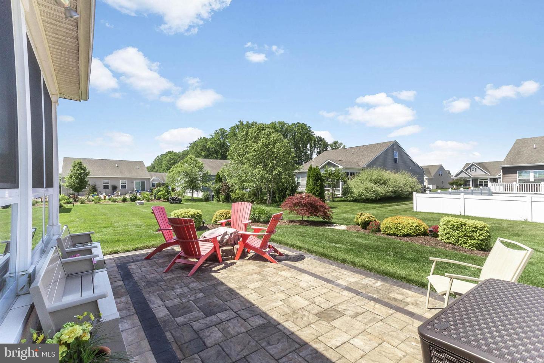
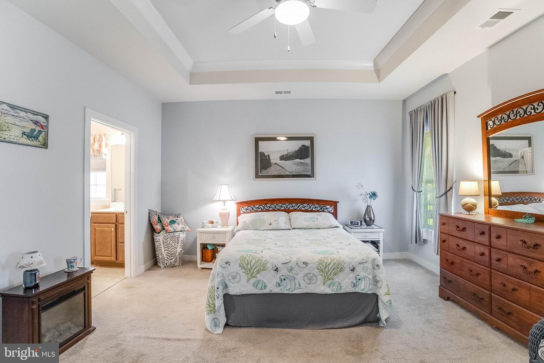
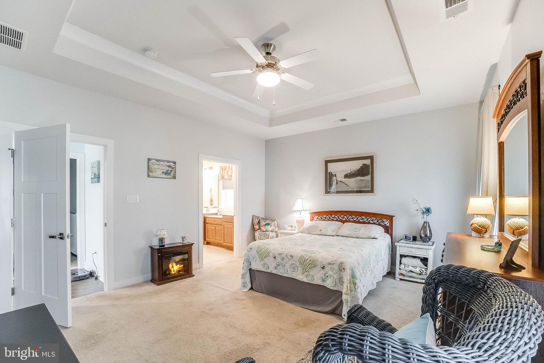
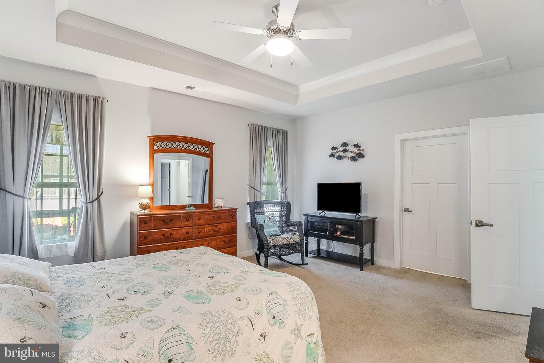
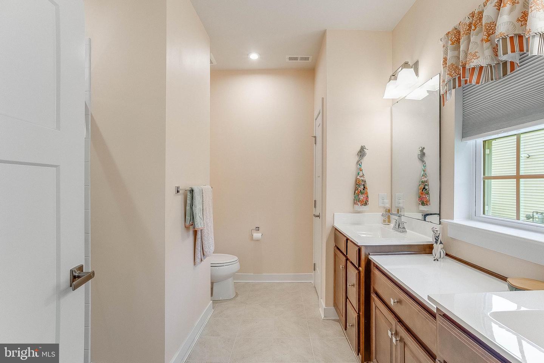
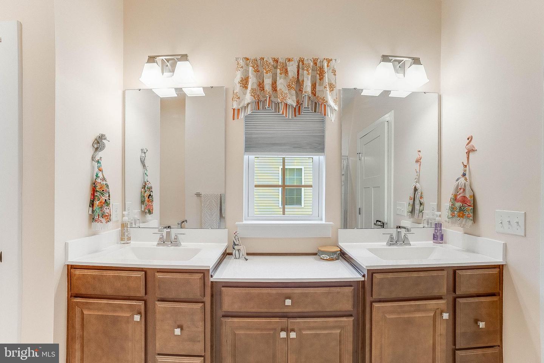
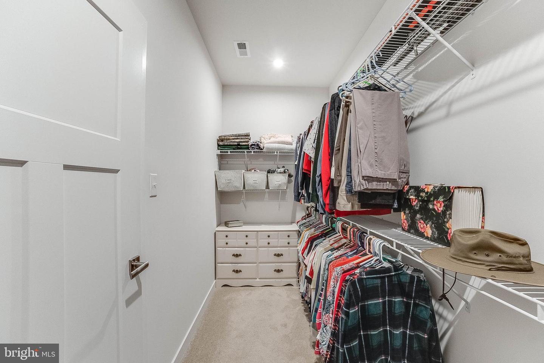
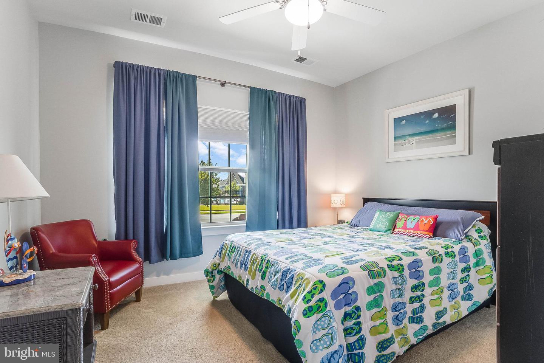
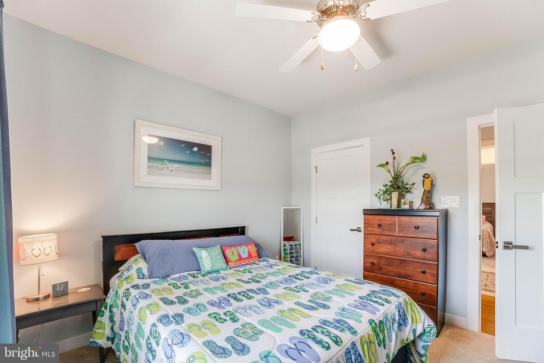
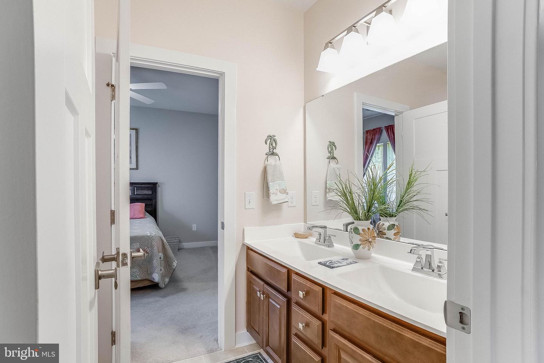
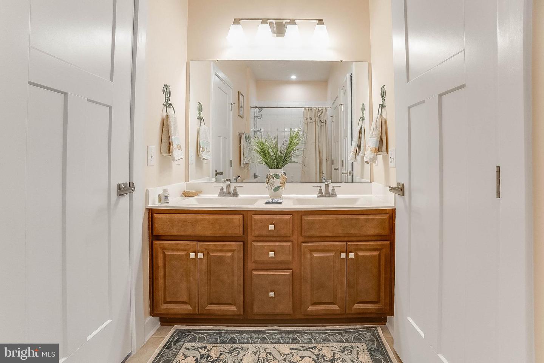
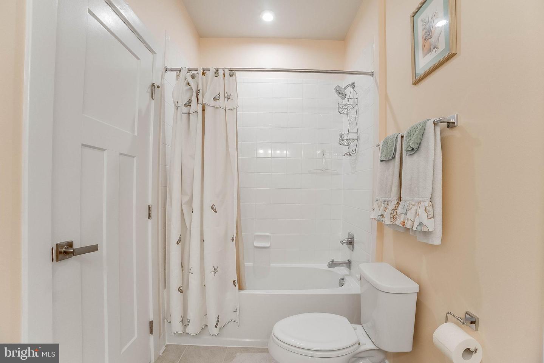
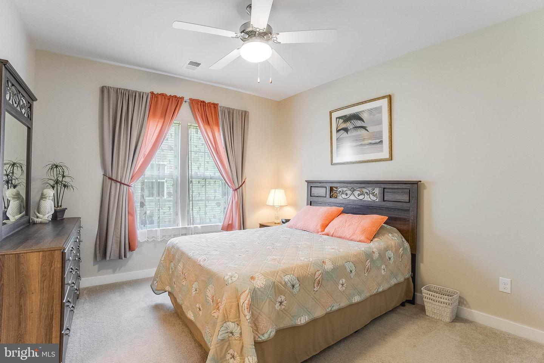
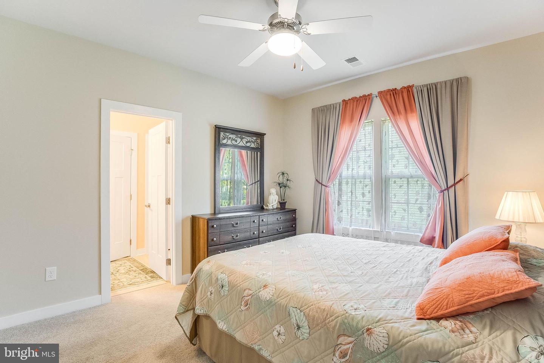
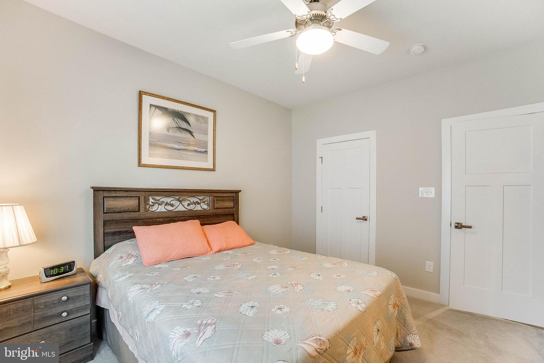
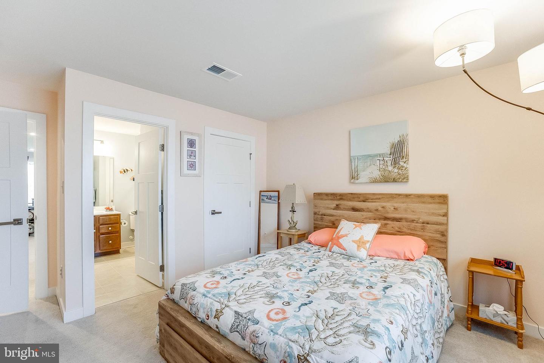
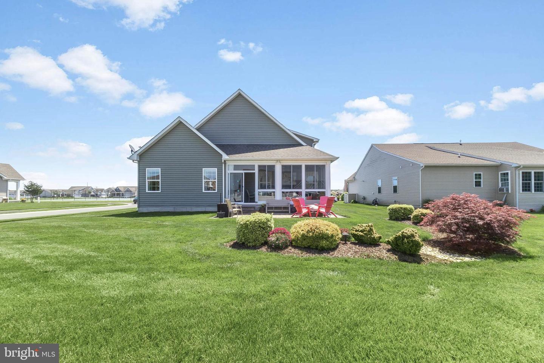
The main level is anchored by a spacious primary suite, while two additional bedrooms and a full bathroom provide comfortable accommodations for guests or family members. Just off the living area, the bright three-season room extends your living space and overlooks the beautifully landscaped backyard with a paver patio, creating an ideal spot to enjoy the outdoors.
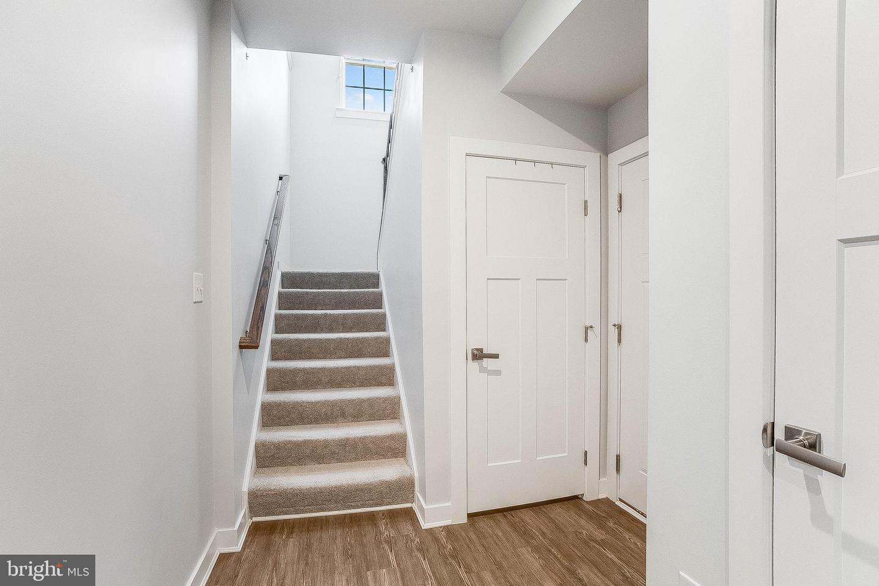
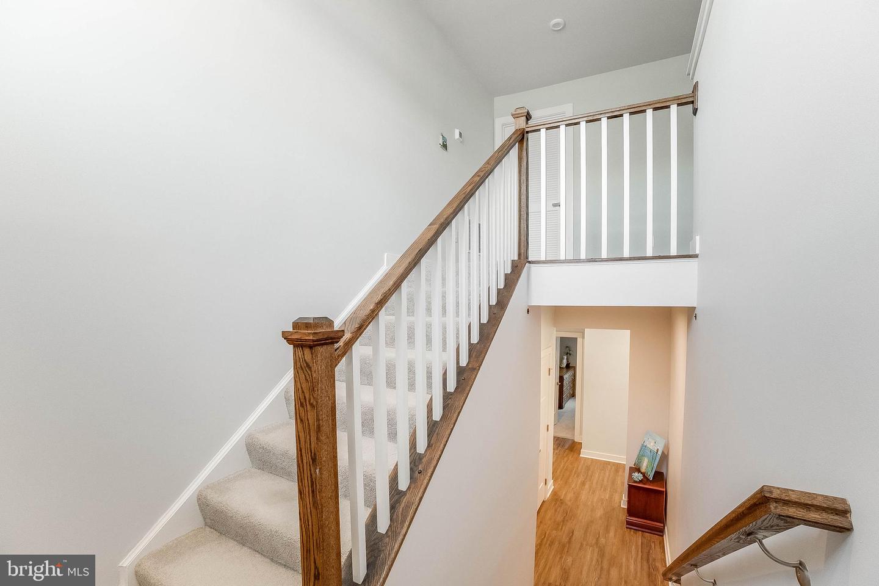
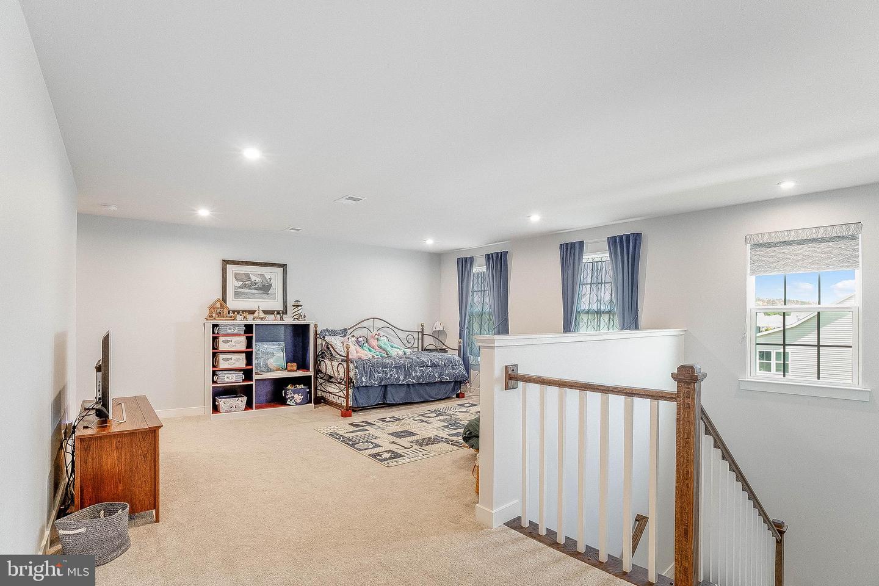
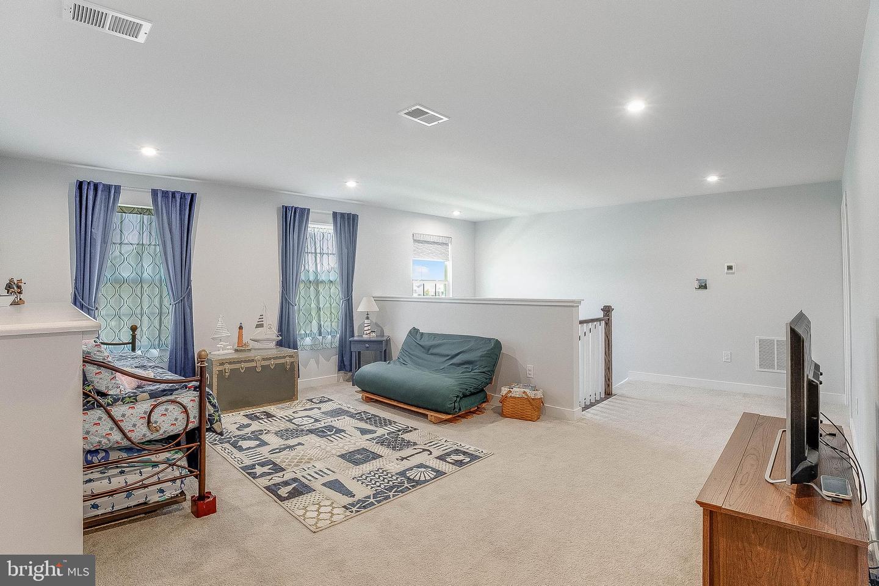
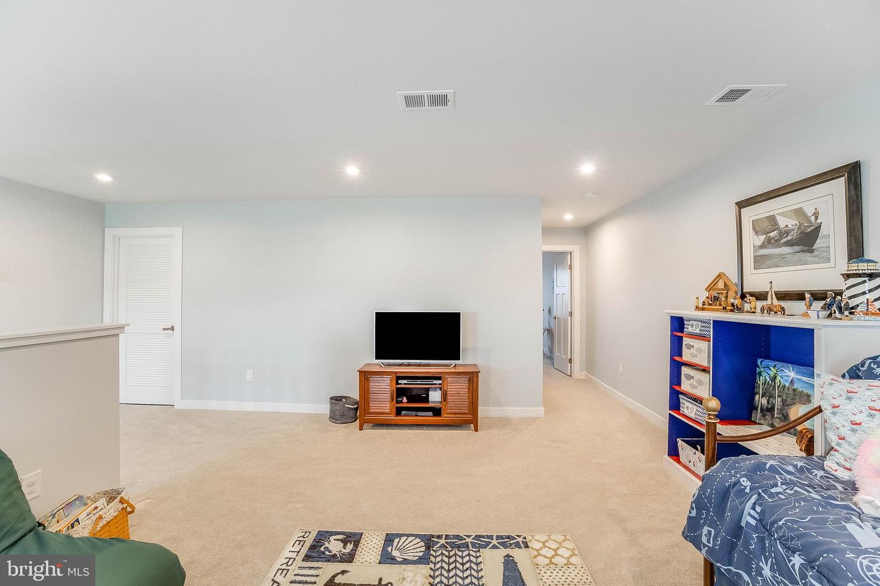
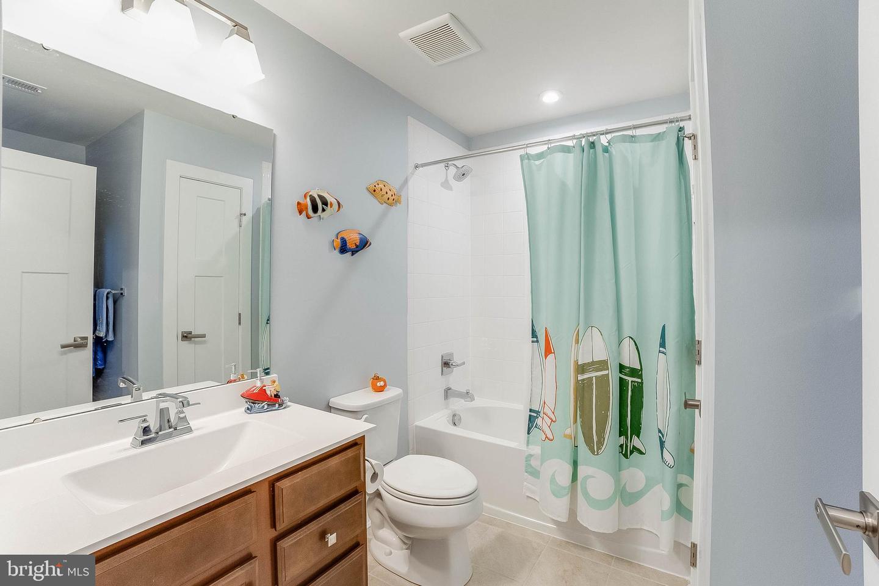
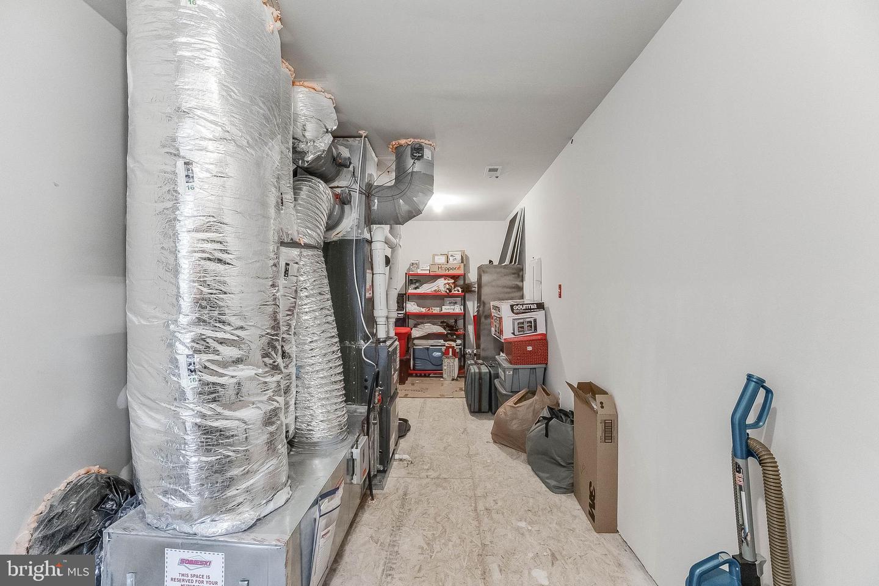
Upstairs, a generous loft area is complemented by a private junior suite with its own bedroom and full bathroom, making it perfect for guests, extended family, or multi-generational living. A large second-floor storage room provides valuable space for seasonal items and household storage.
Additional features include dual HVAC systems for enhanced comfort, a tankless water heater, a painted garage, full-yard irrigation with a dedicated irrigation well, professional landscaping, and an attached garage. Combining thoughtful upgrades, flexible living spaces, and a prime location within the community, this exceptional home offers the best of coastal Delaware living.
A welcoming covered front porch leads into an open-concept interior featuring a gourmet kitchen with rich brown wood cabinetry, and a large granite island. The kitchen flows seamlessly into an oversized living room, offering more living space than many other models in the community and creating the perfect setting for entertaining or relaxing with family and friends.
The main level is anchored by a spacious primary suite, while two additional bedrooms and a full bathroom provide comfortable accommodations for guests or family members. Just off the living area, the bright three-season room extends your living space and overlooks the beautifully landscaped backyard with a paver patio, creating an ideal spot to enjoy the outdoors.
Upstairs, a generous loft area is complemented by a private junior suite with its own bedroom and full bathroom, making it perfect for guests, extended family, or multi-generational living. A large second-floor storage room provides valuable space for seasonal items and household storage.
Additional features include dual HVAC systems for enhanced comfort, a tankless water heater, a painted garage, full-yard irrigation with a dedicated irrigation well, professional landscaping, and an attached garage. Combining thoughtful upgrades, flexible living spaces, and a prime location within the community, this exceptional home offers the best of coastal Delaware living.
Similar Listings
Newly Listed
Keenwick Sound
$525,000
3 Bed
2 Bath
- Tax Total Living Area:
- 1836 sq. ft.
Listed 14 days ago
Courtesy: Keller Williams Realty
MLS Desu2119554
Mallard Creek
$525,000
3 Bed
2 Bath
- Tax Total Living Area:
- 2184 sq. ft.
Listed 16 days ago
Courtesy: Coldwell Banker Realty
MLS Desu2119812
$525,000
3 Bed
2 Bath
1 Hf. Bath
- Tax Total Living Area:
- 1736 sq. ft.
Listed 20 days ago
Courtesy: Keller Williams Realty
MLS Desu2116370
Under Contract
Westwood
$525,000
3 Bed
2 Bath
1 Hf. Bath
- Tax Total Living Area:
- 1392 sq. ft.
Listed 23 days ago
Courtesy: Coldwell Banker Realty
MLS Desu2119460
Ridings At Rehoboth
$525,000
3 Bed
2 Bath
- Tax Total Living Area:
- 2316 sq. ft.
Listed 23 days ago
Courtesy: Keller Williams Realty
MLS Desu2118406
Under Contract
$525,000
4 Bed
2 Bath
1 Hf. Bath
- Tax Total Living Area:
- 2832 sq. ft.
Listed 31 days ago
Courtesy: Foraker Realty Co.
MLS Dekt2049702
Virtual Tour
$525,000
3 Bed
3 Bath
- Tax Total Living Area:
- 3709 sq. ft.
Listed 32 days ago
Courtesy: Keller Williams Realty
MLS Desu2118624
Under ContractVirtual Tour
Villages Of Old Landing
$525,000
3 Bed
2 Bath
- Tax Total Living Area:
- 2037 sq. ft.
Listed 36 days ago
Courtesy: Berkshire Hathaway Homeservices Penfed Realty
MLS Desu2118420
Under Contract
Canaan Woods
$525,000
4 Bed
2 Bath
1 Hf. Bath
- Tax Total Living Area:
- 2506 sq. ft.
Listed 38 days ago
Courtesy: Northrop Realty
MLS Desu2117856
Cedar Valley
$525,000
3 Bed
2 Bath
- Tax Total Living Area:
- 1693 sq. ft.
Listed 52 days ago
Courtesy: Northrop Realty
MLS Desu2112168
Virtual Tour
Cove On Herring Creek
$525,000
3 Bed
2 Bath
- Tax Total Living Area:
- 1710 sq. ft.
Listed 56 days ago
Courtesy: Jack Lingo - Rehoboth
MLS Desu2114962
PendingVirtual Tour
Village Of Eastridge
$525,000
3 Bed
4 Bath
- Tax Total Living Area:
- 3331 sq. ft.
Listed 59 days ago
Courtesy: Nexthome Preferred
MLS Dekt2048994




