
32039 Ivory Gull Way, Millsboro, De 19966
Under Contract
Courtesy: Keller Williams Realty,
Emily Williams
Bedrooms
4
Full Bath
4
Laundry
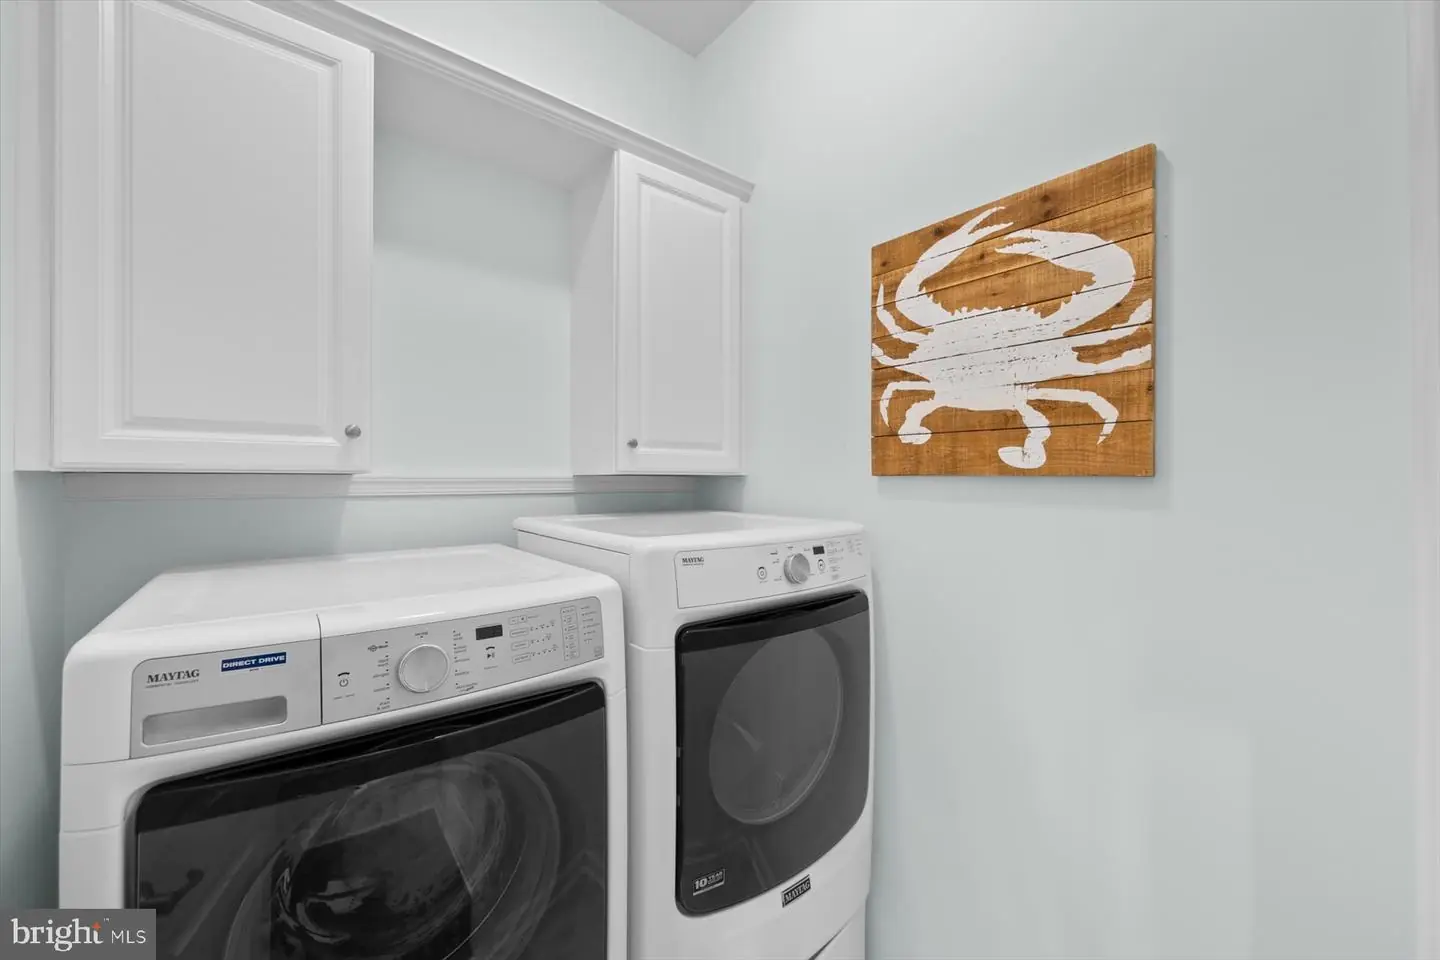
Main Floor, Dryer In Unit, Washer In Unit
Rooms
Living Room, Dining Room, Primary Bedroom, Bedroom 2, Bedroom 3, Kitchen, Bedroom 1, Laundry, Loft, Office, Bathroom 1, Bathroom 2, Bathroom 3, Primary Bathroom
Living Area
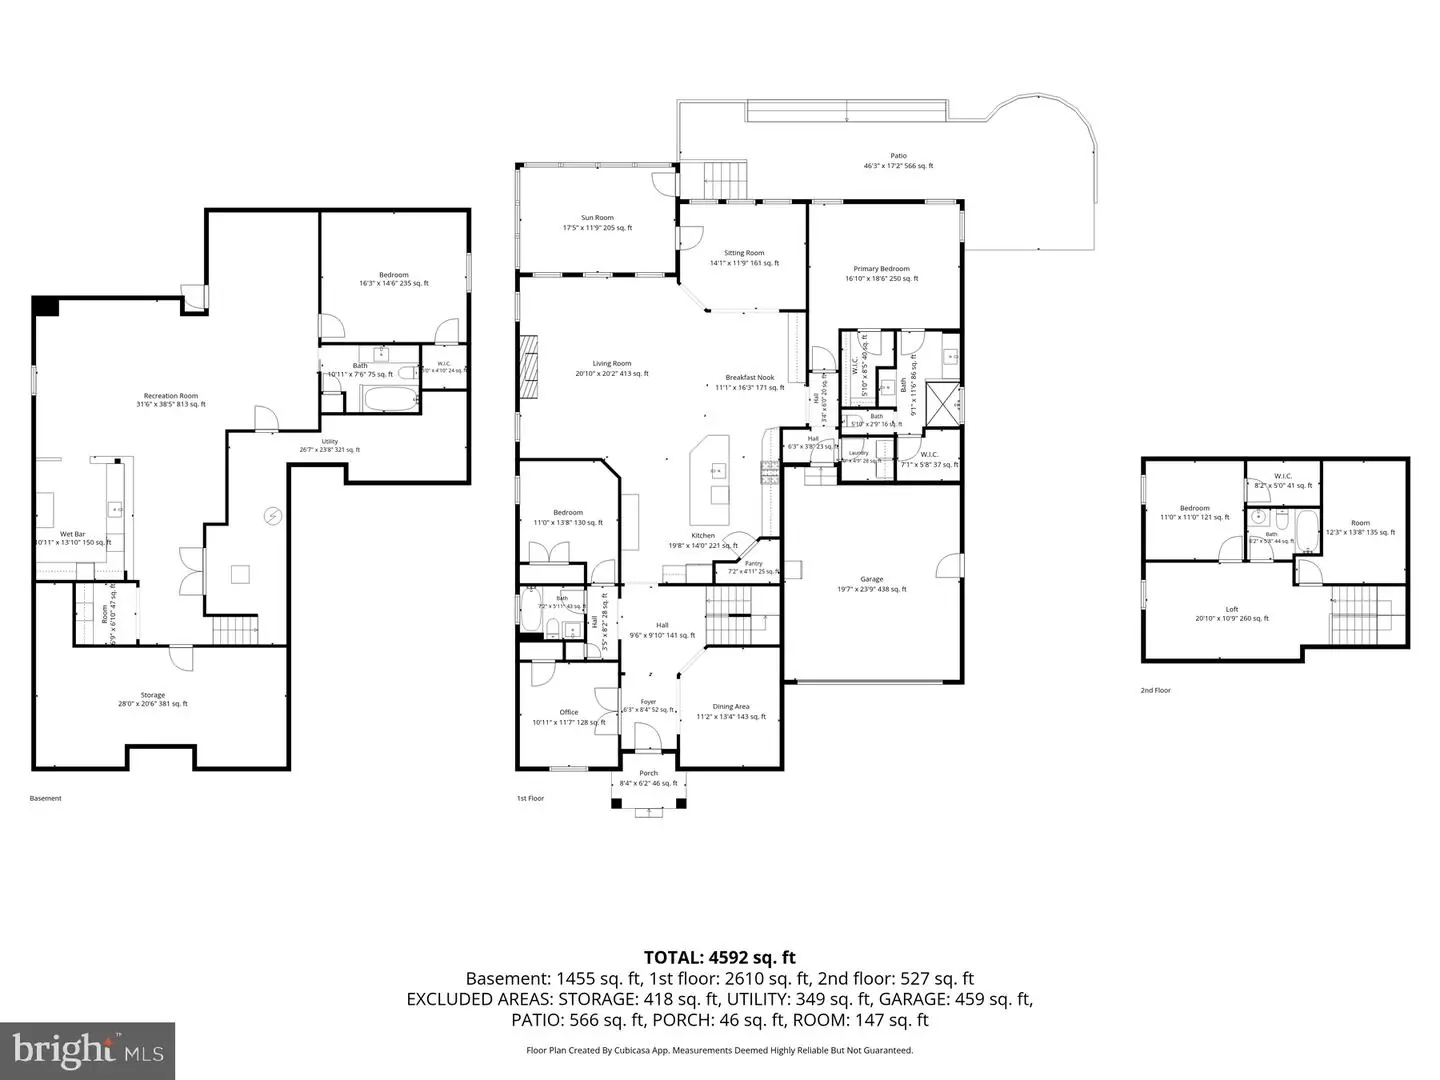
4592 sq/ft
Fireplace(s)
1
Fireplace Features
Screen, Gas/propane
Flooring
Carpet, Engineered Wood, Luxury Vinyl Plank, Tile/brick, Other
Interior Features
General
MLS
Desu2121368
Community
Peninsula Lakes
Price
$799,999.00
Price/SQft
$255.02
HOA Fee
$772.00
HOA Fee Frequency
Quarterly
Accessibility Features
2+ Access Exits, Doors - Swing In, Level Entry - Main
Area And Schools
School Tax
$1,017.00
Exterior
Pool
Yes - Community
Peninsula Lakes
MLS
Desu2121368
$799,999
4 Bed
4 Bath
- Tax Total Living Area:
- 4592 sq. ft.
- Lot Size:
- 0.2 acres
HOA: $772 Quarterly
Listed 21 days ago
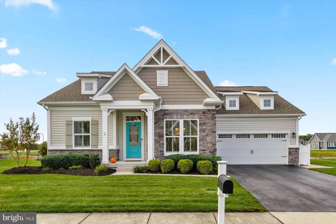
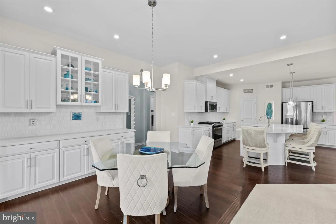
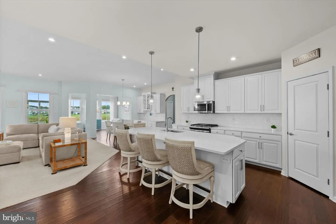
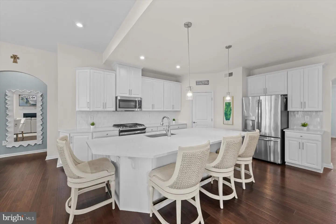
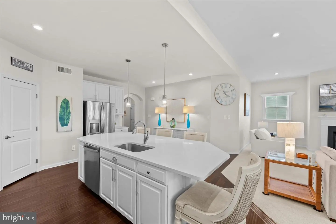
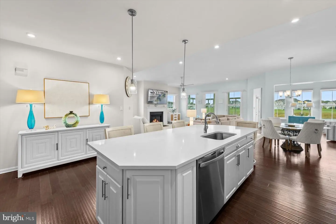
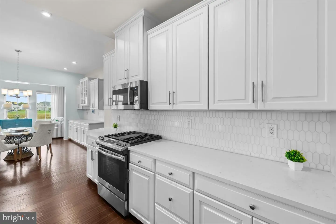
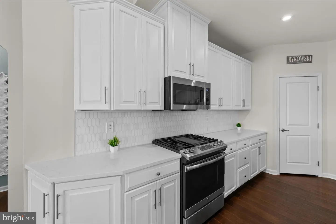
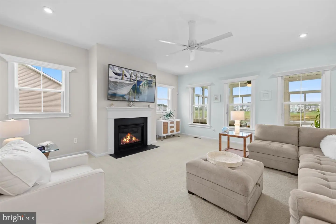
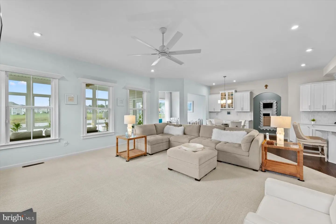
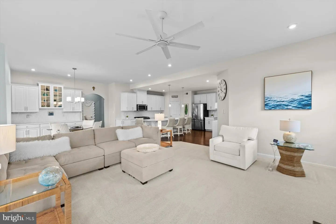
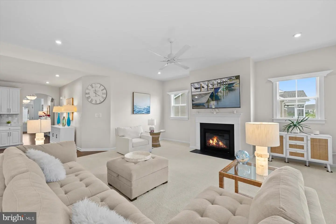
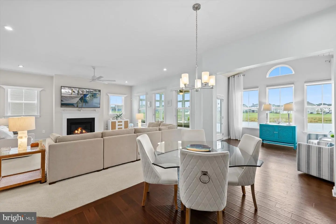
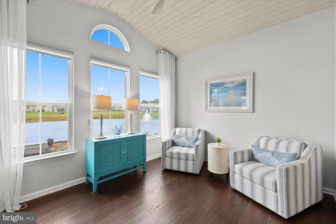
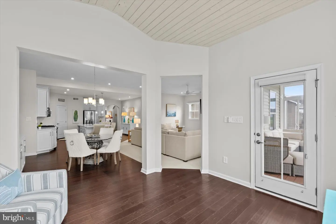
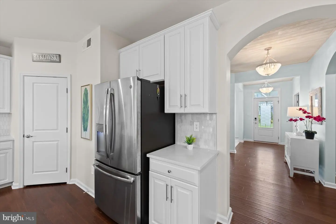
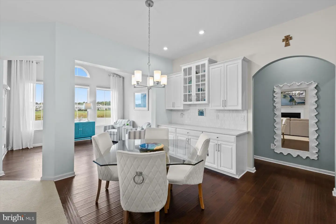
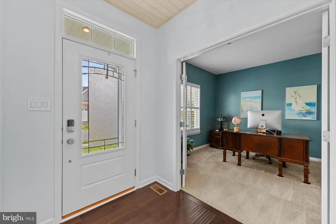
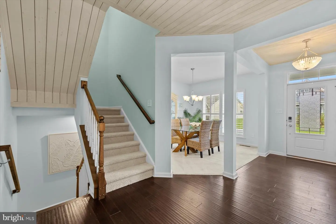
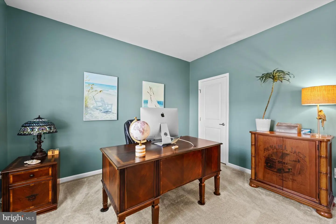
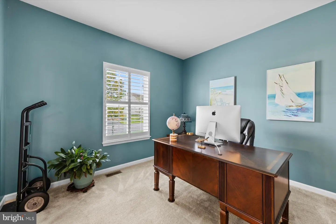
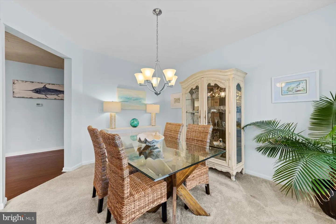
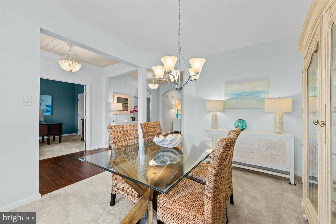
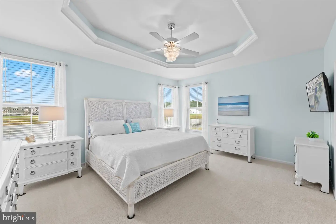
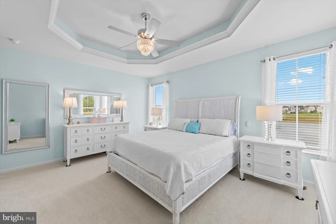
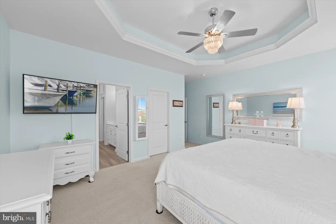
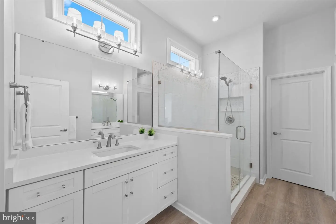
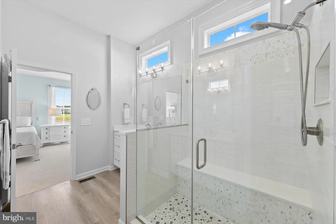
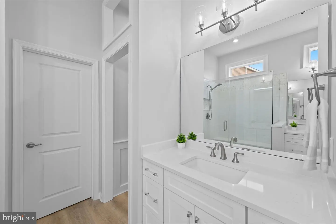
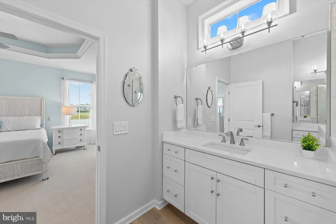
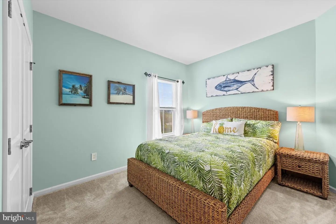
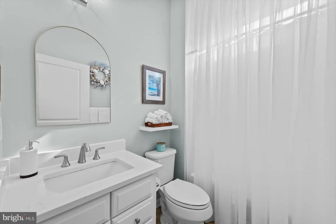
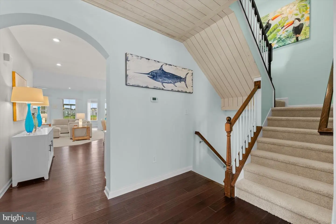
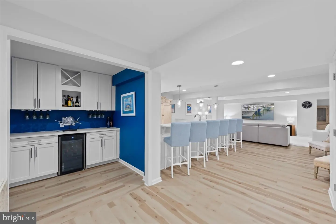
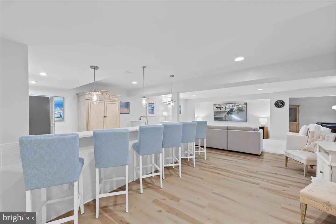
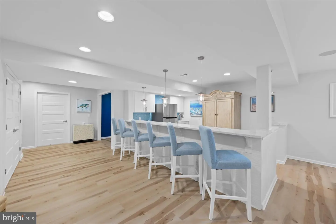
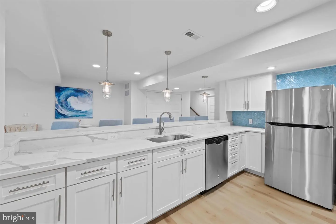
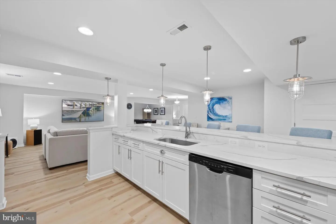
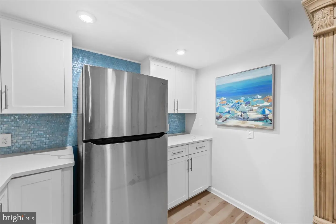
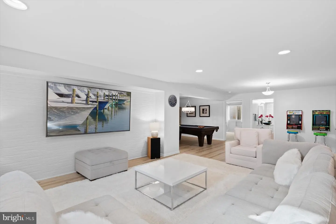
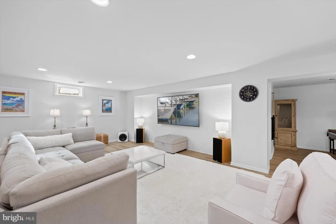
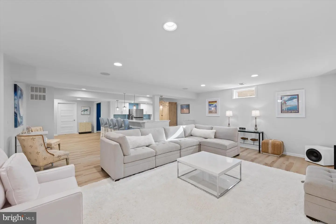
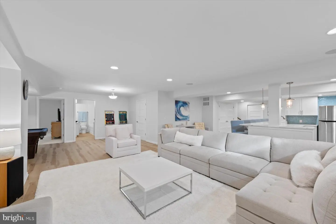
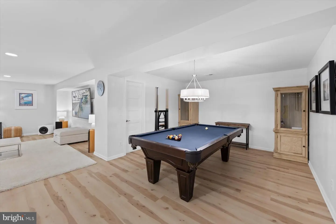
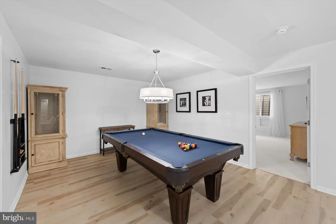
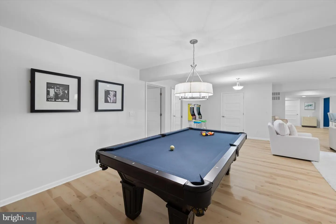
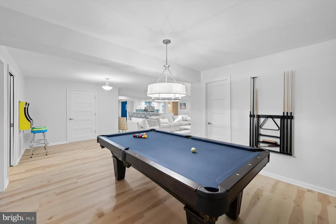
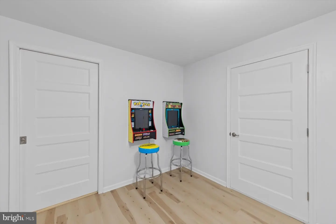
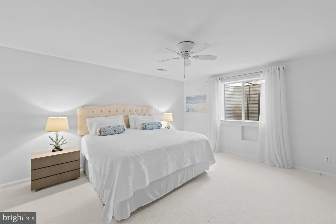
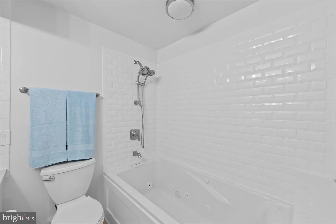
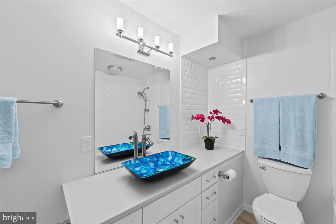
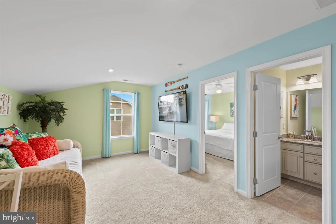
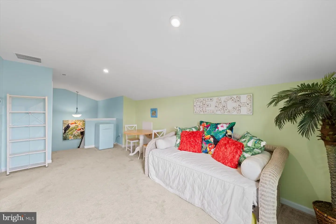
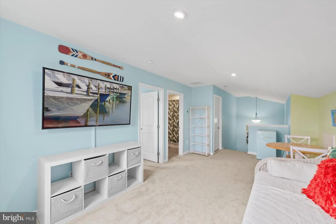
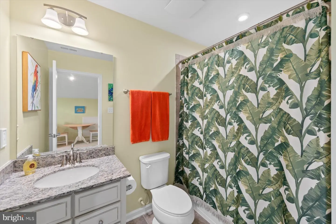
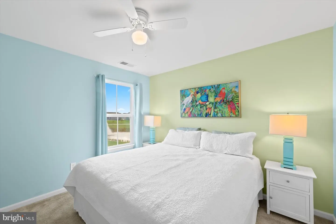
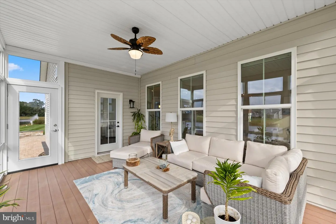
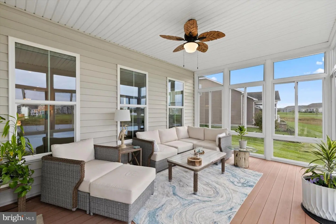
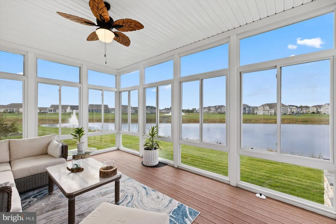
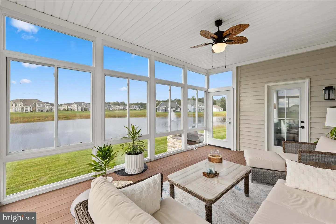
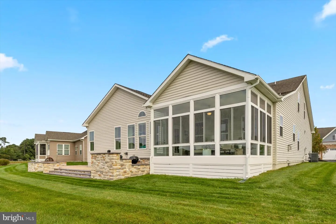
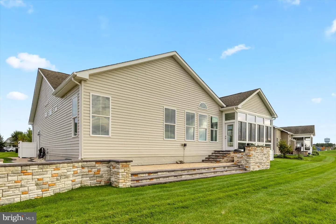
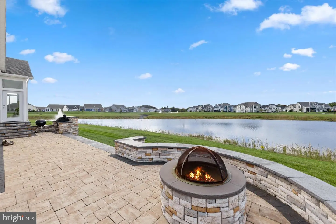
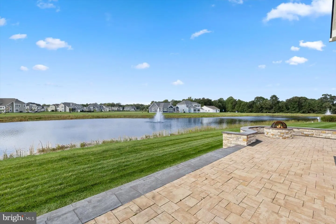
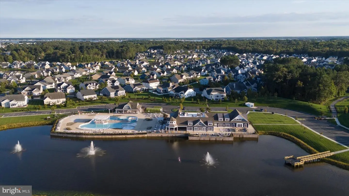
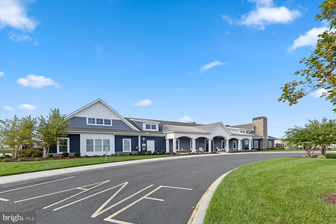
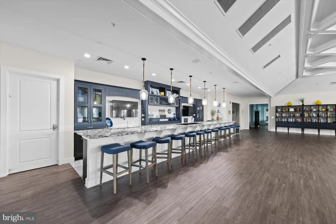
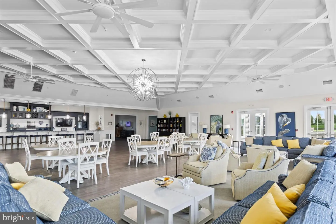
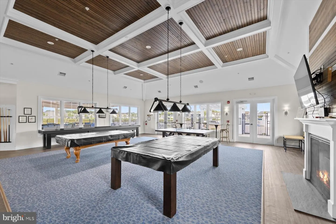
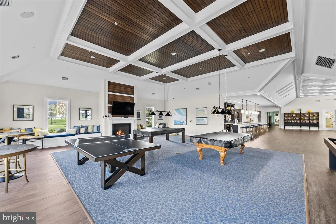
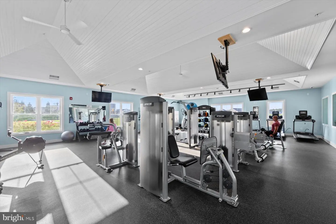
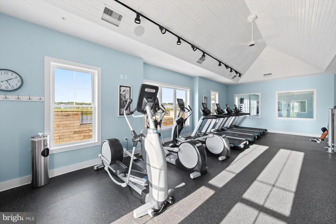
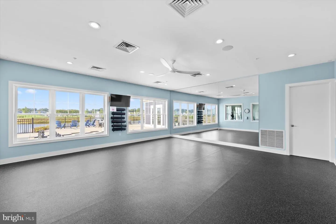
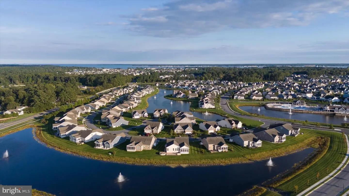
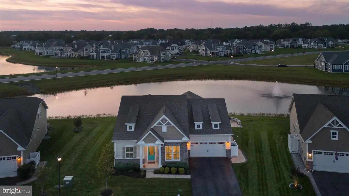
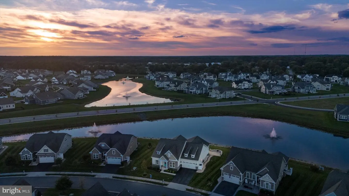
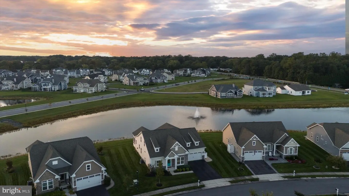
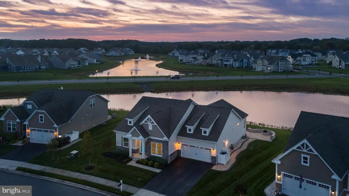
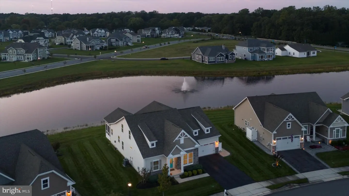
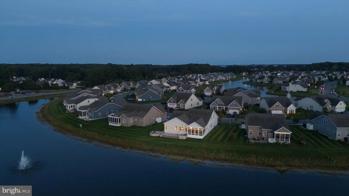
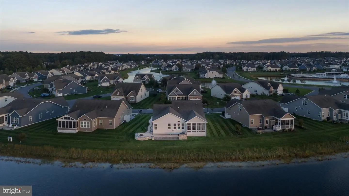
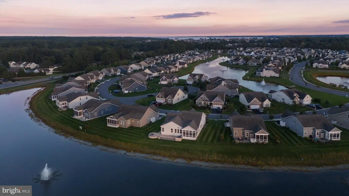
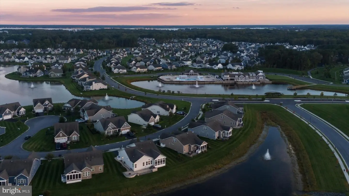
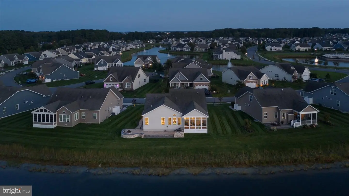
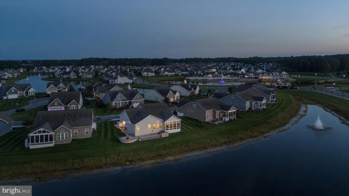
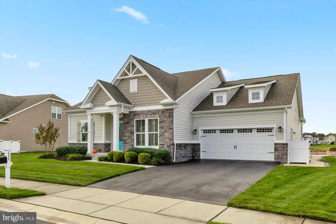
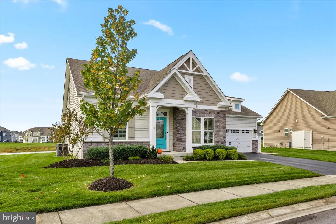
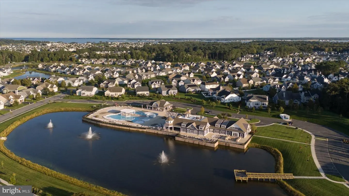
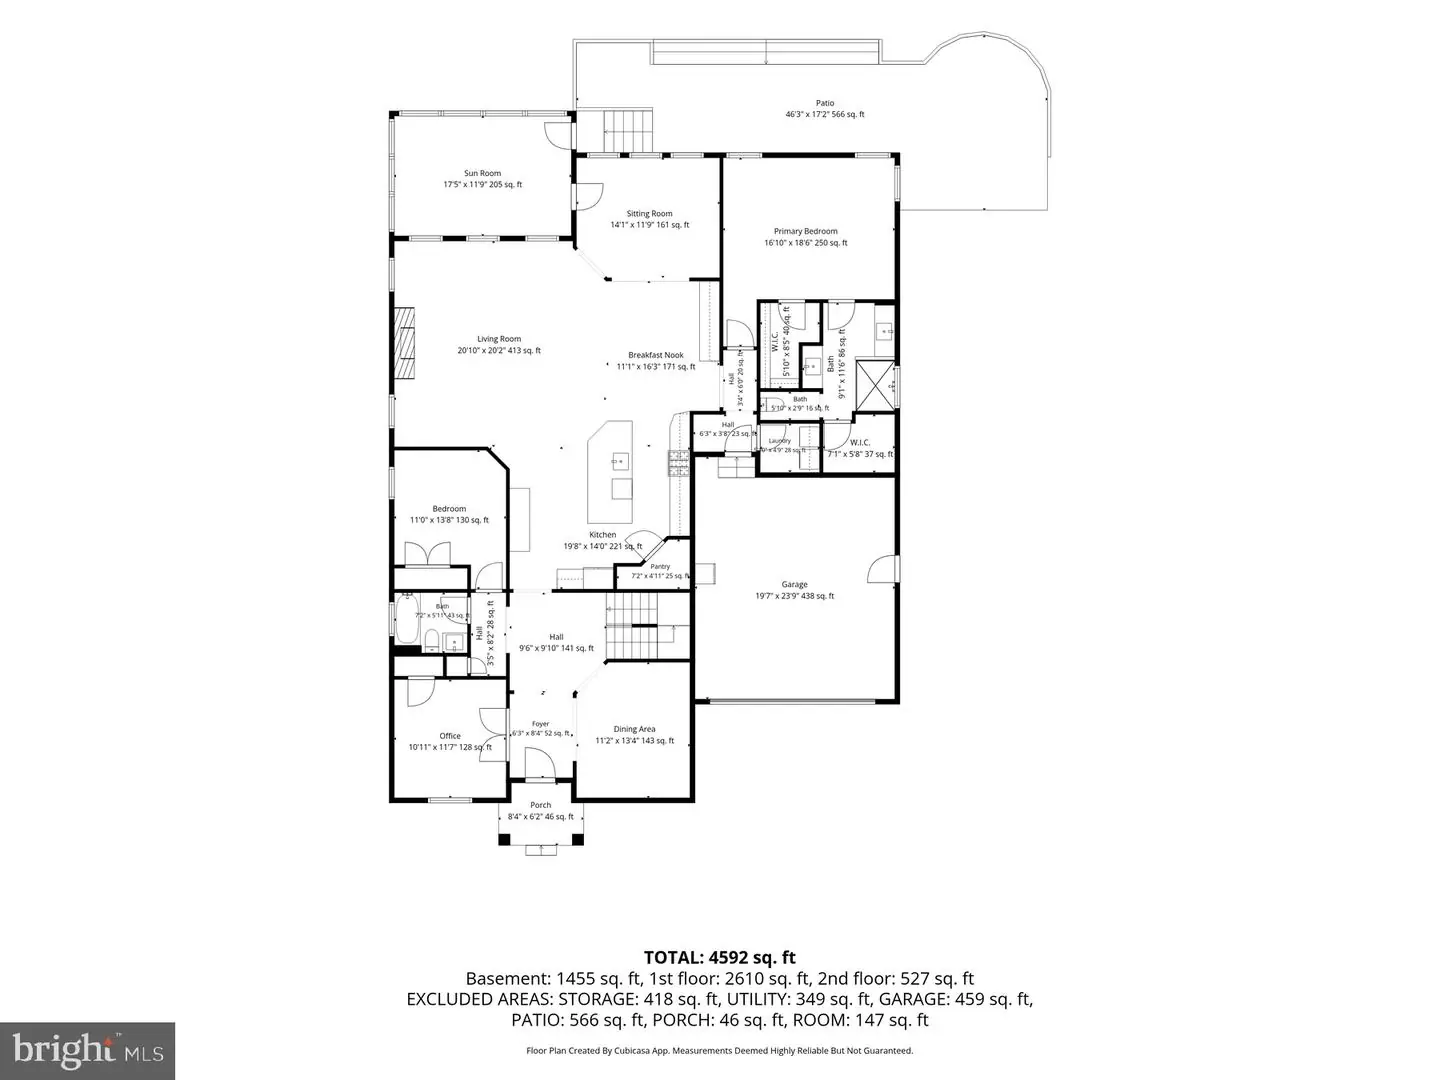
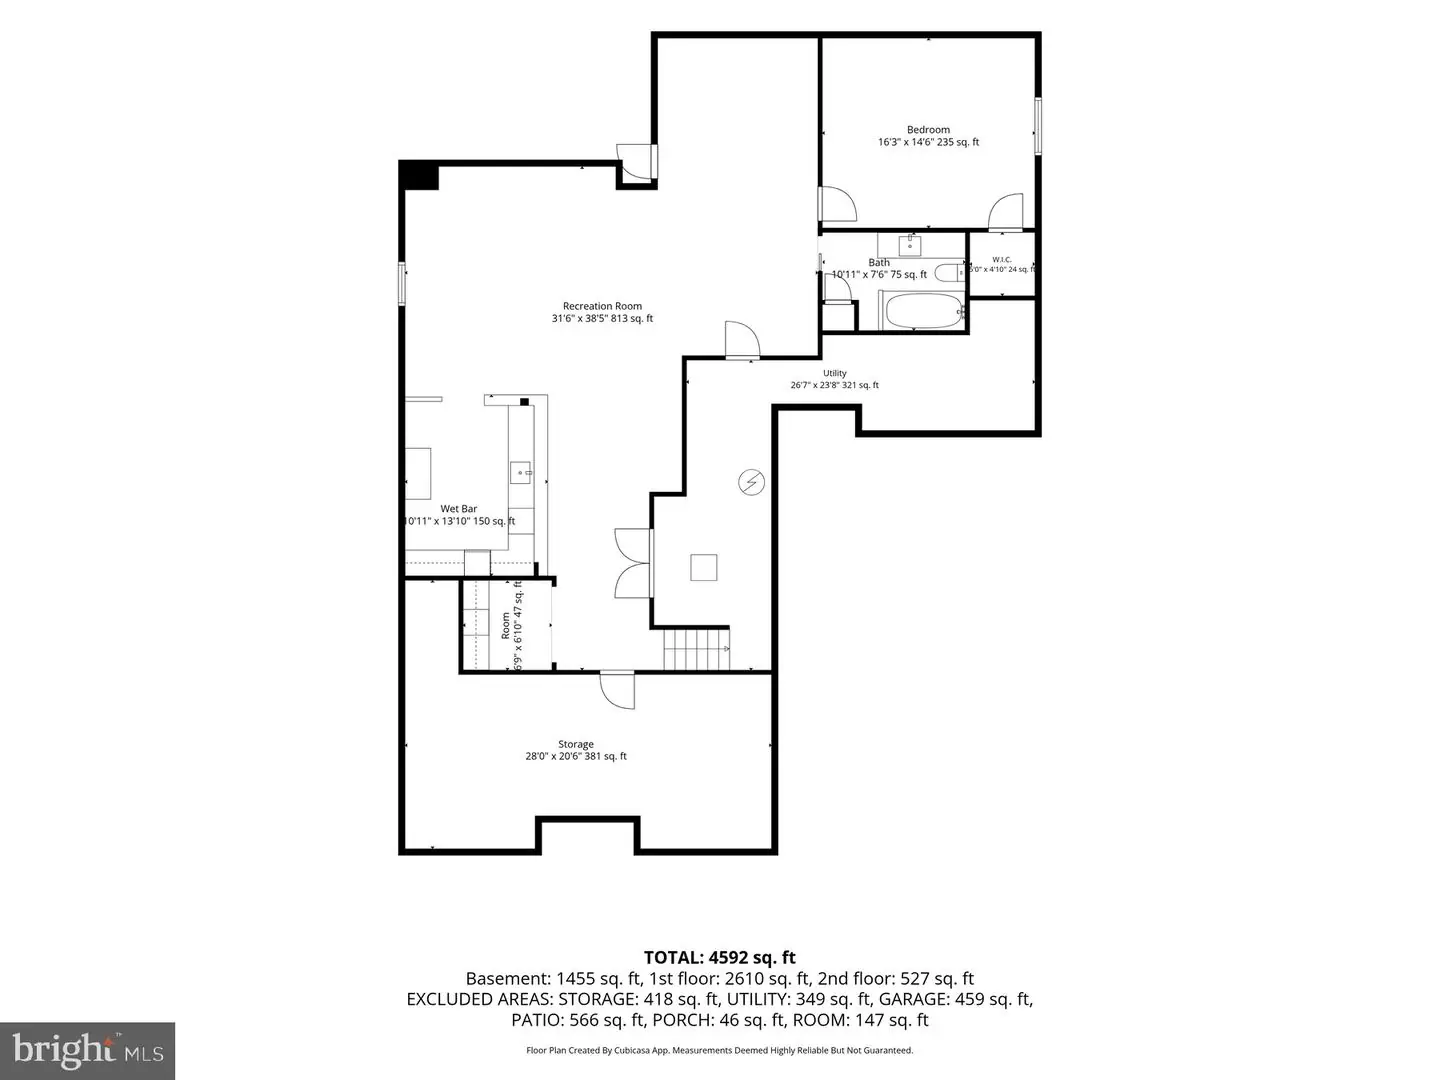
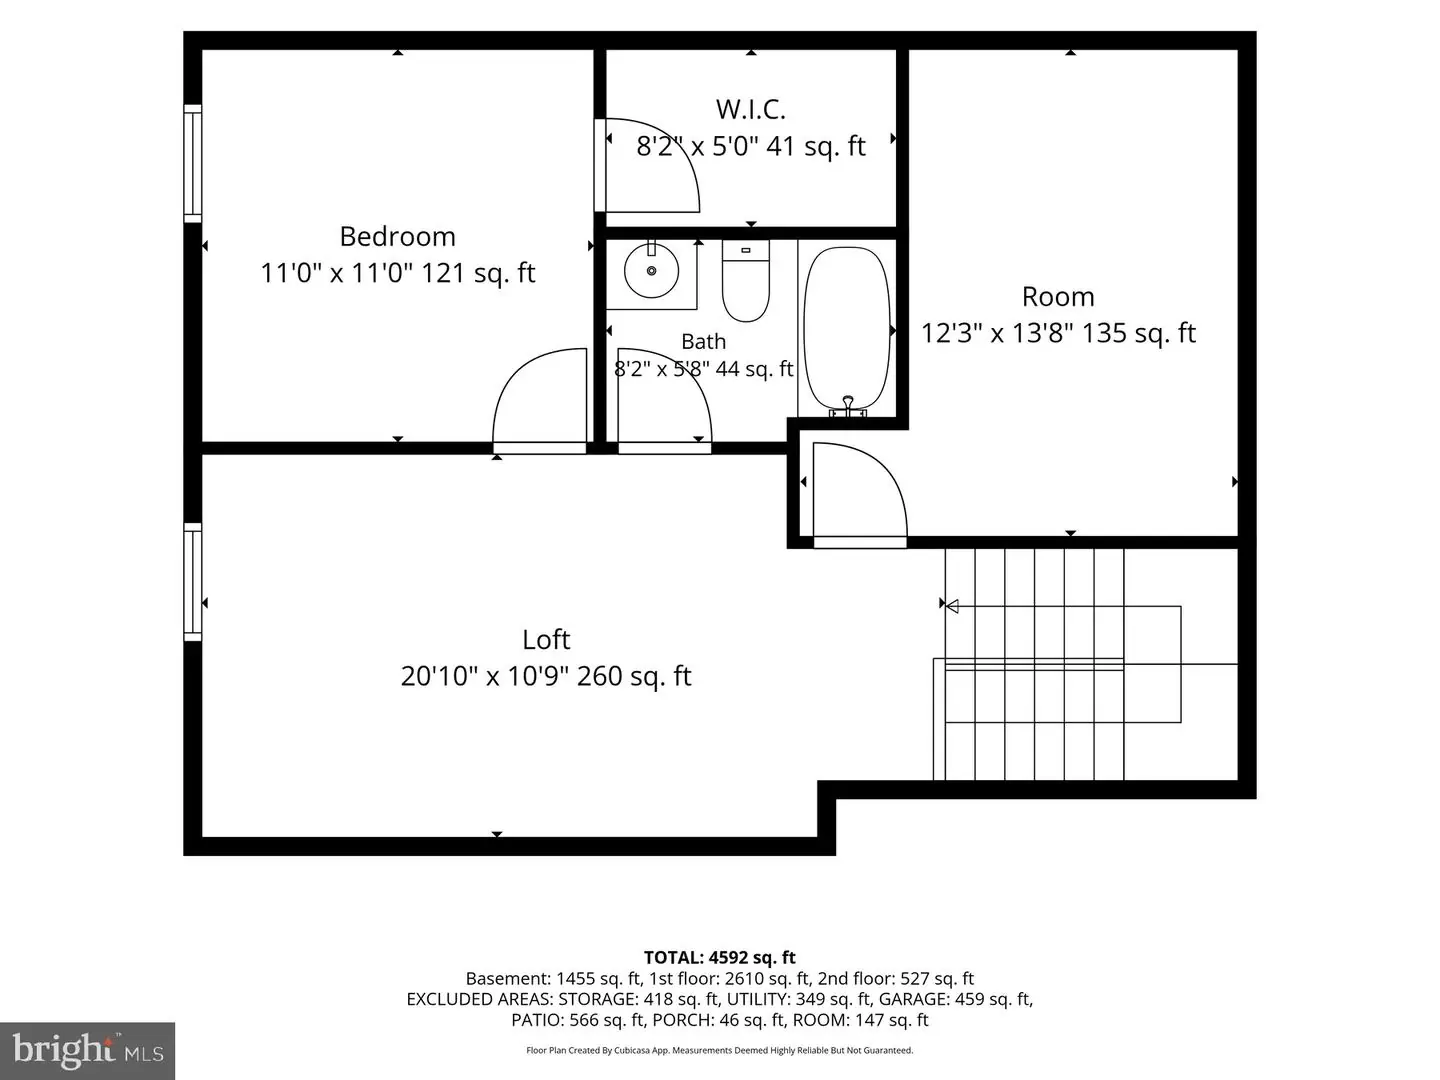
POND-SIDE LIVING AT ITS BEST! Welcome to this bright and beautifully appointed single-family home in the amenity-rich community of Peninsula Lakes, where thoughtful design, exceptional space, and resort-style living come together. Backing to a tranquil pond, this impressive home offers 4 bedrooms, 4 full bathrooms, and an abundance of living space designed for both everyday comfort and effortless entertaining. From the moment you enter, you’ll appreciate the bright, open feel and quality finishes throughout. The first-floor primary suite provides a private retreat, featuring a dramatic tray ceiling, two walk-in closets, and a luxurious en-suite bathroom with two separate vanities, a tiled shower, and a private water closet. The heart of the home is the beautifully designed kitchen, featuring engineered hardwood flooring, quartz countertops, a stylish tile backsplash, soft-close cabinetry, stainless-steel appliances, and natural gas cooking. With an abundance of cabinets, generous counter space, and a pantry, this kitchen is as functional as it is beautiful. The adjacent living room provides a welcoming gathering space centered around a gas fireplace, while the formal dining room offers the perfect setting for special occasions. A dedicated office provides the ideal space for working from home, while the sunroom invites you to relax and enjoy the peaceful pond views and abundant natural light. The finished basement takes this home to another level, offering incredible flexibility for entertaining, guests, hobbies, and more. Featuring LVP flooring, a spacious bar with cabinetry, and a second kitchen area with quartz countertops and soft-close drawers, the possibilities are endless. The basement also includes a bedroom and a full bathroom with a soaking tub, creating a comfortable private retreat for overnight guests. Upstairs, a spacious loft provides additional living space, along with another bedroom and full bathroom. With generous storage throughout the home, there’s plenty of room for everything you need without sacrificing the open, inviting feel. Step outside and discover a beautifully designed hardscape area, creating an inviting outdoor extension of the home that is perfect for relaxing, entertaining, and enjoying the peaceful pond setting. The thoughtfully designed outdoor space provides a wonderful backdrop for morning coffee, evening gatherings, or simply unwinding while taking in the serene surroundings. Best of all, lawn care is included in the HOA, allowing you to spend more time enjoying your home and less time maintaining it. And then there’s the Peninsula Lakes lifestyle! This thoughtfully planned community features 11 scenic lakes, walking trails, a resort-style clubhouse, fitness center, and outdoor pool with splash pad. Enjoy summer days lounging on shaded verandas and elevated patios overlooking the lake, or take advantage of the community’s tennis and pickleball courts, bocce, horseshoes, and dog parks. With its spacious floor plan, luxurious finishes, multiple entertaining spaces, pond views, beautiful outdoor hardscape, and exceptional community amenities, this home offers the perfect combination of comfort, convenience, and resort-style coastal Delaware living. Come see all that this remarkable home and Peninsula Lakes have to offer!
Similar Listings
Redden Ridge
$800,000
4 Bed
3 Bath
- Tax Total Living Area:
- 3689 sq. ft.
Listed 28 days ago
Courtesy: Northrop Realty
MLS Desu2120158
Sold
Salt Pond
$800,000
4 Bed
3 Bath
1 Hf. Bath
- Tax Total Living Area:
- 2700 sq. ft.
Sold 05/29/2025
Courtesy: Coldwell Banker Realty
MLS Desu2081676
Tower Hill
$799,990
3 Bed
3 Bath
- Tax Total Living Area:
- 2441 sq. ft.
Listed 20 days ago
Courtesy: Delaware Homes Inc
MLS Desu2121756
Under Contract
$799,900
5 Bed
3 Bath
1 Hf. Bath
- Tax Total Living Area:
- 3122 sq. ft.
Listed 27 days ago
Courtesy: Myers Realty
MLS Desu2121182
Covington Chase
$799,900
5 Bed
3 Bath
- Tax Total Living Area:
- 2650 sq. ft.
Listed 47 days ago
Courtesy: Jack Lingo - Lewes
MLS Desu2119722
Under ContractVirtual Tour
Ocean View Beach Club
$799,900
5 Bed
3 Bath
1 Hf. Bath
- Tax Total Living Area:
- 2832 sq. ft.
Listed 58 days ago
Courtesy: Monument Sotheby's International Realty
MLS Desu2118874
Peninsula
$799,900
4 Bed
3 Bath
1 Hf. Bath
- Tax Total Living Area:
- 3300 sq. ft.
Listed 59 days ago
Courtesy: Berkshire Hathaway Homeservices Penfed Realty
MLS Desu2118528
Open House
Breakwater
$799,900
5 Bed
4 Bath
1 Hf. Bath
- Tax Total Living Area:
- 4007 sq. ft.
Listed 62 days ago
Courtesy: Long & Foster Real Estate, Inc.
MLS Desu2118818
Under Contract
Redden Ridge
$799,900
4 Bed
3 Bath
- Tax Total Living Area:
- 3397 sq. ft.
Listed 84 days ago
Courtesy: Northrop Realty
MLS Desu2117096
Villages At Red Mill Pond
$799,900
5 Bed
3 Bath
1 Hf. Bath
- Tax Total Living Area:
- 3902 sq. ft.
Listed 92 days ago
Courtesy: Berkshire Hathaway Homeservices Penfed Realty
MLS Desu2116100
Under Contract
Pilottown Village
$799,900
5 Bed
3 Bath
- Tax Total Living Area:
- 2078 sq. ft.
Listed 136 days ago
Courtesy: Berkshire Hathaway Homeservices Penfed Realty
MLS Desu2113058
$799,900
3 Bed
3 Bath
- Tax Total Living Area:
- 1800 sq. ft.
Listed 162 days ago
Courtesy: Berkshire Hathaway Homeservices Penfed Realty
MLS Desu2111914


