
31899 Carmine Dr, Rehoboth Beach, De 19971
Courtesy: Northrop Realty,
Phillip W Knight
Appliances
Built-In Microwave, Central Vacuum, Cooktop, Dishwasher, Disposal, Dryer - Front Loading, ENERGY STAR Clothes Washer, Exhaust Fan, Extra Refrigerator/Freezer, Icemaker, Oven - Double, Oven - Self Cleaning, Oven - Wall, Oven/Range - Gas, Range Hood, Stainless Steel Appliances, Refrigerator, Washer - Front Loading, Water Heater - TanklessBedrooms
4
Full Bath
3
Laundry
Has Laundry
Rooms
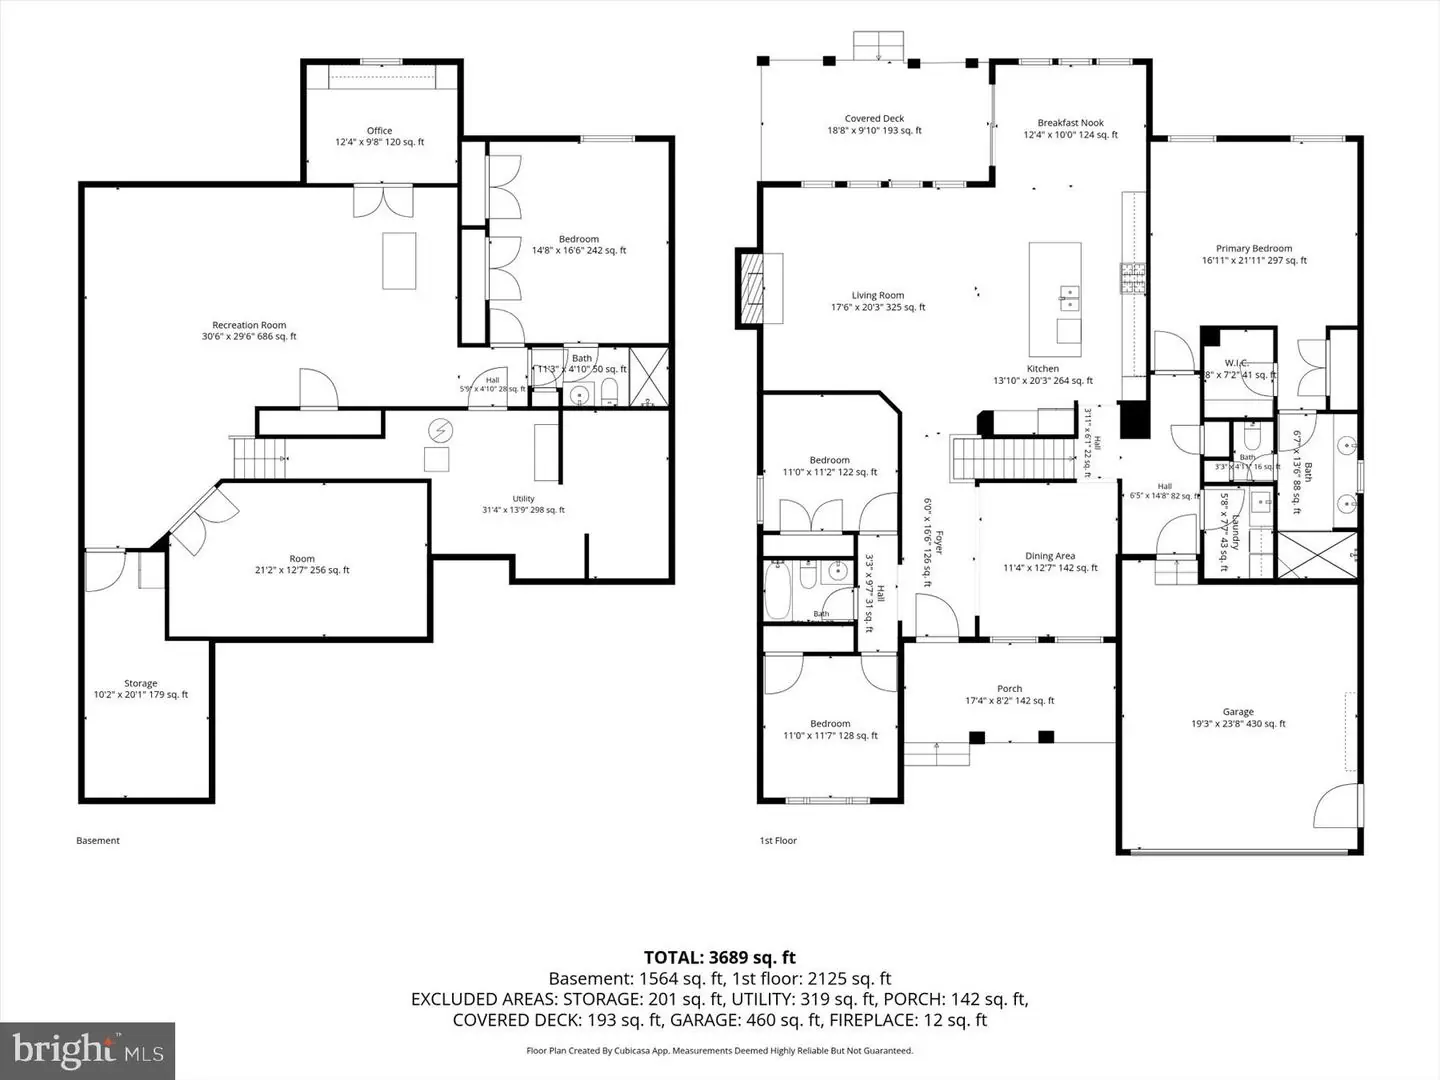
Living Room, Dining Room, Primary Bedroom, Bedroom 2, Bedroom 3, Bedroom 4, Kitchen, Foyer, Breakfast Room, Laundry, Mud Room, Office, Recreation Room, Storage Room, Utility Room, Media Room
Living Area
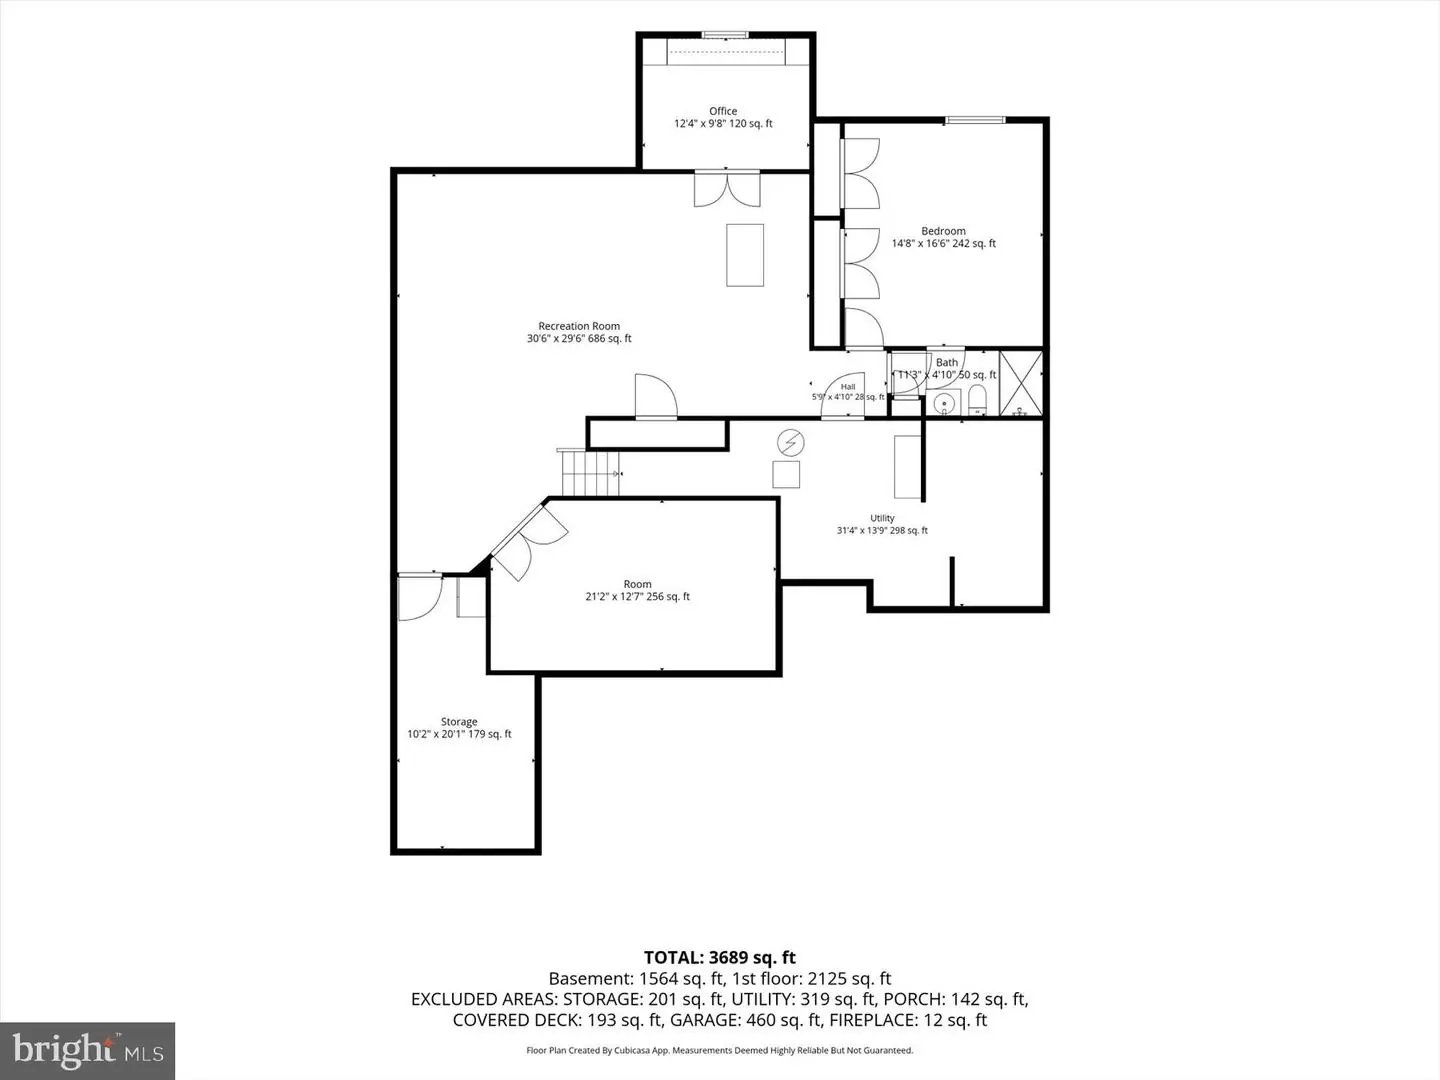
3689 sq/ft
Fireplace(s)
1
Fireplace Features
Gas/propane, Mantel(s), Stone
Flooring
Ceramic Tile, Engineered Wood, Partially Carpeted
Interior Features
- Attic
- Attic/House Fan
- Breakfast Area
- Carpet
- Central Vacuum
- Chair Railings
- Combination Kitchen/Living
- Crown Moldings
- Dining Area
- Entry Level Bedroom
- Family Room Off Kitchen
- Floor Plan - Traditional
- Formal/Separate Dining Room
- Kitchen - Gourmet
- Kitchen - Island
- Pantry
- Primary Bath(s)
- Recessed Lighting
- Sound System
- Upgraded Countertops
- Wainscotting
- Walk-in Closet(s)
- Window Treatments
- Wine Storage
General
MLS
Desu2120158
Community
Redden Ridge
Price
$800,000.00
Price/SQft
$376.47
HOA Fee
$548.00
HOA Fee Frequency
Quarterly
Accessibility Features
Other
Area And Schools
School Tax
$1,360.00
Exterior
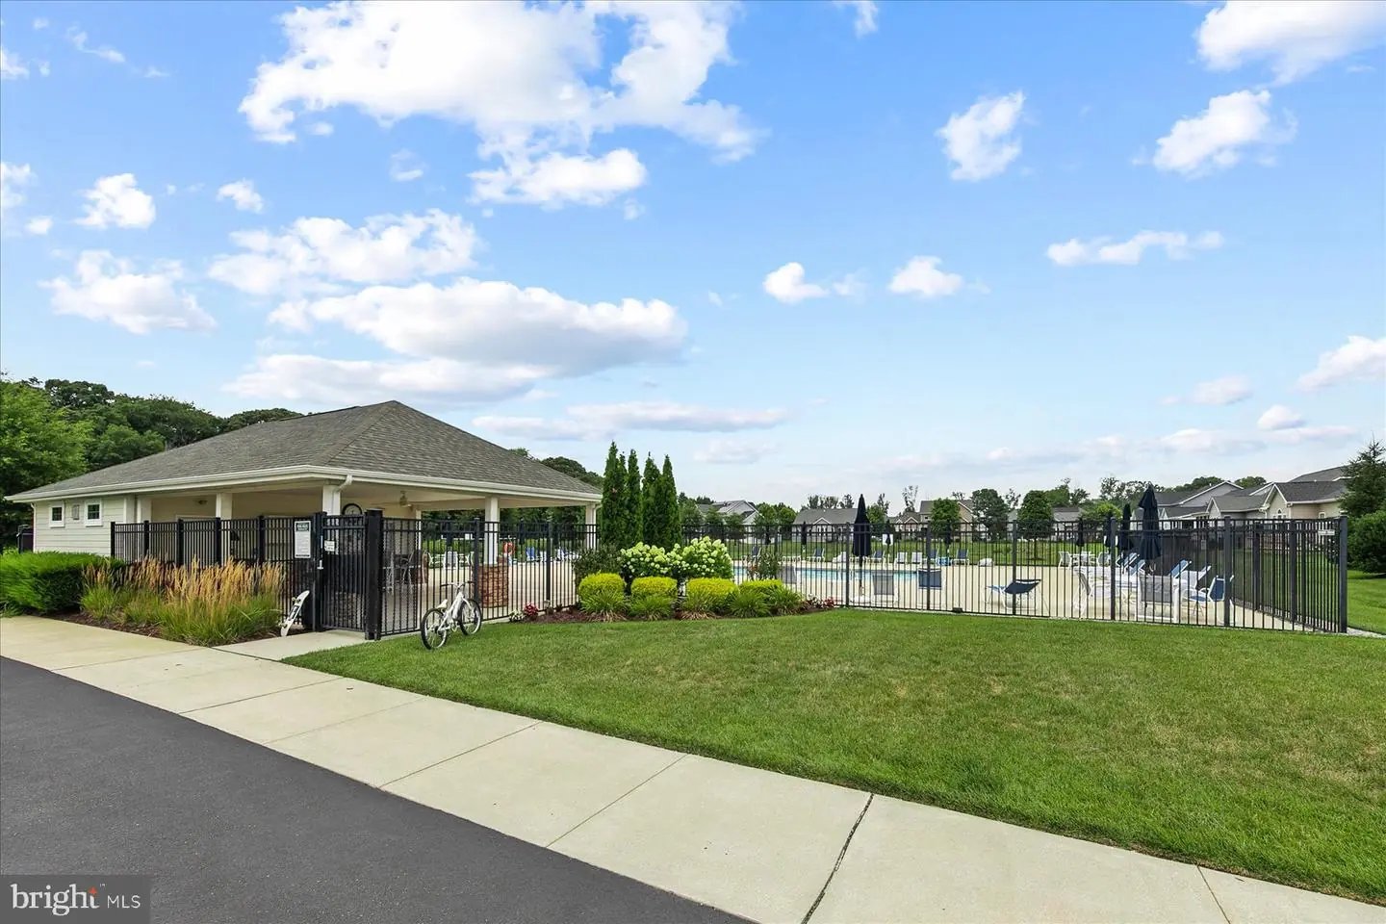
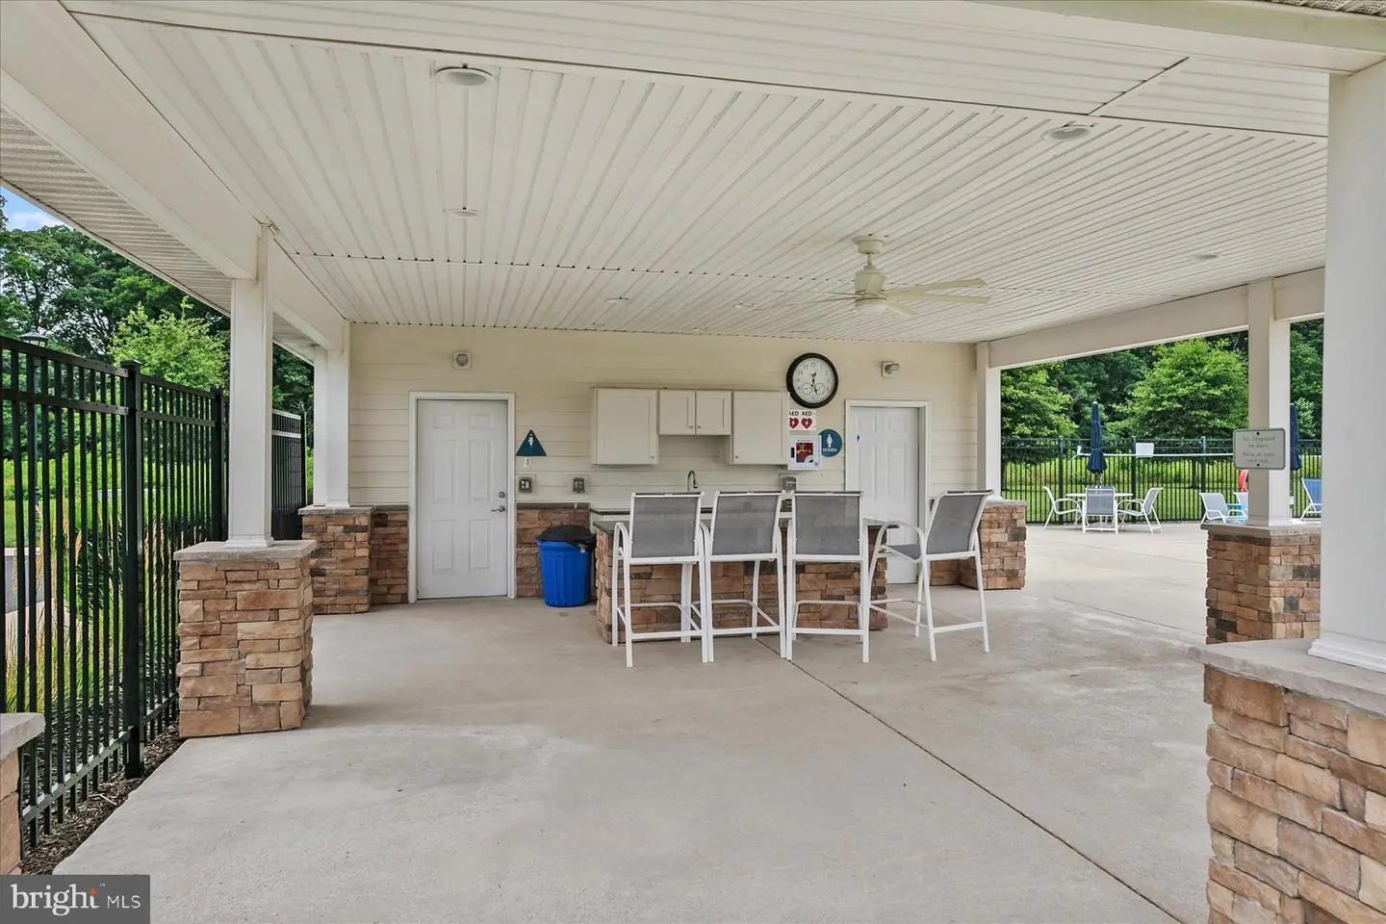
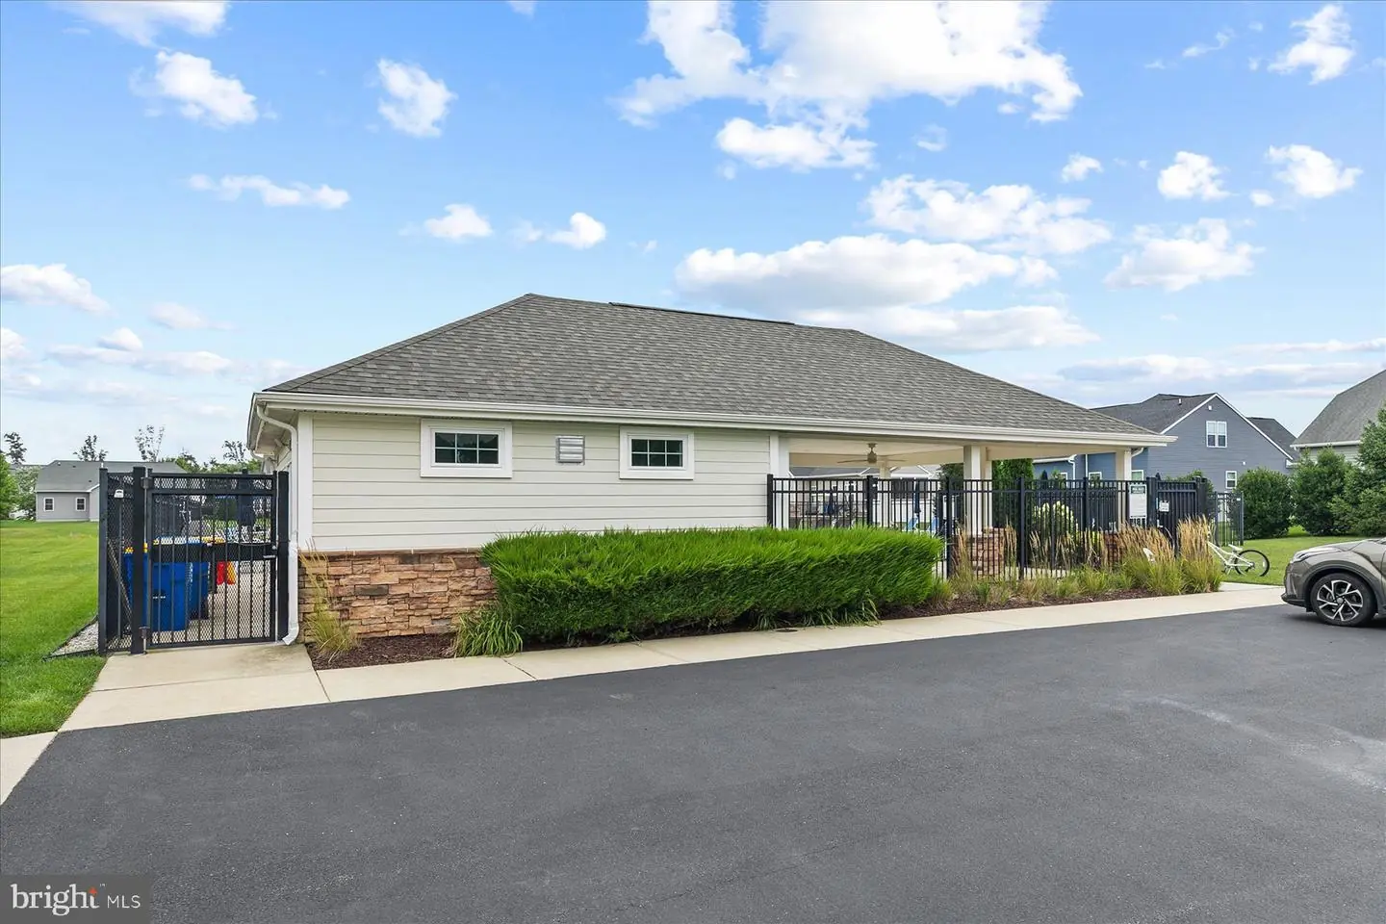
Pool
Yes - Community
Redden Ridge
MLS
Desu2120158
$800,000
4 Bed
3 Bath
- Tax Total Living Area:
- 3689 sq. ft.
- Lot Size:
- 0.17 acres
HOA: $548 Quarterly
Listed 28 days ago
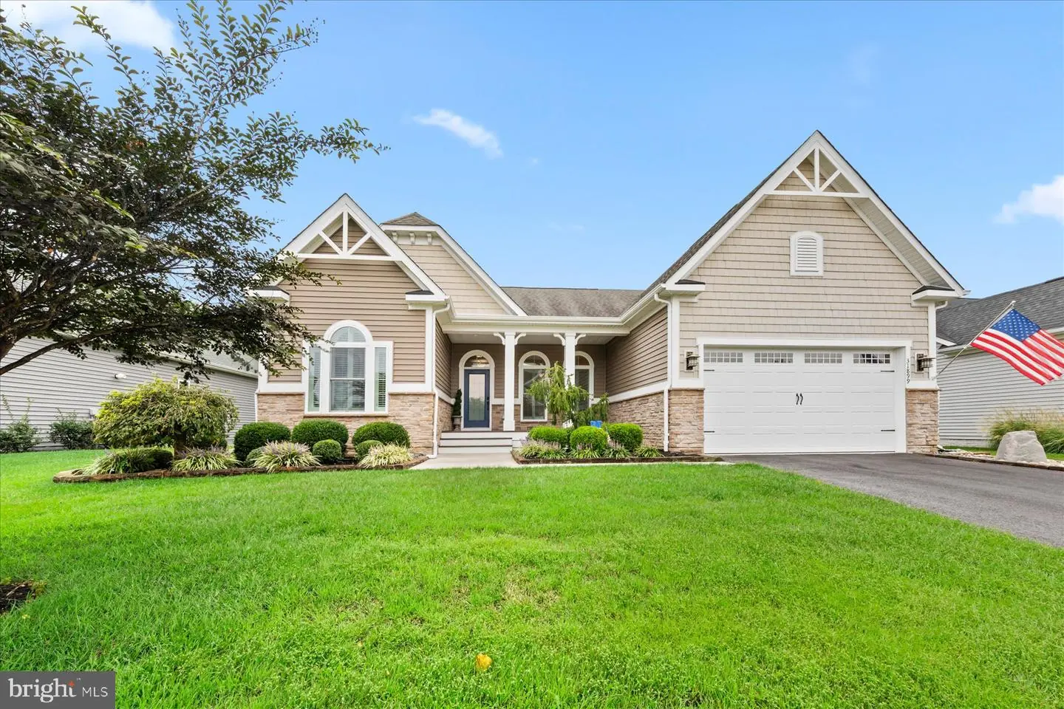
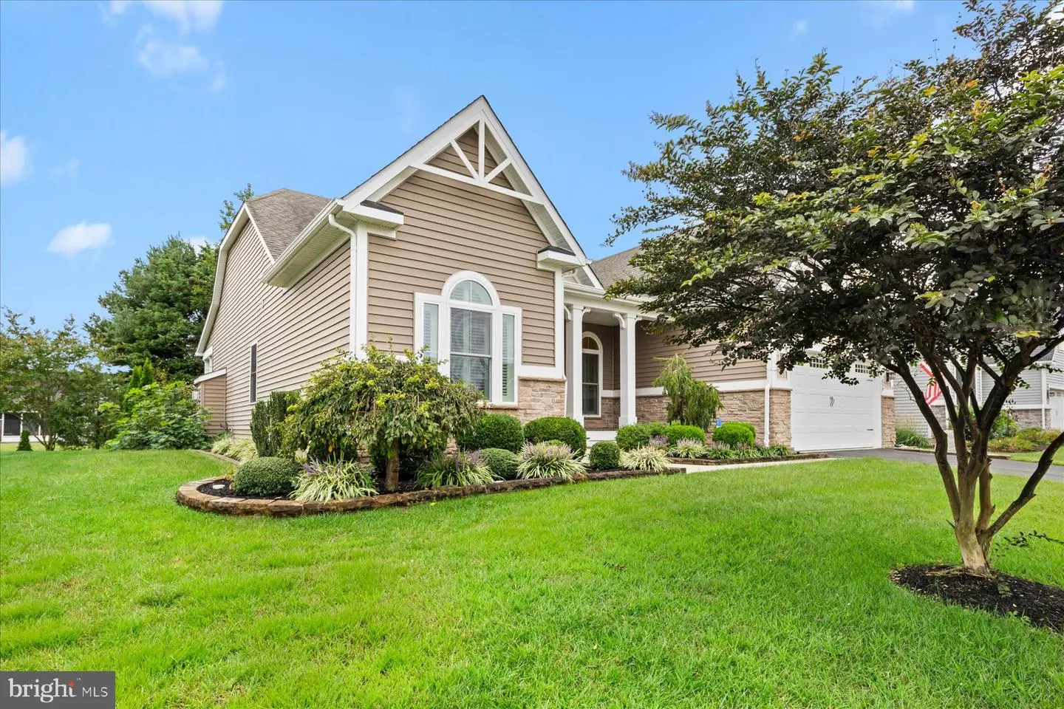
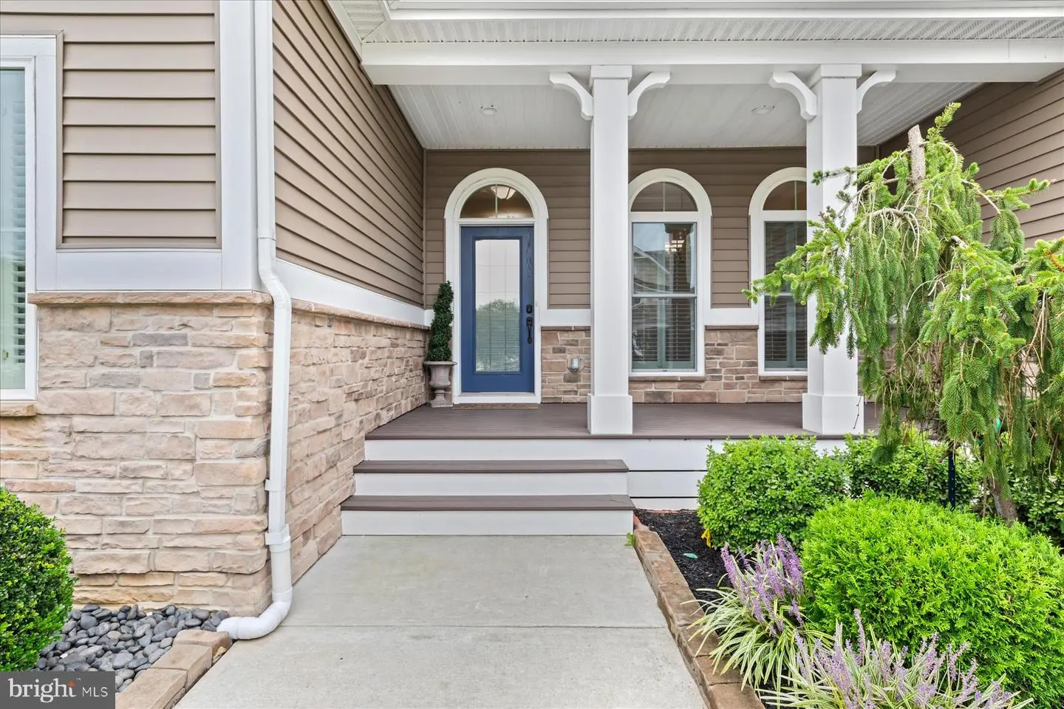
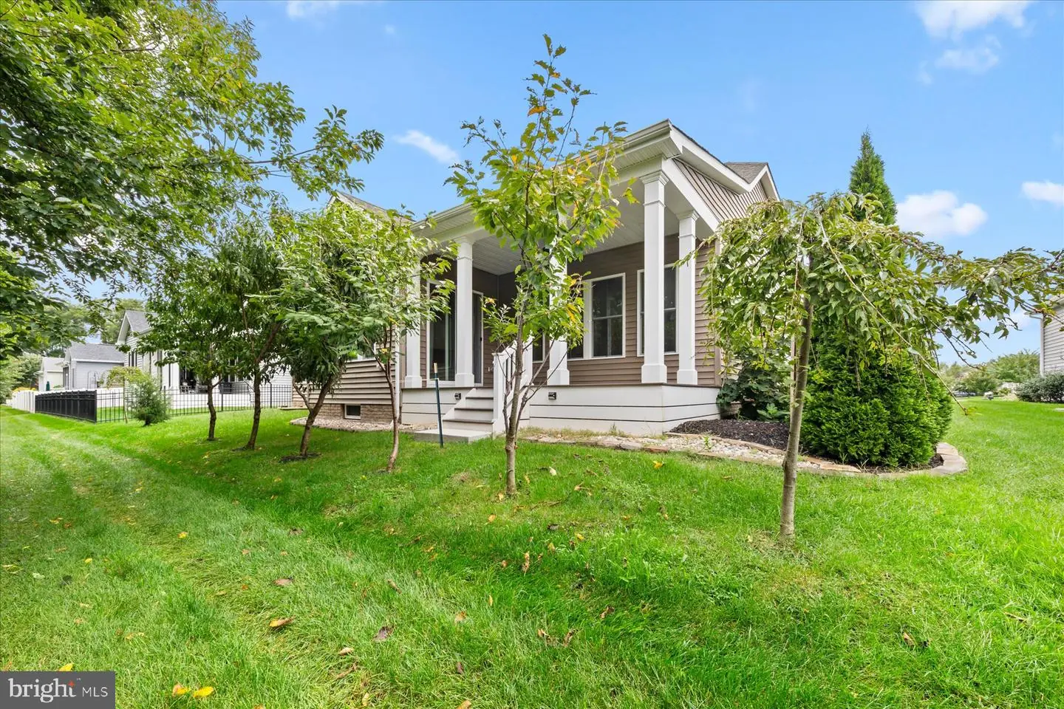
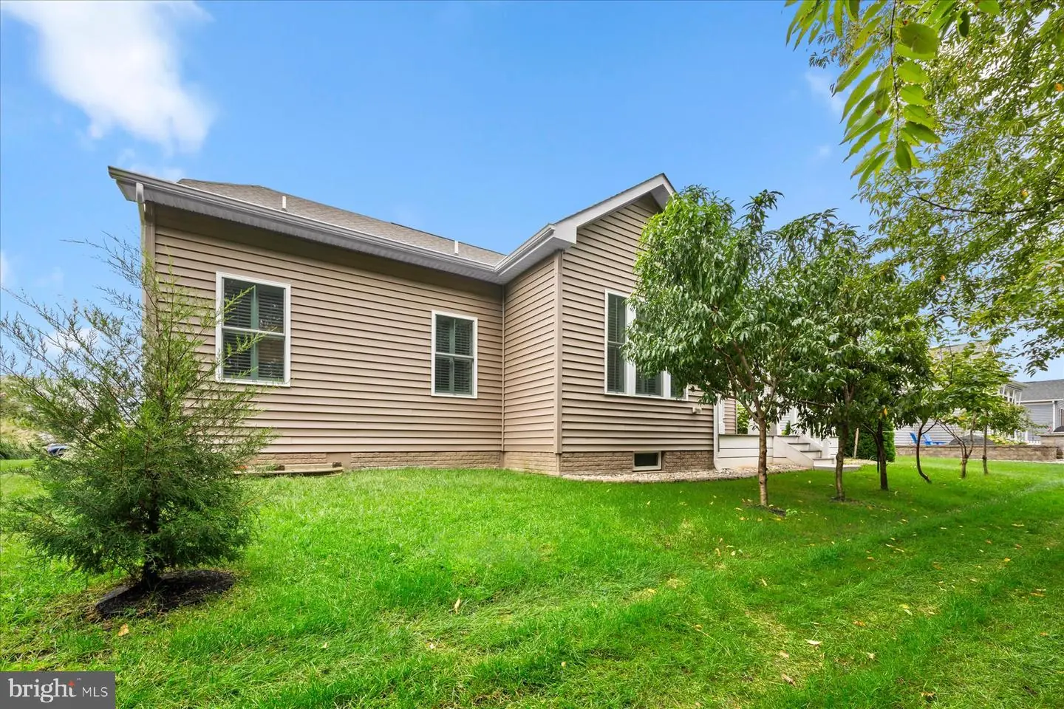
Welcome to 31899 Carmine Drive, a beautifully appointed 3,689 square foot, 4-bedroom, 3-bath home set on a private wooded homesite in the desirable Redden Ridge community of Rehoboth Beach. Exceptional curb appeal begins with landscaped grounds supported by an irrigation system and an attractive blend of stone, shake and horizontal siding, complemented by twin gable truss detailing, graceful arched windows and a welcoming covered front porch.
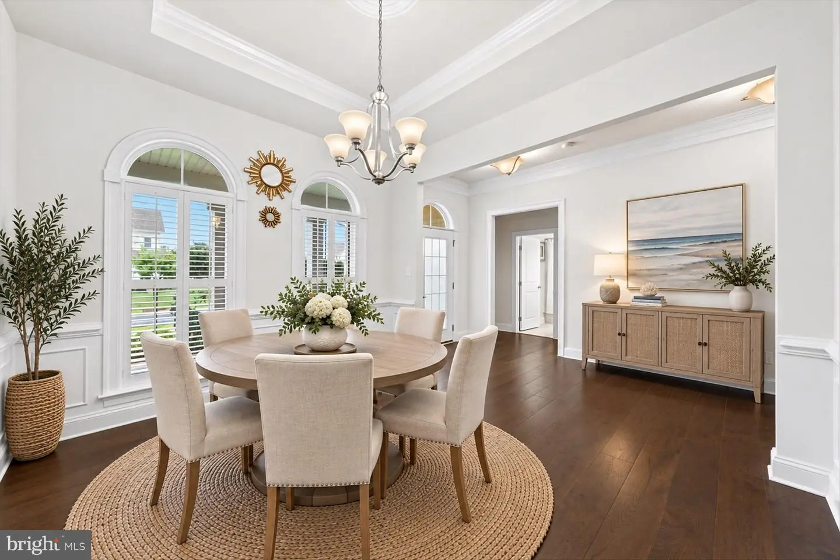
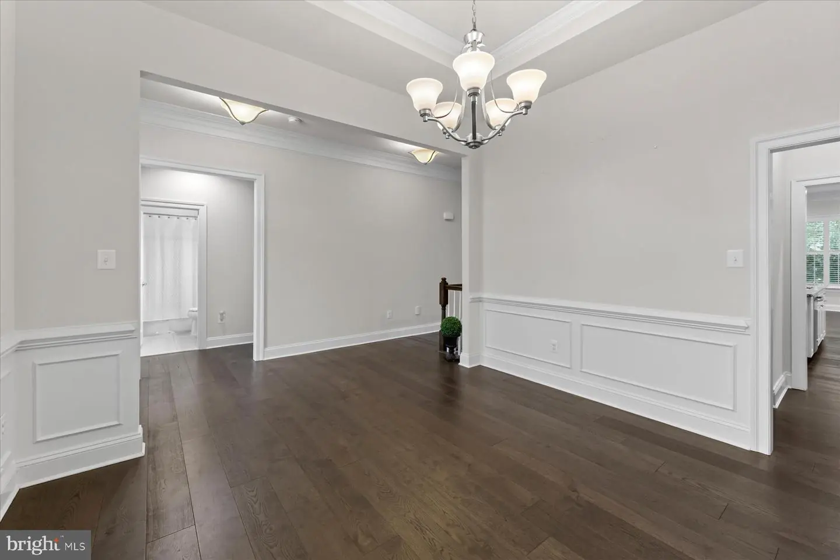
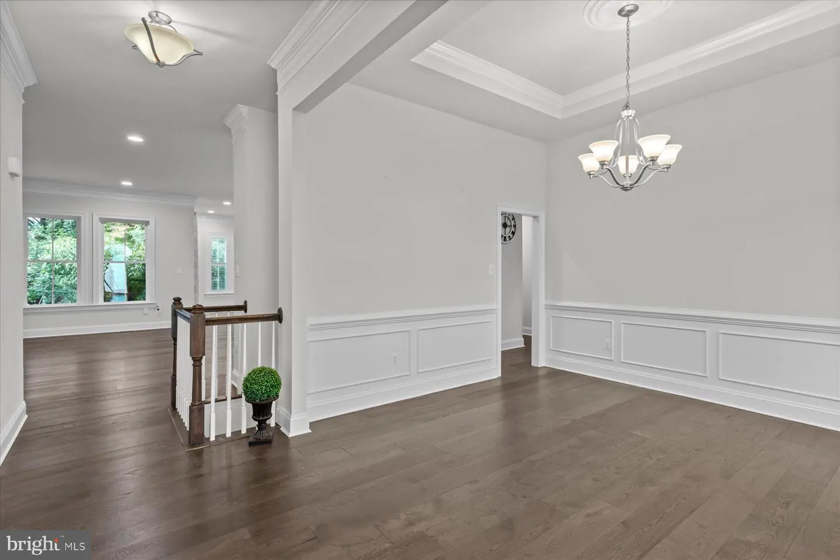
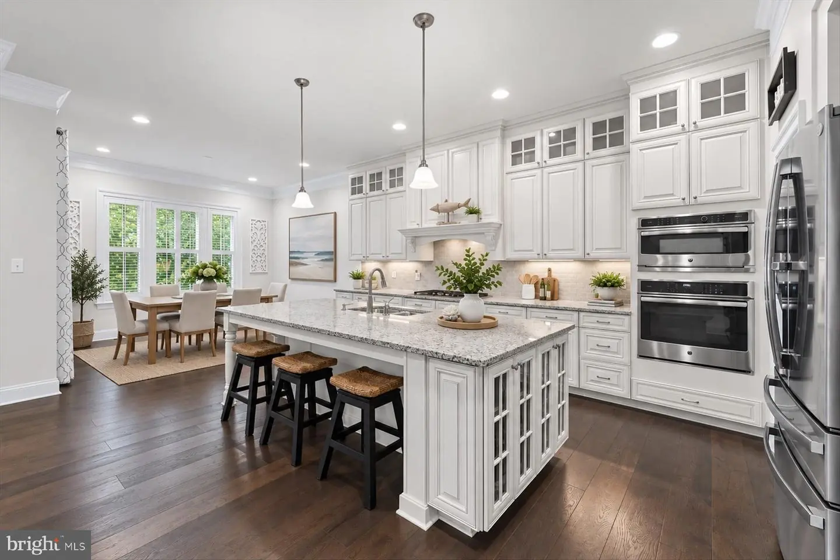
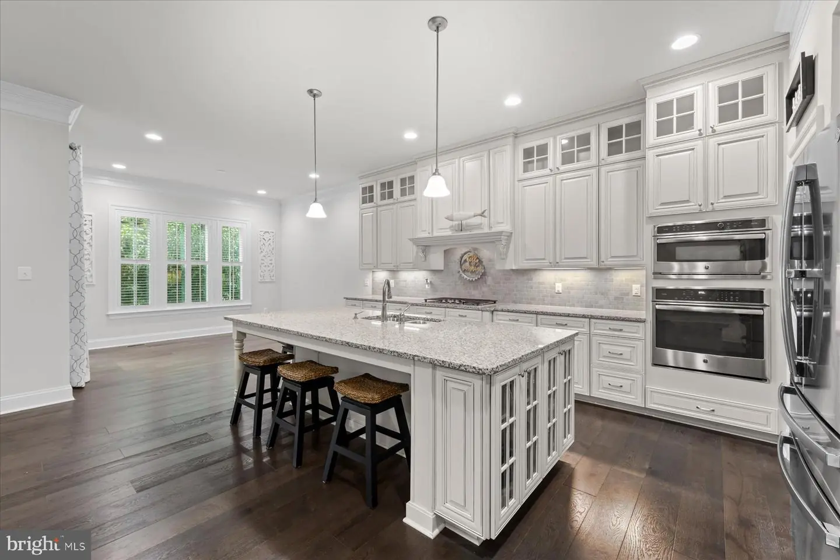
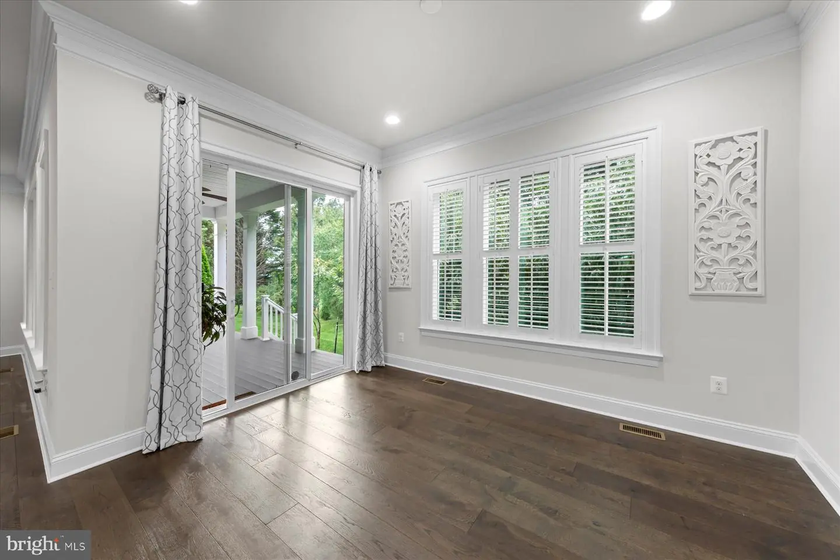
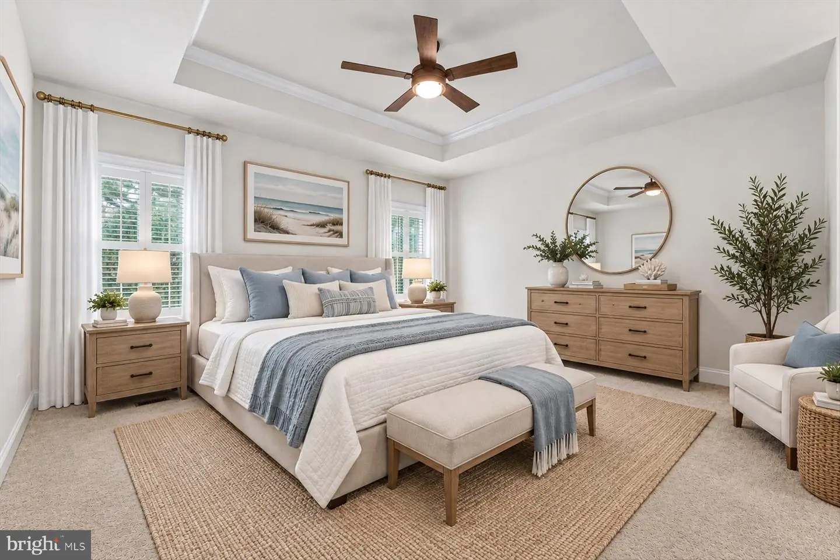
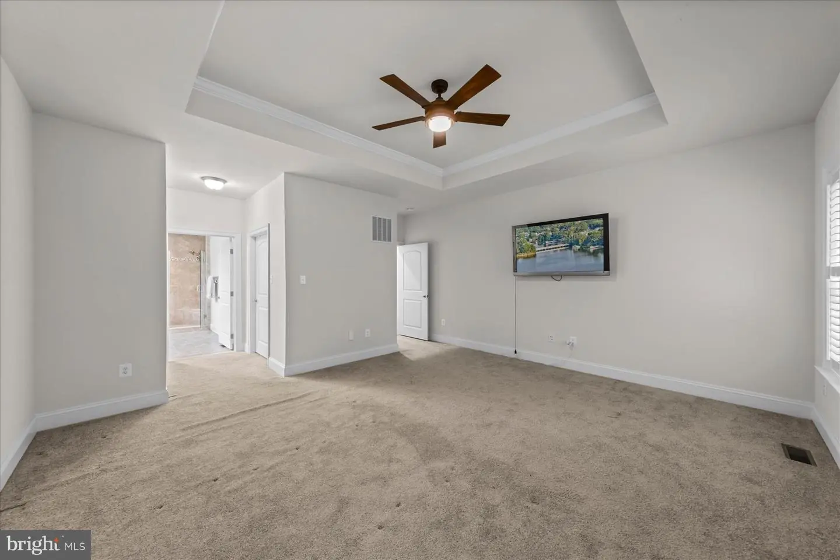
Inside, thoughtful architectural details and quality finishes create an elegant yet comfortable atmosphere. Beautiful, engineered hardwood flooring flows throughout the main living spaces, while wainscoting, layered crown molding, tray ceilings and plantation shutters add timeless character.
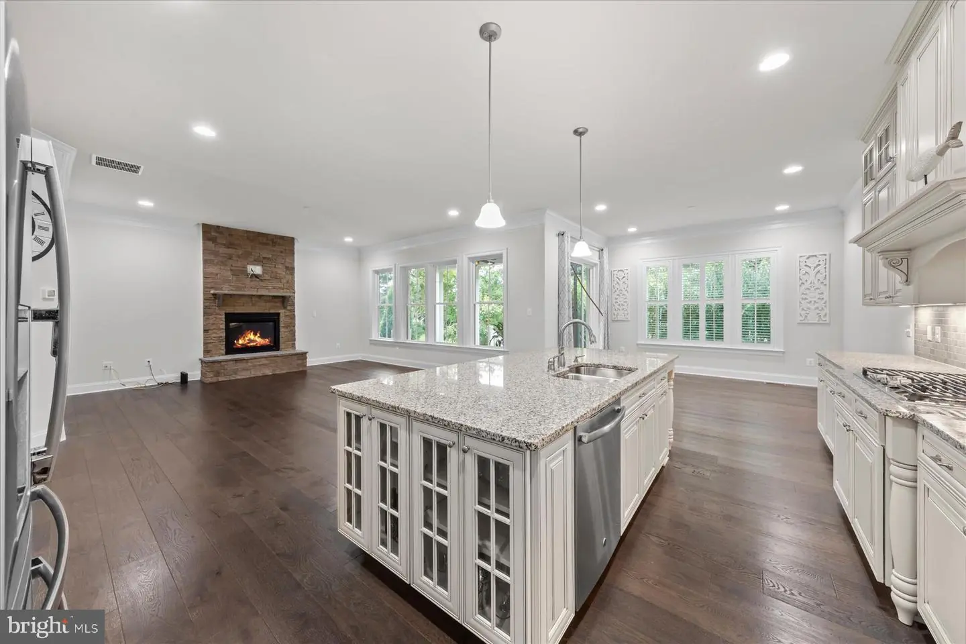
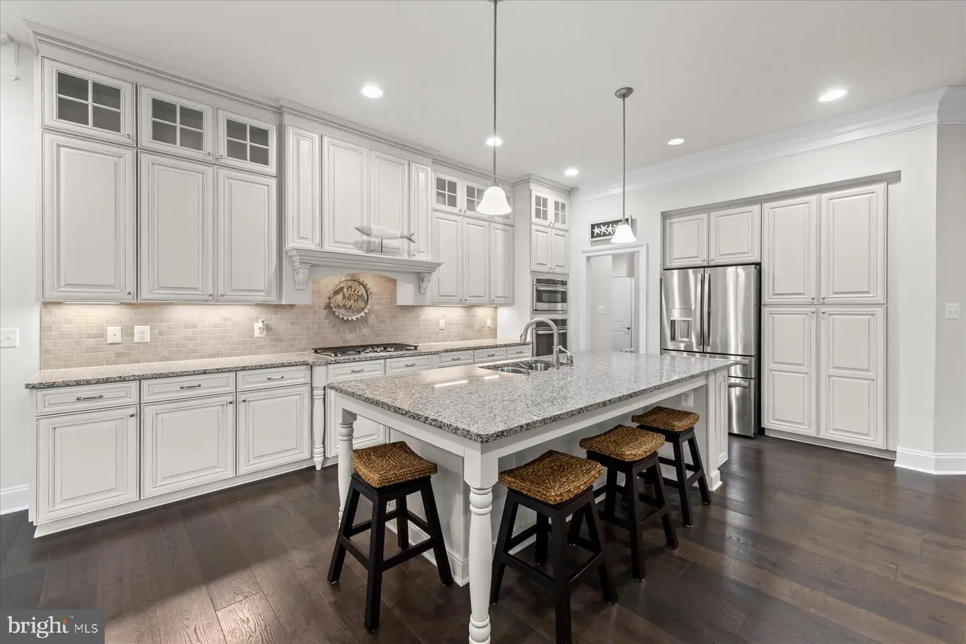
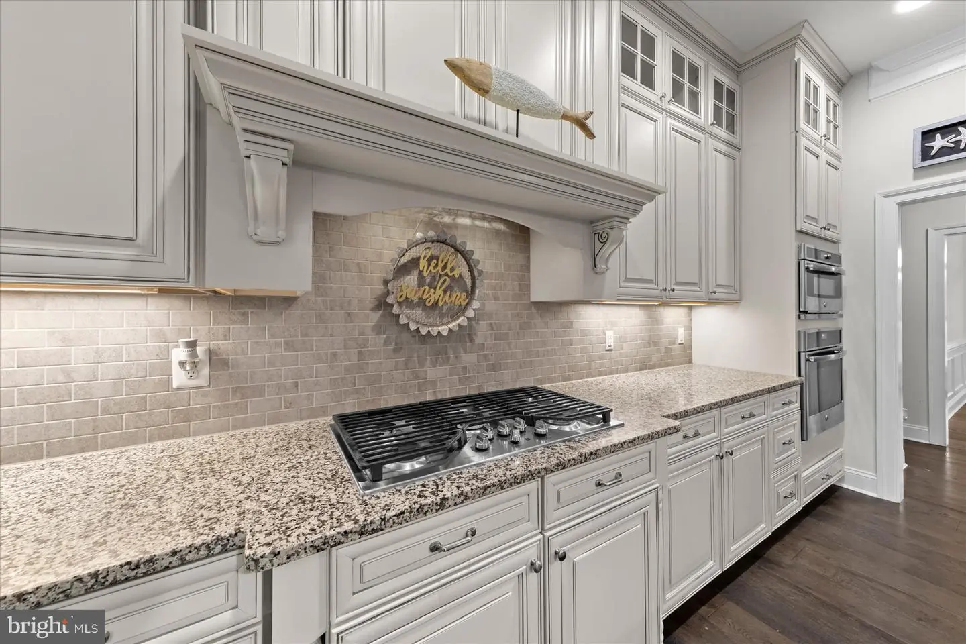
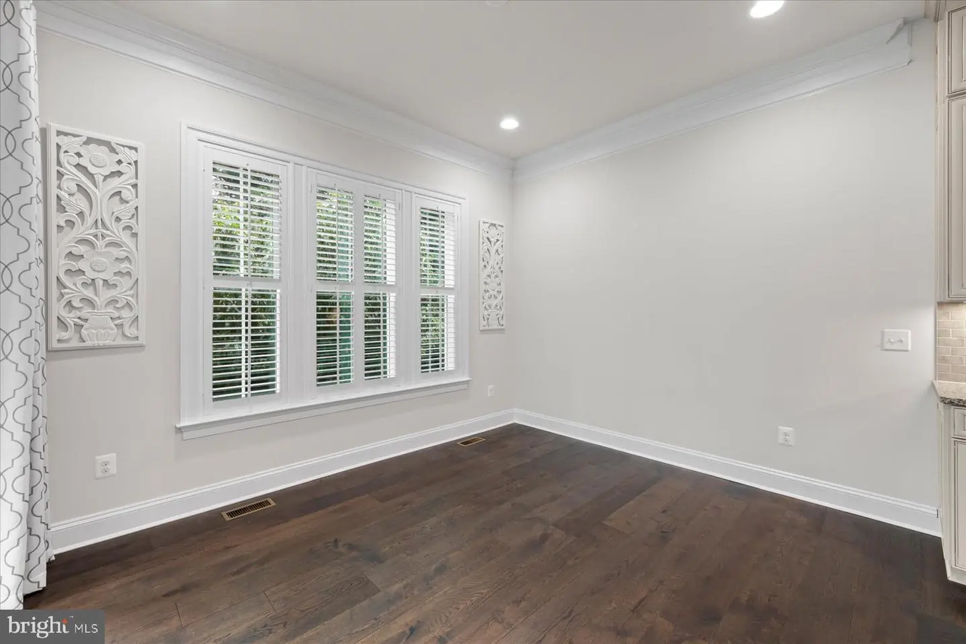
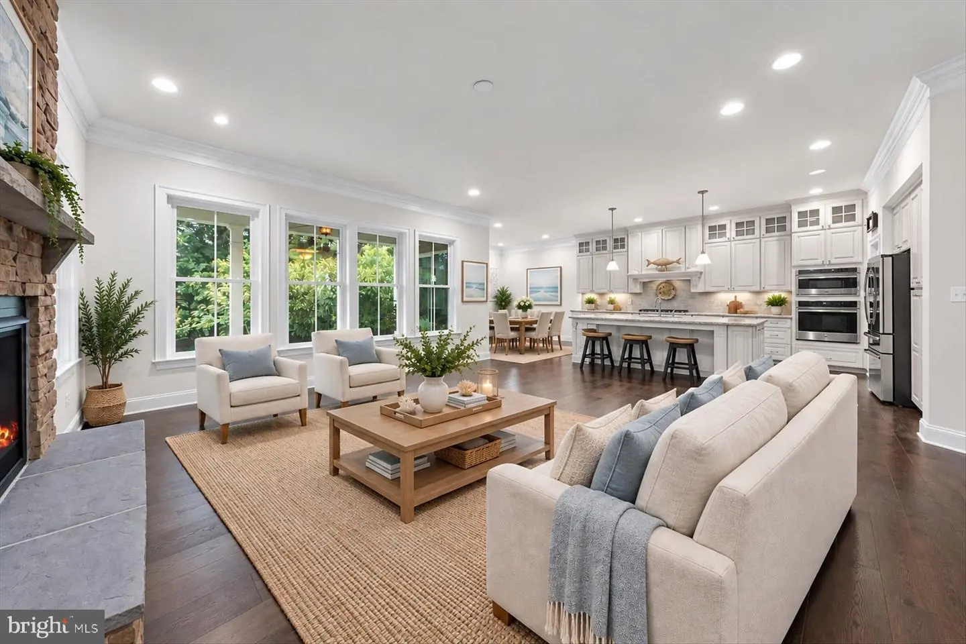
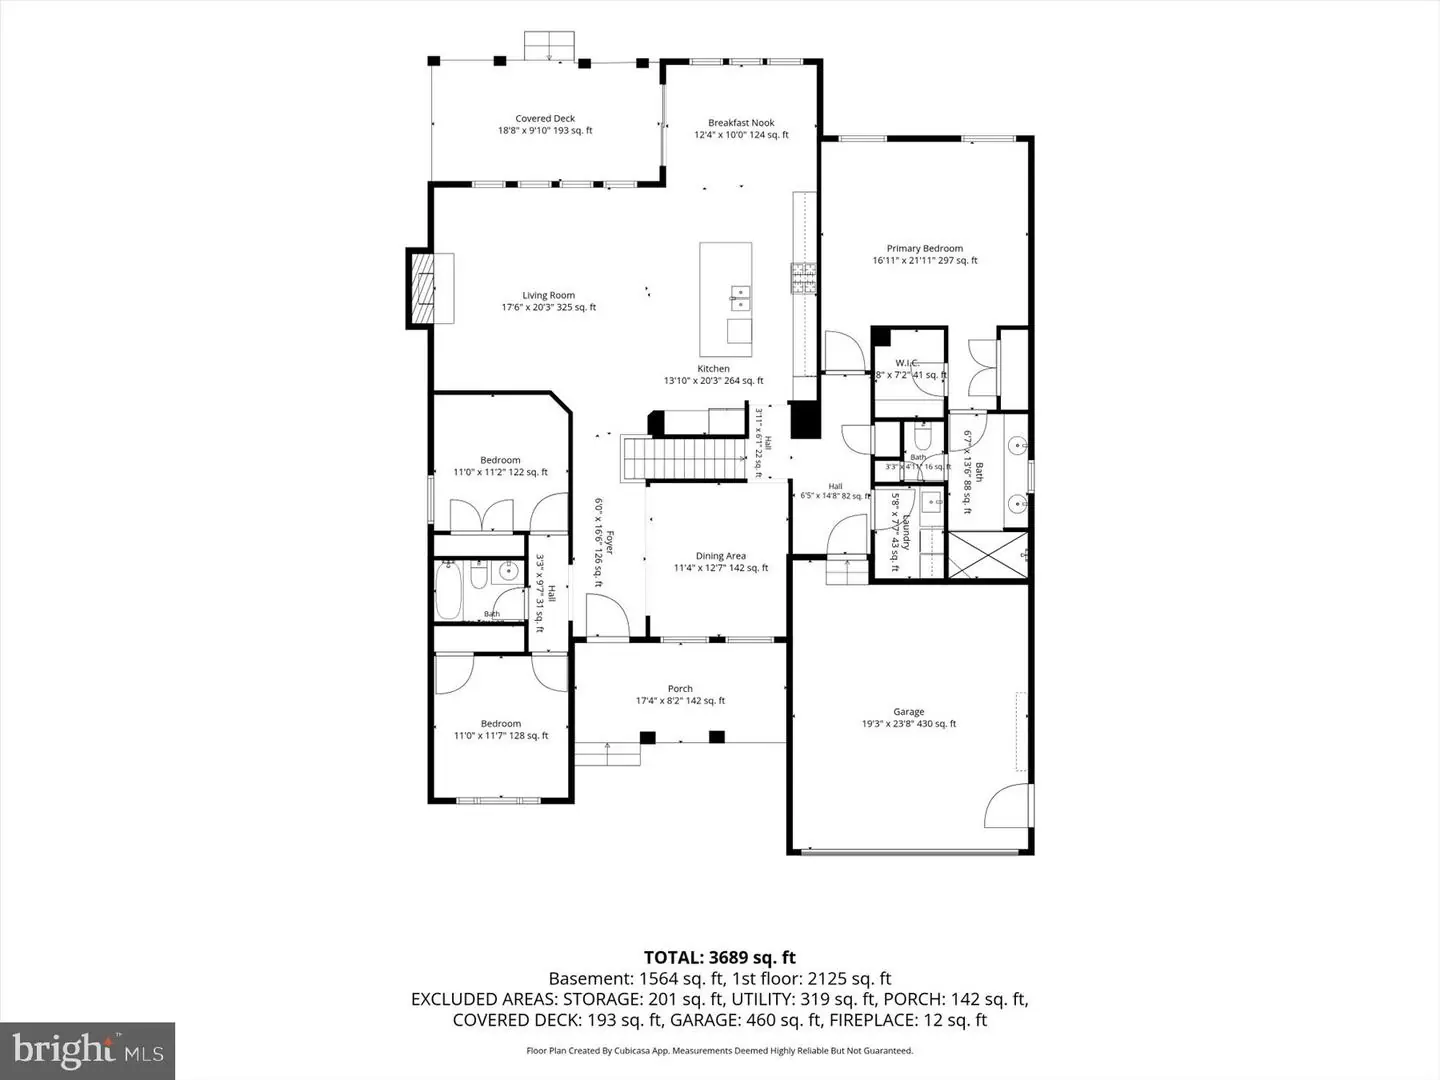
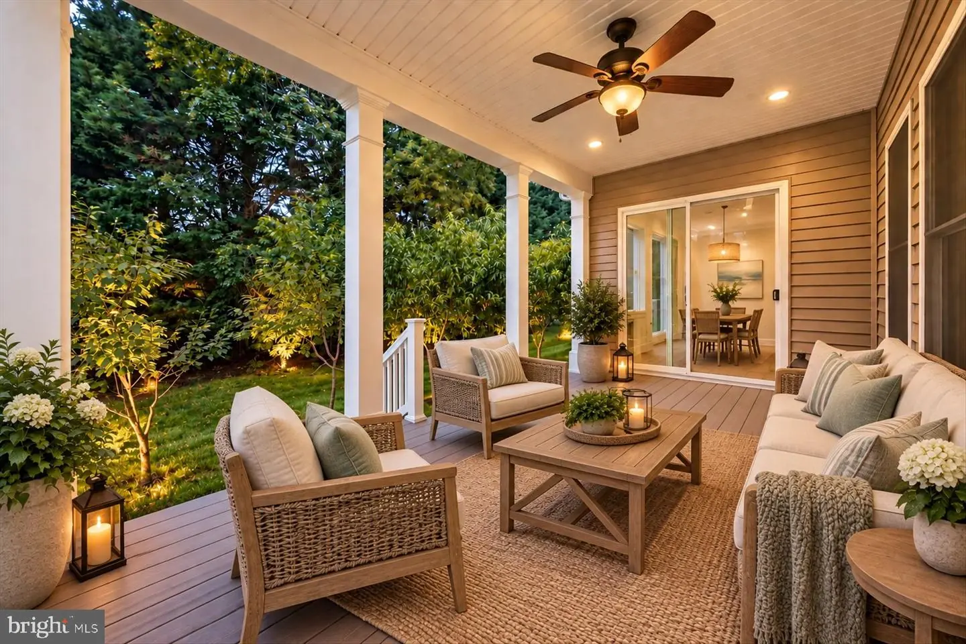
Designed for both everyday living and entertaining, the gourmet kitchen features granite countertops, 42-inch cabinetry with glass-front display cabinets, a large center island, Profile wall ovens, gas cooktop with range hood and a French-door refrigerator. Enjoy casual meals in the adjoining dining area, which offers direct access to the covered porch, while the formal dining room at the front of the home provides an inviting setting for holidays and special occasions.
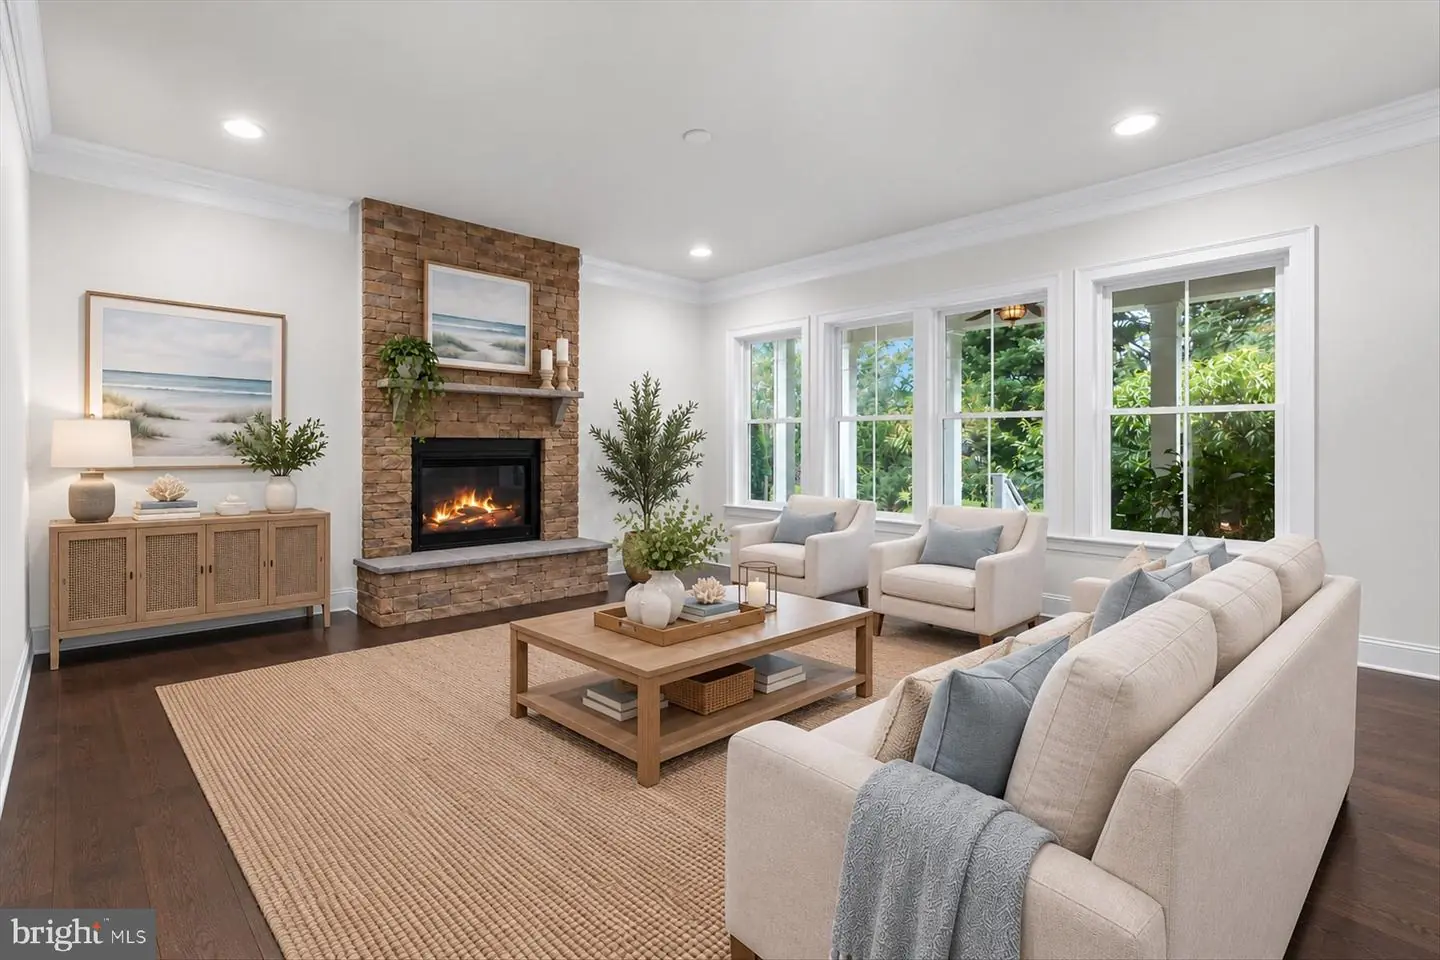
The living room is anchored by a floor-to-ceiling fireplace with hearth and mantel, creating a warm focal point for the open living space. Generous picture windows fill the room with natural light while framing peaceful views of the surrounding trees.
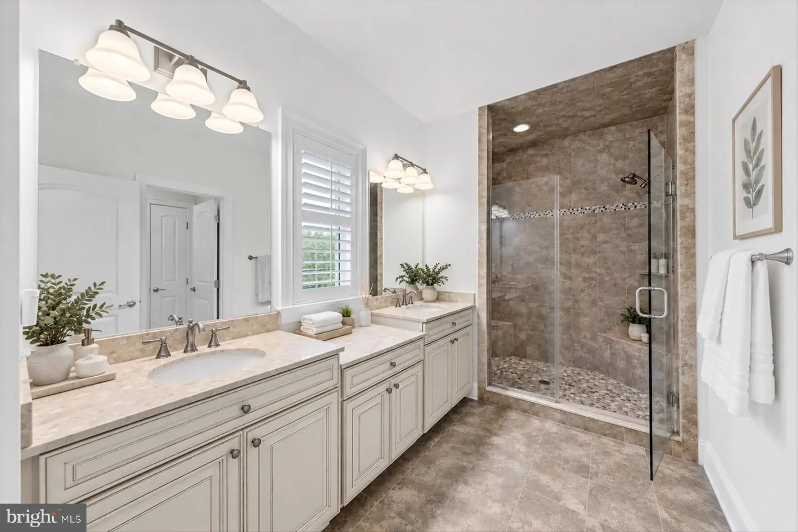
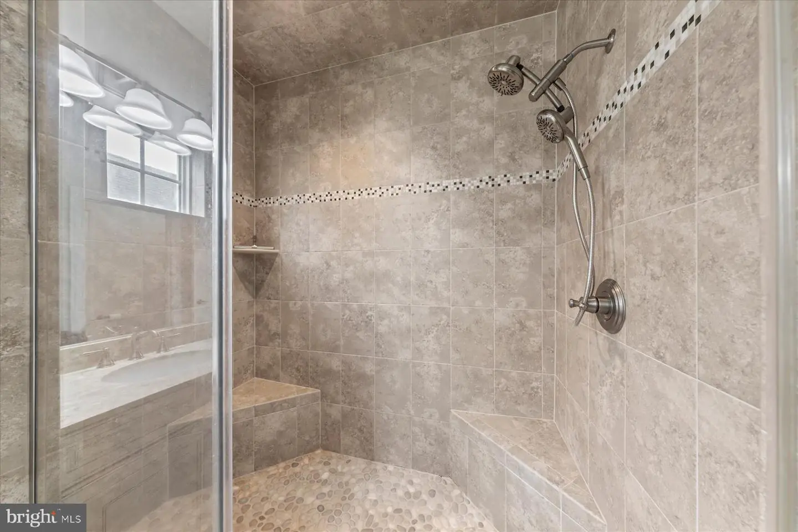
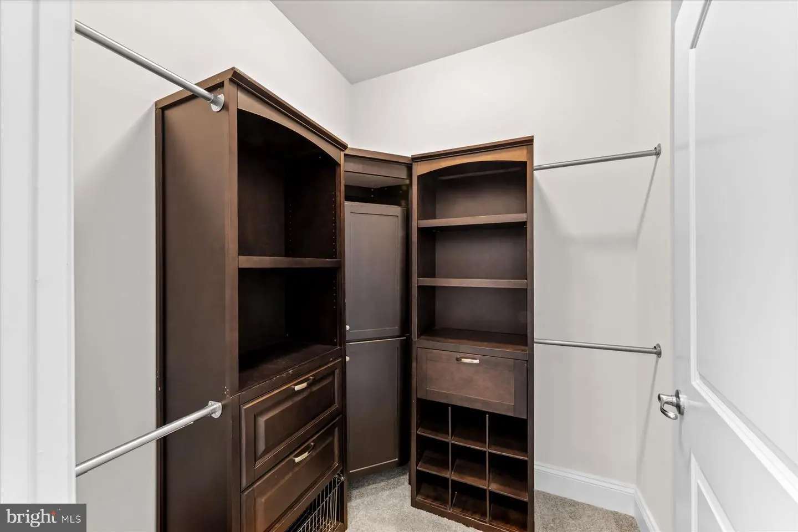
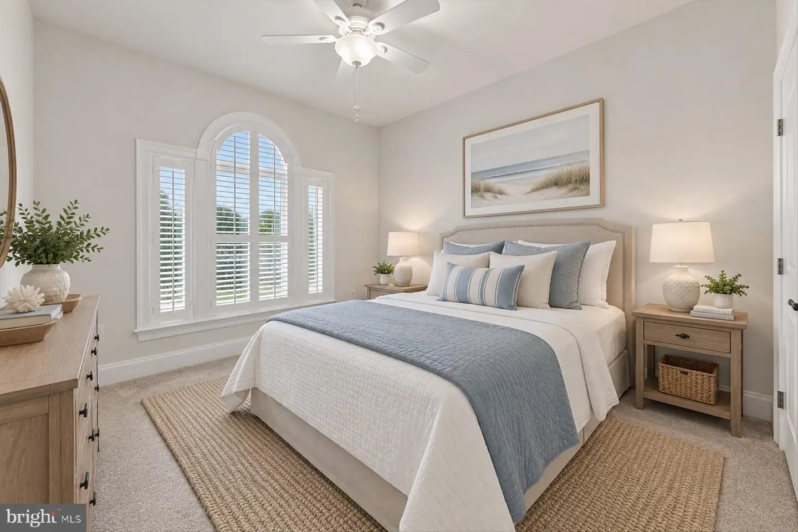
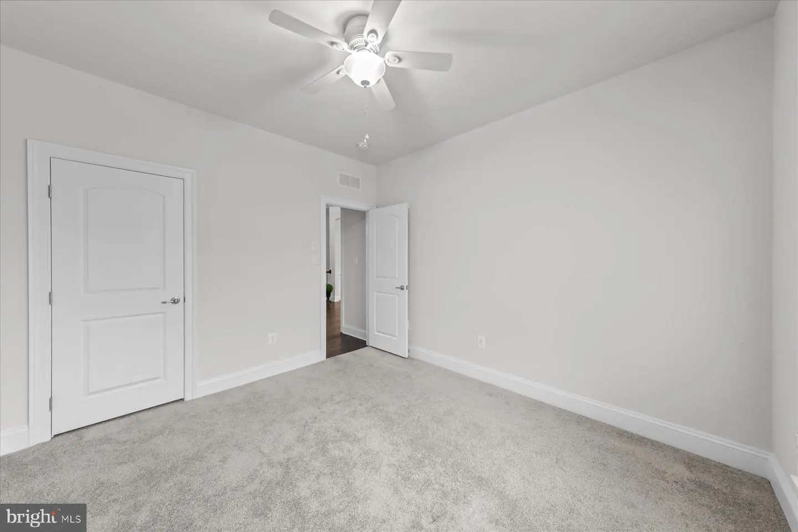
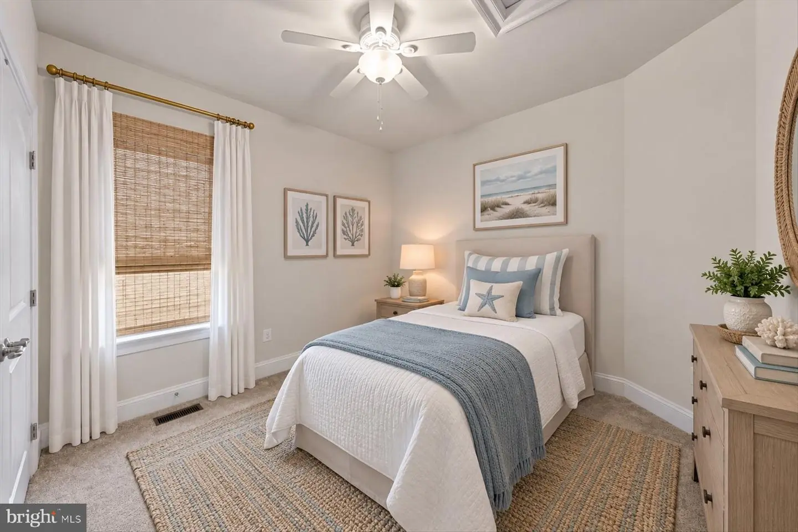
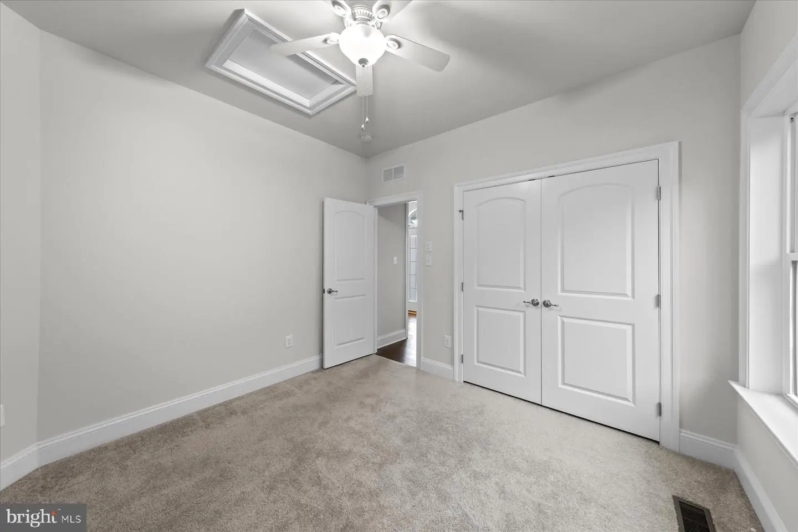
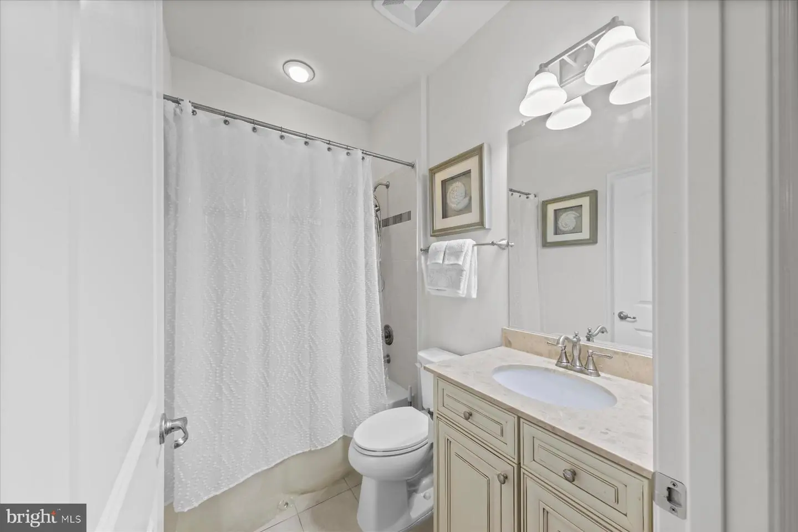
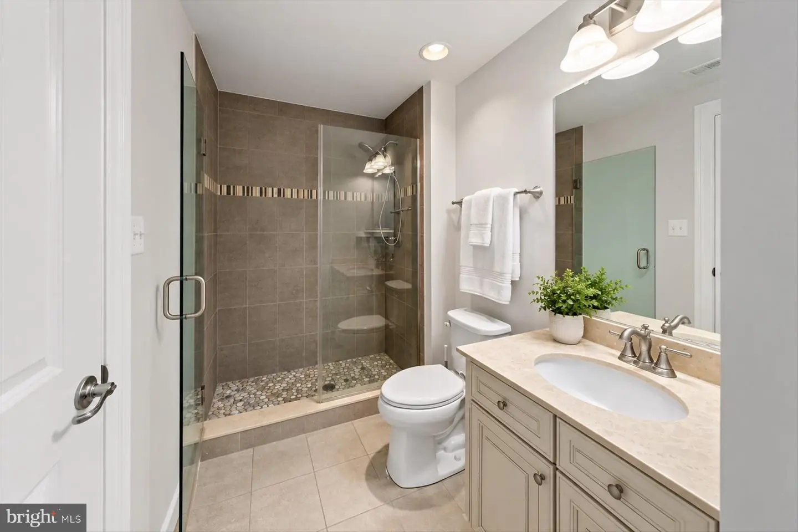
Three bedrooms are conveniently located on the main level, including the spacious primary suite with a beautifully appointed private bath. Dual vanities are separated by a center storage cabinet, while the oversized stall shower features a handheld shower system and pebble-stone flooring. A private water closet and two closets, including a walk-in, complete the suite. Two additional bedrooms are positioned toward the front of the home and share a well-appointed full bath.
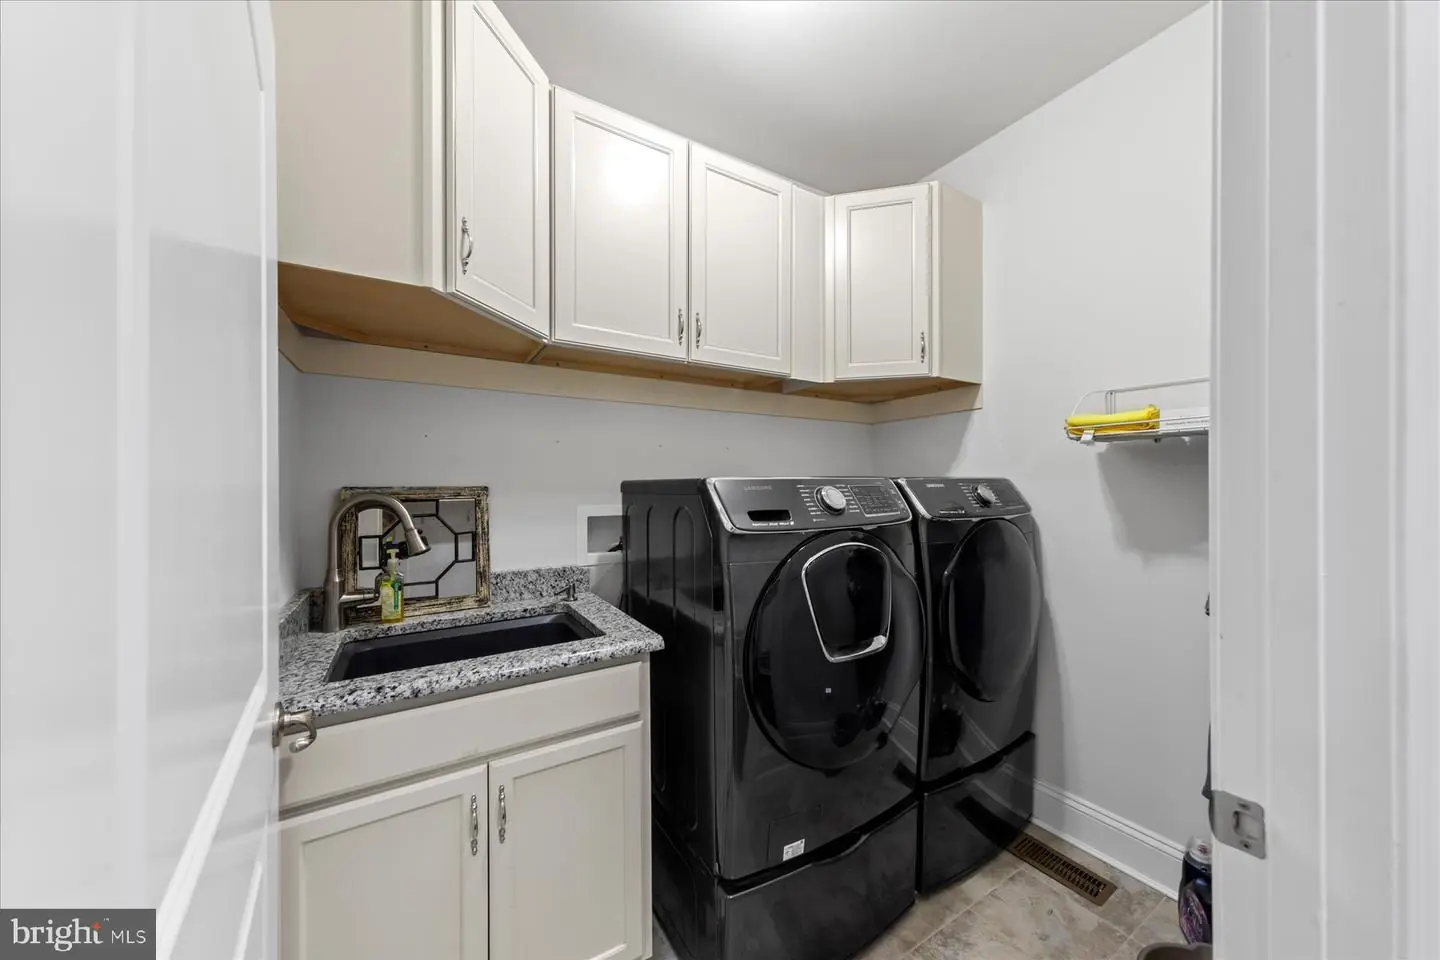
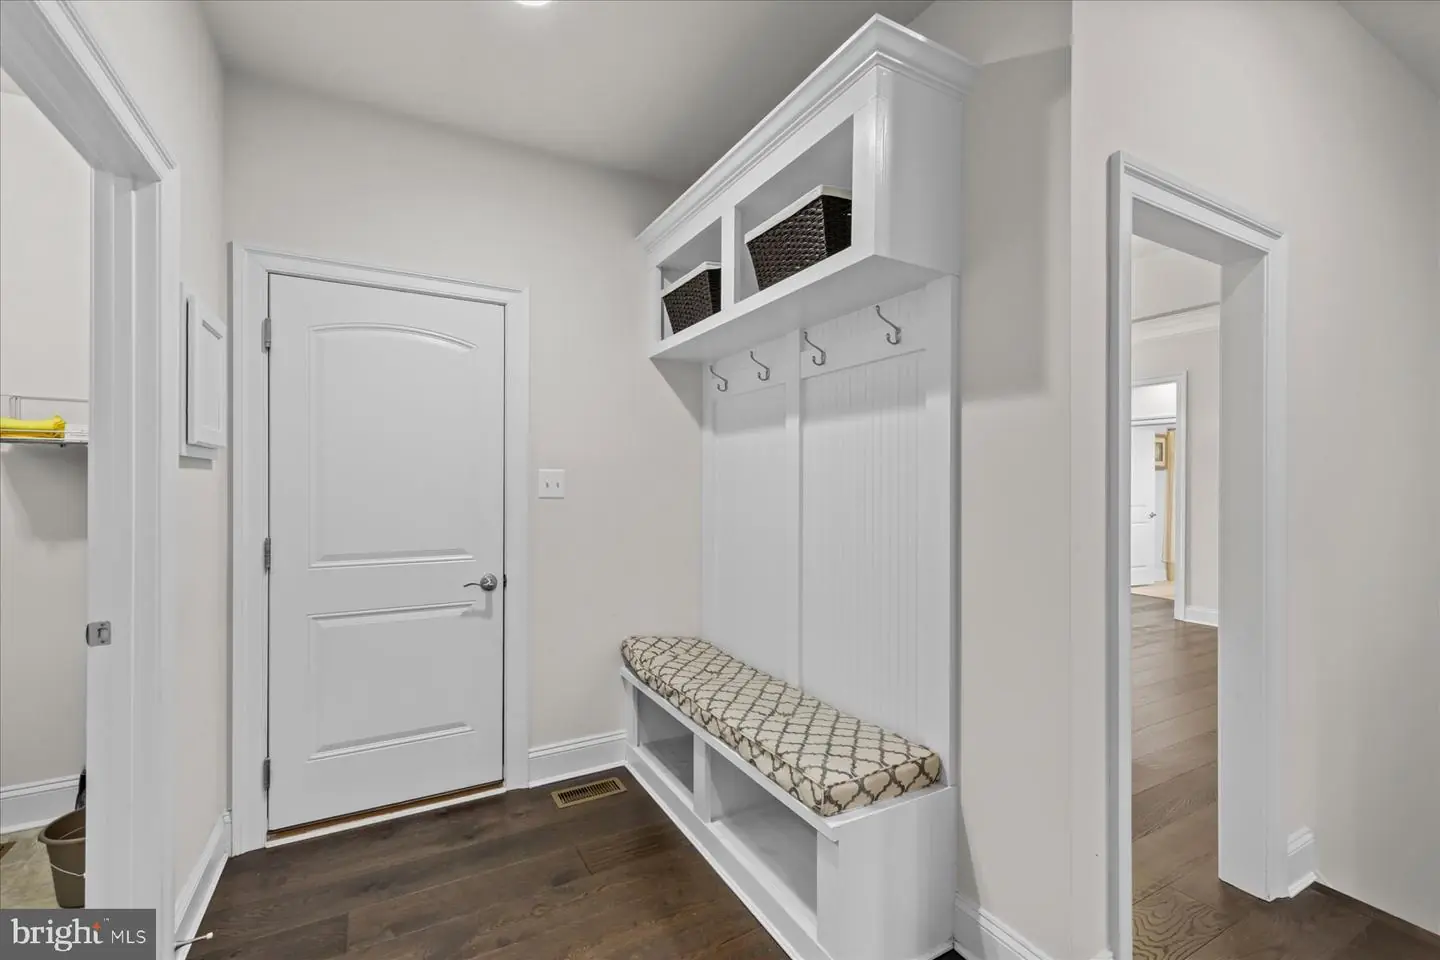
Functionality has also been carefully considered. The laundry room includes Samsung front-load washer and dryer units on pedestals, a utility sink and cabinetry for additional storage. Just off the garage, a convenient mudroom features a built-in wall unit with hooks, creating the perfect everyday drop zone.
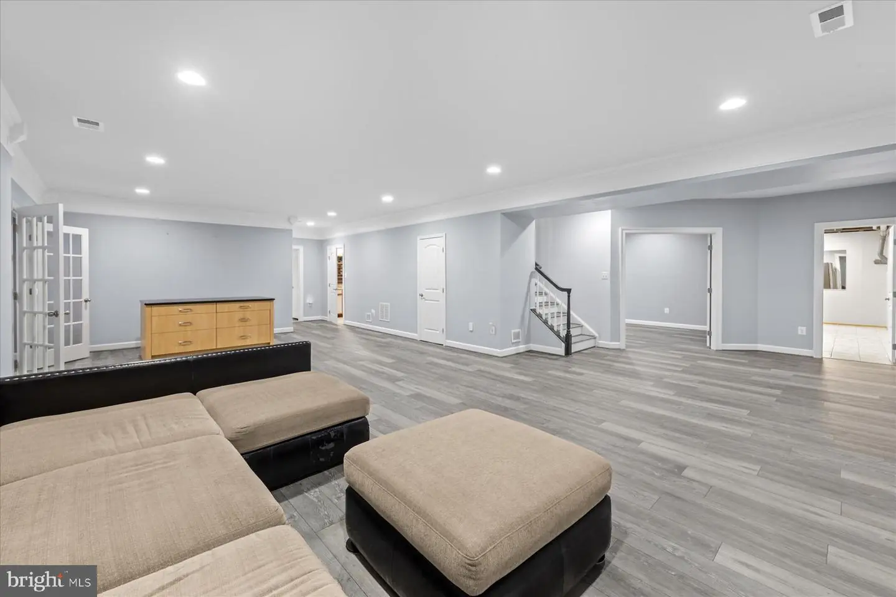
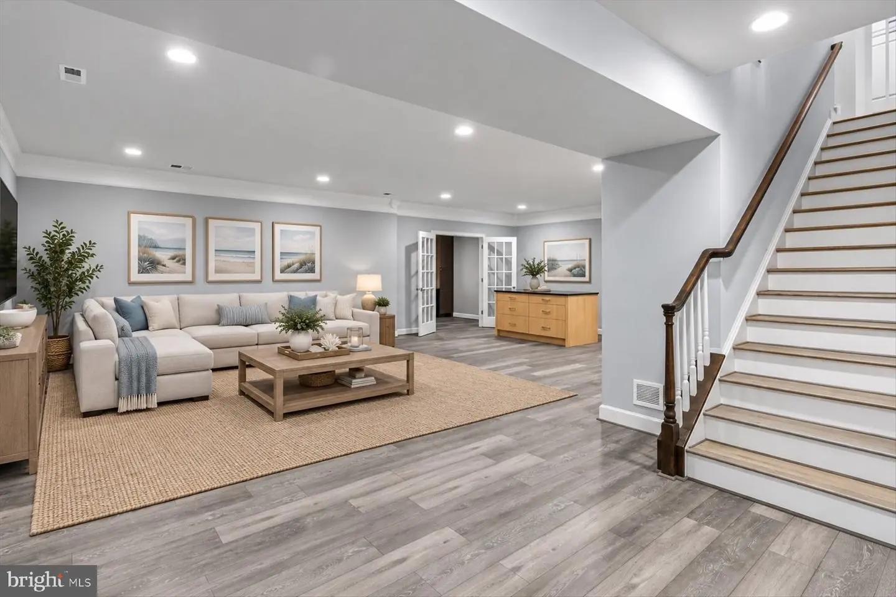
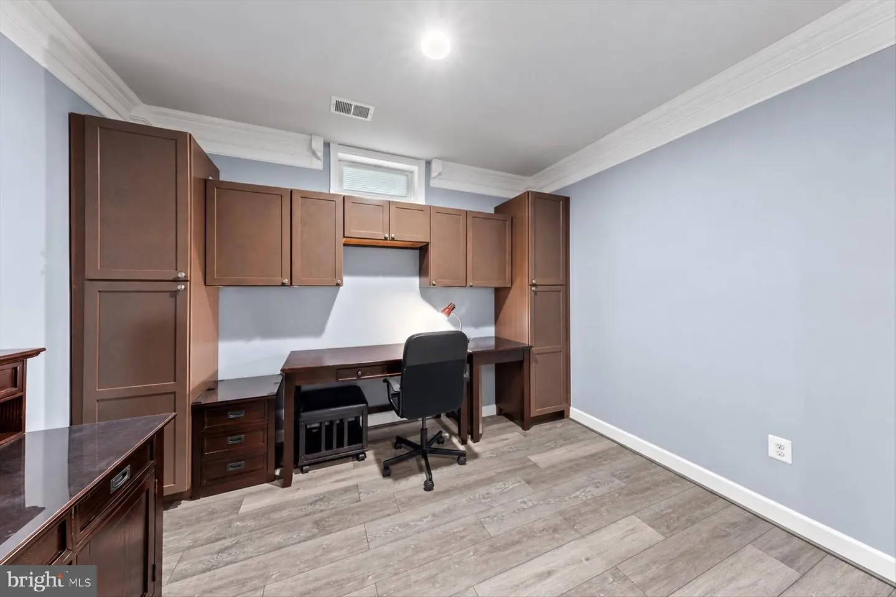
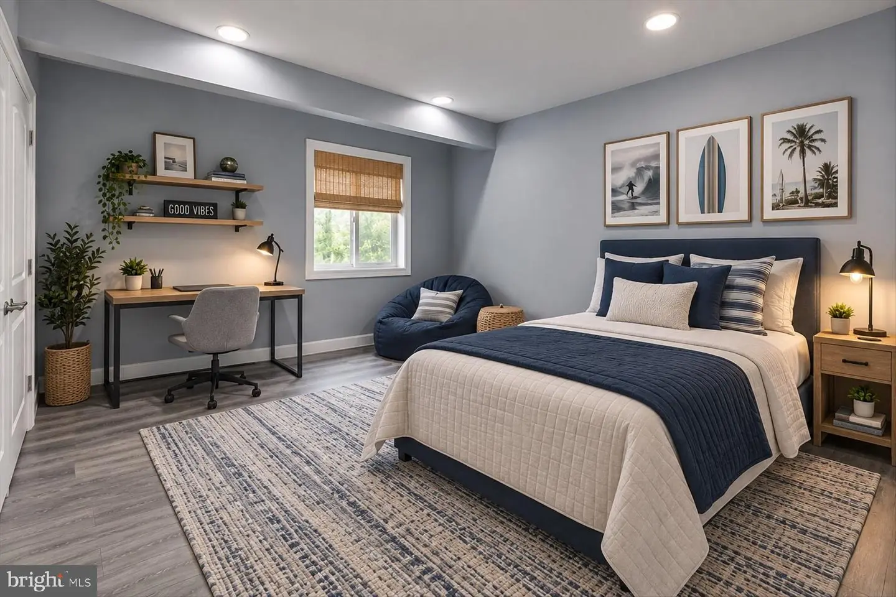
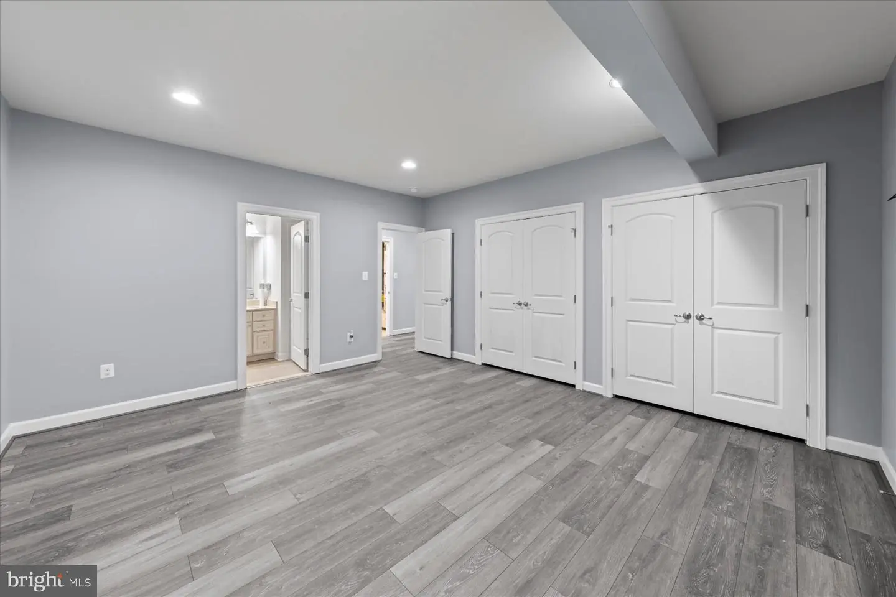
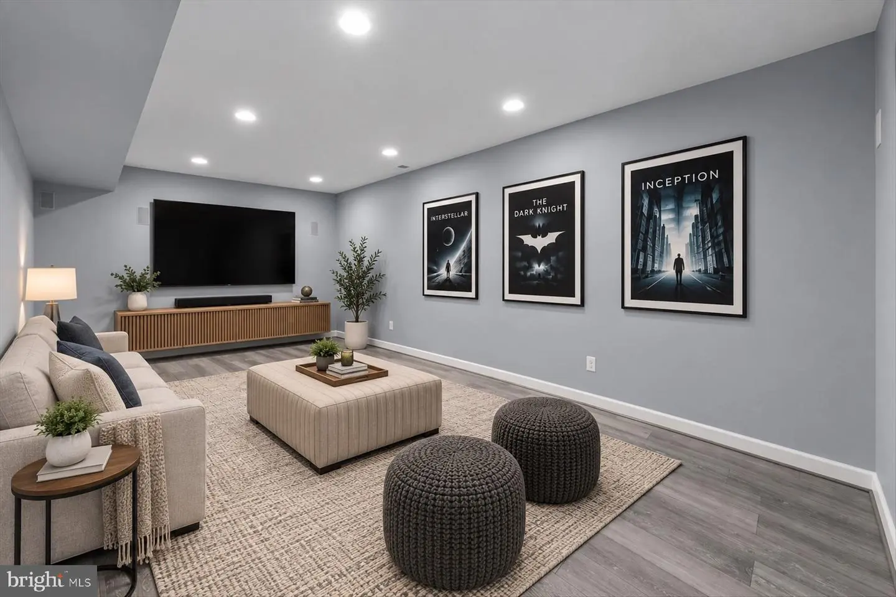
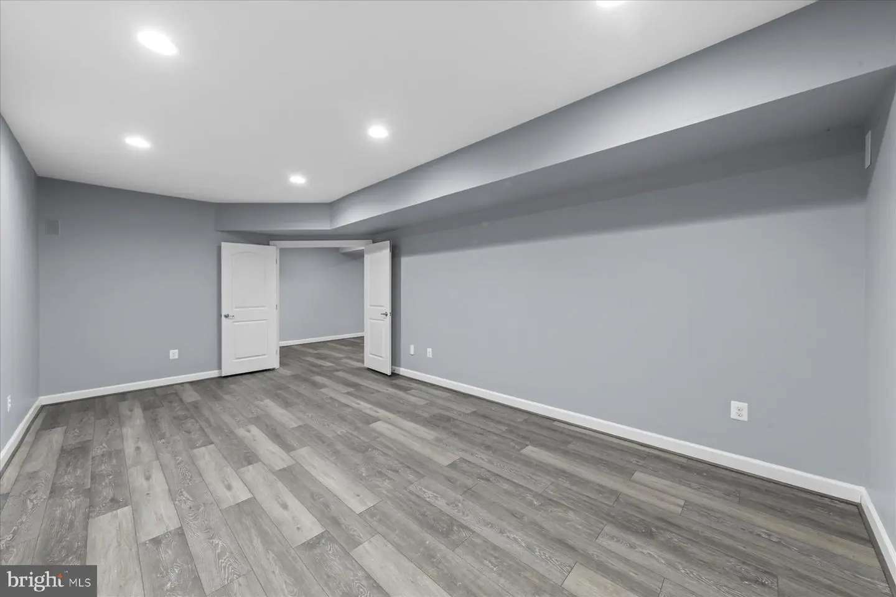
The expansive finished lower level significantly extends the home's living and entertaining space. Here you will find additional living areas, a dedicated home office, a media room with surround sound and a private fourth bedroom with an en suite bath, ideal for overnight guests or extended stays. A utility room provides additional storage, while a separate bonus room with a refrigerator offers a convenient space for refreshments and entertaining.
Additional care and maintenance include HVAC servicing twice annually and a dehumidifier replaced in 2023. There is plenty of storage in this home including a floored 16 x 8 attic. The two-car garage is equally impressive with epoxy flooring, cabinetry, overhead storage and a side exit door.
Ideally situated near the best of coastal Delaware, Redden Ridge places you just minutes from the Beebe Healthcare campus and Route 1 shopping, dining and outlets. Historic Lewes and Cape Henlopen State Park are approximately 15 minutes away, while the Rehoboth Beach Boardwalk is about a 10-minute drive.
With exceptional architectural details, generous living space, a beautifully finished lower level and a private setting, 31899 Carmine Drive offers an outstanding opportunity to enjoy the Rehoboth Beach lifestyle in comfort and style.
Similar Listings
Sold
Salt Pond
$800,000
4 Bed
3 Bath
1 Hf. Bath
- Tax Total Living Area:
- 2700 sq. ft.
Sold 05/29/2025
Courtesy: Coldwell Banker Realty
MLS Desu2081676
Under Contract
Peninsula Lakes
$799,999
4 Bed
4 Bath
- Tax Total Living Area:
- 4592 sq. ft.
Listed 21 days ago
Courtesy: Keller Williams Realty
MLS Desu2121368
Sold
Arbor-lyn
$799,999
3 Bed
2 Bath
- Tax Total Living Area:
- 1953 sq. ft.
Sold 05/14/2026
Courtesy: Compass
MLS Desu2108962
Tower Hill
$799,990
3 Bed
3 Bath
- Tax Total Living Area:
- 2441 sq. ft.
Listed 20 days ago
Courtesy: Delaware Homes Inc
MLS Desu2121756
Virtual Tour
Mount Friendship
$799,990
4 Bed
2 Bath
1 Hf. Bath
- Tax Total Living Area:
- 3700 sq. ft.
Listed 307 days ago
Courtesy: Exp Realty, Llc
MLS Dekt2043202
Under Contract
$799,900
5 Bed
3 Bath
1 Hf. Bath
- Tax Total Living Area:
- 3122 sq. ft.
Listed 27 days ago
Courtesy: Myers Realty
MLS Desu2121182
Covington Chase
$799,900
5 Bed
3 Bath
- Tax Total Living Area:
- 2650 sq. ft.
Listed 47 days ago
Courtesy: Jack Lingo - Lewes
MLS Desu2119722
Under ContractVirtual Tour
Ocean View Beach Club
$799,900
5 Bed
3 Bath
1 Hf. Bath
- Tax Total Living Area:
- 2832 sq. ft.
Listed 58 days ago
Courtesy: Monument Sotheby's International Realty
MLS Desu2118874
Peninsula
$799,900
4 Bed
3 Bath
1 Hf. Bath
- Tax Total Living Area:
- 3300 sq. ft.
Listed 59 days ago
Courtesy: Berkshire Hathaway Homeservices Penfed Realty
MLS Desu2118528
Open House
Breakwater
$799,900
5 Bed
4 Bath
1 Hf. Bath
- Tax Total Living Area:
- 4007 sq. ft.
Listed 62 days ago
Courtesy: Long & Foster Real Estate, Inc.
MLS Desu2118818
Pending
Kings Creek Cc
$799,900
4 Bed
2 Bath
1 Hf. Bath
- Tax Total Living Area:
- 3360 sq. ft.
Listed 69 days ago
Courtesy: Berkshire Hathaway Homeservices Penfed Realty
MLS Desu2118392
Under Contract
Redden Ridge
$799,900
4 Bed
3 Bath
- Tax Total Living Area:
- 3397 sq. ft.
Listed 84 days ago
Courtesy: Northrop Realty
MLS Desu2117096
Create an account
Save your favorite listings to view them later from multiple
devices by creating an account today or sign in.


