
32321 Turnstone Ct, Millsboro, De 19966
Newly Listed
Open House
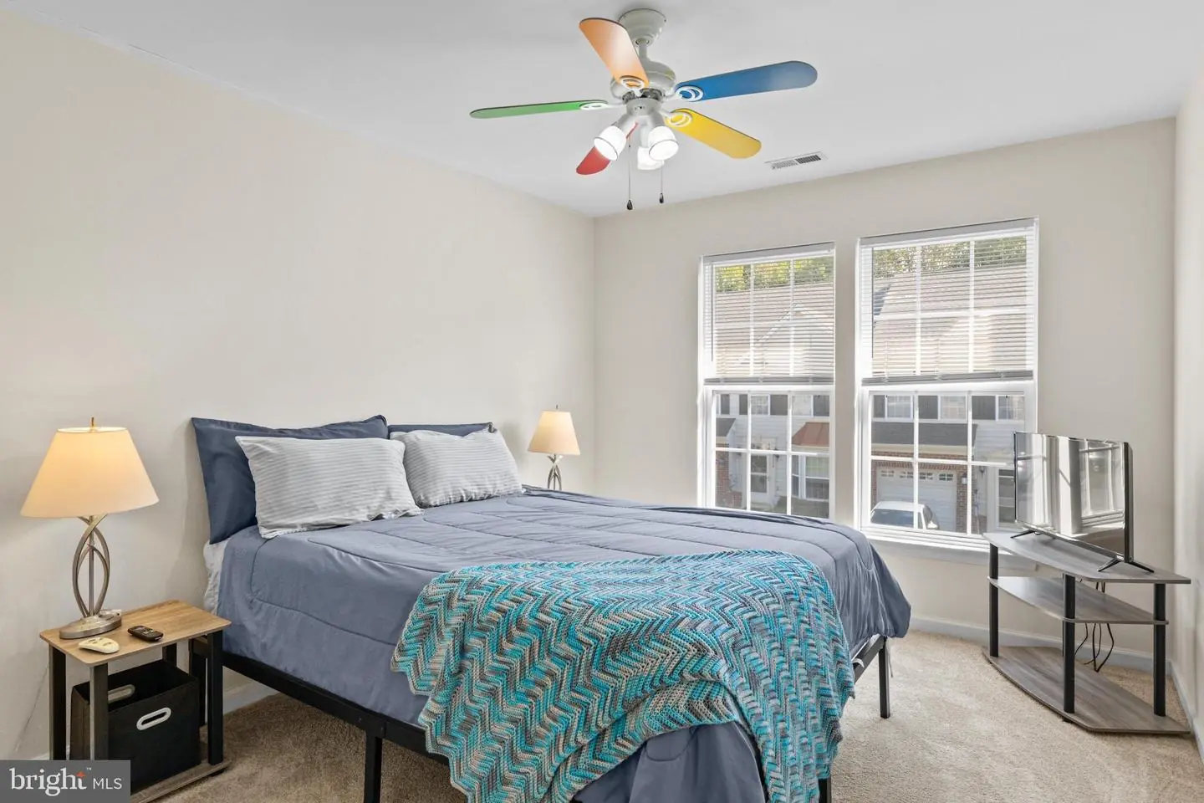
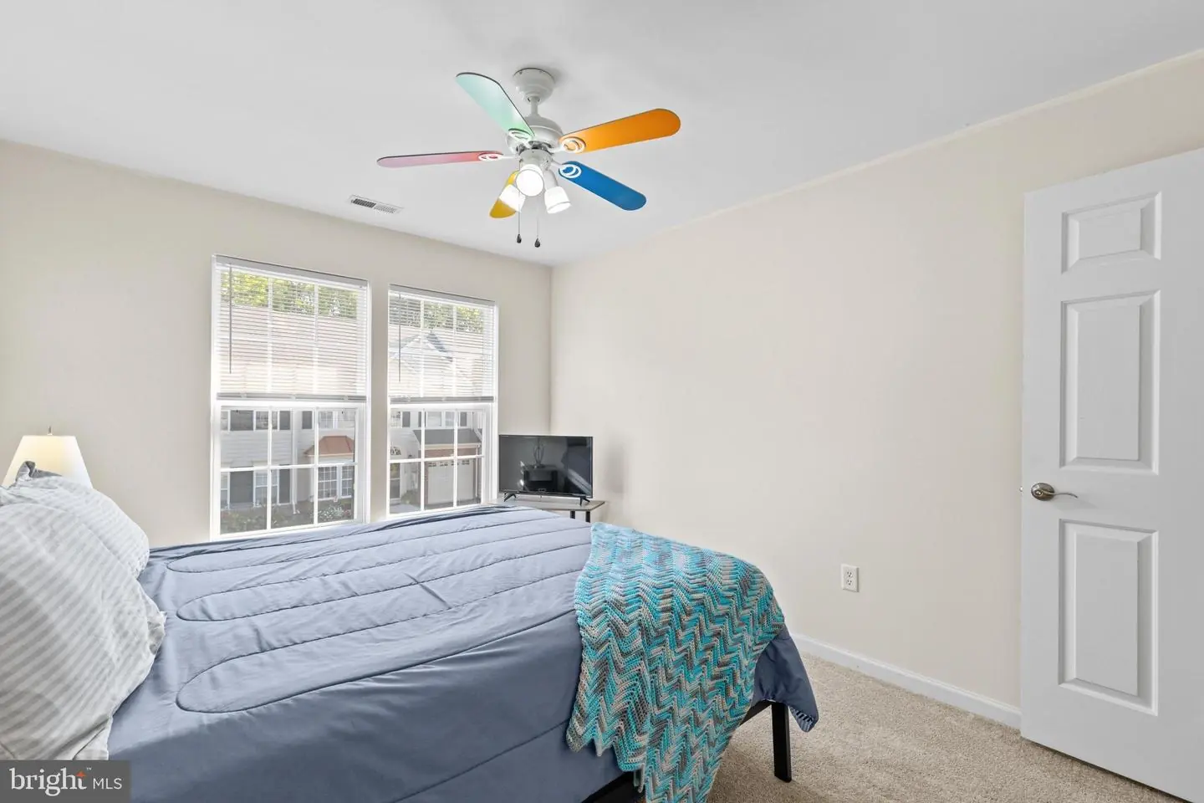
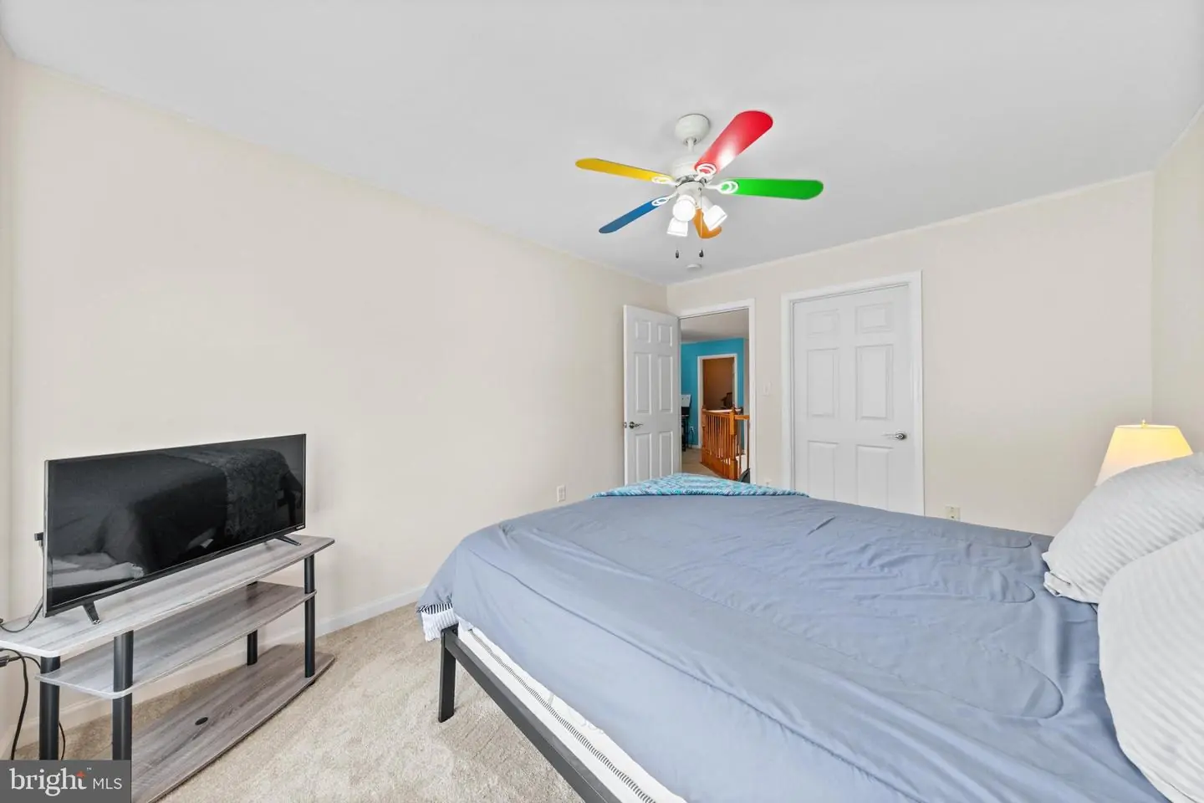
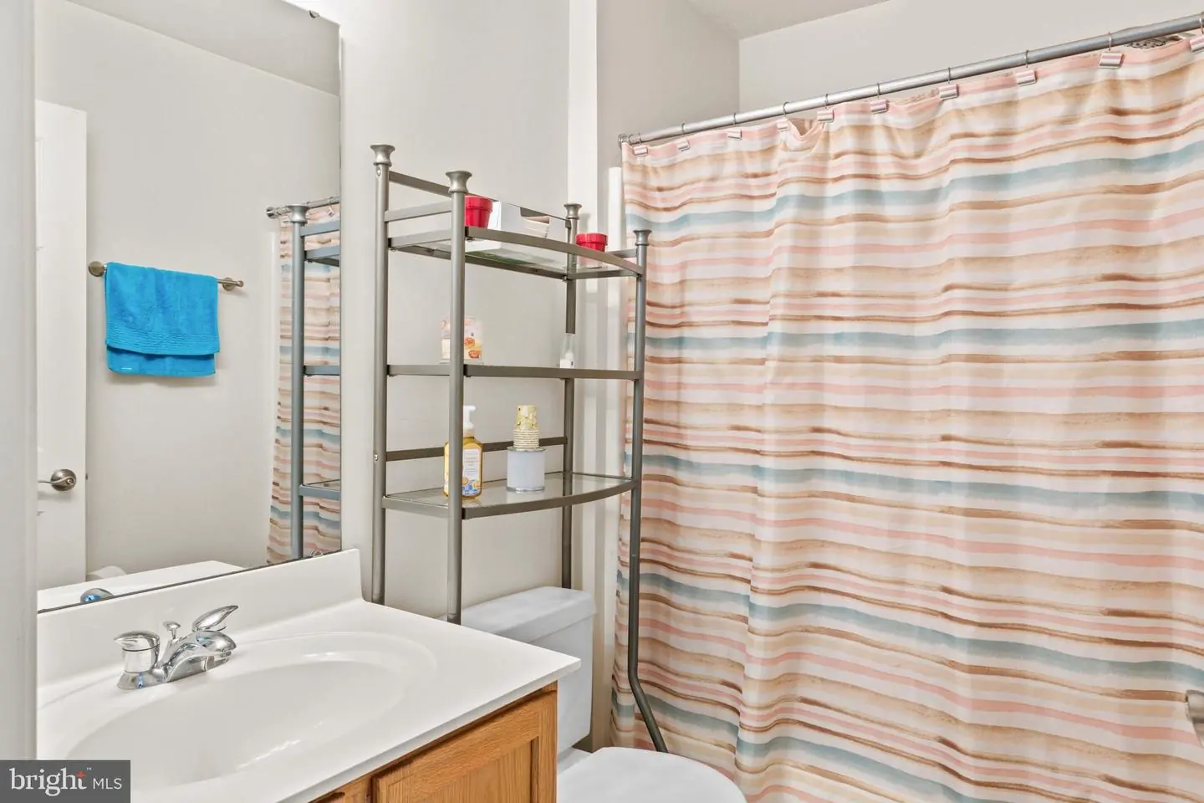
Courtesy: Coldwell Banker Realty,
Eileen J O'rourke
Appliances
Dishwasher, Disposal, Dryer, Refrigerator, Stainless Steel Appliances, Stove, Washer, Water HeaterBedrooms
3
Full Bath
2
Half Bath
1
Laundry
Lower Floor
Rooms
Living Room, Kitchen, Loft
Living Area
1850 sq/ft
Interior Features
- Bathroom - Walk-In Shower
- Breakfast Area
- Carpet
- Ceiling Fan(s)
- Combination Dining/Living
- Dining Area
- Entry Level Bedroom
- Floor Plan - Open
- Kitchen - Eat-In
- Pantry
- Primary Bath(s)
- Walk-in Closet(s)
- Window Treatments
General
MLS
Desu2121284
Community
Bay Shores
Price
$319,000.00
Price/SQft
$172.43
HOA Fee
$260.00
HOA Fee Frequency
Quarterly
Additional HOA Fee
$600.00
Area And Schools
School Tax
$581.00
Exterior
Pool
Yes - Community
District
INDIAN RIVER
HOA Features
Add. Association Fee
$600.00
Bay Shores
MLS
Desu2121284
$319,000
3 Bed
2 Bath
1 Hf. Bath
- Tax Total Living Area:
- 1850 sq. ft.
HOA: $260 Quarterly
Open Houses for 32321 Turnstone Ct
Sun
25
11:00 am - 1:00 pm
Listed 14 days ago
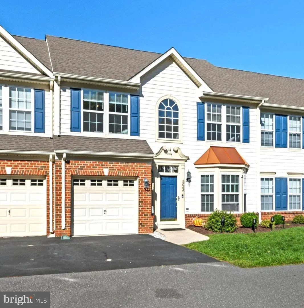
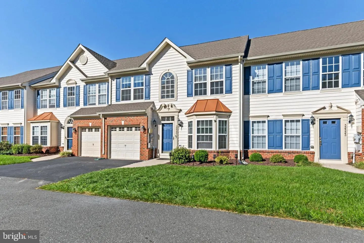
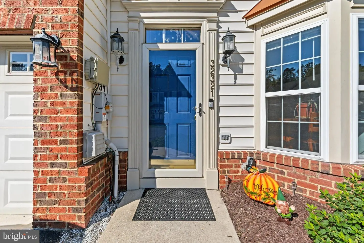
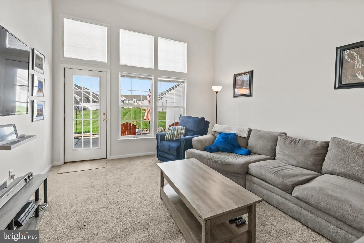
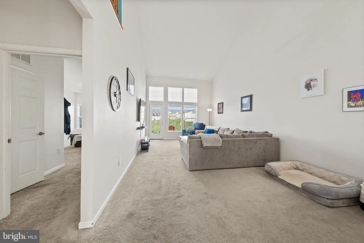
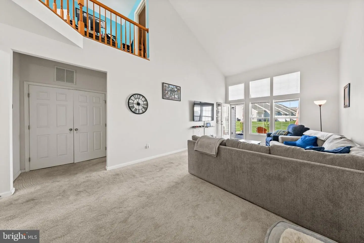
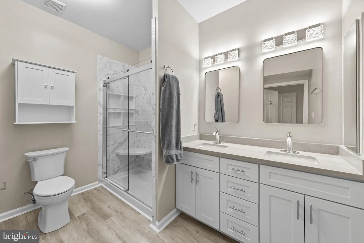
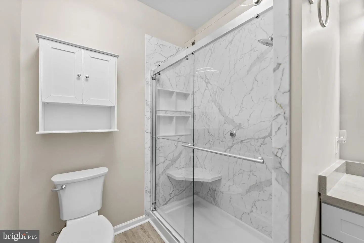
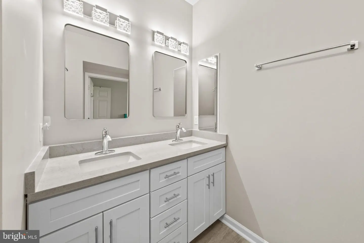
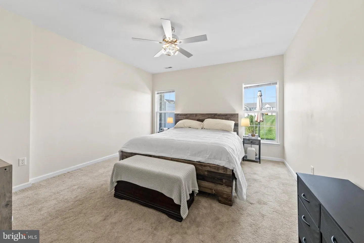
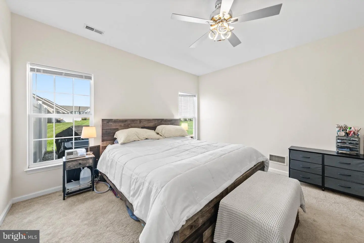
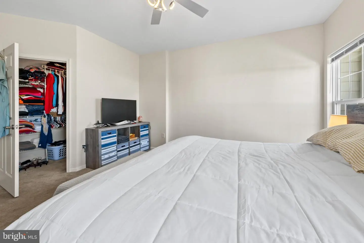
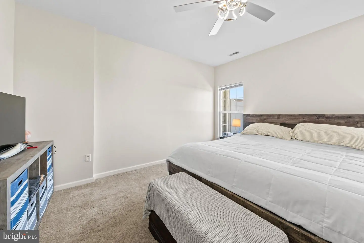
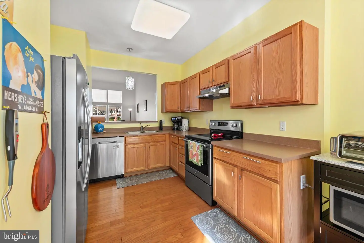
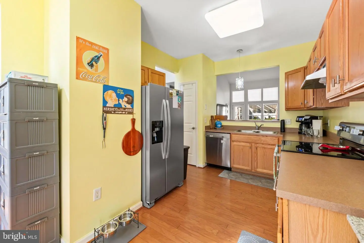
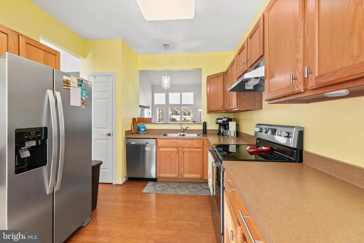
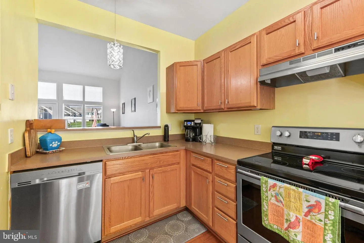
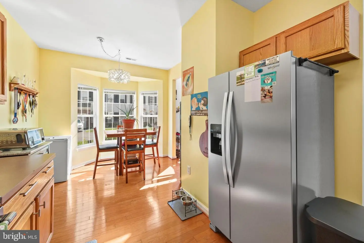
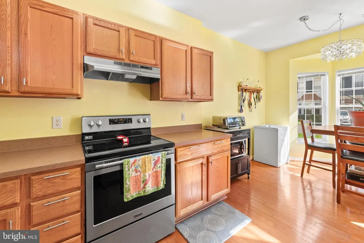
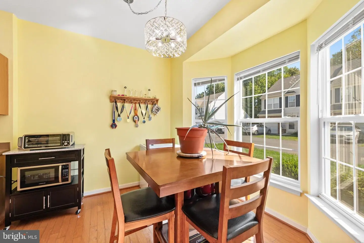
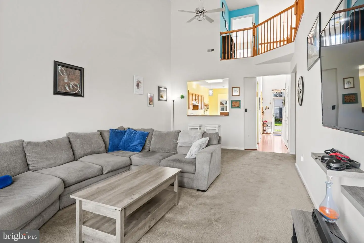
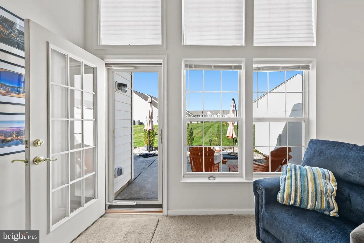
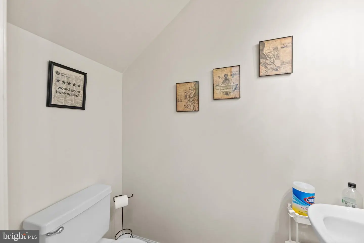
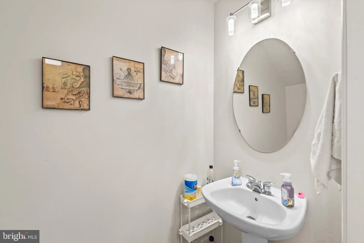
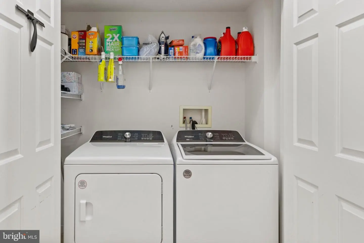
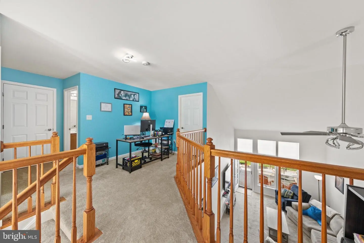
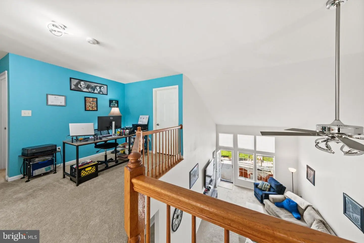
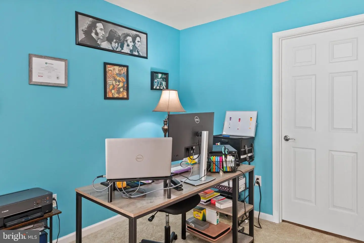
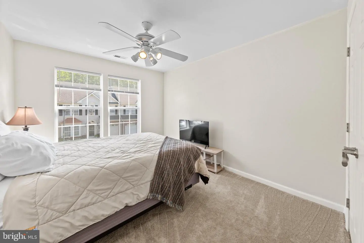
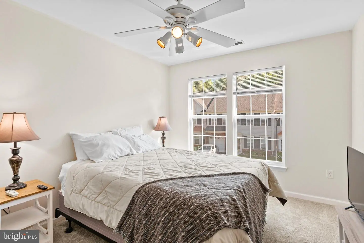
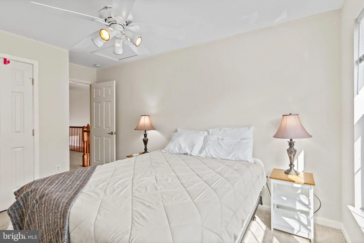
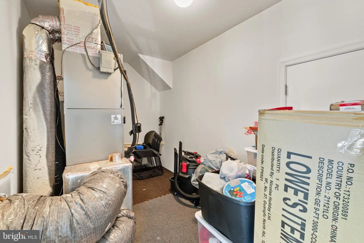
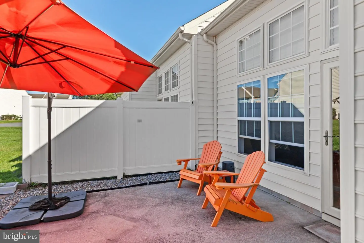
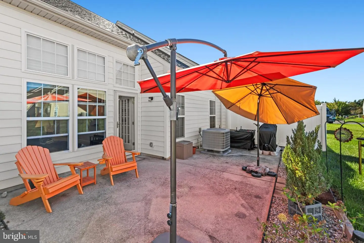
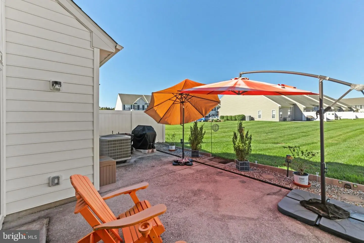
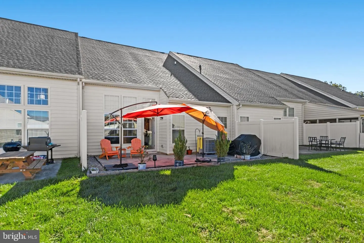
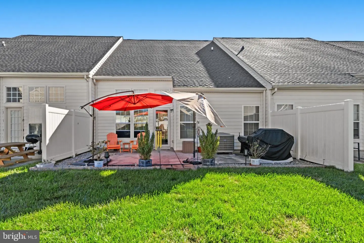
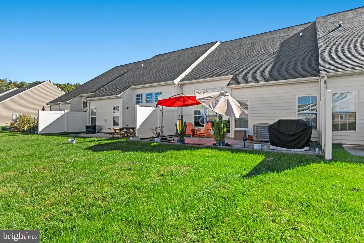
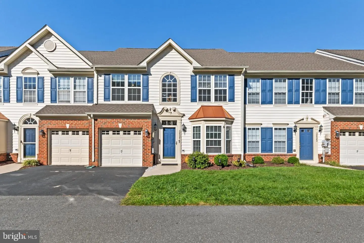
A great opportunity at an attractive price! This well-priced 3-bedroom, 2½-bath townhouse offers a versatile floor plan, comfortable living spaces, and numerous recent updates that provide added value and peace of mind. Major items and appliances have been replaced within the past couple of years, including the HVAC system, hot water heater, stove, dishwasher, garbage disposal, washer, dryer, and light fixtures. A brand-new refrigerator and a spectacularly renovated primary bathroom add even more appeal! Step inside to a bright and inviting living and dining area featuring a beautiful cathedral ceiling that creates an open, spacious feel. The eat-in kitchen provides plenty of room for casual dining, while the adjoining dining area offers the perfect setting for meals and entertaining. The main-level primary bedroom is a true retreat, complete with a walk-in closet and a beautifully renovated en-suite bathroom featuring a stunning walk-in shower with a built-in seat, double-sink vanity, and abundant storage. Main-level laundry adds everyday convenience, making single-level living a breeze. Upstairs, a spacious loft offers flexible living space for a home office, reading nook, or additional gathering area. Two additional bedrooms, a full bathroom, and a separate storage area complete the second floor. Enjoy relaxing or entertaining outdoors on the back patio, and appreciate the convenience of an attached garage. With its desirable layout, extensive recent replacements, brand-new refrigerator, beautifully updated primary bathroom, main-level living, and abundant storage, this home offers an exceptional combination of value, comfort, and convenience.
Similar Listings
Under ContractNewly Listed
Plantation Lakes
$319,000
3 Bed
2 Bath
2 Hf. Bath
- Tax Total Living Area:
- 2300 sq. ft.
Listed 14 days ago
Courtesy: Long & Foster Real Estate, Inc.
MLS Desu2121432
Virtual Tour
Pines At Long Neck
$319,000
3 Bed
2 Bath
- Tax Total Living Area:
- 1390 sq. ft.
Listed 43 days ago
Courtesy: Northrop Realty
MLS Desu2119656
Heritage Shores
$319,000
2 Bed
2 Bath
- Tax Total Living Area:
- 1416 sq. ft.
Listed 49 days ago
Courtesy: Re/max Advantage Realty
MLS Desu2119764
Mearfield
$319,000
3 Bed
2 Bath
- Tax Total Living Area:
- 1533 sq. ft.
Listed 77 days ago
Courtesy: Weichert, Realtors - Beach Bound
MLS Desu2117598
Virtual Tour
Kawan Acres
$319,000
3 Bed
1 Bath
- Tax Total Living Area:
- 1422 sq. ft.
Listed 196 days ago
Courtesy: Active Adults Realty
MLS Desu2108974
SoldVacation Rental
Short Hills
$319,000
3 Bed
2 Bath
- Tax Total Living Area:
- 1248 sq. ft.
Sold 10/16/2026
Courtesy: Tesla Realty Group, Llc
MLS Desu2100014
PendingNewly Listed
Plantation Lakes
$319,290
3 Bed
3 Bath
1 Hf. Bath
- Tax Total Living Area:
- 1837 sq. ft.
Listed 15 days ago
Courtesy: Atlantic Five Realty
MLS Desu2122102
Pending
$319,786
3 Bed
2 Bath
- Tax Total Living Area:
- 1400 sq. ft.
Listed 169 days ago
Courtesy: Coldwell Banker Premier - Seaford
MLS Desu2111474
Waples Pond Acres
$319,900
2 Bed
2 Bath
- Tax Total Living Area:
- 1300 sq. ft.
Listed 21 days ago
Courtesy: Iron Valley Real Estate At The Beach
MLS Desu2121748
Pending
Heatherfield
$319,900
3 Bed
2 Bath
1 Hf. Bath
- Tax Total Living Area:
- 1888 sq. ft.
Listed 45 days ago
Courtesy: Bryan Realty Group
MLS Dekt2050108
Vineyards At Nassau Valley
$319,900
2 Bed
2 Bath
- Tax Total Living Area:
- 1266 sq. ft.
Listed 50 days ago
Courtesy: Jack Lingo - Lewes
MLS Desu2119740
Mallard Pond
$319,900
4 Bed
2 Bath
1 Hf. Bath
- Tax Total Living Area:
- 1888 sq. ft.
Listed 77 days ago
Courtesy: Real Estate Consultants
MLS Dekt2049604


