
15128 Willow Wood Ct, Millville, De 19967
PendingVirtual Tour
Courtesy: D.r. Horton Realty Of Delaware, Llc,
Conrad J Heilman Iii
Appliances
Dishwasher, Disposal, Energy Efficient Appliances, Microwave, Oven/Range - Gas, Stainless Steel Appliances, Water Heater - TanklessBedrooms
3
Full Bath
2
Laundry
Main Floor, Hookup
Living Area
1905 sq/ft
Fireplace(s)
1
Fireplace Features
Gas/propane
Flooring
Carpet, Laminate Plank
Interior Features
- Carpet
- Entry Level Bedroom
- Floor Plan - Open
- Kitchen - Eat-In
- Pantry
- Primary Bath(s)
- Recessed Lighting
- Bathroom - Stall Shower
- Bathroom - Tub Shower
- Upgraded Countertops
- Walk-in Closet(s)
- Window Treatments
- Kitchen - Island
- Dining Area
- Kitchen - Gourmet
General
MLS
Desu2107432
Community
Millville By The Sea
Price
$474,990.00
Price/SQft
$249.34
HOA Fee
$319.00
HOA Fee Frequency
Monthly
Accessibility Features
2+ Access Exits
Exterior
Pool
Yes - Community
Millville By The Sea
MLS
Desu2107432
$474,990
3 Bed
2 Bath
- Tax Total Living Area:
- 1905 sq. ft.
- Lot Size:
- 0.15 acres
HOA: $319 Monthly
Listed 160 days ago
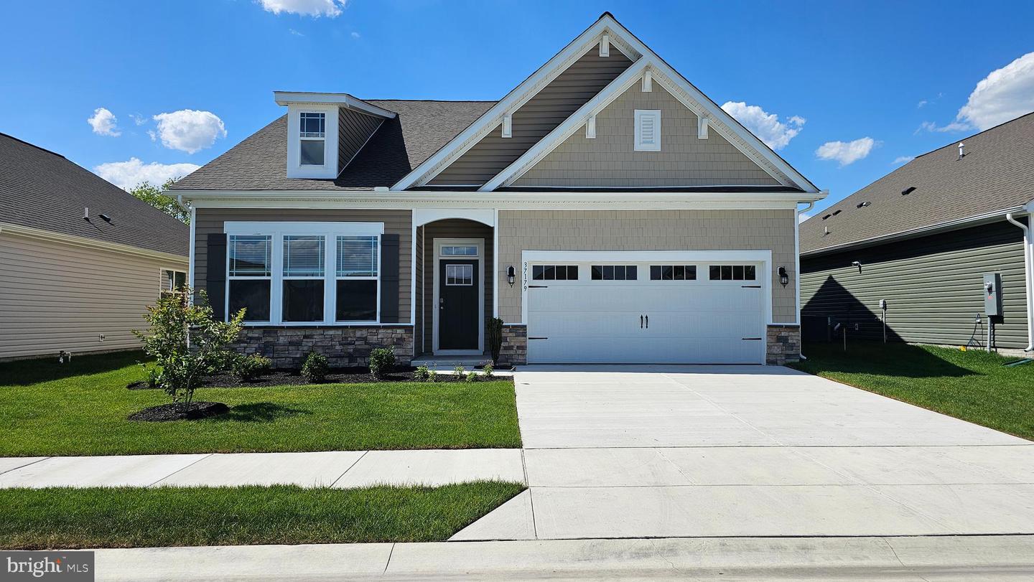
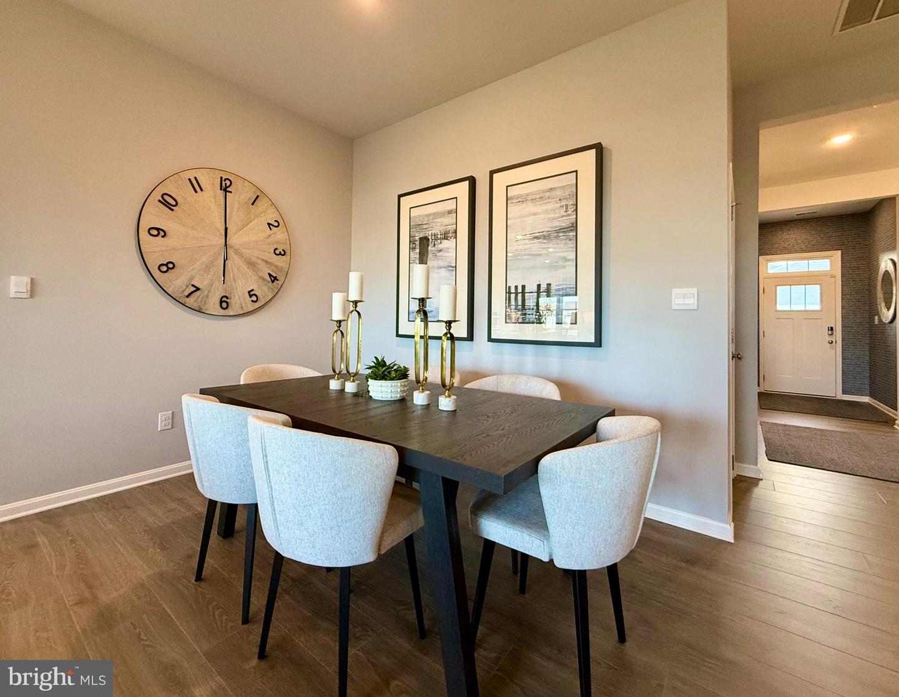
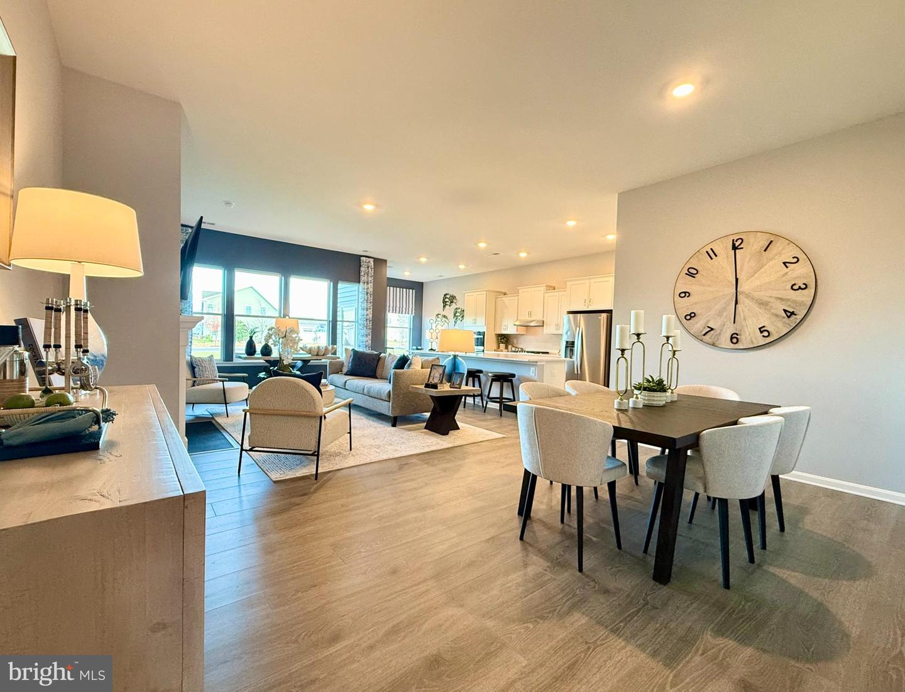
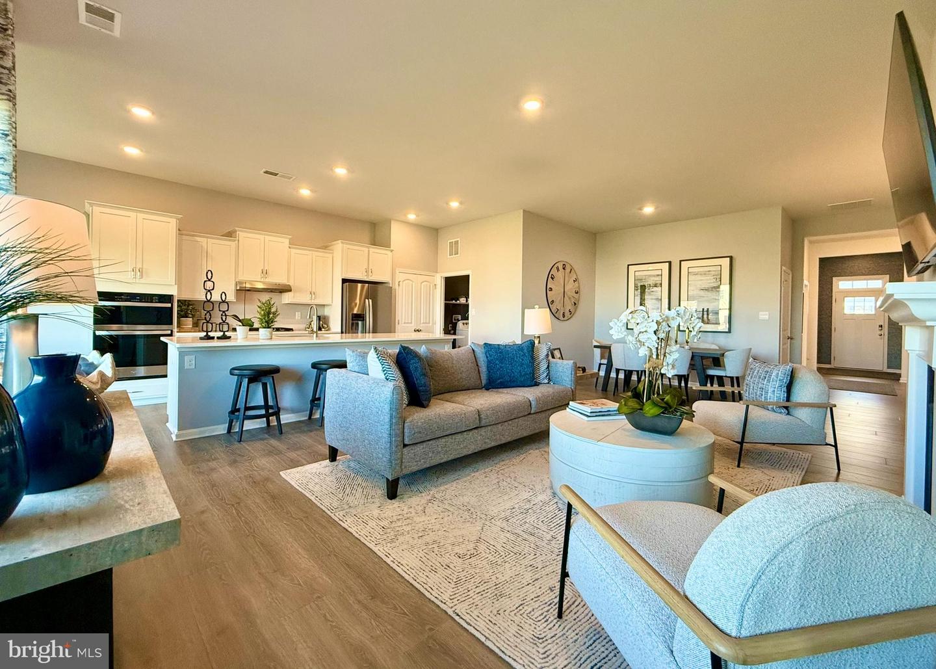
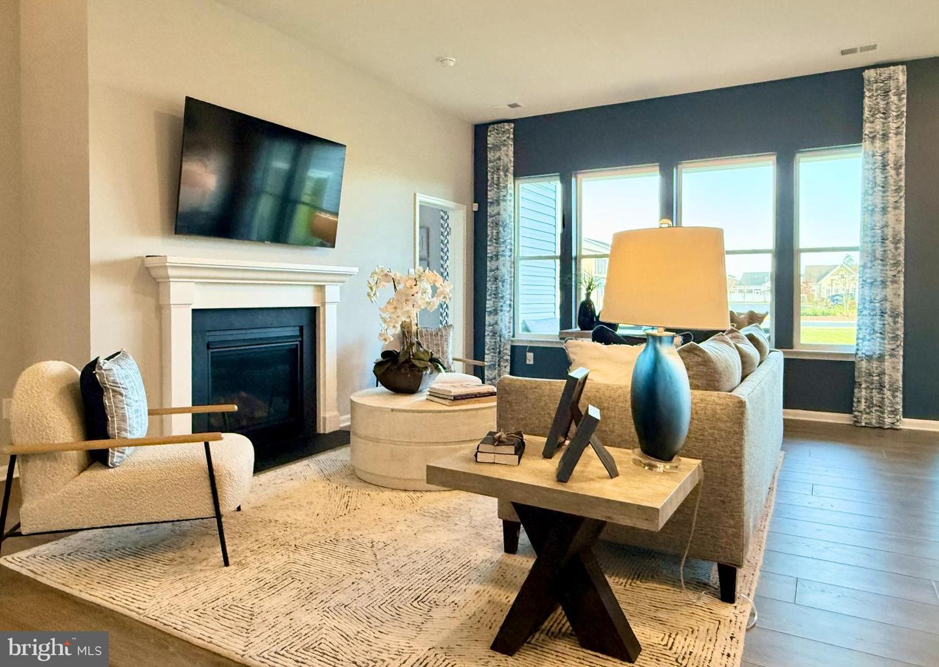
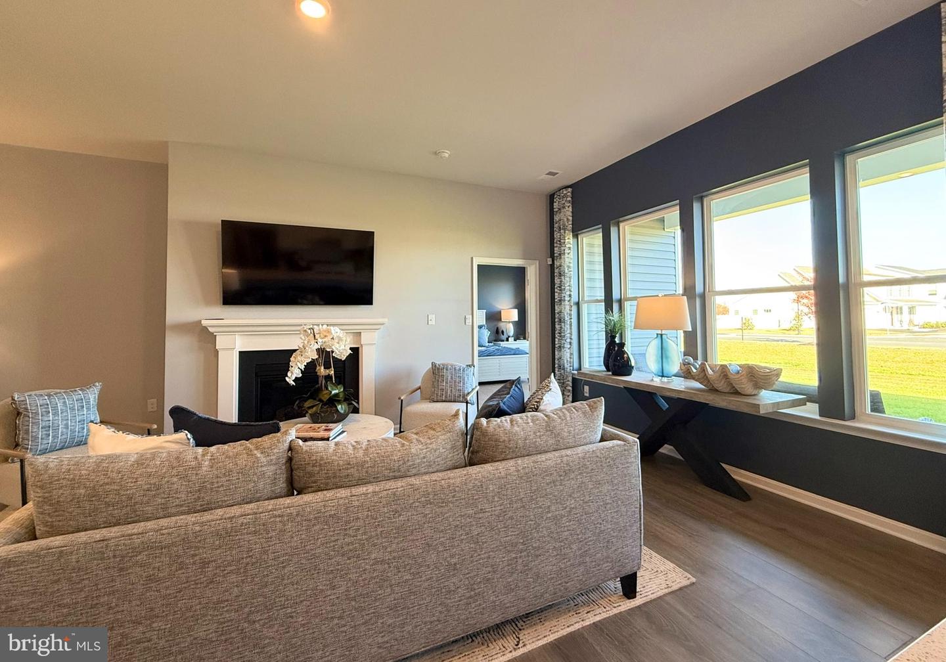
15128 Willow Wood Court is a one-story single-family home located in amenity rich Belle Shoal village at Millville by the Sea in Millville, DE. This Azalea floorplan is a 1,905 square foot ranch home offering 10’ ceilings, three bedrooms, two bathrooms, a gas fireplace, and a two-car garage.
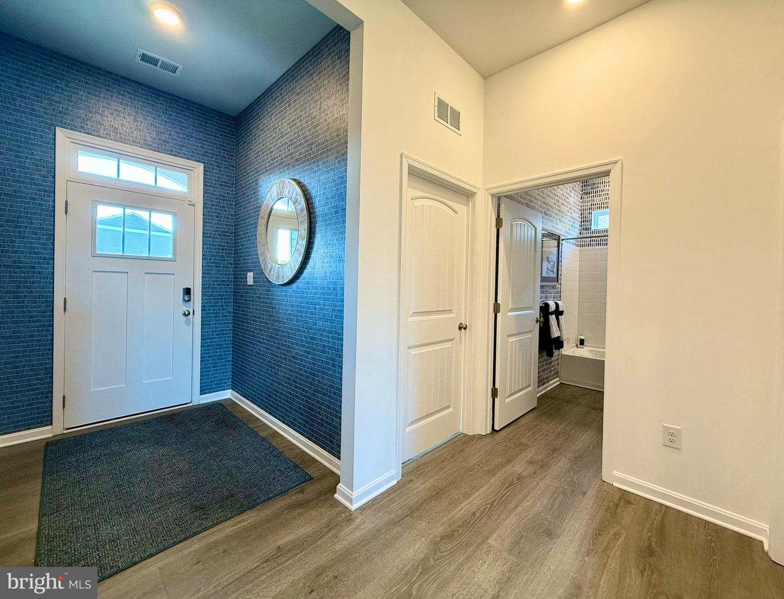
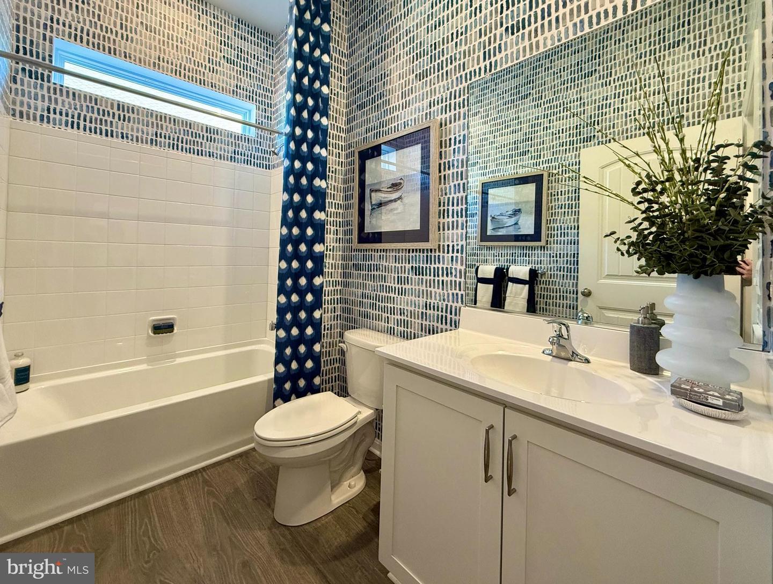
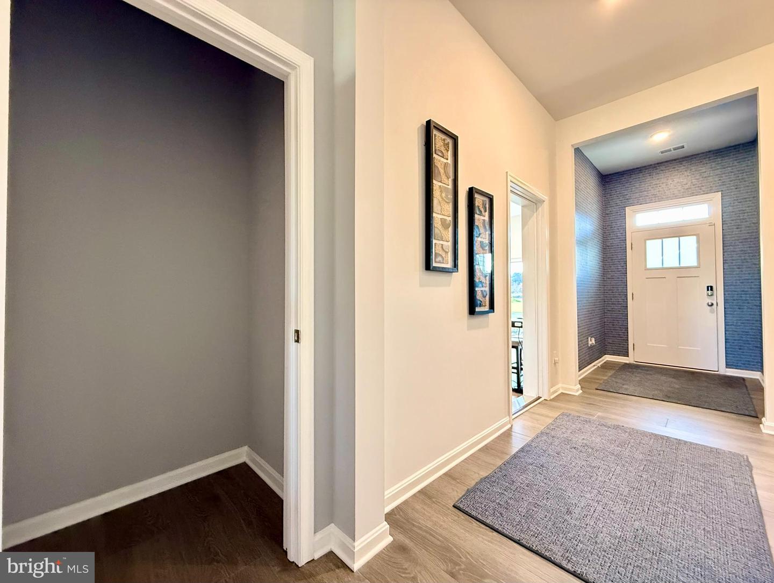
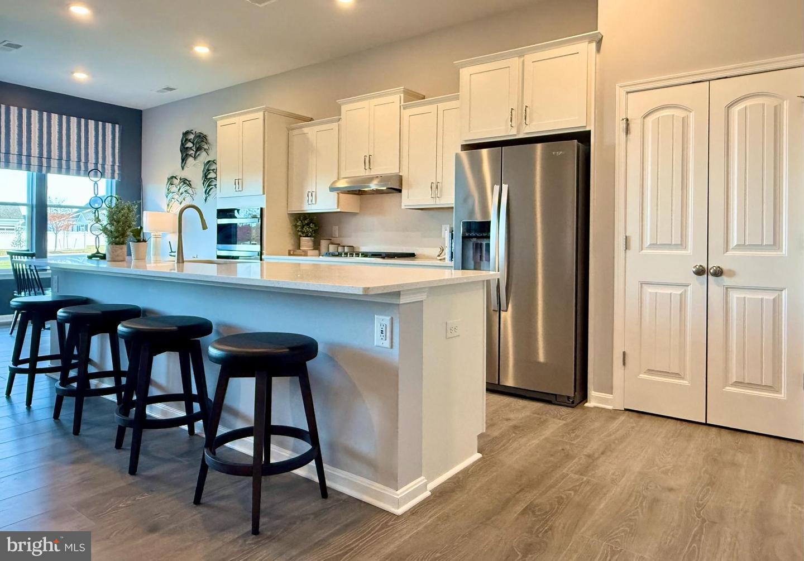
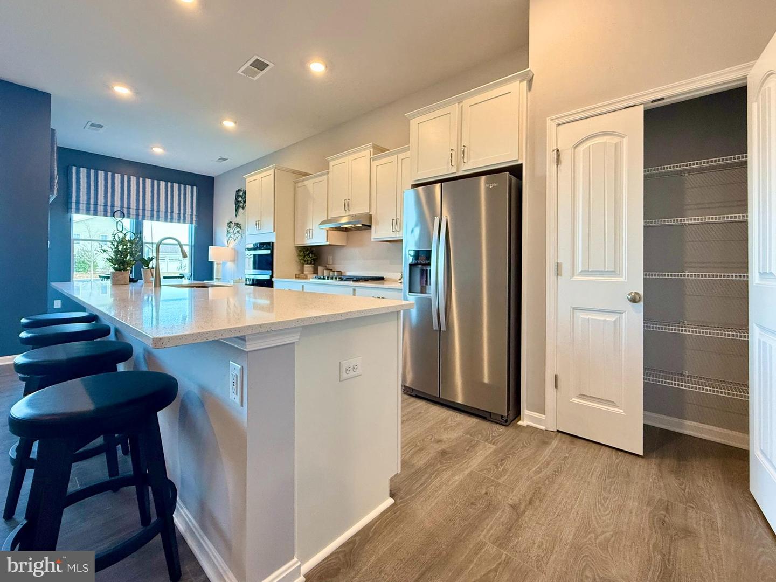
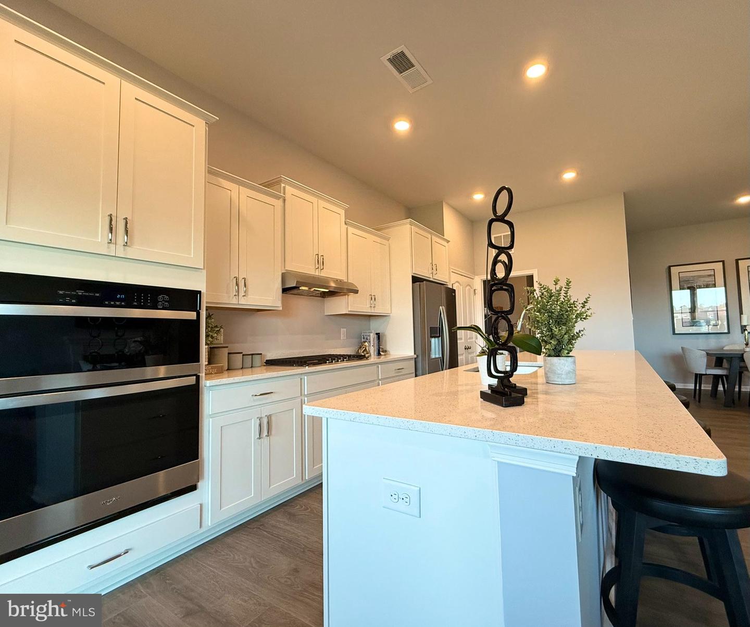
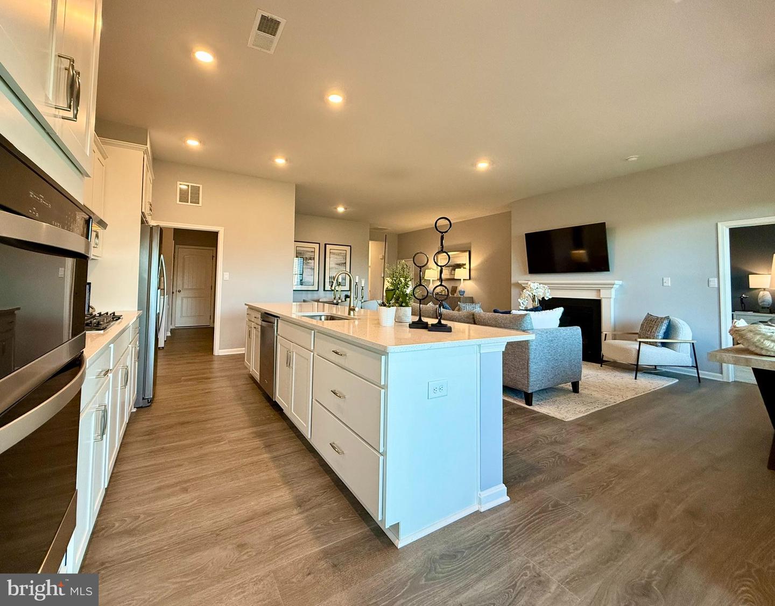
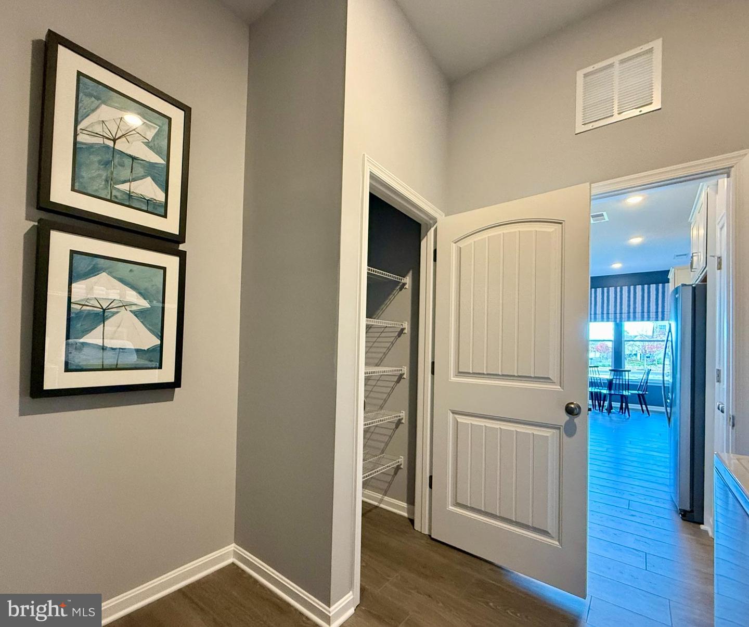
The welcoming foyer has two coat closets and separates to afford privacy to the two spacious guest bedrooms with closets and the secondary bathroom. The open floorplan features a well-designed gourmet kitchen complete with gray cabinets with soft-close drawers, beautiful quartz countertops, an oversized island with room for seating, a pantry closet, and stainless-steel appliances.
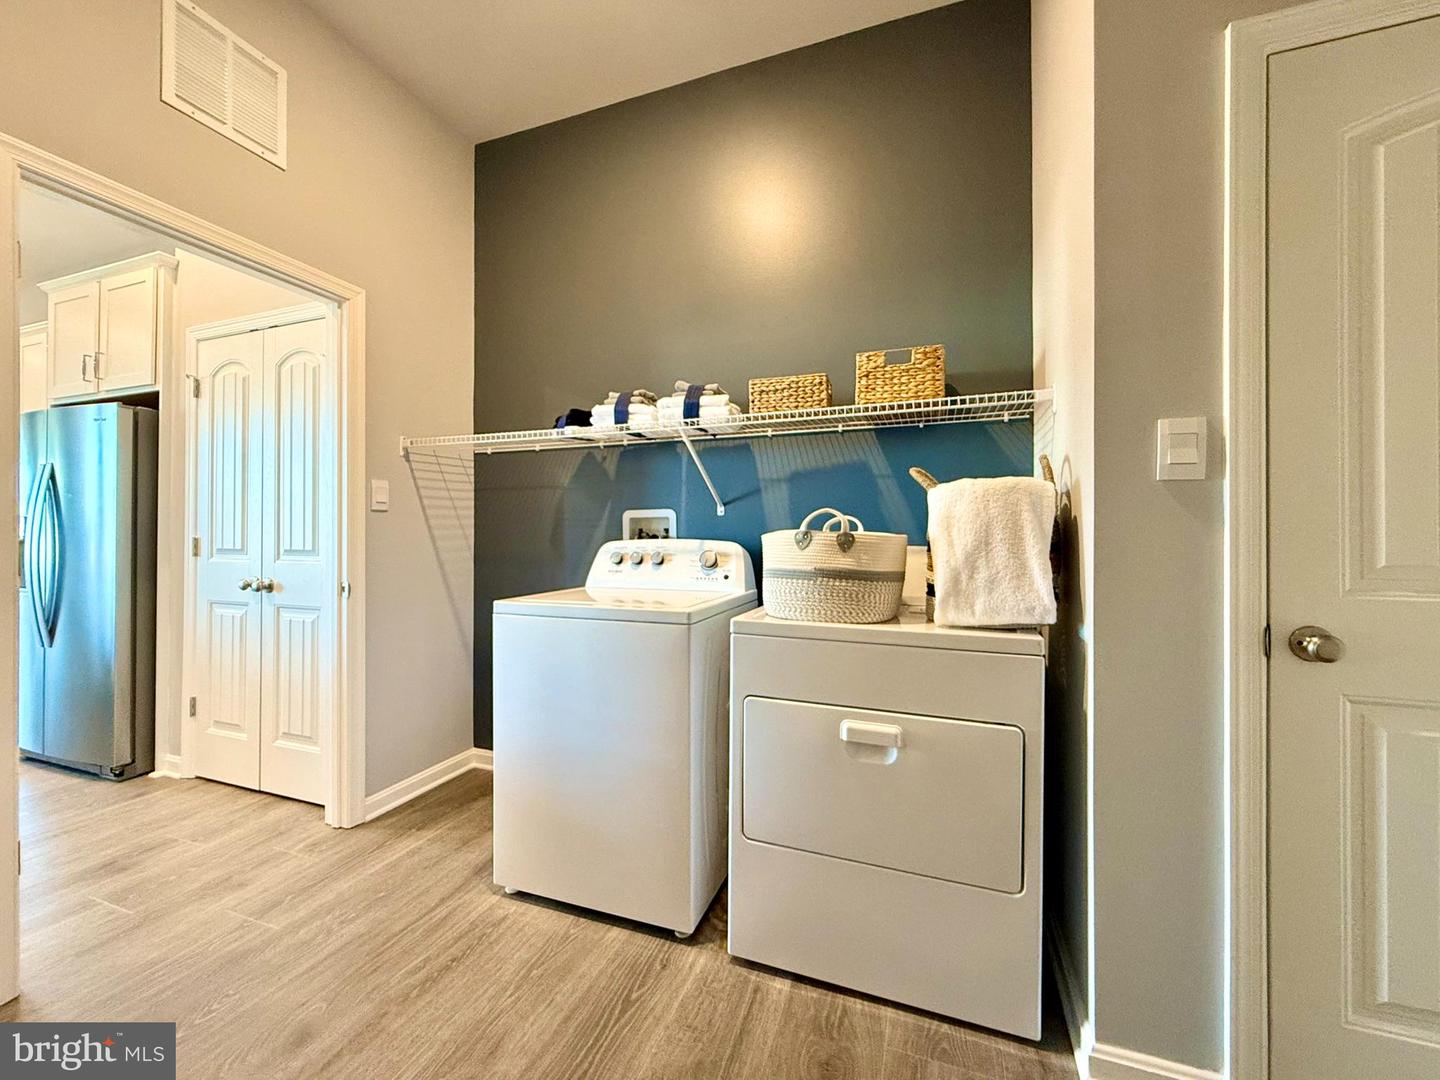
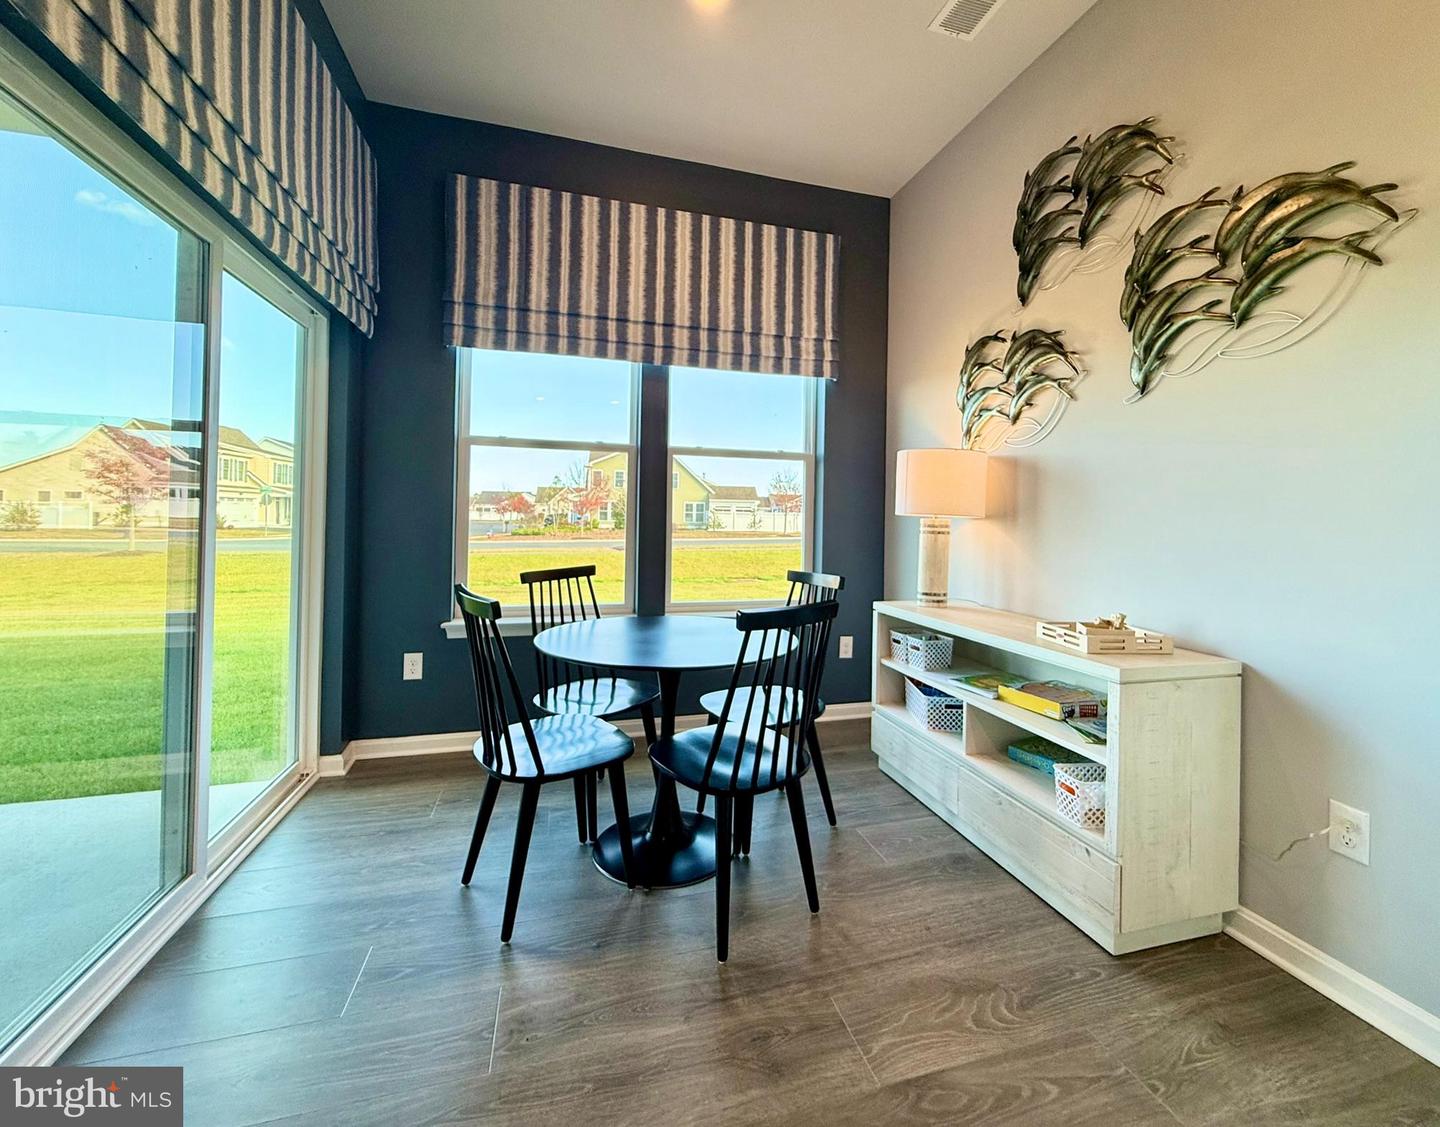
The kitchen is open to the breakfast nook, dining area, and great room making it easy to spend time with friends and family. The large laundry room, tucked between the kitchen and the two-car garage, also features an additional coat closet.
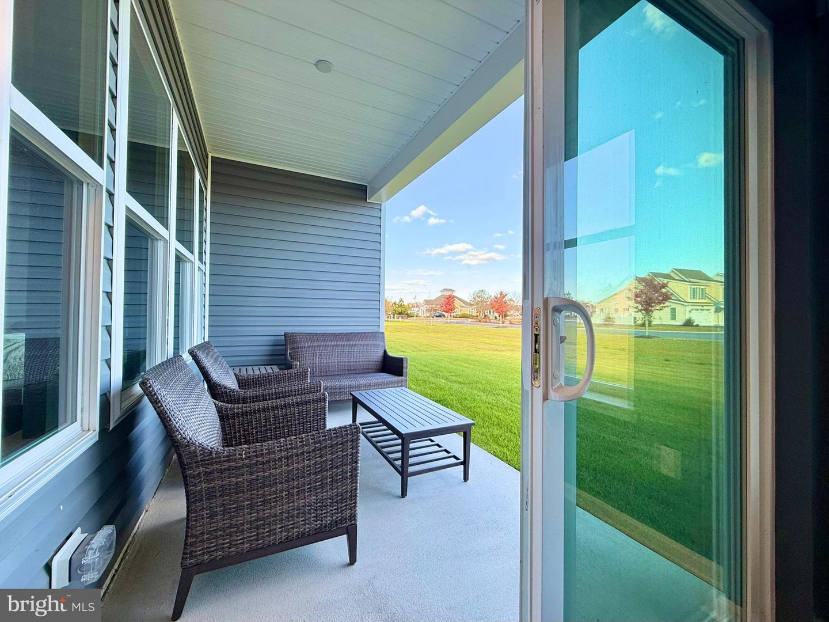
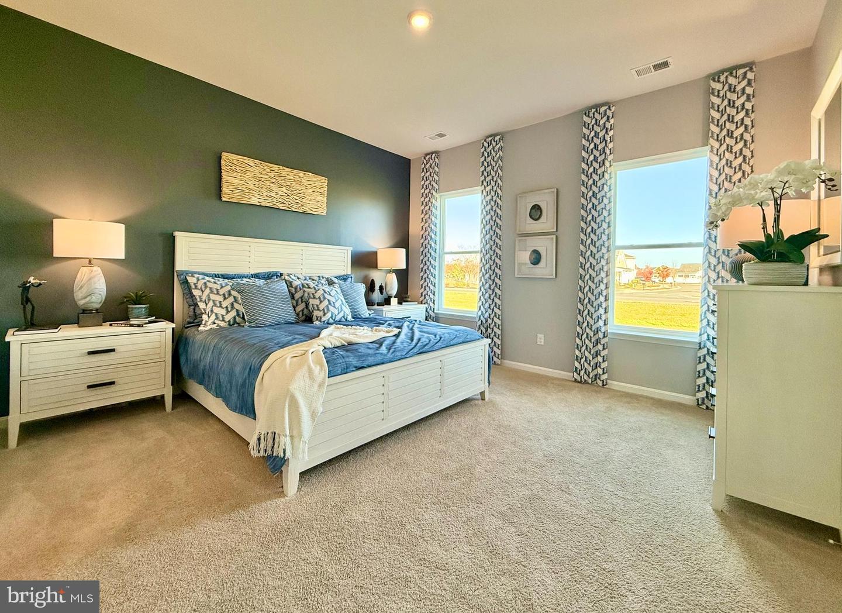
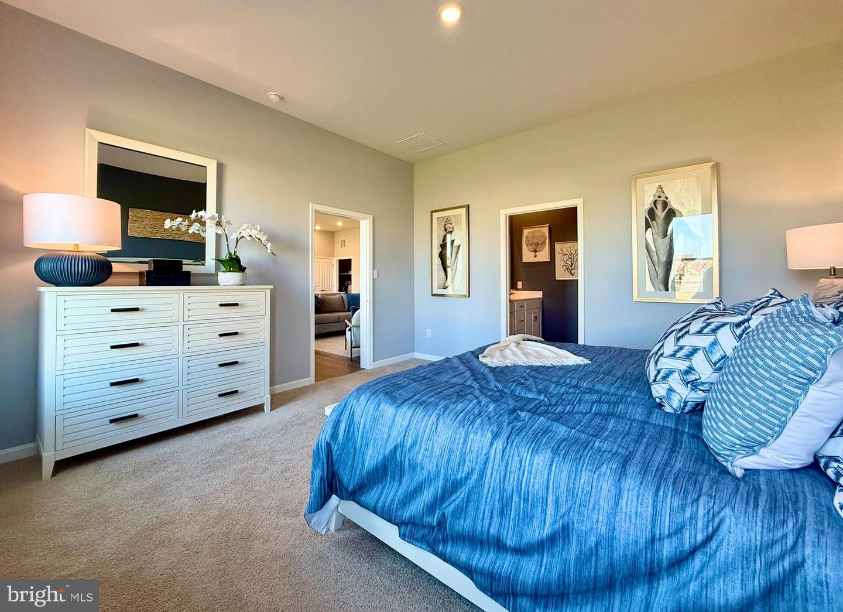
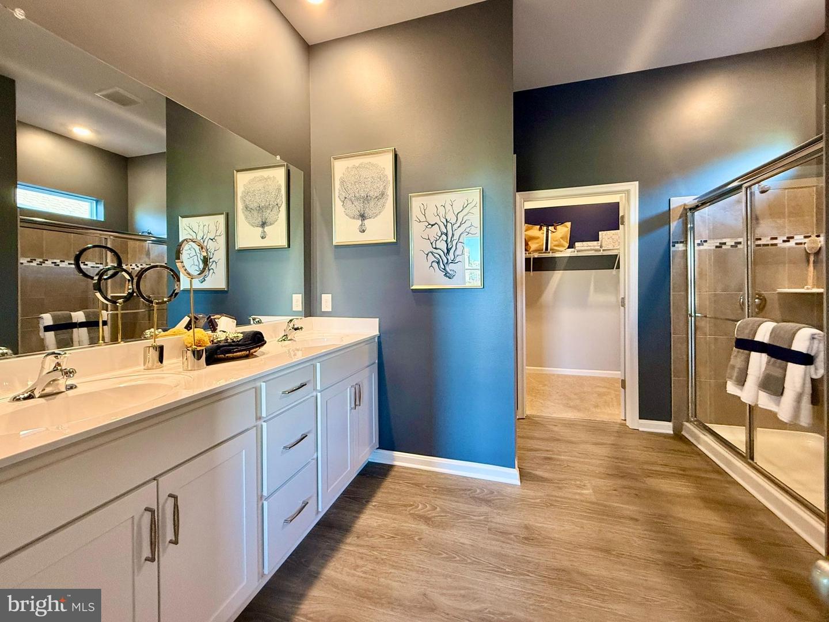
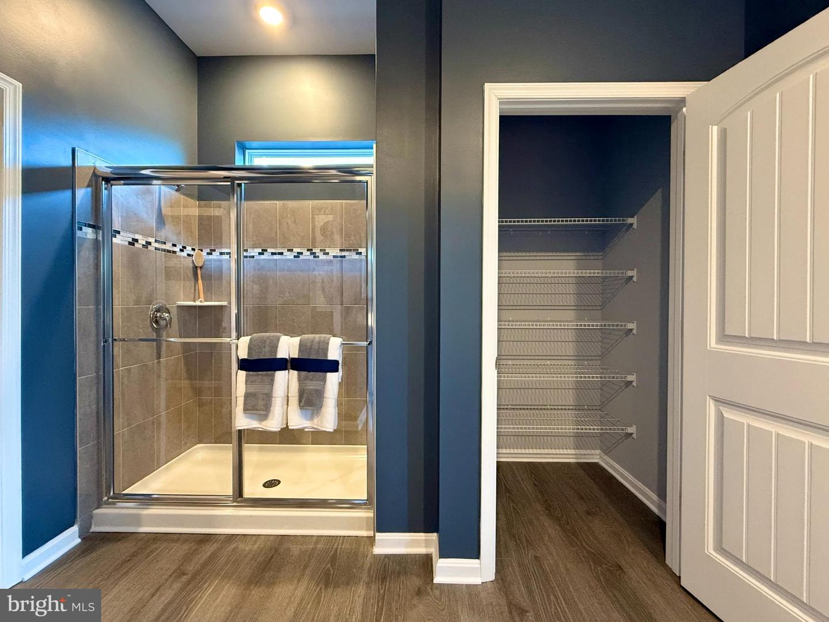
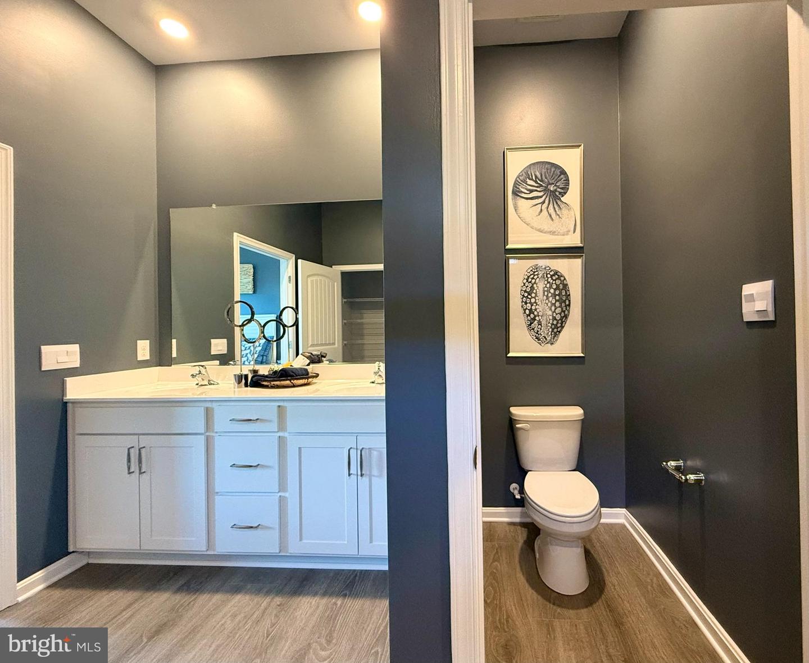
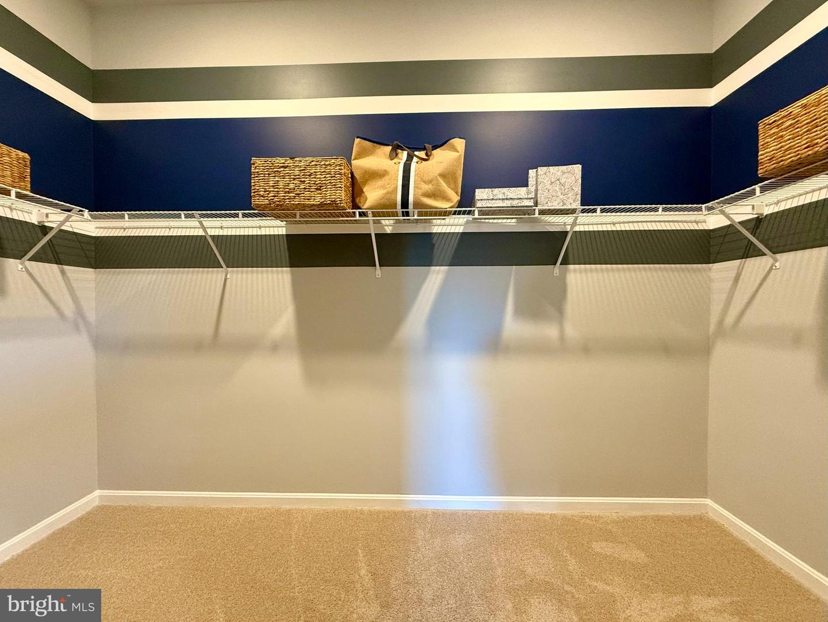
The private owner’s suite is a retreat in the back of the home with a spacious bathroom with a luxury shower and a large walk-in closet. Enjoy the private, screened porch overlooking the back of the home and the fully sodded landscaped and irrigated lawn. The included Smart Home® package will give you complete peace of mind living in your new home.
Pictures, artist renderings, photographs, colors, features, and sizes are for illustration purposes only and will vary from the homes as built. Image representative of plan only and may vary as built. Images are of model home and include custom design features that may not be available in other homes. Furnishings and decorative items not included with home purchase.
The welcoming foyer has two coat closets and separates to afford privacy to the two spacious guest bedrooms with closets and the secondary bathroom. The open floorplan features a well-designed gourmet kitchen complete with gray cabinets with soft-close drawers, beautiful quartz countertops, an oversized island with room for seating, a pantry closet, and stainless-steel appliances.
The kitchen is open to the breakfast nook, dining area, and great room making it easy to spend time with friends and family. The large laundry room, tucked between the kitchen and the two-car garage, also features an additional coat closet.
The private owner’s suite is a retreat in the back of the home with a spacious bathroom with a luxury shower and a large walk-in closet. Enjoy the private, screened porch overlooking the back of the home and the fully sodded landscaped and irrigated lawn. The included Smart Home® package will give you complete peace of mind living in your new home.
Pictures, artist renderings, photographs, colors, features, and sizes are for illustration purposes only and will vary from the homes as built. Image representative of plan only and may vary as built. Images are of model home and include custom design features that may not be available in other homes. Furnishings and decorative items not included with home purchase.
Similar Listings
Liberty West
$474,990
3 Bed
2 Bath
- Tax Total Living Area:
- 1976 sq. ft.
Listed 56 days ago
Courtesy: Delaware Homes Inc
MLS Desu2115186
Kingfisher
$474,990
3 Bed
2 Bath
1 Hf. Bath
- Tax Total Living Area:
- 2088 sq. ft.
Listed 168 days ago
Courtesy: Long & Foster Real Estate, Inc.
MLS Desu2106780
Kingfisher
$474,990
3 Bed
2 Bath
1 Hf. Bath
- Tax Total Living Area:
- 2267 sq. ft.
Listed 168 days ago
Courtesy: Long & Foster Real Estate, Inc.
MLS Desu2106694
Newly Listed
Old Mill Acres
$475,000
3 Bed
2 Bath
1 Hf. Bath
- Tax Total Living Area:
- 2653 sq. ft.
Listed 4 days ago
Courtesy: The Moving Experience Delaware Inc
MLS Dekt2049598
Newly Listed
Windswept At Lewes
$475,000
4 Bed
2 Bath
1 Hf. Bath
- Tax Total Living Area:
- 1873 sq. ft.
Listed 11 days ago
Courtesy: Northrop Realty
MLS Desu2116660
Newly Listed
Liberty West
$475,000
3 Bed
2 Bath
- Tax Total Living Area:
- 1985 sq. ft.
Listed 11 days ago
Courtesy: Berkshire Hathaway Homeservices Penfed Realty
MLS Desu2117868
Under ContractNewly Listed
$475,000
3 Bed
2 Bath
- Tax Total Living Area:
- 1144 sq. ft.
Listed 13 days ago
Courtesy: Lester Realty
MLS Dekt2049666
Under ContractVirtual Tour
Country Meadows
$475,000
4 Bed
3 Bath
- Tax Total Living Area:
- 2285 sq. ft.
Listed 19 days ago
Courtesy: Monument Sotheby's International Realty
MLS Desu2117608
Virtual Tour
Bear Trap
$475,000
3 Bed
2 Bath
1 Hf. Bath
- Tax Total Living Area:
- 1753 sq. ft.
Listed 24 days ago
Courtesy: Coldwell Banker Realty
MLS Desu2116878
$475,000
3 Bed
2 Bath
1 Hf. Bath
- Tax Total Living Area:
- 2190 sq. ft.
Listed 25 days ago
Courtesy: Northrop Realty
MLS Desu2116750
Mill Pond Acres (1)
$475,000
4 Bed
2 Bath
- Tax Total Living Area:
- 1955 sq. ft.
Listed 27 days ago
Courtesy: The Parker Group
MLS Desu2117064
Fox Hall West
$475,000
4 Bed
2 Bath
1 Hf. Bath
- Tax Total Living Area:
- 2605 sq. ft.
Listed 27 days ago
Courtesy: Burns & Ellis Realtors
MLS Dekt2049134
Create an account
Save your favorite listings to view them later from multiple
devices by creating an account today or sign in.




