
29652 Ashland Dr, Milton, De 19968
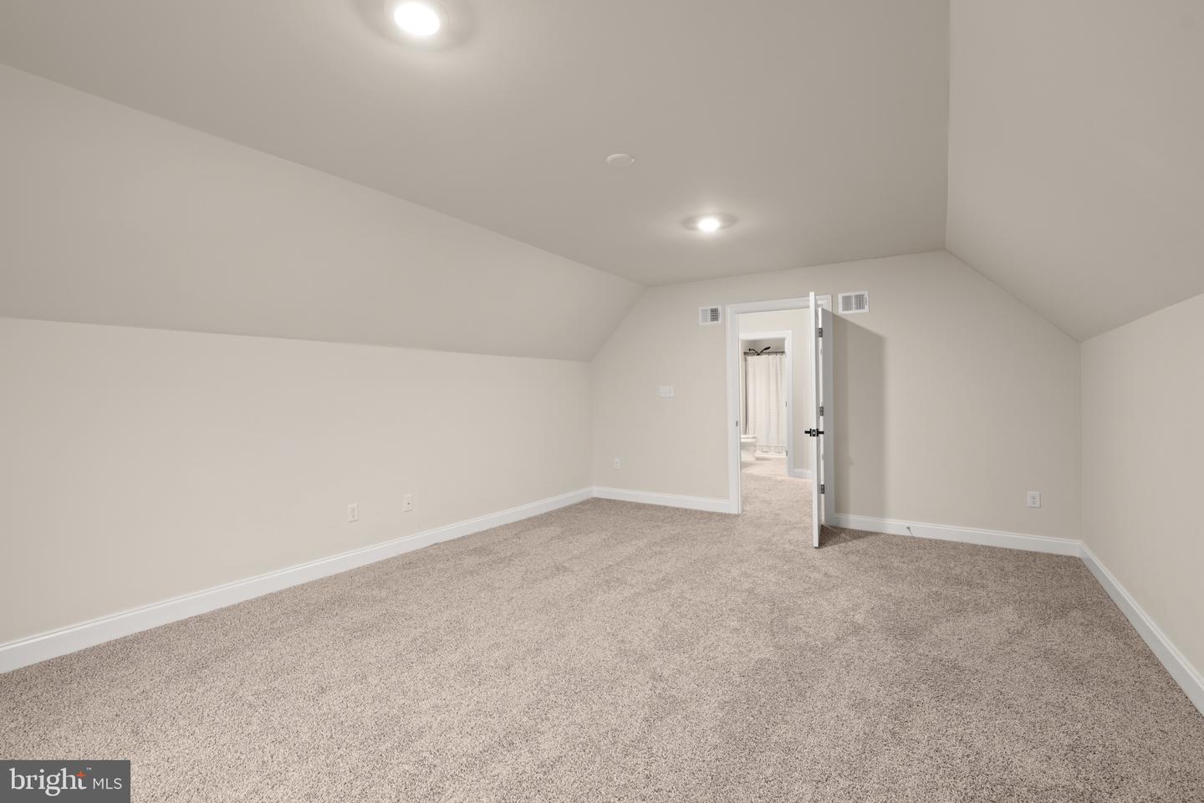
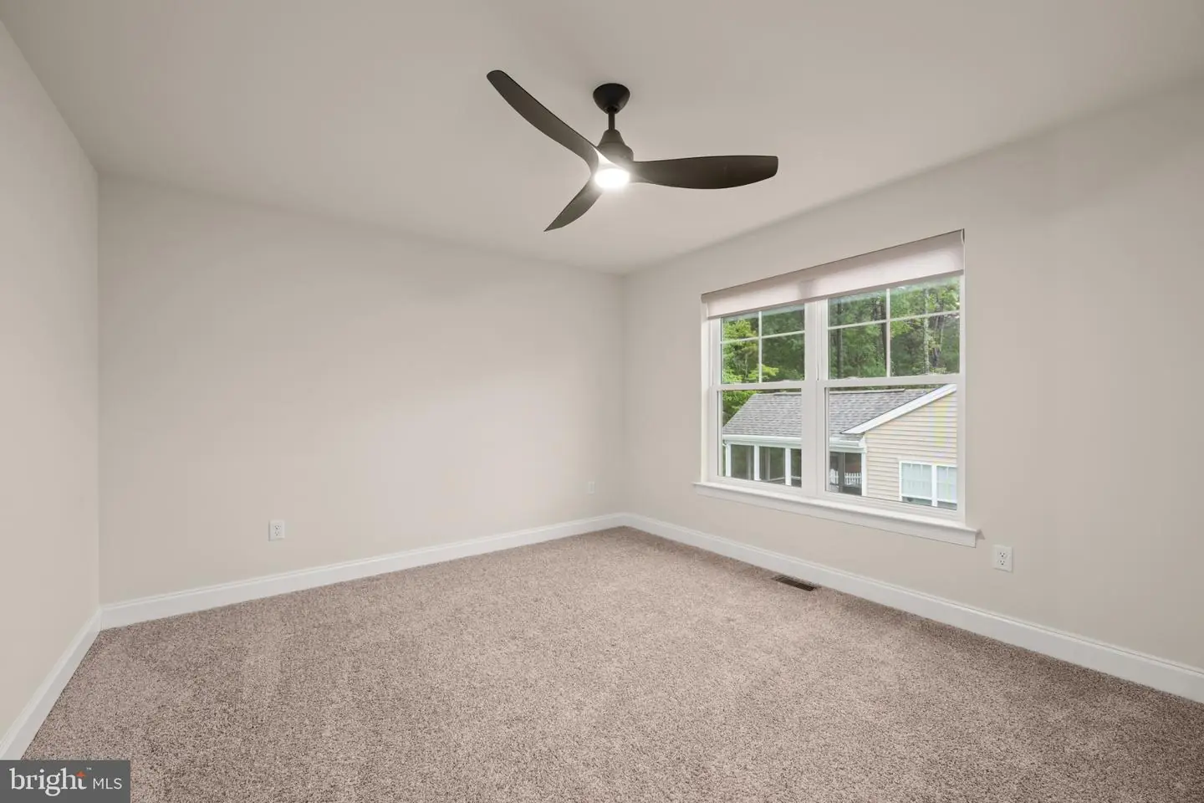
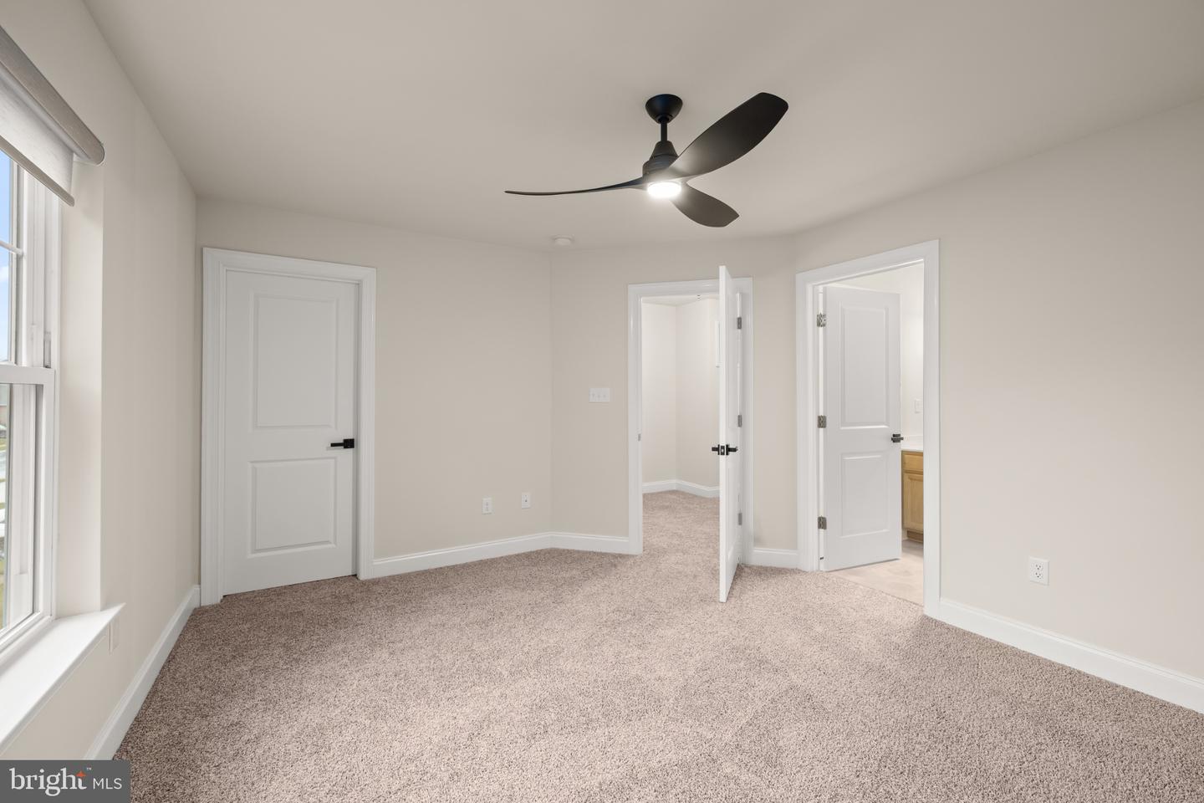
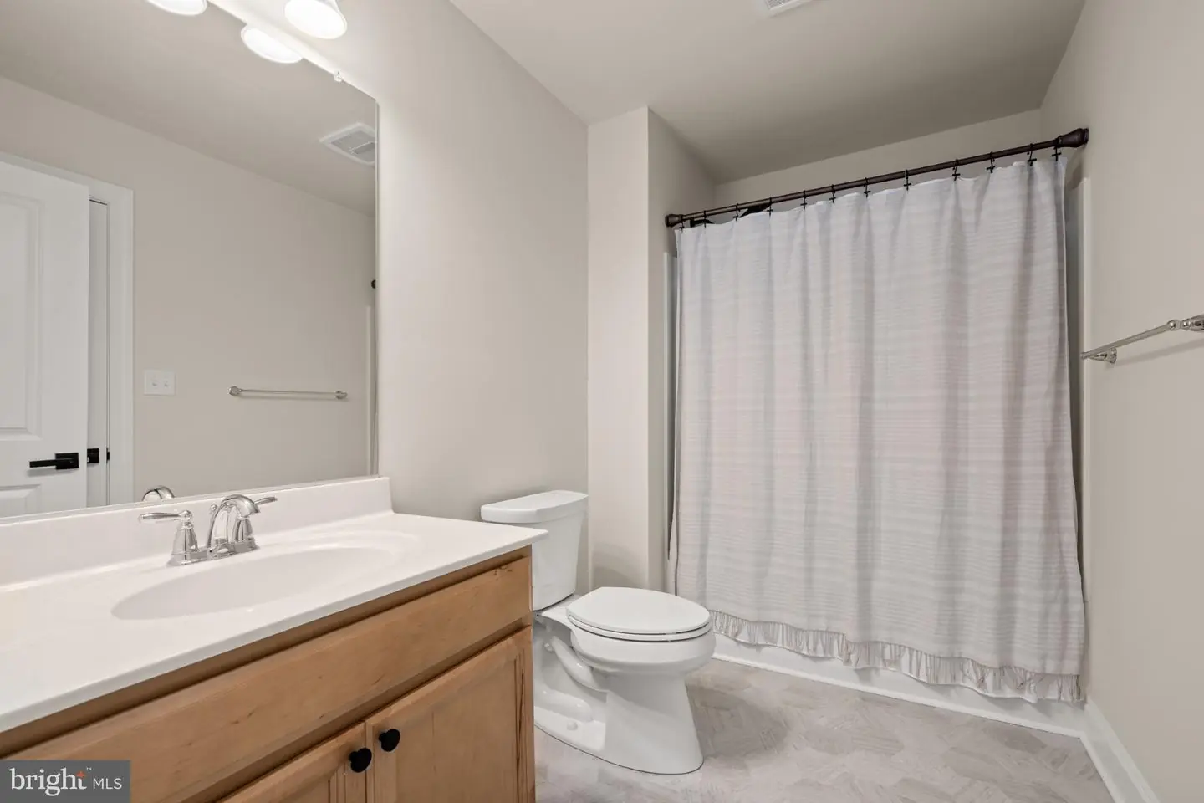
Courtesy: Iron Valley Real Estate At The Beach,
Elyse C Maher
Appliances
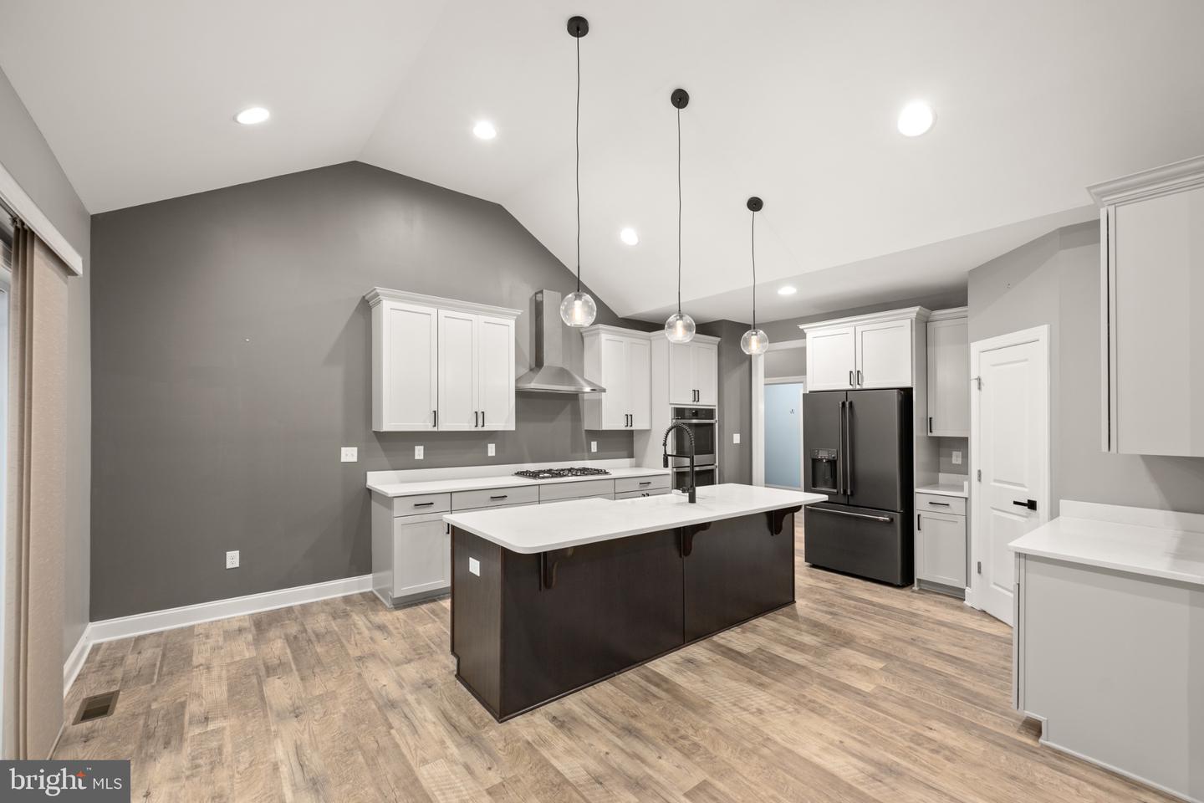
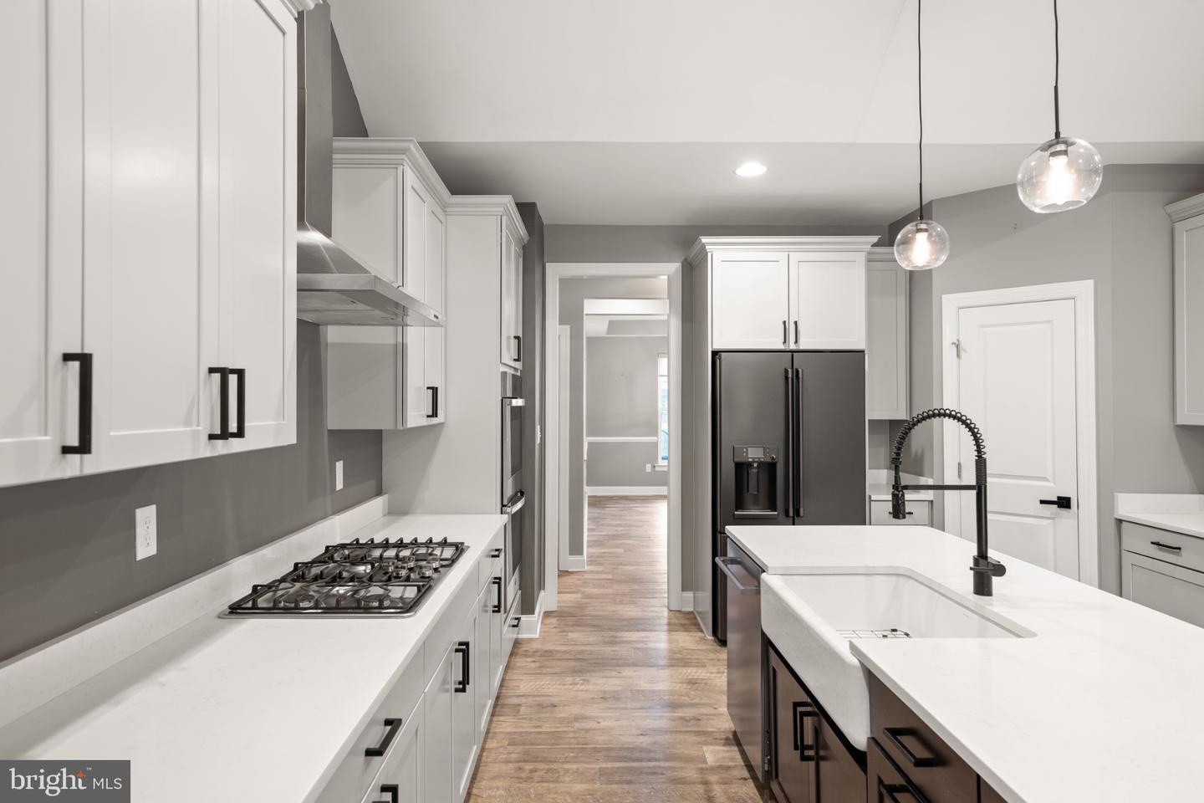
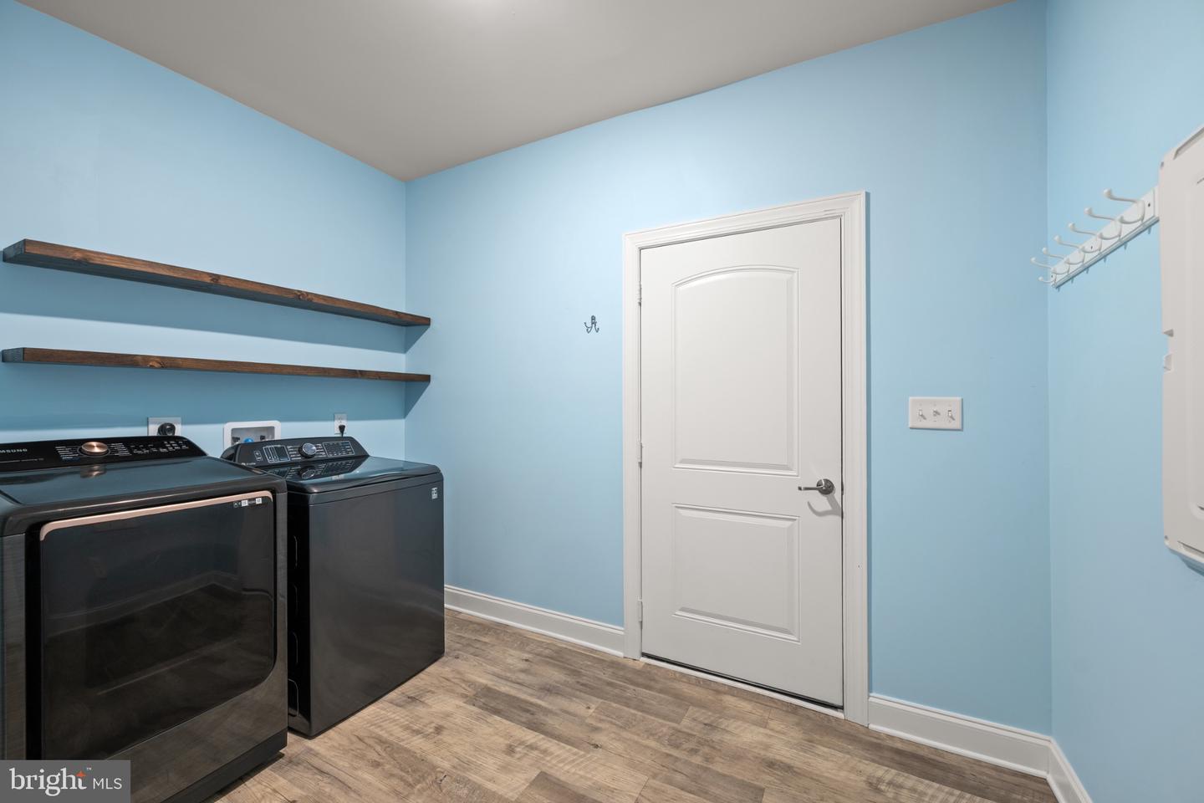
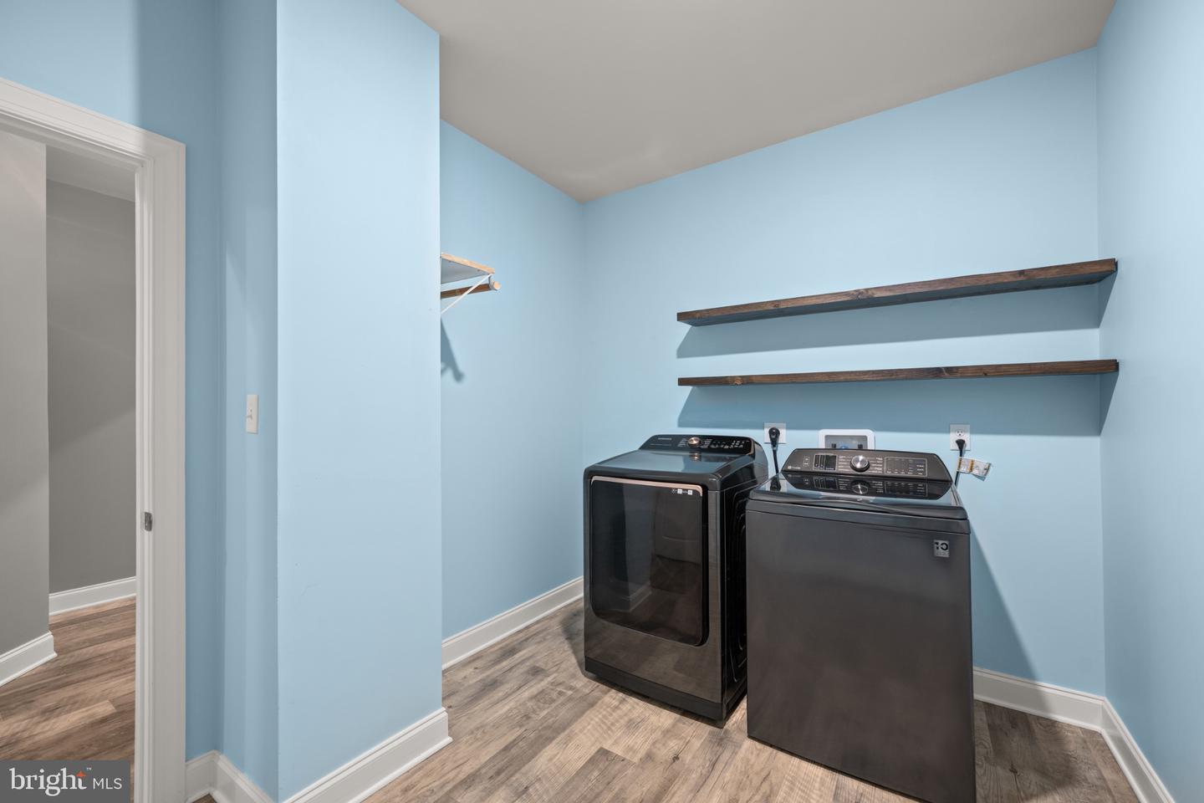
Central Vacuum, Cooktop, Dishwasher, Disposal, Dryer - Electric, Dryer - Front Loading, Energy Efficient Appliances, Exhaust Fan, Icemaker, Instant Hot Water, Oven - Double, Refrigerator, Six Burner Stove, Stainless Steel Appliances, Washer, Water Heater - TanklessBedrooms
4
Full Bath
3
Laundry
Washer In Unit, Dryer In Unit
Living Area
3350 sq/ft
Flooring
Luxury Vinyl Plank, Partially Carpeted, Vinyl
Interior Features
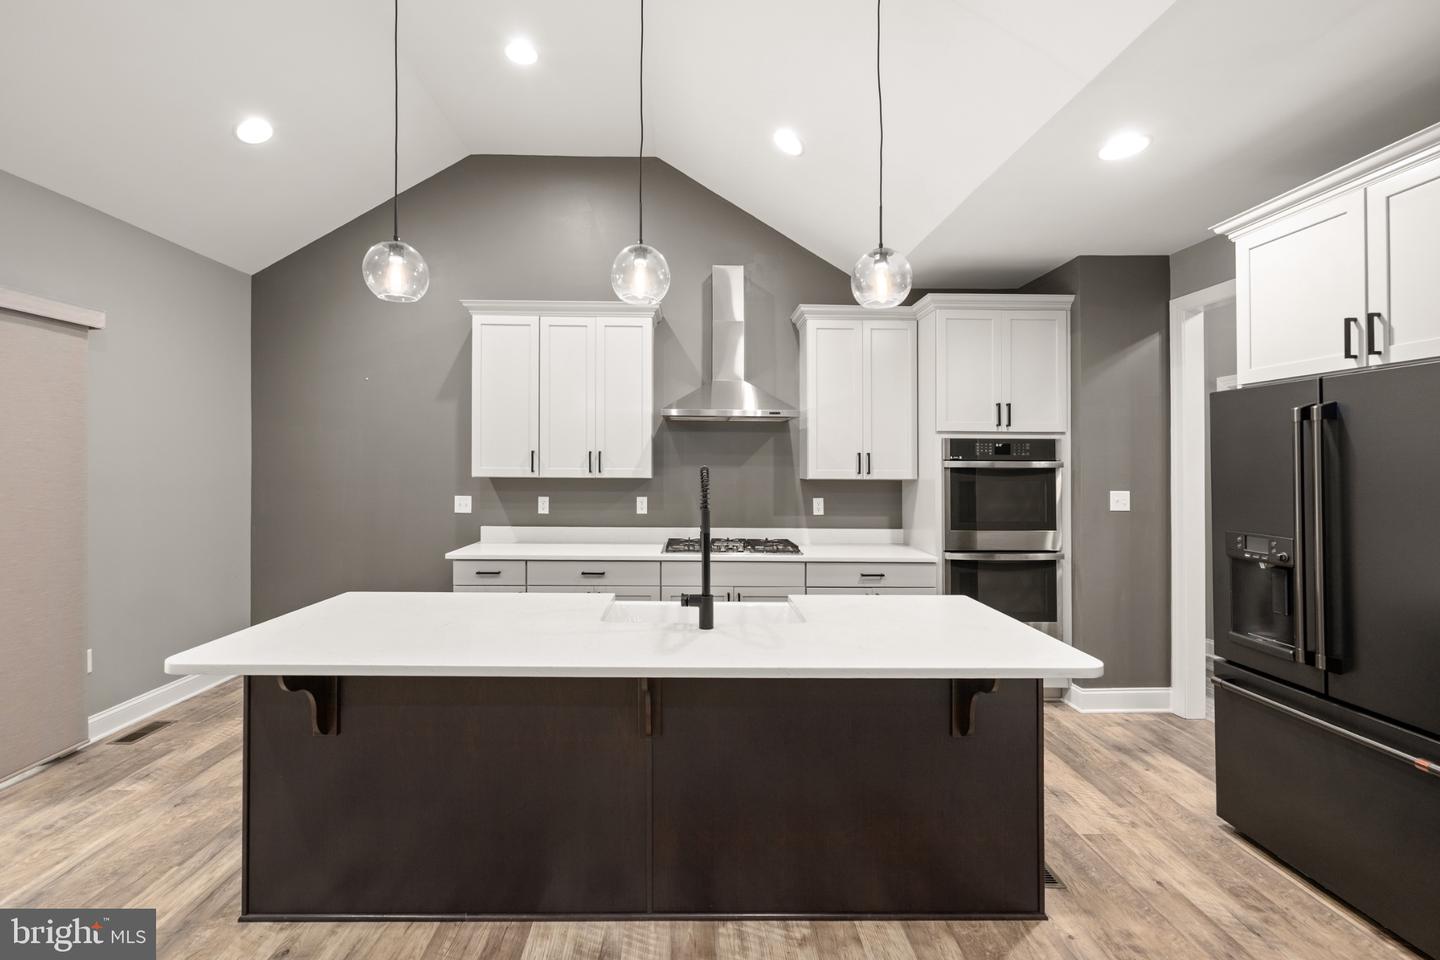
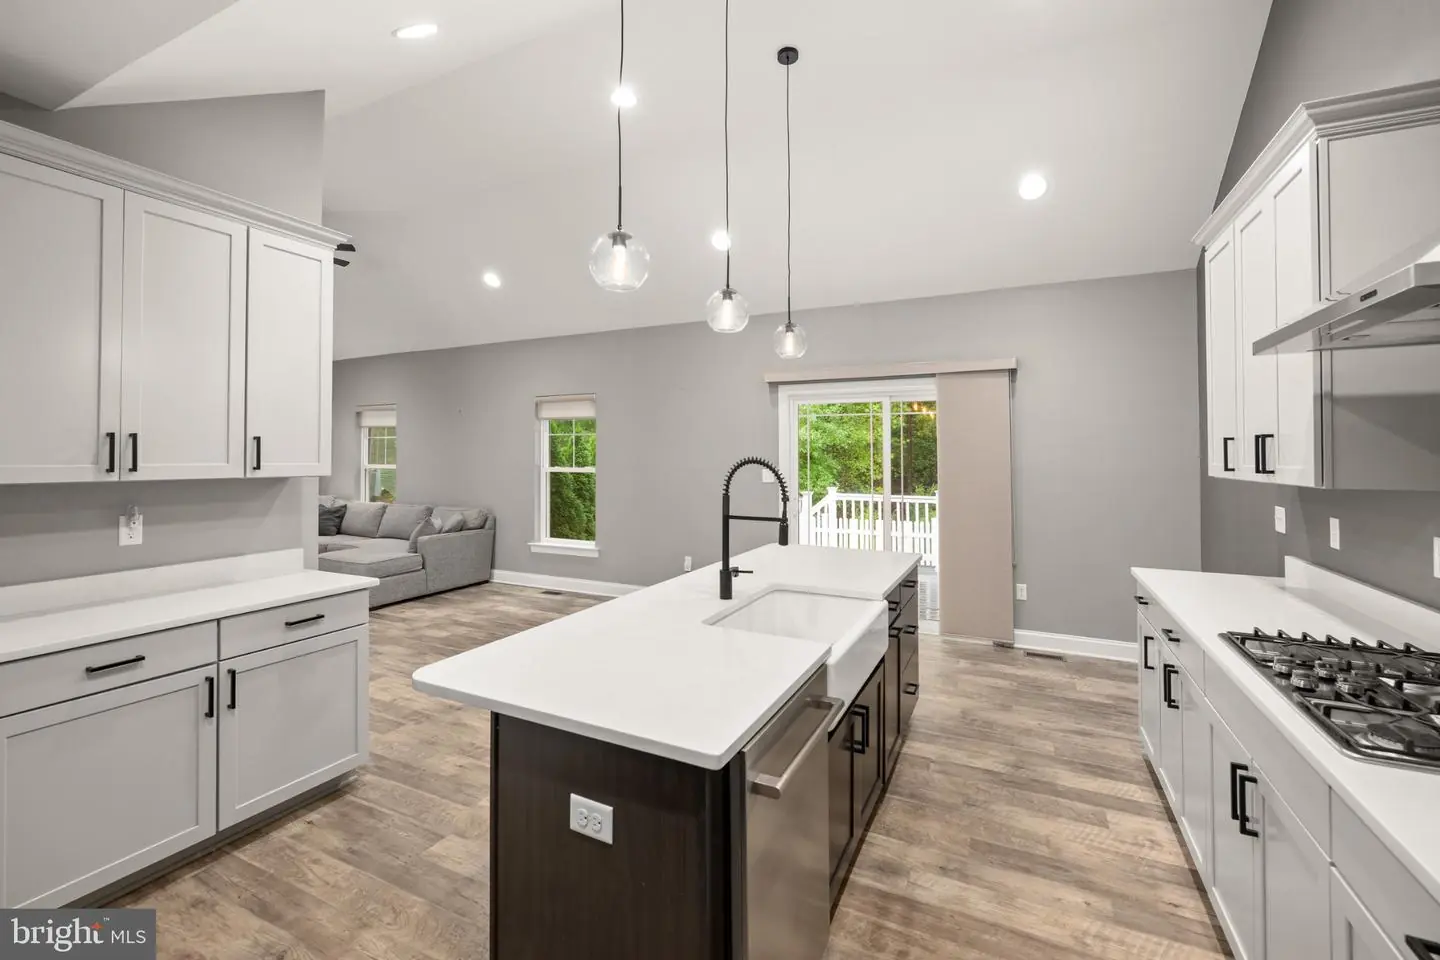
- Kitchen - Gourmet
- Kitchen - Island
- Kitchen - Table Space
- Pantry
- Recessed Lighting
- Upgraded Countertops
- Walk-in Closet(s)
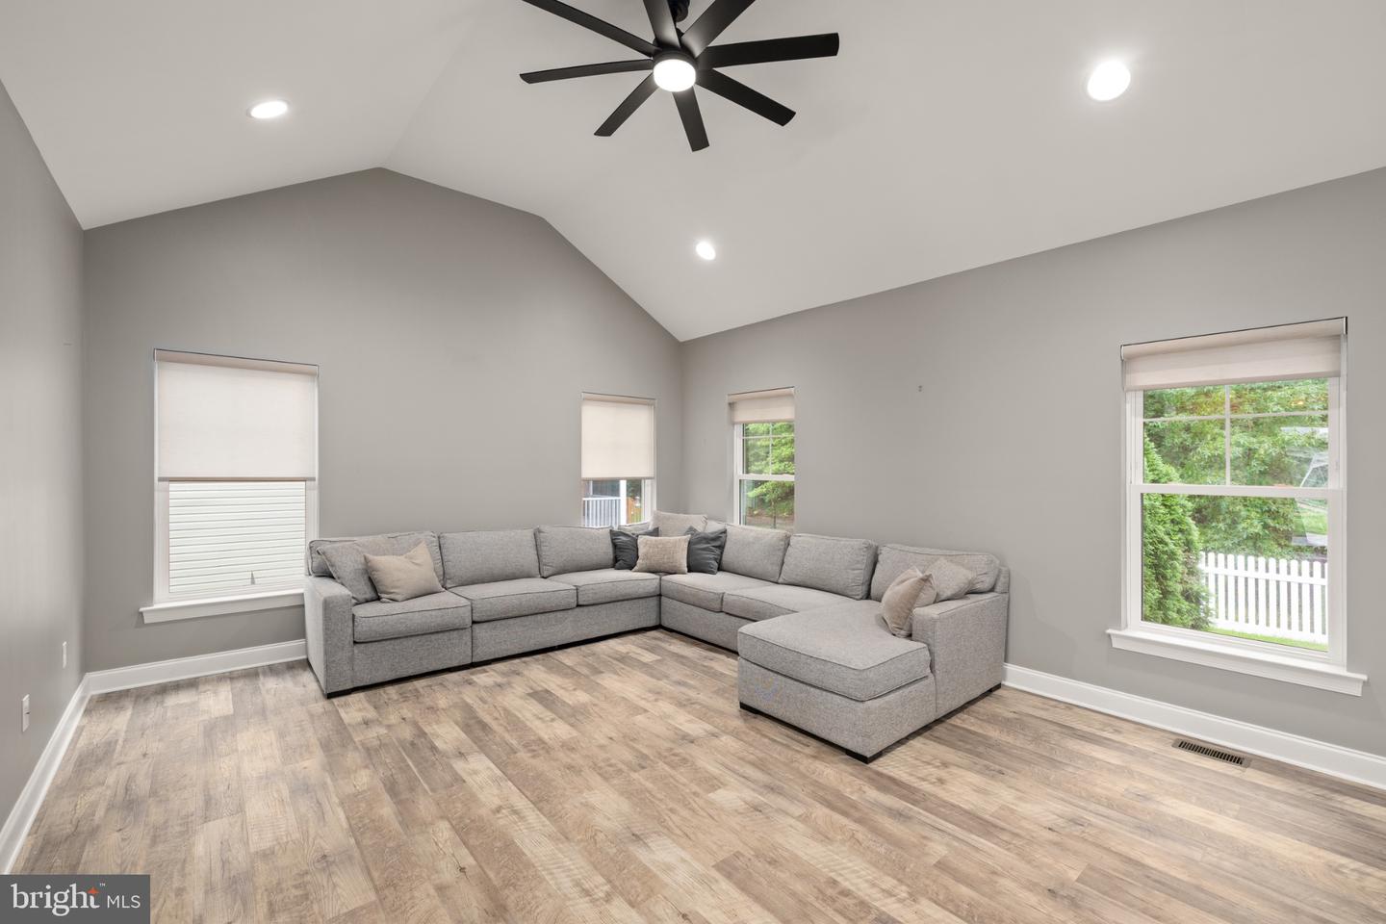
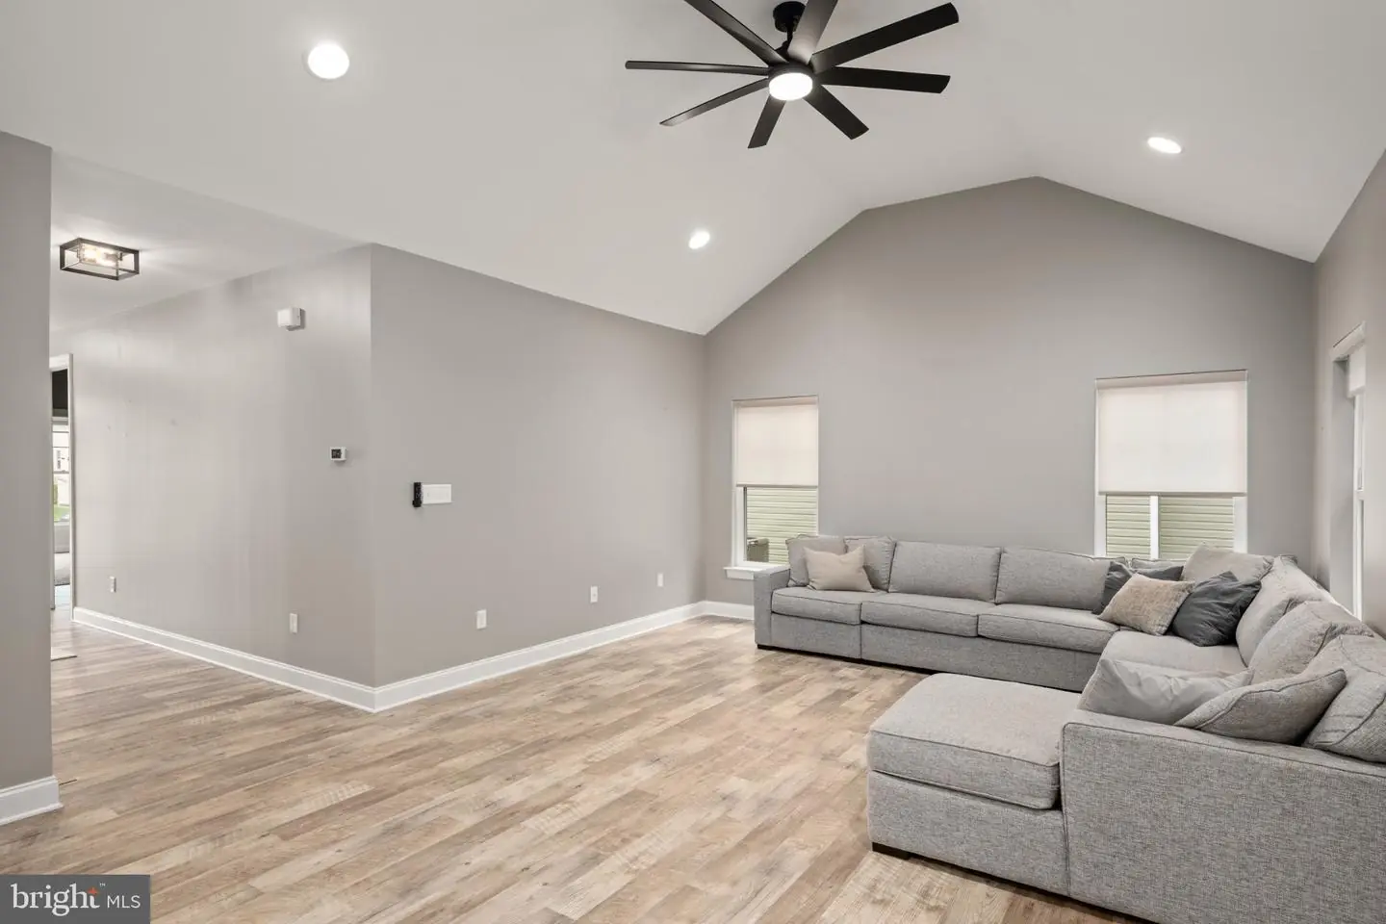
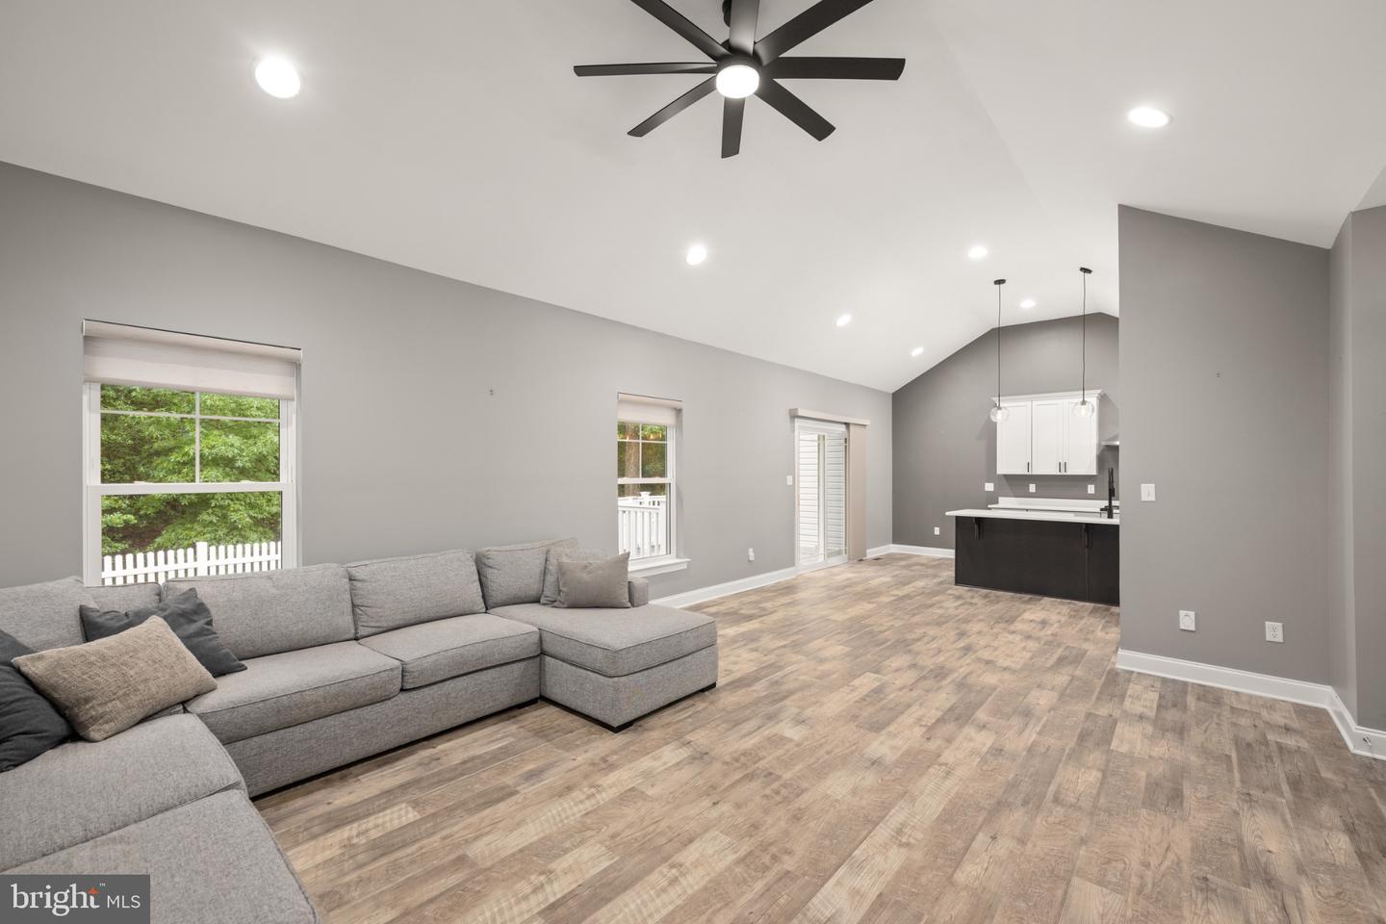
- Floor Plan - Open
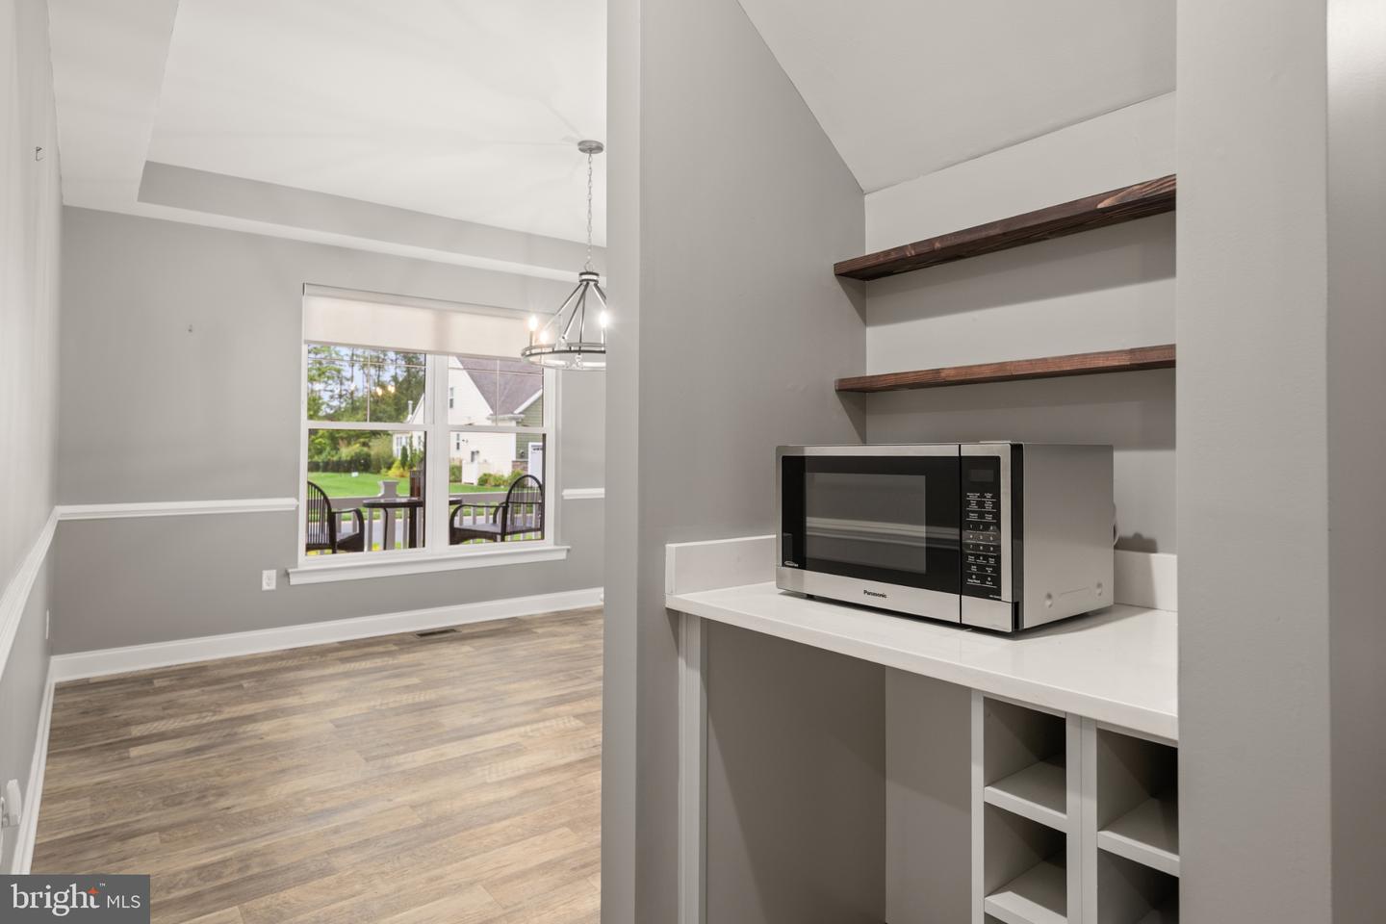
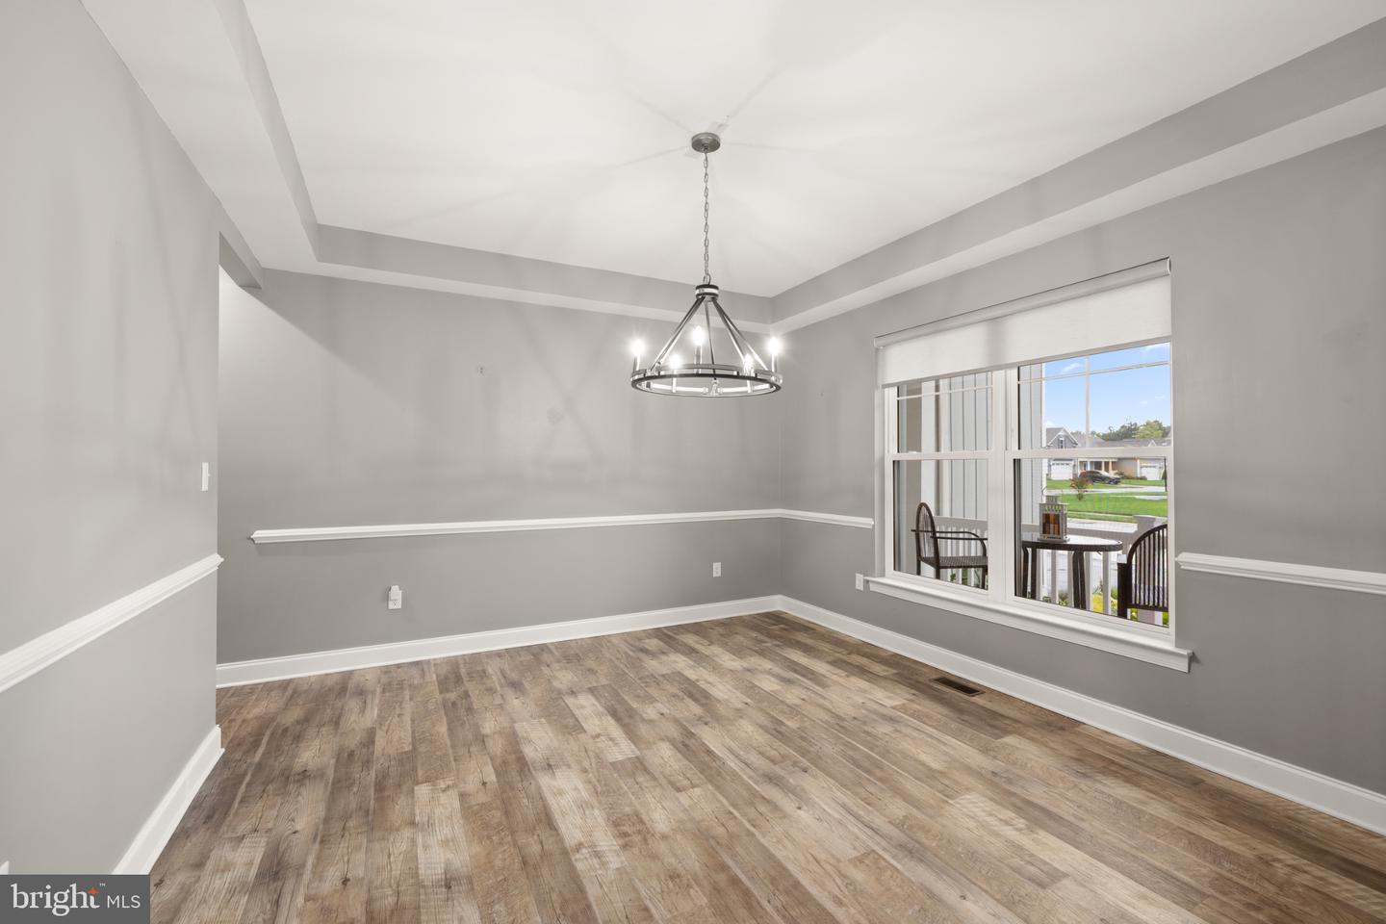
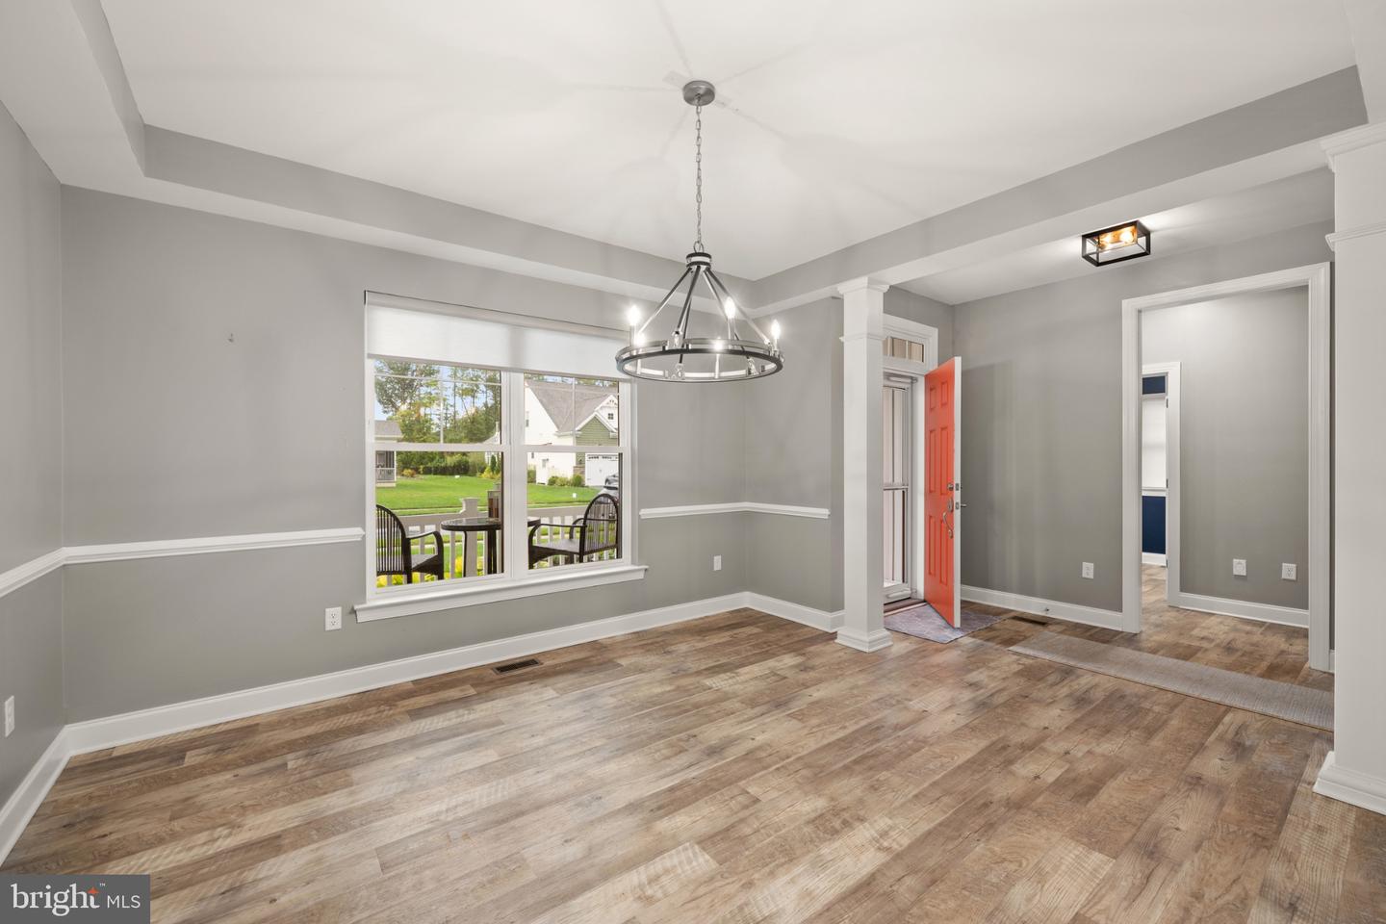
- Formal/Separate Dining Room
- Family Room Off Kitchen
- Central Vacuum
- Bathroom - Soaking Tub
- Bathroom - Walk-In Shower
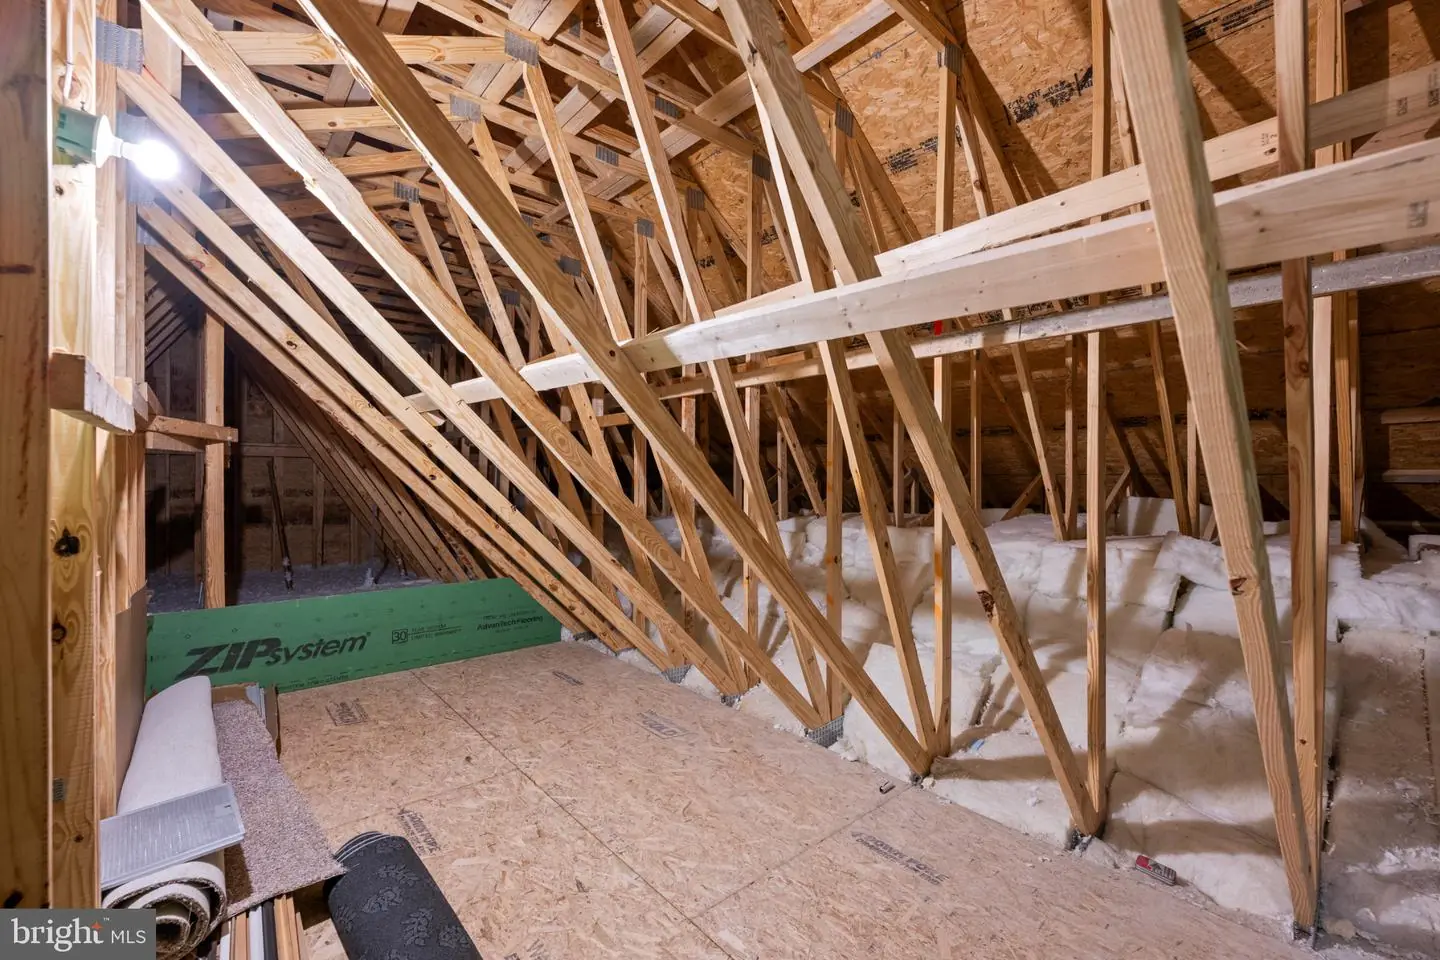
- Attic
General
MLS
Desu2119668
Community
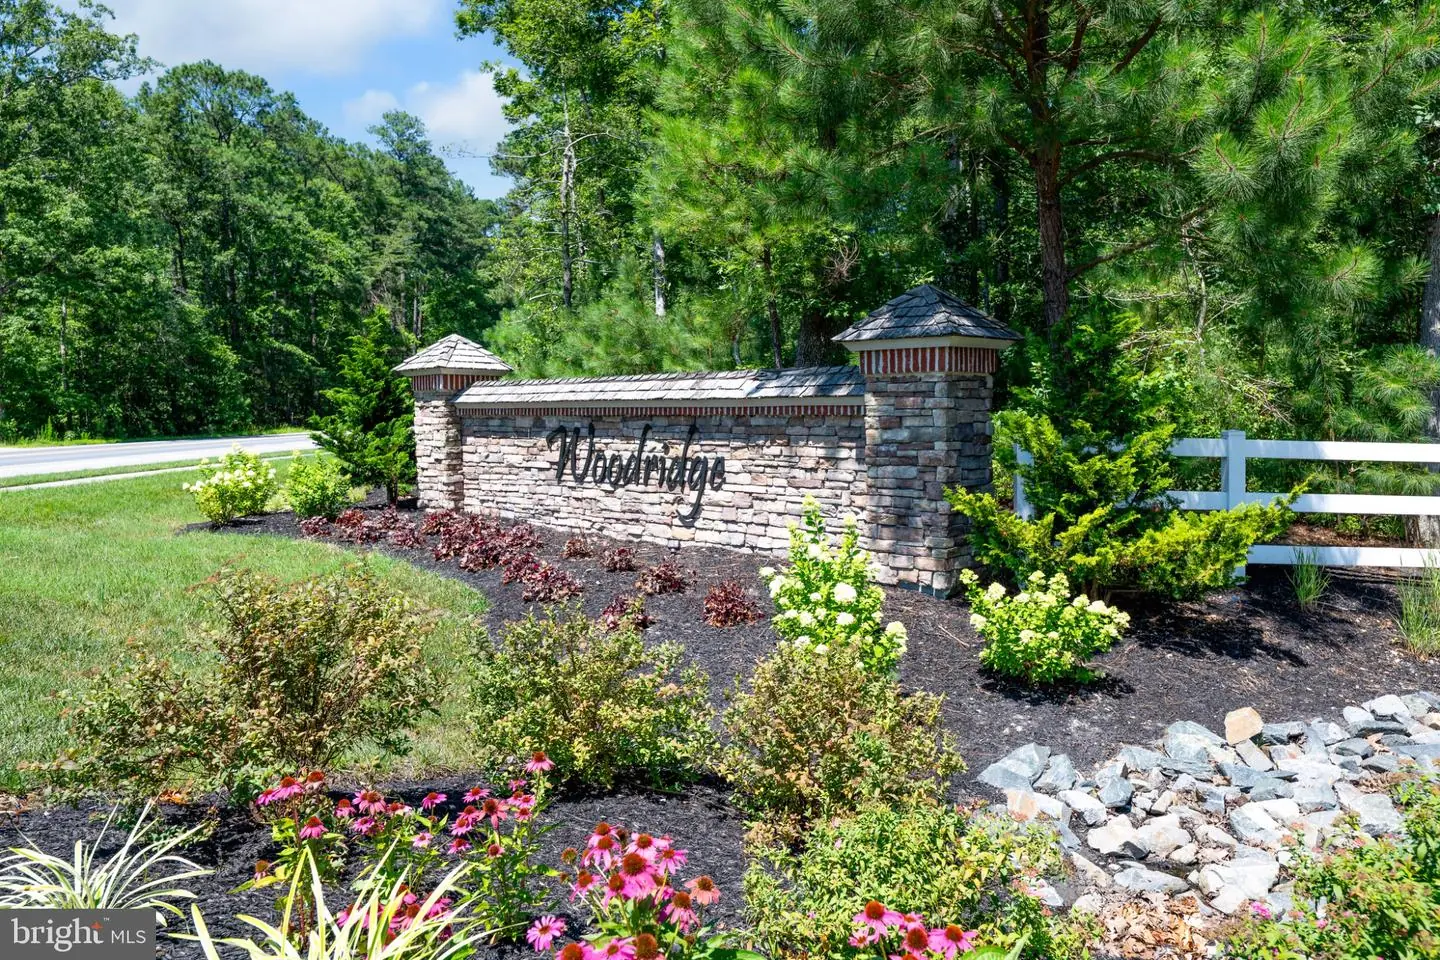
Woodridge
Price
$575,000.00
Price/SQft
$171.64
HOA Fee
$229.00
HOA Fee Frequency
Monthly
Accessibility Features
2+ Access Exits, Doors - Lever Handle(s)
Area And Schools
School Tax
$1,058.00
Exterior
Pool
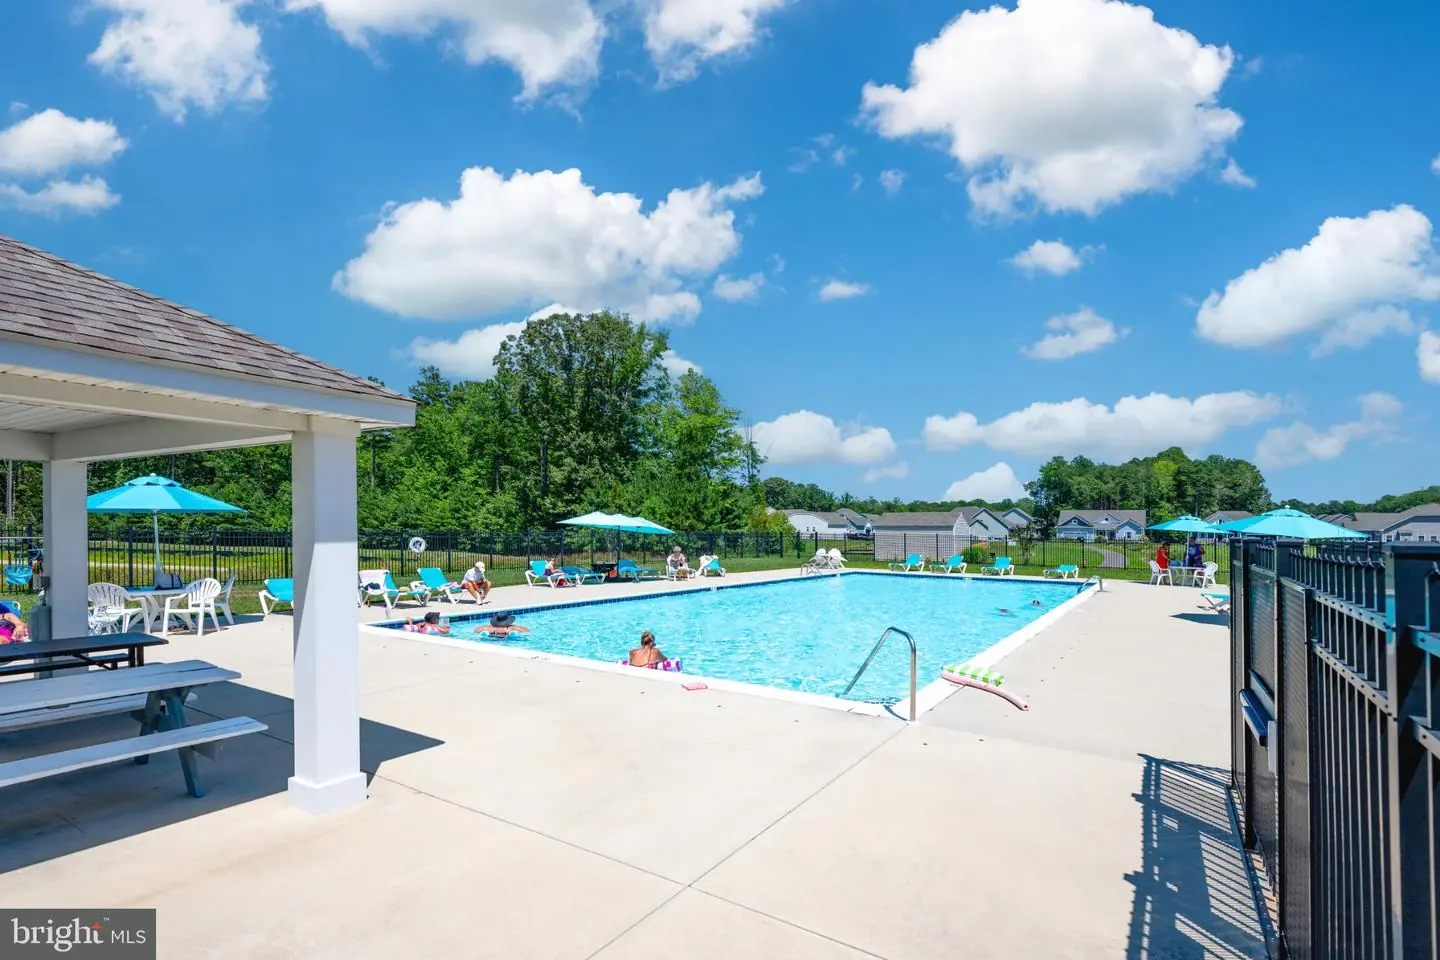
Yes - Community
Woodridge
MLS
Desu2119668
$575,000
4 Bed
3 Bath
- Tax Total Living Area:
- 3350 sq. ft.
- Lot Size:
- 0.17 acres
HOA: $229 Monthly
Listed 28 days ago
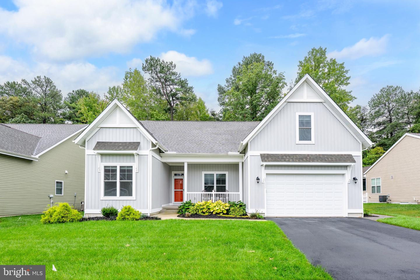
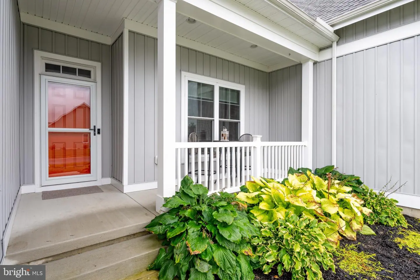
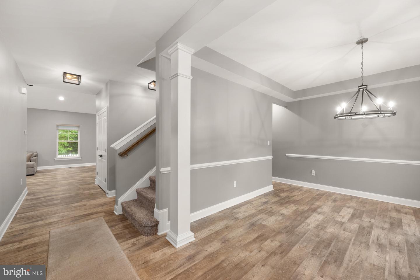
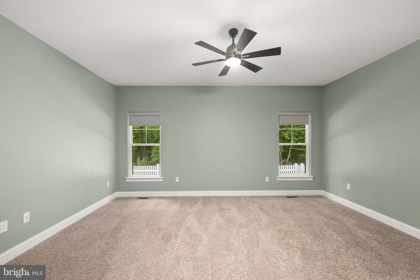
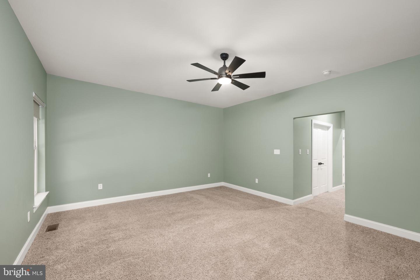
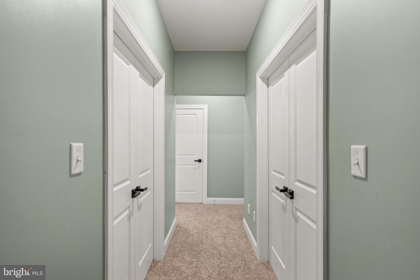
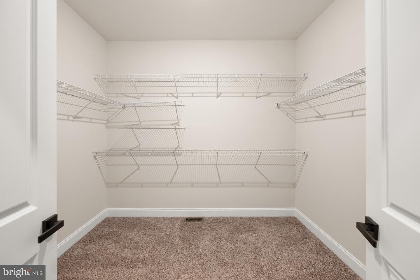
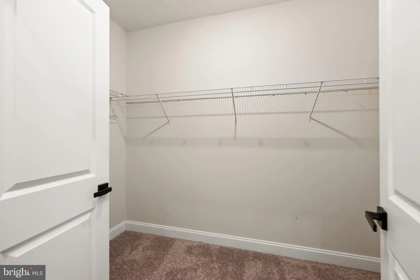
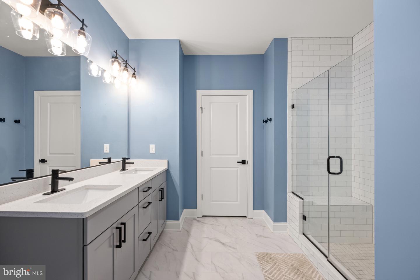
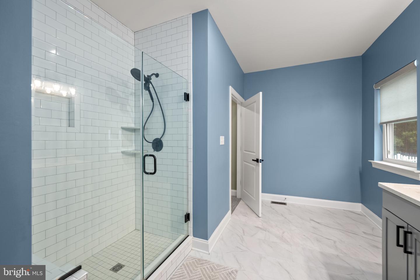
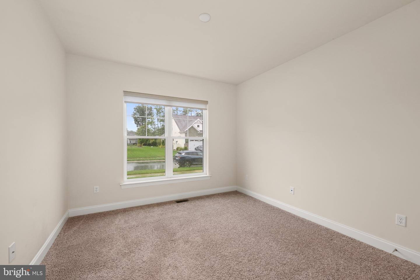
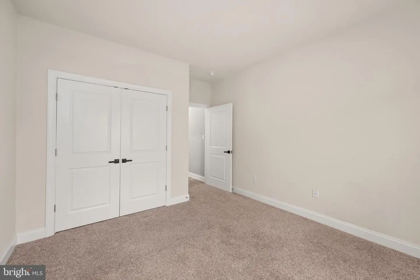
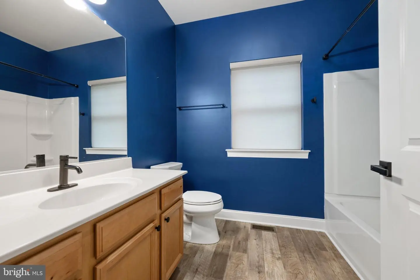
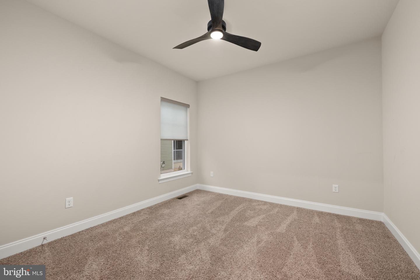
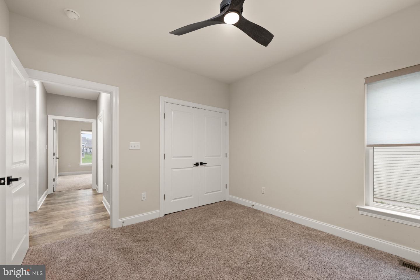
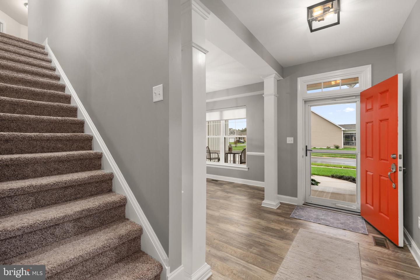
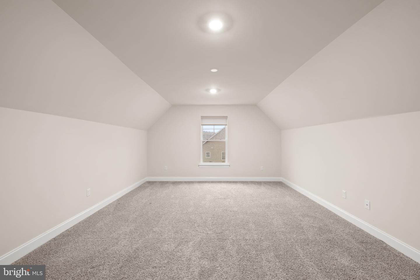
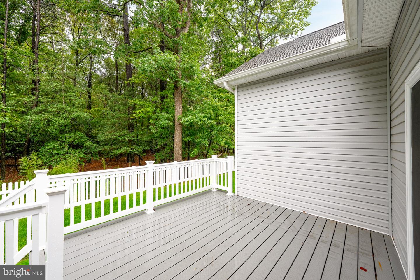
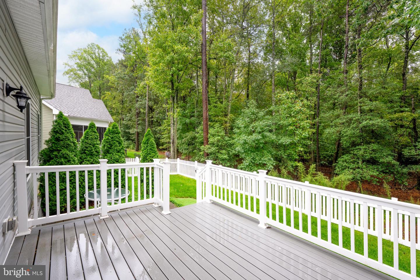
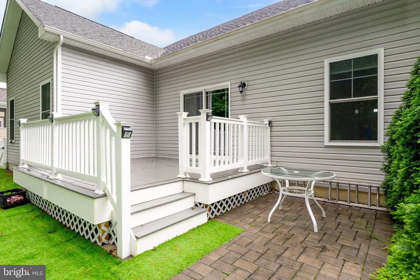
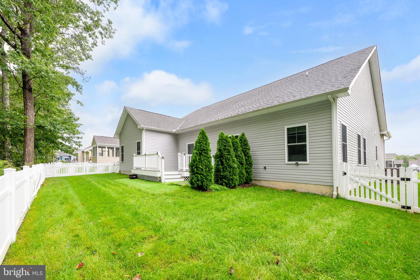
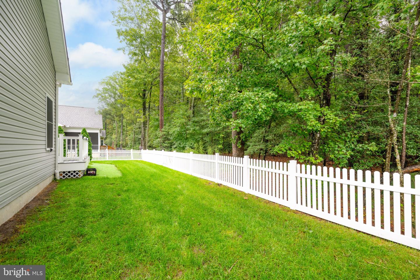
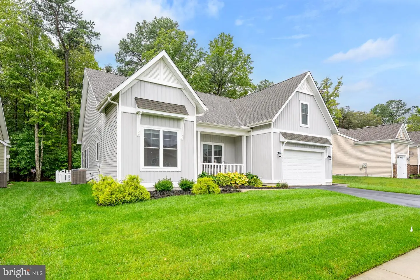
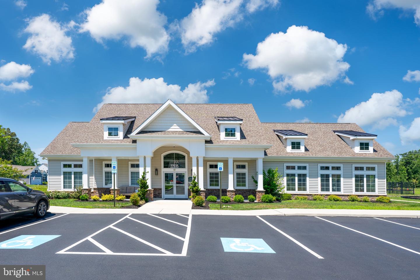
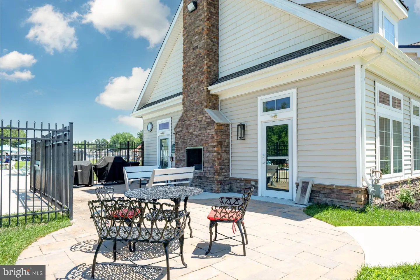
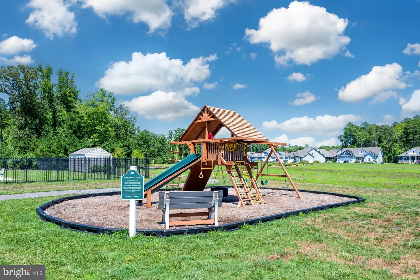
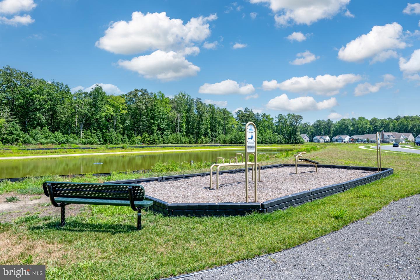
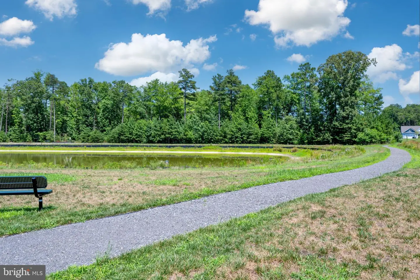
This stunning 4-bedroom, 3-bathroom home in the desirable Woodridge subdivision offers modern living with a touch of elegance. Built in 2021, the transitional architectural style features a durable frame and vinyl siding, ensuring both aesthetic appeal and longevity. Step inside to discover an open floor plan that seamlessly connects the gourmet kitchen, complete with upgraded countertops, a spacious island, and stainless steel appliances, to the great room. Enjoy the convenience of a pantry and a formal dining area, perfect for entertaining. The luxurious primary suite boasts a walk-in closet and a spa-like bathroom featuring a soaking tub and a walk-in shower. Additional interior highlights include recessed lighting, central vacuum, and energy-efficient appliances, ensuring comfort and convenience throughout. The home is adorned with luxury vinyl plank and partially carpeted flooring, providing a warm and inviting atmosphere. Outside, the property features a fenced backyard with deck, a well-maintained lawn with an underground sprinkler system and a community pool for relaxation and recreation. The attached 2-car garage offers easy access and ample storage. Residents of Woodridge enjoy a range of amenities, including a clubhouse, fitness center, and jogging paths, enhancing the community experience. With low association fees covering maintenance and snow removal, this home is a perfect blend of luxury and practicality. Don't miss the opportunity to make this exceptional property your own!
Similar Listings
Coming Soon
Peninsula Lakes
$575,000
4 Bed
2 Bath
- Tax Total Living Area:
- 1844 sq. ft.
Listed 3 days ago
Courtesy: Northrop Realty
MLS Desu2122782
Newly Listed
Plymouth
$575,000
4 Bed
2 Bath
- Tax Total Living Area:
- 1705 sq. ft.
Listed 8 days ago
Courtesy: Myers Realty
MLS Dekt2051560
Virtual Tour
Open House
Covered Bridge Trails
$575,000
3 Bed
2 Bath
1 Hf. Bath
- Tax Total Living Area:
- 2172 sq. ft.
Listed 21 days ago
Courtesy: Monument Sotheby's International Realty
MLS Desu2121568
Heritage Trace
$575,000
5 Bed
3 Bath
- Tax Total Living Area:
- 2667 sq. ft.
Listed 28 days ago
Courtesy: Exp Realty, Llc
MLS Dekt2050886
$575,000
4 Bed
2 Bath
1 Hf. Bath
- Tax Total Living Area:
- 3258 sq. ft.
Listed 29 days ago
Courtesy: Northrop Realty
MLS Desu2118134
Bayside
$575,000
3 Bed
2 Bath
2 Hf. Bath
- Tax Total Living Area:
- 1947 sq. ft.
Listed 30 days ago
Courtesy: Fsbo Broker
MLS Desu2121150
Under Contract
$575,000
4 Bed
2 Bath
1 Hf. Bath
- Tax Total Living Area:
- 2400 sq. ft.
Listed 42 days ago
Courtesy: Century 21 Gold Key Realty
MLS Desu2117258
Under Contract
Quails Nest
$575,000
4 Bed
3 Bath
1 Hf. Bath
- Tax Total Living Area:
- 4322 sq. ft.
Listed 42 days ago
Courtesy: Barksdale & Affiliates Realty
MLS Dekt2050398
Under ContractVirtual Tour
Fairway Village
$575,000
4 Bed
3 Bath
- Tax Total Living Area:
- 2197 sq. ft.
Listed 48 days ago
Courtesy: Coldwell Banker Realty
MLS Desu2119440
Open House
Lakeview Estates
$575,000
4 Bed
3 Bath
- Tax Total Living Area:
- 2600 sq. ft.
Listed 53 days ago
Courtesy: Century 21 Emerald
MLS Desu2115686
Virtual Tour
Bay Pointe
$575,000
3 Bed
3 Bath
1 Hf. Bath
- Tax Total Living Area:
- 3360 sq. ft.
Listed 57 days ago
Courtesy: Nexthome Preferred
MLS Desu2119258
Bay Pointe
$575,000
3 Bed
2 Bath
- Tax Total Living Area:
- 2120 sq. ft.
Listed 62 days ago
Courtesy: Iron Valley Real Estate Premier
MLS Desu2118368
Create an account
Save your favorite listings to view them later from multiple
devices by creating an account today or sign in.


