
31207 Whitecap Way, Selbyville, De 19975
Under ContractNewly Listed
Courtesy: Long & Foster Real Estate, Inc.,
Ashley Brosnahan
Appliances
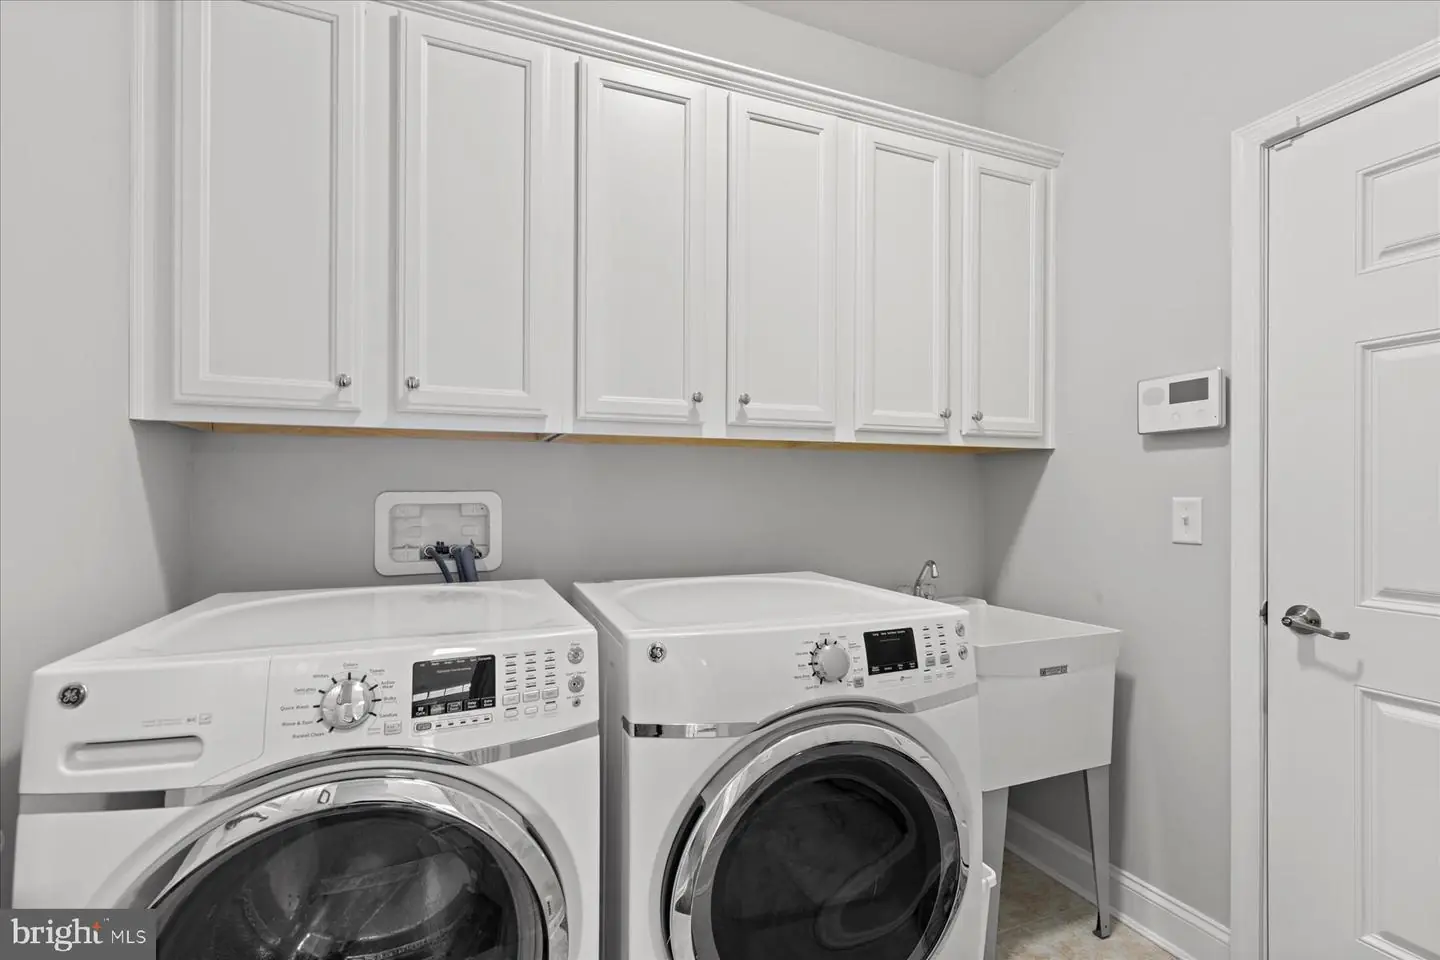
Built-In Microwave, Dishwasher, Disposal, Dryer, Oven - Single, Refrigerator, Washer, Water HeaterBedrooms
4
Full Bath
3
Half Bath
1
Living Area
2950 sq/ft
Fireplace(s)
1
Fireplace Features
Gas/propane
Interior Features
- Breakfast Area
- Family Room Off Kitchen
- Floor Plan - Open
- Entry Level Bedroom
- Kitchen - Island
- Recessed Lighting
General
MLS
Desu2121910
Community
Bayside
Price
$849,000.00
Price/SQft
$287.80
HOA Fee
$1,079.00
HOA Fee Frequency
Quarterly
Area And Schools
School Tax
$1,291.00
Exterior
Pool
Yes - Community
District
INDIAN RIVER
HOA Features
Setup Fee
$3,234.00
Bayside
MLS
Desu2121910
$849,000
4 Bed
3 Bath
1 Hf. Bath
- Tax Total Living Area:
- 2950 sq. ft.
- Lot Size:
- 0.09 acres
HOA: $1,079 Quarterly
Listed 13 days ago
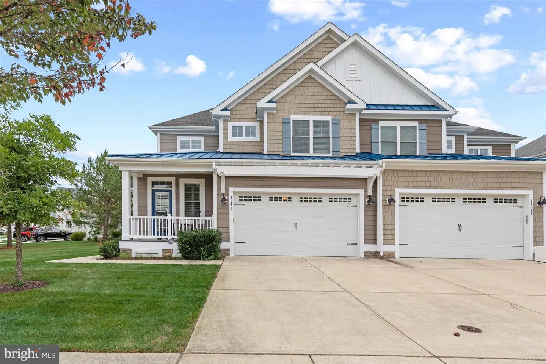
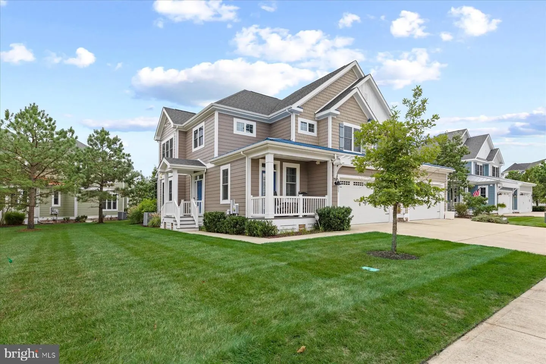
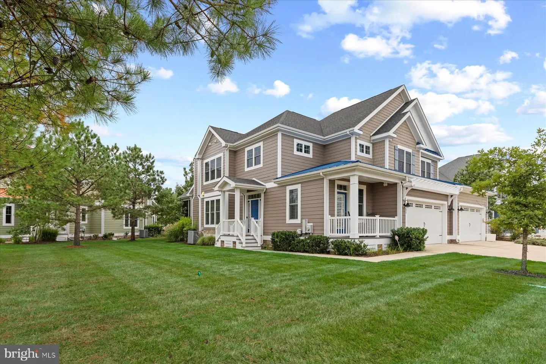
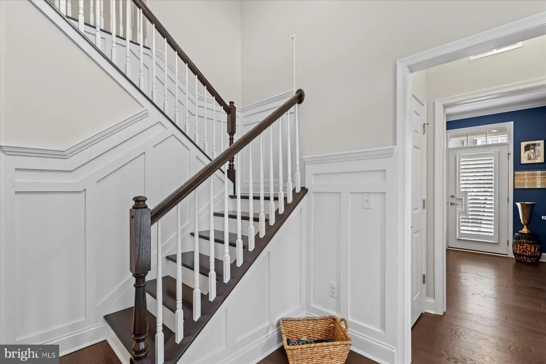
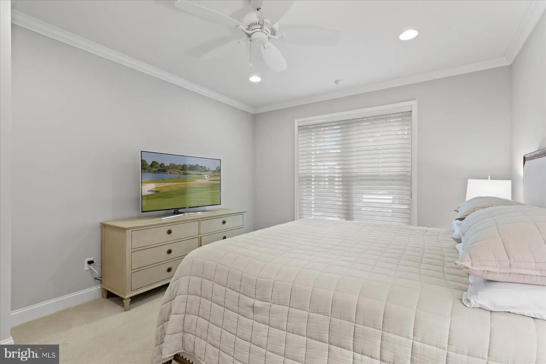
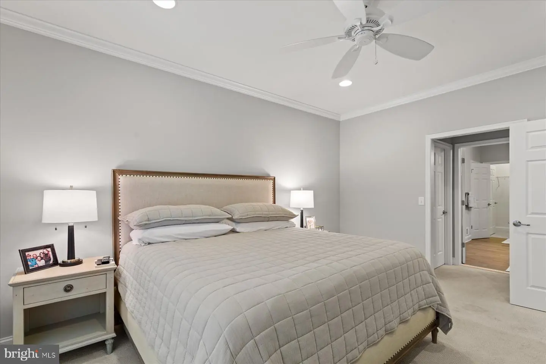
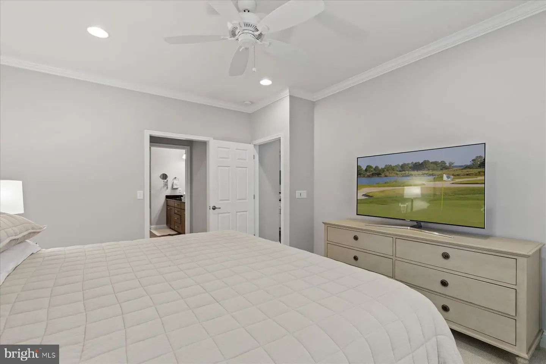
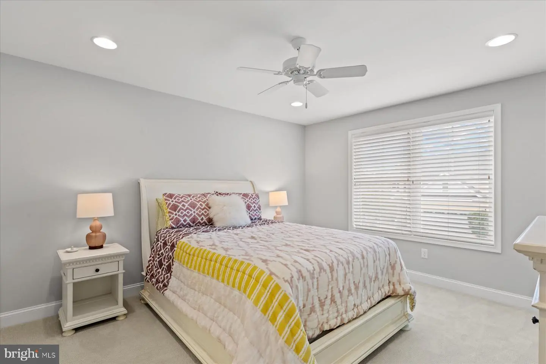
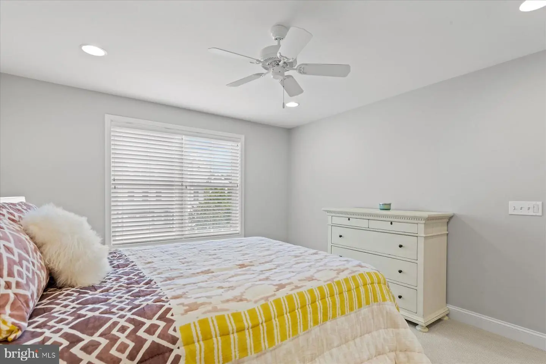
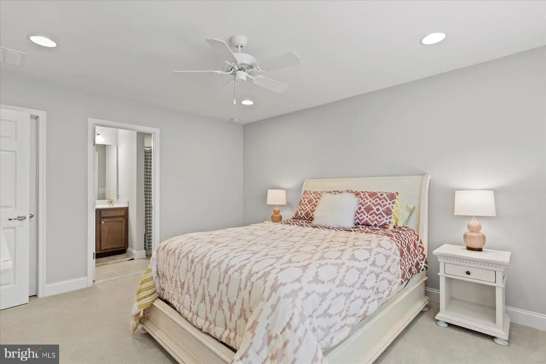
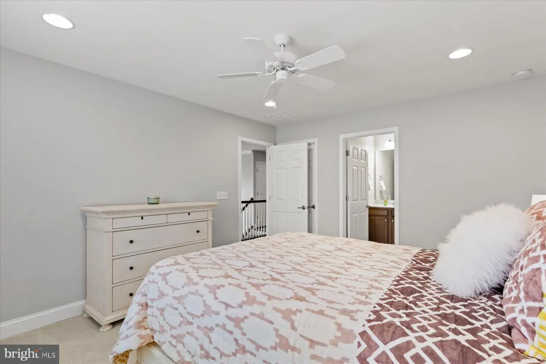
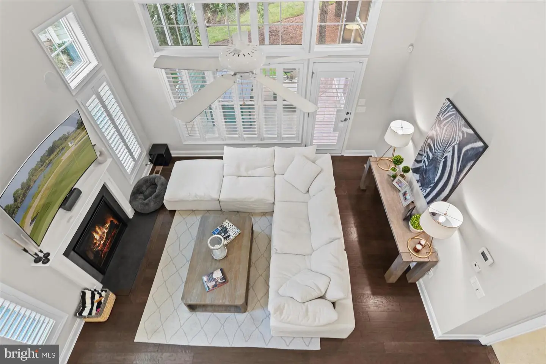
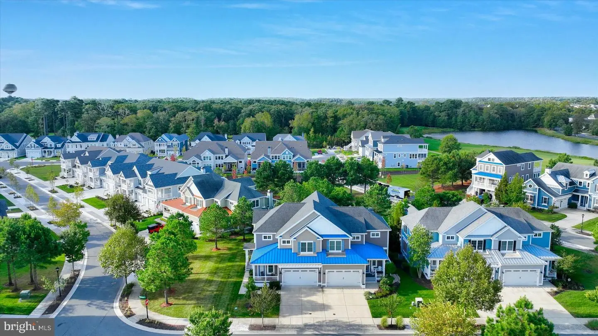
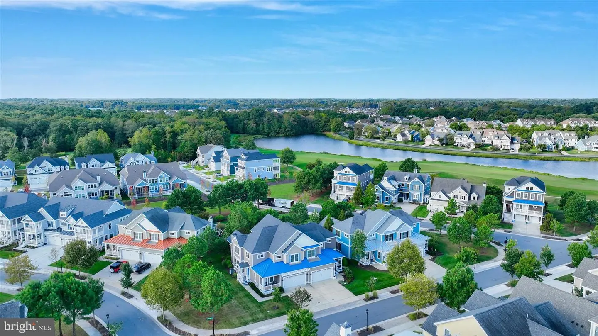
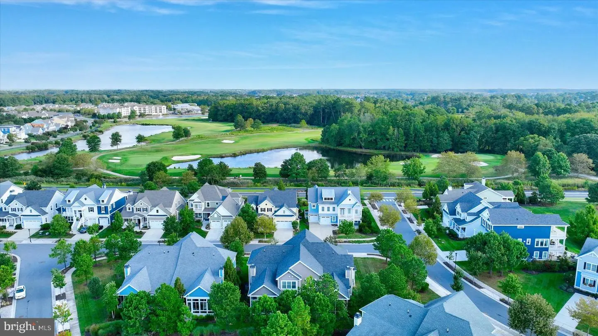
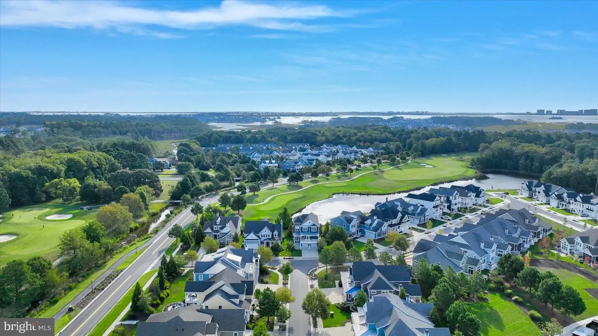
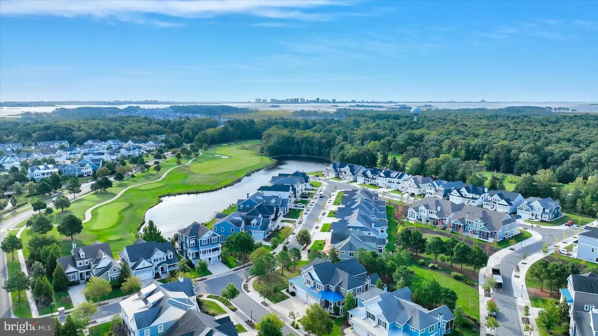
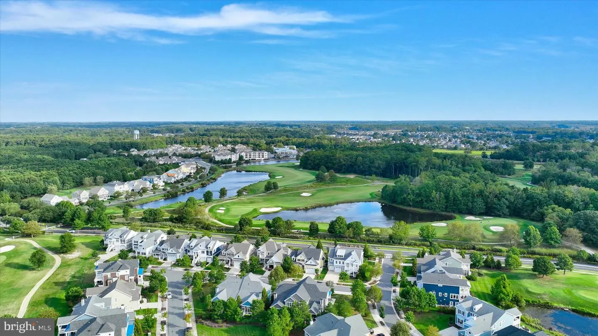
Welcome to this beautifully maintained Seagrass model twin villa by Schell Brothers, ideally positioned on a desirable corner lot in Bayside, one of coastal Delaware’s premier resort communities. Built in 2016, this 4-bedroom, 3.5-bath home combines coastal style, comfortable living spaces, and exceptional indoor and outdoor amenities—making it an ideal primary residence, vacation home, or investment property.
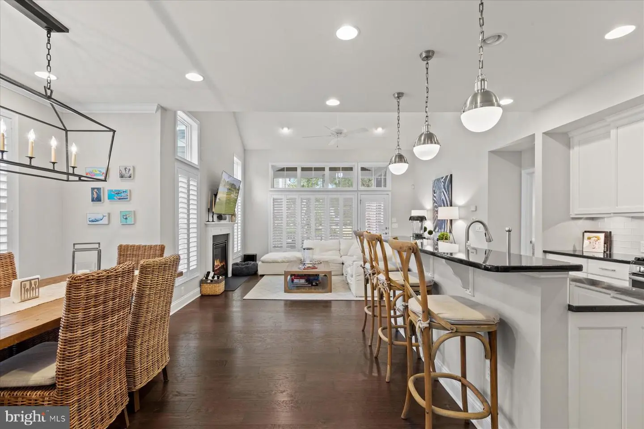
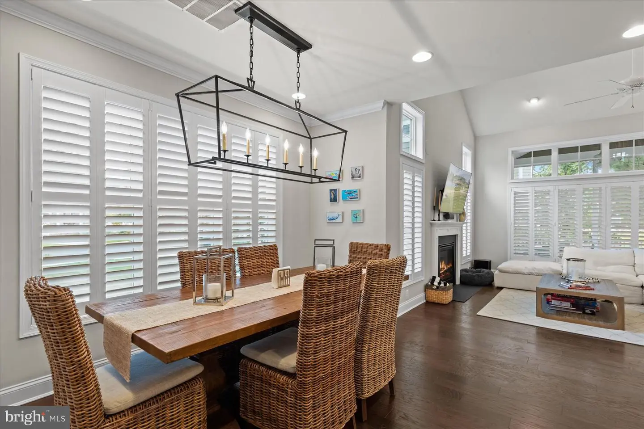
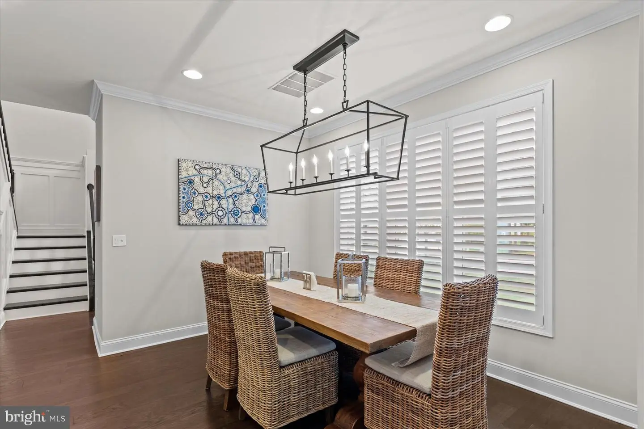
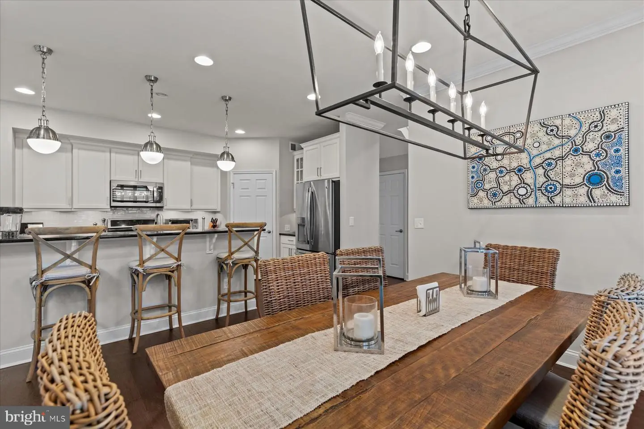
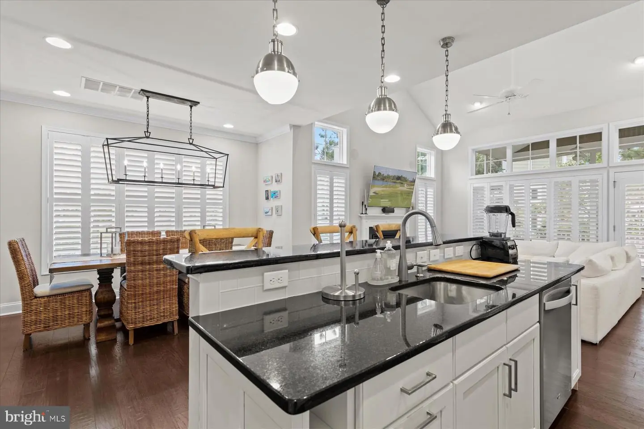
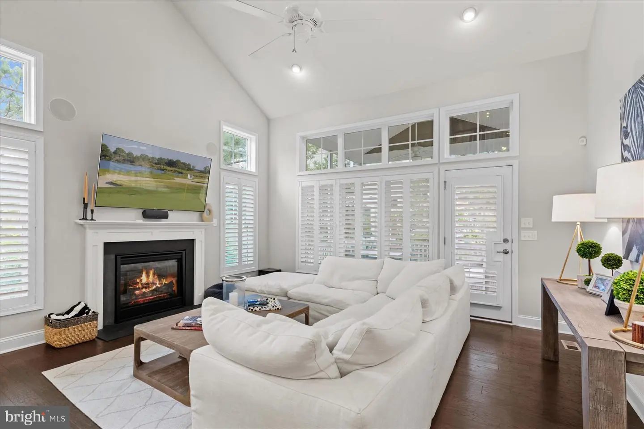
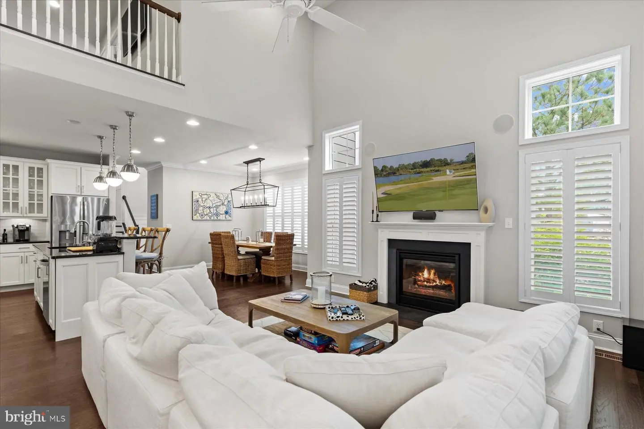
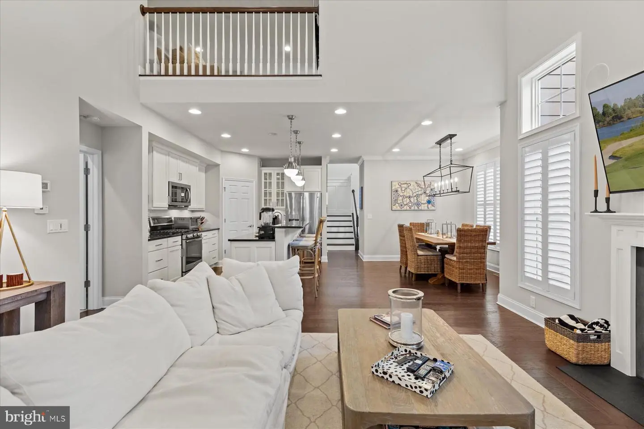
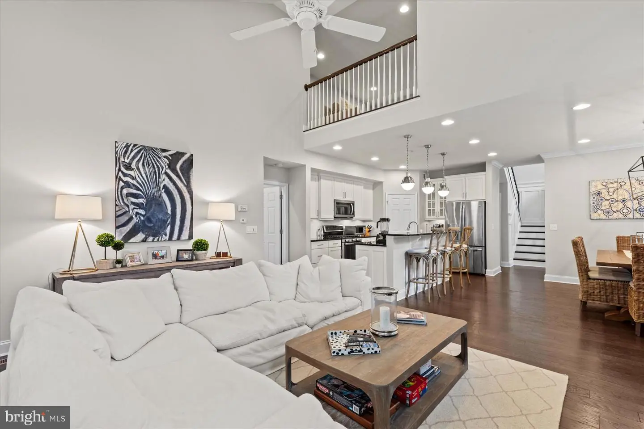
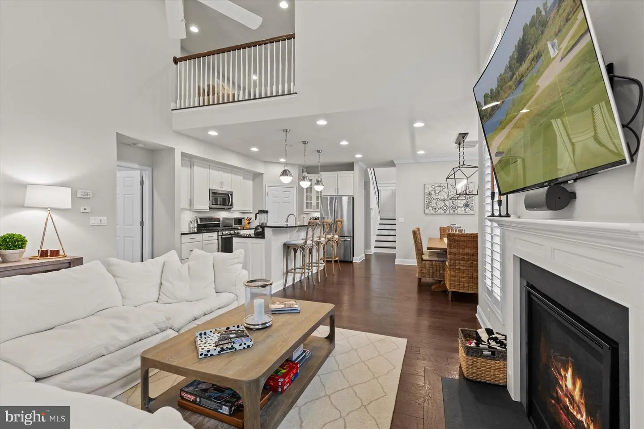
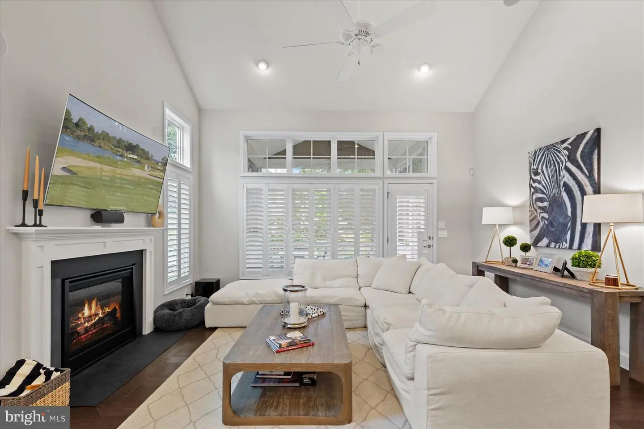
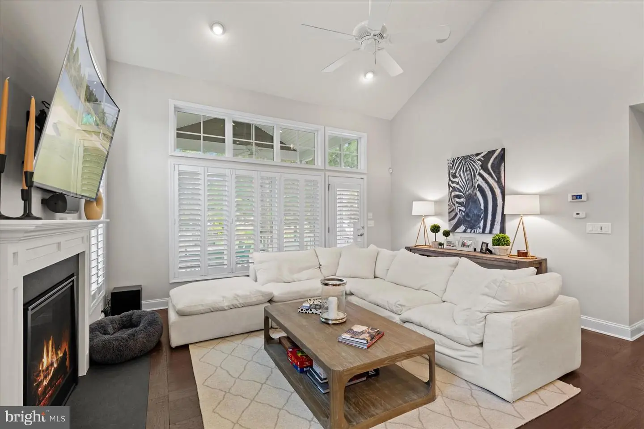
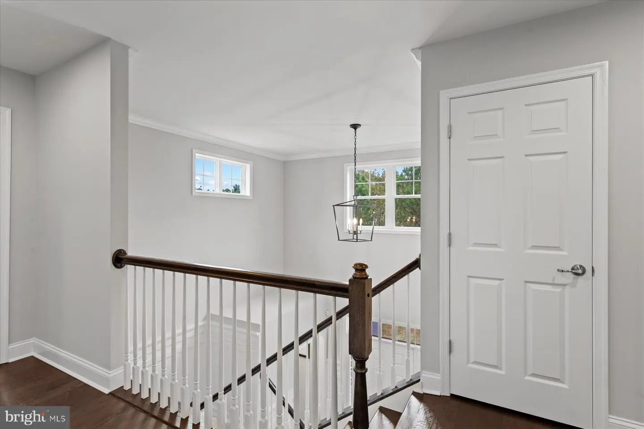
From the moment you enter, you’ll appreciate the open-concept floor plan, gleaming hardwood floors, soaring cathedral ceilings, recessed lighting, and inviting gas fireplace. The spacious family room flows seamlessly into the dining area and gourmet kitchen, creating an ideal layout for entertaining or relaxing with family and friends.
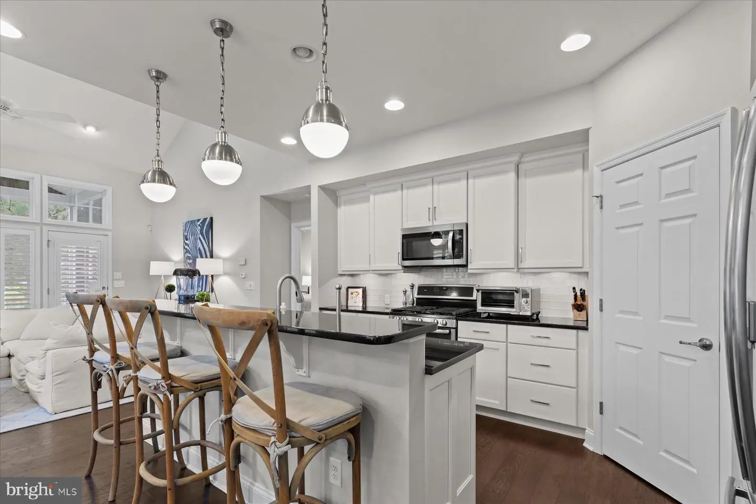
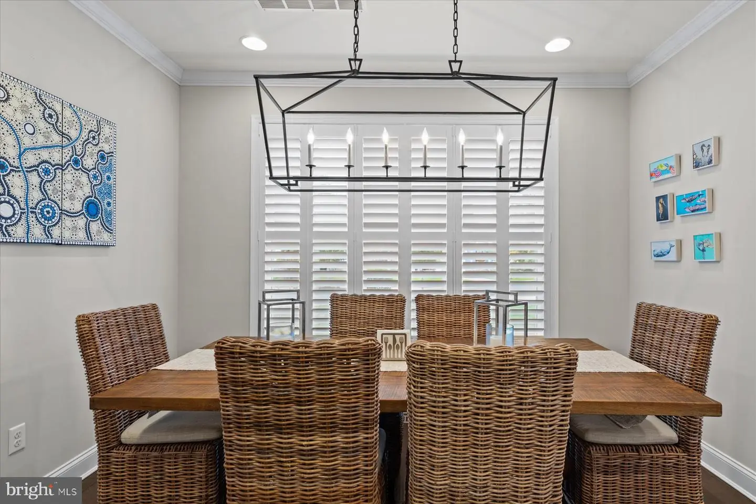
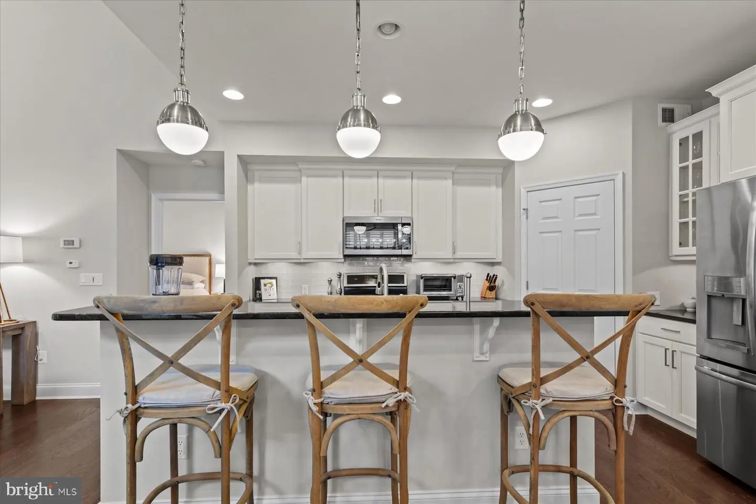
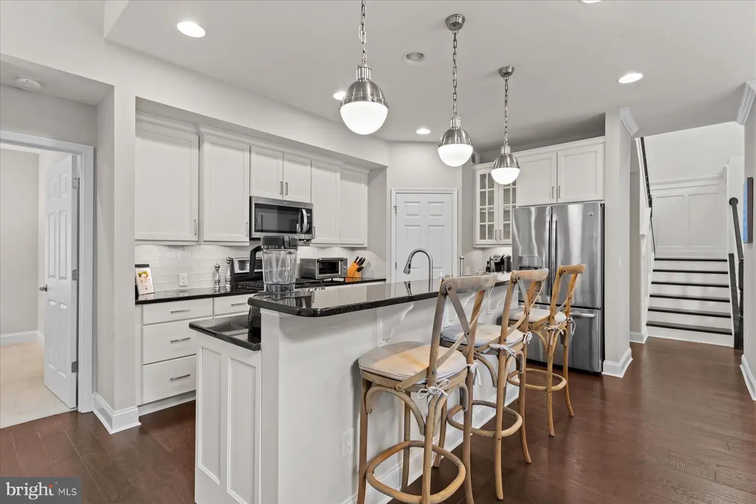
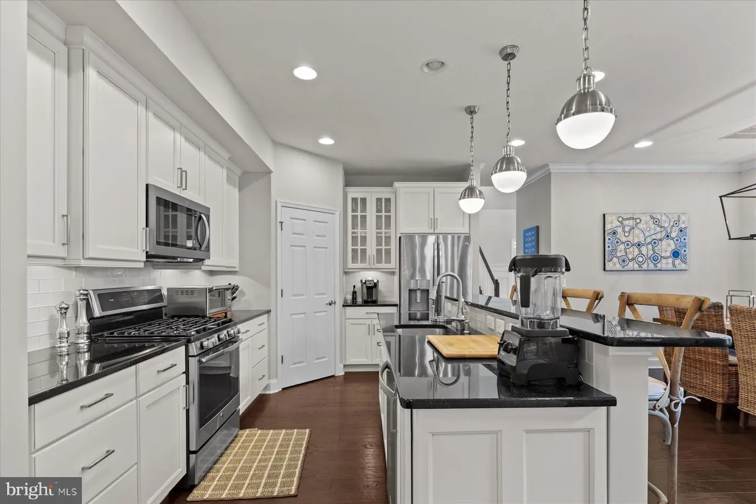
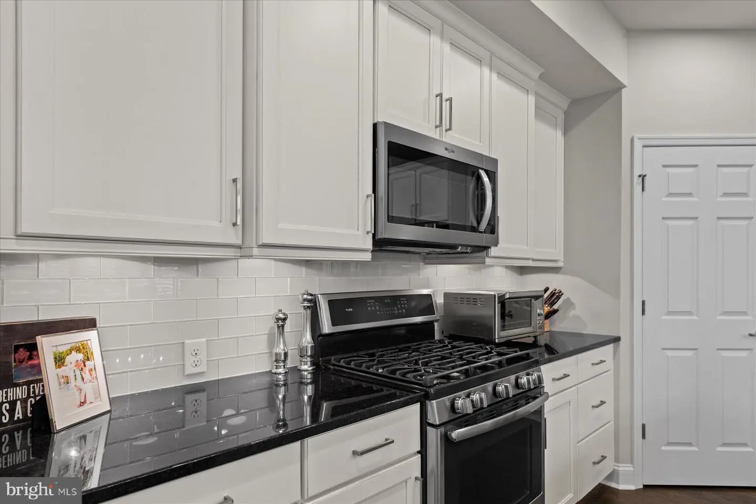
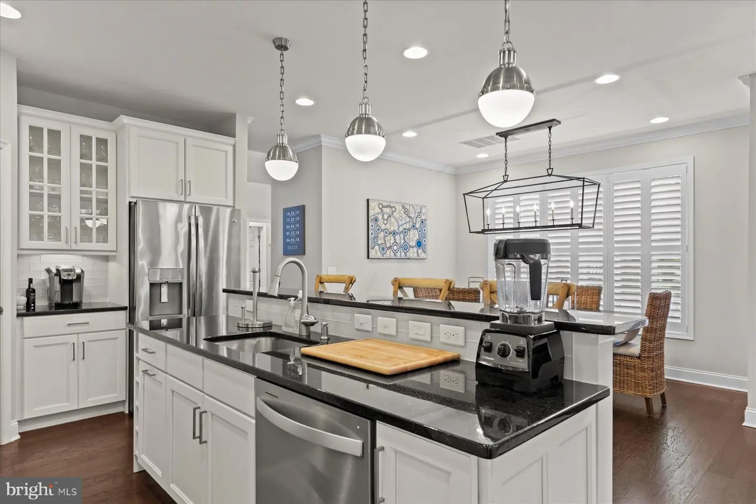
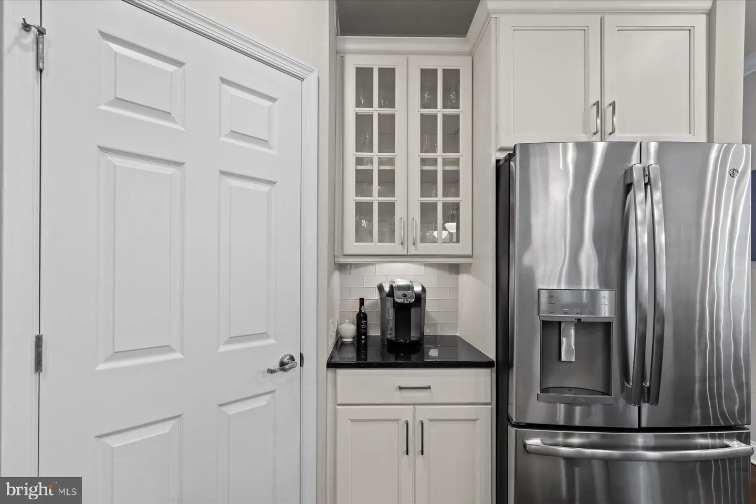
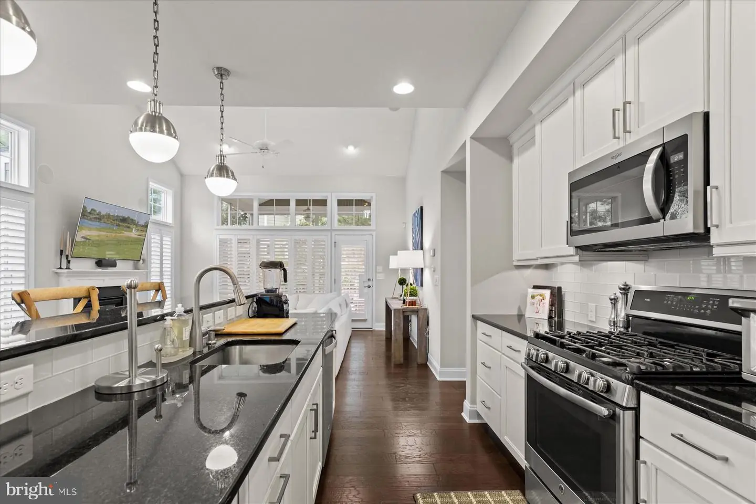
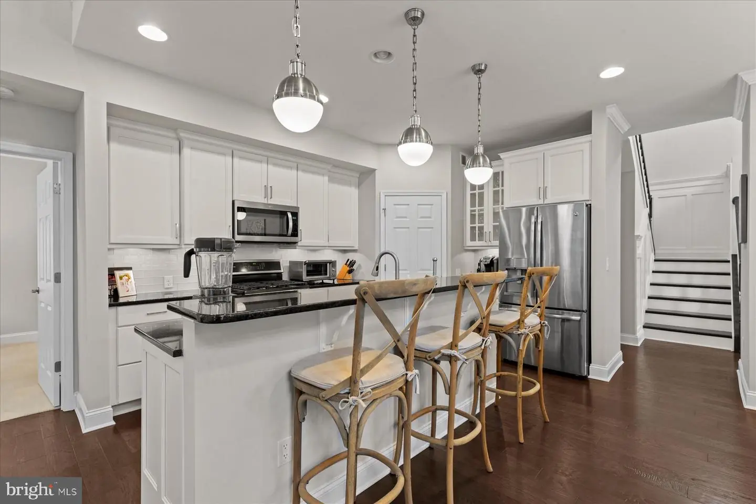
The well-appointed chef’s kitchen features crisp white cabinetry, abundant storage, a walk-in pantry, stainless steel appliances, built-in microwave, dishwasher, single oven, and a large center island with plenty of workspace and seating. A convenient breakfast area provides the perfect spot for morning coffee, while the adjacent dining area overlooks the scenic surroundings.
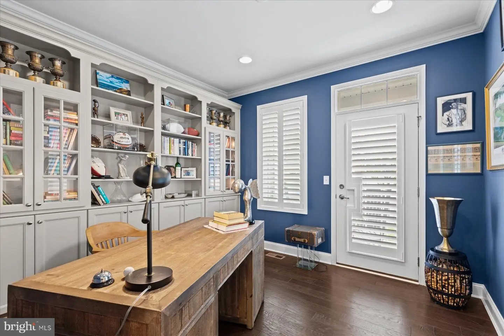
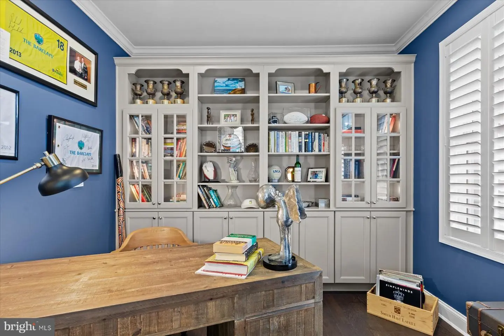
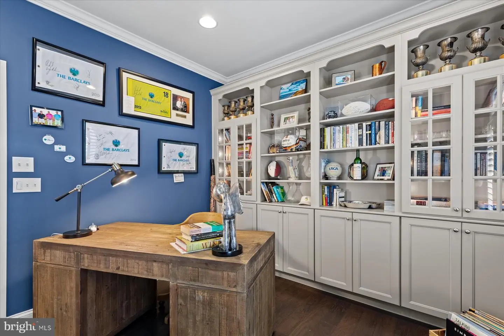
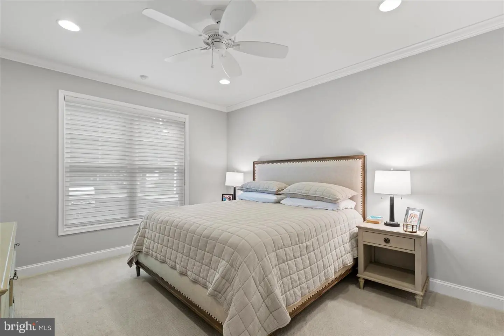
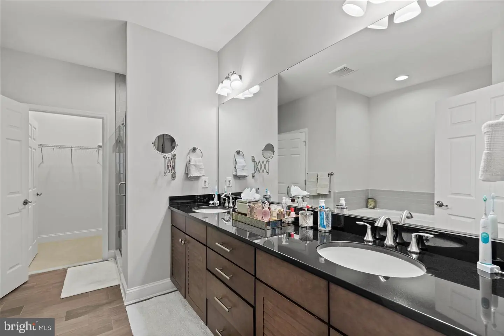
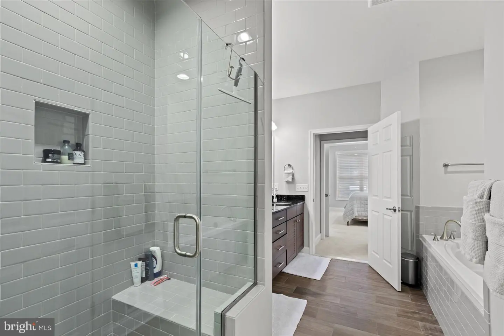
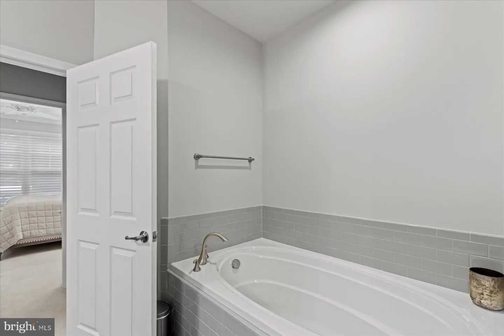
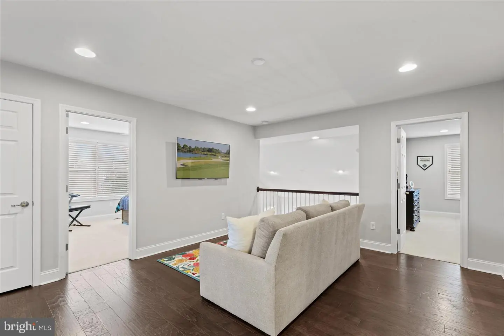
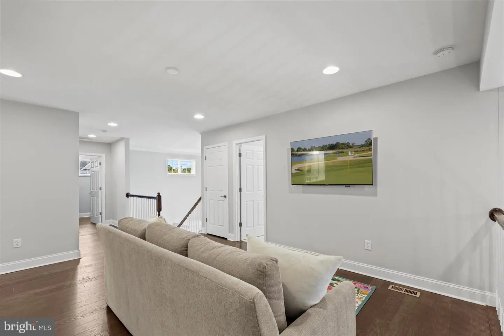
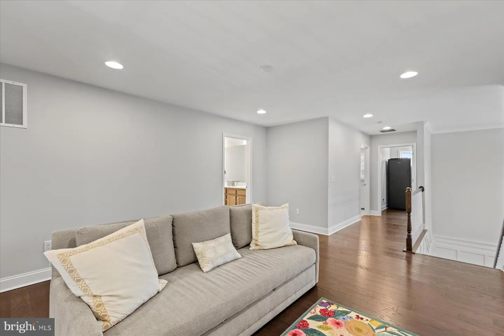
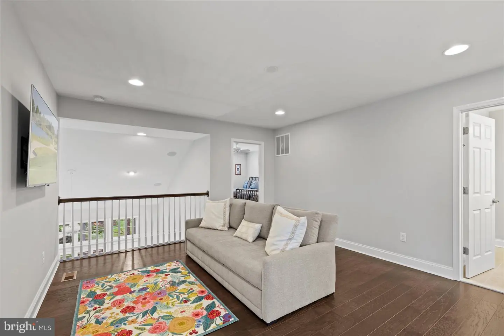
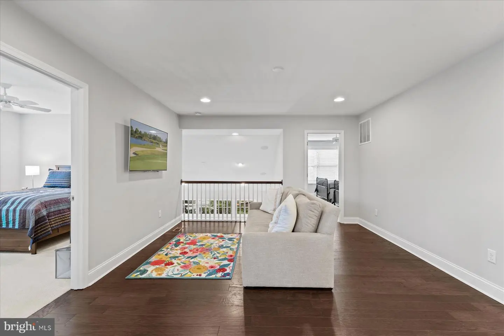
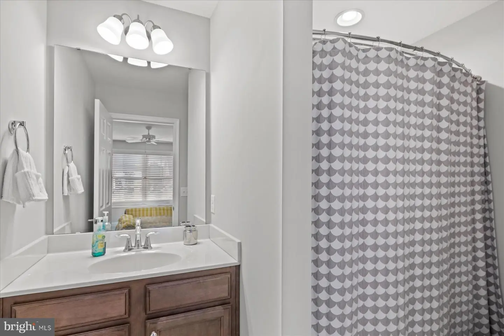
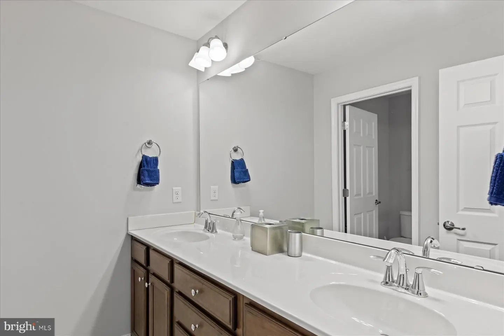
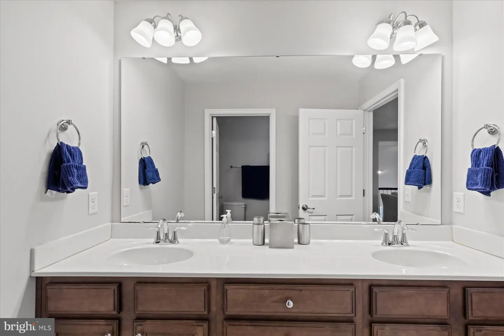
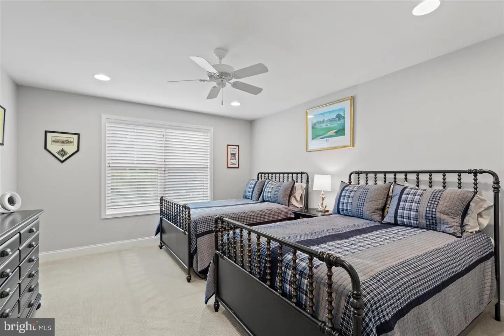
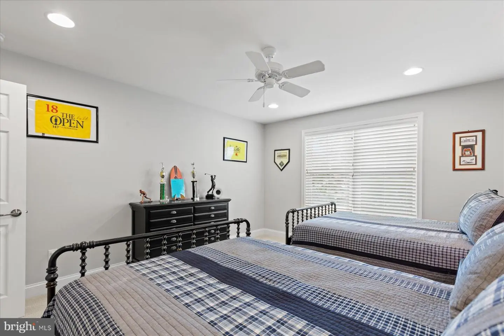
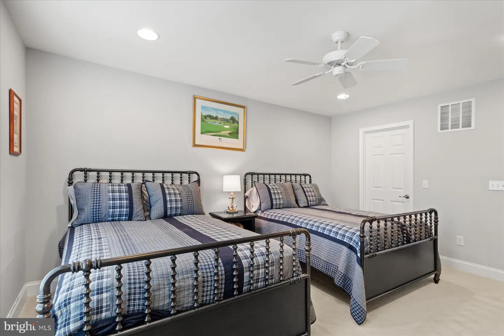
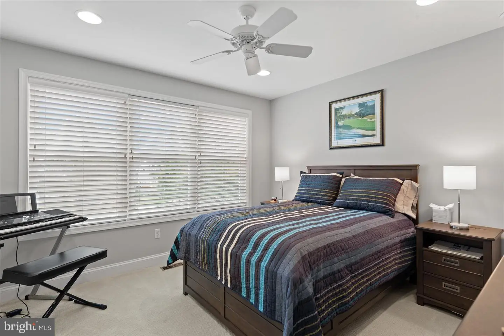
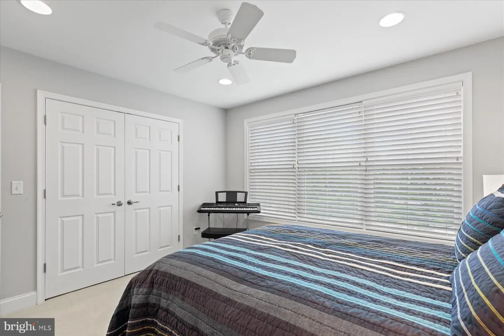
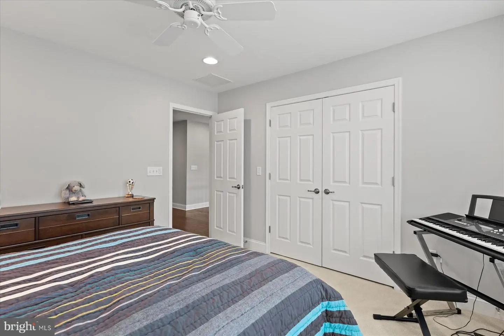
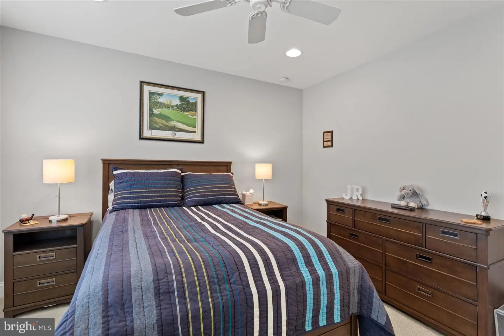
The first-floor primary suite offers a private retreat with a spa-inspired en suite bath. Upstairs, you’ll find a spacious loft, three additional bedrooms, and ample flexibility for guests, hobbies, or a home office. A dedicated den/office with built-in cabinetry provides an ideal work-from-home space.
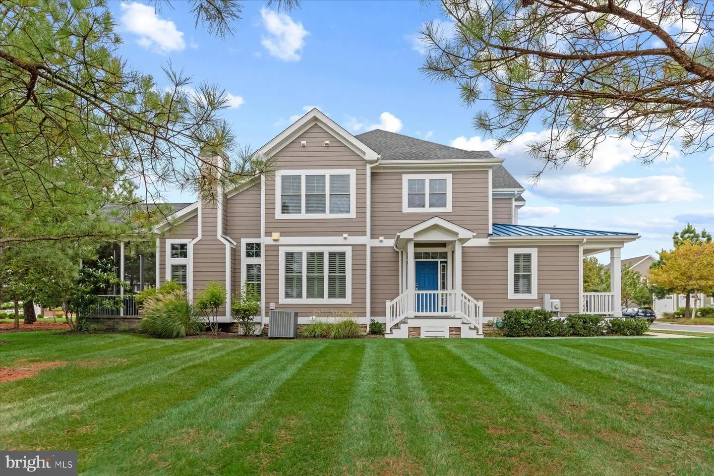
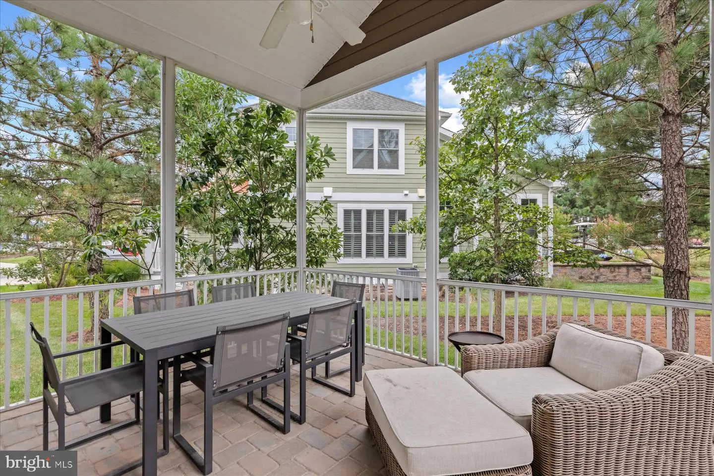
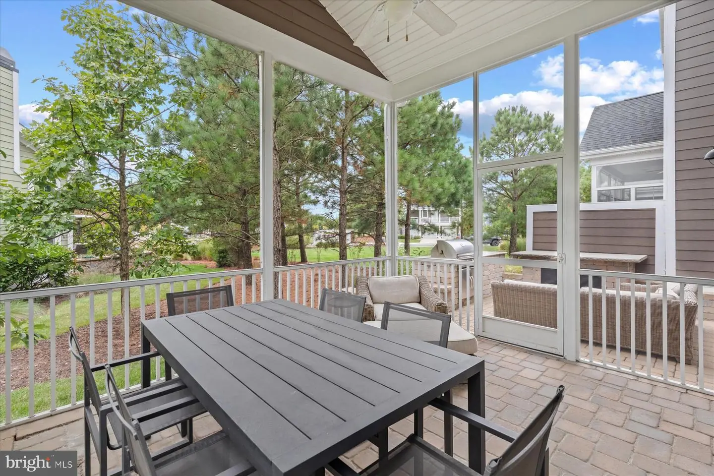
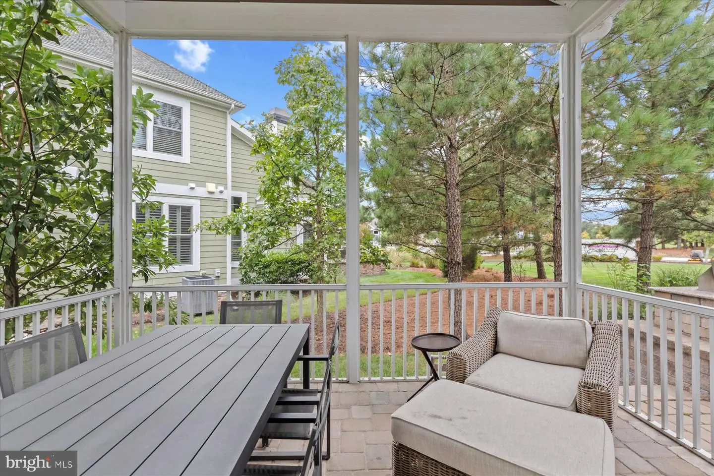
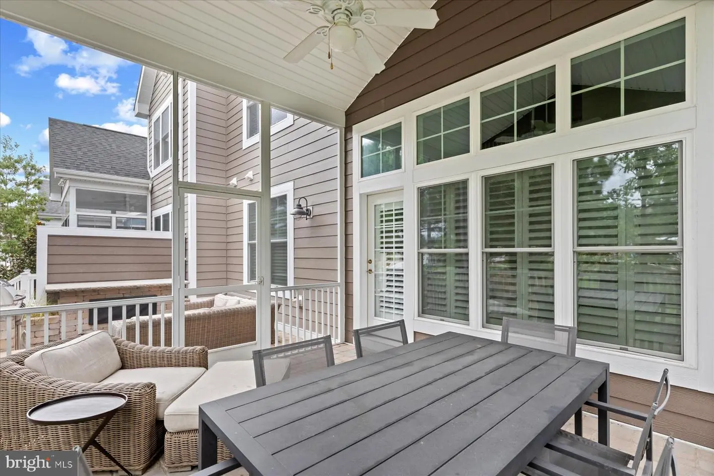
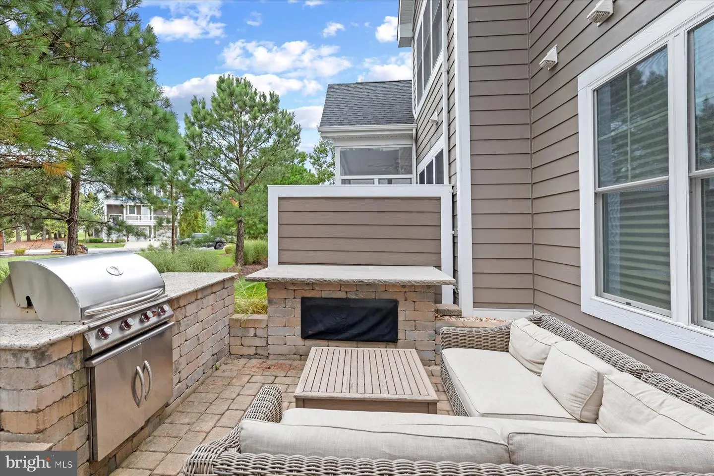
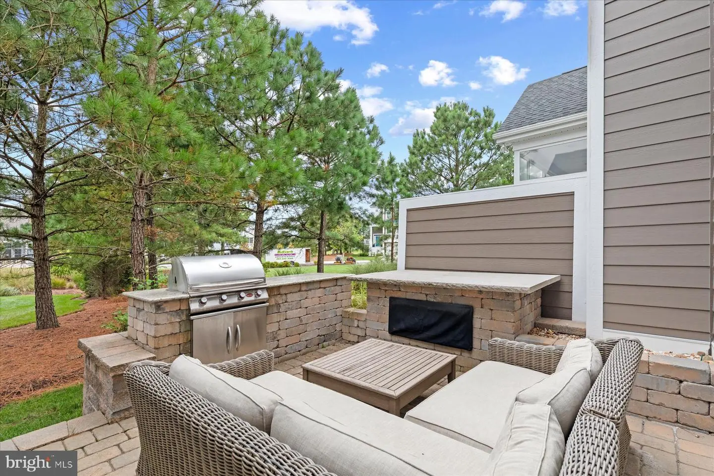
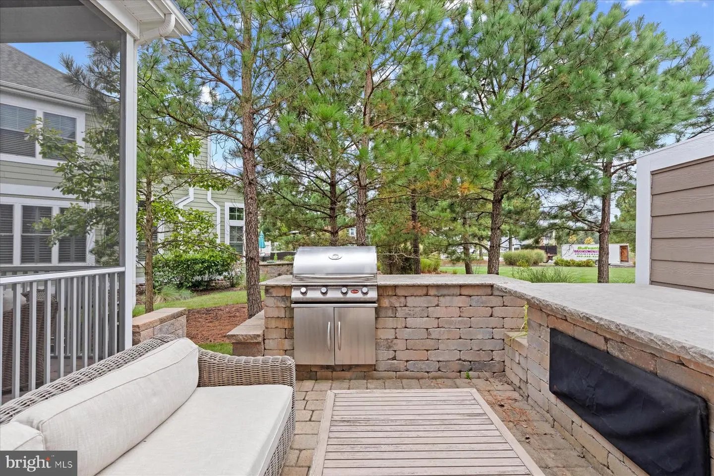
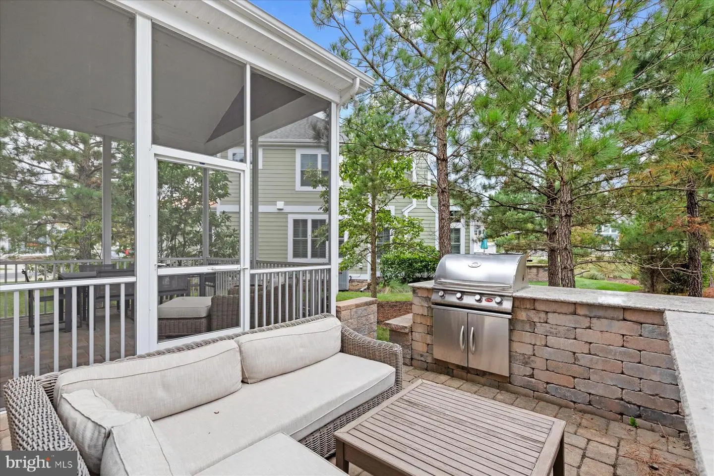
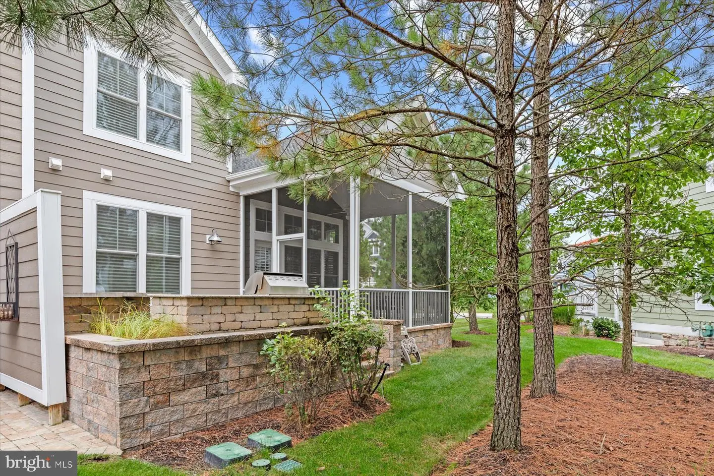
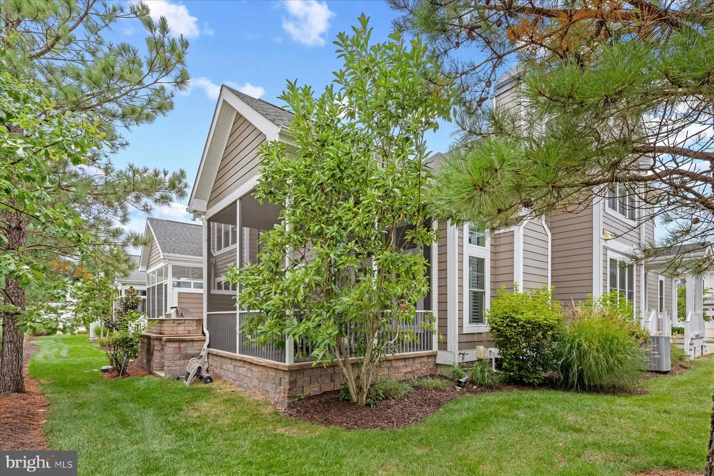
Outdoor living is a true highlight. Enjoy the privacy and comfort of the screened-in porch, or step onto the paver patio with built-in grill and outdoor fireplace—perfect for summer entertaining, al fresco dining, or relaxing around the fire. The exterior has been meticulously maintained, including siding replaced in February, providing added peace of mind and enhanced curb appeal.
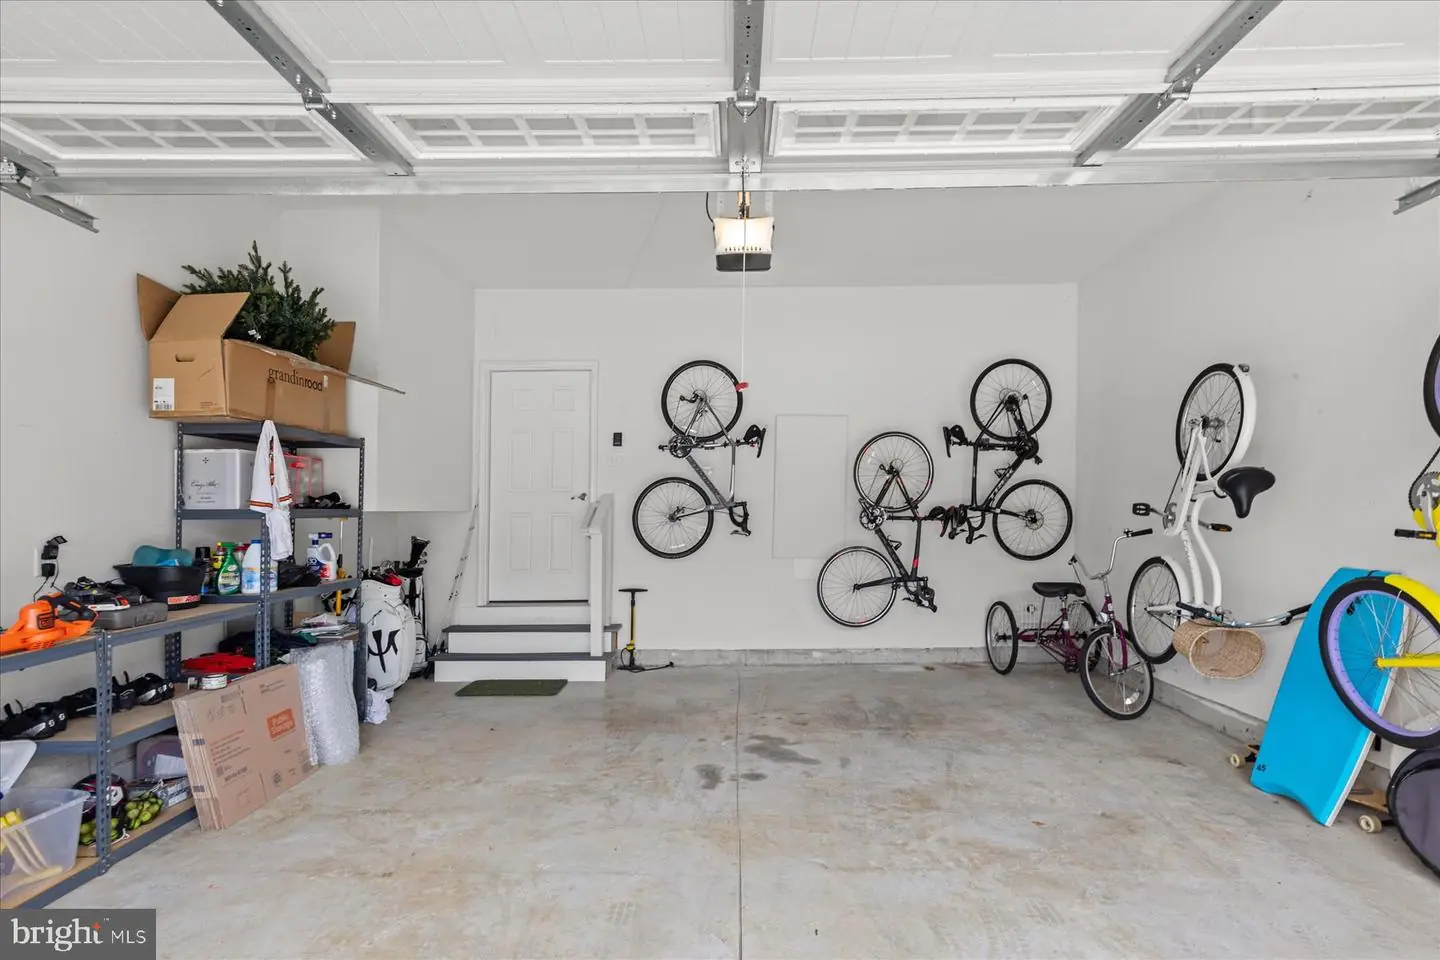
The attached two-car garage offers convenient parking and additional storage, while the professionally landscaped exterior complements the home's attractive corner-lot setting.
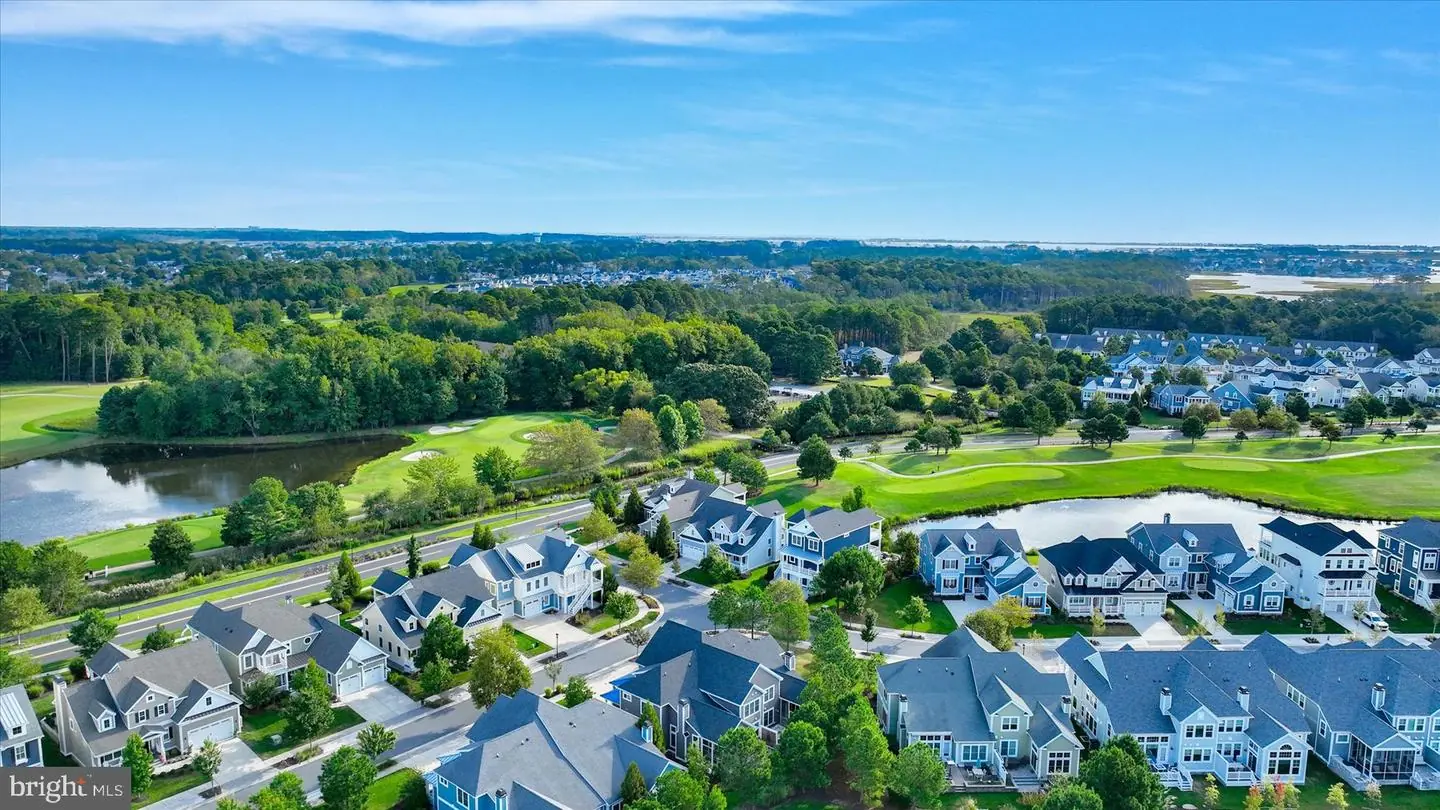
Living in Bayside means enjoying an extraordinary resort lifestyle with amenities that include the Jack Nicklaus Signature Golf Course, clubhouse with bar and restaurants, tennis courts, multiple indoor and outdoor pools, state-of-the-art fitness centers, bayfront beach area, kayaking, biking and walking trails, beautifully maintained common grounds, and live entertainment at the renowned Freeman Arts Pavilion.
Located in coastal Delaware near Fenwick Island and Ocean City, this exceptional Bayside villa puts you close to beaches, golf, dining, shopping, entertainment, and year-round recreation. Whether you're looking for a full-time residence, a Delaware beach getaway, or an investment opportunity, this Schell Brothers Seagrass model in Bayside offers the ideal combination of comfort, community, and coastal resort living
Similar Listings
Kingston Ridge
$849,000
4 Bed
2 Bath
1 Hf. Bath
- Tax Total Living Area:
- 2822 sq. ft.
Listed 90 days ago
Courtesy: 1st Choice Properties Llc
MLS Desu2116826
Virtual Tour
$849,900
3 Bed
3 Bath
- Tax Total Living Area:
- 2024 sq. ft.
Listed 35 days ago
Courtesy: The Parker Group
MLS Desu2120682
Virtual Tour
$849,900
3 Bed
3 Bath
- Tax Total Living Area:
- 2024 sq. ft.
Listed 35 days ago
Courtesy: The Parker Group
MLS Desu2120746
Coastal Club
$849,900
4 Bed
3 Bath
- Tax Total Living Area:
- 3951 sq. ft.
Listed 115 days ago
Courtesy: Monument Sotheby's International Realty
MLS Desu2114644
Governors
$849,900
4 Bed
4 Bath
1 Hf. Bath
- Tax Total Living Area:
- 2970 sq. ft.
Listed 159 days ago
Courtesy: Ttr Sotheby's International Realty
MLS Desu2112118
Black Oak
$849,900
3 Bed
2 Bath
1 Hf. Bath
- Tax Total Living Area:
- 2193 sq. ft.
Listed 377 days ago
Courtesy: Compass
MLS Desu2098416
Sold
Atlantic East
$849,900
4 Bed
3 Bath
1 Hf. Bath
- Tax Total Living Area:
- 2634 sq. ft.
Sold 05/20/2024
Courtesy: Jack Lingo - Lewes
MLS Desu2050520
Westridge Shores
$849,990
3 Bed
4 Bath
- Tax Total Living Area:
- 1902 sq. ft.
Listed 44 days ago
Courtesy: Cape Realty
MLS Desu2119684
$849,990
3 Bed
2 Bath
- Tax Total Living Area:
- 1568 sq. ft.
Listed 55 days ago
Courtesy: Iron Valley Real Estate Premier
MLS Desu2118516
Pending
Mitchell's Corner
$849,990
5 Bed
4 Bath
1 Hf. Bath
- Tax Total Living Area:
- 3603 sq. ft.
Listed 210 days ago
Courtesy: Delaware Homes Inc
MLS Desu2108120
Virtual Tour
Bay Colony
$850,000
5 Bed
4 Bath
1 Hf. Bath
- Tax Total Living Area:
- 3911 sq. ft.
Listed 34 days ago
Courtesy: Long & Foster Real Estate, Inc.
MLS Desu2120872
Vacation Rental
Refuge At Dirickson Creek
$850,000
4 Bed
4 Bath
1 Hf. Bath
- Tax Total Living Area:
- 3300 sq. ft.
Listed 38 days ago
Courtesy: Compass
MLS Desu2120520
Create an account
Save your favorite listings to view them later from multiple
devices by creating an account today or sign in.


