
3371 Sudlersville Rd, Clayton, De 19938
Courtesy: Re/max Advantage Realty,
Terra J King
Appliances
Built-In Microwave, Built-In Range, Dishwasher, Water HeaterBedrooms
3
Full Bath
2
Rooms
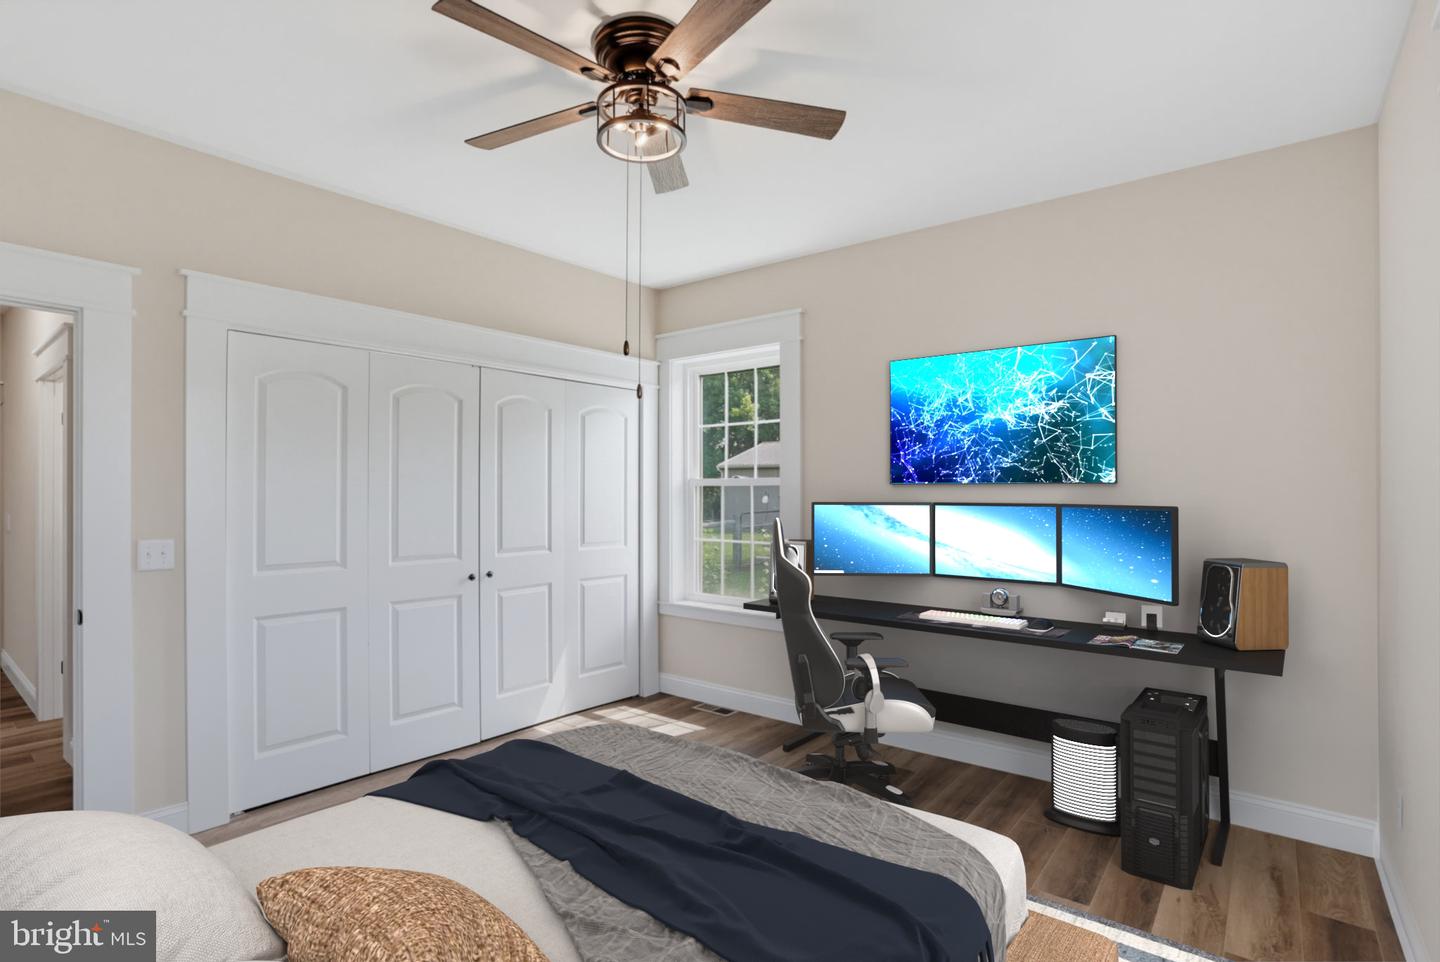
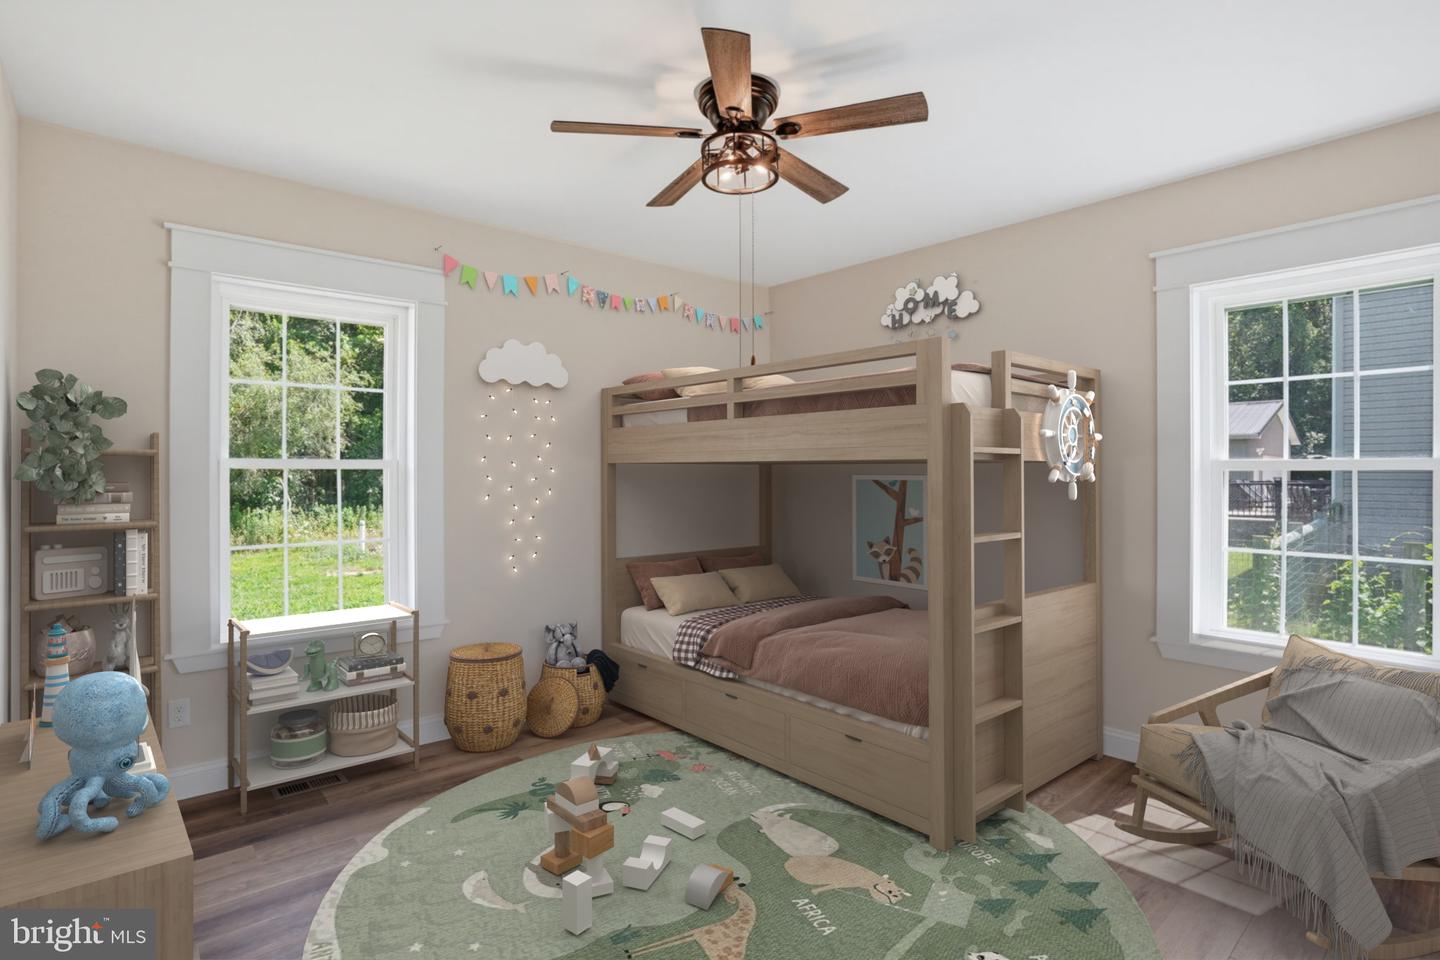
Dining Room, Primary Bedroom, Bedroom 2, Bedroom 3, Kitchen, Great Room, Laundry, Other, Office, Bathroom 2, Primary Bathroom
Living Area
2096 sq/ft
Interior Features
- Attic
- Ceiling Fan(s)
- Floor Plan - Open
- Recessed Lighting
General
MLS
Dekt2046184
Community
None Available
Price
$475,000.00
Price/SQft
$226.62
Accessibility Features
32"+ Wide Doors, 36"+ Wide Halls, Doors - Lever Handle(s)
Area And Schools
School Tax
$273.00
District
SMYRNA
MLS
Dekt2046184
$475,000
3 Bed
2 Bath
- Tax Total Living Area:
- 2096 sq. ft.
- Lot Size:
- 0.51 acres
Listed 129 days ago
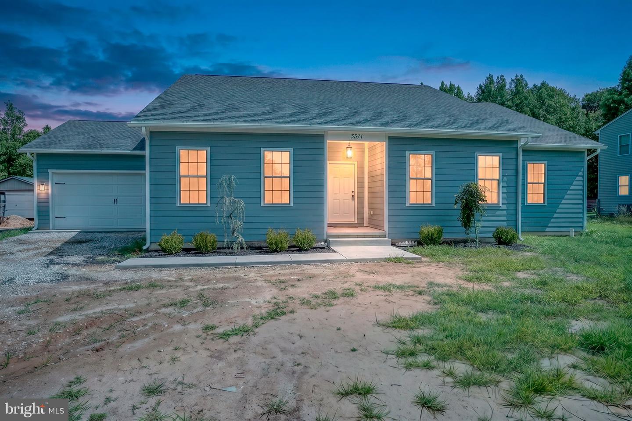
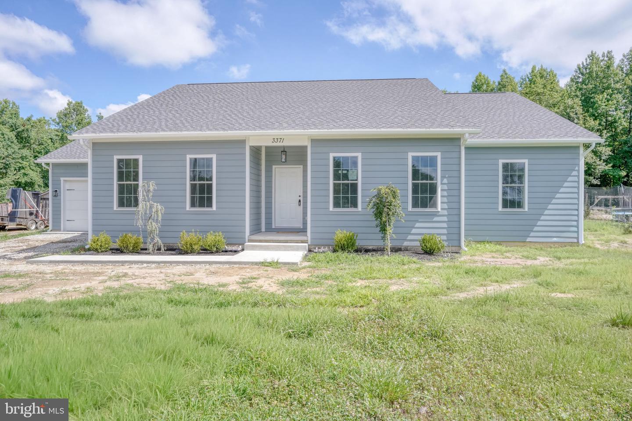
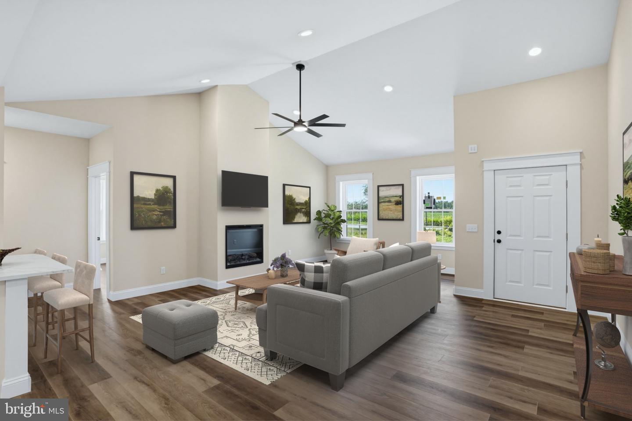
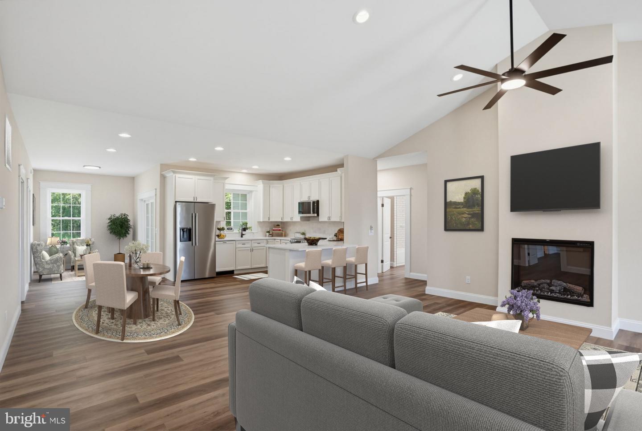
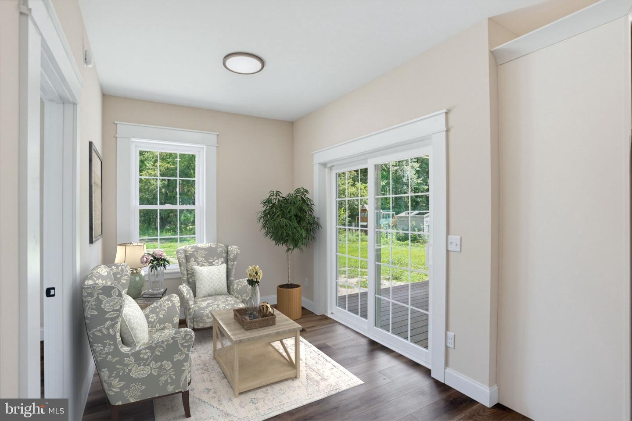
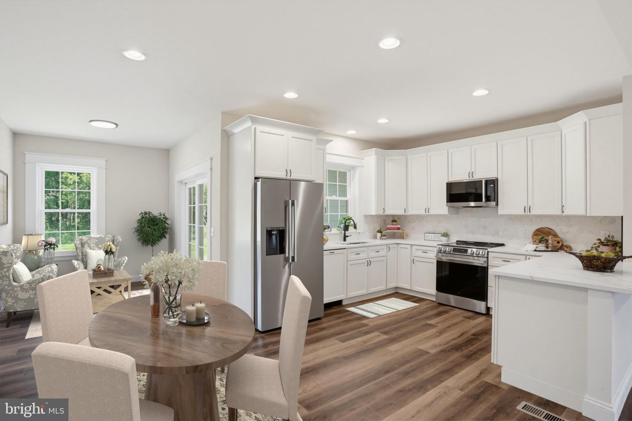
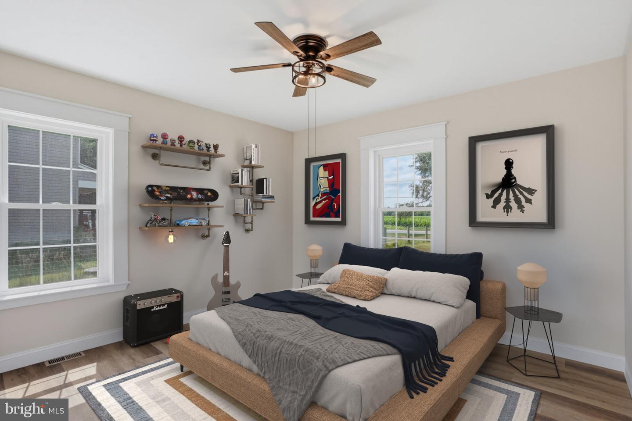
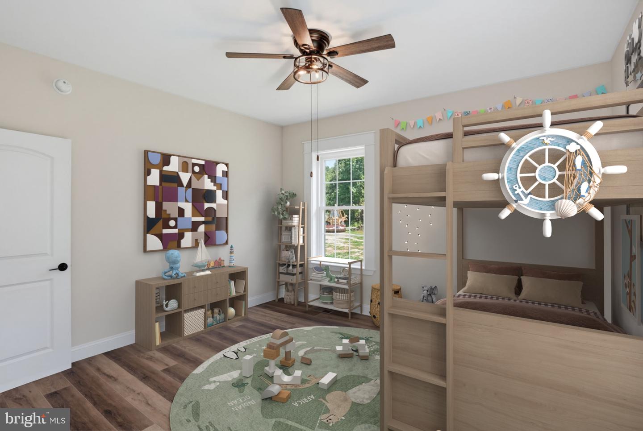
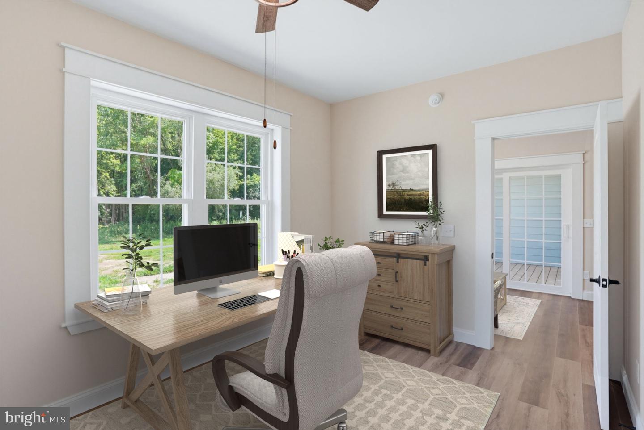
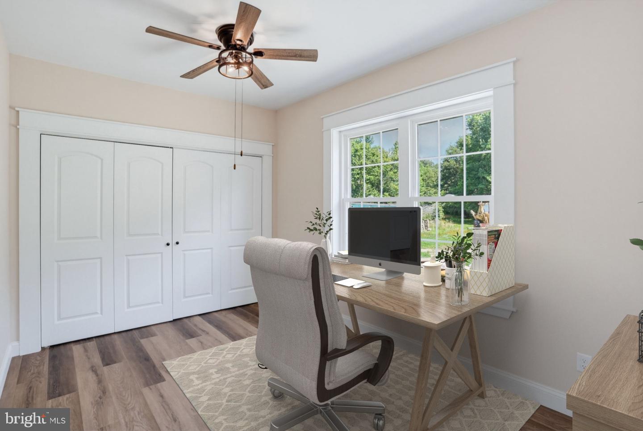
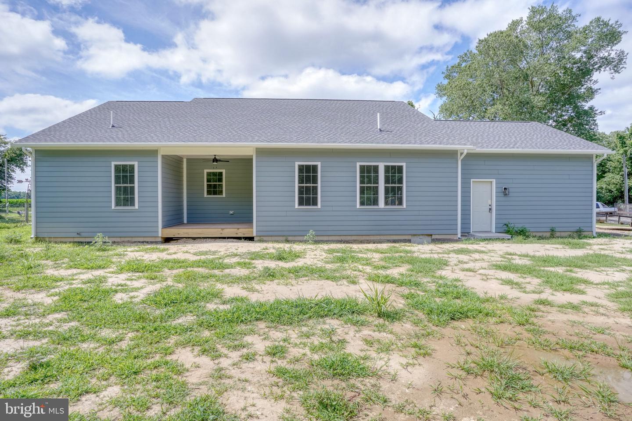
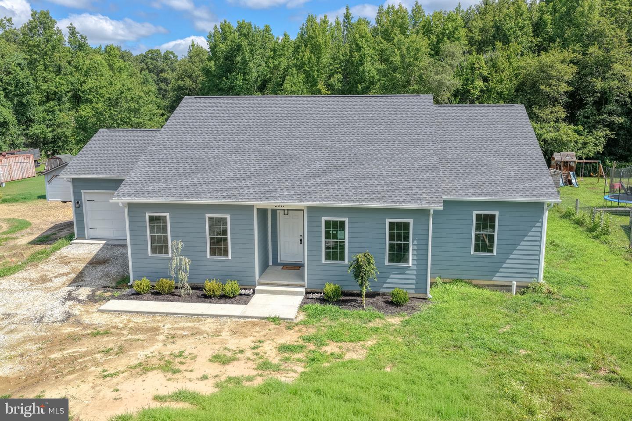
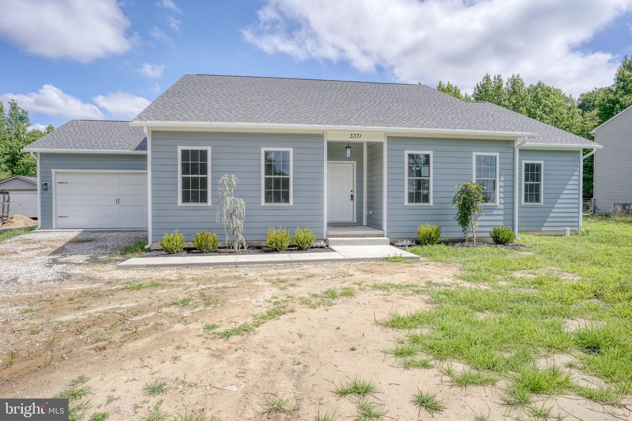
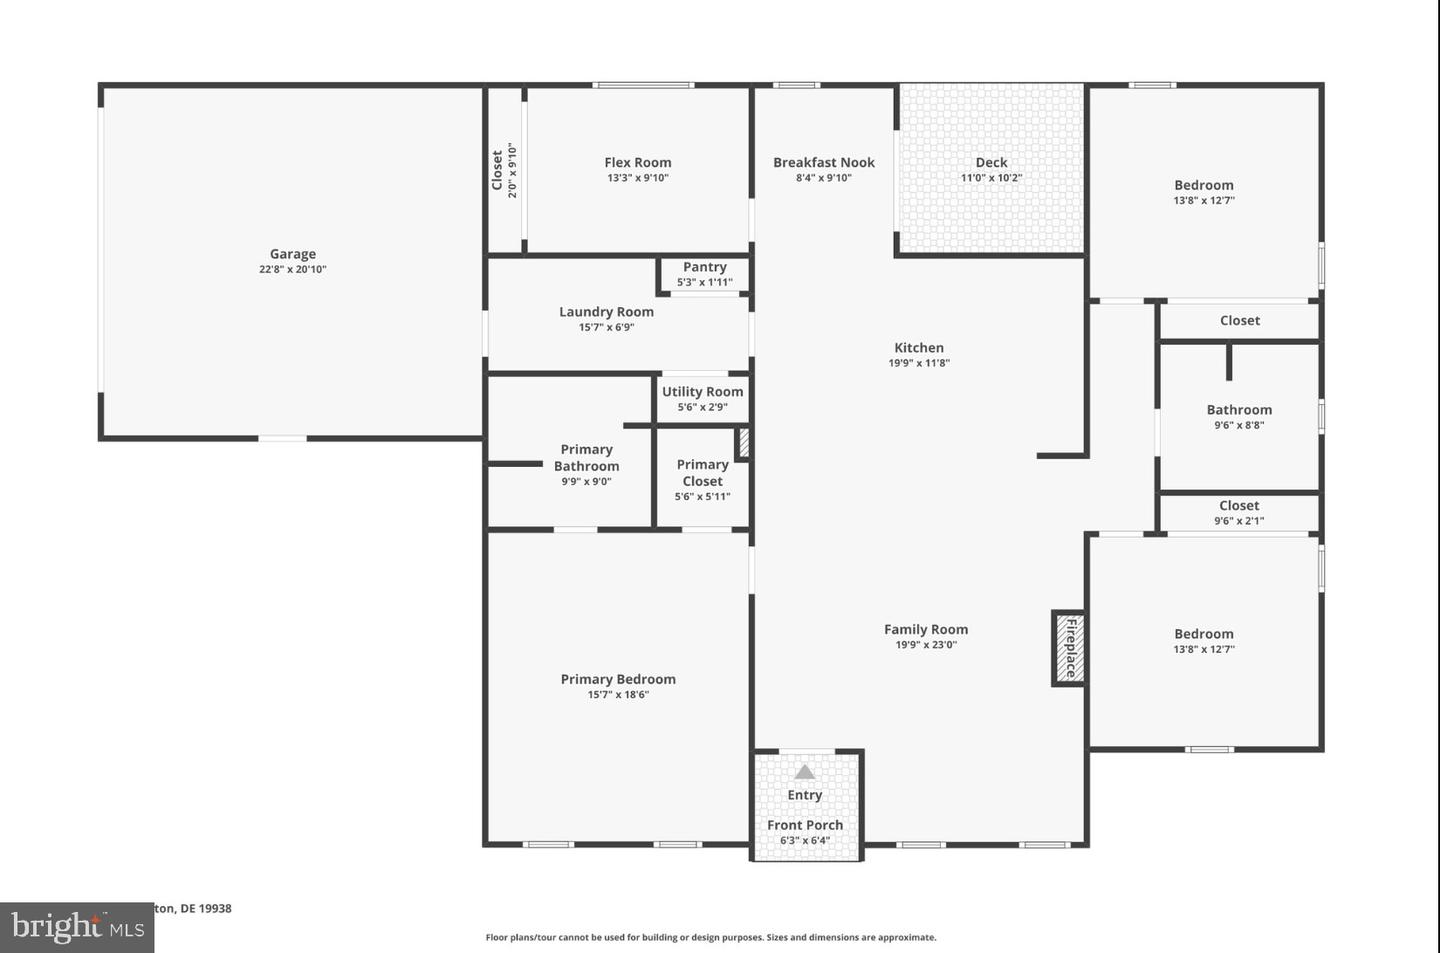
Welcome to effortless single-level living in this beautifully crafted new construction ranch, perfectly situated on a spacious half-acre homesite. Thoughtfully designed with both comfort and functionality in mind, this home offers 3 bedrooms, 2 full baths, and a dedicated office/flex space—ideal for today’s flexible lifestyle.
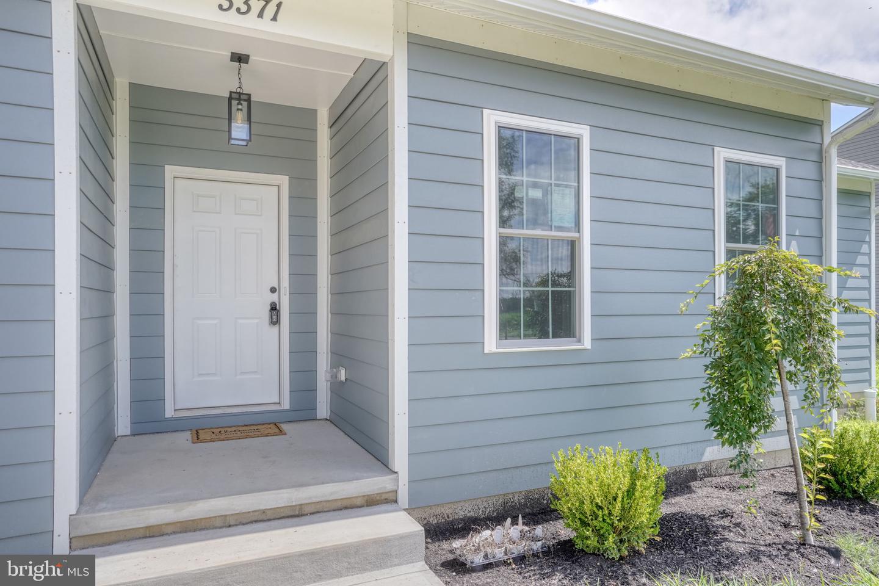
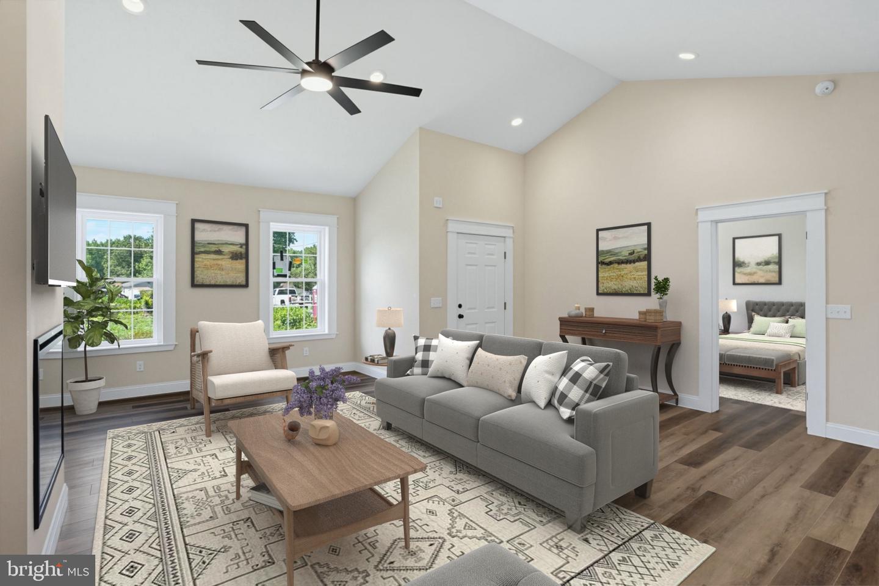
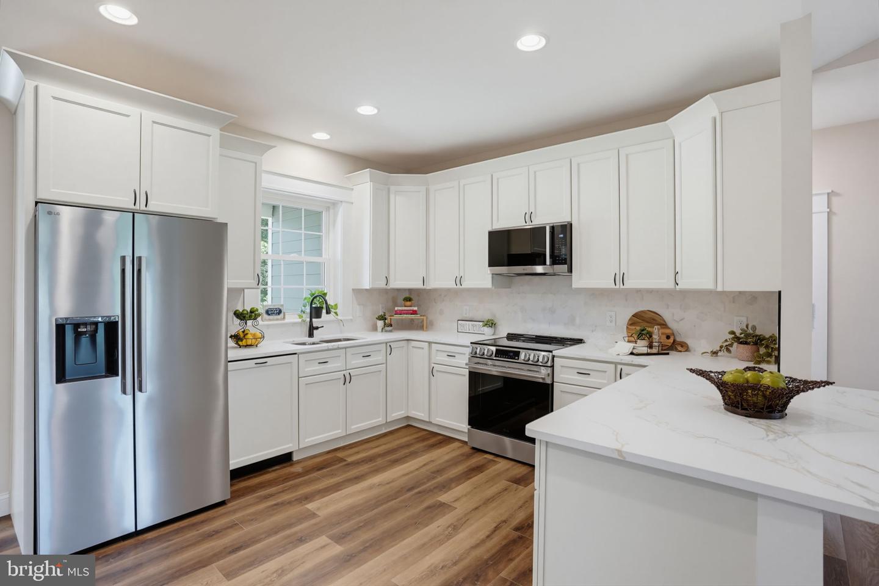
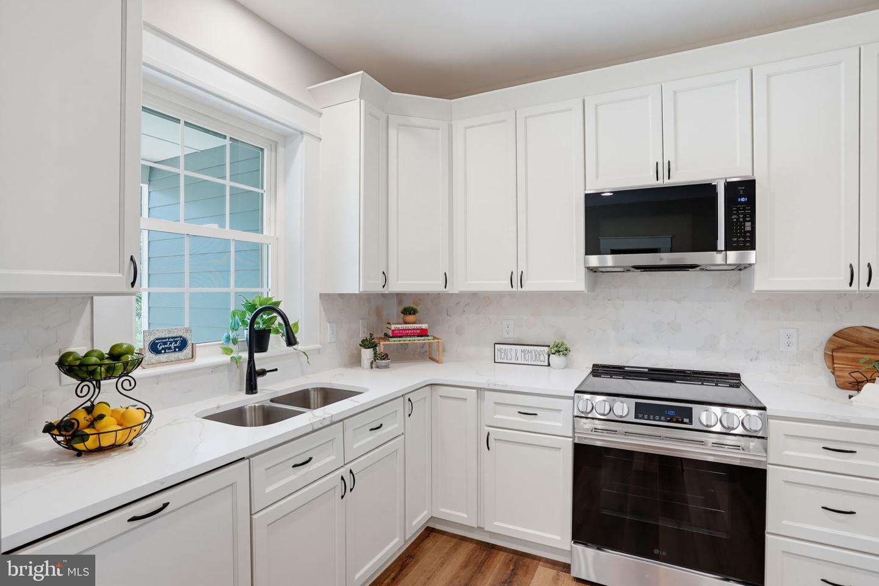
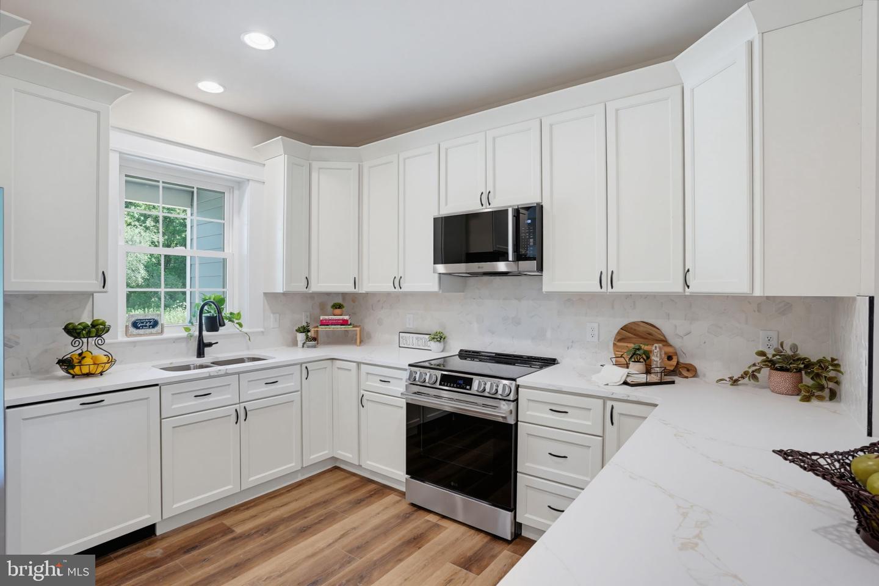
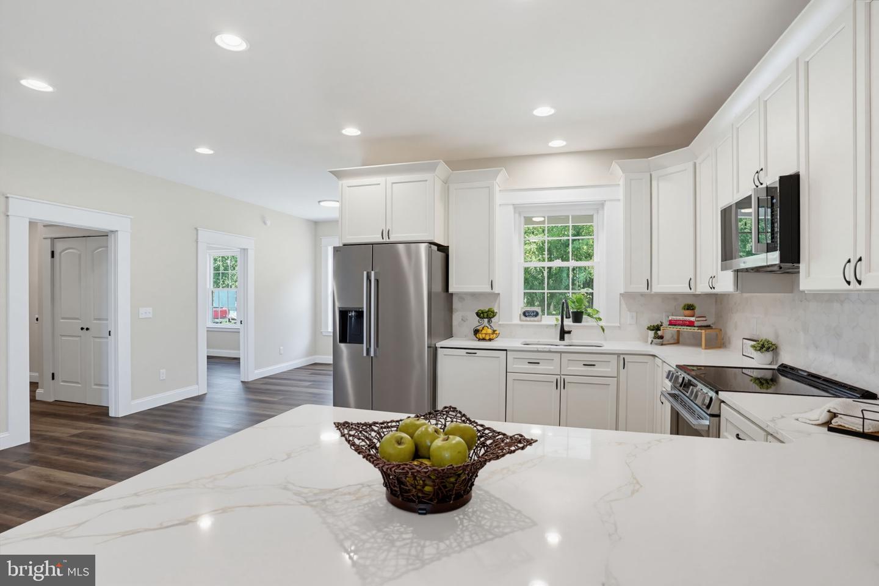
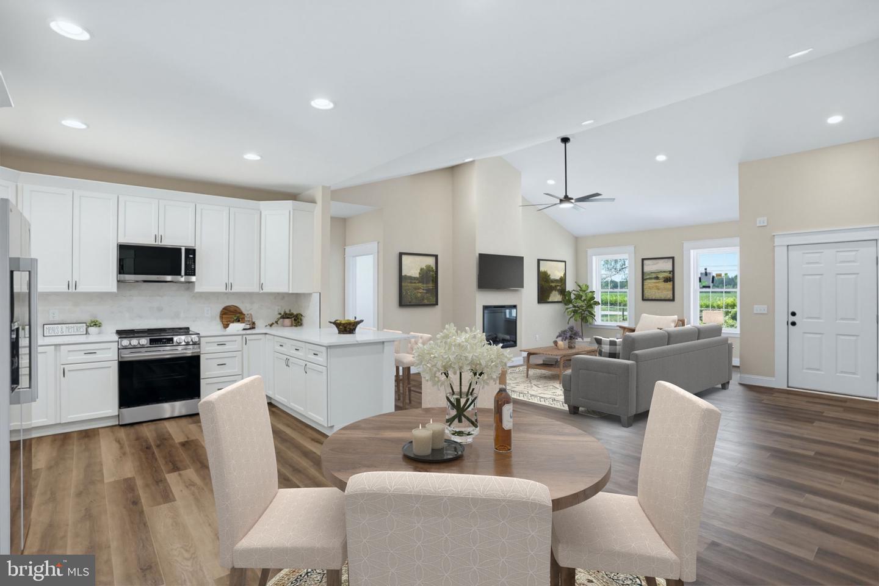
Step inside from the covered entry with hanging light fixture to an inviting open-concept layout where the kitchen, dining area, and great room flow seamlessly together, creating the perfect space for everyday living and entertaining. The kitchen is a true centerpiece, featuring engineered quartz countertops, soft-close cabinetry, upgraded Bosch Dishwasher with cabinet panel front and quality finishes that blend style and durability. The great room is anchored by a cozy electric fireplace, adding warmth and charm year-round.
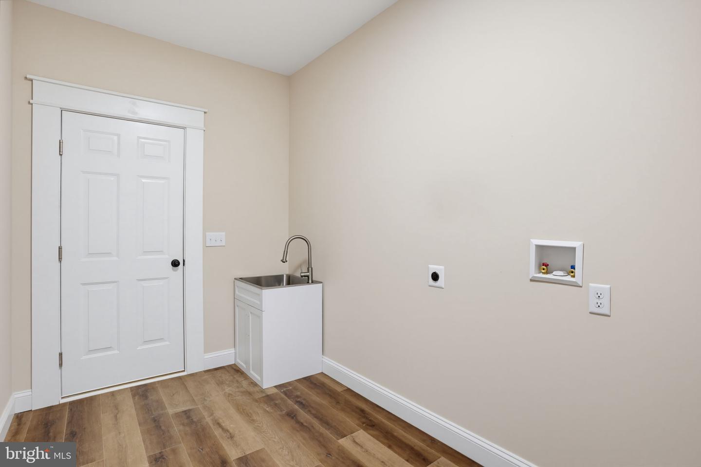
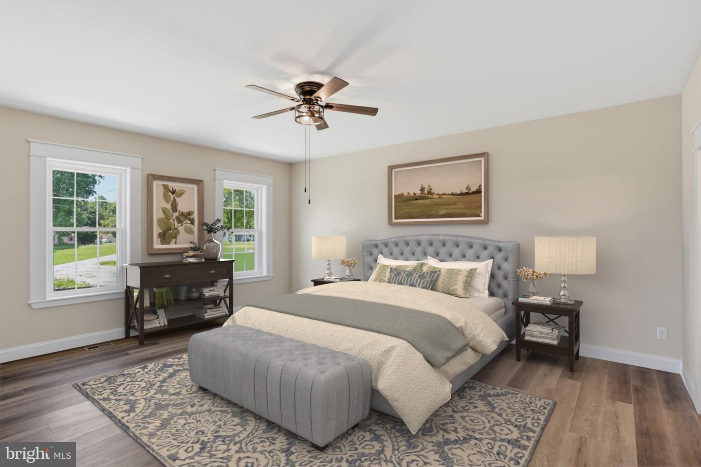
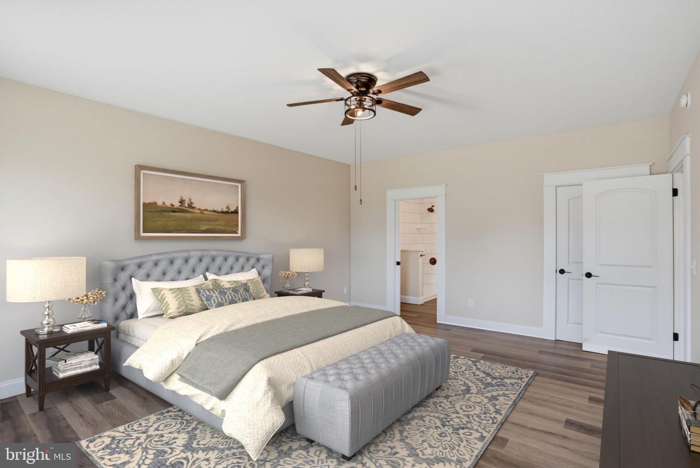
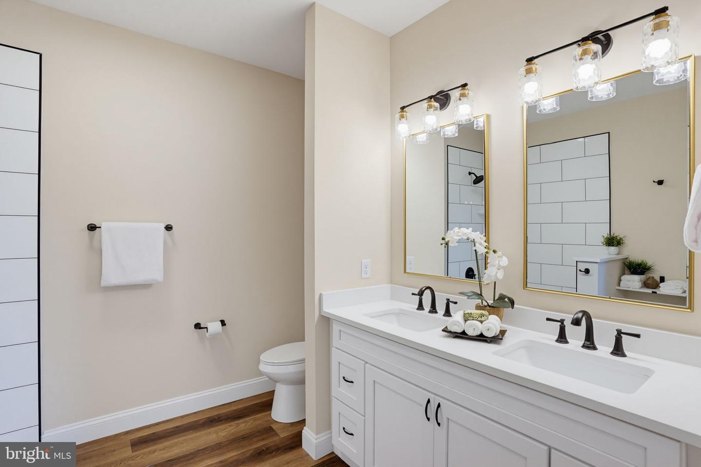
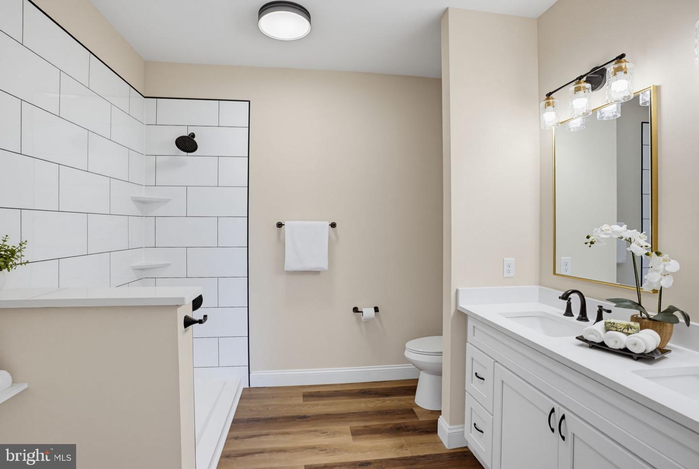
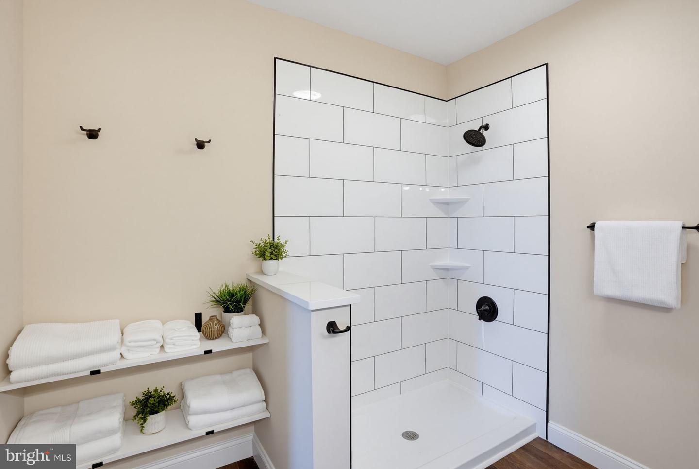
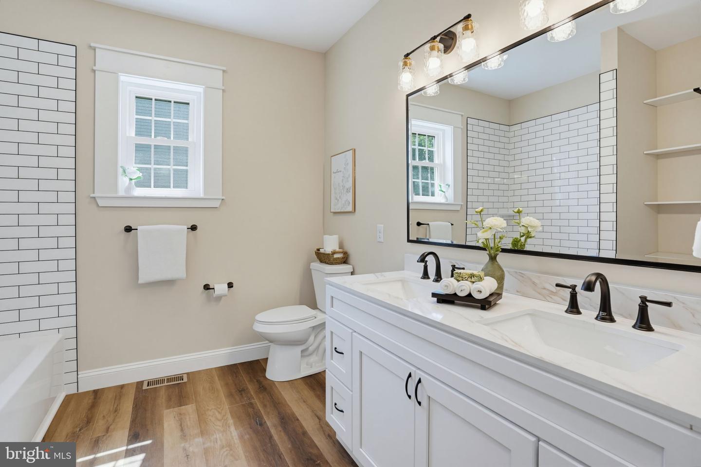
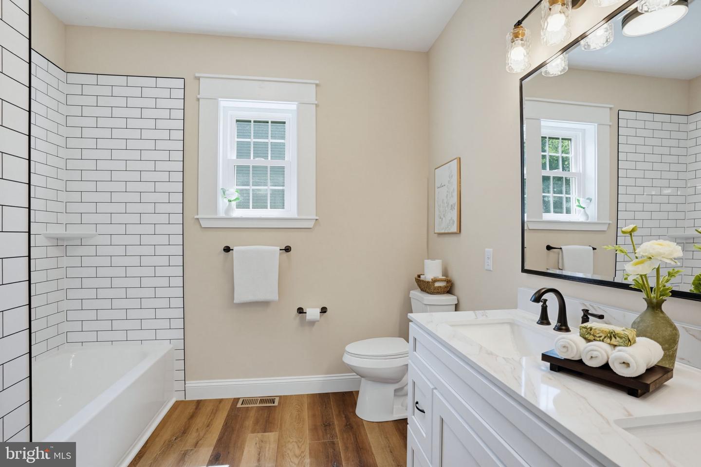
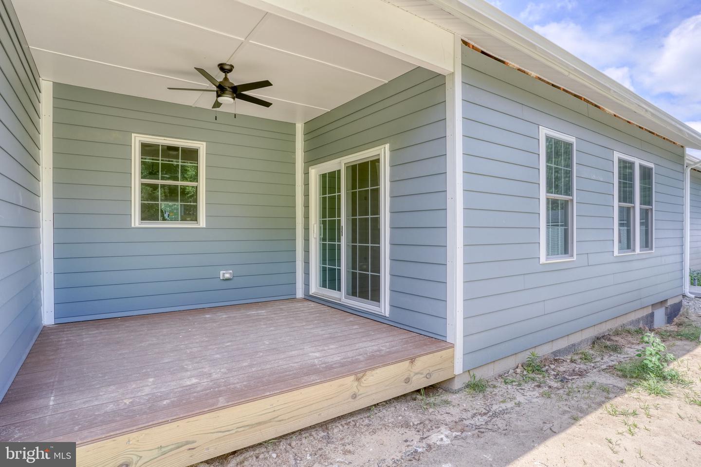
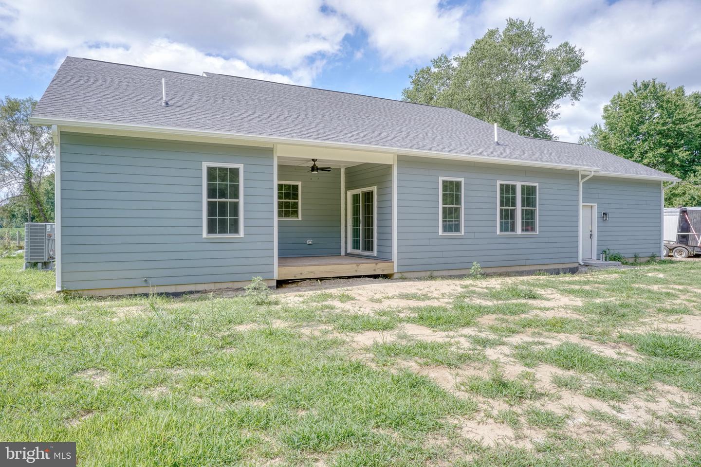
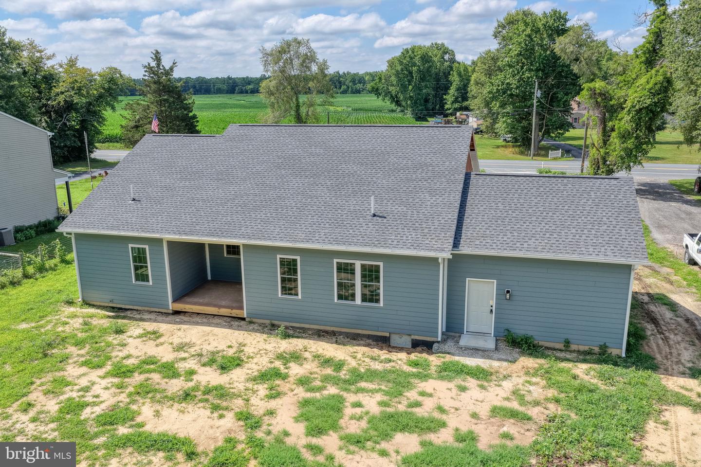
The primary suite offers a relaxing retreat with a walk-in closet and a well-appointed en-suite bath complete with a double bowl comfort-height vanity and a spacious walk-in shower. The guest bathroom is equally accommodating, featuring a double bowl comfort-height vanity and a tub/shower combination. Wide plank, warm neutral tone Luxury Plank flooring throughout for easy maintenance. Enjoy peaceful outdoor moments from the covered back porch just off the dining area—perfect for morning coffee or unwinding after a long day. Practicality meets convenience with a Laundry/mudroom/utility room entry off the attached two-car garage ( 23'x21'), offering laundry hookups, a utility sink, a pantry closet, and dedicated closets to keep mechanicals neatly tucked away. Finished with upgraded LP Smart siding and quality craftsmanship throughout, this home delivers modern comfort, smart design, and the ease of brand-new construction—all in a serene setting with room to breathe. Mostly complete inside with a few items still needing completion. Outside we still need: Well hook-up to house, Septic install, Blacktop driveway, Yard grading and seeding. PLEASE REMOVE SHOES INSIDE HOME (current driveway gravel leaves white foot prints all over the floor)!
Step inside from the covered entry with hanging light fixture to an inviting open-concept layout where the kitchen, dining area, and great room flow seamlessly together, creating the perfect space for everyday living and entertaining. The kitchen is a true centerpiece, featuring engineered quartz countertops, soft-close cabinetry, upgraded Bosch Dishwasher with cabinet panel front and quality finishes that blend style and durability. The great room is anchored by a cozy electric fireplace, adding warmth and charm year-round.
The primary suite offers a relaxing retreat with a walk-in closet and a well-appointed en-suite bath complete with a double bowl comfort-height vanity and a spacious walk-in shower. The guest bathroom is equally accommodating, featuring a double bowl comfort-height vanity and a tub/shower combination. Wide plank, warm neutral tone Luxury Plank flooring throughout for easy maintenance. Enjoy peaceful outdoor moments from the covered back porch just off the dining area—perfect for morning coffee or unwinding after a long day. Practicality meets convenience with a Laundry/mudroom/utility room entry off the attached two-car garage ( 23'x21'), offering laundry hookups, a utility sink, a pantry closet, and dedicated closets to keep mechanicals neatly tucked away. Finished with upgraded LP Smart siding and quality craftsmanship throughout, this home delivers modern comfort, smart design, and the ease of brand-new construction—all in a serene setting with room to breathe. Mostly complete inside with a few items still needing completion. Outside we still need: Well hook-up to house, Septic install, Blacktop driveway, Yard grading and seeding. PLEASE REMOVE SHOES INSIDE HOME (current driveway gravel leaves white foot prints all over the floor)!
Similar Listings
Newly Listed
Old Mill Acres
$475,000
3 Bed
2 Bath
1 Hf. Bath
- Tax Total Living Area:
- 2653 sq. ft.
Listed 4 days ago
Courtesy: The Moving Experience Delaware Inc
MLS Dekt2049598
Newly Listed
Windswept At Lewes
$475,000
4 Bed
2 Bath
1 Hf. Bath
- Tax Total Living Area:
- 1873 sq. ft.
Listed 11 days ago
Courtesy: Northrop Realty
MLS Desu2116660
Newly Listed
Liberty West
$475,000
3 Bed
2 Bath
- Tax Total Living Area:
- 1985 sq. ft.
Listed 11 days ago
Courtesy: Berkshire Hathaway Homeservices Penfed Realty
MLS Desu2117868
Under ContractNewly Listed
$475,000
3 Bed
2 Bath
- Tax Total Living Area:
- 1144 sq. ft.
Listed 13 days ago
Courtesy: Lester Realty
MLS Dekt2049666
Under ContractVirtual Tour
Country Meadows
$475,000
4 Bed
3 Bath
- Tax Total Living Area:
- 2285 sq. ft.
Listed 19 days ago
Courtesy: Monument Sotheby's International Realty
MLS Desu2117608
Virtual Tour
Bear Trap
$475,000
3 Bed
2 Bath
1 Hf. Bath
- Tax Total Living Area:
- 1753 sq. ft.
Listed 24 days ago
Courtesy: Coldwell Banker Realty
MLS Desu2116878
$475,000
3 Bed
2 Bath
1 Hf. Bath
- Tax Total Living Area:
- 2190 sq. ft.
Listed 25 days ago
Courtesy: Northrop Realty
MLS Desu2116750
Mill Pond Acres (1)
$475,000
4 Bed
2 Bath
- Tax Total Living Area:
- 1955 sq. ft.
Listed 27 days ago
Courtesy: The Parker Group
MLS Desu2117064
Fox Hall West
$475,000
4 Bed
2 Bath
1 Hf. Bath
- Tax Total Living Area:
- 2605 sq. ft.
Listed 27 days ago
Courtesy: Burns & Ellis Realtors
MLS Dekt2049134
Virtual Tour
Peninsula Lakes
$475,000
3 Bed
2 Bath
1 Hf. Bath
- Tax Total Living Area:
- 896 sq. ft.
Listed 32 days ago
Courtesy: Long & Foster Real Estate, Inc.
MLS Desu2116782
PendingVirtual Tour
Old Mill Acres
$475,000
4 Bed
3 Bath
1 Hf. Bath
- Tax Total Living Area:
- 2544 sq. ft.
Listed 39 days ago
Courtesy: Patterson-schwartz-dover
MLS Dekt2048904
$475,000
3 Bed
2 Bath
1 Hf. Bath
- Tax Total Living Area:
- 2100 sq. ft.
Listed 40 days ago
Courtesy: Keller Williams Realty
MLS Desu2115704




