
26 Cool Springs Dr, Dover, De 19901
PendingVirtual Tour
Courtesy: Patterson-schwartz-dover,
Susan Hastings
Appliances
Dishwasher, Disposal, Microwave, Oven - Self Cleaning, Oven/Range - Electric, Refrigerator, Water HeaterBedrooms
4
Full Bath
3
Half Bath
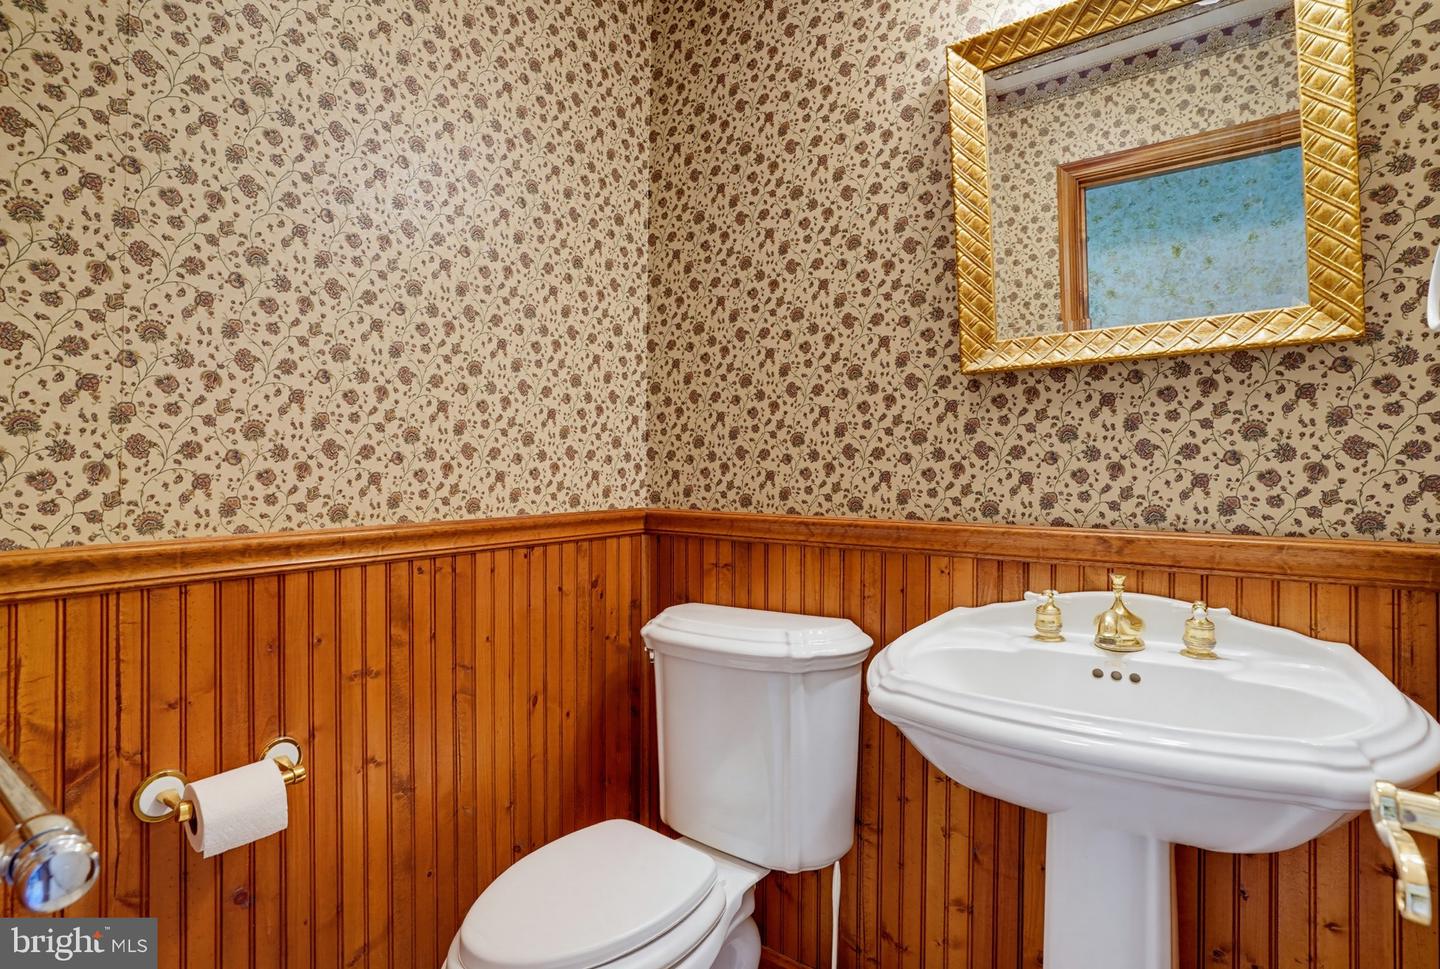
1
Laundry
Main Floor
Rooms
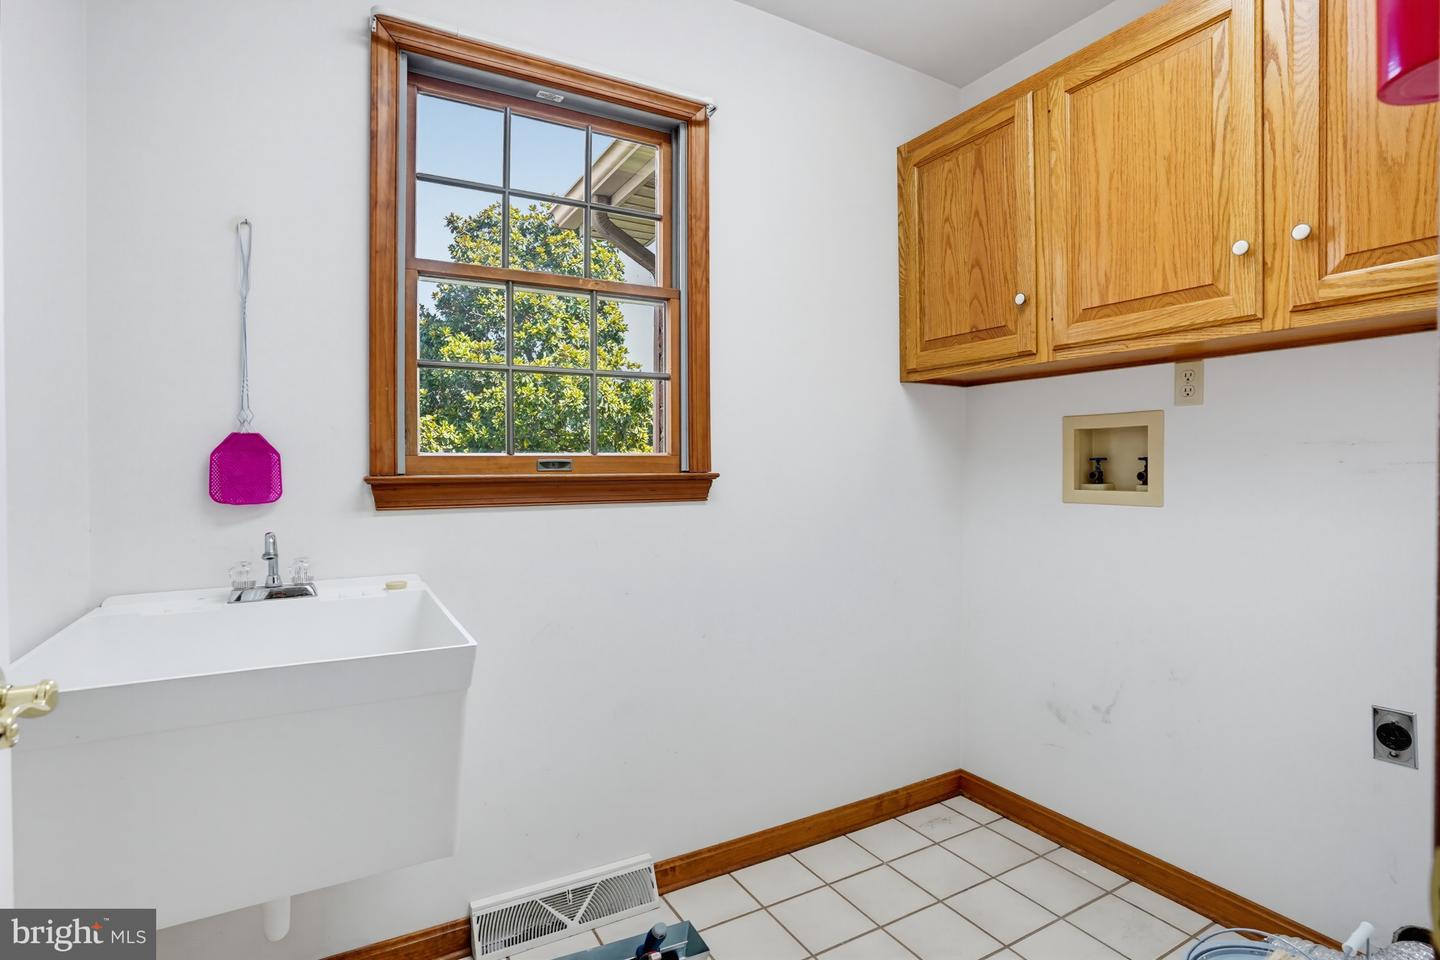
Living Room, Dining Room, Primary Bedroom, Bedroom 3, Kitchen, Family Room, Bedroom 1, Sun/florida Room, Laundry, Bathroom 2
Living Area
2544 sq/ft
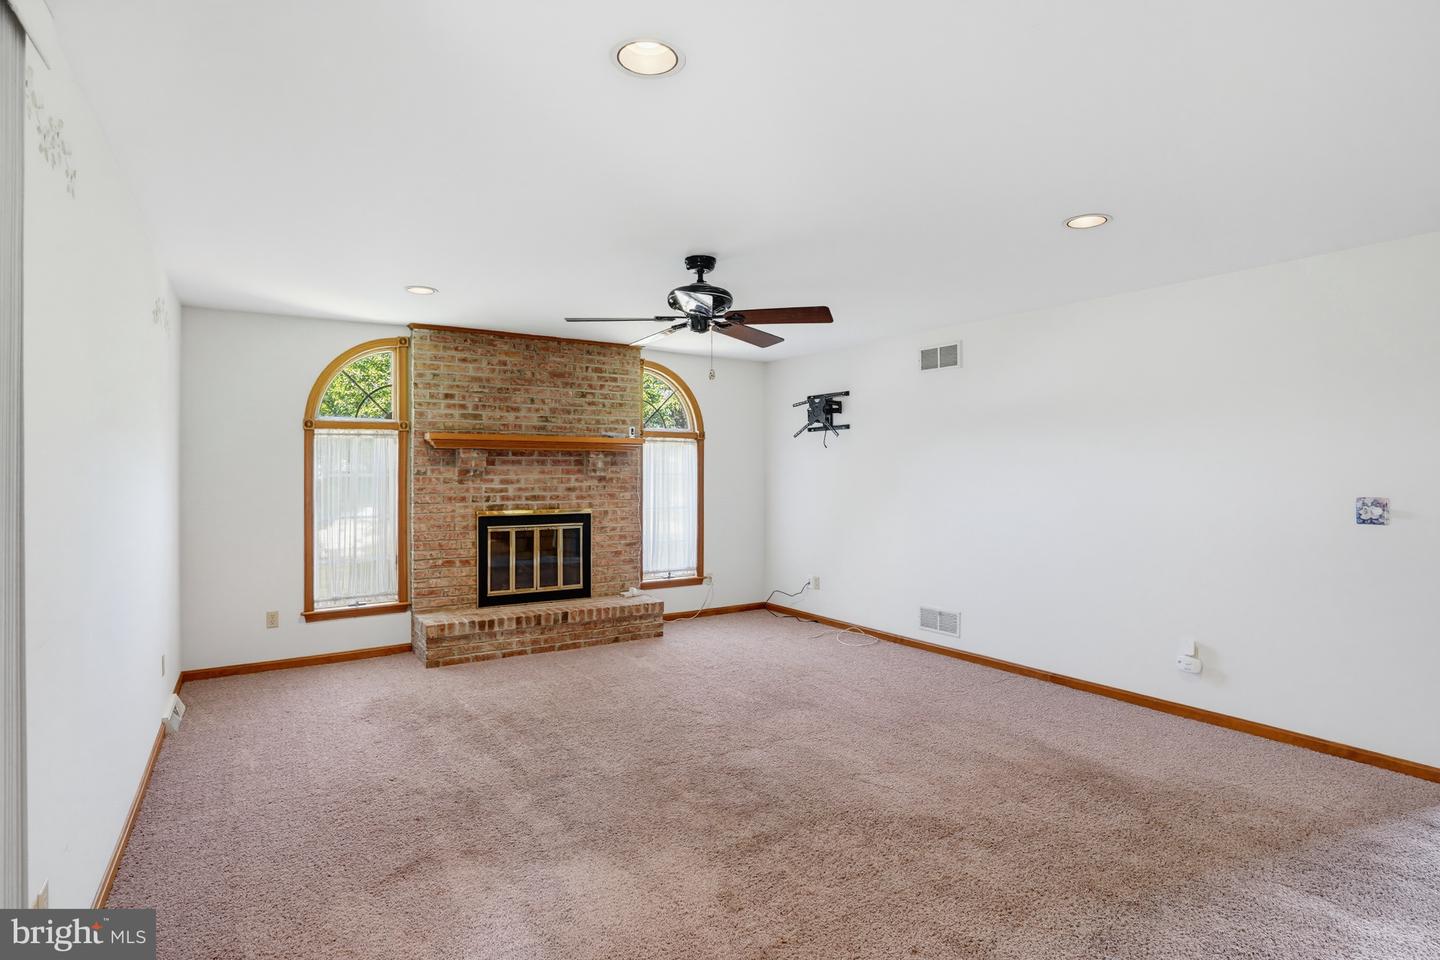
Fireplace(s)
1
Fireplace Features
Brick
Interior Features
- Attic
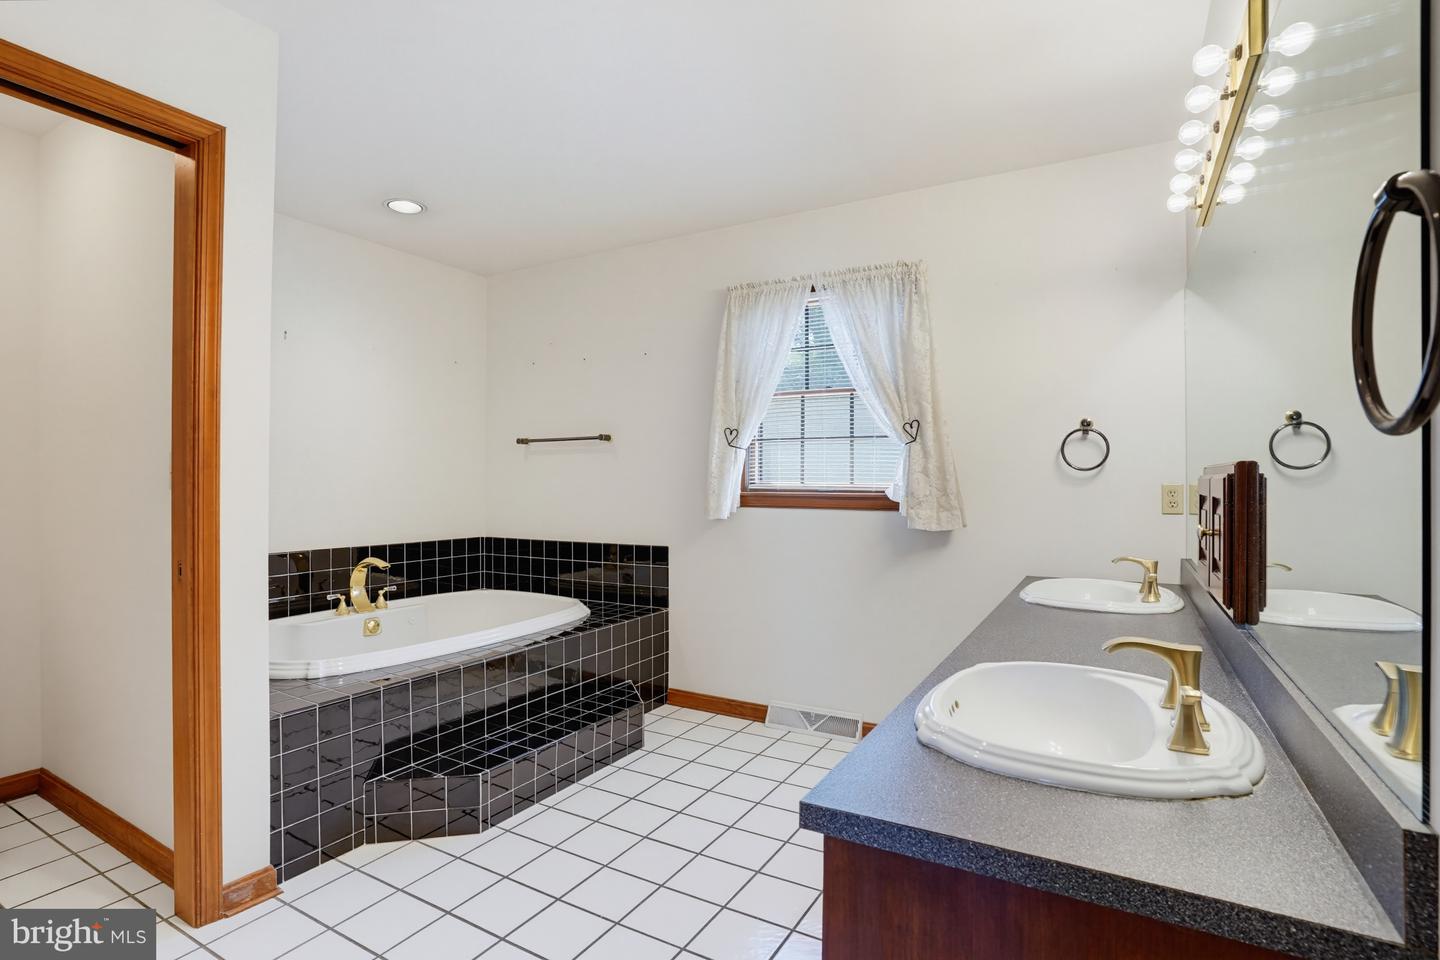
- Bathroom - Soaking Tub
- Breakfast Area
- Carpet
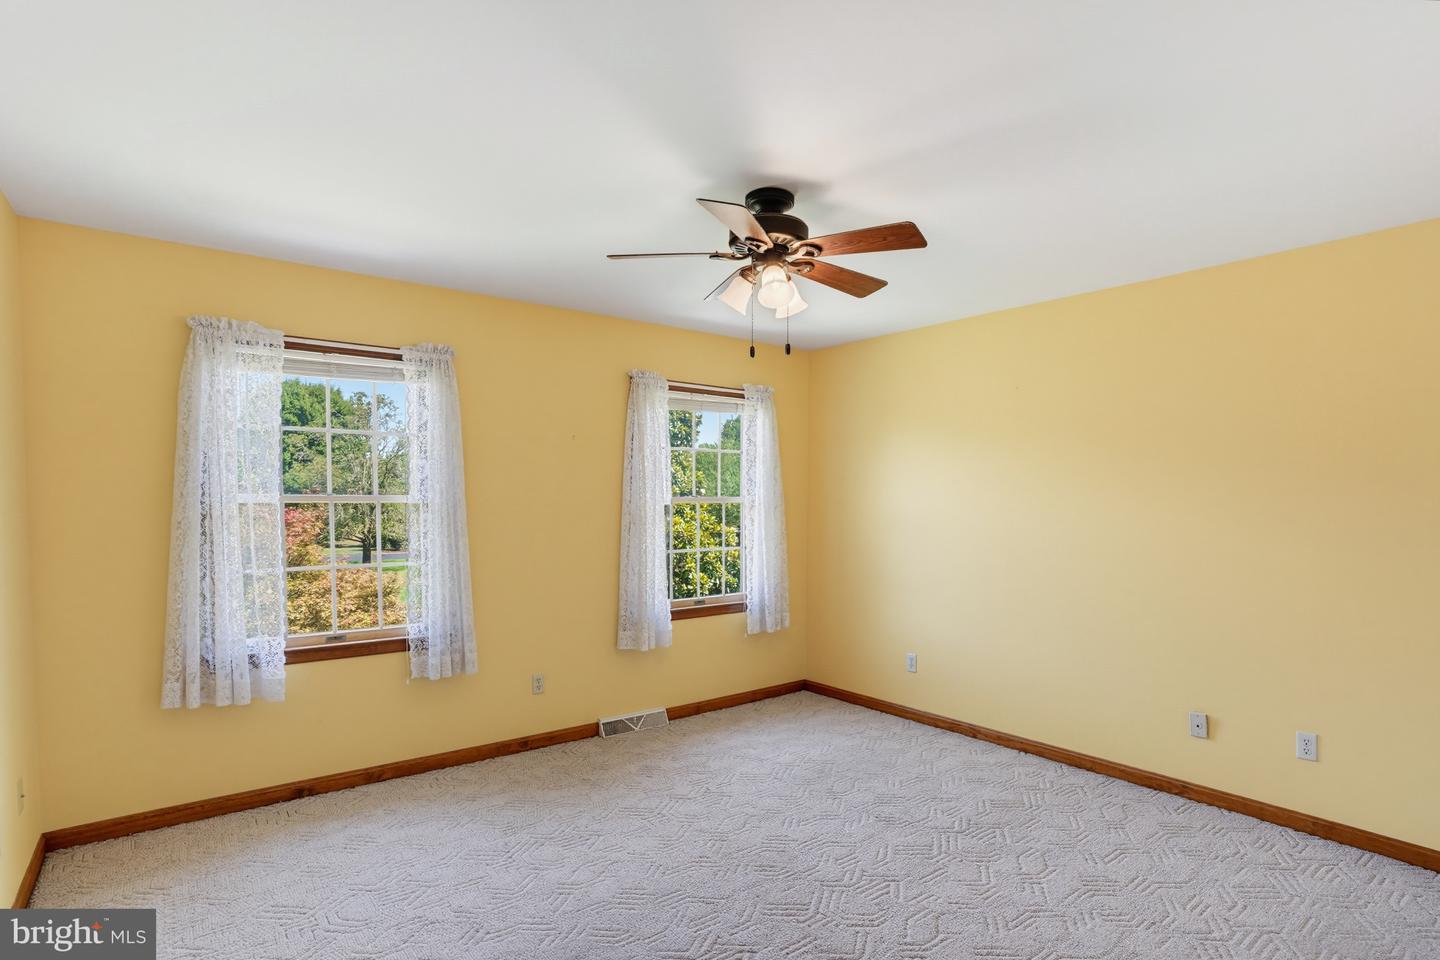
- Ceiling Fan(s)
- Family Room Off Kitchen
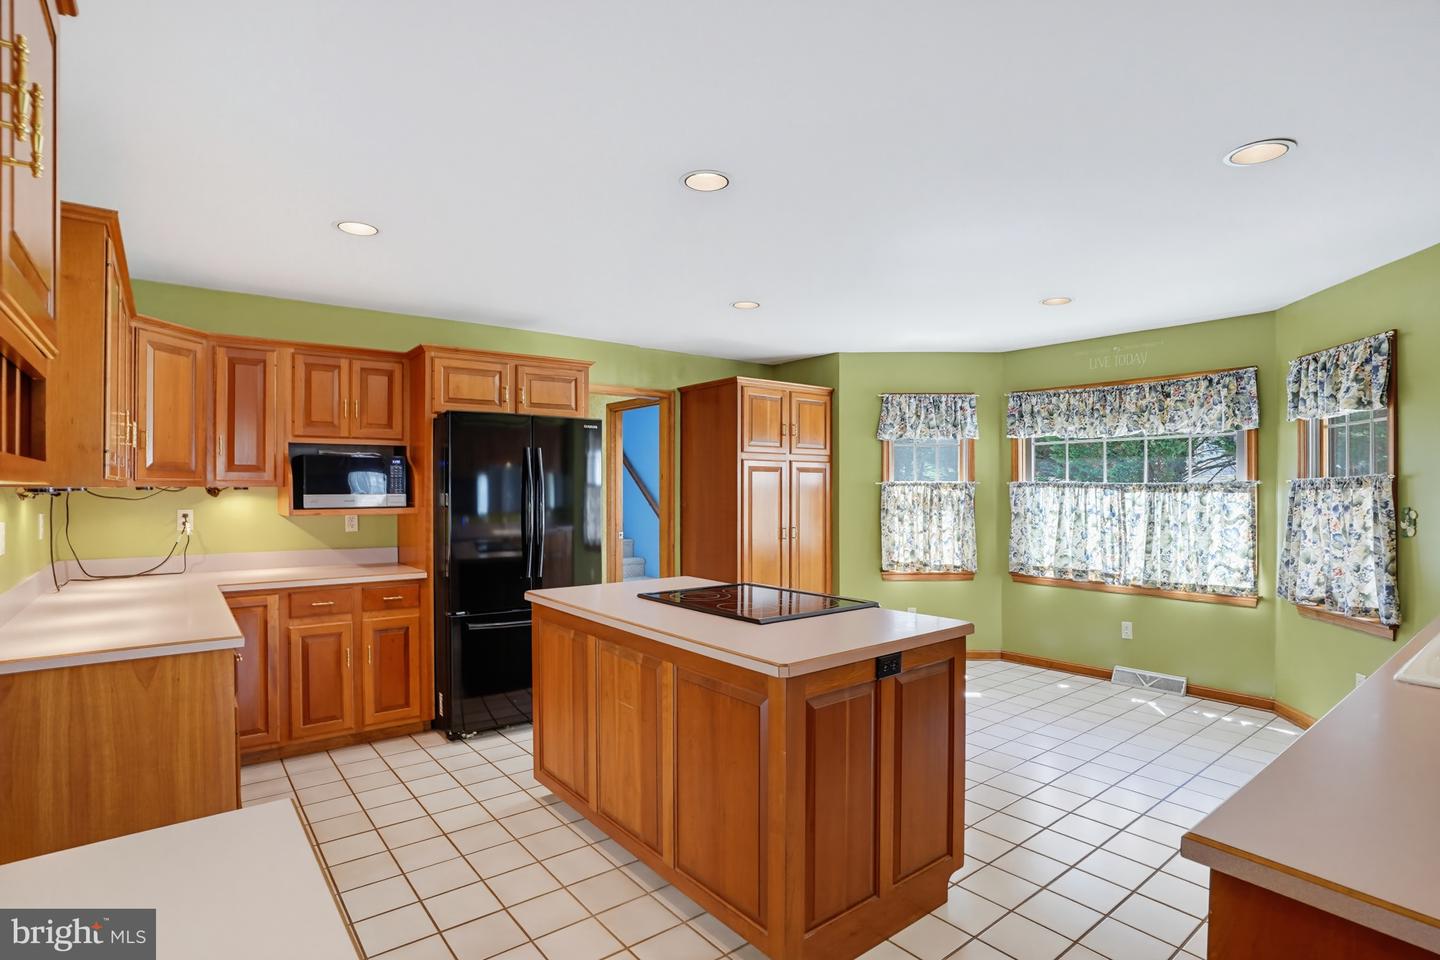
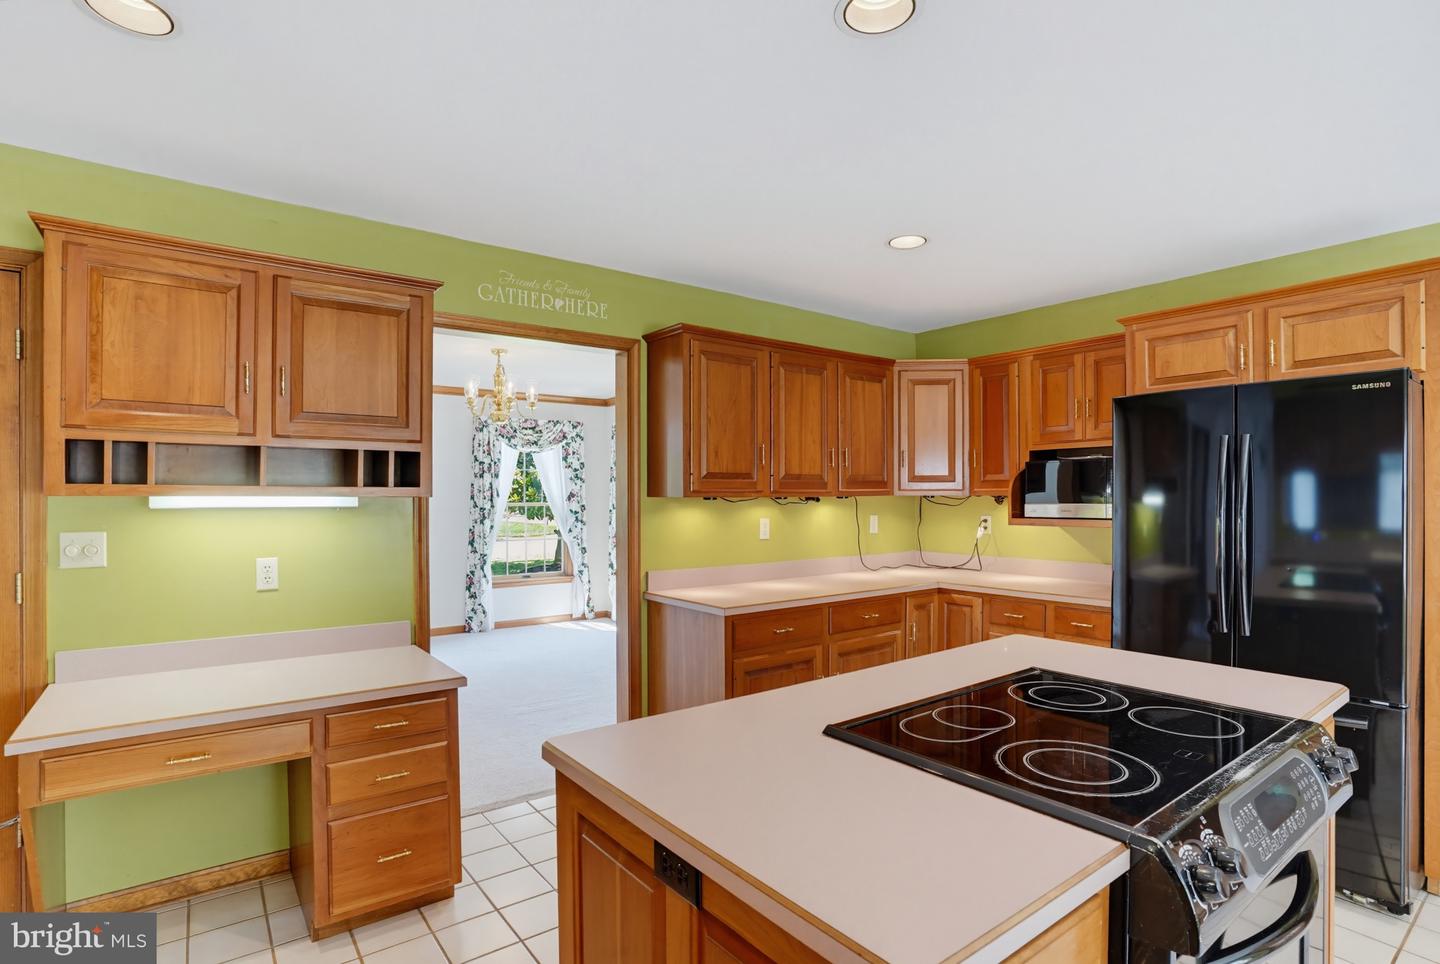
- Kitchen - Island
General
MLS
Dekt2048904
Community
Old Mill Acres
Price
$475,000.00
Price/SQft
$186.71
Accessibility Features
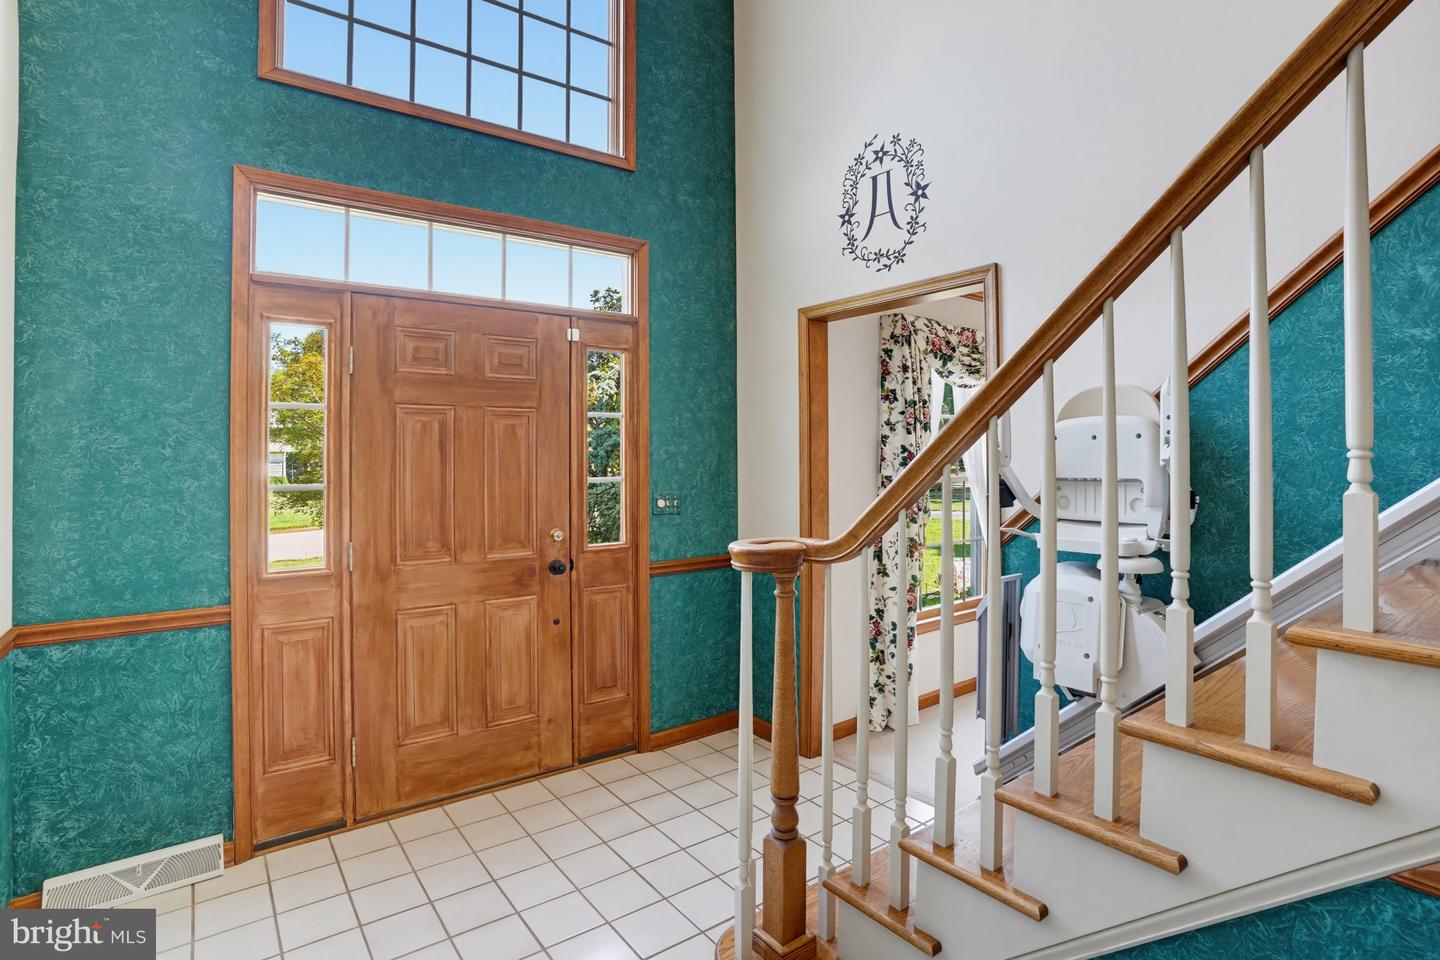
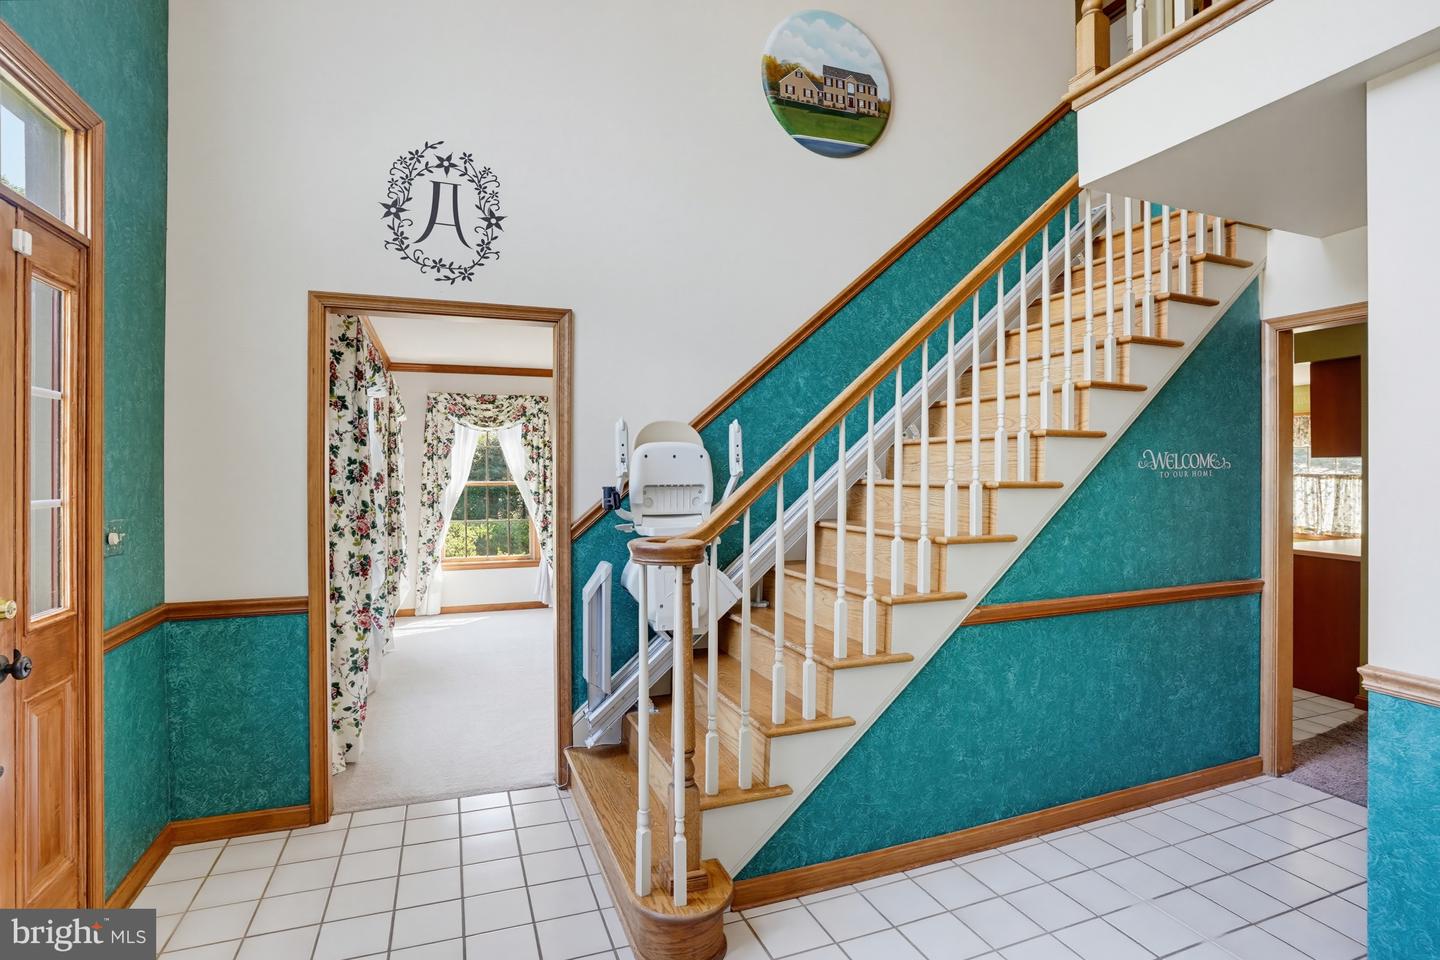
Chairlift
District
CAESAR RODNEY
Old Mill Acres
MLS
Dekt2048904
$475,000
4 Bed
3 Bath
1 Hf. Bath
- Tax Total Living Area:
- 2544 sq. ft.
- Lot Size:
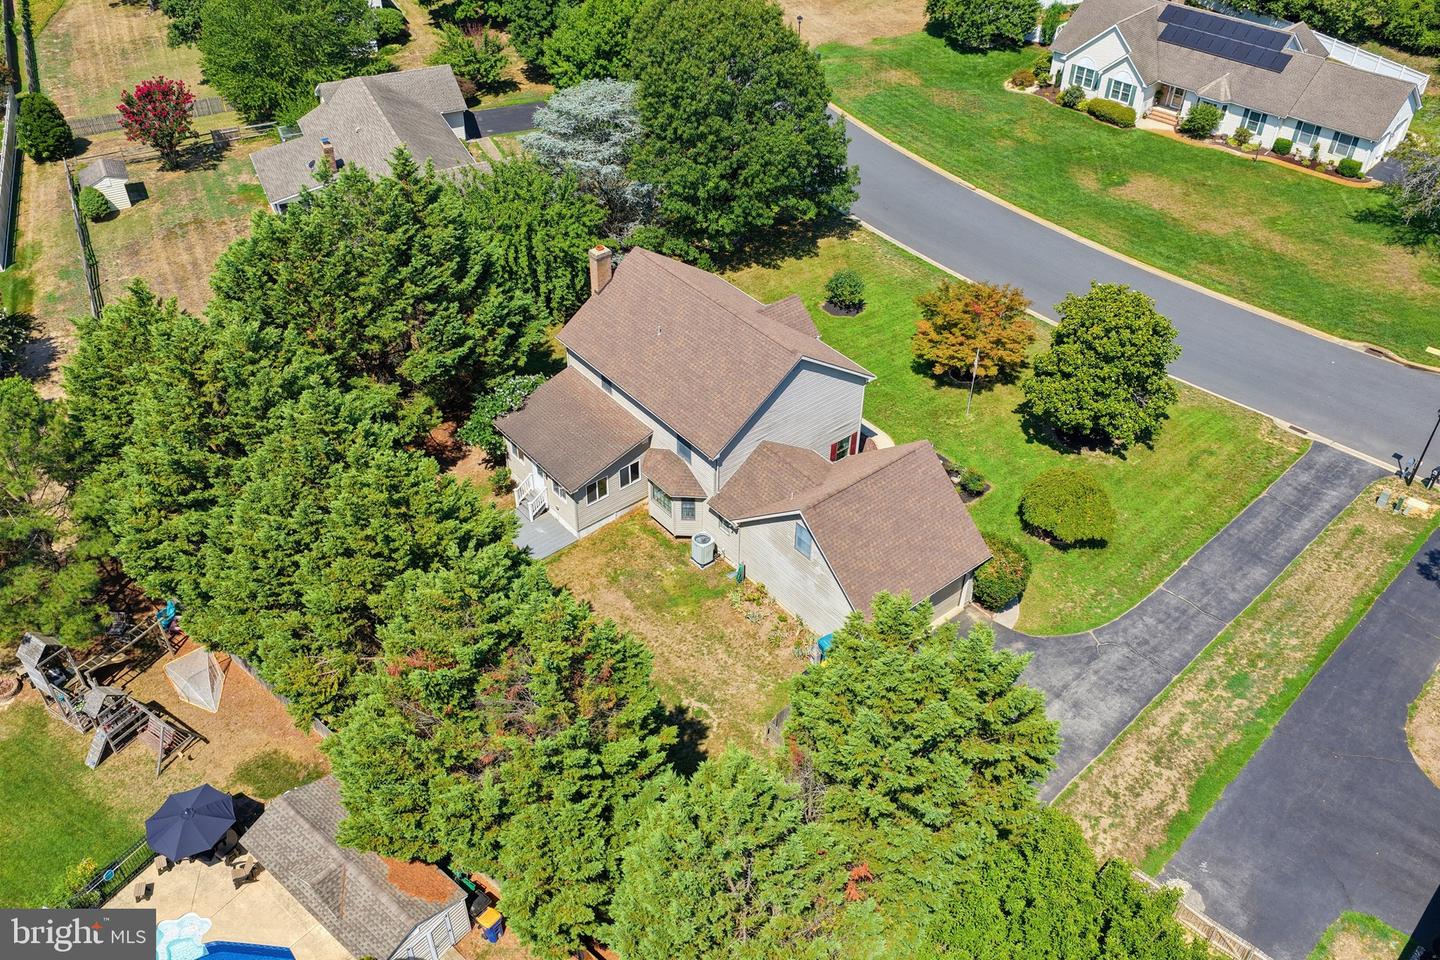
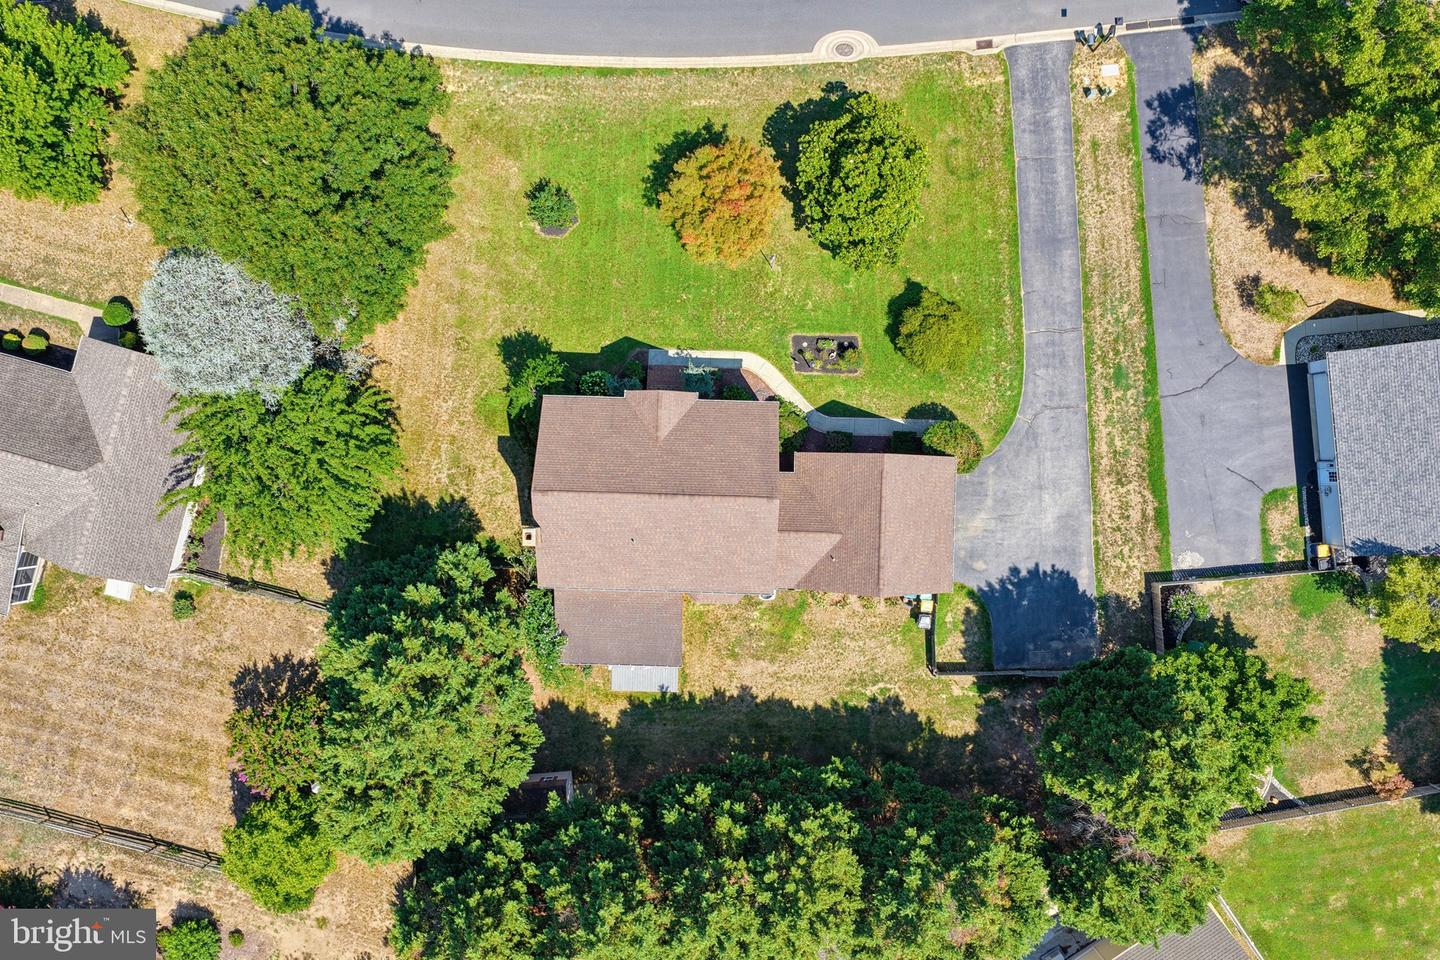
- 0.49 acres
Listed 39 days ago
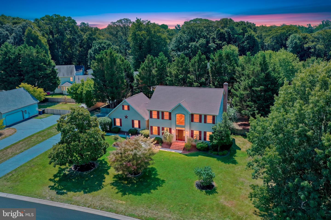
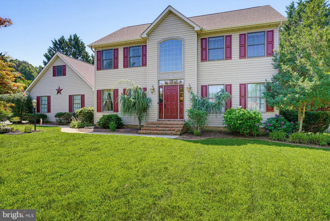
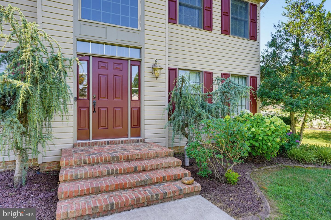
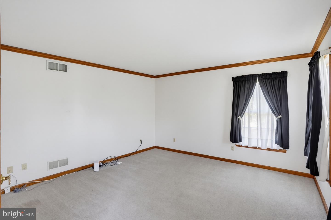
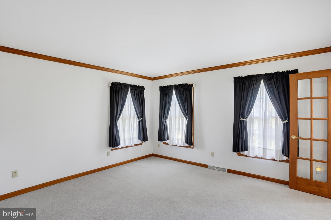
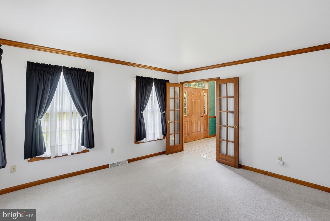
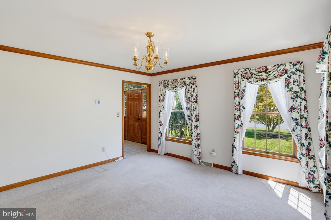
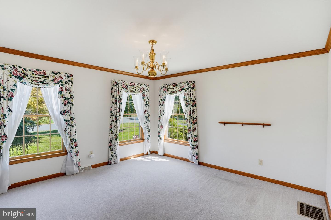
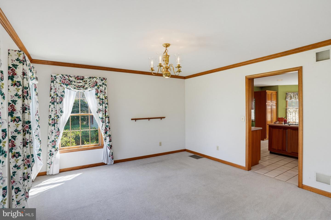
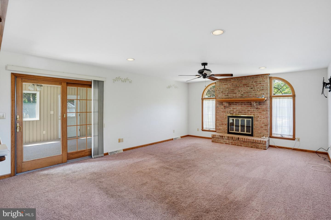
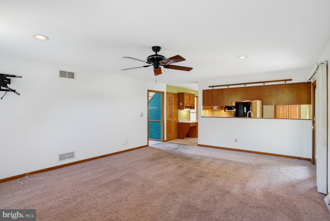
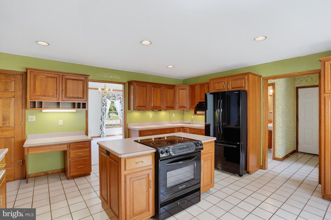
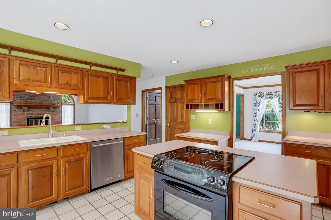
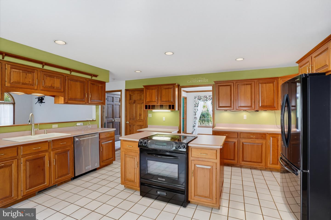
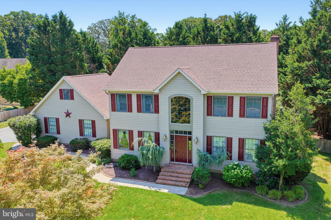
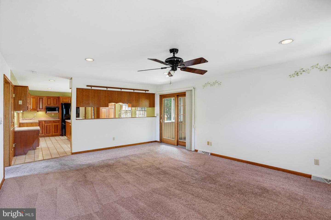
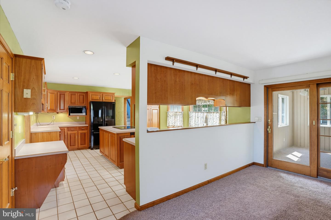
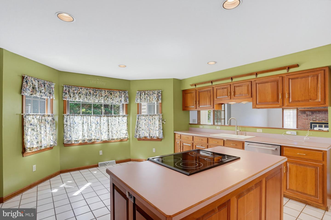
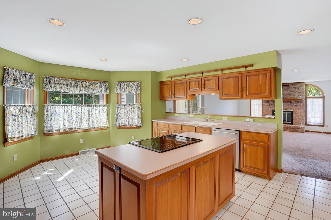
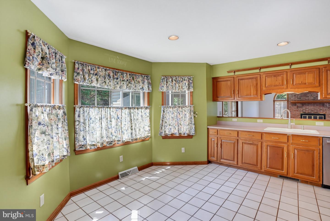
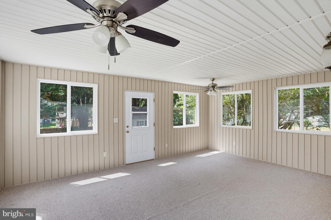
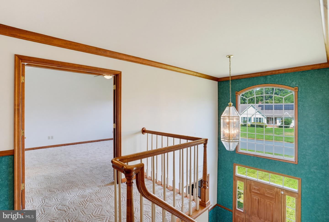
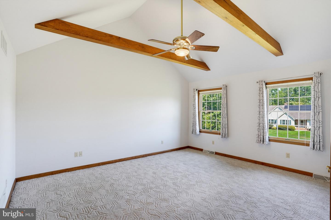
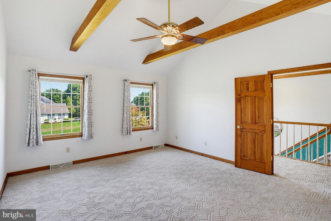
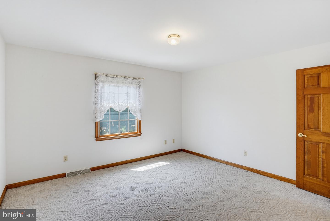
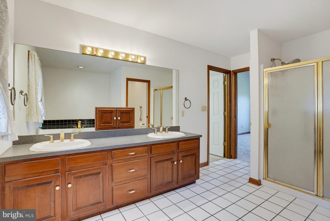
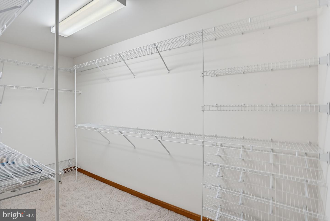
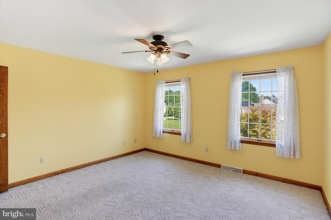
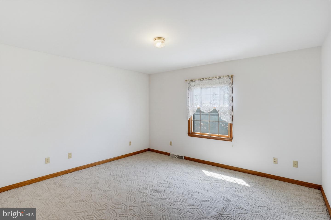
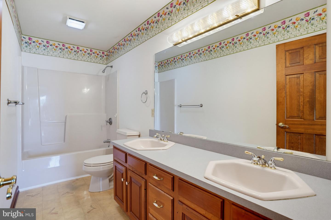
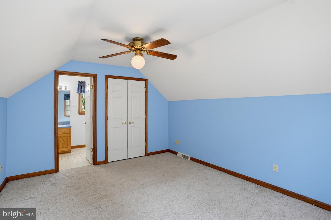
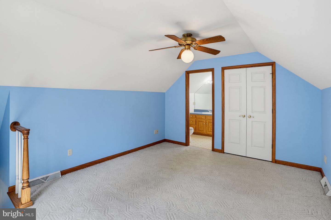
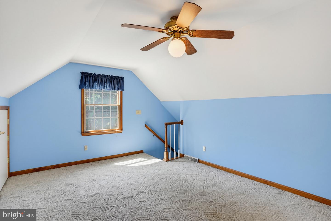
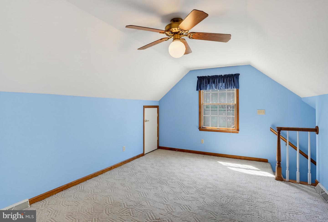
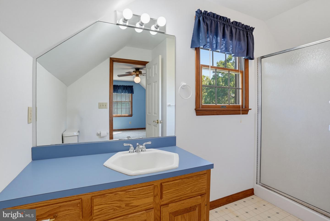
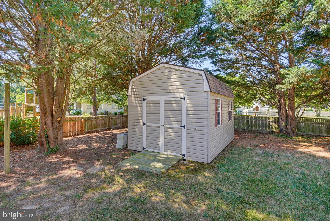
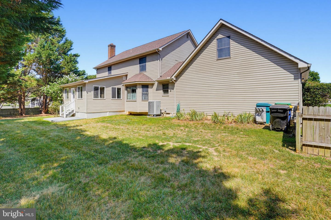
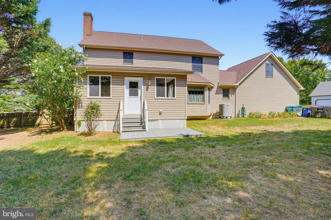
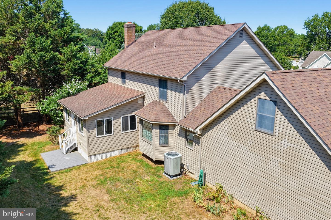
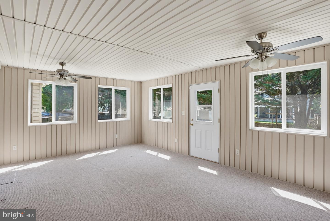
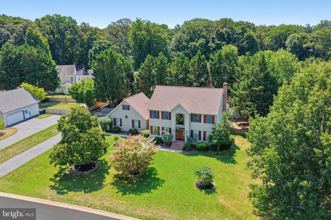
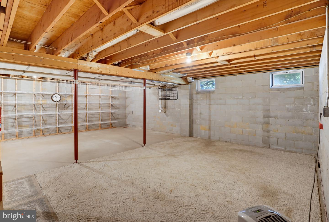
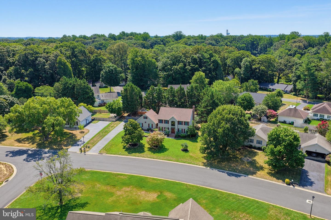
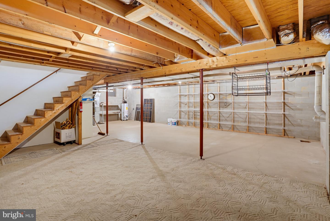
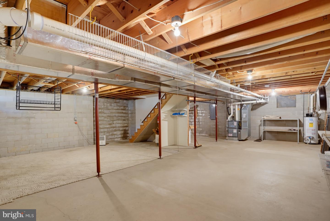
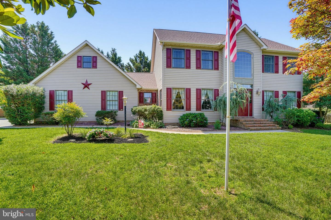
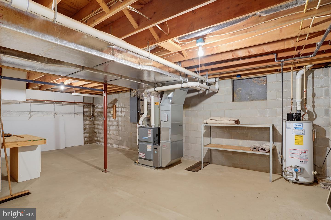
Enjoy your tour of this well maintained lovely home that was built by Clavier, This property is wonderful for entertaining and everyday living with plenty of room to roam. As you enter the front door into the foyer you will find the staircase leading to the second level, the dining room and living room with glass doors. Walking through the foyer you will come to the large family room with floor to ceiling brick fireplace, hearth and mantle. The large kitchen has an abundance of cabinets and counter space and opens to the breakfast room. Off the family room is a large sun room with a door leading to the fenced in back yard. Off the entrance from the attached garage you will find a stair case that leads to a 4th bedroom/bonus room with full bath. Upstairs you will find the primary bedroom with a large en-suite and walk in closet. There is also 2 additional bedrooms and full bathroom. The furnace that was replaced in 2025 has a transferable warranty. Seller will remove stair lift if requested by buyer prior to settlement.
Similar Listings
Newly Listed
Old Mill Acres
$475,000
3 Bed
2 Bath
1 Hf. Bath
- Tax Total Living Area:
- 2653 sq. ft.
Listed 4 days ago
Courtesy: The Moving Experience Delaware Inc
MLS Dekt2049598
Newly Listed
Liberty West
$475,000
3 Bed
2 Bath
- Tax Total Living Area:
- 1985 sq. ft.
Listed 11 days ago
Courtesy: Berkshire Hathaway Homeservices Penfed Realty
MLS Desu2117868
Newly Listed
Windswept At Lewes
$475,000
4 Bed
2 Bath
1 Hf. Bath
- Tax Total Living Area:
- 1873 sq. ft.
Listed 11 days ago
Courtesy: Northrop Realty
MLS Desu2116660
Under ContractNewly Listed
$475,000
3 Bed
2 Bath
- Tax Total Living Area:
- 1144 sq. ft.
Listed 13 days ago
Courtesy: Lester Realty
MLS Dekt2049666
Newly Listed
Villages Of Maple Dale
$475,000
5 Bed
3 Bath
1 Hf. Bath
- Tax Total Living Area:
- 3429 sq. ft.
Listed 14 days ago
Courtesy: Iron Valley Real Estate Premier
MLS Dekt2049668
Under ContractVirtual Tour
Country Meadows
$475,000
4 Bed
3 Bath
- Tax Total Living Area:
- 2285 sq. ft.
Listed 19 days ago
Courtesy: Monument Sotheby's International Realty
MLS Desu2117608
Virtual Tour
Bear Trap
$475,000
3 Bed
2 Bath
1 Hf. Bath
- Tax Total Living Area:
- 1753 sq. ft.
Listed 24 days ago
Courtesy: Coldwell Banker Realty
MLS Desu2116878
$475,000
3 Bed
2 Bath
1 Hf. Bath
- Tax Total Living Area:
- 2190 sq. ft.
Listed 25 days ago
Courtesy: Northrop Realty
MLS Desu2116750
Fox Hall West
$475,000
4 Bed
2 Bath
1 Hf. Bath
- Tax Total Living Area:
- 2605 sq. ft.
Listed 27 days ago
Courtesy: Burns & Ellis Realtors
MLS Dekt2049134
Mill Pond Acres (1)
$475,000
4 Bed
2 Bath
- Tax Total Living Area:
- 1955 sq. ft.
Listed 27 days ago
Courtesy: The Parker Group
MLS Desu2117064
Virtual Tour
Peninsula Lakes
$475,000
3 Bed
2 Bath
1 Hf. Bath
- Tax Total Living Area:
- 896 sq. ft.
Listed 32 days ago
Courtesy: Long & Foster Real Estate, Inc.
MLS Desu2116782
$475,000
3 Bed
2 Bath
1 Hf. Bath
- Tax Total Living Area:
- 2100 sq. ft.
Listed 40 days ago
Courtesy: Keller Williams Realty
MLS Desu2115704




