
29 Chadwick Dr, Dover, De 19901
Newly Listed
Courtesy: Tri-county Realty,
Patricia R Hawryluk
Bedrooms
4
Full Bath
4
Half Bath
1
Living Area
5670 sq/ft
Fireplace(s)
1
Interior Features
General
MLS
Dekt2052110
Community
Pennwood
Price
$799,900.00
Price/SQft
$191.82
HOA Fee Frequency
Annually
Area And Schools
School Tax
$2,415.00
Exterior
Pool
Yes - Personal
District
CAESAR RODNEY
Pennwood
MLS
Dekt2052110
$799,900
4 Bed
4 Bath
1 Hf. Bath
- Tax Total Living Area:
- 5670 sq. ft.
- Lot Size:
- 0.8 acres
Listed 10 days ago
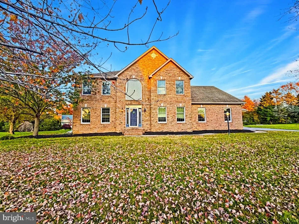
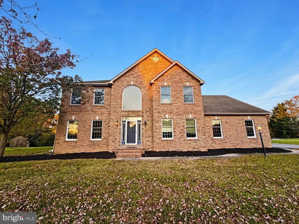
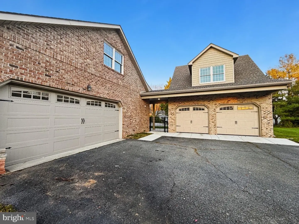
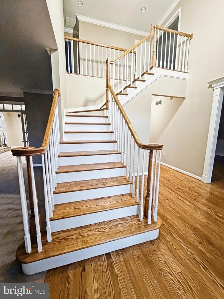
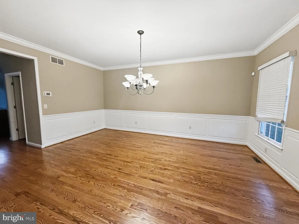
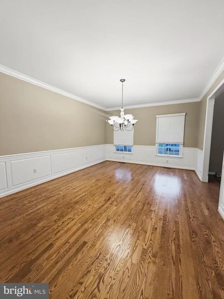
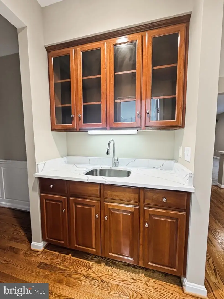
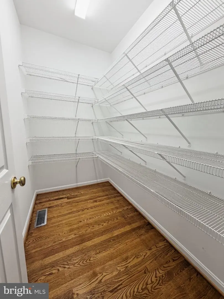
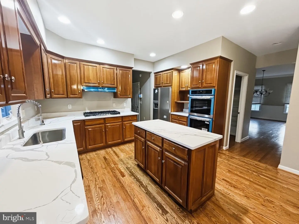
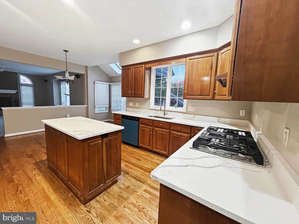
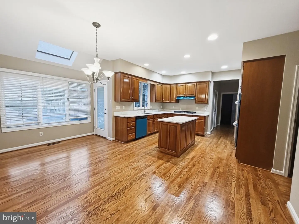
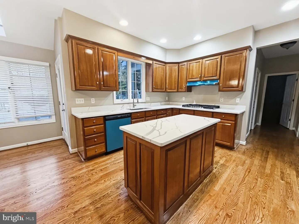
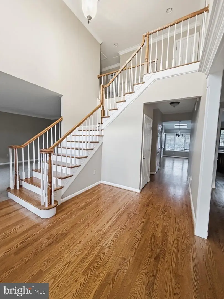
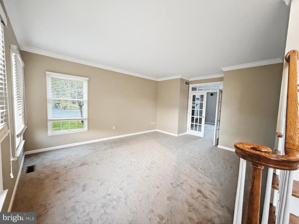
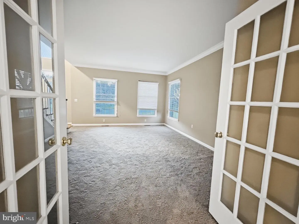
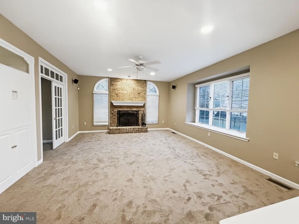
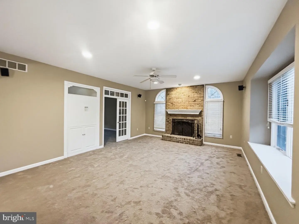
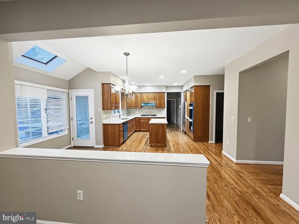
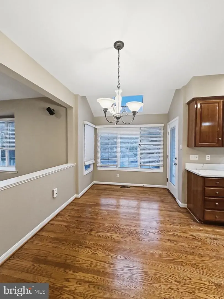
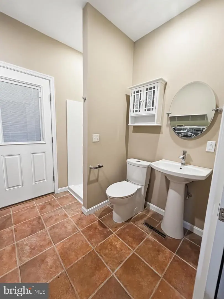
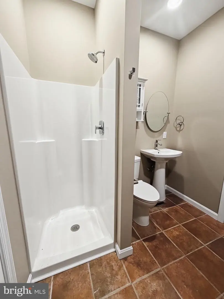
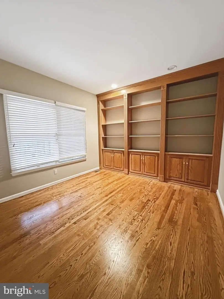
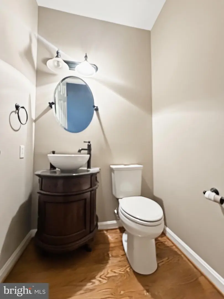
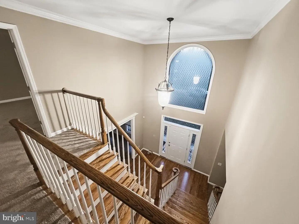
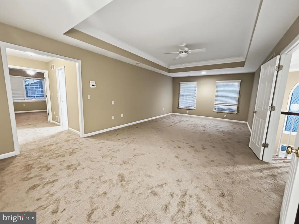
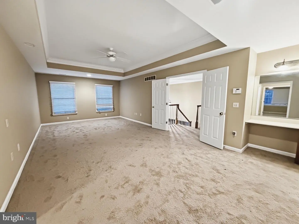
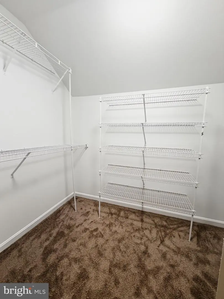
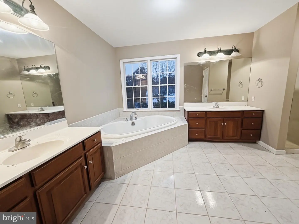
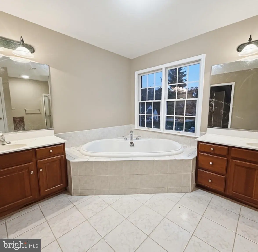
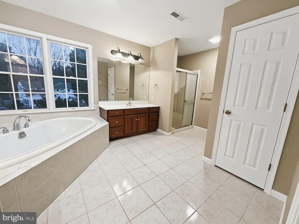
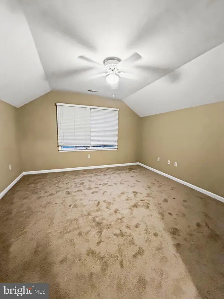
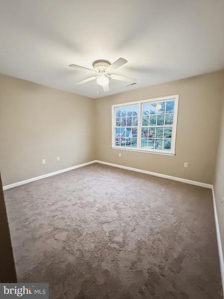
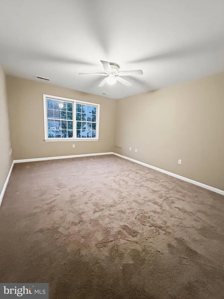
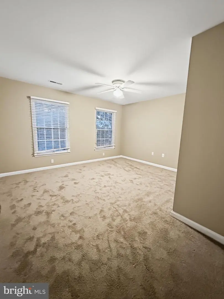
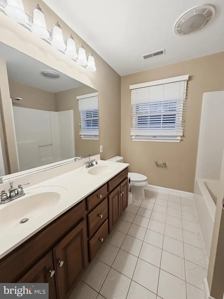
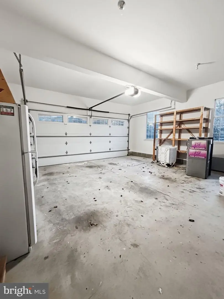
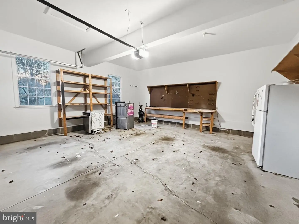
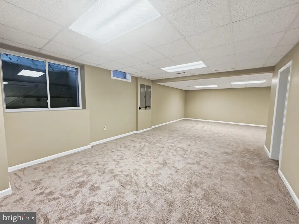
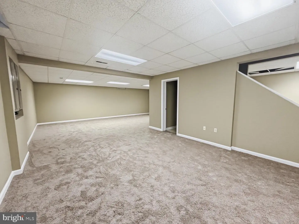
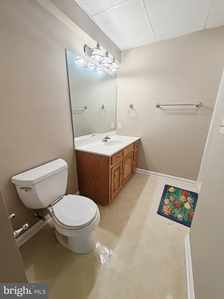
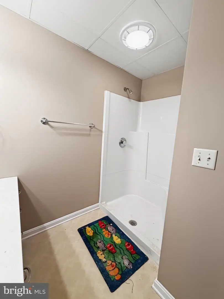
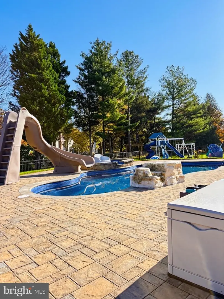
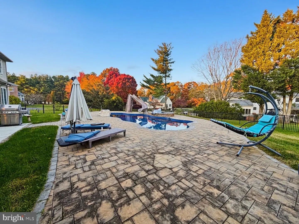
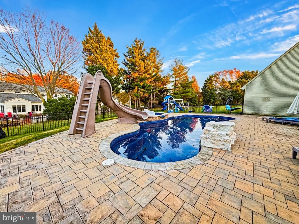
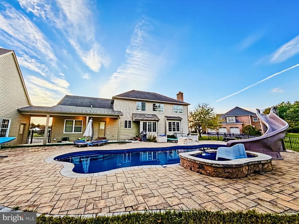
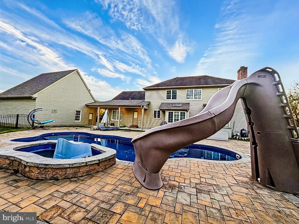
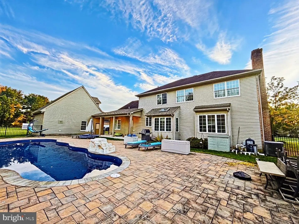
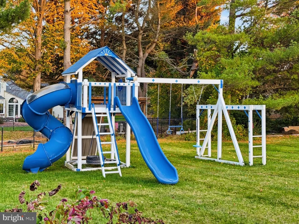
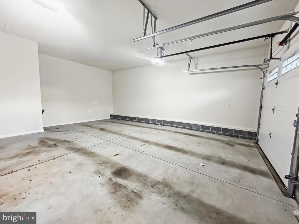
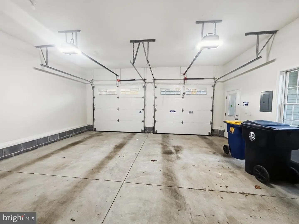
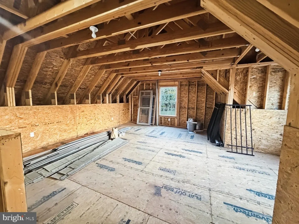
Every little thing you want....this one's got it! Newly remodeled 4 bedroom, 4 full bathroom home with over 5000 square feet in Pennwood. Some of the stunning features include a finished basement with full bathroom, geothermal heating, office on the first floor and a full bathroom, freshly refinished hardwood flooring, new carpet, new paint, fireplace, 2 car attached and 2 car detached garage, massive master bedroom with attached office, inground pool with slide, and so much more. Walk into this estate home and be amazed by the beautifully refinished floors. To the right of the foyer is the formal dining room that leads into the kitchen with a large walk in pantry and wet bar, double ovens, new stone counters and five burner cooktop. The breakfast nook overlooks the family room and has a view to the pool! The family room has a fireplace and is ready for your mounted TV. There is also a front formal living room, a full bathroom, and an office space with built in bookshelves as well as a 1/2 bath. The full bathroom downstairs has direct access to outside--perfect for visitors using the pool in the summer. Upstairs, you will find an absolutely MASSIVE master bedroom with tray ceiling and built in vanity, walk in closets and two smaller closets, as well as an office space with french doors and a large master bathroom. Three other generously sized bedrooms and another full bathroom finish off the second floor. Now to the basement--this basement is fully finished with egress window and a full bathroom so you can do as your heart desires! Next, let's talk about the back yard. Inground pool with waterfall, surrounded by pavers, and adorned with a slide will be the highlight of your sweltering summers! There is also a vinyl playground set! The attached two car garage is oversized with a work area. There is also a detached two car garage with a second level that could be finished off for even more space--craft room or man cave, maybe? This home has absolutely everything you are looking for in a neighborhood that is highly sought after. Make this home yours today!
Similar Listings
Under Contract
$799,900
5 Bed
3 Bath
1 Hf. Bath
- Tax Total Living Area:
- 3122 sq. ft.
Listed 58 days ago
Courtesy: Myers Realty
MLS Desu2121182
Pending
Peninsula
$799,900
4 Bed
3 Bath
1 Hf. Bath
- Tax Total Living Area:
- 3300 sq. ft.
Listed 90 days ago
Courtesy: Berkshire Hathaway Homeservices Penfed Realty
MLS Desu2118528
Pending
Redden Ridge
$799,900
4 Bed
3 Bath
- Tax Total Living Area:
- 3397 sq. ft.
Listed 115 days ago
Courtesy: Northrop Realty
MLS Desu2117096
Villages At Red Mill Pond
$799,900
5 Bed
3 Bath
1 Hf. Bath
- Tax Total Living Area:
- 3902 sq. ft.
Listed 123 days ago
Courtesy: Berkshire Hathaway Homeservices Penfed Realty
MLS Desu2116100
Pending
Pilottown Village
$799,900
5 Bed
3 Bath
- Tax Total Living Area:
- 2078 sq. ft.
Listed 167 days ago
Courtesy: Berkshire Hathaway Homeservices Penfed Realty
MLS Desu2113058
$799,900
3 Bed
3 Bath
- Tax Total Living Area:
- 1800 sq. ft.
Listed 193 days ago
Courtesy: Berkshire Hathaway Homeservices Penfed Realty
MLS Desu2111914
Virtual Tour
$799,900
4 Bed
4 Bath
- Tax Total Living Area:
- 2500 sq. ft.
Listed 295 days ago
Courtesy: Coldwell Banker Premier - Lewes
MLS Desu2103992
SoldVirtual Tour
$799,900
4 Bed
3 Bath
- Tax Total Living Area:
- 2082 sq. ft.
Sold 12/18/2025
Courtesy: Patterson-schwartz-rehoboth
MLS Desu2098962
Pending
Mitchell's Corner
$799,900
4 Bed
3 Bath
1 Hf. Bath
- Tax Total Living Area:
- 2969 sq. ft.
Listed 422 days ago
Courtesy: Delaware Homes Inc
MLS Desu2097696
Pending
Peninsula Lakes
$799,999
4 Bed
4 Bath
- Tax Total Living Area:
- 4592 sq. ft.
Listed 52 days ago
Courtesy: Keller Williams Realty
MLS Desu2121368
Kingston Ridge
$800,000
4 Bed
3 Bath
1 Hf. Bath
- Tax Total Living Area:
- 3031 sq. ft.
Listed 22 days ago
Courtesy: Exp Realty, Llc
MLS Desu2123174
Sold
Salt Pond
$800,000
4 Bed
3 Bath
1 Hf. Bath
- Tax Total Living Area:
- 2700 sq. ft.
Sold 05/29/2025
Courtesy: Coldwell Banker Realty
MLS Desu2081676


