
20157 W Piney Grove Rd, Georgetown, De 19947
Under Contract
Courtesy: Jack Lingo - Lewes,
Shawn Mcdonnell
Appliances
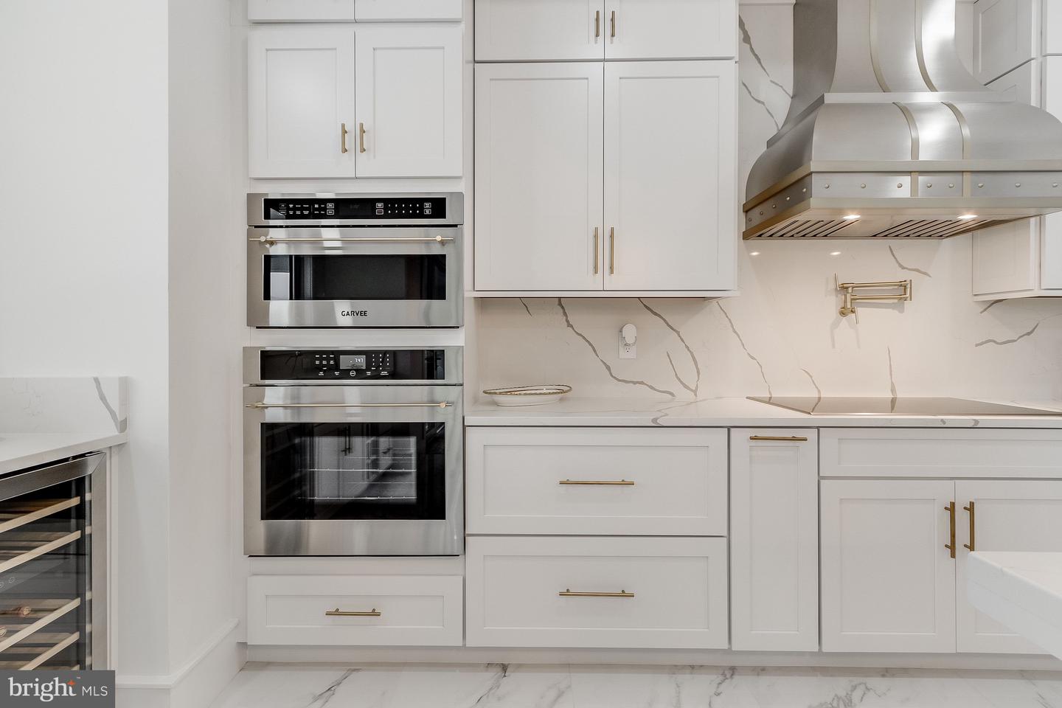
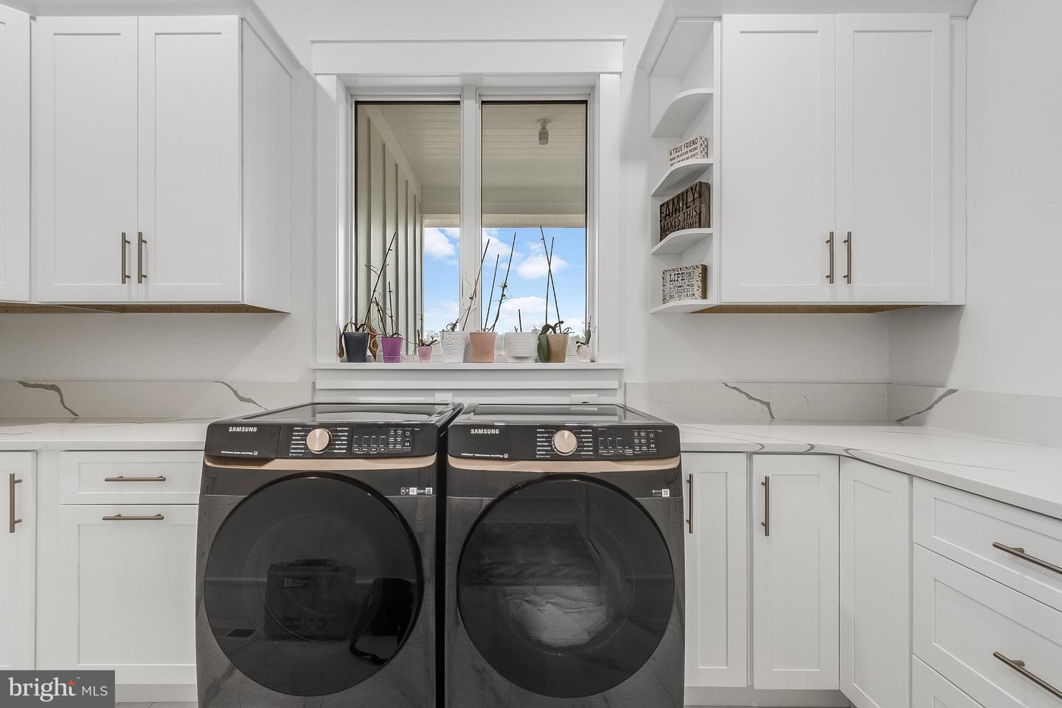
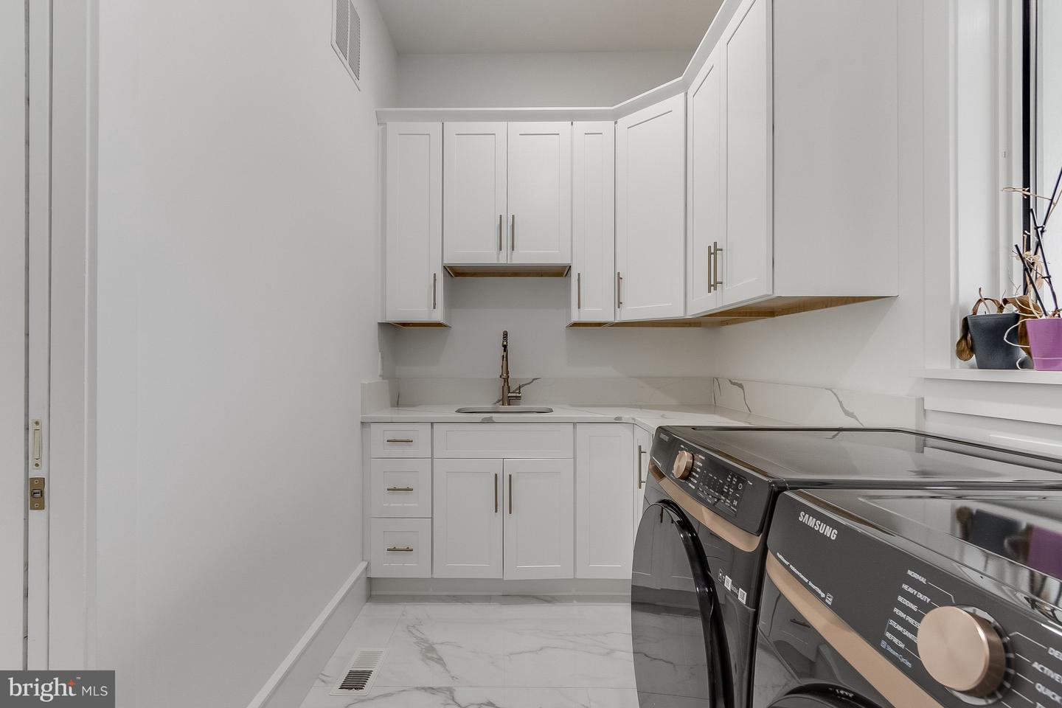
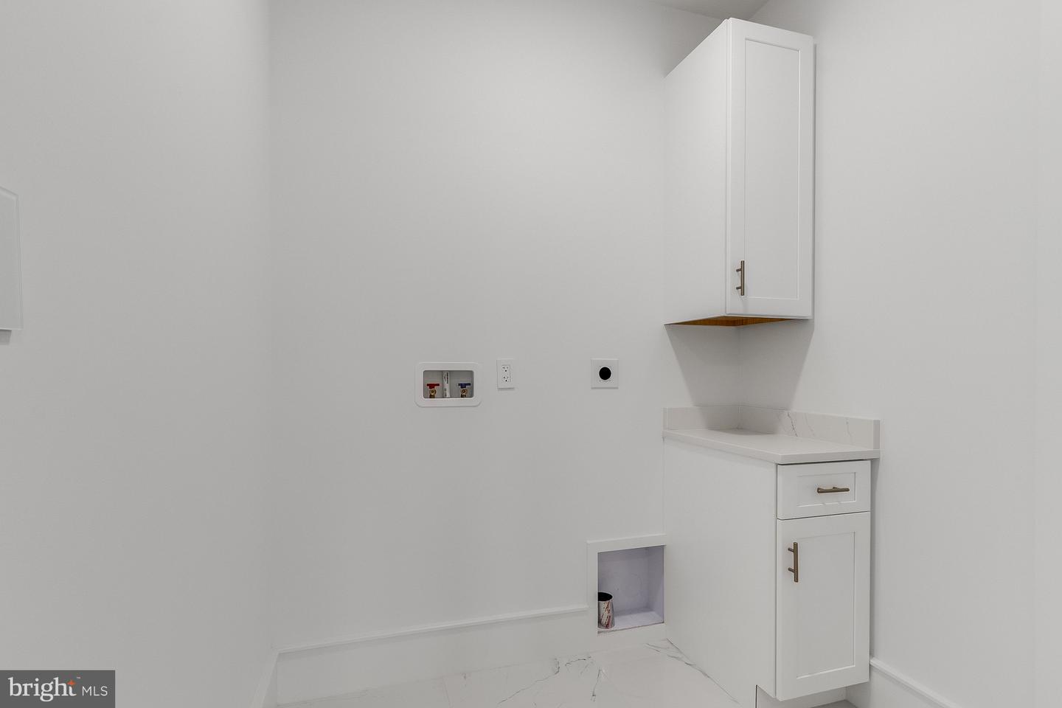
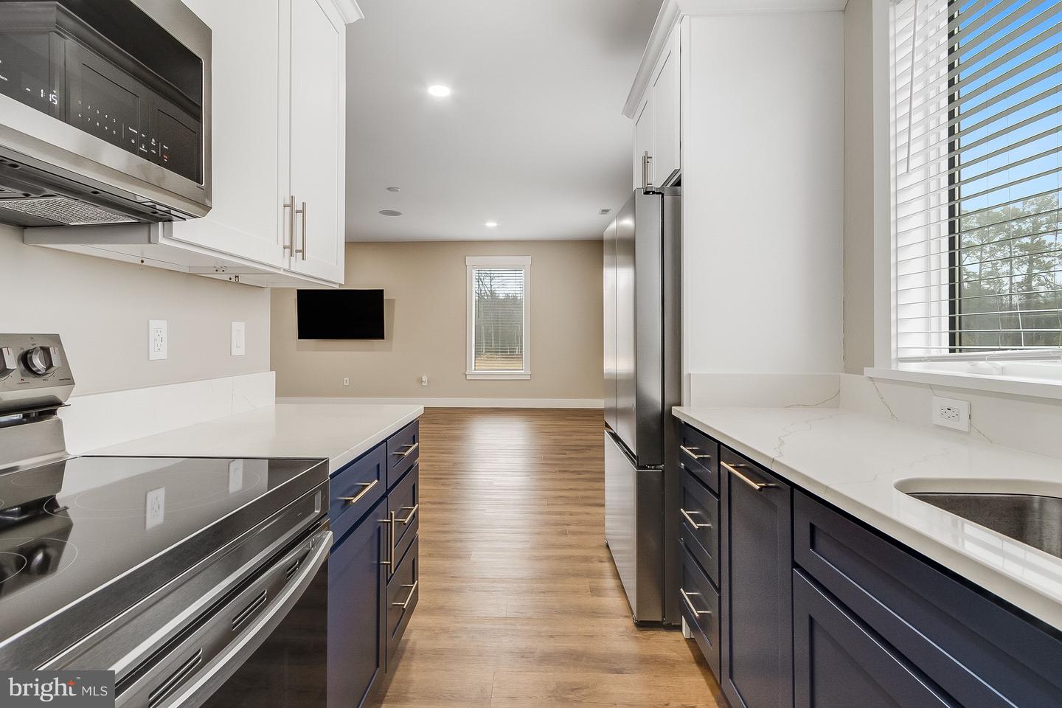
Built-In Microwave, Built-In Range, Cooktop, Dishwasher, Energy Efficient Appliances, Exhaust Fan, Extra Refrigerator/Freezer, Icemaker, Instant Hot Water, Oven - Wall, Oven/Range - Electric, Range Hood, Refrigerator, Stainless Steel Appliances, Washer - Front Loading, Dryer - Front Loading, Water Heater - Tankless, Water Conditioner - OwnedBedrooms
5
Full Bath
5
Half Bath
1
Laundry
Main Floor, Upper Floor
Living Area
4900 sq/ft
Flooring
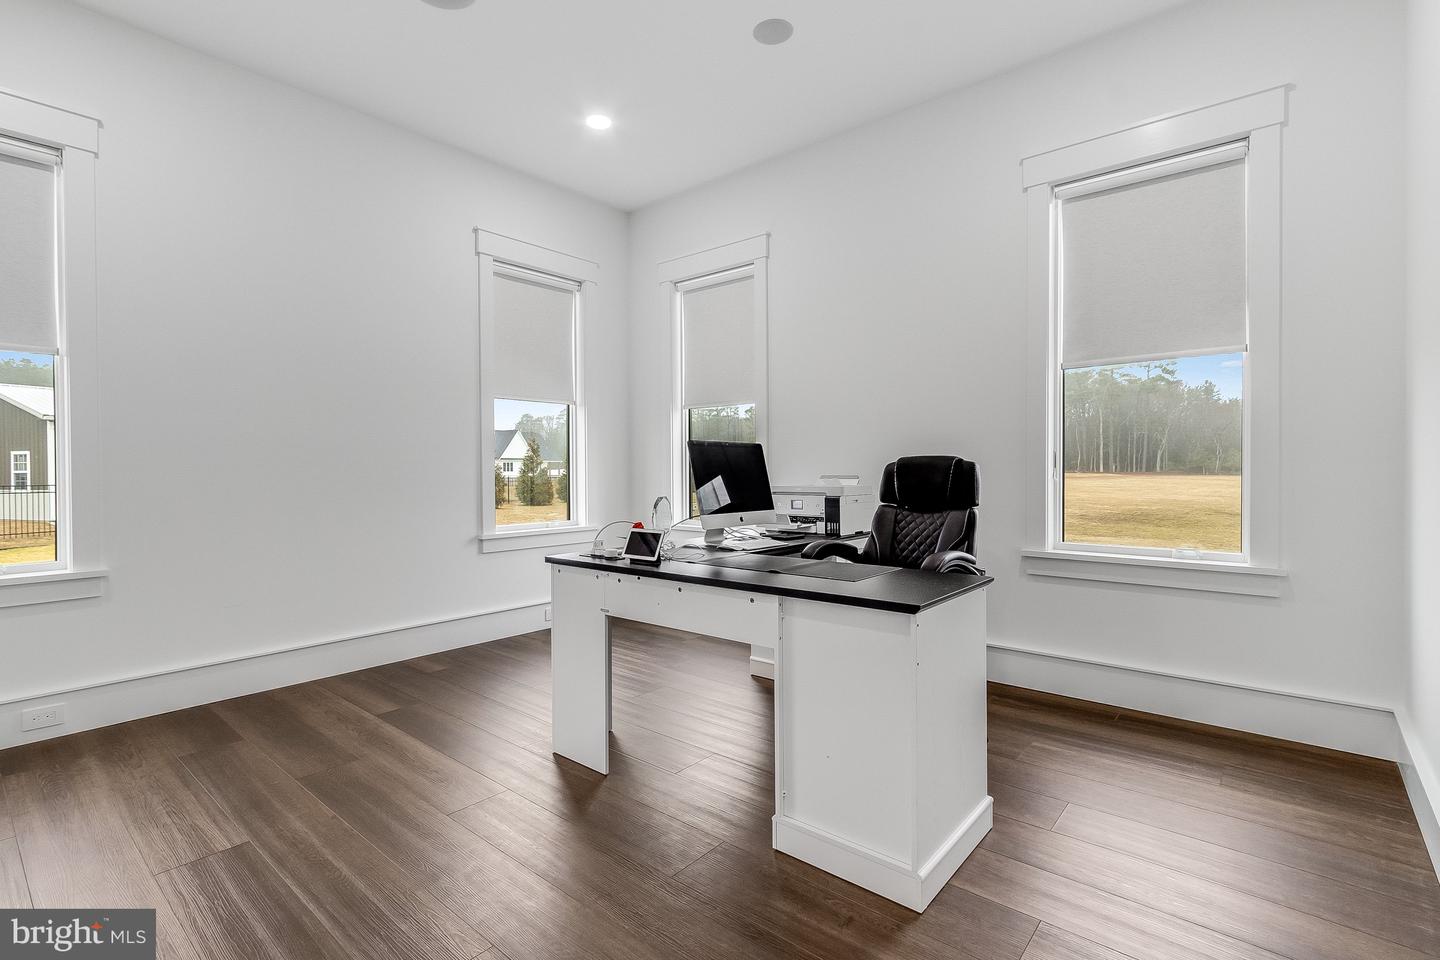
Tile/brick, Luxury Vinyl Plank
Interior Features
- 2nd Kitchen
- Bar
- Breakfast Area
- Built-Ins
- Butlers Pantry
- Curved Staircase
- Dining Area
- Double/Dual Staircase
- Family Room Off Kitchen
- Floor Plan - Open
- Formal/Separate Dining Room
- Kitchen - Gourmet
- Kitchen - Island
- Pantry
- Recessed Lighting
- Sound System
- Upgraded Countertops
- Wainscotting
- Walk-in Closet(s)
- Water Treat System
- Wet/Dry Bar
- Window Treatments
- Wine Storage
General
MLS
Desu2106196
Community
Deere Pines
Price
$1,499,000.00
Price/SQft
$305.92
Accessibility Features
2+ Access Exits, 36"+ Wide Halls
Area And Schools
School Tax
$1,632.00
District
INDIAN RIVER
Deere Pines
MLS
Desu2106196
$1,499,000
5 Bed
5 Bath
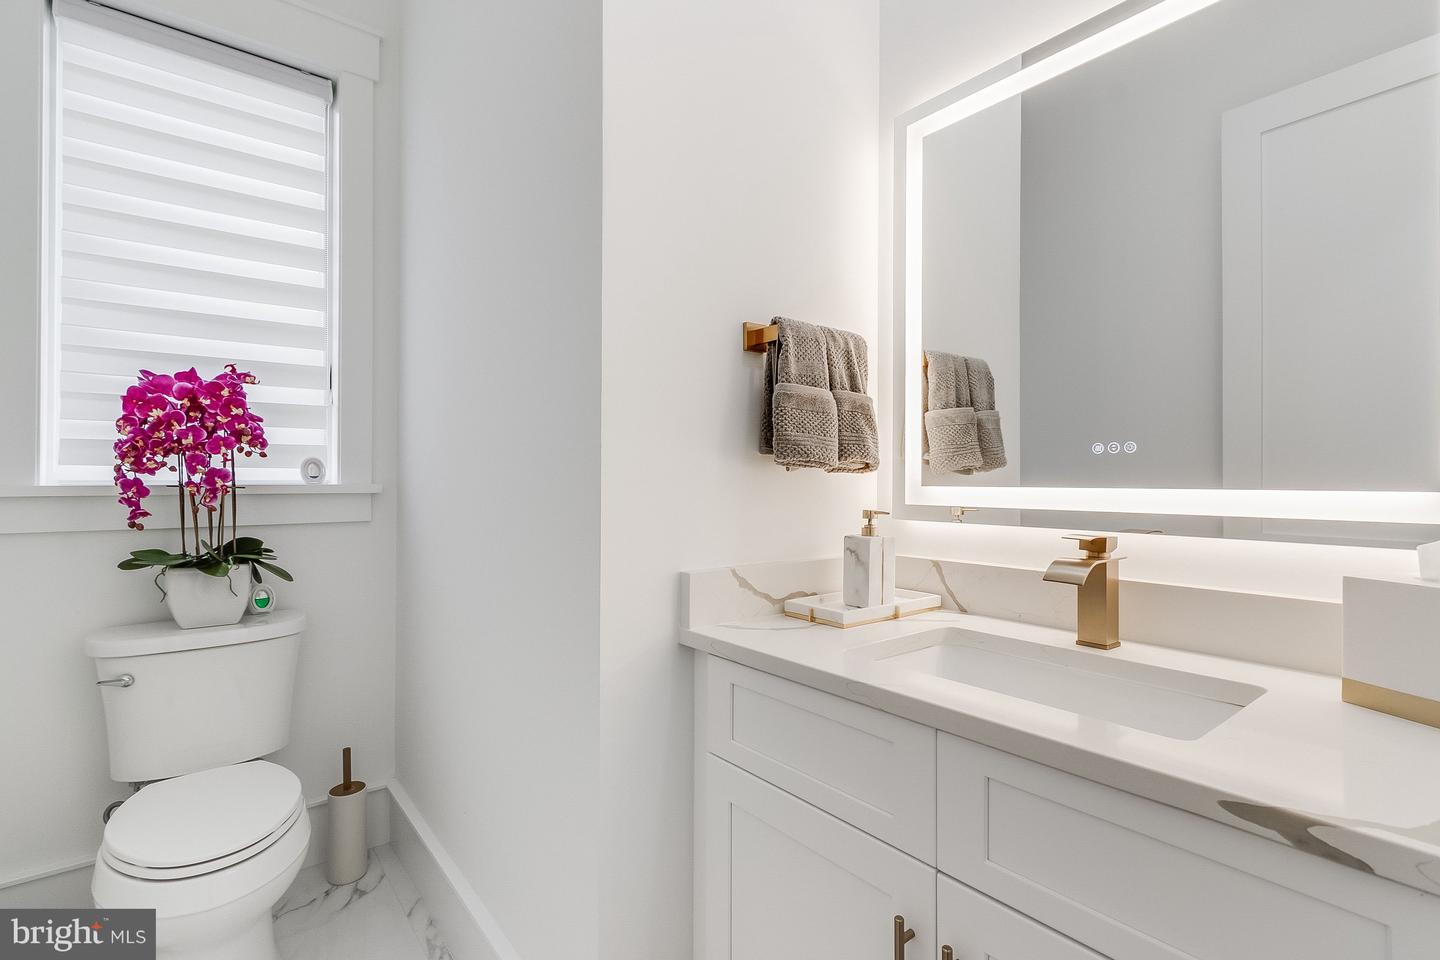
1 Hf. Bath
- Tax Total Living Area:
- 4900 sq. ft.
- Lot Size:
- 5.03 acres
Listed 186 days ago
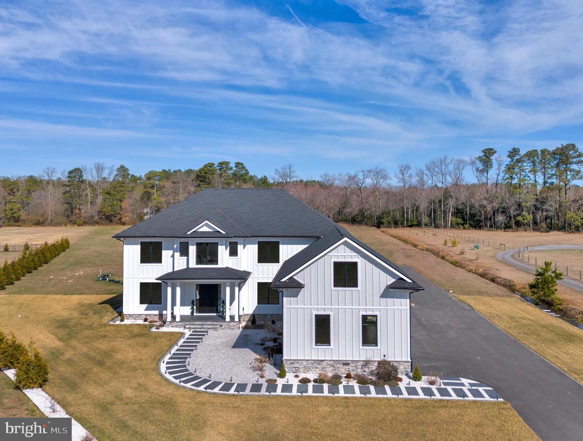
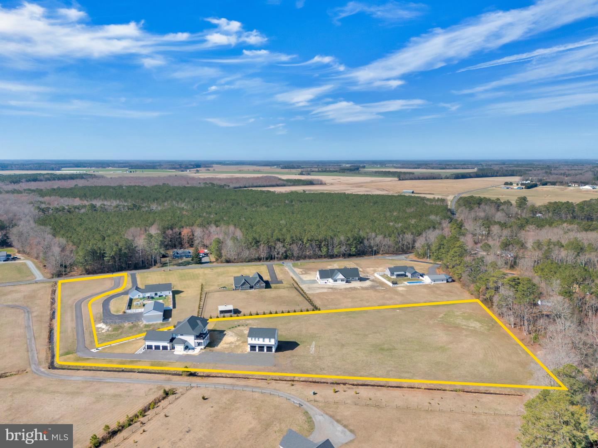
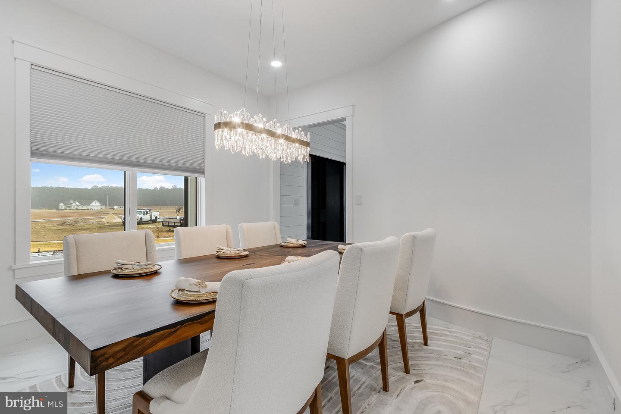
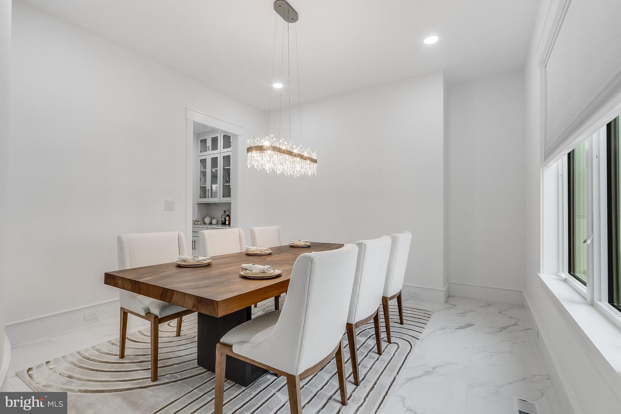
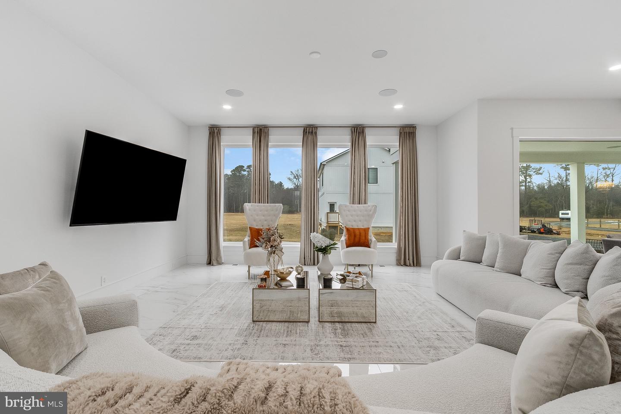
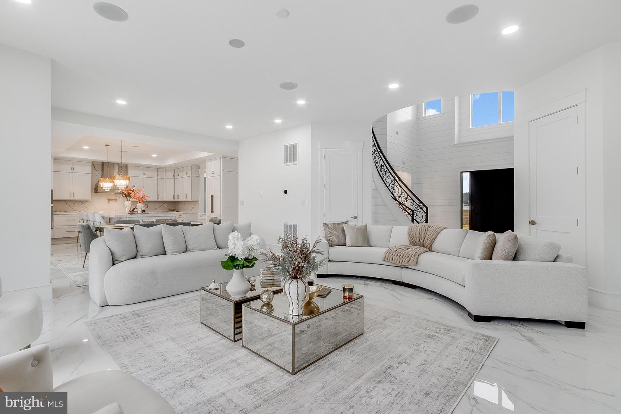
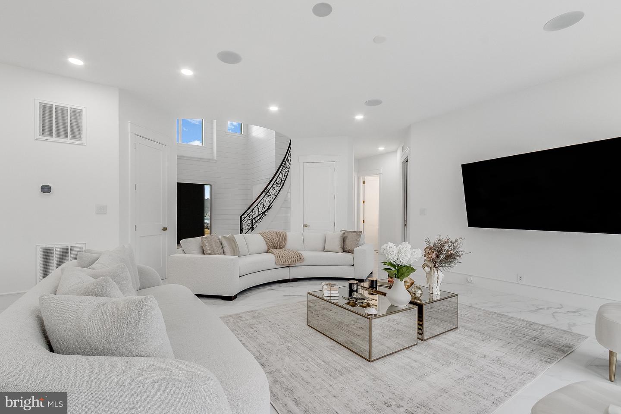
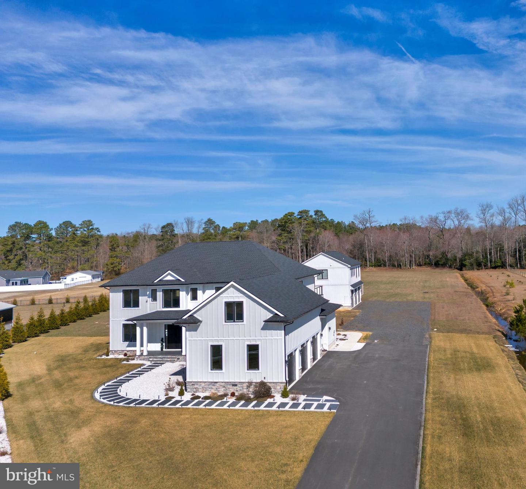
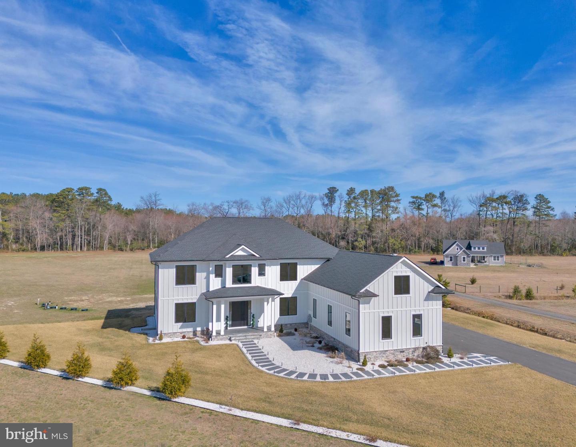
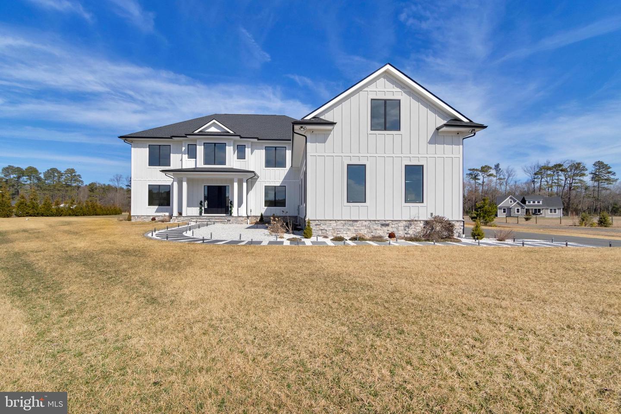
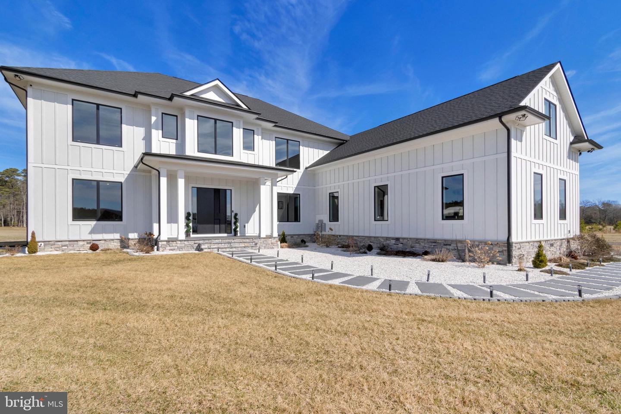
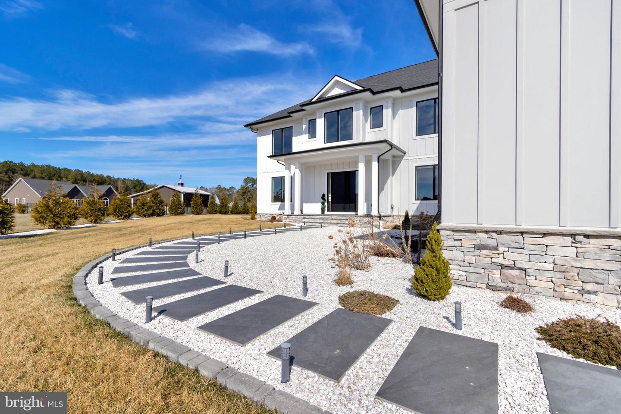
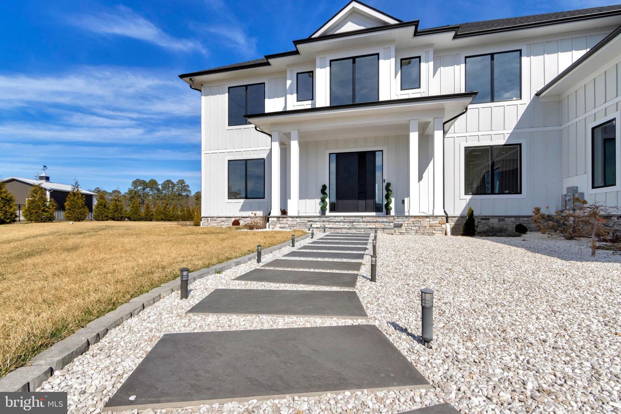
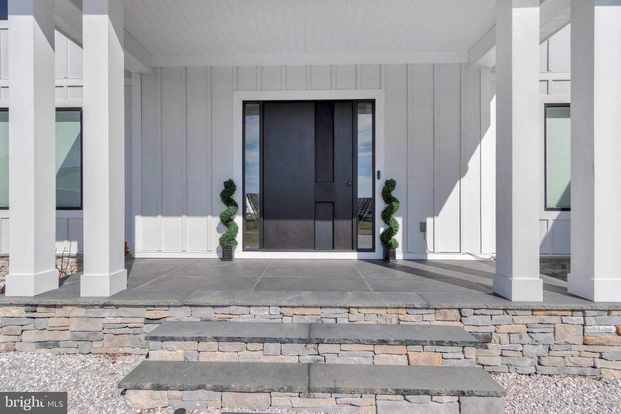
Improved pricing for one of the area’s most impressive privately built luxury estates. A newly built grand estate set on five private acres where striking architecture, elegant finishes, and exceptional craftsmanship define the main residence and its beautifully designed carriage house.
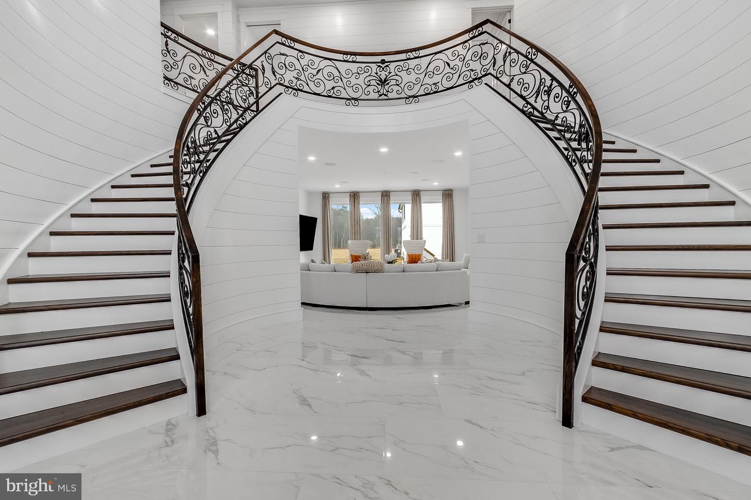
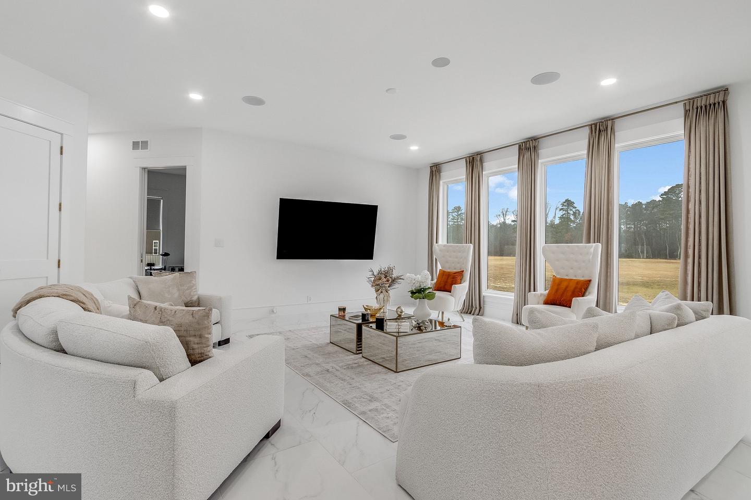
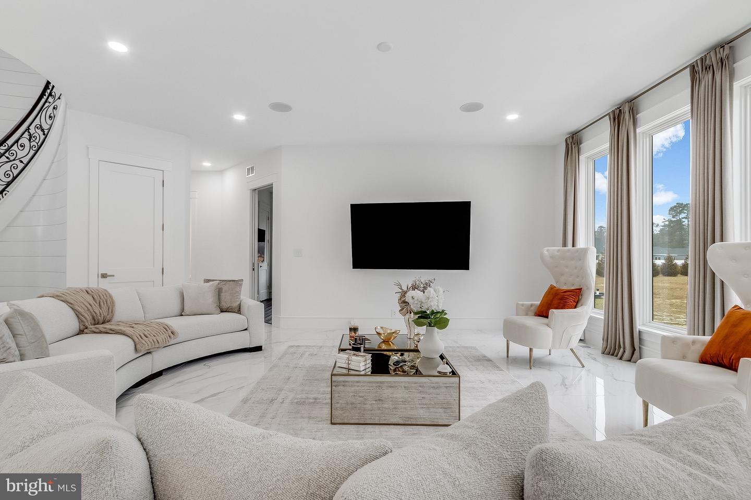
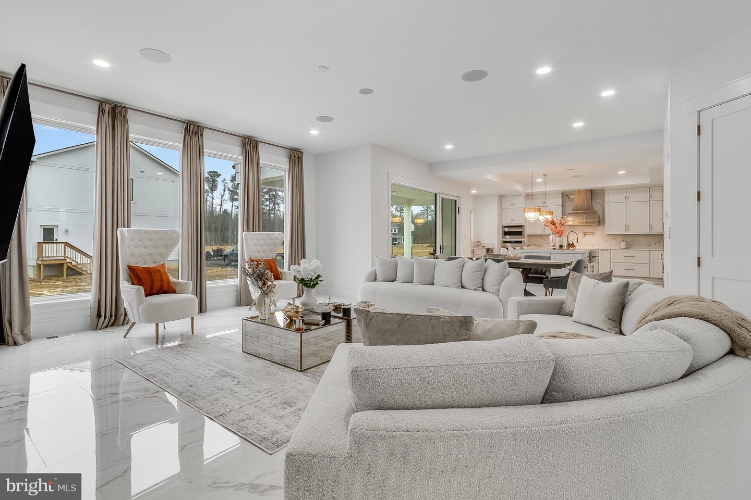
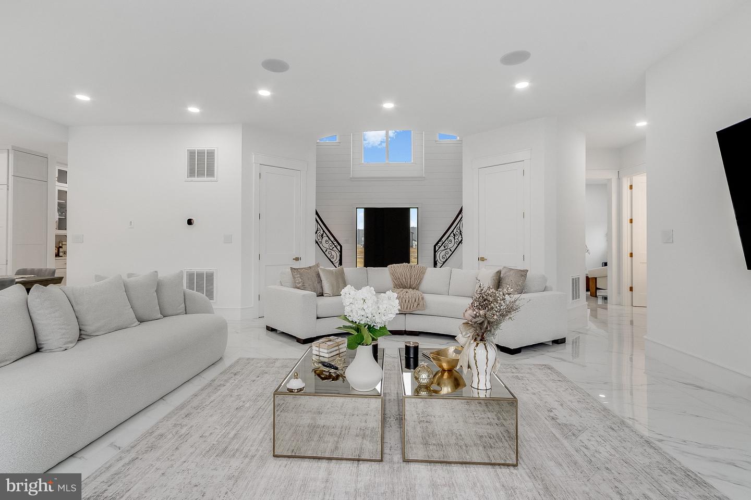
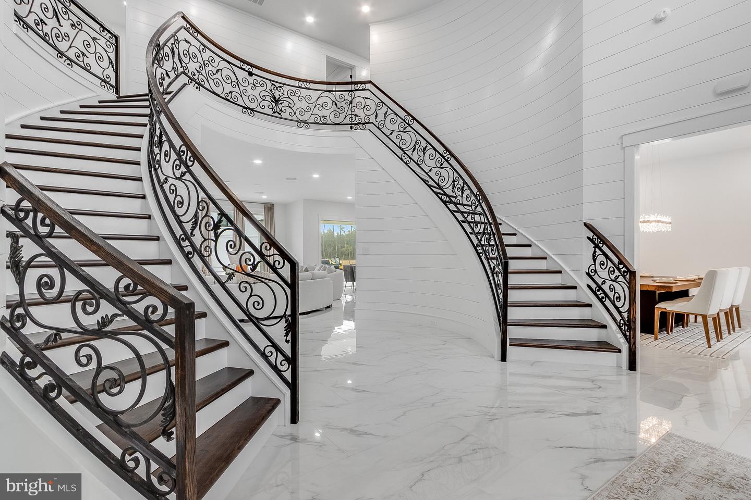
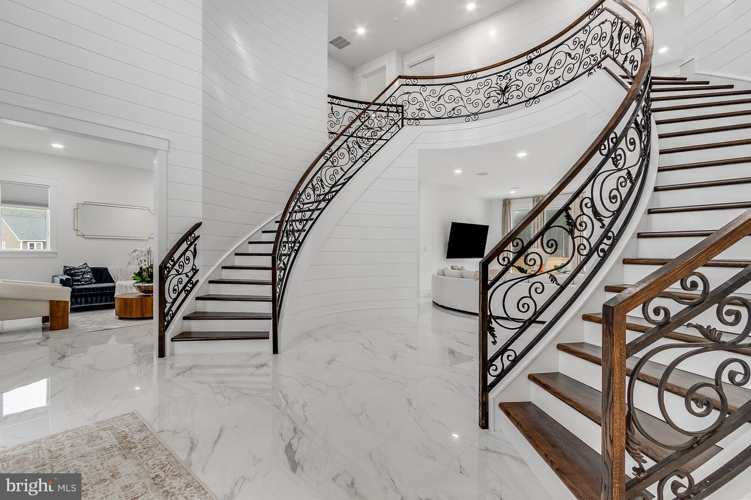
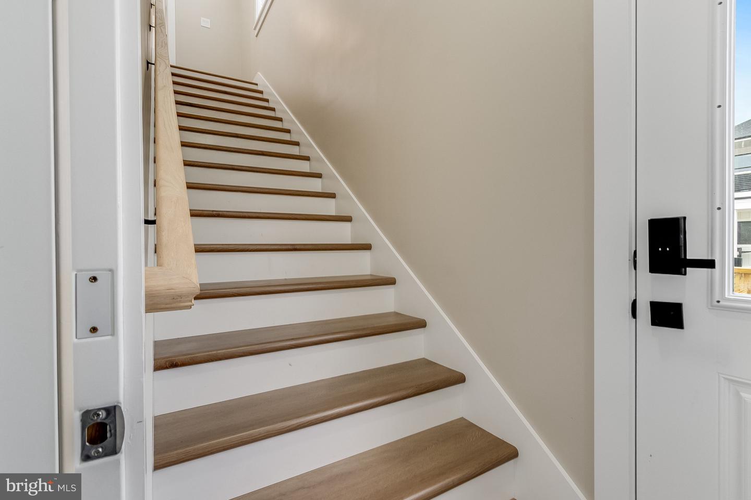
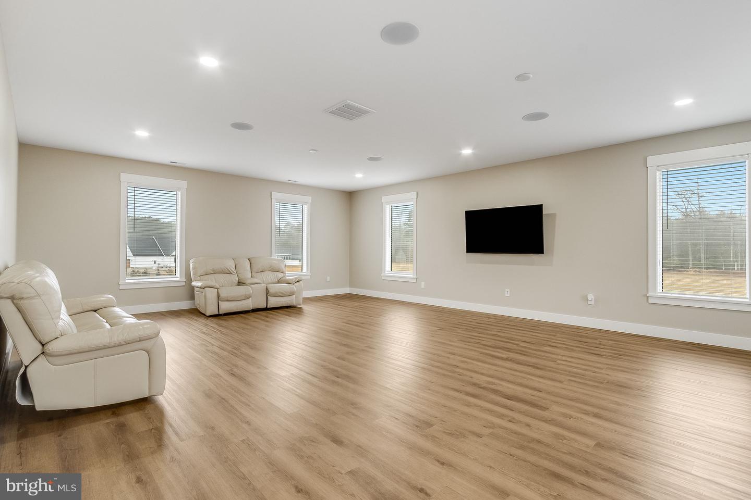
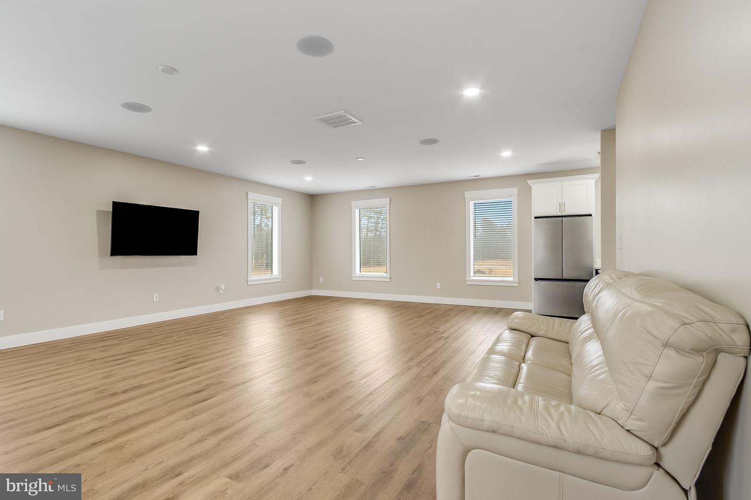
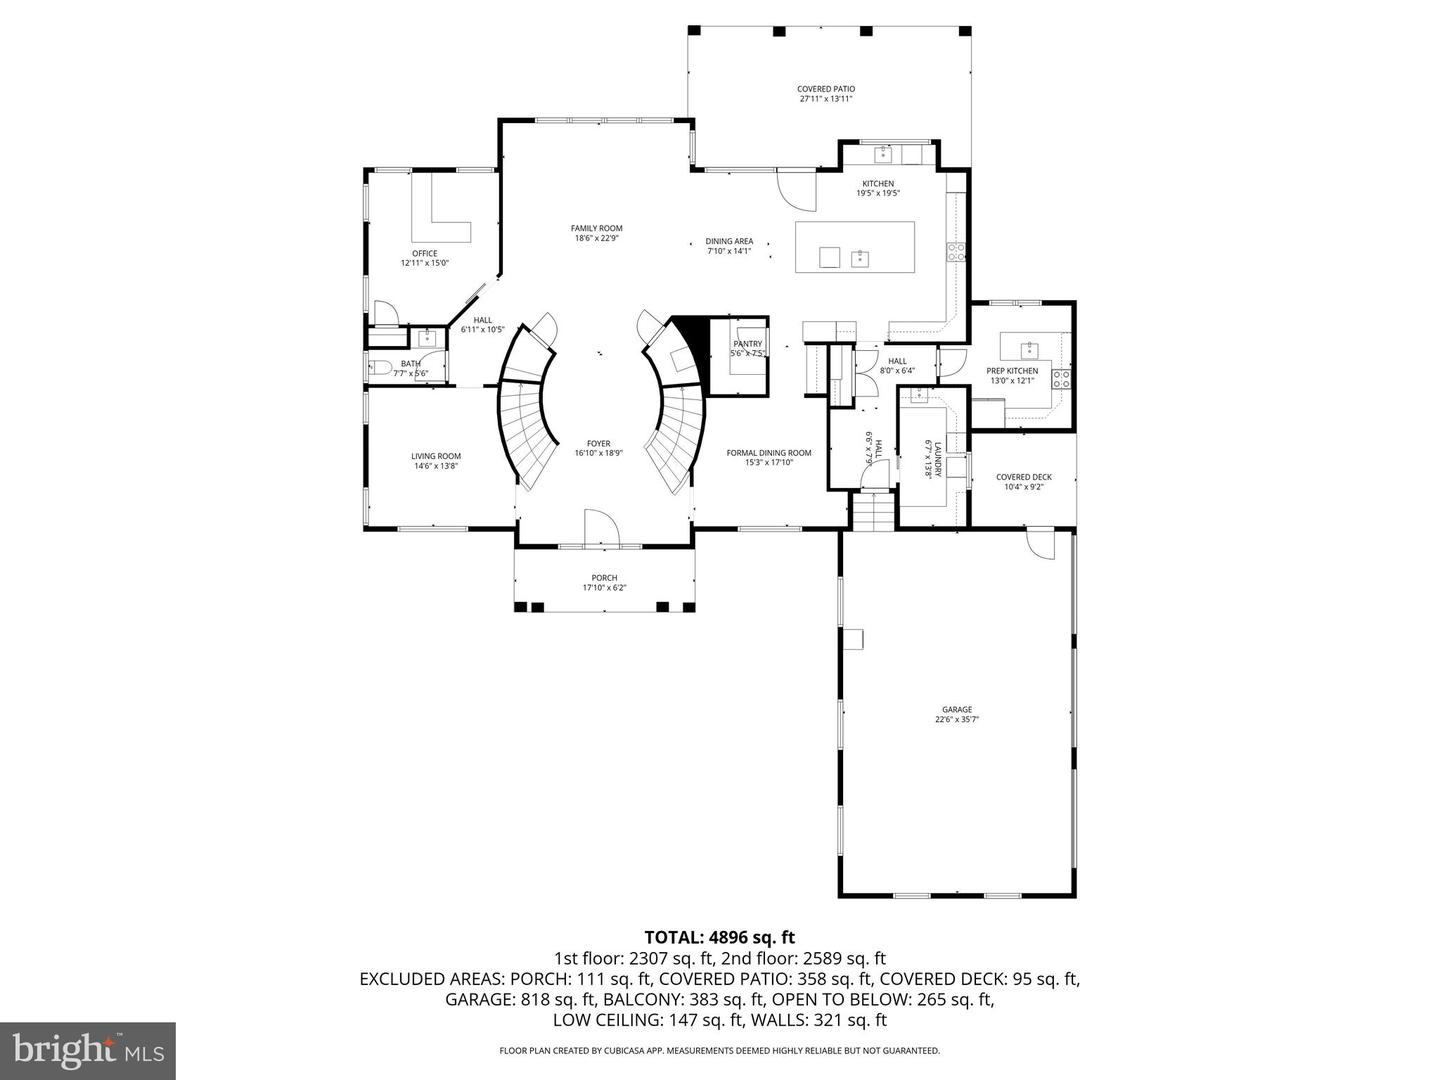
A dramatic dual curved staircase anchors the grand foyer, creating a breathtaking first impression rarely found in modern construction. Designed for elegant entertaining and everyday luxury, the home features a spectacular chef’s kitchen, expansive living spaces, and a generous carriage house with private apartment.
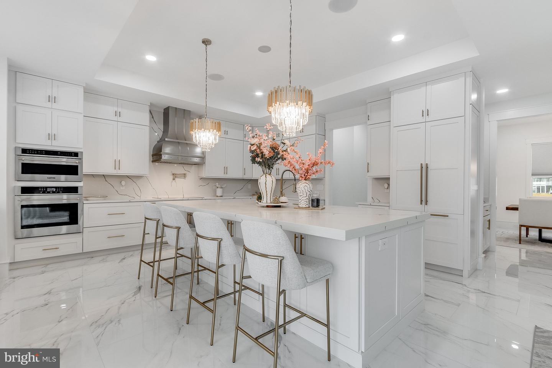
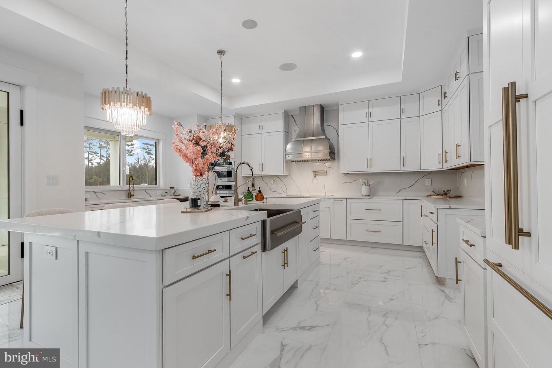
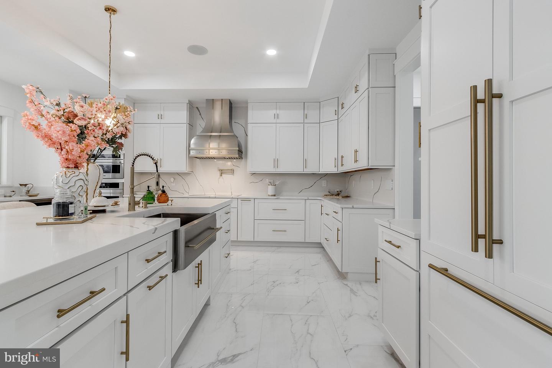
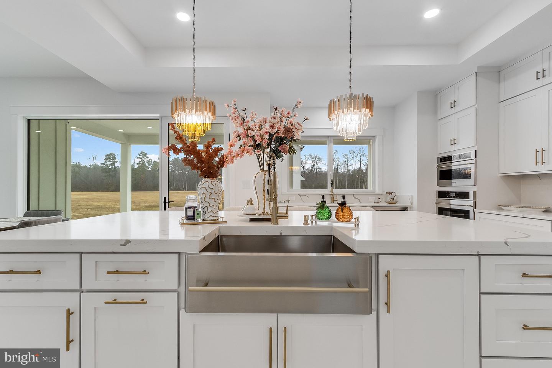
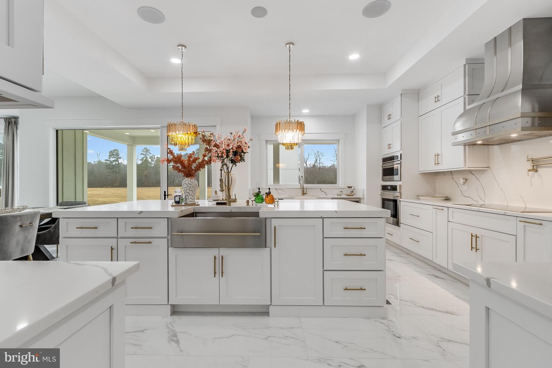
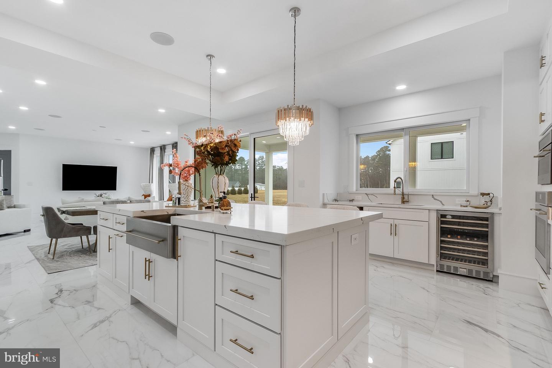
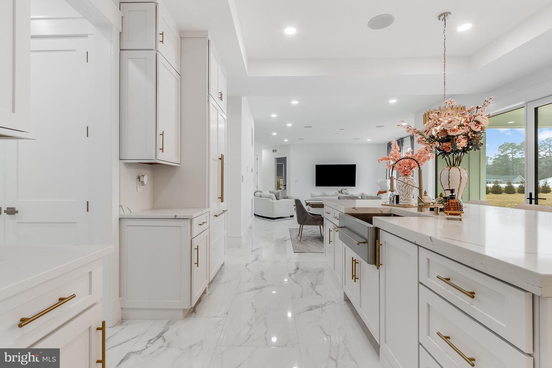
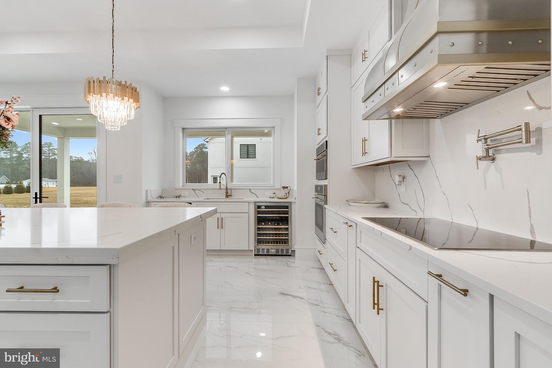
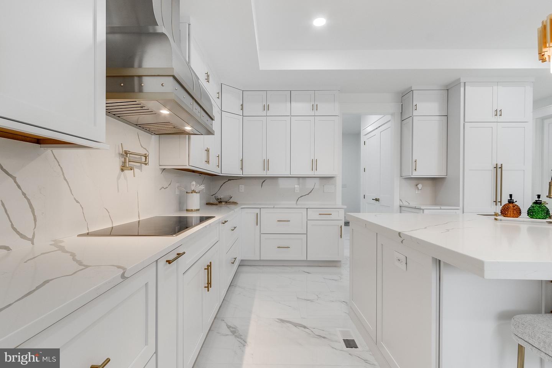
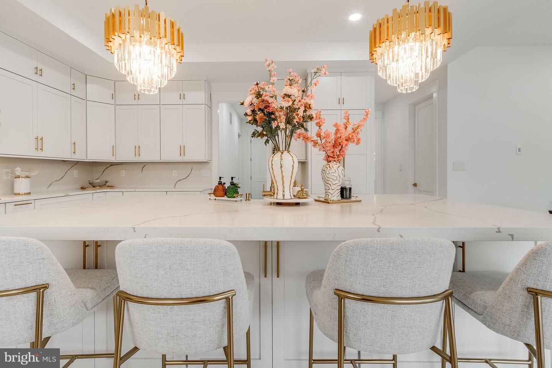
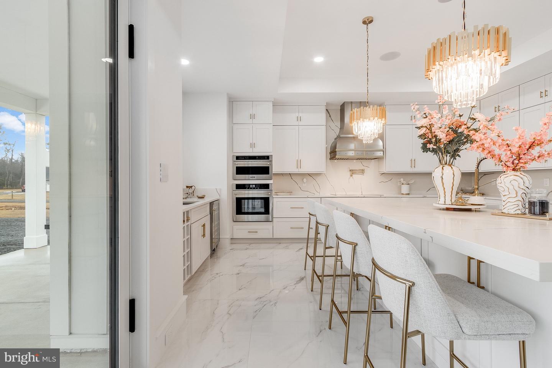
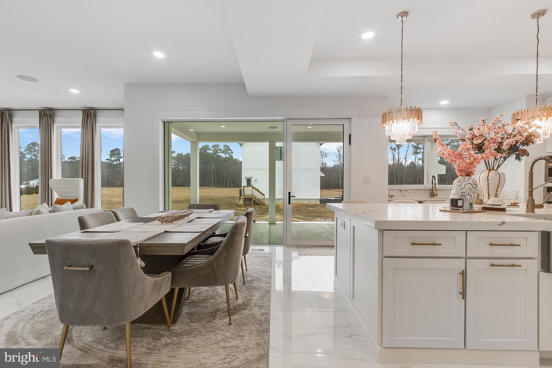
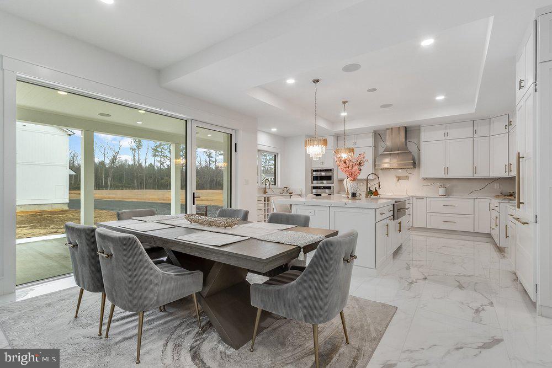
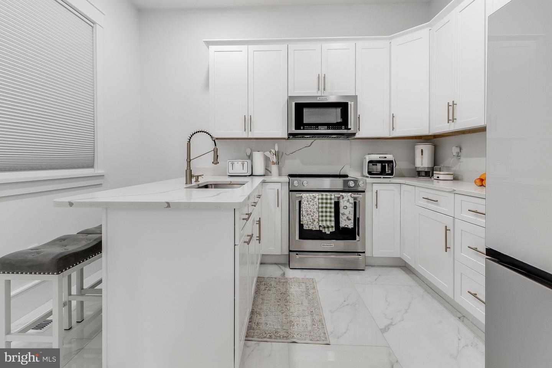
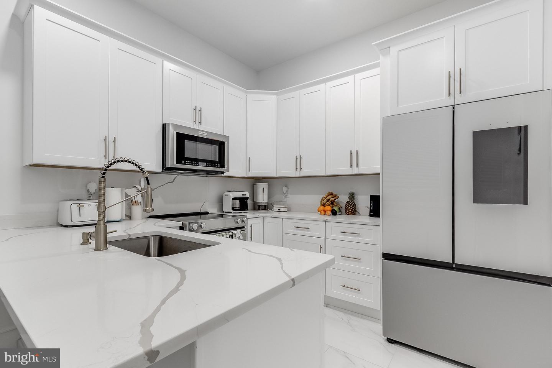
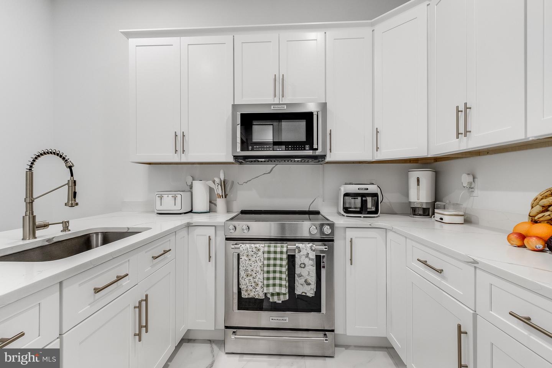
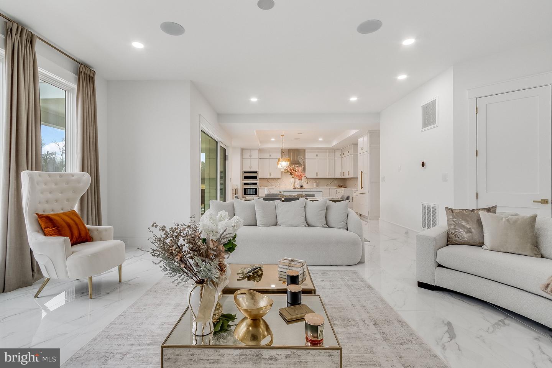
At it's heart is a spectacular chef’s kitchen with custom cabinetry, quartz countertops, premium appliances, and an oversized island create a striking focal point, while a discreet prep kitchen, butler’s pantry, and walk-in pantry ensure effortless hosting.
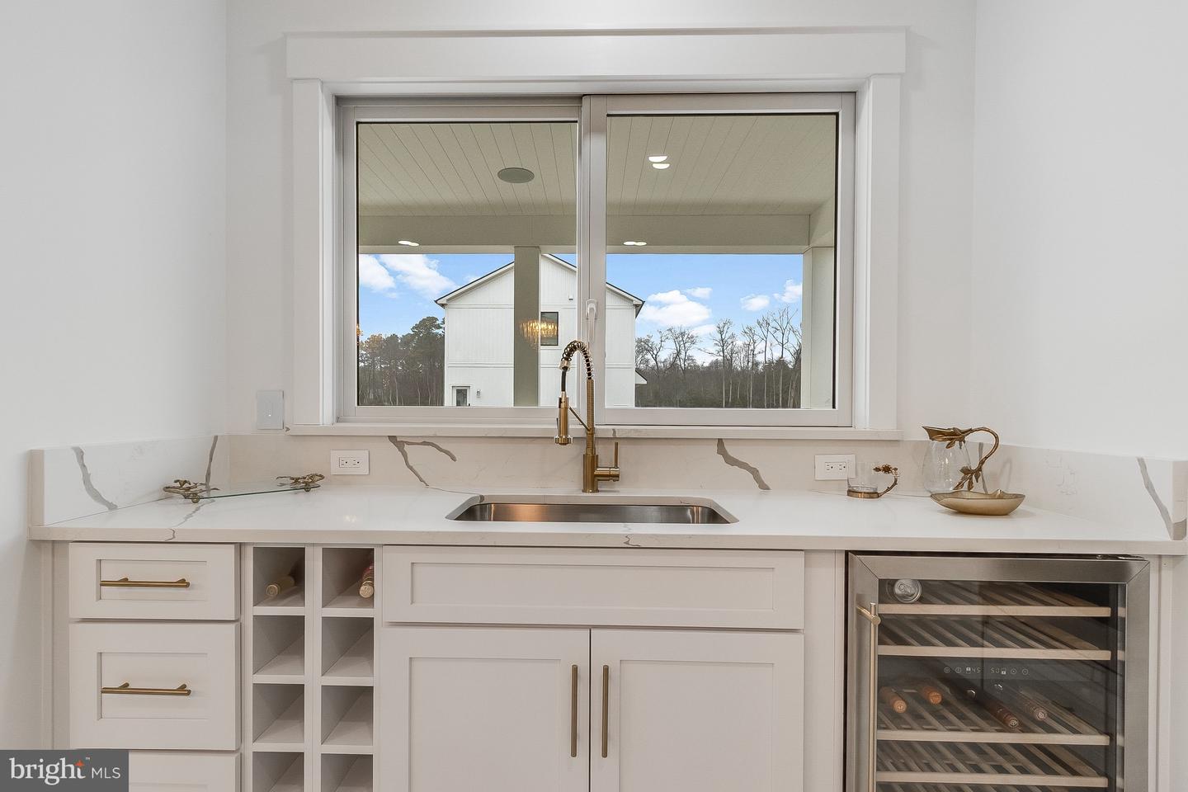
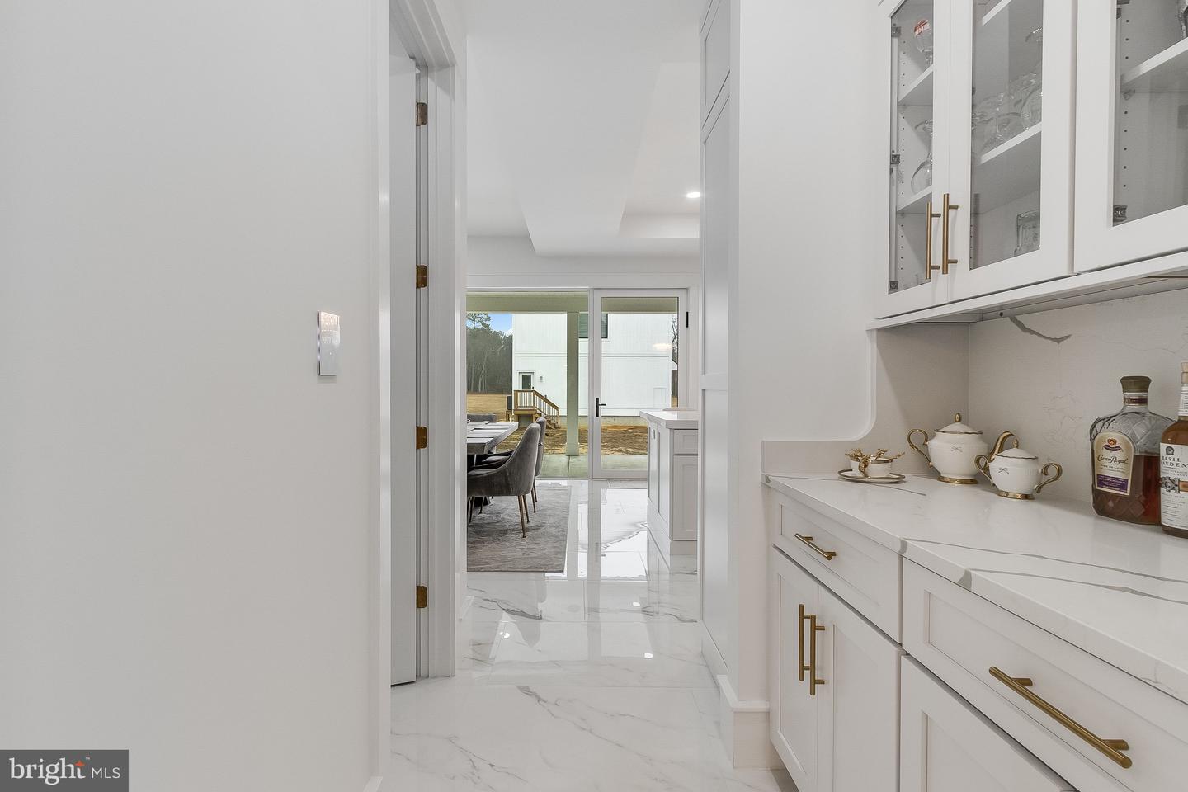
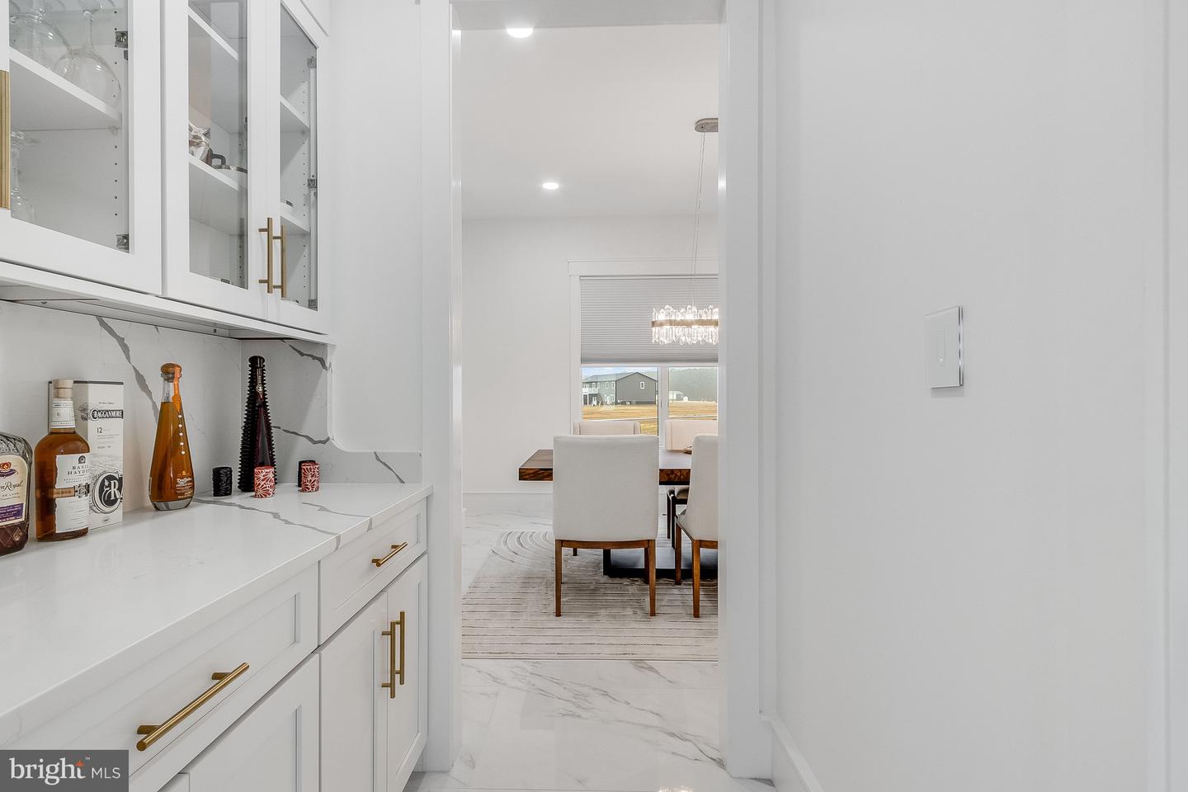
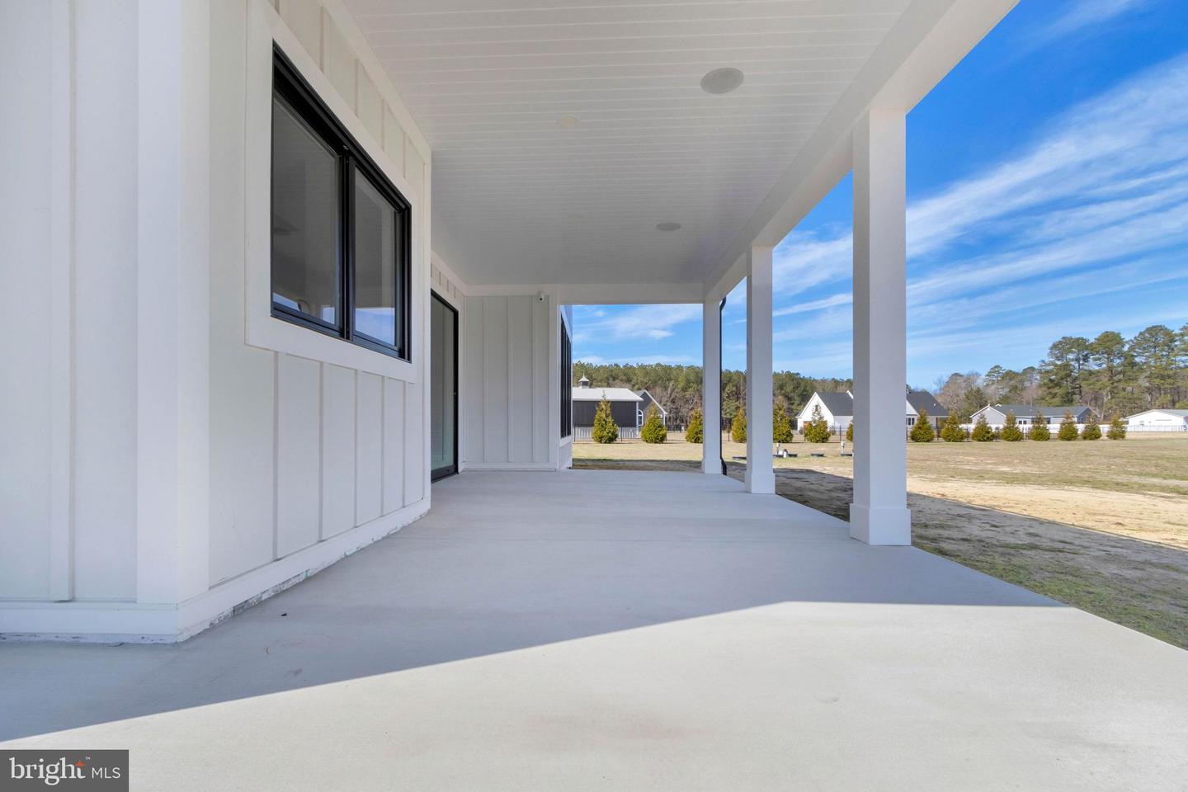
An integrated beverage station with sink, wine refrigerator, custom wine storage, and pass-through serving window connects the kitchen to the outdoor living spaces. Just beyond, a 12 foot wide full-glass patio door opens to an expansive covered porch, creating a seamless transition between indoor and outdoor entertaining while overlooking the surrounding estate grounds.
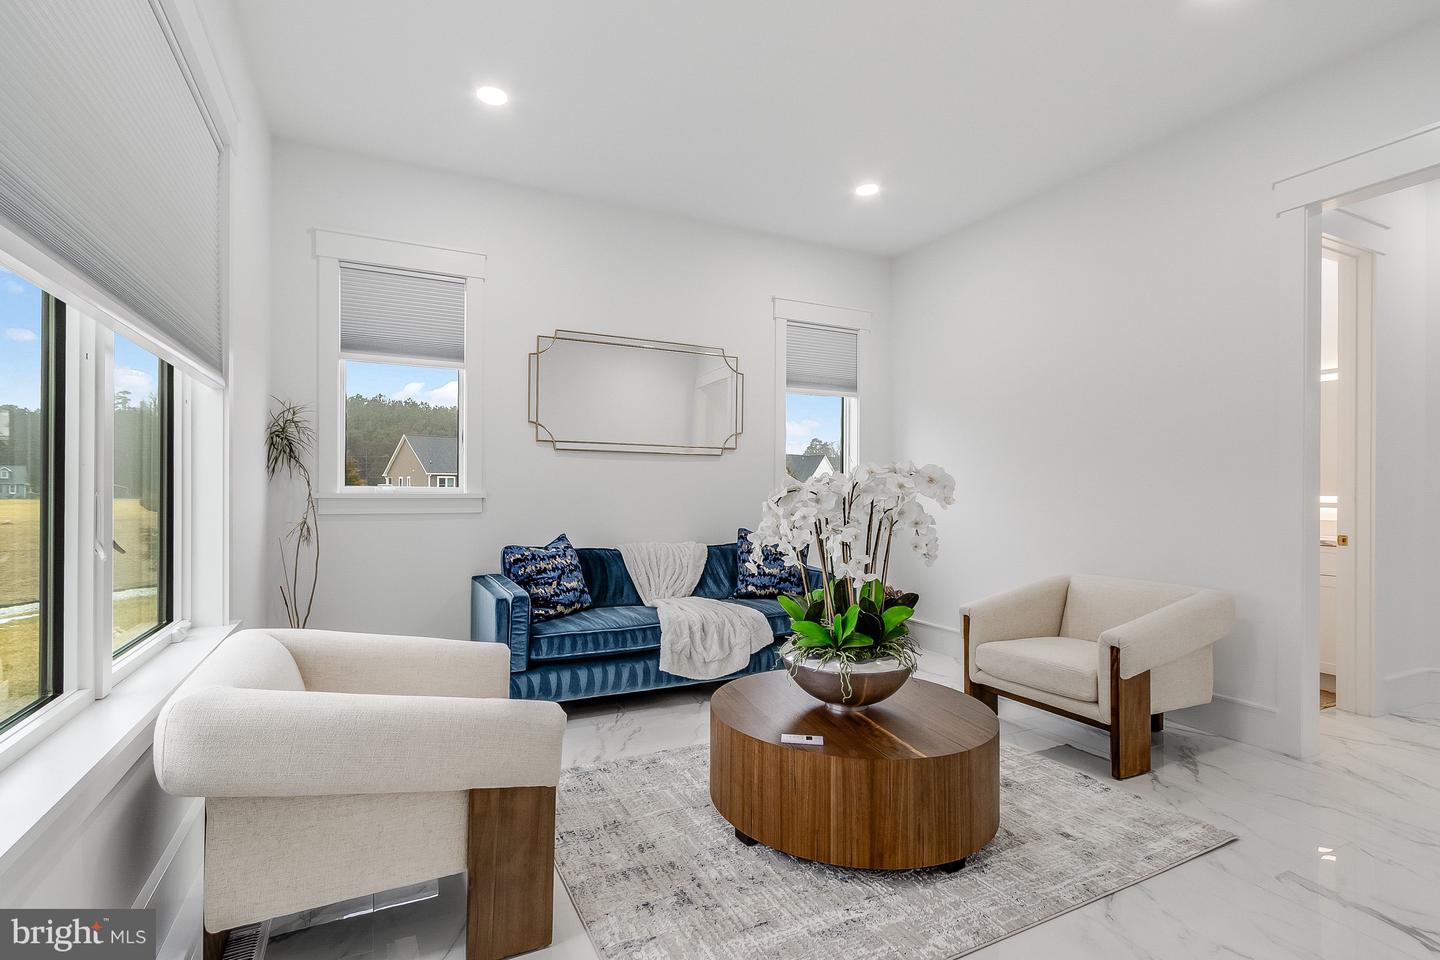
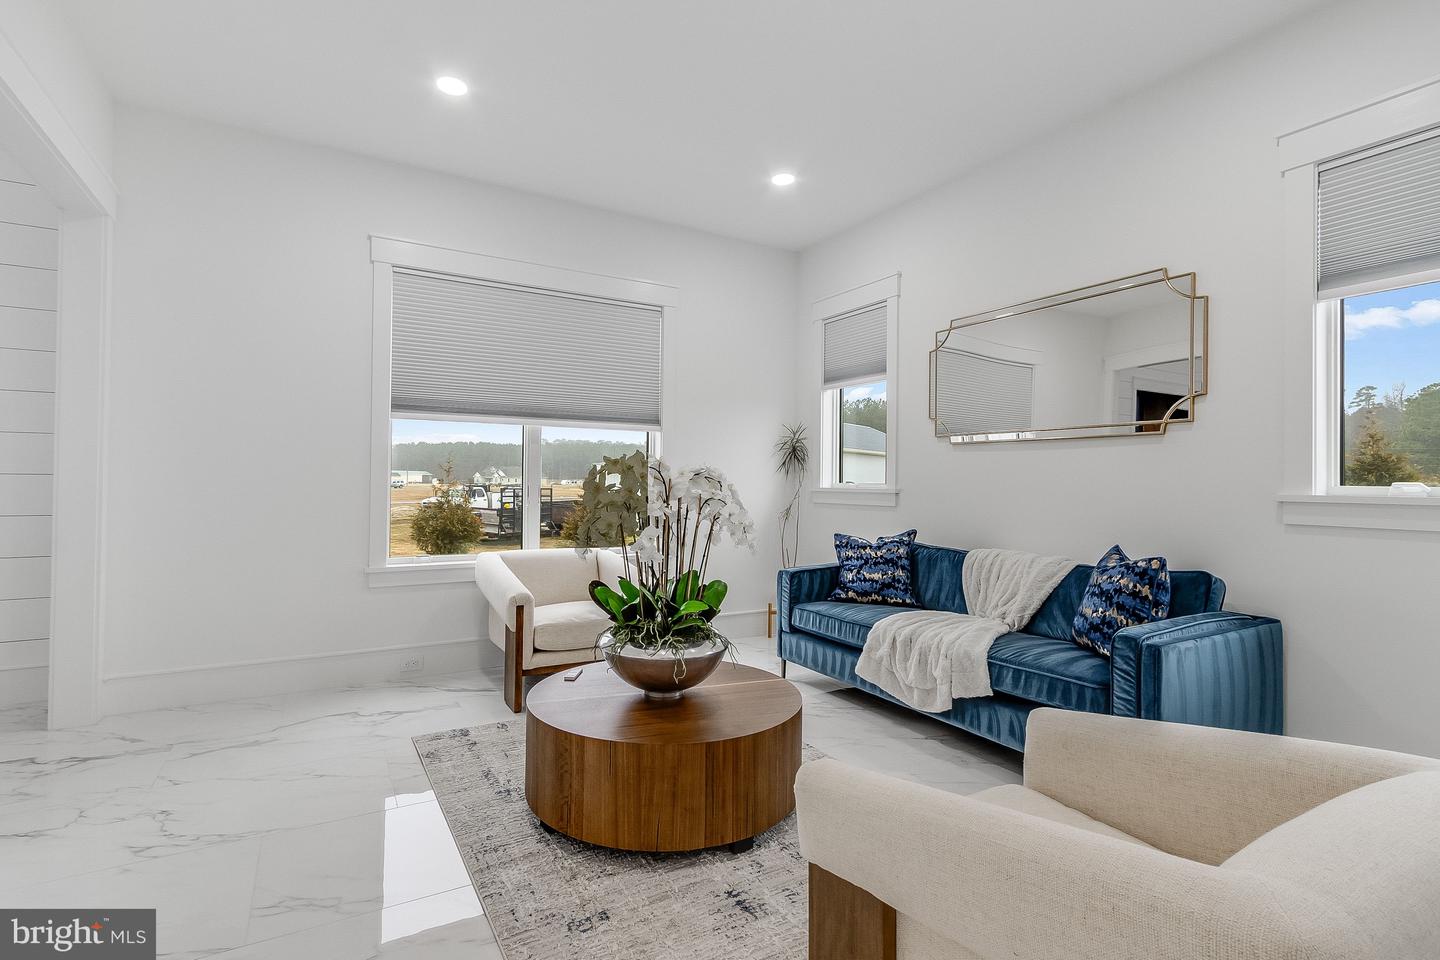
The main living level is finished with large-format polished porcelain tile flooring, complemented by designer lighting, custom millwork, and oversized windows that frame peaceful views of the property’s private acreage.
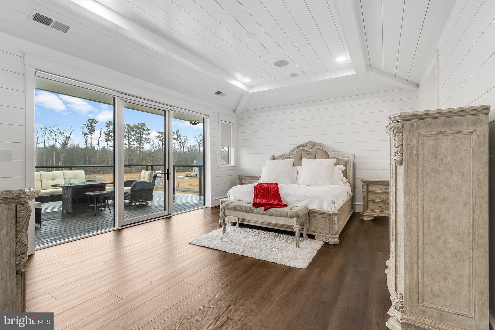
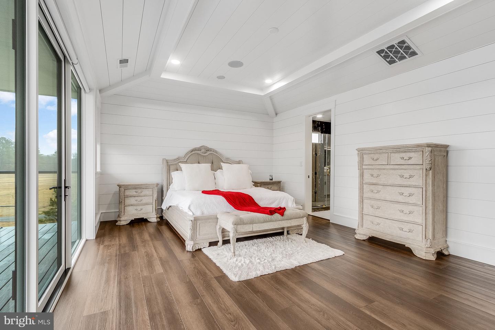
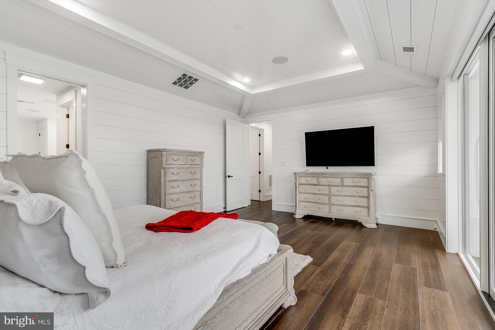
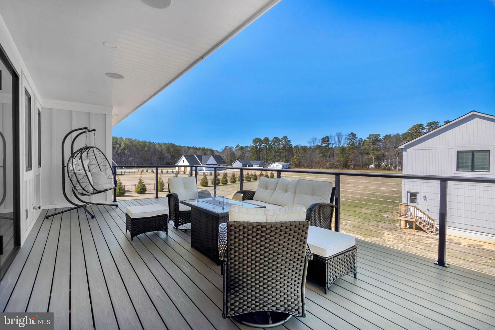
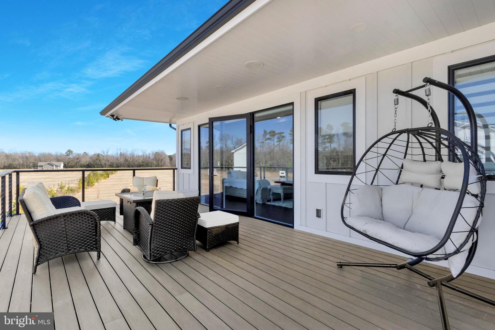
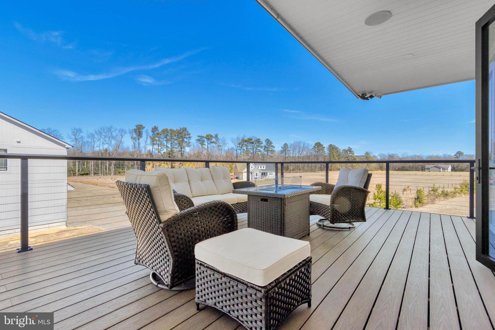
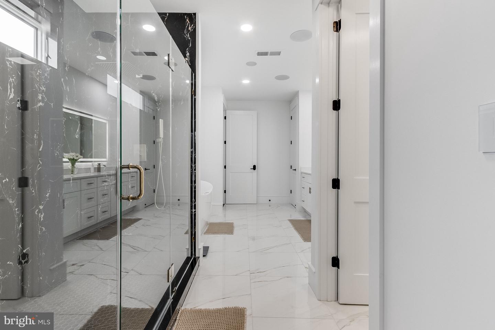
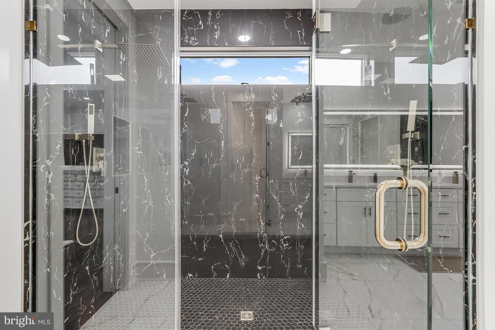
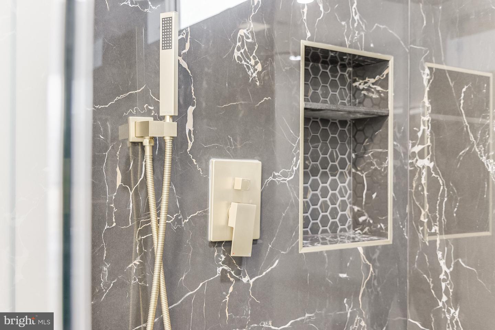
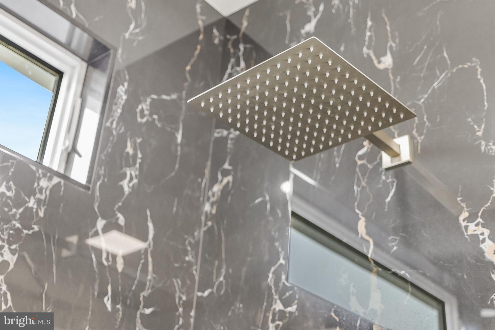
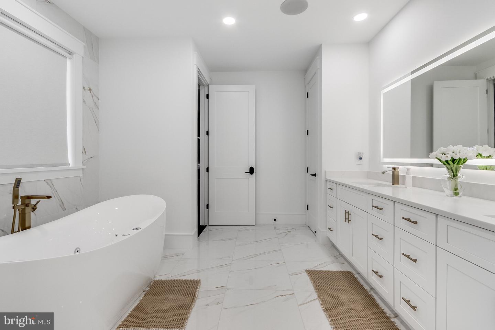
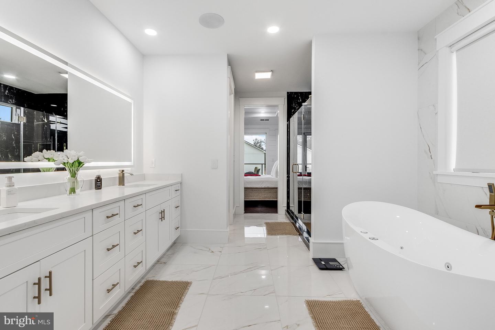
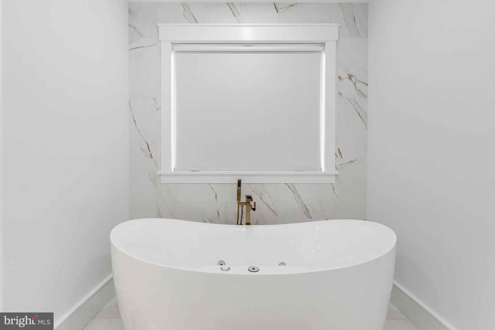
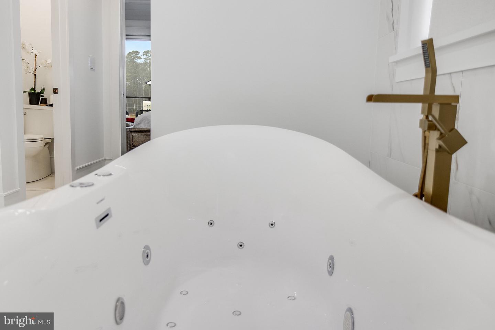
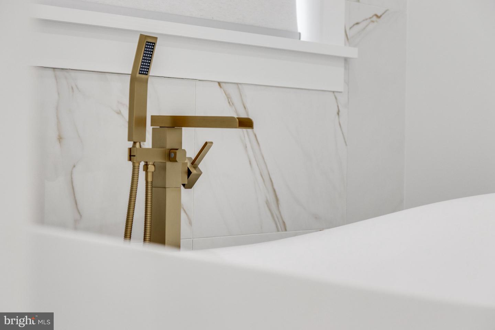
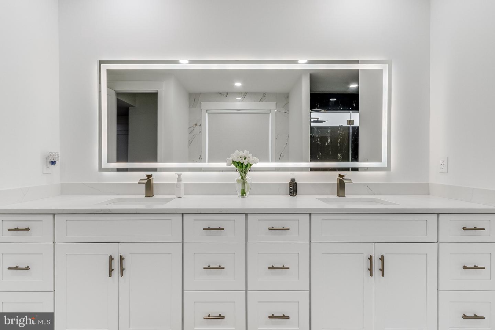
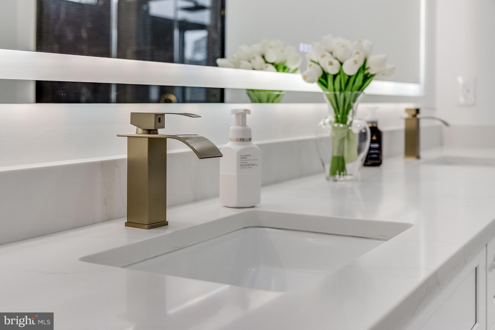
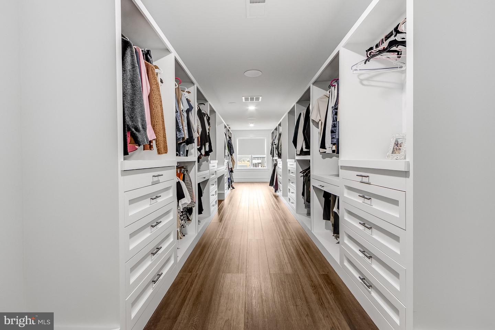
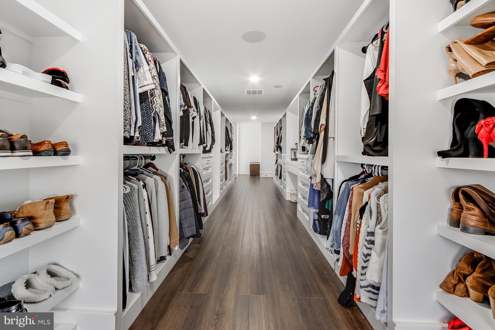
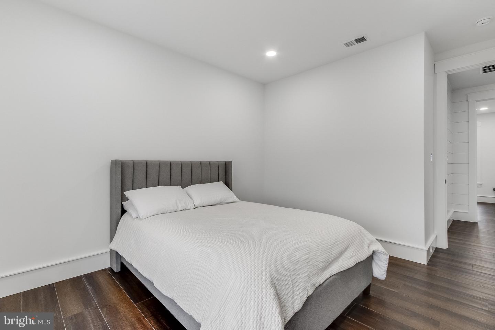
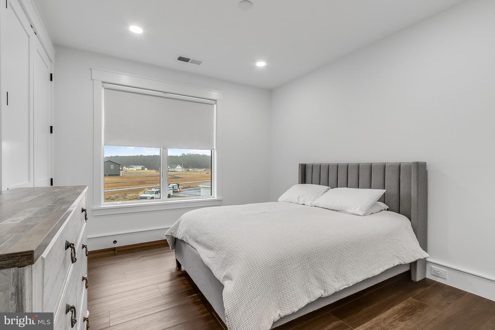
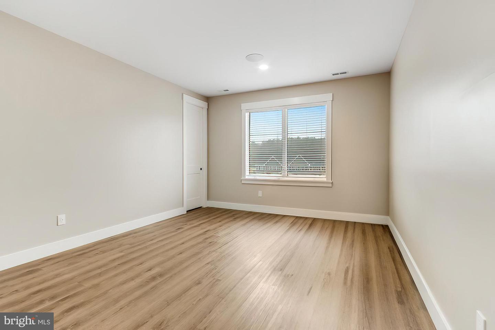
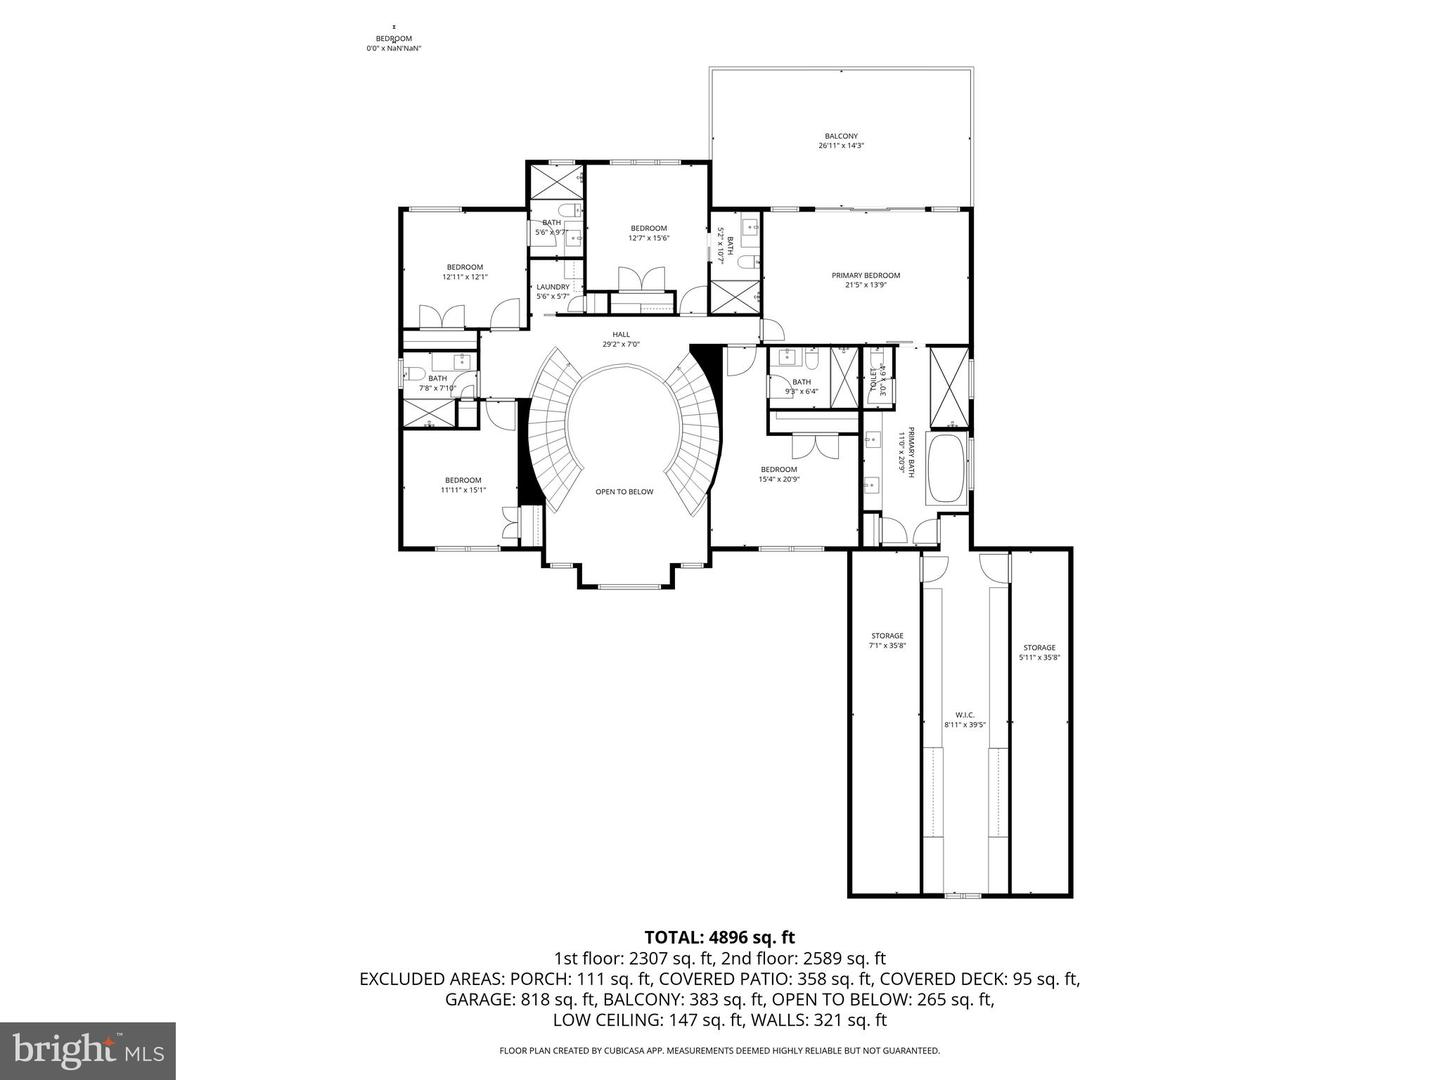
All bedrooms are thoughtfully positioned on the second level, creating a quiet retreat from the home’s main living spaces. The primary suite offers exceptional scale and natural light, featuring 10-foot ceilings with a vaulted shiplap detail and wide-plank flooring. Another 12 foot, full glass patio door opens to a massive private balcony with sweeping views of the grounds. The spa-inspired bath includes a freestanding jetted soaking tub, expansive tiled walk-in shower, and an extraordinary 37-foot custom walk-in closet.
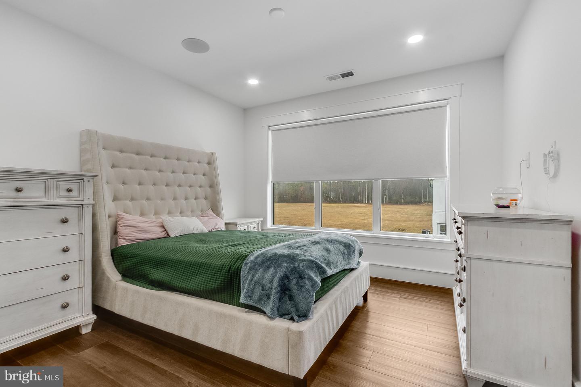
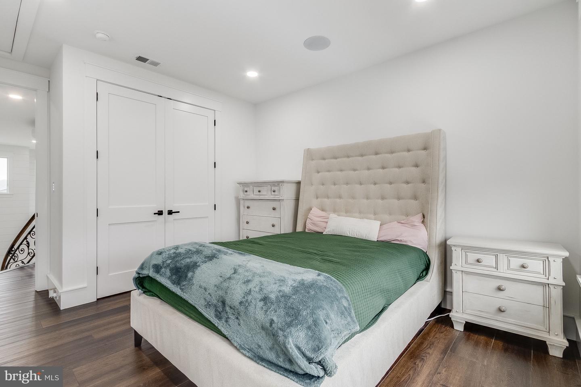
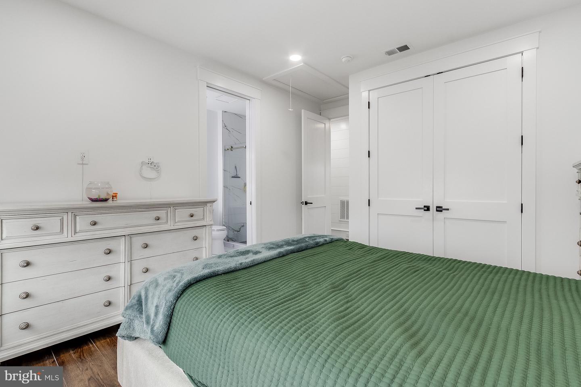
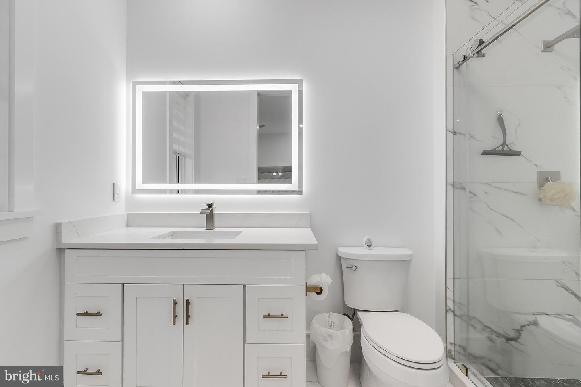
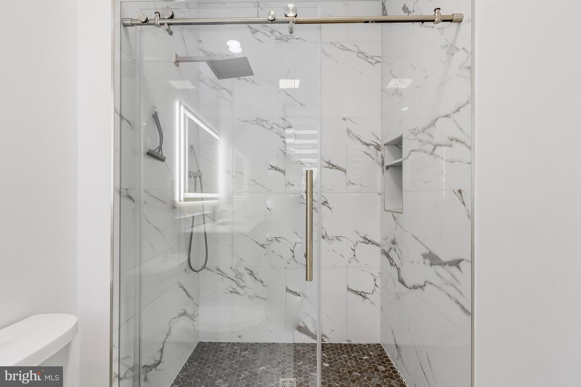
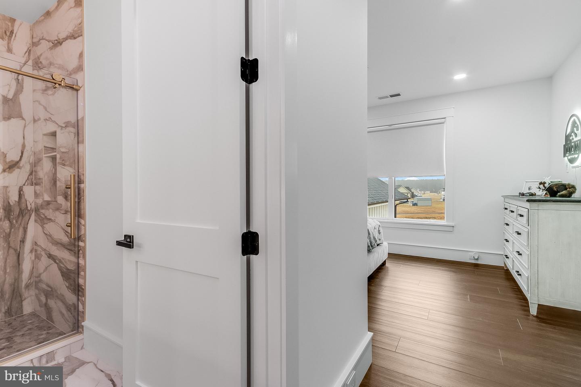
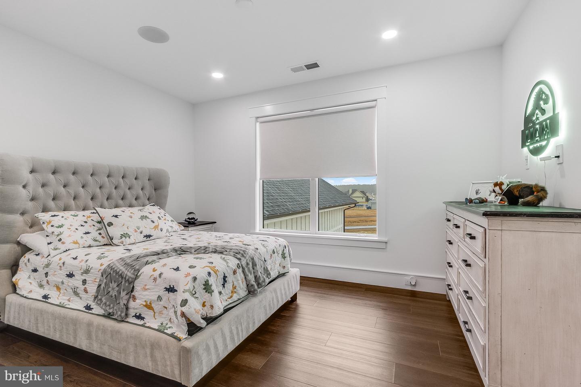
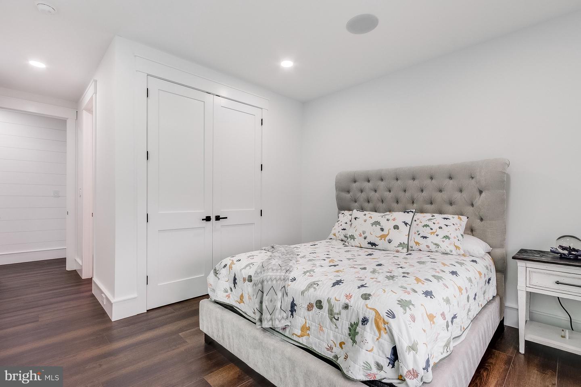
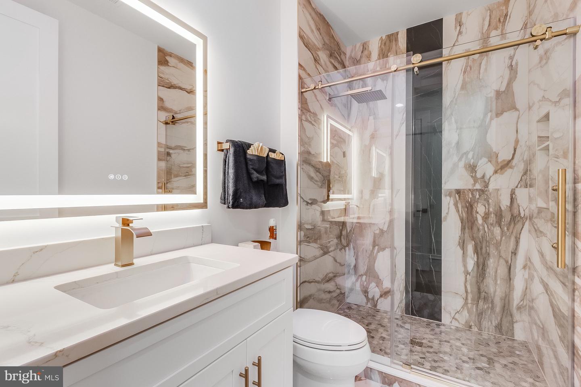
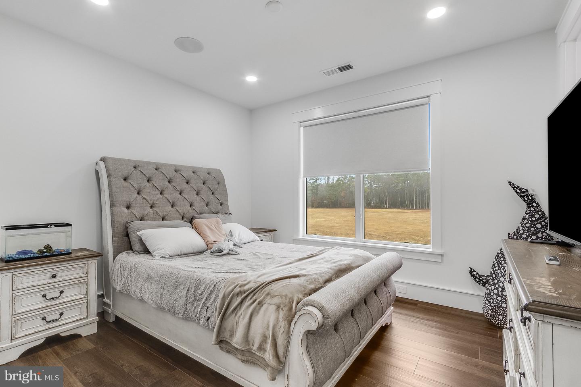
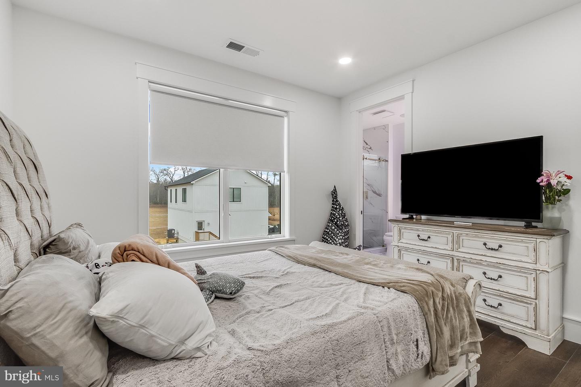
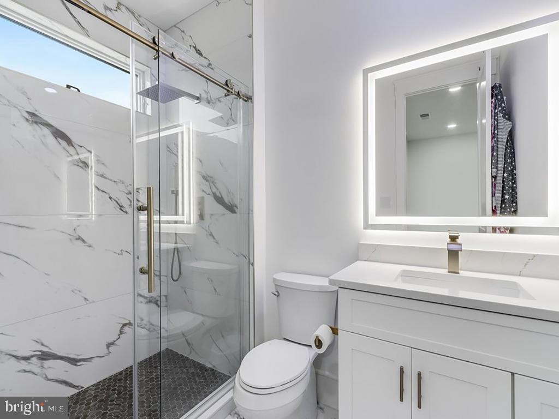
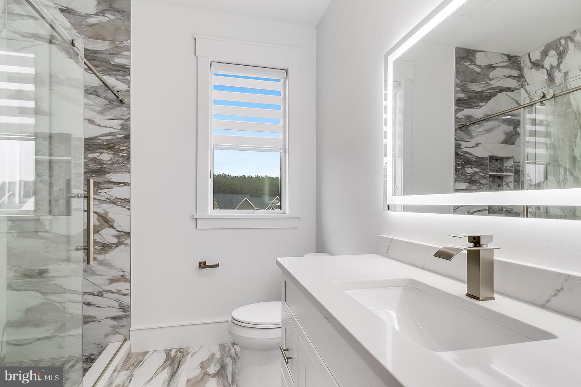
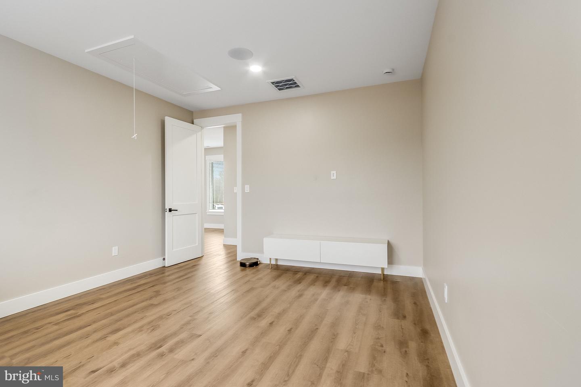
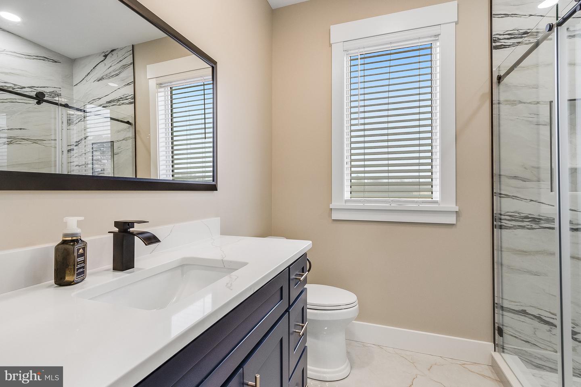
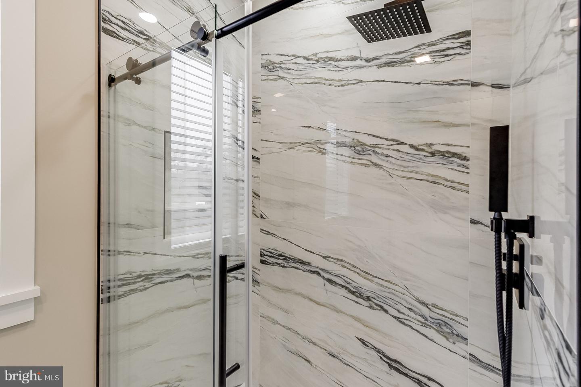
Four additional guest bedrooms provide comfortable accommodations, three with private en-suite bathrooms, all featuring tiled showers and glass enclosures.
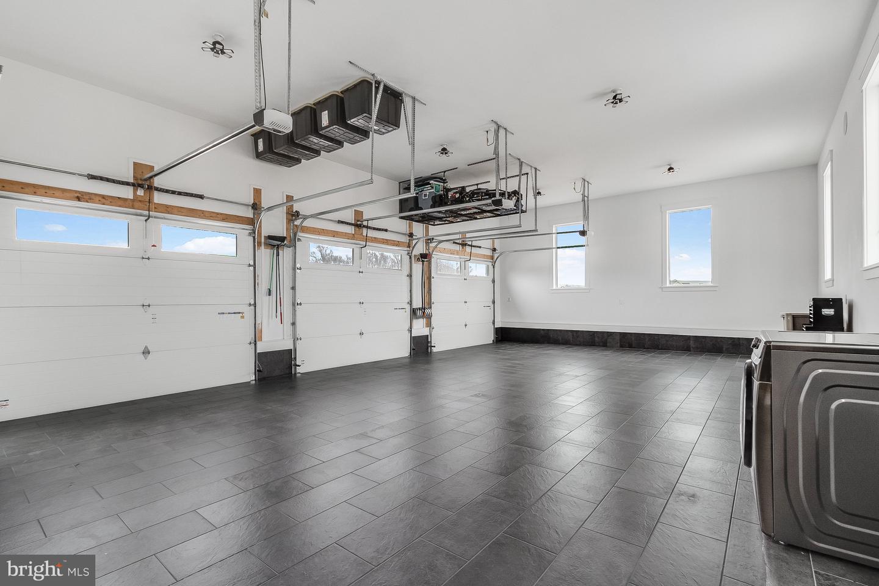
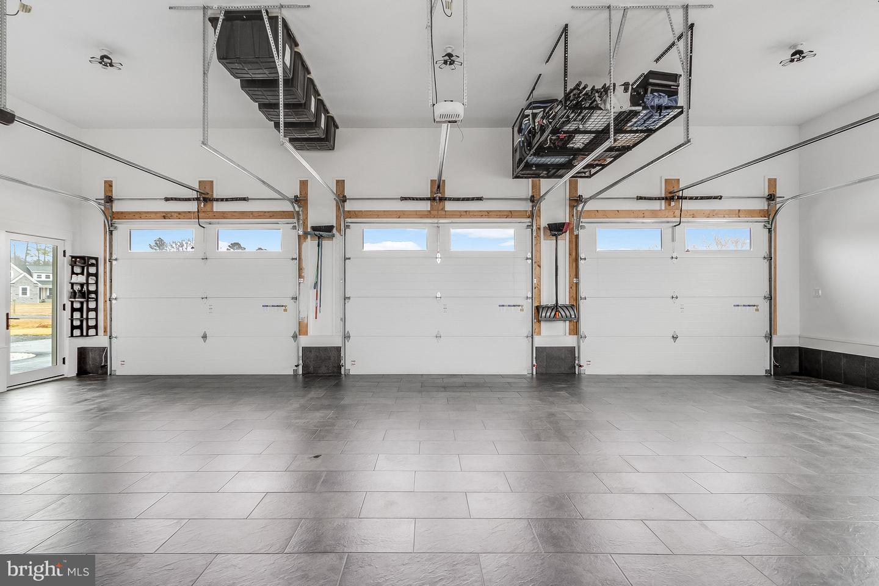
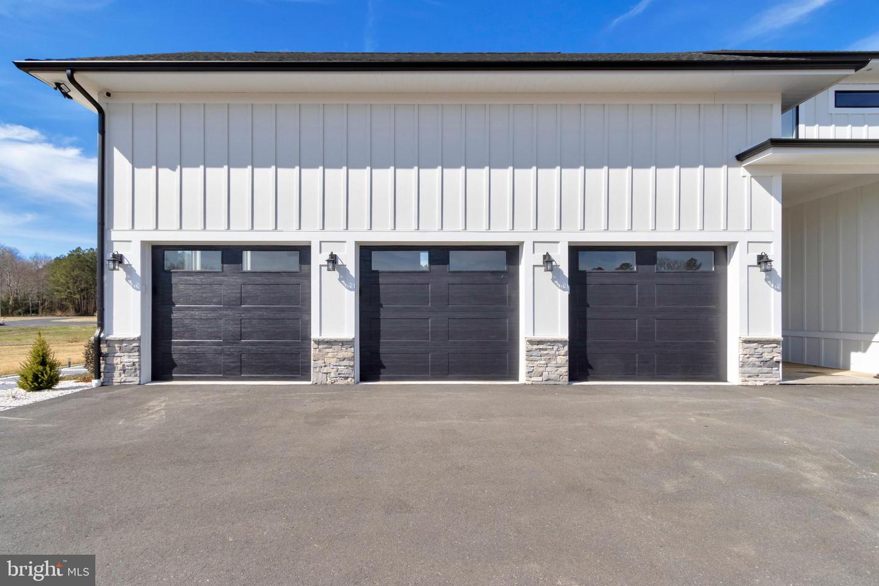
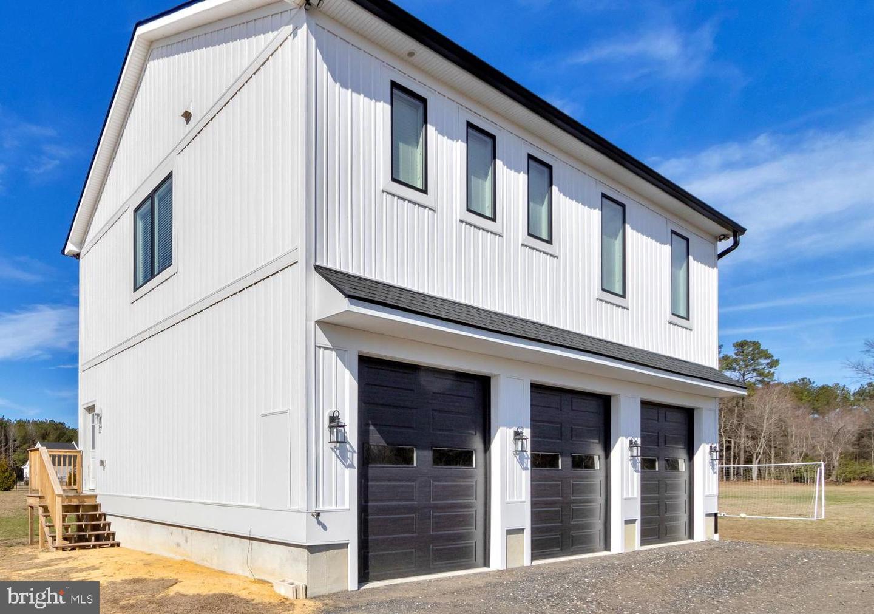
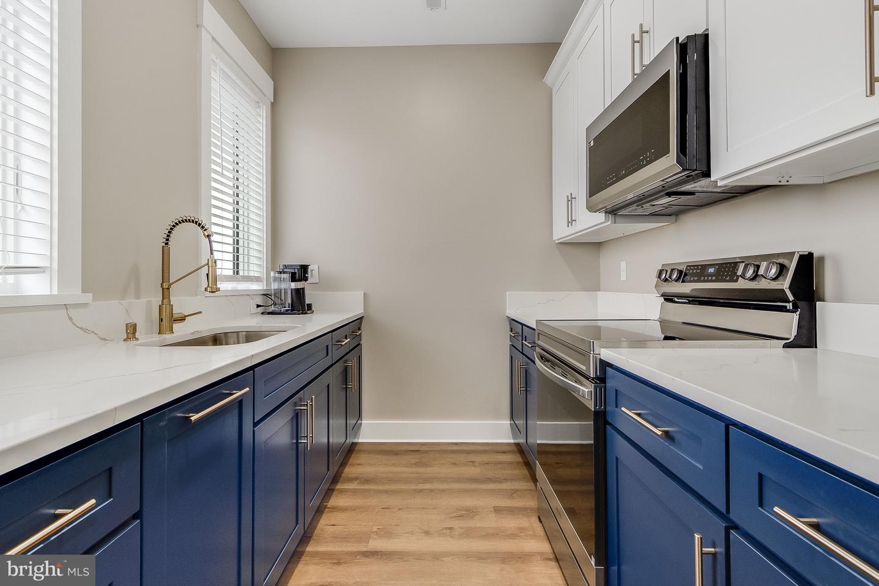
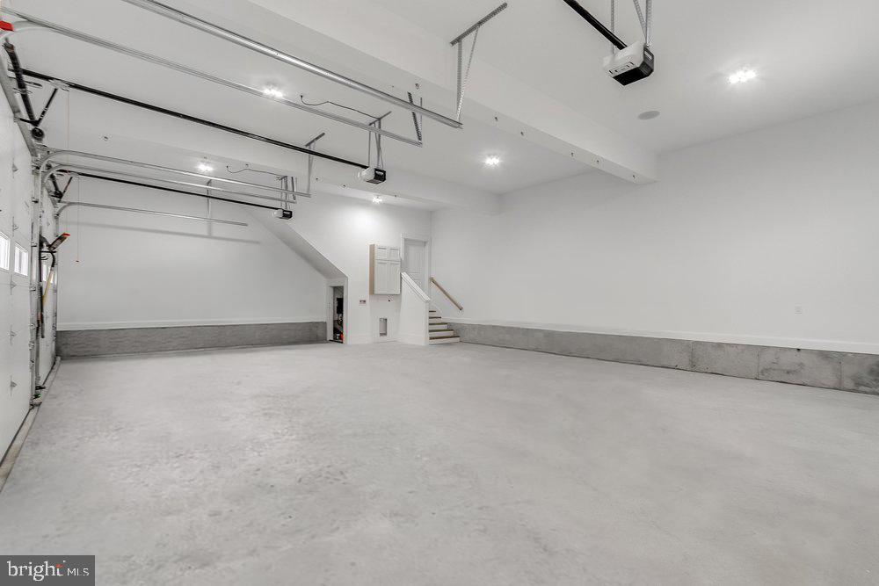
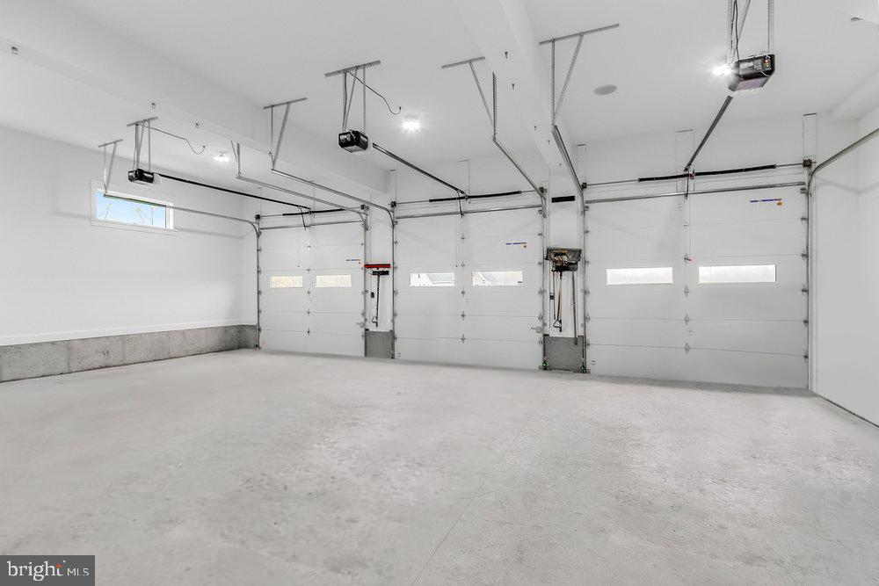
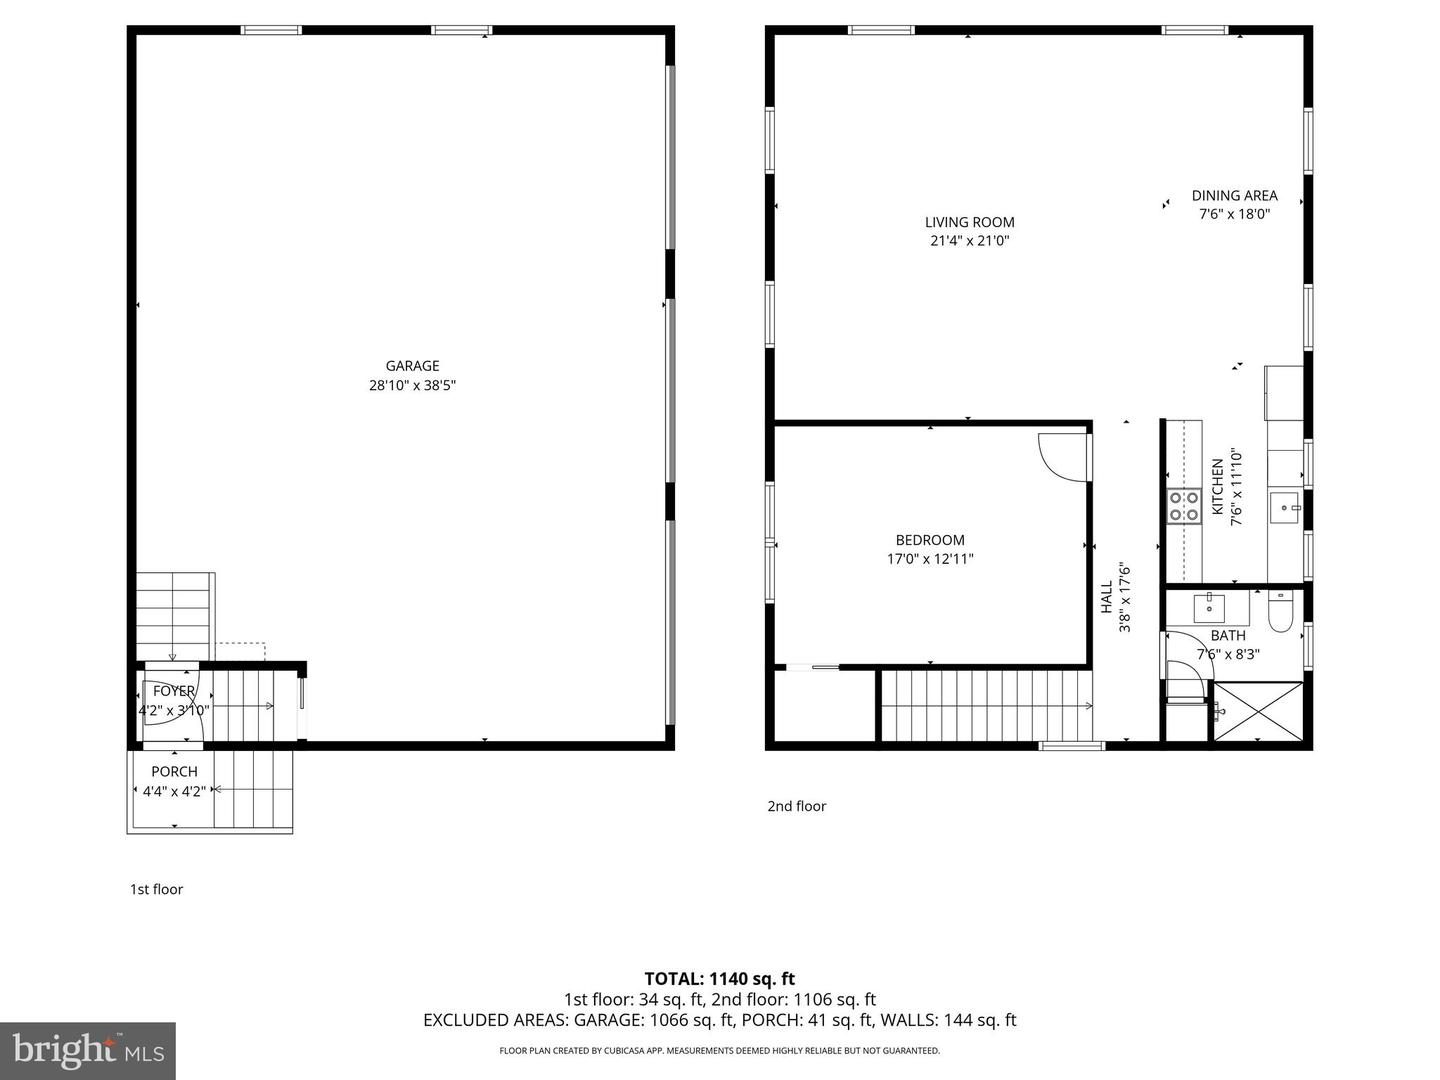
Complementing the main residence is a beautifully designed carriage house, offering three garage bays and a private 1,200-square-foot apartment above with one bedroom, one full bath, and a full kitchen—ideal for guests, extended family, or a private office.
With multiple private guest suites, expansive outdoor living spaces, and five acres of privacy, this newly built estate offers a rare blend of architectural presence, modern comfort, and exceptional lifestyle flexibility.
A dramatic dual curved staircase anchors the grand foyer, creating a breathtaking first impression rarely found in modern construction. Designed for elegant entertaining and everyday luxury, the home features a spectacular chef’s kitchen, expansive living spaces, and a generous carriage house with private apartment.
At it's heart is a spectacular chef’s kitchen with custom cabinetry, quartz countertops, premium appliances, and an oversized island create a striking focal point, while a discreet prep kitchen, butler’s pantry, and walk-in pantry ensure effortless hosting.
An integrated beverage station with sink, wine refrigerator, custom wine storage, and pass-through serving window connects the kitchen to the outdoor living spaces. Just beyond, a 12 foot wide full-glass patio door opens to an expansive covered porch, creating a seamless transition between indoor and outdoor entertaining while overlooking the surrounding estate grounds.
The main living level is finished with large-format polished porcelain tile flooring, complemented by designer lighting, custom millwork, and oversized windows that frame peaceful views of the property’s private acreage.
All bedrooms are thoughtfully positioned on the second level, creating a quiet retreat from the home’s main living spaces. The primary suite offers exceptional scale and natural light, featuring 10-foot ceilings with a vaulted shiplap detail and wide-plank flooring. Another 12 foot, full glass patio door opens to a massive private balcony with sweeping views of the grounds. The spa-inspired bath includes a freestanding jetted soaking tub, expansive tiled walk-in shower, and an extraordinary 37-foot custom walk-in closet.
Four additional guest bedrooms provide comfortable accommodations, three with private en-suite bathrooms, all featuring tiled showers and glass enclosures.
Complementing the main residence is a beautifully designed carriage house, offering three garage bays and a private 1,200-square-foot apartment above with one bedroom, one full bath, and a full kitchen—ideal for guests, extended family, or a private office.
With multiple private guest suites, expansive outdoor living spaces, and five acres of privacy, this newly built estate offers a rare blend of architectural presence, modern comfort, and exceptional lifestyle flexibility.
Agent Information








Similar Listings
Virtual Tour
Marsh Island In Lewes
$1,499,000
5 Bed
4 Bath
1 Hf. Bath
- Tax Total Living Area:
- 4400 sq. ft.
Listed 223 days ago
Courtesy: Taylor Properties
MLS Desu2104208
Sold
Slaughter Beach
$1,499,995
6 Bed
4 Bath
- Tax Total Living Area:
- 4800 sq. ft.
Sold 08/07/2025
Courtesy: Jack Lingo - Lewes
MLS Desu2064330
Sold
Lewes Beach
$1,499,999
5 Bed
4 Bath
1 Hf. Bath
- Tax Total Living Area:
- 3300 sq. ft.
Sold 01/23/2026
Courtesy: Jack Lingo - Rehoboth
MLS Desu2078206
Newly Listed
Hawkseye
$1,495,000
5 Bed
4 Bath
2 Hf. Bath
- Tax Total Living Area:
- 4737 sq. ft.
Listed 9 days ago
Courtesy: Berkshire Hathaway Homeservices Penfed Realty
MLS Desu2120146
Oyster House Village
$1,495,000
6 Bed
5 Bath
1 Hf. Bath
- Tax Total Living Area:
- 3789 sq. ft.
Listed 19 days ago
Courtesy: Jack Lingo - Lewes
MLS Desu2118210
Under Contract
Welches Pond
$1,495,000
5 Bed
4 Bath
- Tax Total Living Area:
- 4228 sq. ft.
Listed 66 days ago
Courtesy: Northrop Realty
MLS Desu2114754
Virtual Tour
Quillens Point
$1,495,000
5 Bed
4 Bath
- Tax Total Living Area:
- 3300 sq. ft.
Listed 74 days ago
Courtesy: Patterson-schwartz-hockessin
MLS Desu2115846
Virtual Tour
Open House
Oyster House Village
$1,484,990
5 Bed
4 Bath
2 Hf. Bath
- Tax Total Living Area:
- 3789 sq. ft.
Listed 380 days ago
Courtesy: Monument Sotheby's International Realty
MLS Desu2095814
Sold
Dodds Addition
$1,475,000
4 Bed
4 Bath
- Tax Total Living Area:
- 2320 sq. ft.
Sold 08/07/2026
Courtesy: Jack Lingo - Rehoboth
MLS Desu2112286
$1,460,400
4 Bed
4 Bath
1 Hf. Bath
- Tax Total Living Area:
- 3500 sq. ft.
Listed 149 days ago
Courtesy: Monument Sotheby's International Realty
MLS Desu2110476
Under ContractVirtual Tour
Edgewater Acres
$1,450,000
5 Bed
4 Bath
- Tax Total Living Area:
- 2527 sq. ft.
Listed 36 days ago
Courtesy: Long & Foster Real Estate, Inc.
MLS Desu2117964
PendingVirtual Tour
Channel Pointe
$1,548,794
5 Bed
5 Bath
1 Hf. Bath
- Tax Total Living Area:
- 4425 sq. ft.
Listed 153 days ago
Courtesy: Monument Sotheby's International Realty
MLS Desu2110118




