
113 Soft Shell Cv, Bethany Beach, De 19930
Newly Listed

Courtesy: Long & Foster Real Estate, Inc.,
Leslie Kopp
Appliances
Dishwasher, Disposal, Dryer - Electric, Refrigerator, Microwave, Oven/Range - Electric, Washer, Water HeaterBedrooms
3
Full Bath
2
Living Area
2054 sq/ft
Fireplace(s)
1
Fireplace Features
Electric
Flooring
Carpet, Hardwood
Interior Features
- Attic
- Pantry
- Ceiling Fan(s)
- Skylight(s)
- Bathroom - Walk-In Shower
- Bathroom - Tub Shower
- Combination Dining/Living
- Combination Kitchen/Dining
- Combination Kitchen/Living
- Floor Plan - Open
- Primary Bath(s)
- Upgraded Countertops
General
MLS
Desu2123562
Community
Salt Pond
Price
$850,000.00
Price/SQft
$413.83
HOA Fee
$2,674.00
HOA Fee Frequency
Annually
Accessibility Features
Level Entry - Main
Area And Schools
School Tax
$1,463.00
Exterior
Pool
Yes - Community
District
INDIAN RIVER
Salt Pond
MLS
Desu2123562
$850,000
3 Bed
2 Bath
- Tax Total Living Area:
- 2054 sq. ft.
- Lot Size:
- 0.24 acres
HOA: $2,674 Annually
Listed 10 days ago
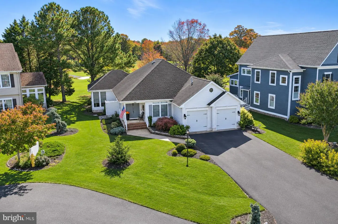
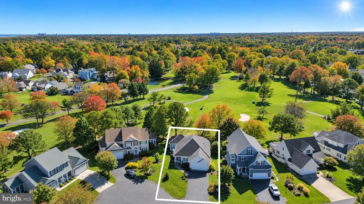
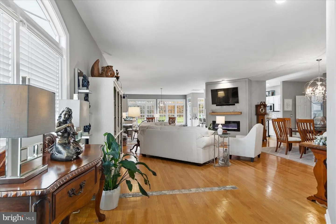
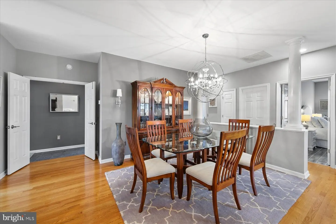
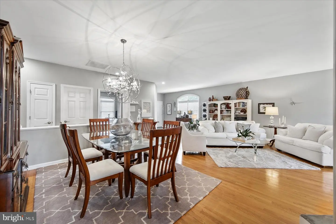
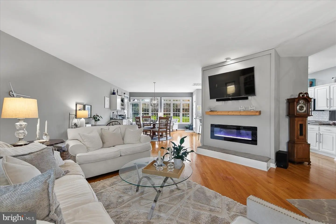
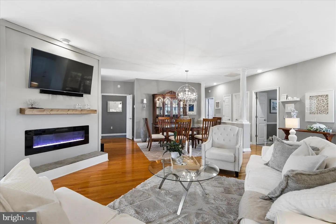
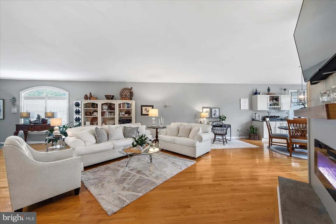
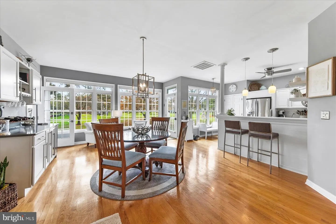
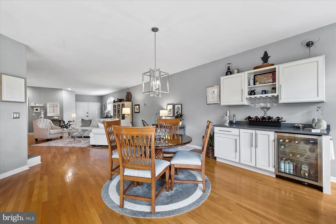
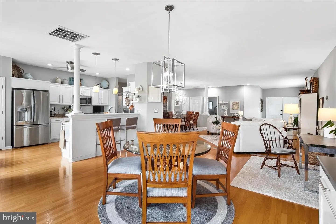
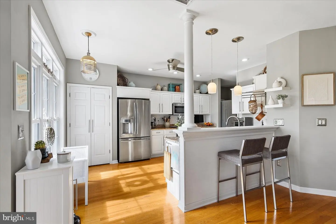
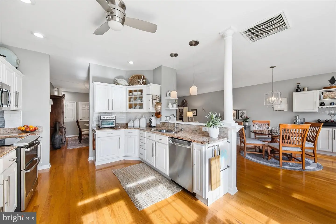
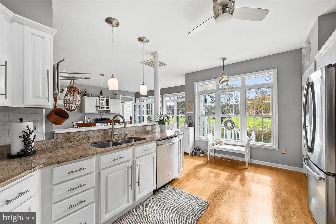
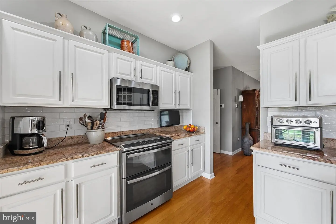
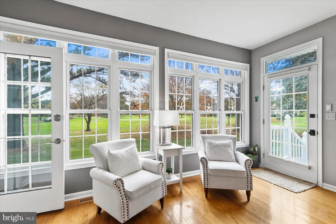
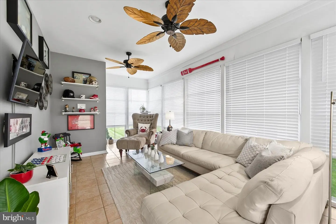
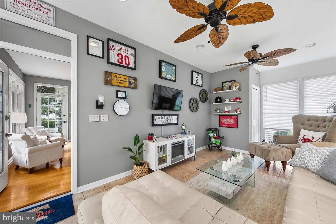
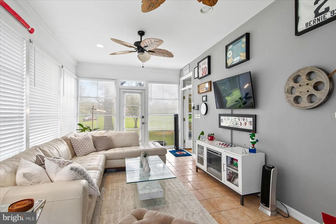
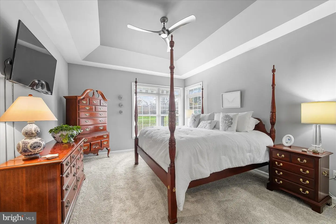
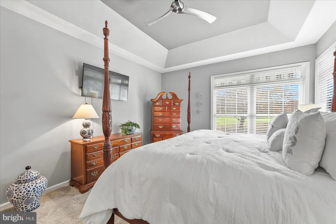
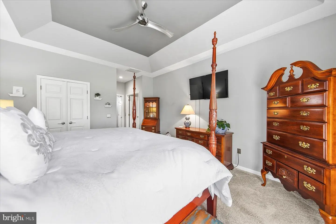
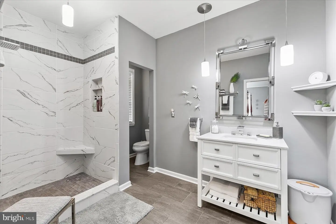
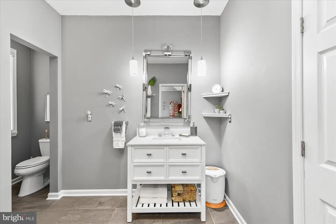
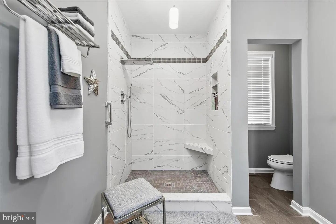
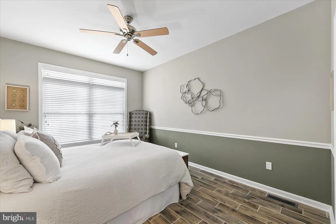
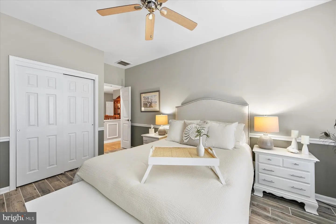
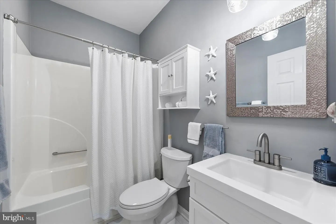
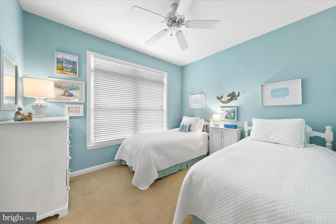
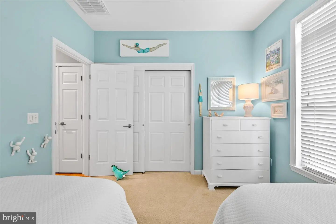
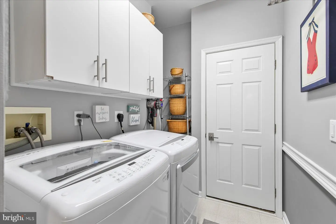
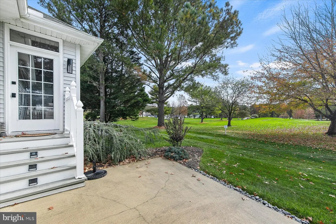
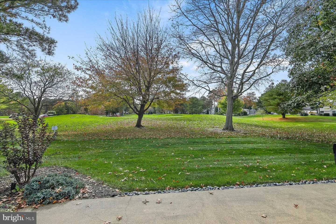
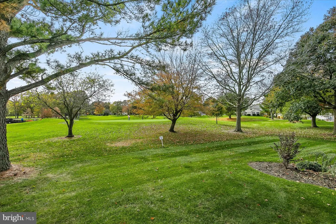
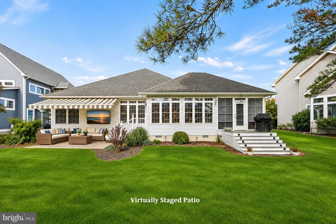
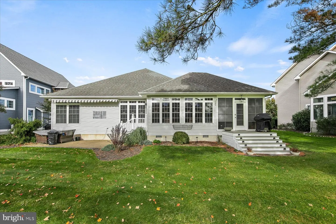
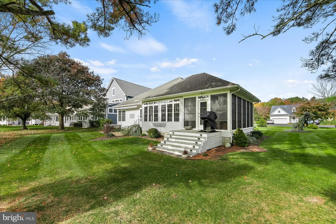
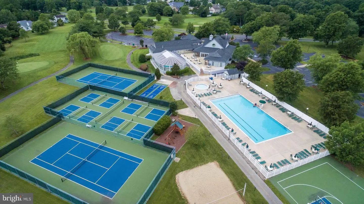
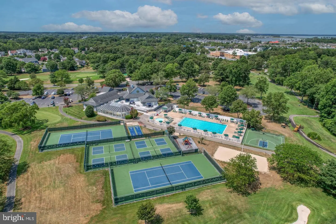
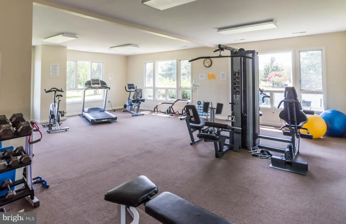
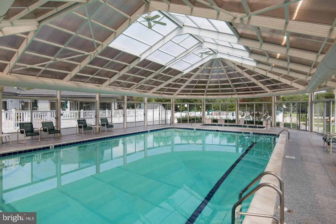
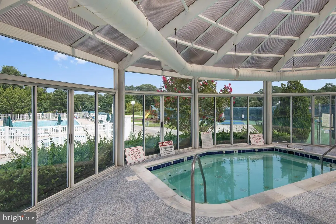
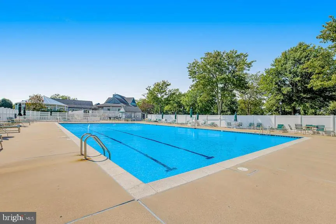
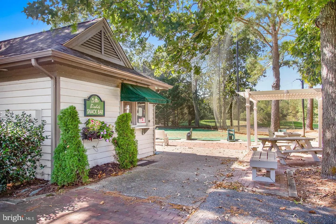
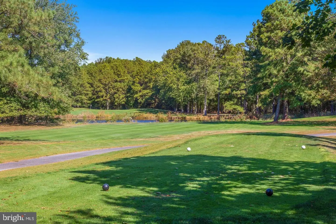
Beautifully updated coastal home overlooking the golf course in the highly sought-after community of Salt Pond, just minutes from downtown Bethany Beach and the ocean! Offering the ease and convenience of single-level living, this inviting residence features a spacious, open floor plan with beautiful hardwood flooring and an abundance of natural light throughout the main living areas. The expansive living room is centered around a contemporary electric fireplace and flows seamlessly into the adjoining dining area, creating a wonderful space for everyday living and entertaining. The well-appointed kitchen features crisp white cabinetry, granite countertops, stainless steel appliances, a stylish tile backsplash, and a breakfast bar with seating. An adjoining casual dining area is surrounded by expansive windows and French doors that frame beautiful golf course views, filling the space with natural light. A convenient built-in beverage station with cabinetry and a beverage refrigerator adds both style and functionality. A light-filled three-season room offers an inviting space to relax and unwind, featuring walls of Easy Breeze windows that can be opened to welcome the coastal breezes and create the feel of a screened porch. The spacious primary suite features an elegant tray ceiling and a beautifully updated en-suite bathroom with a stylish vanity, modern fixtures, and an oversized walk-in shower with gorgeous tilework. Two additional bedrooms and a full guest bathroom provide comfortable accommodations for family and friends. Outside, a rear patio offers the perfect spot to relax and take in the peaceful golf course setting, while an outdoor shower and attached two-car garage add convenience. Ideally situated within the amenity-rich community of Salt Pond, residents enjoy access to a year-round golf course, indoor and outdoor swimming pools, tennis and pickleball courts, basketball, a fitness center, and kayak launch with storage. Whether you're seeking a year-round residence or a relaxing coastal getaway, this beautiful home offers a wonderful opportunity to enjoy the best of coastal living just minutes from the beach!
Similar Listings
Vacation Rental
Henlopen Keys
$850,000
4 Bed
3 Bath
- Tax Total Living Area:
- 1568 sq. ft.
Listed 44 days ago
Courtesy: Jack Lingo - Rehoboth
MLS Desu2121664
Under Contract
$850,000
3 Bed
1 Bath
1 Hf. Bath
- Tax Total Living Area:
- 1500 sq. ft.
Listed 160 days ago
Courtesy: Jack Lingo Millsboro
MLS Desu2113624
Virtual Tour
Winding Creek Village
$850,000
3 Bed
2 Bath
- Tax Total Living Area:
- 2148 sq. ft.
Listed 161 days ago
Courtesy: Long & Foster Real Estate, Inc.
MLS Desu2113406
Virtual Tour
Broadkill Beach
$850,000
4 Bed
3 Bath
- Tax Total Living Area:
- 2200 sq. ft.
Listed 174 days ago
Courtesy: Coldwell Banker Premier - Lewes
MLS Desu2112080
SoldVirtual Tour
Kinsale Glen
$850,000
3 Bed
3 Bath
- Tax Total Living Area:
- 2599 sq. ft.
Sold 02/28/2025
Courtesy: Long & Foster Real Estate, Inc.
MLS Desu2075724
$849,990
3 Bed
2 Bath
- Tax Total Living Area:
- 1568 sq. ft.
Listed 80 days ago
Courtesy: Iron Valley Real Estate Premier
MLS Desu2118516
Open House
Tower Hill
$849,990
3 Bed
3 Bath
- Tax Total Living Area:
- 2745 sq. ft.
Listed 151 days ago
Courtesy: Delaware Homes Inc
MLS Desu2114480
Newly Listed
Redden Ridge
$849,900
4 Bed
3 Bath
- Tax Total Living Area:
- 2892 sq. ft.
Listed 10 days ago
Courtesy: Berkshire Hathaway Homeservices Penfed Realty
MLS Desu2123004
Virtual Tour
$849,900
3 Bed
3 Bath
- Tax Total Living Area:
- 2024 sq. ft.
Listed 60 days ago
Courtesy: The Parker Group
MLS Desu2120746
Virtual Tour
$849,900
3 Bed
3 Bath
- Tax Total Living Area:
- 2024 sq. ft.
Listed 60 days ago
Courtesy: The Parker Group
MLS Desu2120682
Coastal Club
$849,900
4 Bed
3 Bath
- Tax Total Living Area:
- 3951 sq. ft.
Listed 140 days ago
Courtesy: Monument Sotheby's International Realty
MLS Desu2114644
Tidewater Landing
$849,900
4 Bed
3 Bath
1 Hf. Bath
- Tax Total Living Area:
- 3285 sq. ft.
Listed 230 days ago
Courtesy: Jack Lingo - Lewes
MLS Desu2108146


