
11576 Erins Walk, Bridgeville, De 19933
Courtesy: Northrop Realty,
Greg Seger
Appliances
Built-In Microwave, Dishwasher, Disposal, Dryer, Exhaust Fan, Extra Refrigerator/Freezer, Freezer, Icemaker, Oven/Range - Gas, Refrigerator, Stainless Steel Appliances, Washer, Water Heater, Water Dispenser, Water Heater - TanklessBedrooms
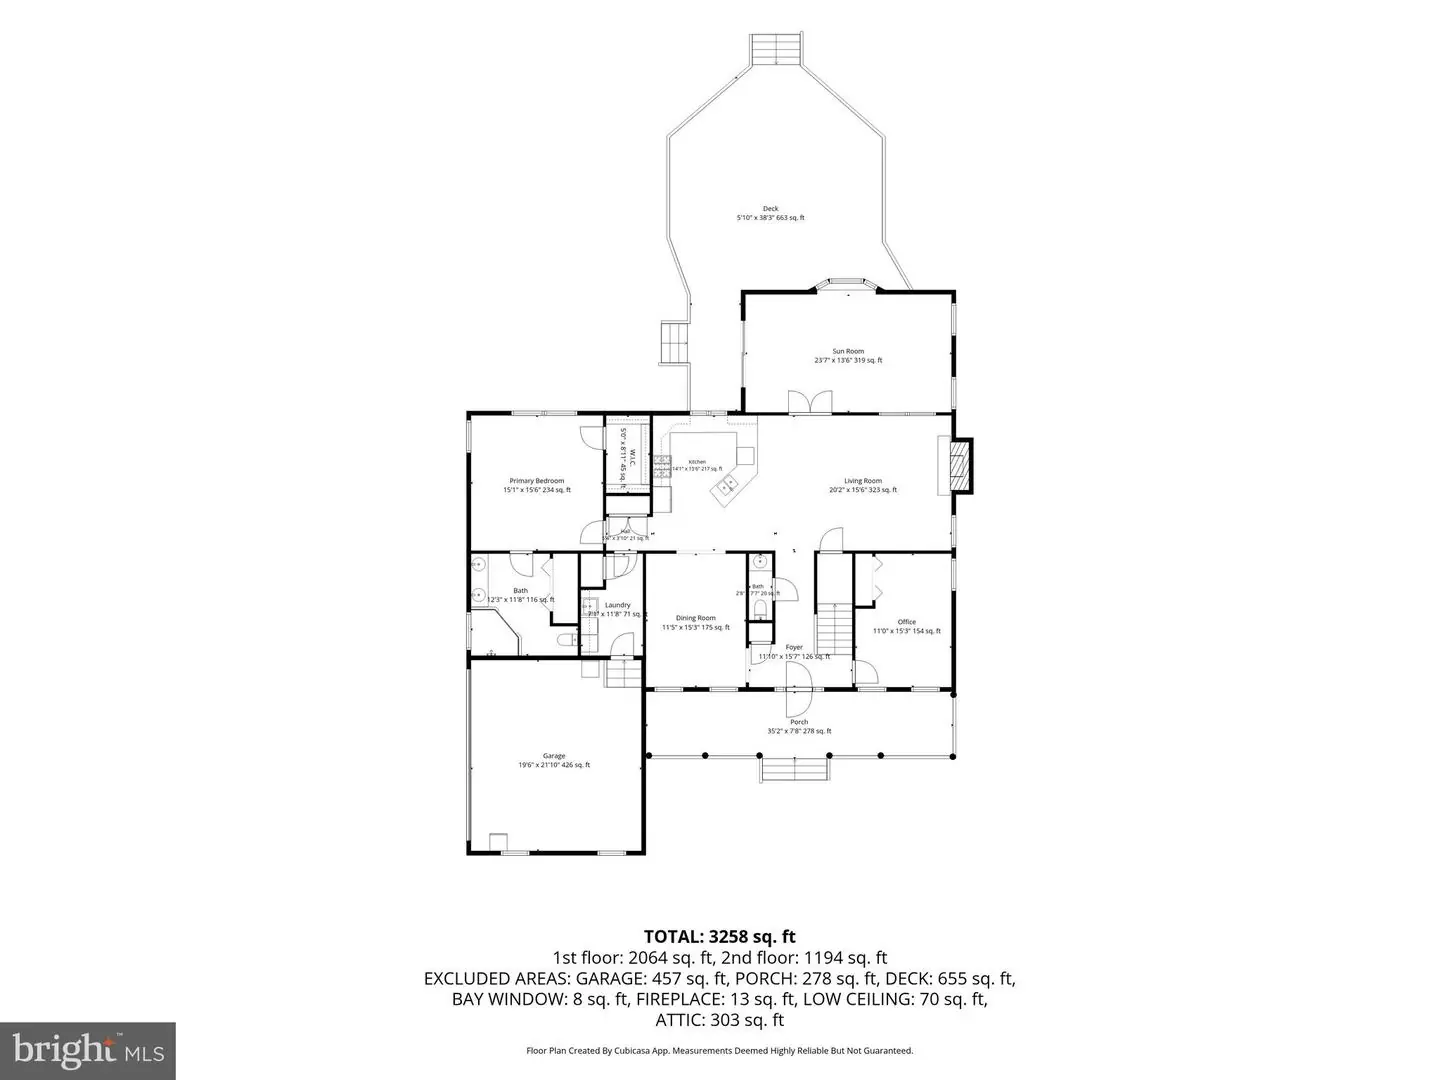
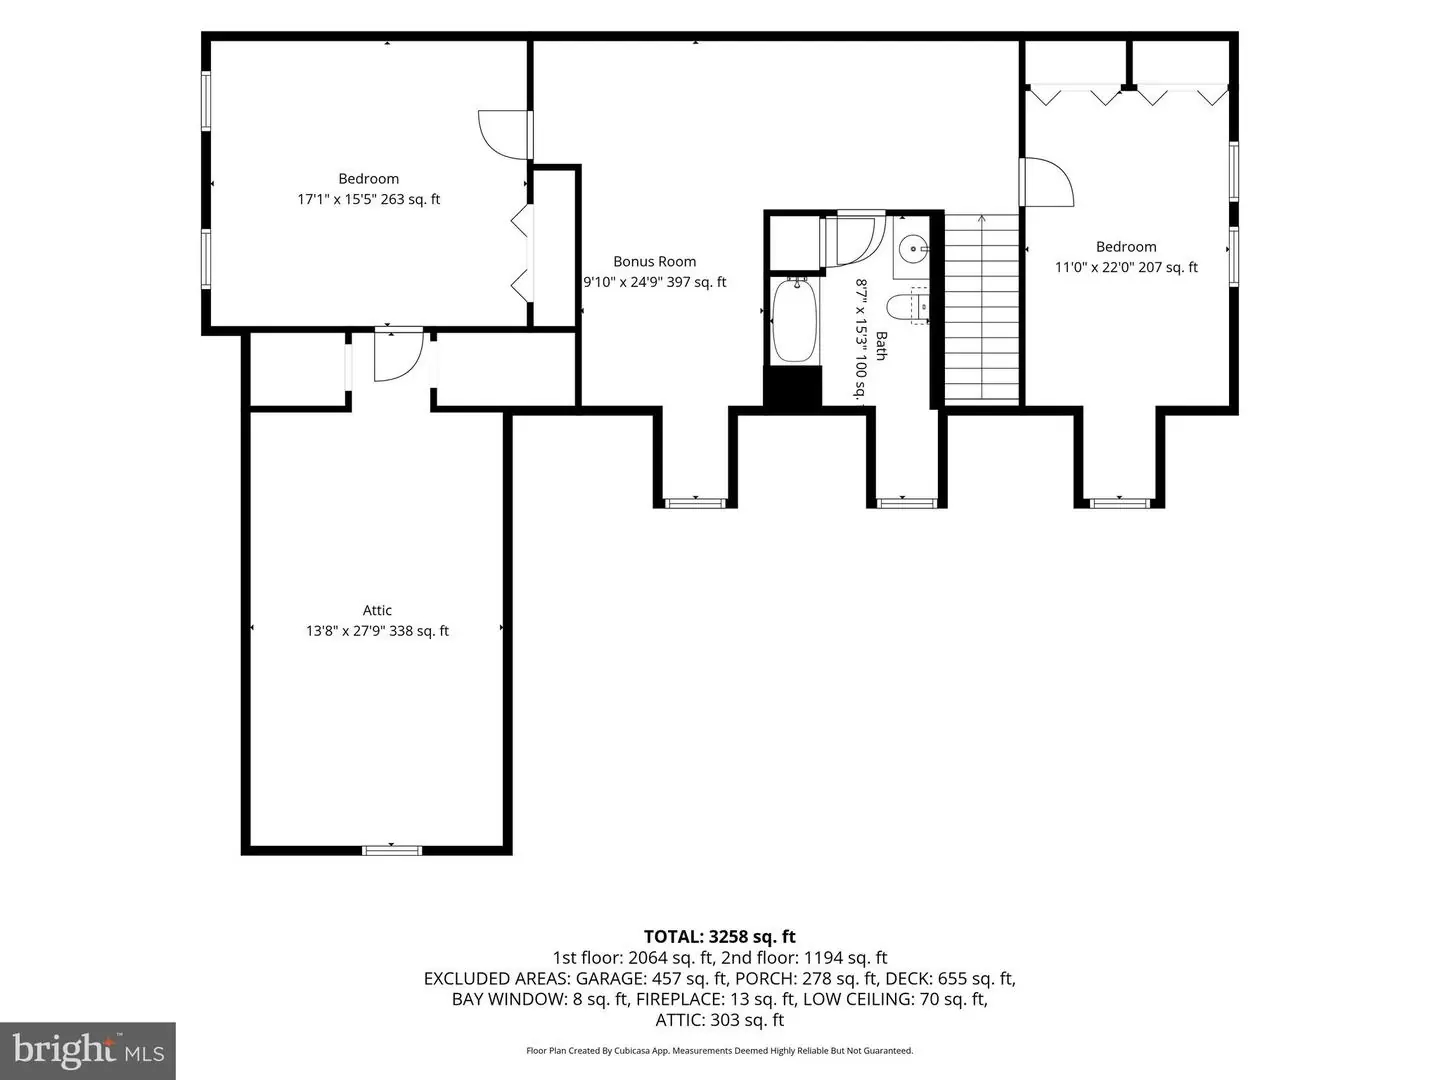
4
Full Bath
2
Half Bath
1
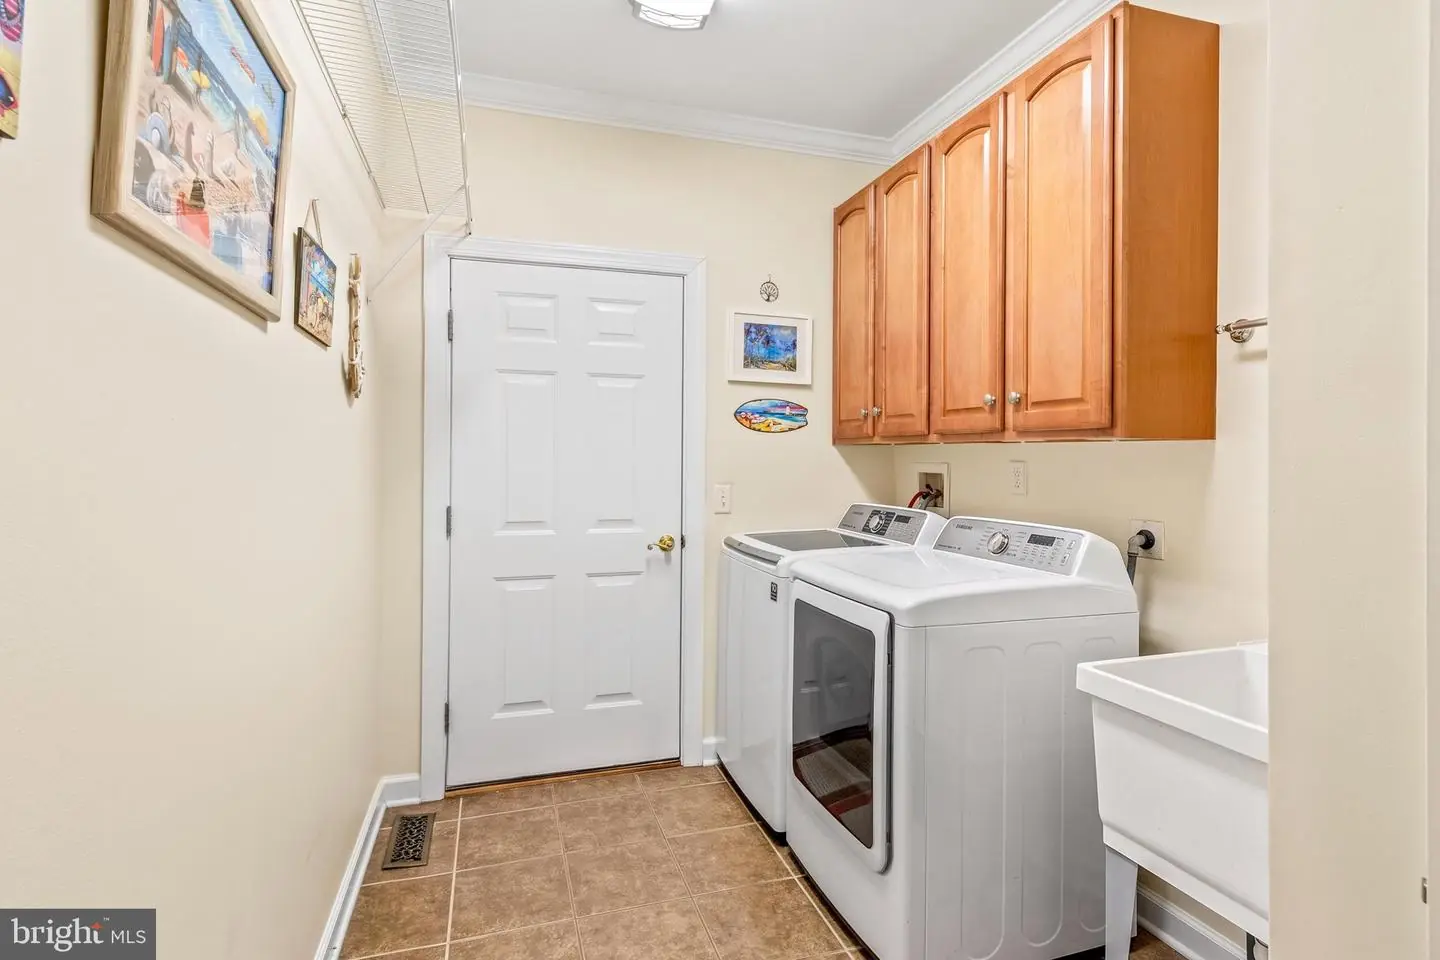
Laundry
Main Floor
Rooms
Bedroom 3, Bedroom 4, Recreation Room
Living Area
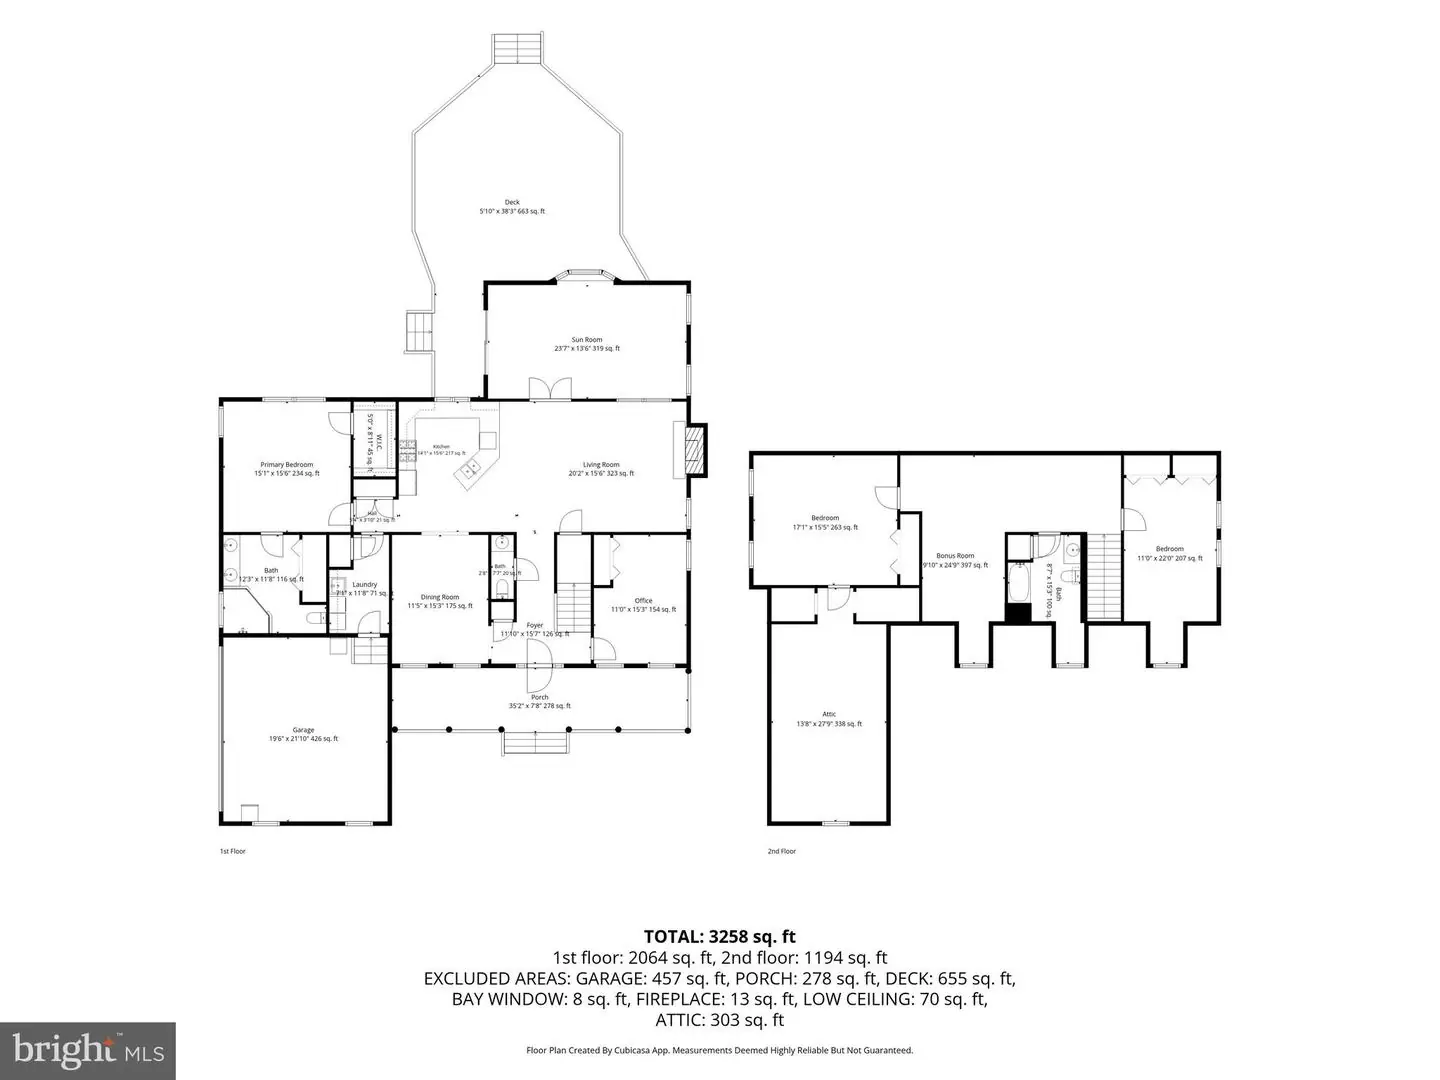
3258 sq/ft
Fireplace(s)
1
Fireplace Features
Gas/propane, Mantel(s)
Flooring
Ceramic Tile, Hardwood, Partially Carpeted
Interior Features
- Attic
- Built-Ins
- Carpet
- Ceiling Fan(s)
- Chair Railings
- Combination Kitchen/Living
- Crown Moldings
- Dining Area
- Family Room Off Kitchen
- Floor Plan - Traditional
- Formal/Separate Dining Room
- Kitchen - Gourmet
- Pantry
- Primary Bath(s)
- Recessed Lighting
- Upgraded Countertops
- Wainscotting
- Walk-in Closet(s)
- Water Treat System
- Window Treatments
- Wood Floors
General
MLS
Desu2118134
Community
None Available
Price
$575,000.00
Price/SQft
$176.49
HOA Fee
$200.00
HOA Fee Frequency
Annually
Accessibility Features
Other
Area And Schools
School Tax
$1,730.00
MLS
Desu2118134
$575,000
4 Bed
2 Bath
1 Hf. Bath
- Tax Total Living Area:
- 3258 sq. ft.
- Lot Size:
- 0.91 acres
HOA: $200 Annually
Listed 45 days ago
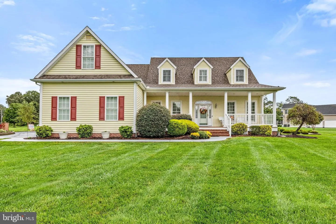
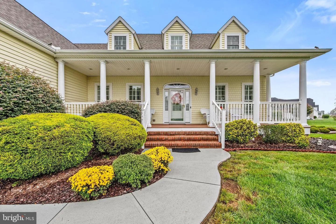
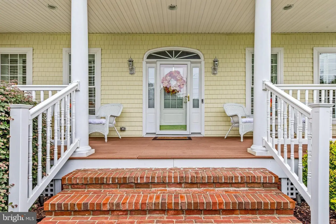
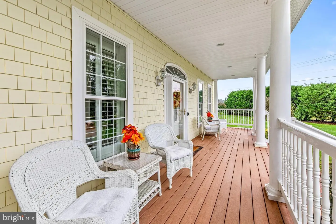
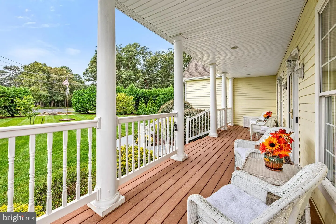
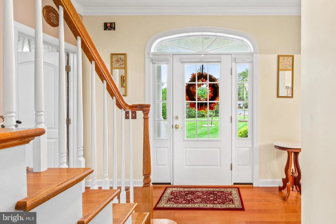
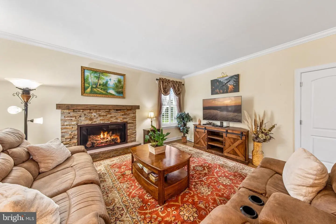
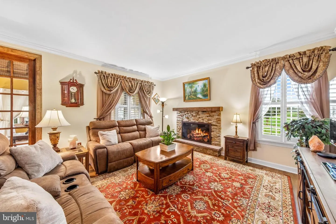
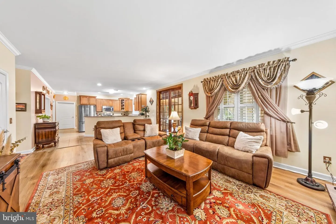
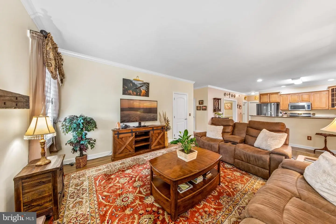
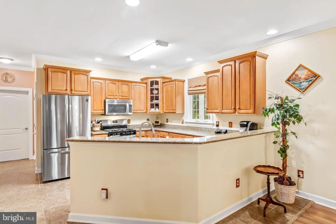
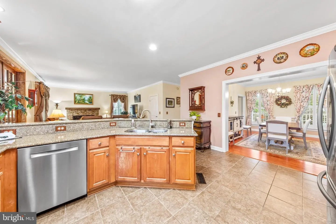
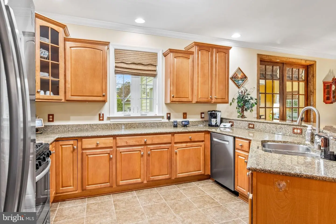
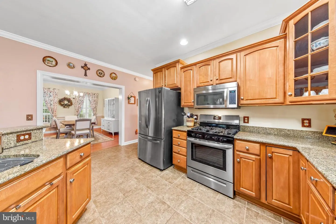
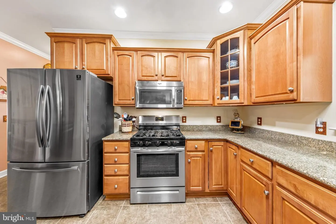
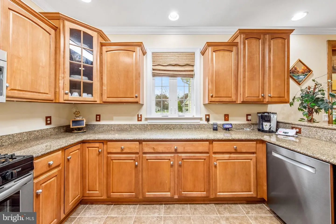
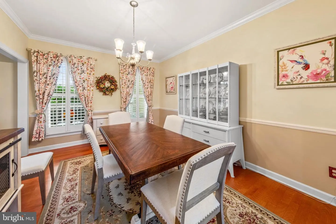
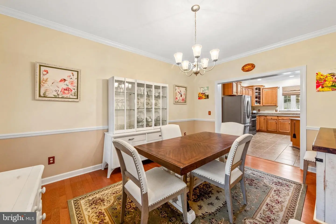
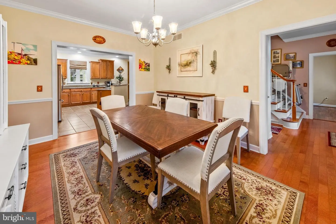
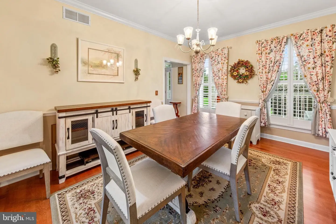
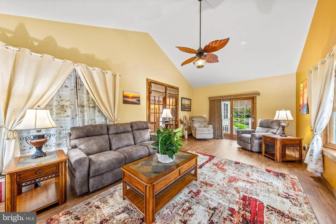
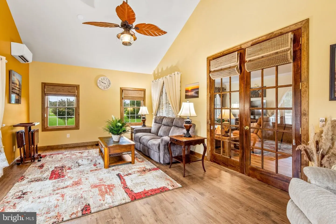
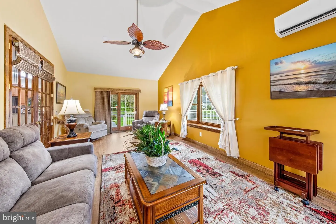
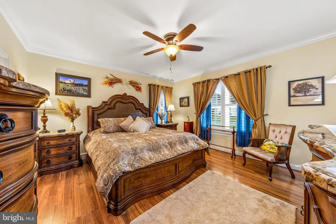
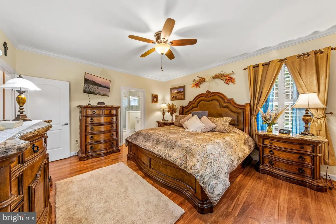
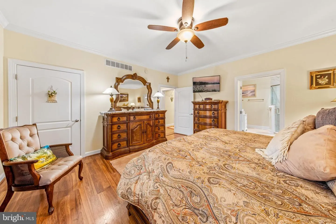
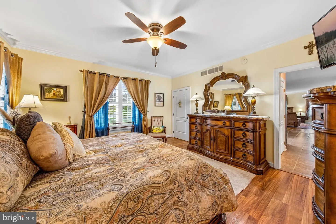
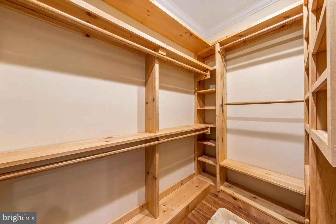
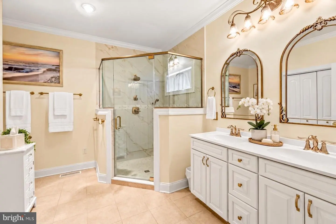
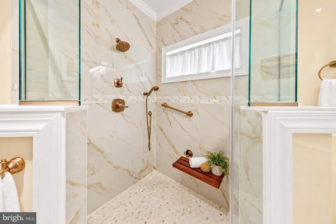
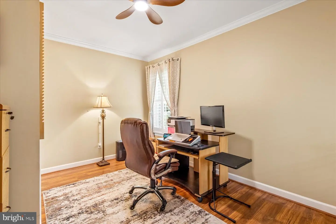
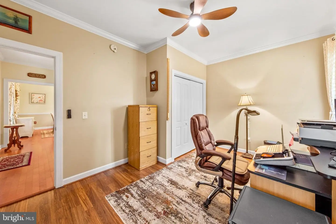
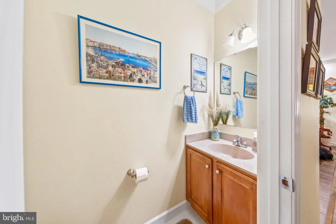
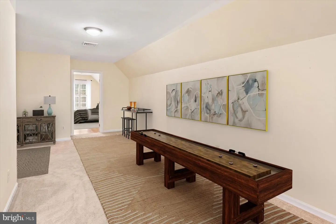
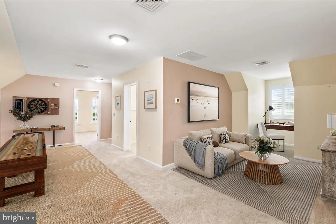
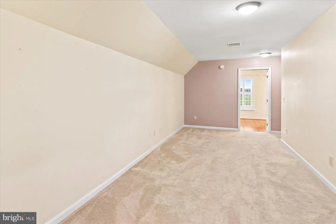
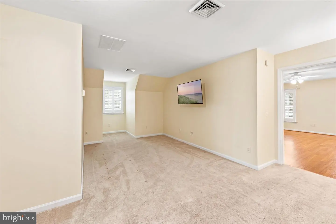
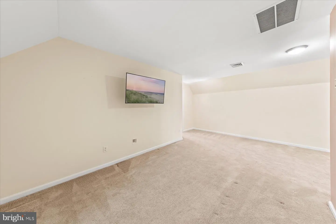
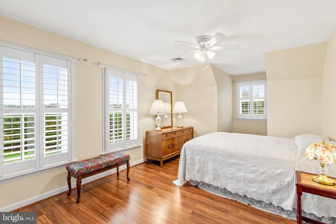
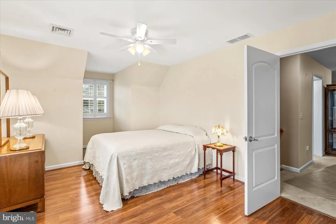
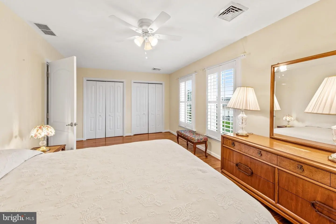
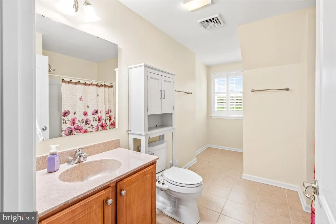
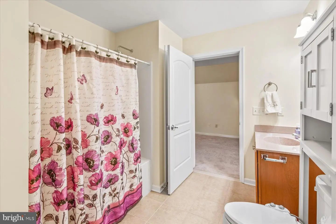
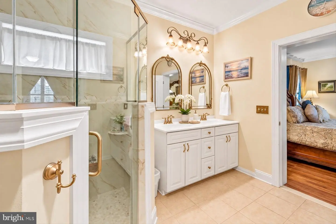
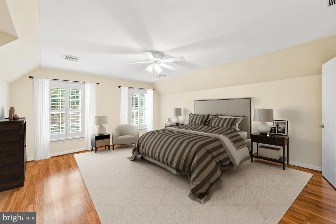
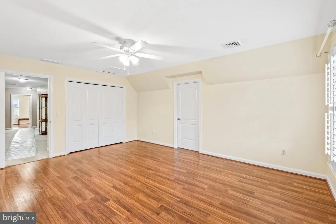
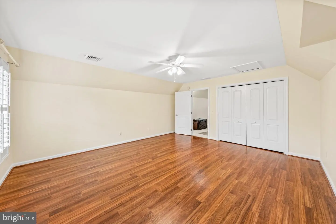
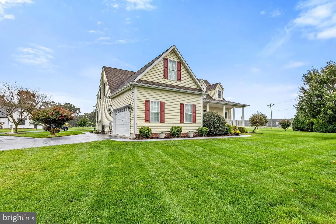
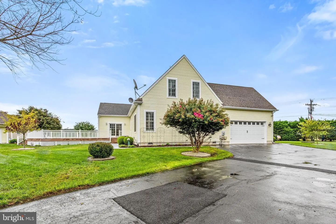
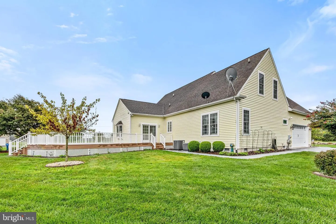
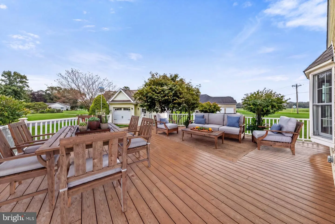
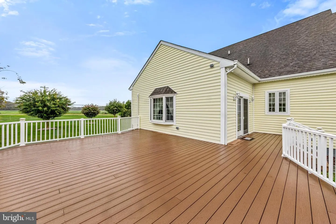
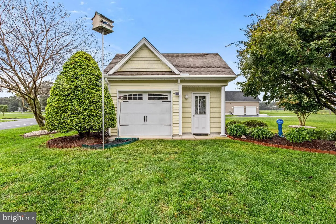
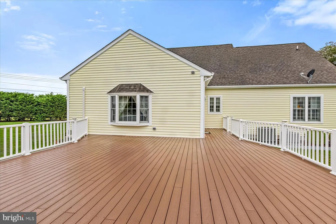
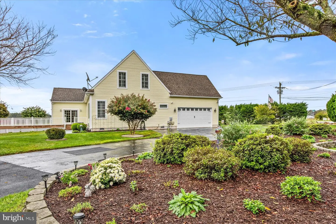
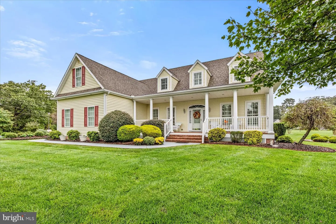
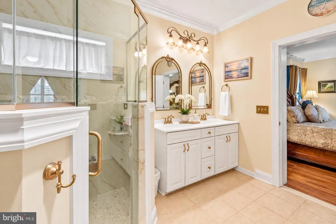
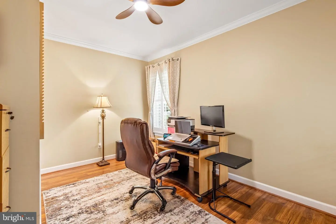
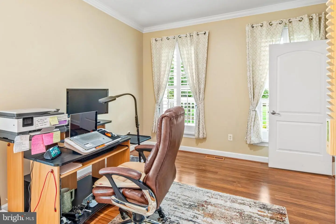
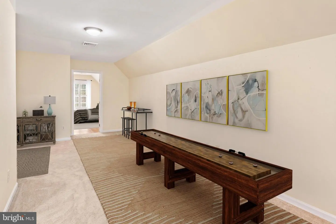
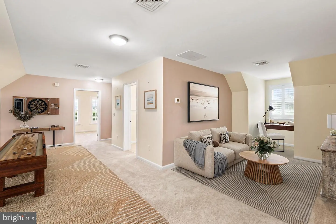
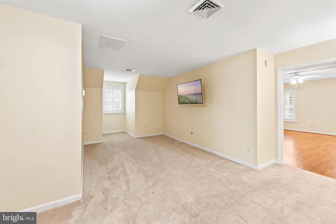
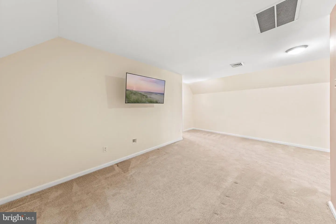
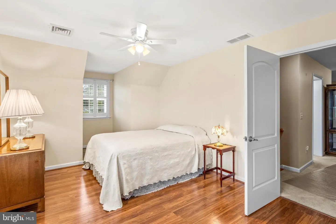
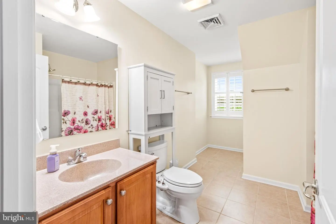
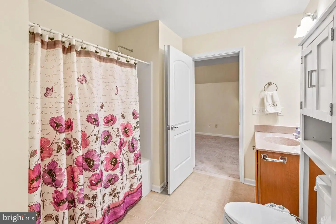
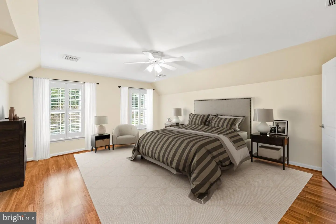
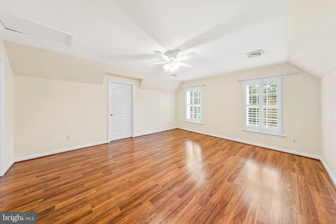
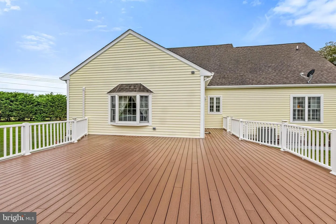
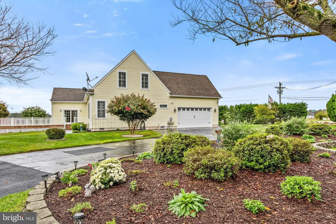
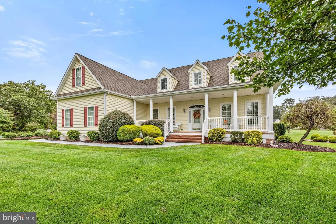
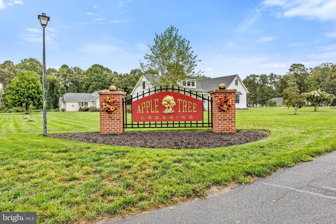
Welcome to this stunning custom-built residence, beautifully positioned on a professionally landscaped and meticulously maintained corner lot in Apple Tree Crossing. Thoughtfully designed and extensively enhanced within the past five years, this exceptional home pairs gracious living spaces with quality finishes and a remarkable collection of recent improvements. Mature landscaping, including seven newly planted trees, frames the property, while the inviting covered front porch and new front and storm doors offer a wonderful introduction. Inside, a welcoming foyer and grand staircase set the tone for interiors appointed with hardwood, luxury vinyl plank and tile flooring, crown molding, plantation shutters and a freshly painted interior. The heart of the home is the gourmet kitchen, featuring granite countertops, abundant cabinetry, a spacious pantry with custom built-ins, a new Samsung refrigerator and Frigidaire gas range. Updated kitchen lighting further enhances this wonderful gathering space. Enjoy meals in the formal dining room or step outside to the expansive new composite deck with railings, offering multiple zones for dining, relaxing and entertaining. Open to the kitchen, the living room is anchored by a newly installed propane gas fireplace, creating an inviting place to gather. French doors lead to the newer sunroom/family room addition, providing another beautiful space to relax while enjoying views of the surrounding landscape. The main-level primary suite is a private retreat with a walk-in closet enhanced by custom built-in storage and a completely remodeled ensuite bath featuring dual vanities, a soaking tub and spacious tile-and-glass shower. A second main-level bedroom offers flexibility for guests or a home office, while a powder room completes this level. Upstairs, a generous bonus/family room provides flexible recreation or gathering space. Two additional spacious bedrooms, both enhanced with custom closet built-ins, share an updated hall bath. A walk-in attic offers exceptional storage. The home's extensive improvements continue behind the scenes with a 3-ton, 14-SEER zoned HVAC system serving the main and upper levels, Honeywell programmable thermostats, tankless water heater, Culligan water conditioning system, water pressure tanks, irrigation controller and attic exhaust fan. Ring wired doorbell and spotlight cameras add modern convenience. Even the garage has received special attention with a new garage door, fresh paint, custom storage cabinetry, epoxy-coated flooring, updated lighting, exterior shutters and a new freezer. A replenished driveway, stick-built storage shed and beautifully landscaped grounds complete this impressive property. Custom-built, thoughtfully updated and exceptionally cared for, this Apple Tree Crossing residence is ready to welcome its next chapter.
Similar Listings
Virtual TourNewly Listed
Wagamons West Shores
$575,000
3 Bed
2 Bath
- Tax Total Living Area:
- 1932 sq. ft.
Listed 2 days ago
Courtesy: Empower Real Estate, Llc
MLS Desu2123620
Virtual TourNewly Listed
Preserve At Jefferson Creek
$575,000
4 Bed
3 Bath
1 Hf. Bath
- Tax Total Living Area:
- 2442 sq. ft.
Listed 10 days ago
Courtesy: Monument Sotheby's International Realty
MLS Desu2122798
Coming Soon
Peninsula Lakes
$575,000
4 Bed
2 Bath
- Tax Total Living Area:
- 1844 sq. ft.
Listed 19 days ago
Courtesy: Northrop Realty
MLS Desu2122782
Plymouth
$575,000
4 Bed
2 Bath
- Tax Total Living Area:
- 1705 sq. ft.
Listed 24 days ago
Courtesy: Myers Realty
MLS Dekt2051560
Bowers Beach
$575,000
5 Bed
3 Bath
- Tax Total Living Area:
- 1800 sq. ft.
Listed 29 days ago
Courtesy: Keller Williams Realty Central-delaware
MLS Dekt2051100
Winding Creek Village
$575,000
3 Bed
2 Bath
- Tax Total Living Area:
- 2084 sq. ft.
Listed 31 days ago
Courtesy: Coldwell Banker Premier - Lewes
MLS Desu2121806
Virtual Tour
Open House
Covered Bridge Trails
$575,000
3 Bed
2 Bath
1 Hf. Bath
- Tax Total Living Area:
- 2172 sq. ft.
Listed 37 days ago
Courtesy: Monument Sotheby's International Realty
MLS Desu2121568
Open House
Woodridge
$575,000
4 Bed
3 Bath
- Tax Total Living Area:
- 3350 sq. ft.
Listed 44 days ago
Courtesy: Iron Valley Real Estate At The Beach
MLS Desu2119668
Bayside
$575,000
3 Bed
2 Bath
2 Hf. Bath
- Tax Total Living Area:
- 1947 sq. ft.
Listed 46 days ago
Courtesy: Fsbo Broker
MLS Desu2121150
Under Contract
Quails Nest
$575,000
4 Bed
3 Bath
1 Hf. Bath
- Tax Total Living Area:
- 4322 sq. ft.
Listed 58 days ago
Courtesy: Barksdale & Affiliates Realty
MLS Dekt2050398
Pending
$575,000
4 Bed
2 Bath
1 Hf. Bath
- Tax Total Living Area:
- 2400 sq. ft.
Listed 58 days ago
Courtesy: Century 21 Gold Key Realty
MLS Desu2117258
Under Contract
Lakeview Estates
$575,000
4 Bed
3 Bath
- Tax Total Living Area:
- 2600 sq. ft.
Listed 69 days ago
Courtesy: Century 21 Emerald
MLS Desu2115686
Create an account
Save your favorite listings to view them later from multiple
devices by creating an account today or sign in.


