
85 Emilys Pintail Dr, Bridgeville, De 19933
Virtual TourNewly Listed
Courtesy: Coldwell Banker Premier - Lewes,
Julie Gritton
Appliances
Dishwasher, Disposal, Exhaust Fan, Icemaker, Refrigerator, Microwave, Oven/Range - Gas, Water Heater, Dryer, Washer, Oven - DoubleBedrooms
2
Full Bath
2
Laundry
Dryer In Unit, Has Laundry, Main Floor, Washer In Unit
Rooms
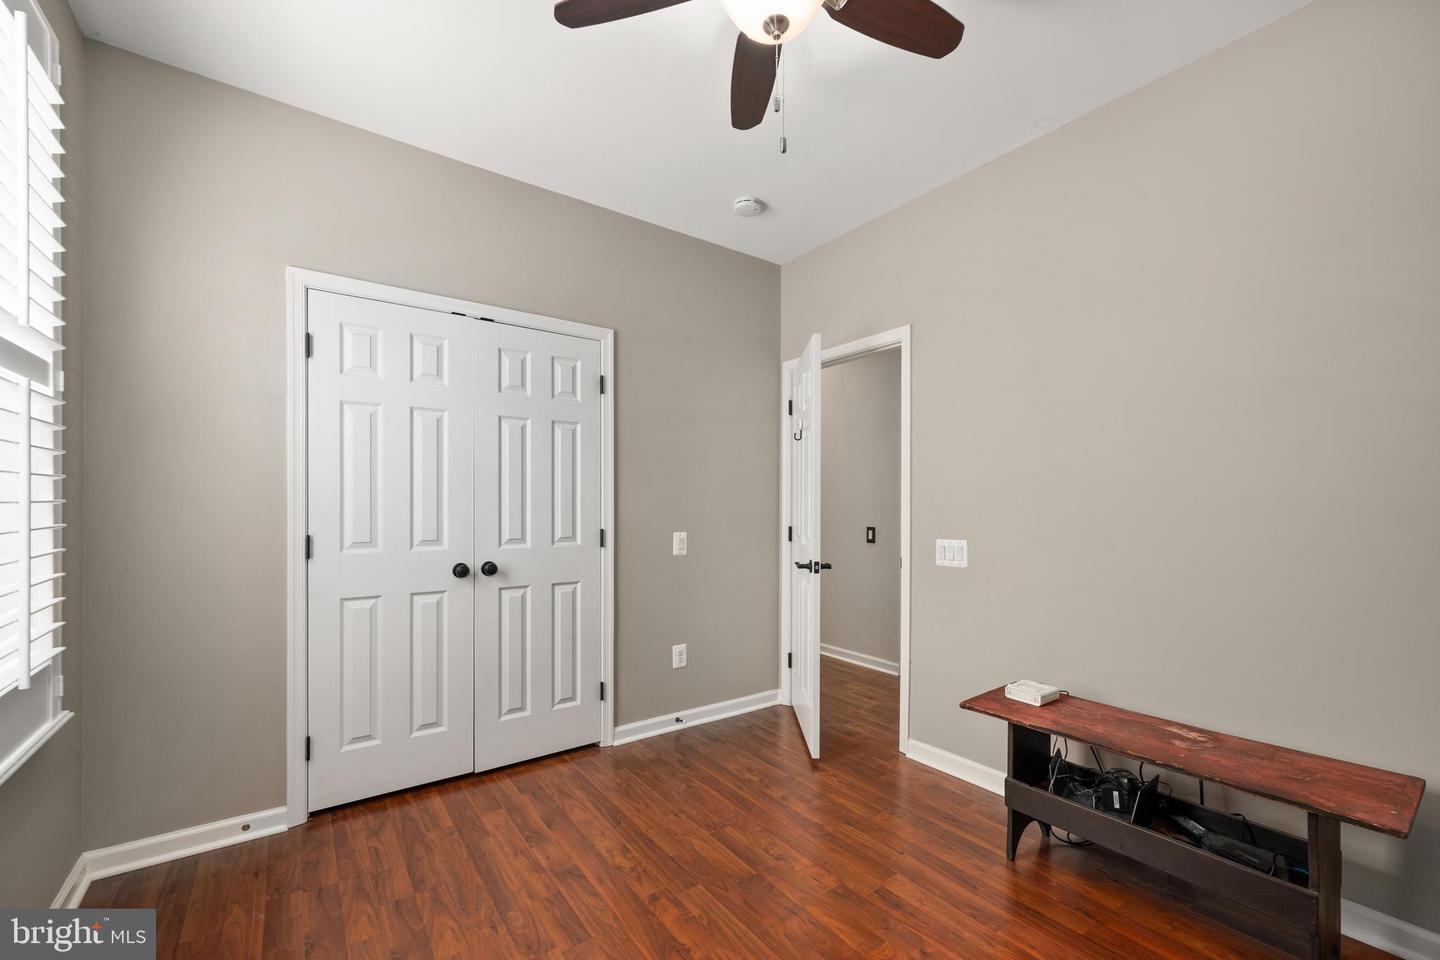
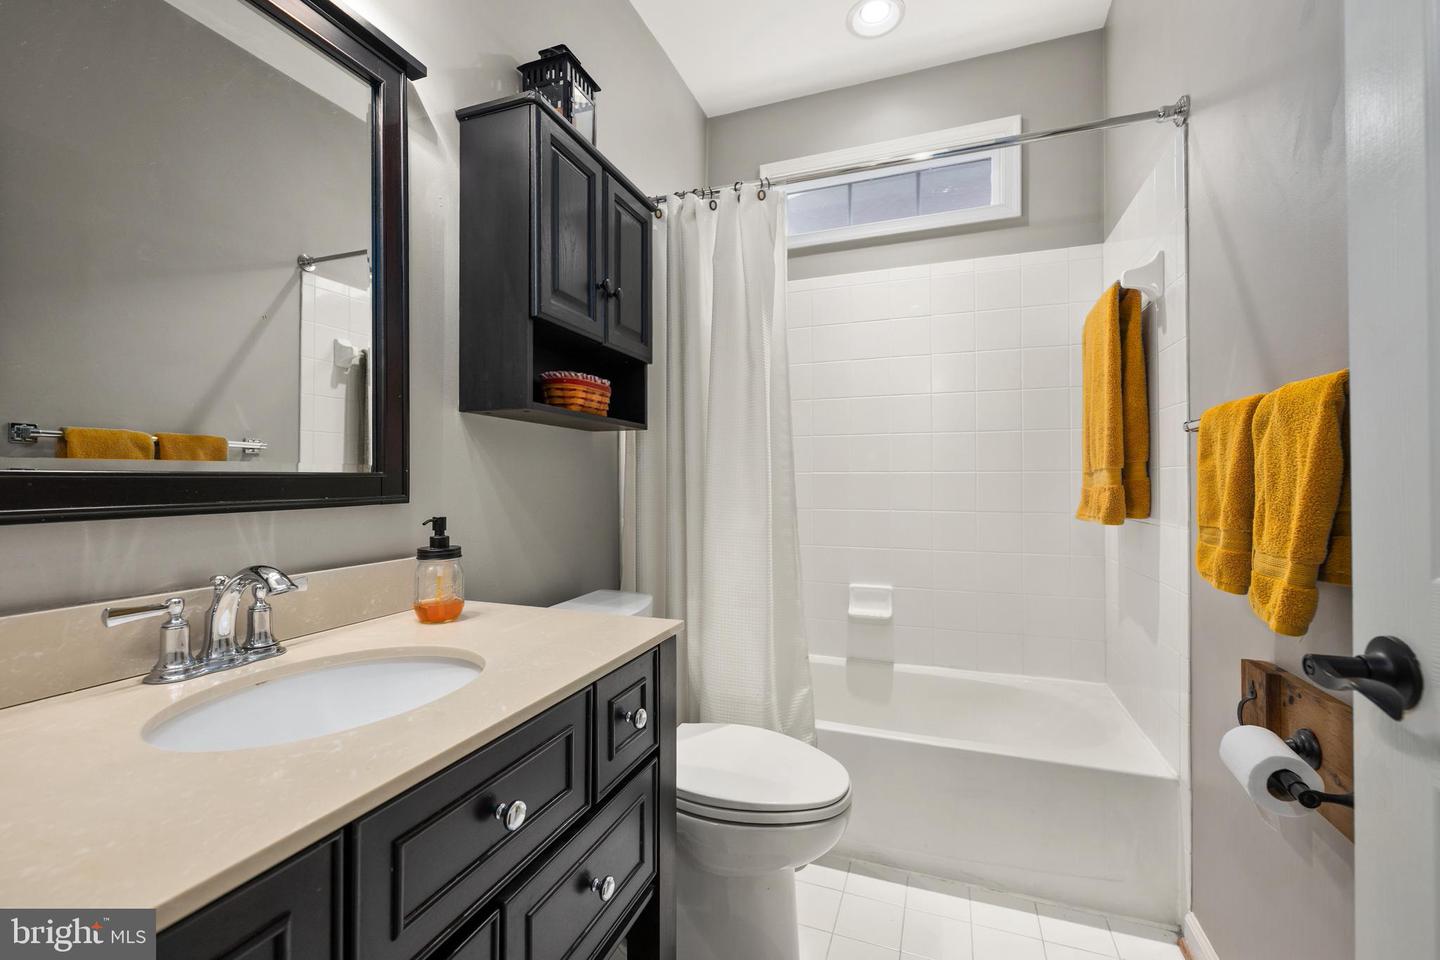
Living Room, Dining Room, Primary Bedroom, Bedroom 2, Kitchen, Sun/florida Room, Laundry, Bathroom 2, Primary Bathroom
Living Area
1574 sq/ft
Flooring
Tile/brick, Laminate Plank
Interior Features
- Attic
- Kitchen - Island
- Ceiling Fan(s)
- Bathroom - Stall Shower
- Bathroom - Tub Shower
- Breakfast Area
- Combination Dining/Living
- Dining Area
- Kitchen - Eat-In
- Primary Bath(s)
- Window Treatments
General
MLS
Desu2116394
Community
Heritage Shores
Price
$339,900.00
Price/SQft
$215.95
HOA Fee
$330.00
HOA Fee Frequency
Monthly
Area And Schools
School Tax
$1,141.00
Exterior
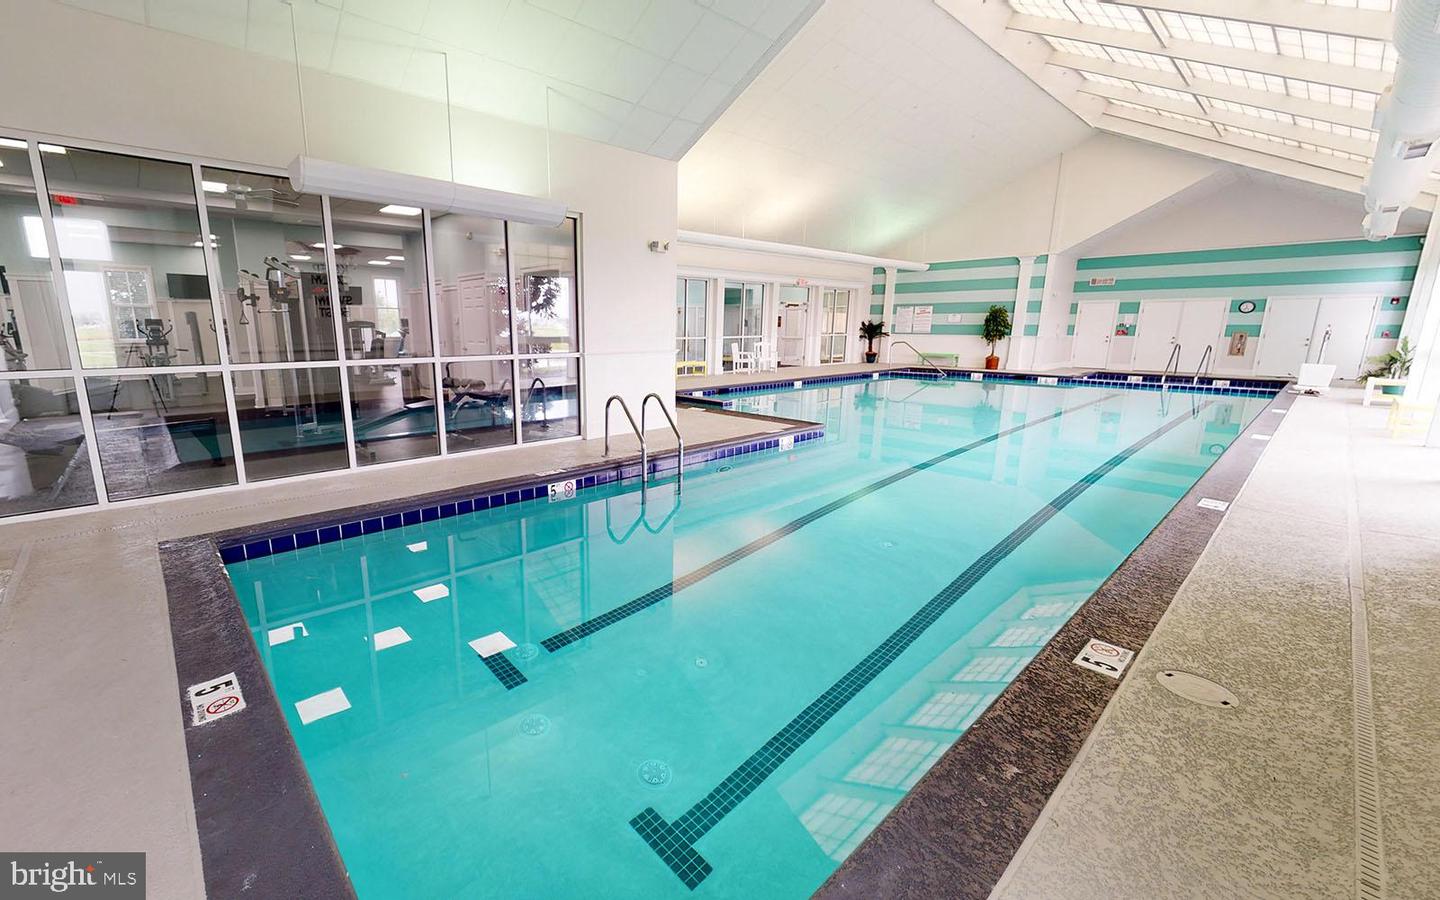
Pool
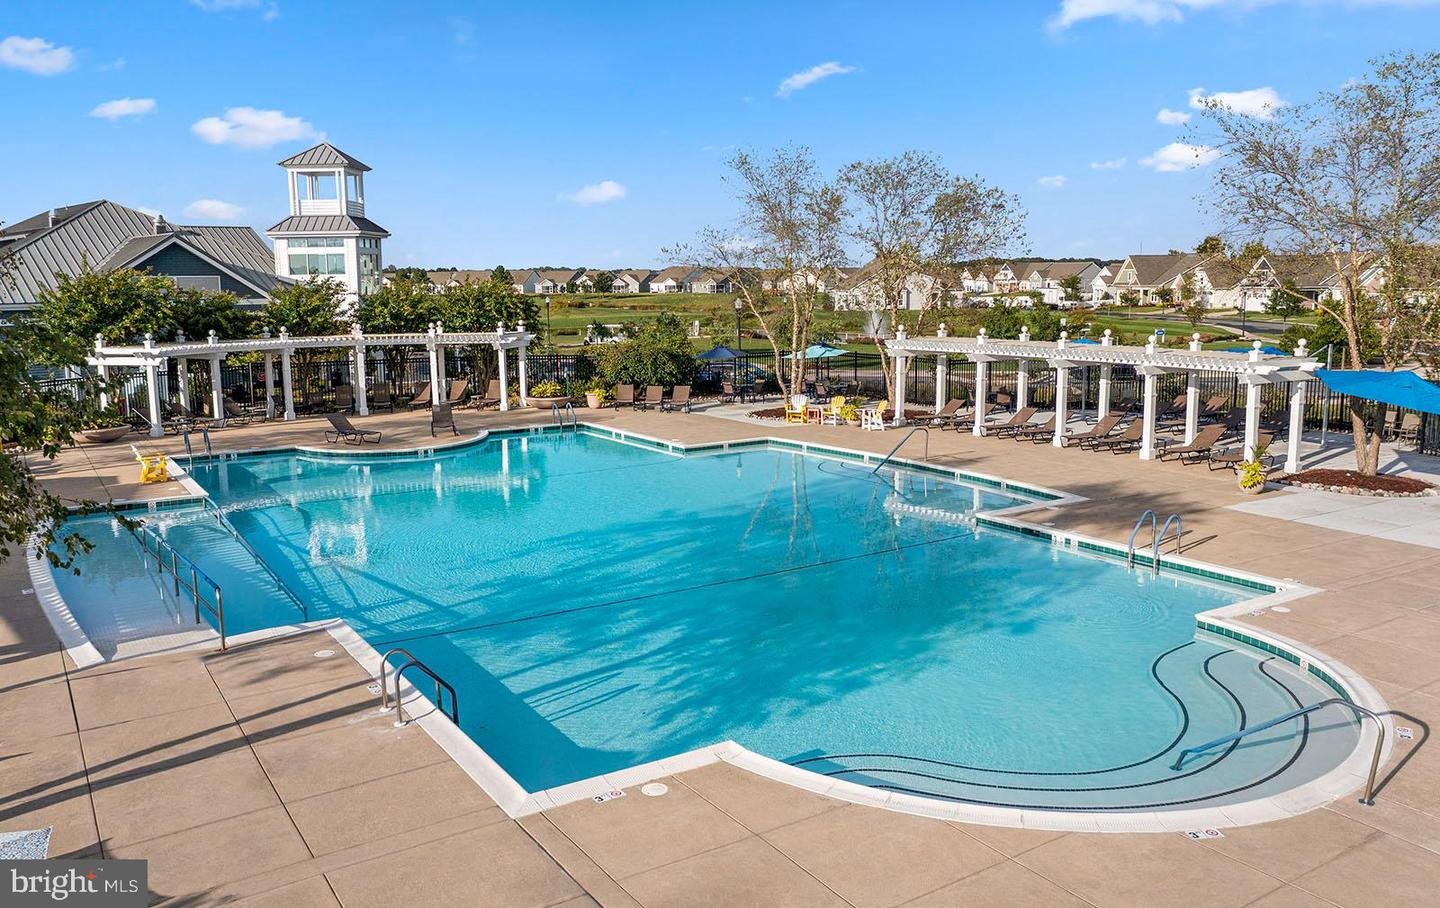
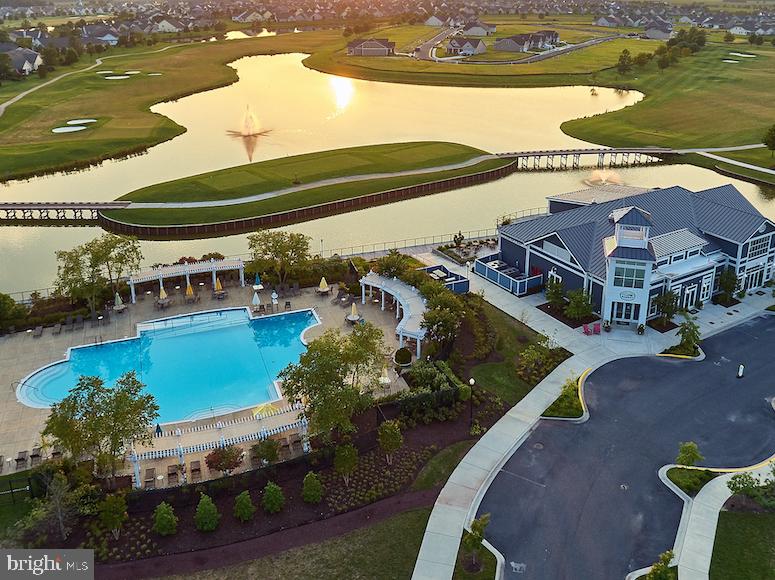
Yes - Community
District
WOODBRIDGE
Heritage Shores
MLS
Desu2116394
$339,900
2 Bed
2 Bath
- Tax Total Living Area:
- 1574 sq. ft.
- Lot Size:
- 0.15 acres
HOA: $330 Monthly
Listed 6 days ago
SPECIAL TAX PAID IN FULL!
Professional photos coming.
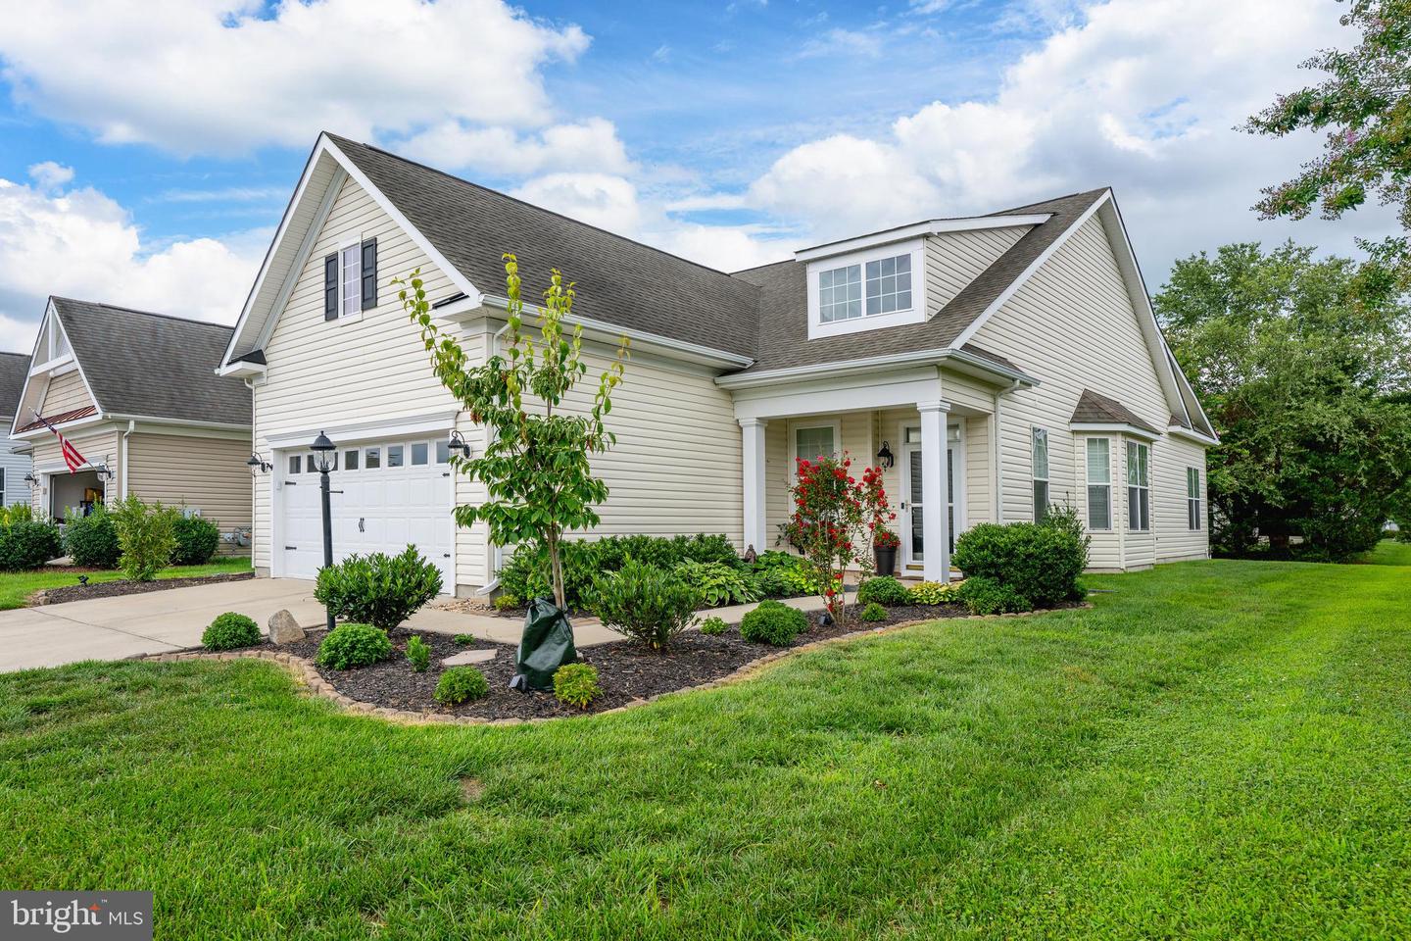
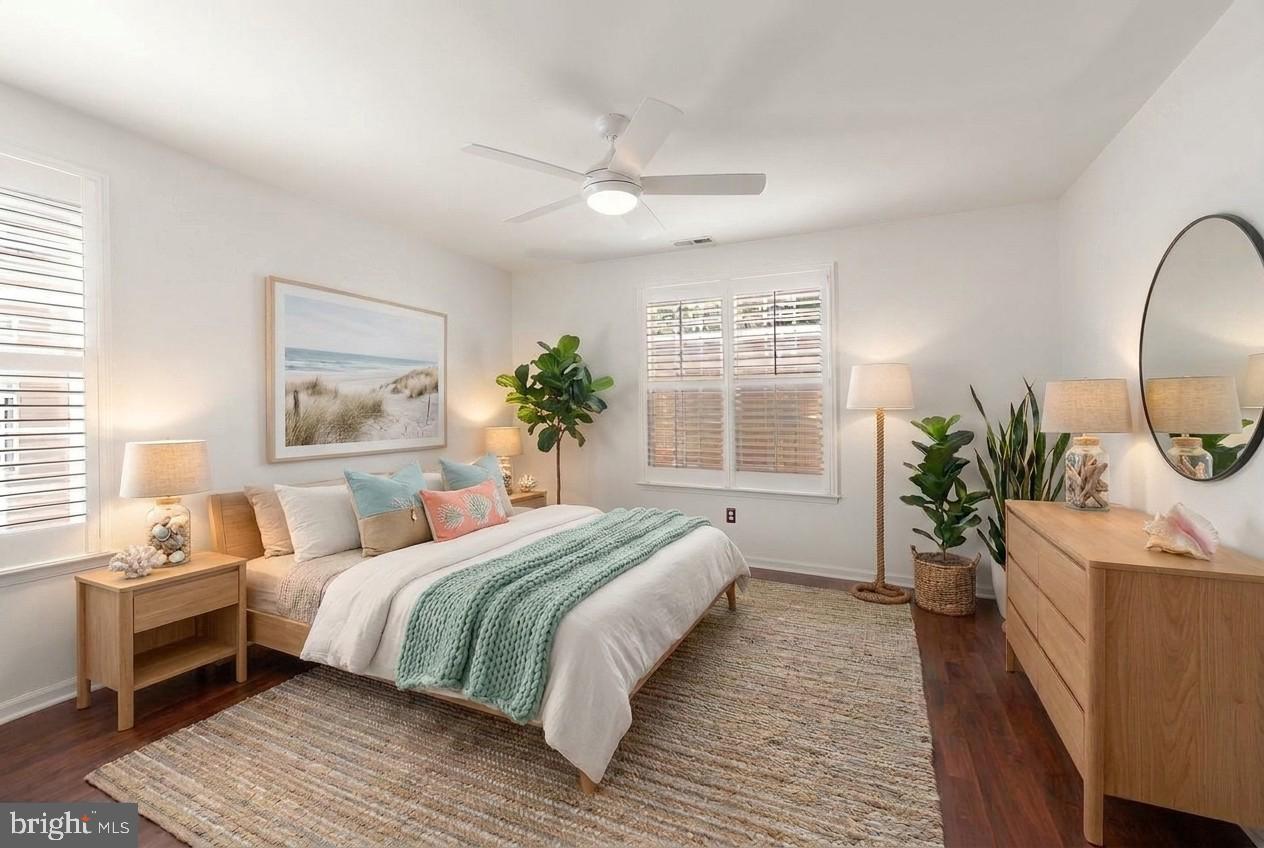
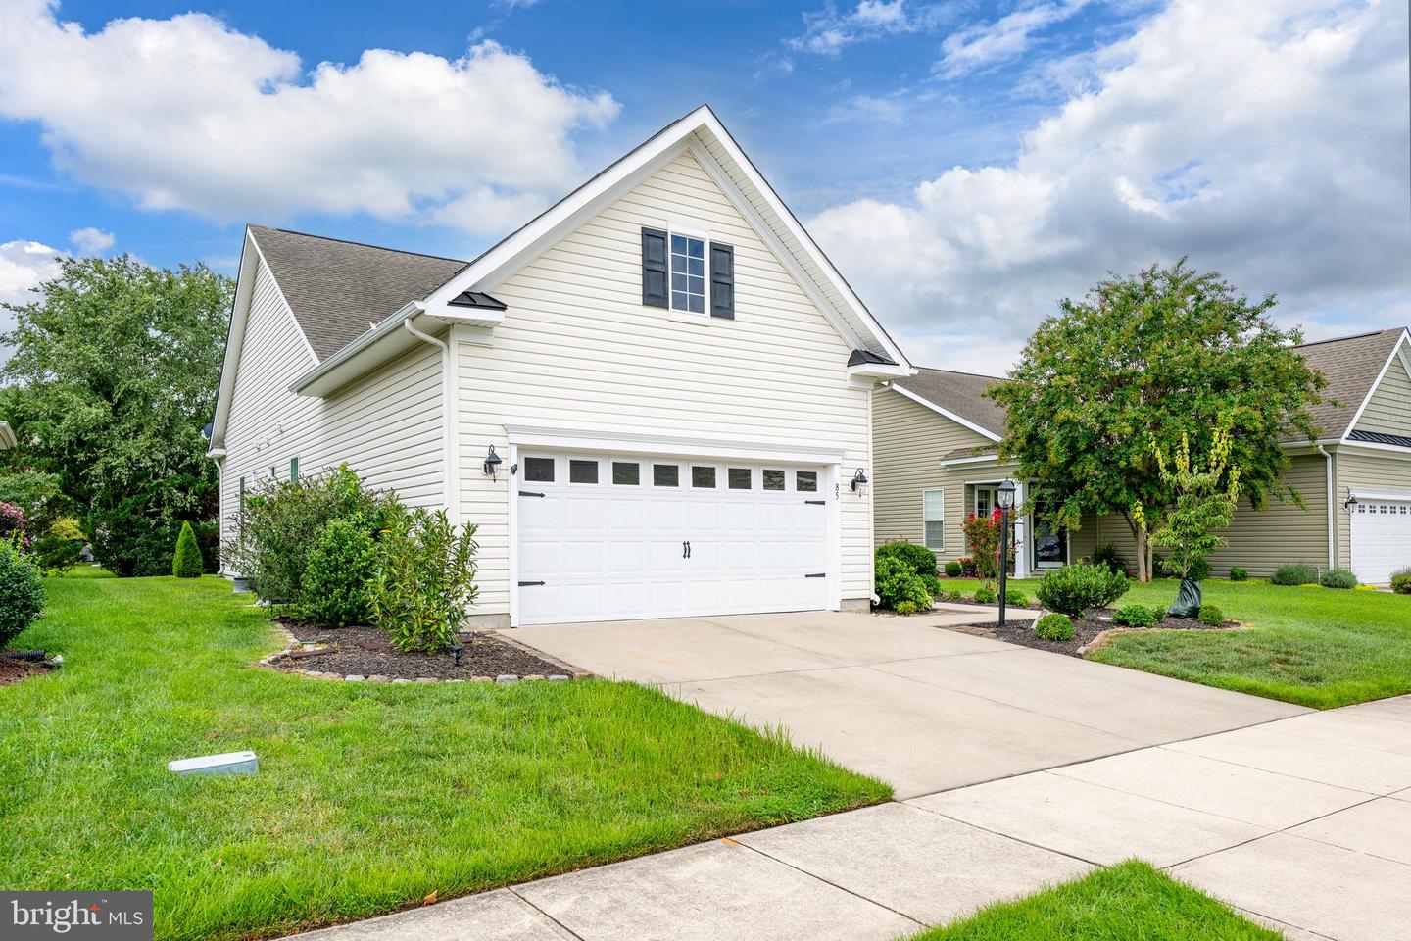
Imagine beginning each morning surrounded by peaceful wooded views and ending each evening on your private patio beneath the pergola, where the gentle rustle of the trees creates the perfect backdrop for relaxing or entertaining. This beautifully updated 2-bedroom, 2-bath home blends timeless comfort with thoughtful modern upgrades, offering a lifestyle that's as inviting as it is effortless.
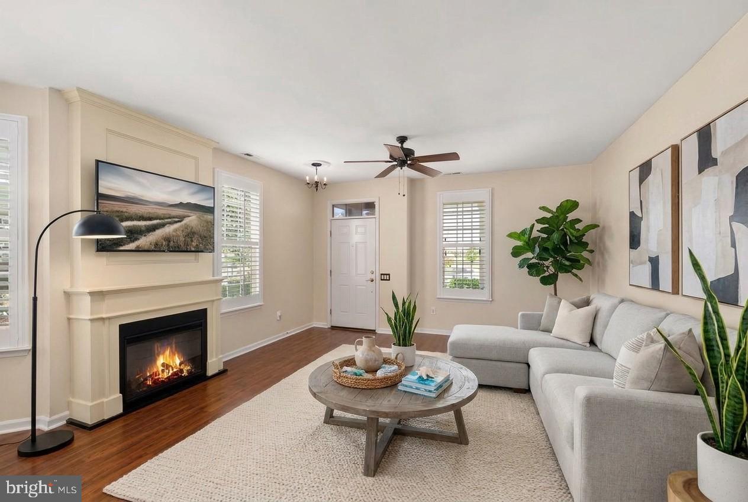
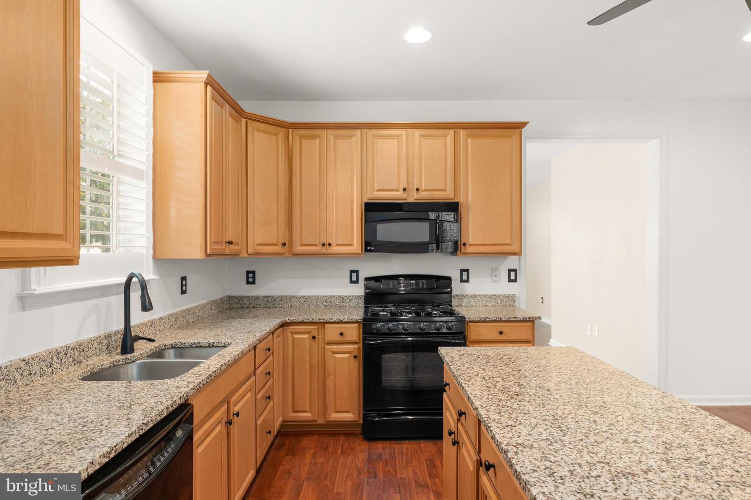
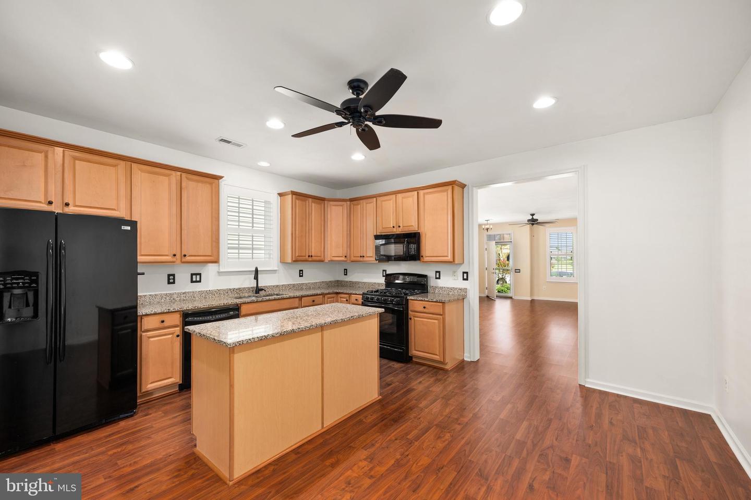
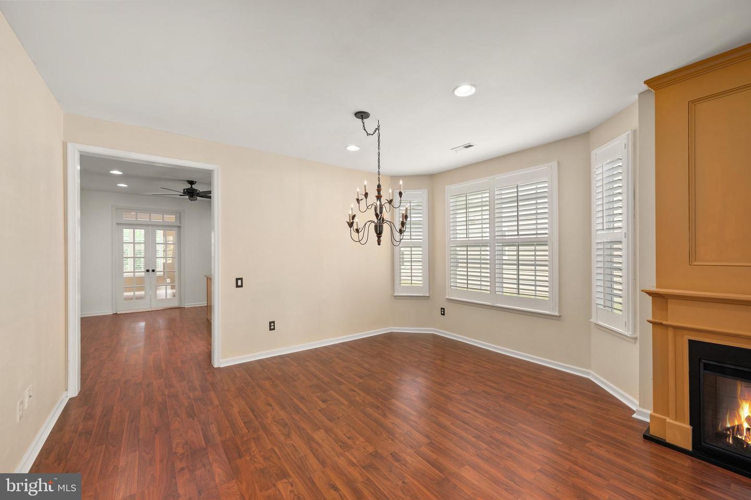
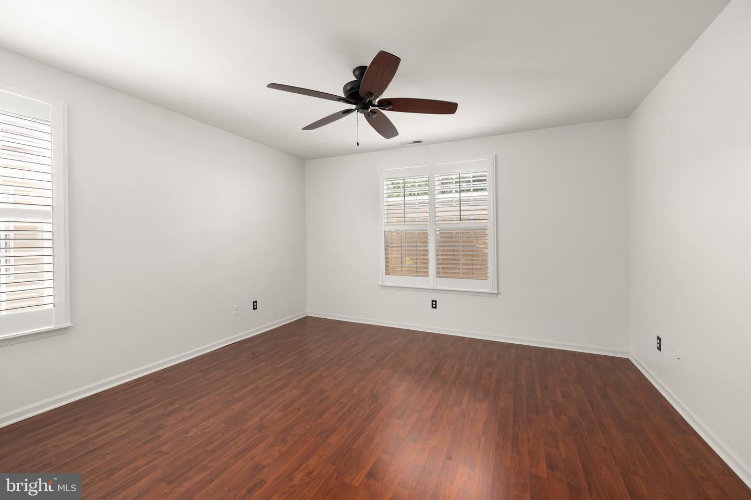
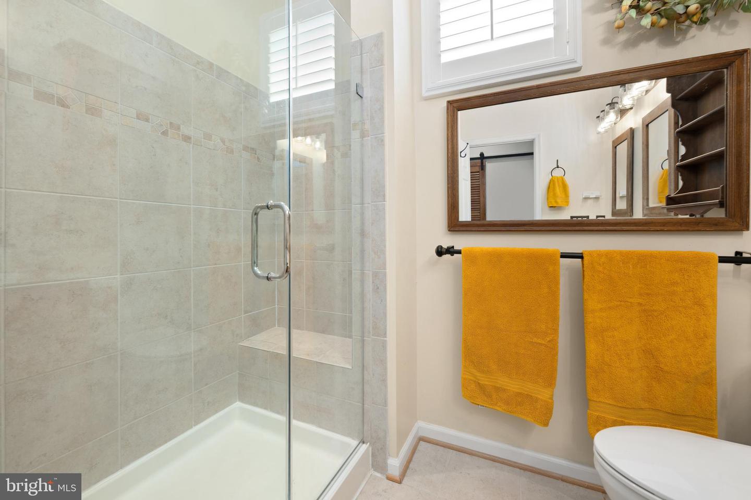
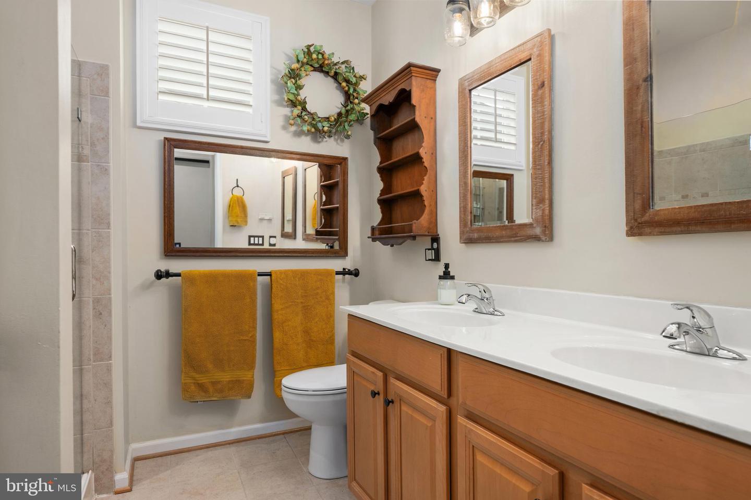
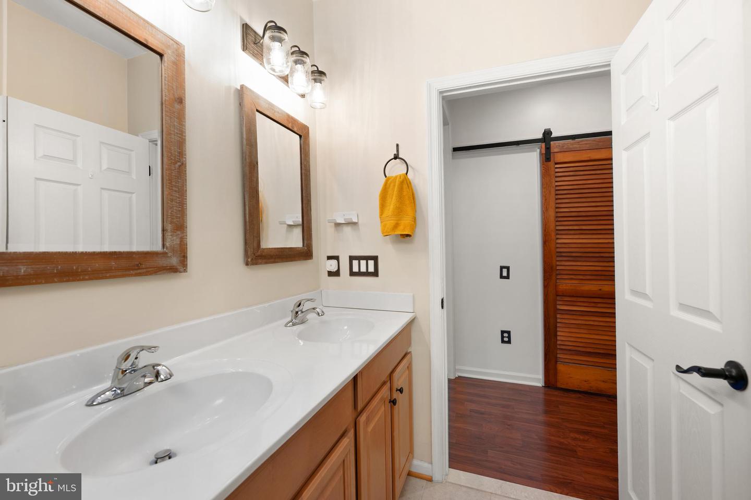
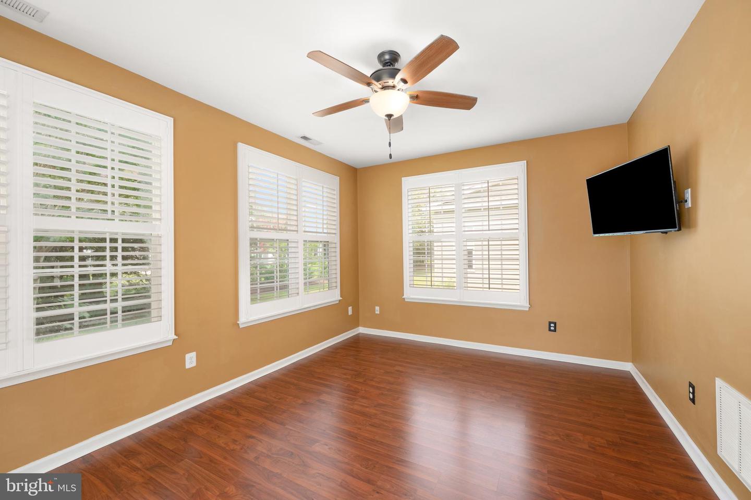
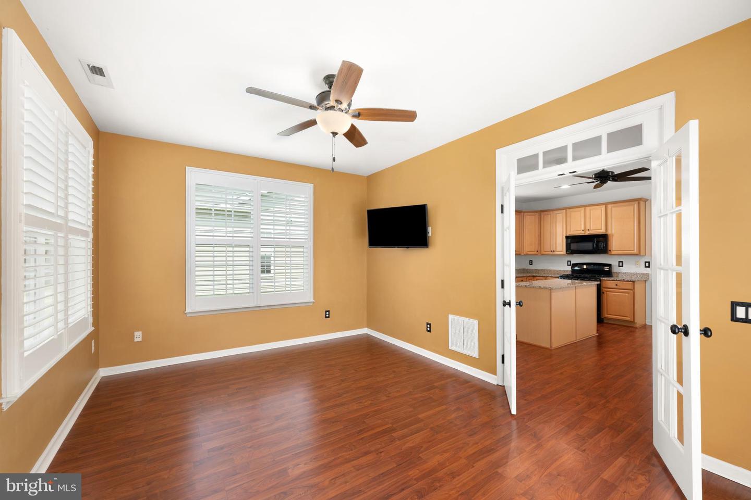
From the moment you step inside, you'll appreciate the warmth of the rich new laminate flooring that flows throughout the home and the elegant plantation shutters that bathe every room in soft, natural light while providing both beauty and privacy. Designed with everyday living in mind, the spacious eat-in kitchen offers plenty of room to gather over morning coffee, casual breakfasts, or holiday meals with family and friends.
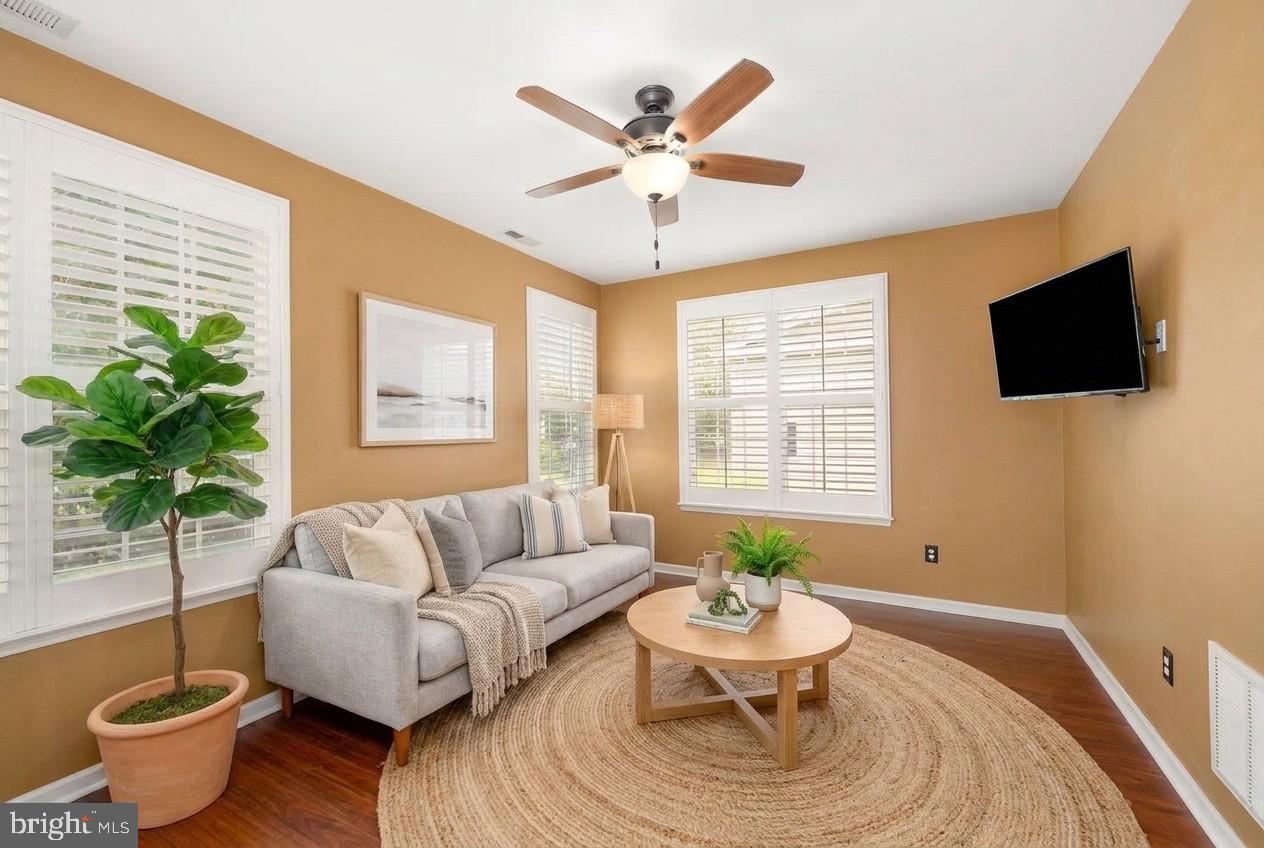
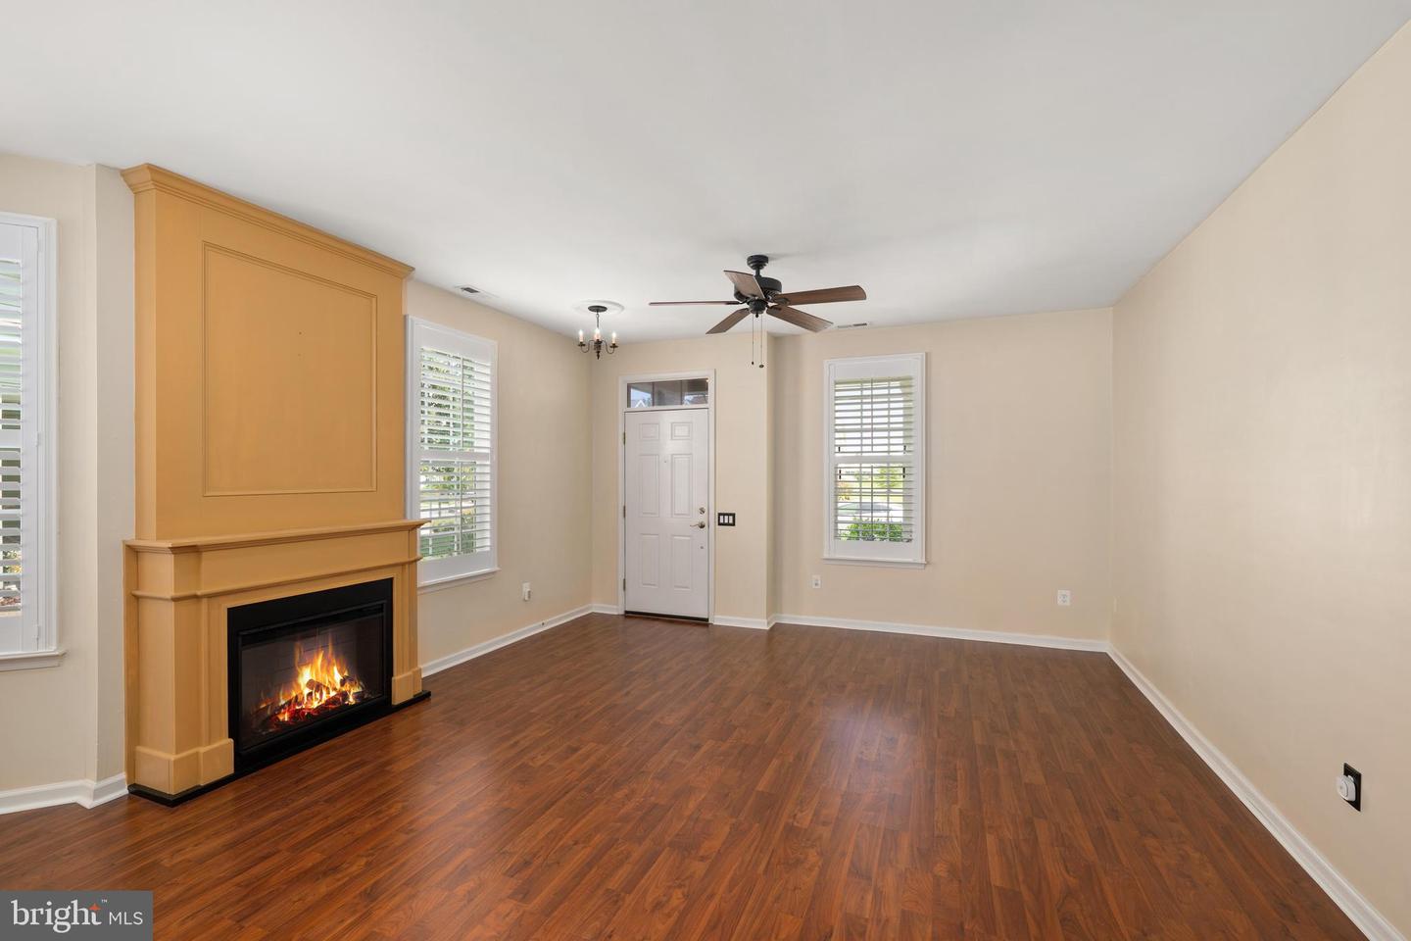
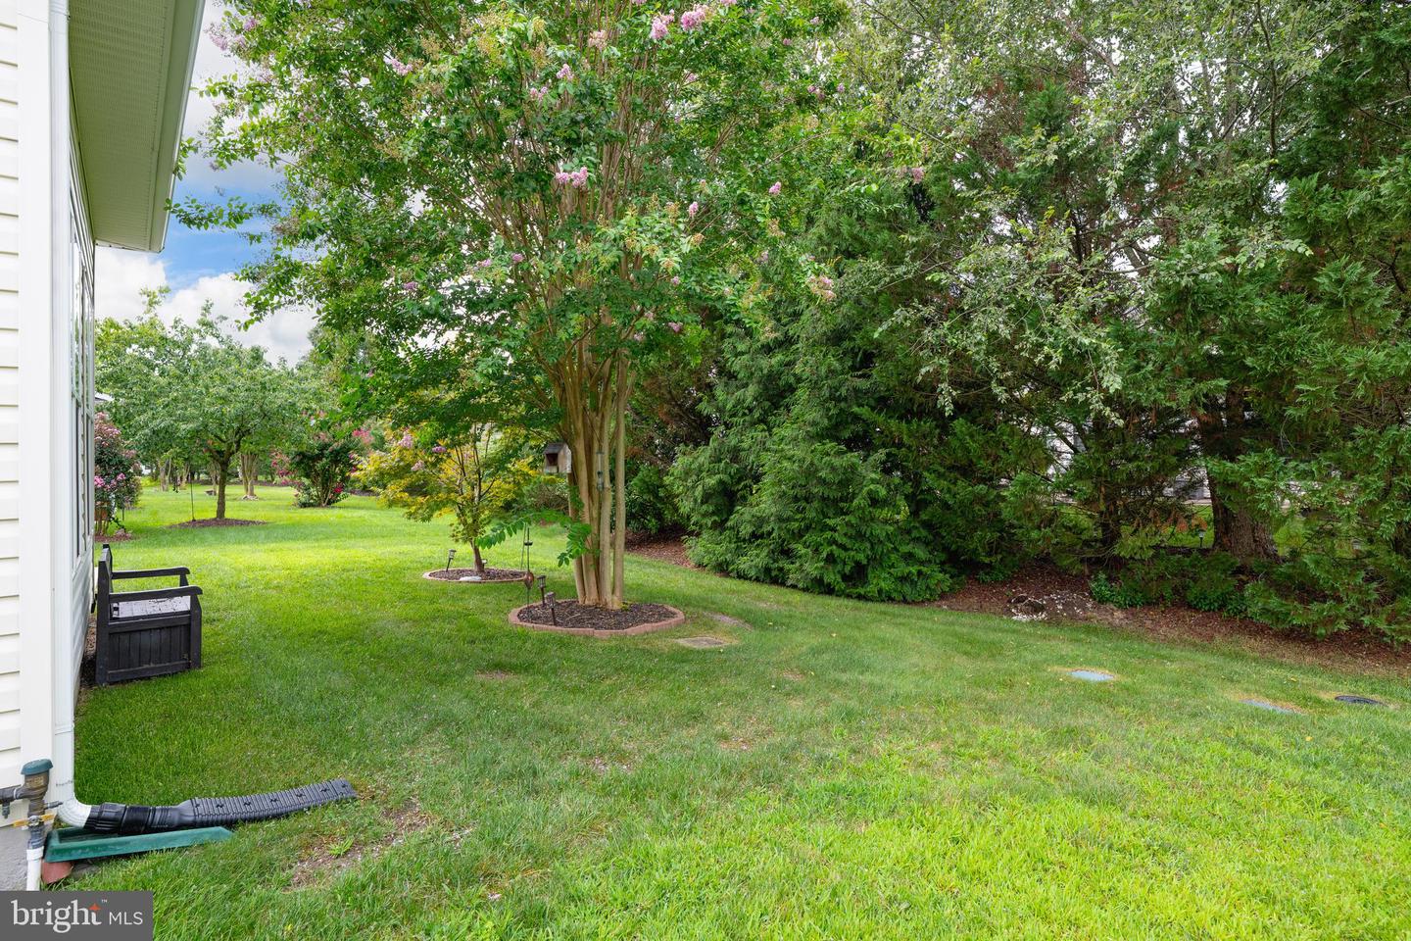
The heart of the home is the inviting living room, where a cozy fireplace creates the perfect setting for cool evenings and memorable conversations. French doors lead to a sun-drenched sunroom that feels like a peaceful retreat—ideal for reading, enjoying your favorite beverage, or simply taking in the tranquil views of the trees beyond your backyard.
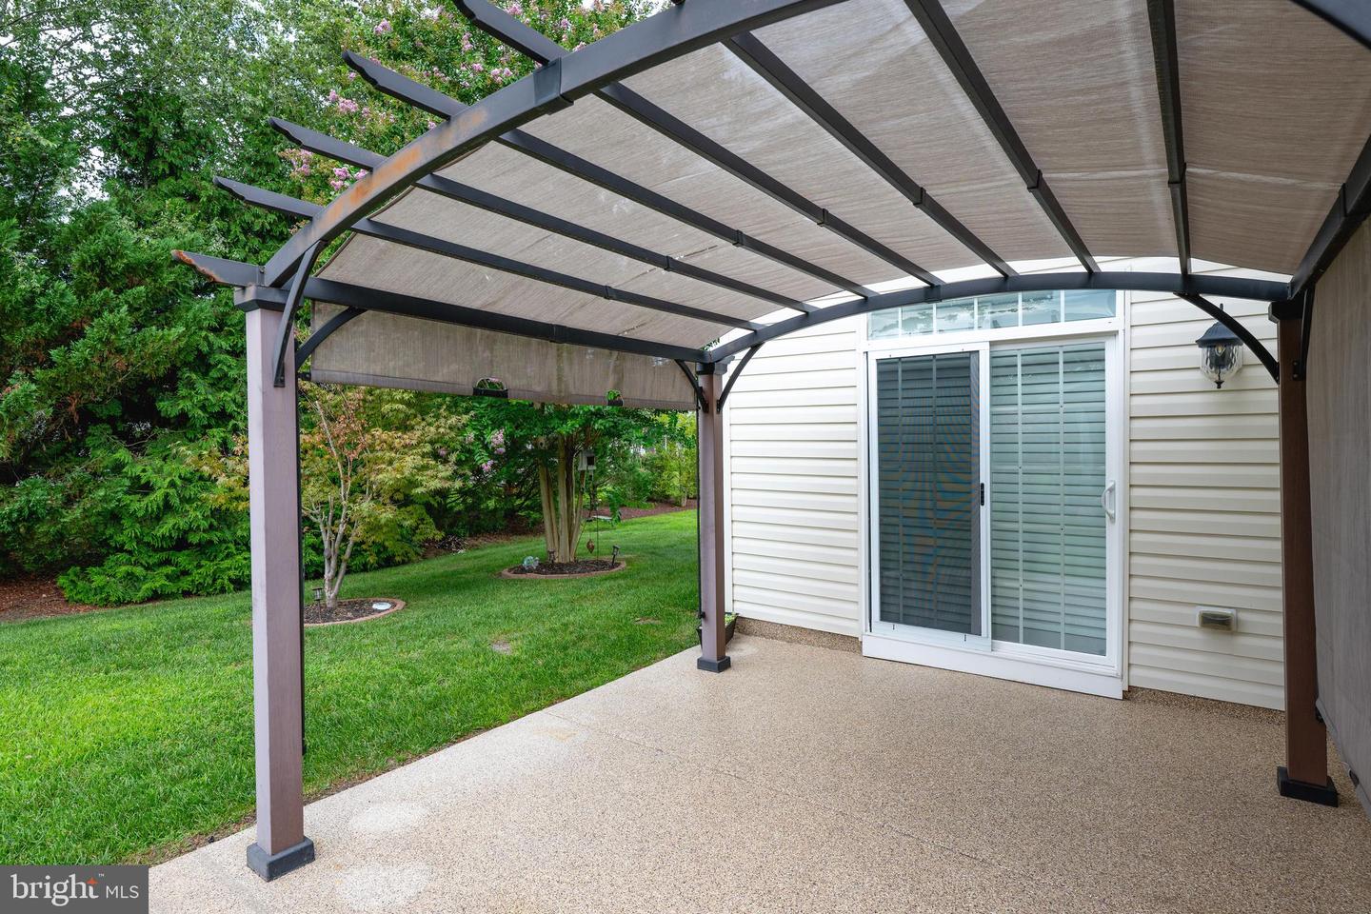
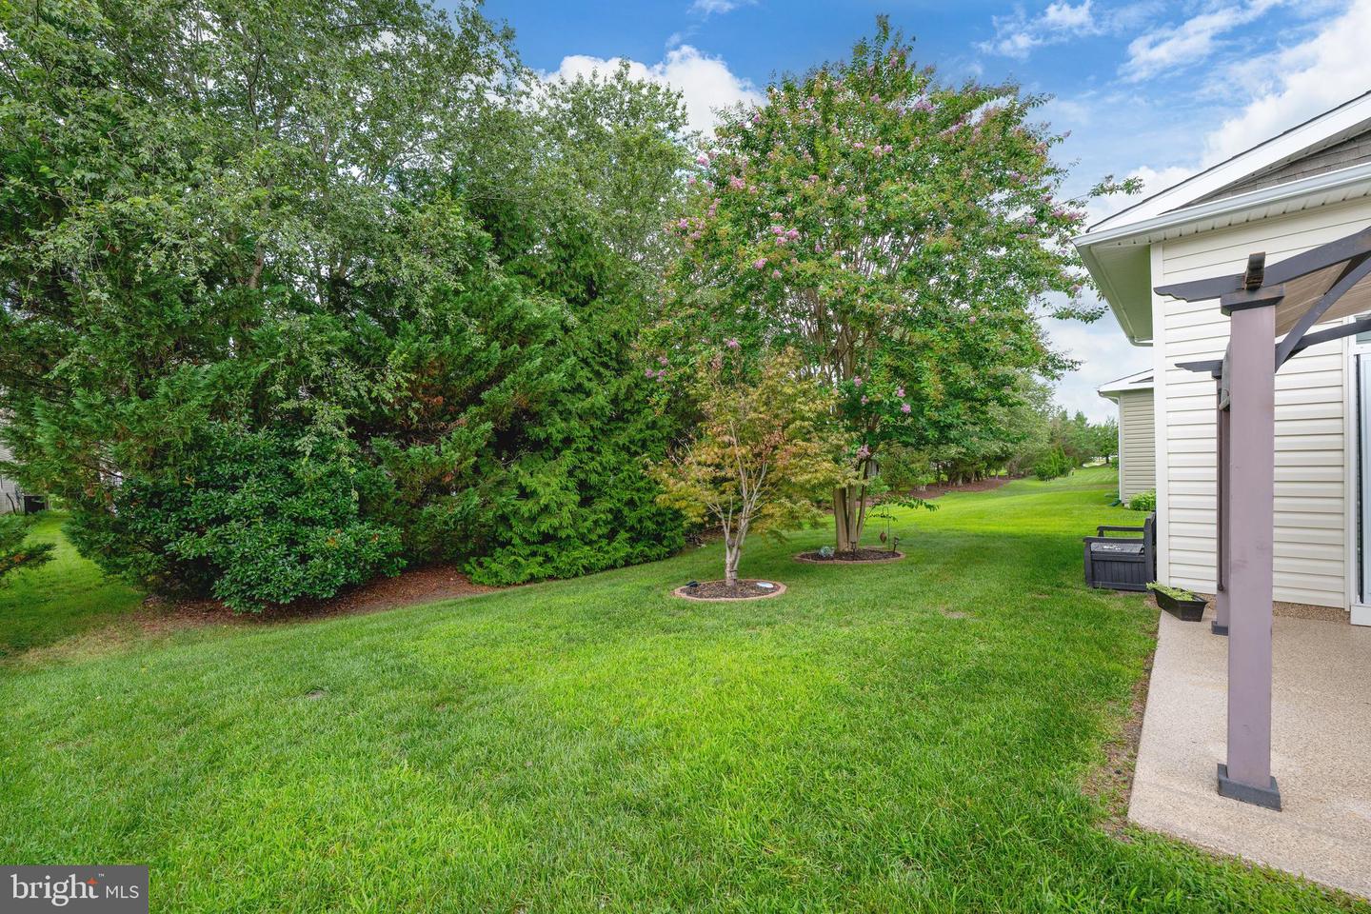
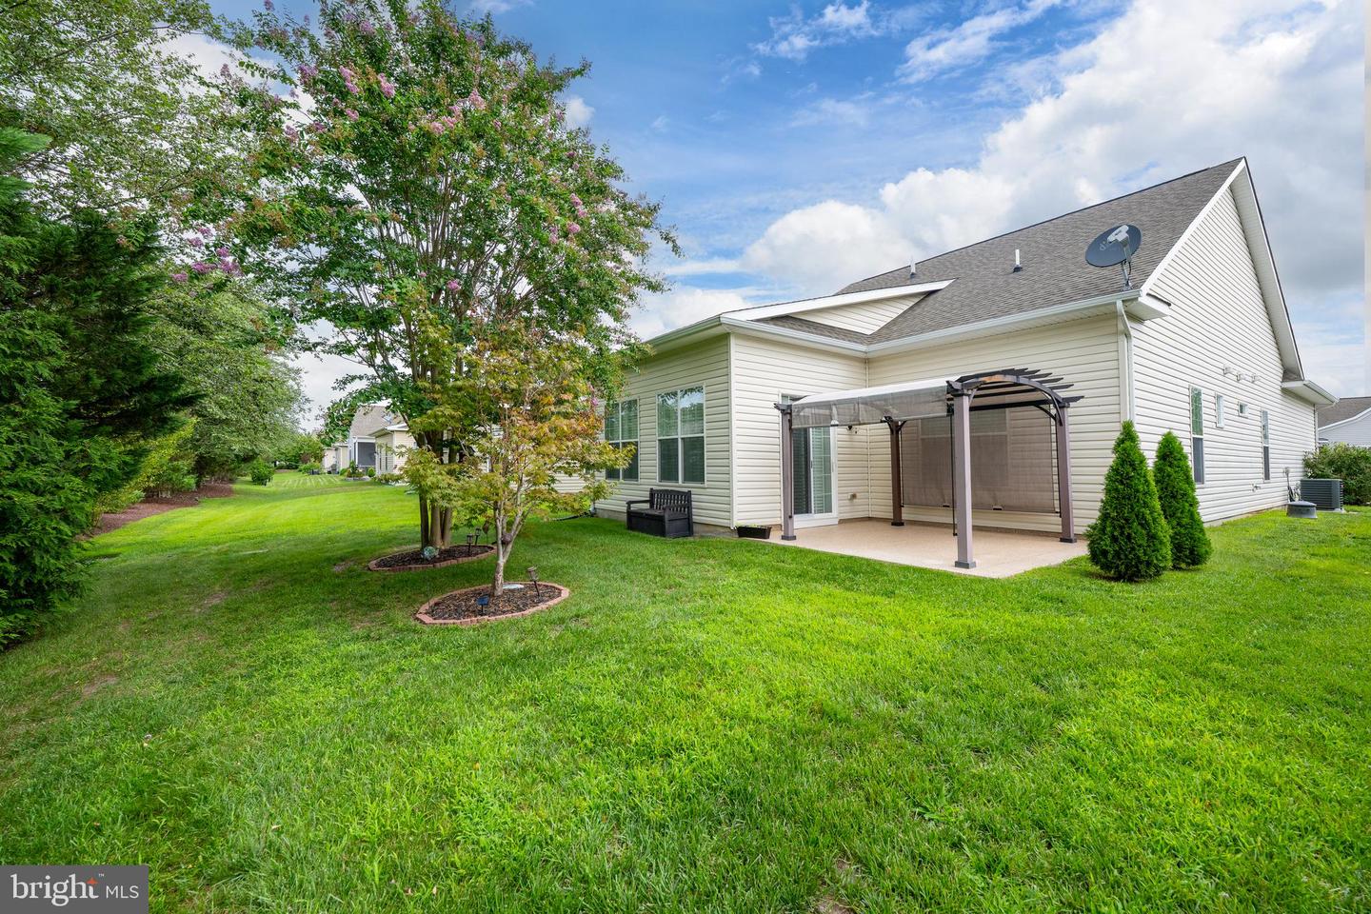
Outside, your private outdoor oasis awaits. The patio and pergola provide the perfect space for dining under the stars, hosting summer barbecues, or unwinding after a long day, all while enjoying the added privacy of a wooded backdrop with no neighbors directly behind.
Practical updates offer just as much appeal as the beautiful finishes. The home features all-new PEX plumbing for added peace of mind, a new water heater, and a spacious laundry room complete with large upper and lower cabinets, granite countertop and a utility sink, making everyday chores both convenient and functional.
Move-in ready and filled with warmth, charm, and thoughtful upgrades, this home offers the perfect combination of comfort, privacy, and easy living in a setting you'll look forward to coming home to every day.
Professional photos coming.
Imagine beginning each morning surrounded by peaceful wooded views and ending each evening on your private patio beneath the pergola, where the gentle rustle of the trees creates the perfect backdrop for relaxing or entertaining. This beautifully updated 2-bedroom, 2-bath home blends timeless comfort with thoughtful modern upgrades, offering a lifestyle that's as inviting as it is effortless.
From the moment you step inside, you'll appreciate the warmth of the rich new laminate flooring that flows throughout the home and the elegant plantation shutters that bathe every room in soft, natural light while providing both beauty and privacy. Designed with everyday living in mind, the spacious eat-in kitchen offers plenty of room to gather over morning coffee, casual breakfasts, or holiday meals with family and friends.
The heart of the home is the inviting living room, where a cozy fireplace creates the perfect setting for cool evenings and memorable conversations. French doors lead to a sun-drenched sunroom that feels like a peaceful retreat—ideal for reading, enjoying your favorite beverage, or simply taking in the tranquil views of the trees beyond your backyard.
Outside, your private outdoor oasis awaits. The patio and pergola provide the perfect space for dining under the stars, hosting summer barbecues, or unwinding after a long day, all while enjoying the added privacy of a wooded backdrop with no neighbors directly behind.
Practical updates offer just as much appeal as the beautiful finishes. The home features all-new PEX plumbing for added peace of mind, a new water heater, and a spacious laundry room complete with large upper and lower cabinets, granite countertop and a utility sink, making everyday chores both convenient and functional.
Move-in ready and filled with warmth, charm, and thoughtful upgrades, this home offers the perfect combination of comfort, privacy, and easy living in a setting you'll look forward to coming home to every day.
Similar Listings
Pending
Downs Chapel
$339,900
3 Bed
2 Bath
- Tax Total Living Area:
- 1342 sq. ft.
Listed 39 days ago
Courtesy: Exp Realty, Llc
MLS Dekt2048890
Pending
$339,900
3 Bed
1 Bath
- Tax Total Living Area:
- 1150 sq. ft.
Listed 62 days ago
Courtesy: Elevated Real Estate Solutions
MLS Dekt2048250
Under Contract
Villas On Broad Creek
$339,900
2 Bed
2 Bath
1 Hf. Bath
- Tax Total Living Area:
- 1652 sq. ft.
Listed 67 days ago
Courtesy: Crown Homes Real Estate
MLS Desu2114406
Angola By The Bay
$339,900
2 Bed
2 Bath
- Tax Total Living Area:
- 1004 sq. ft.
Listed 73 days ago
Courtesy: Jack Lingo - Lewes
MLS Desu2113270
Under Contract
$339,900
3 Bed
2 Bath
- Tax Total Living Area:
- 1452 sq. ft.
Listed 80 days ago
Courtesy: Exp Realty, Llc
MLS Dekt2047610
John Char Est
$339,900
3 Bed
2 Bath
- Tax Total Living Area:
- 2130 sq. ft.
Listed 81 days ago
Courtesy: Brokers Realty Group, Llc
MLS Dekt2047698
$339,900
3 Bed
1 Bath
- Tax Total Living Area:
- 1444 sq. ft.
Listed 88 days ago
Courtesy: Keller Williams Realty Central-delaware
MLS Dekt2045962
Virtual Tour
Open House
Residences Of Rehoboth Bay
$339,900
2 Bed
2 Bath
- Tax Total Living Area:
- 1113 sq. ft.
Listed 96 days ago
Courtesy: Coldwell Banker Premier - Rehoboth
MLS Desu2112410
Virtual Tour
Open House
Residences Of Rehoboth Bay
$339,900
2 Bed
2 Bath
- Tax Total Living Area:
- 1113 sq. ft.
Listed 96 days ago
Courtesy: Coldwell Banker Premier - Rehoboth
MLS Desu2112412
Under Contract
Plantation Lakes
$339,900
2 Bed
2 Bath
- Tax Total Living Area:
- 1444 sq. ft.
Listed 193 days ago
Courtesy: Compass
MLS Desu2103368
SoldVirtual Tour
Homestead
$339,900
3 Bed
3 Bath
1 Hf. Bath
- Tax Total Living Area:
- 2500 sq. ft.
Sold 12/15/2025
Courtesy: Jack Lingo Millsboro
MLS Desu2098024
SoldVirtual Tour
Ingram Village
$339,900
3 Bed
2 Bath
- Tax Total Living Area:
- 1260 sq. ft.
Sold 05/30/2025
Courtesy: Jack Lingo - Lewes
MLS Desu2077398




