
165 Wynsome Blvd, Camden Wyoming, De 19934
Virtual TourNewly Listed
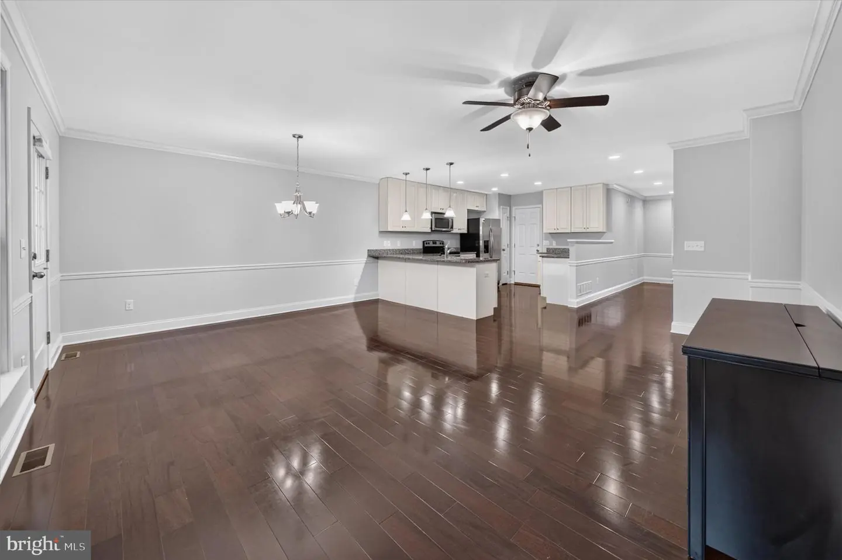
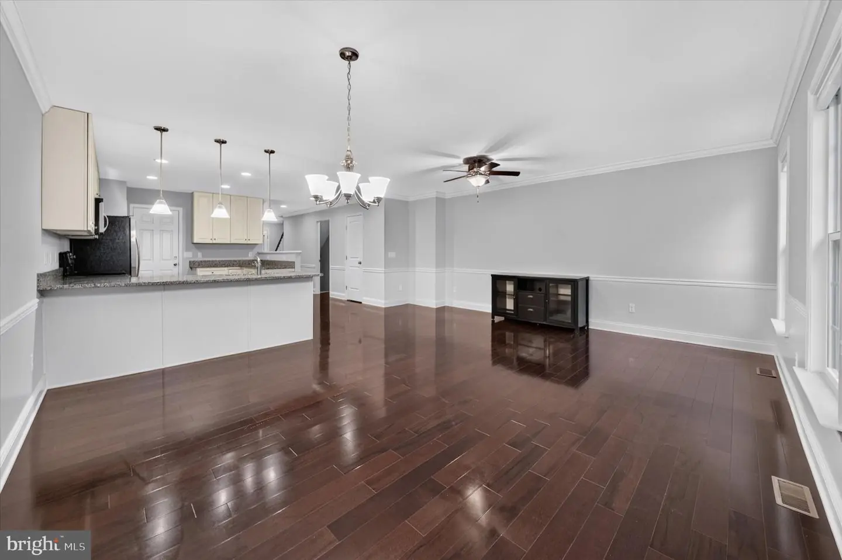
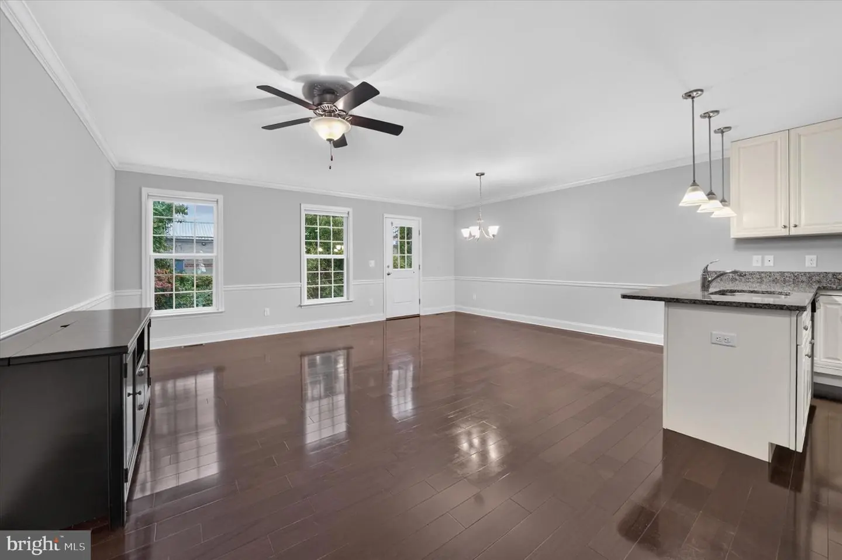
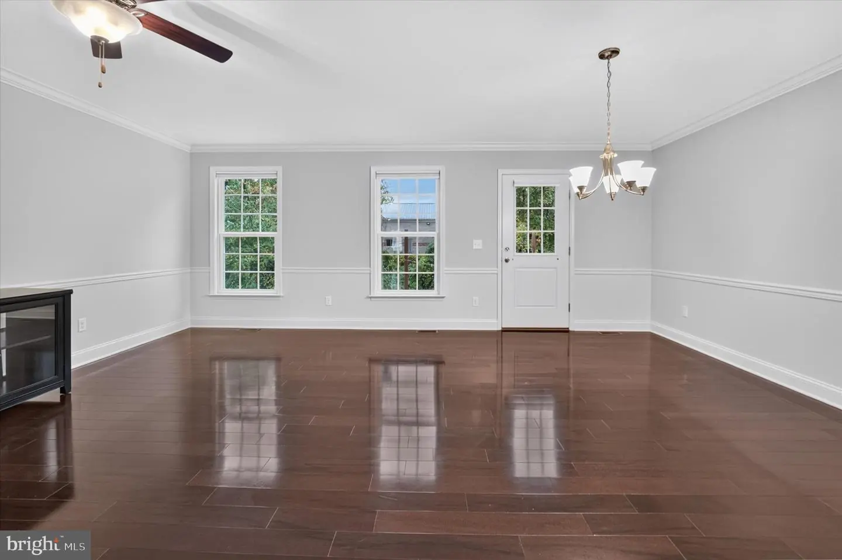
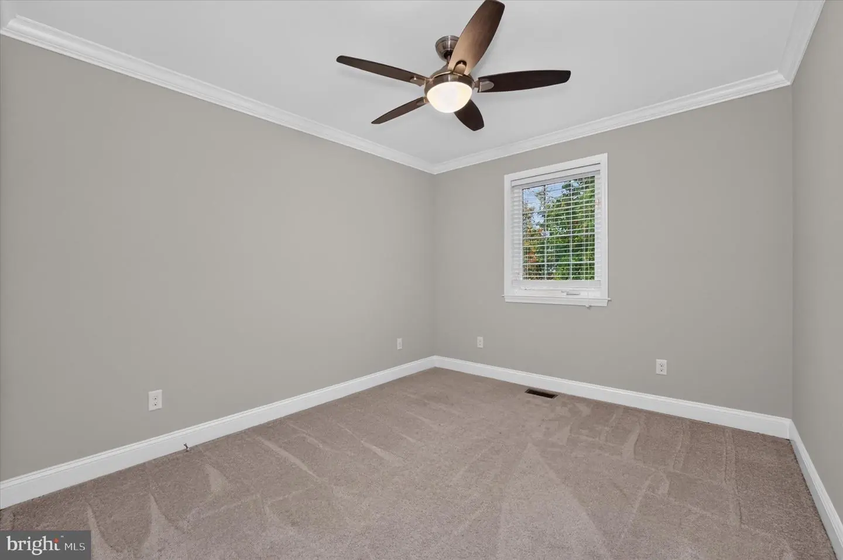
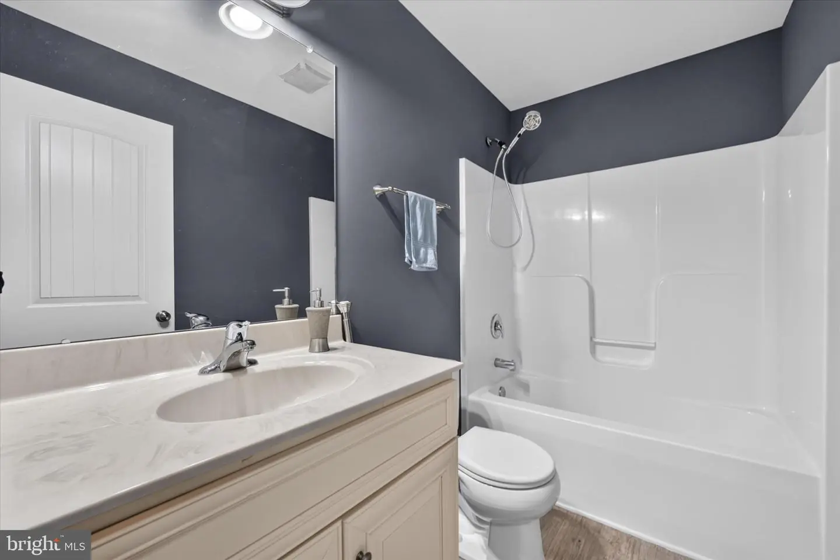
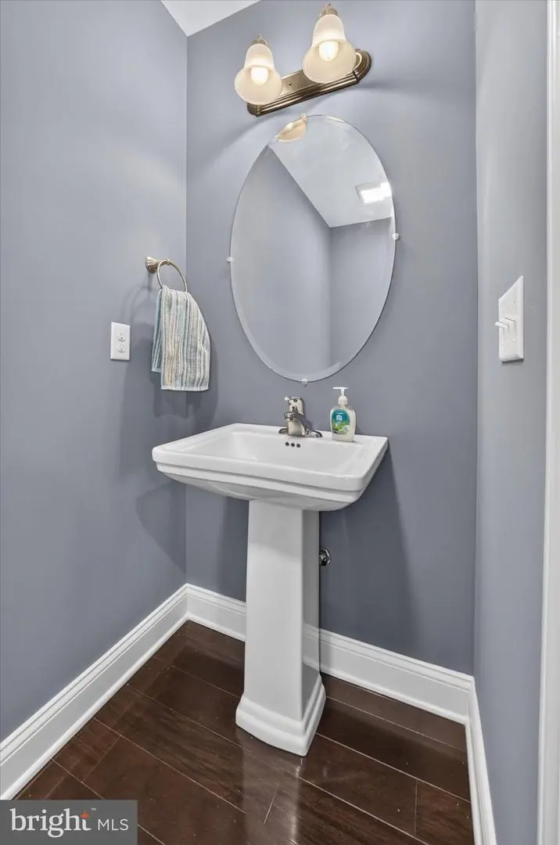
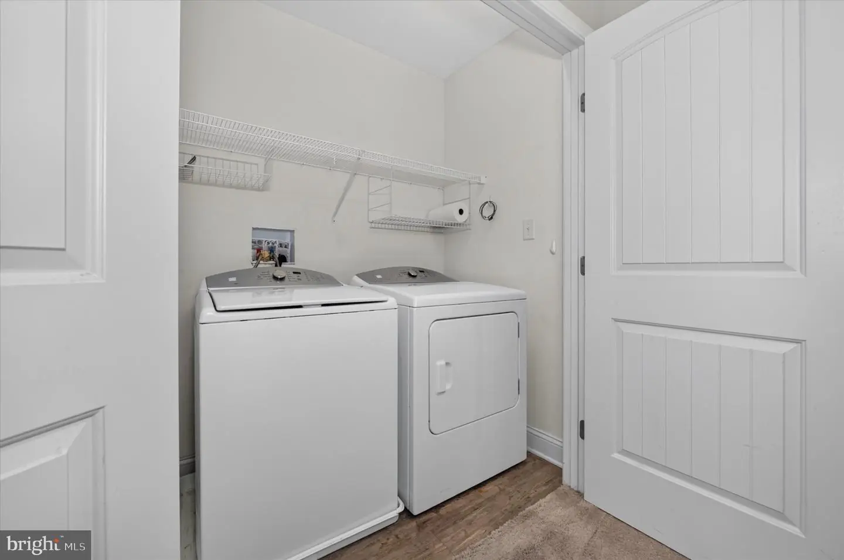
Courtesy: Keller Williams Realty Central-delaware,
Ashley Lyon
Appliances
Dishwasher, Disposal, Built-In Microwave, Dryer, Oven/Range - Electric, Refrigerator, Washer, Water HeaterBedrooms
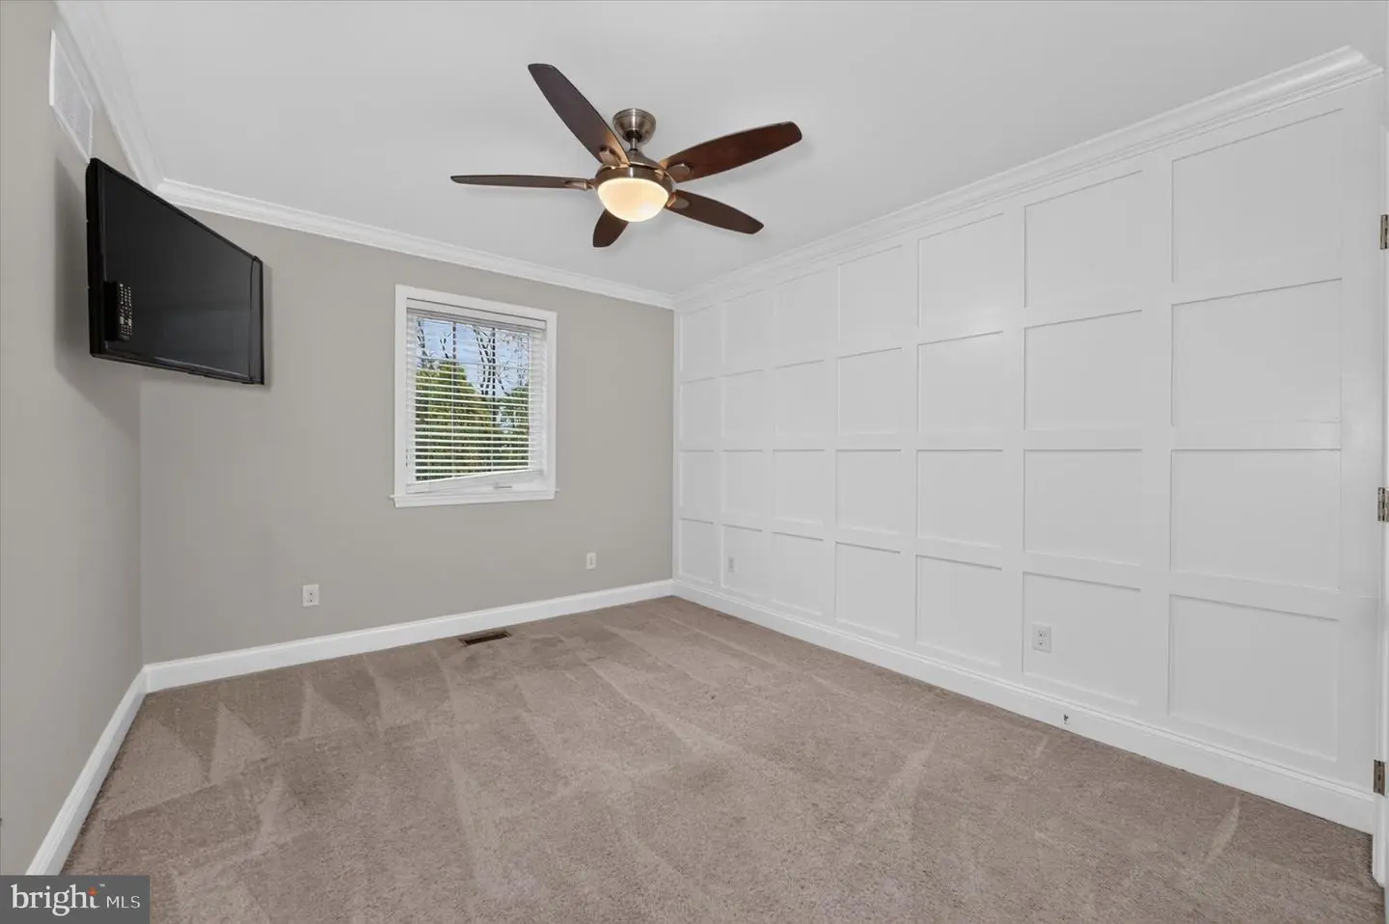
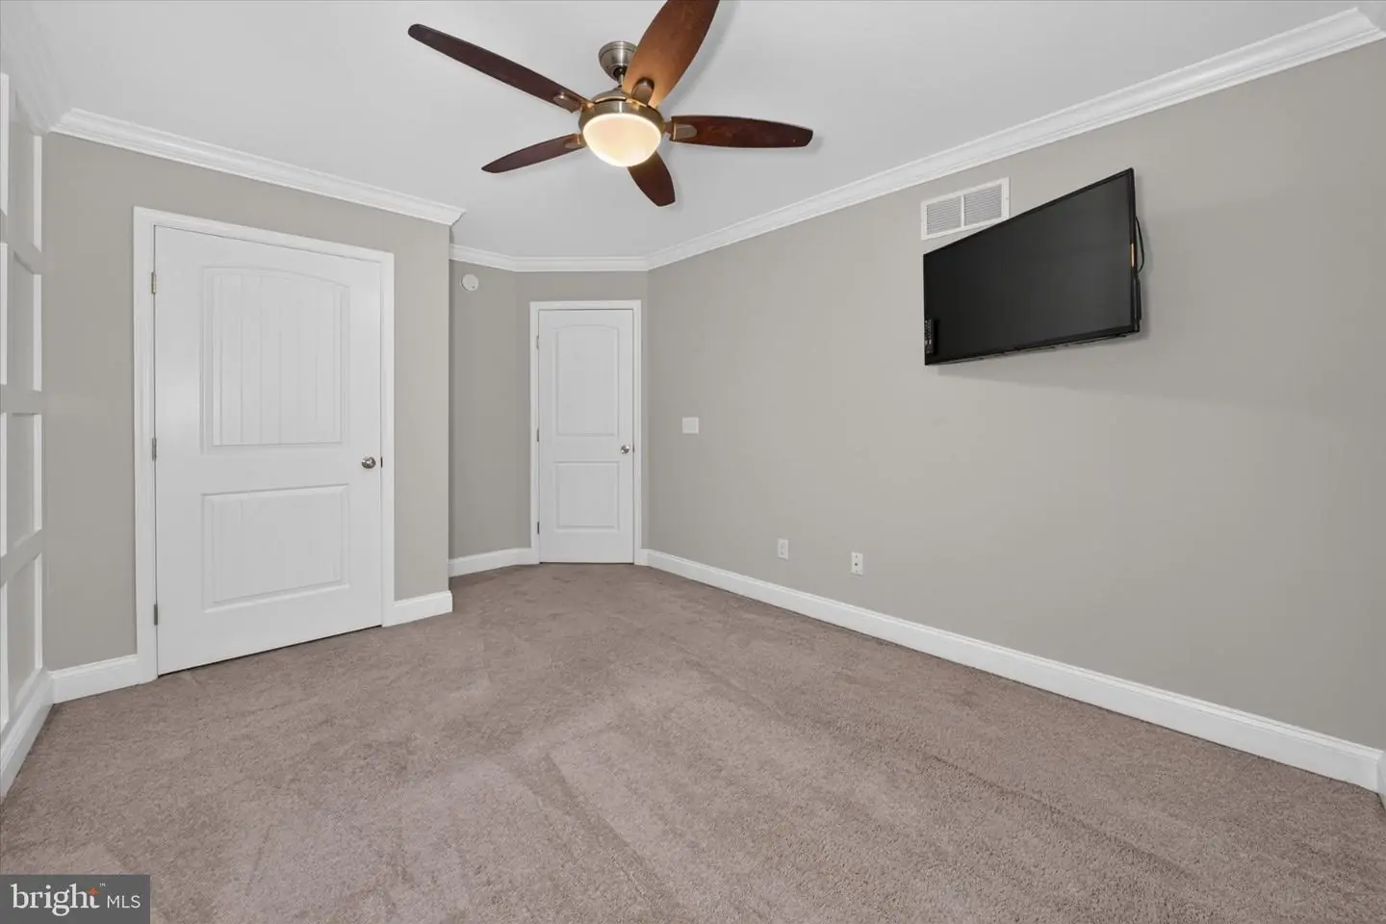
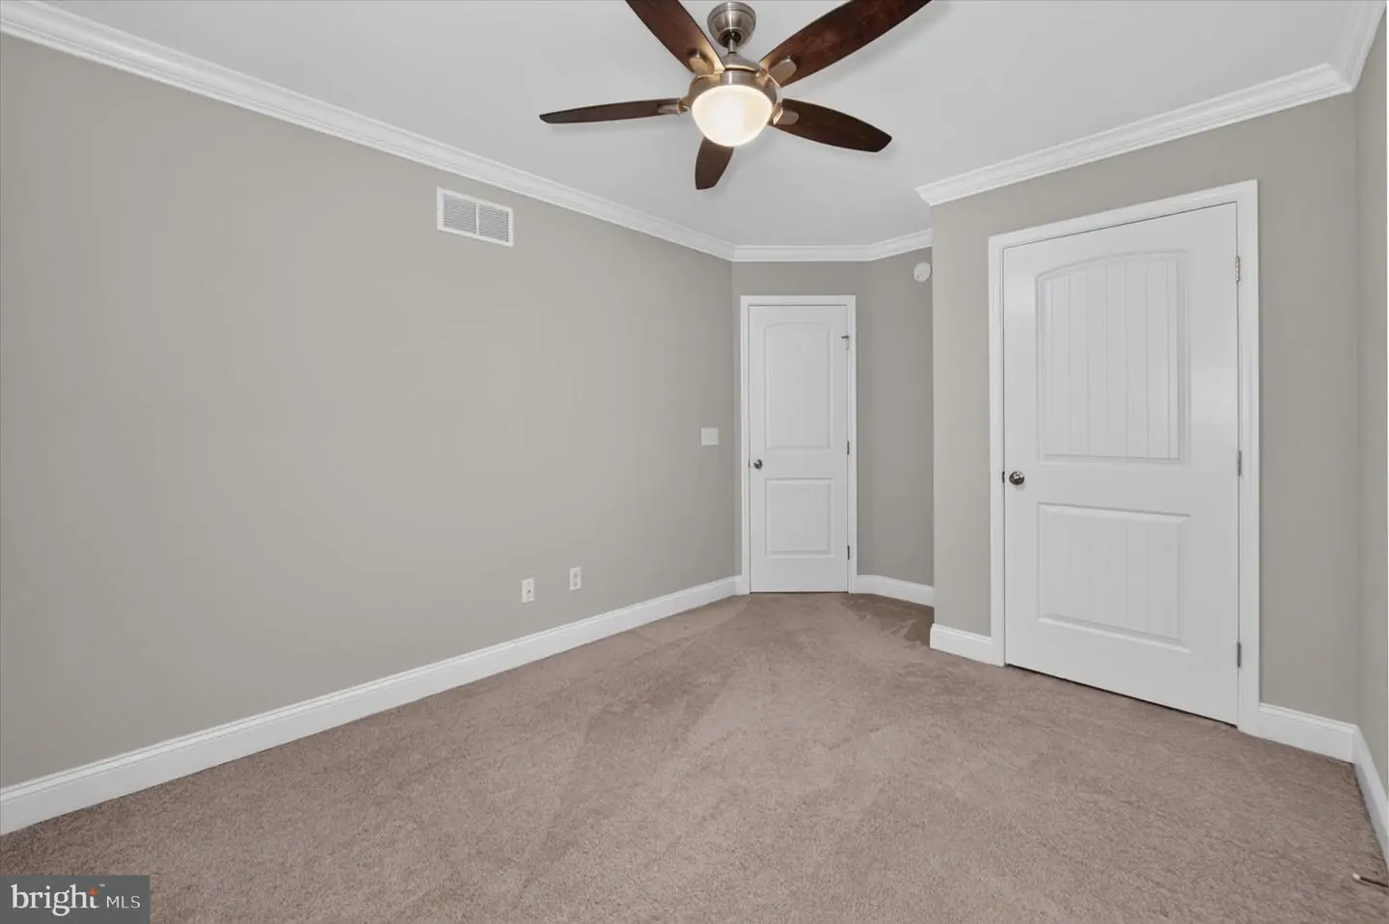
4
Full Bath
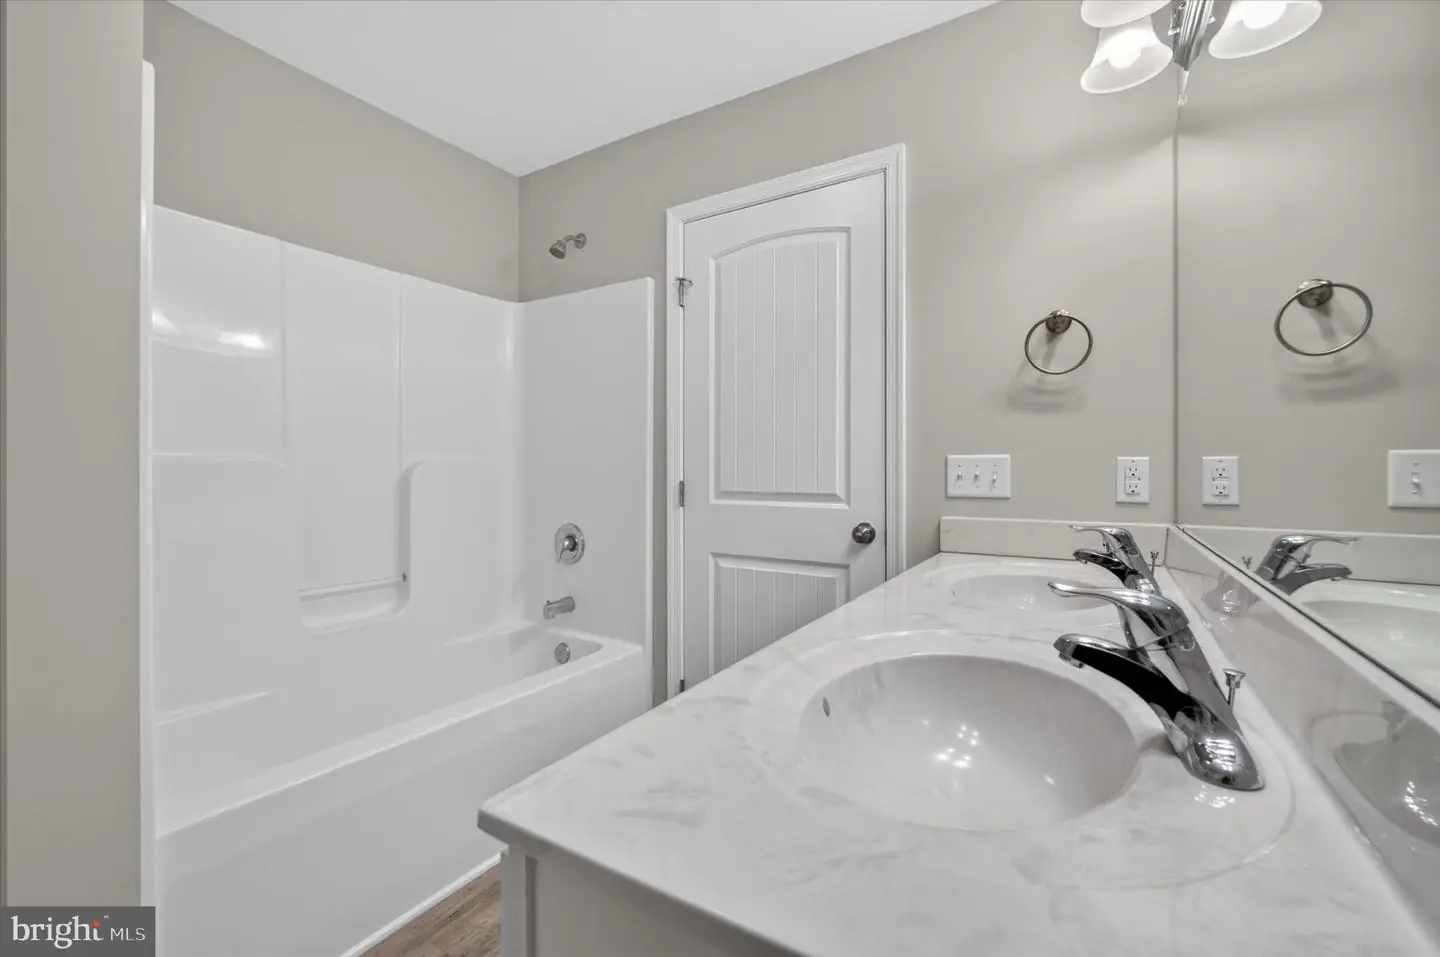
2
Half Bath
1
Laundry
Upper Floor
Living Area
3624 sq/ft
Flooring
Wood, Fully Carpeted, Vinyl
Interior Features
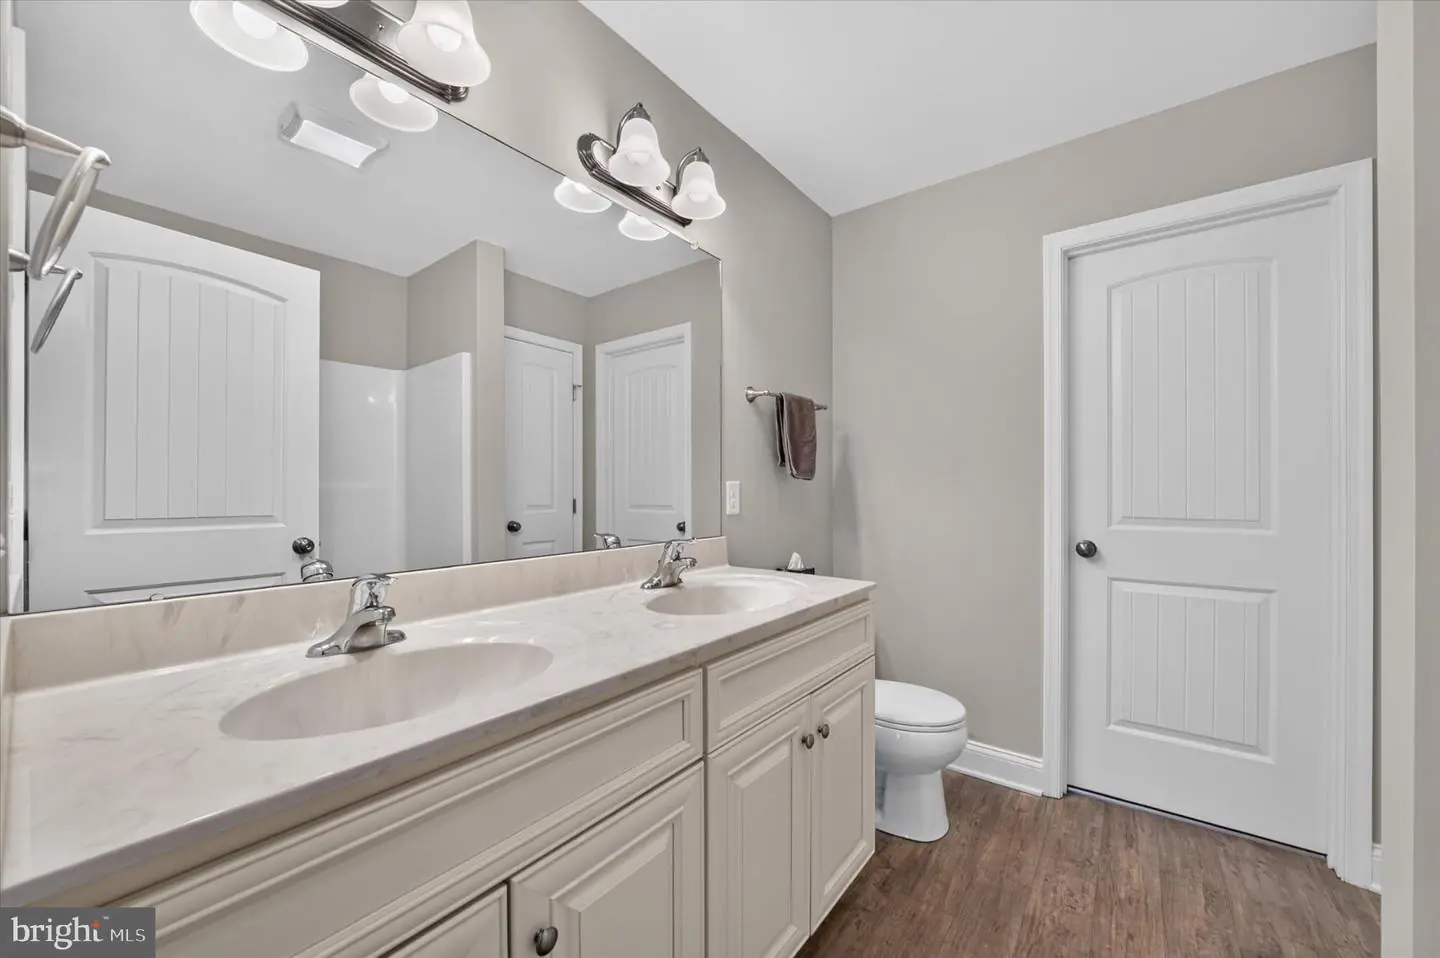
- Primary Bath(s)
- Kitchen - Eat-In
- Upgraded Countertops
General
MLS
Dekt2051958
Community
Wynsome Knoll
Price
$330,000.00
Price/SQft
$121.41
HOA Fee
$55.00
HOA Fee Frequency
Monthly
Area And Schools
School Tax
$1,124.00
Wynsome Knoll
MLS
Dekt2051958
$330,000
4 Bed
2 Bath
1 Hf. Bath
- Tax Total Living Area:
- 3624 sq. ft.
- Lot Size:
- 0.05 acres
HOA: $55 Monthly
Listed 7 days ago
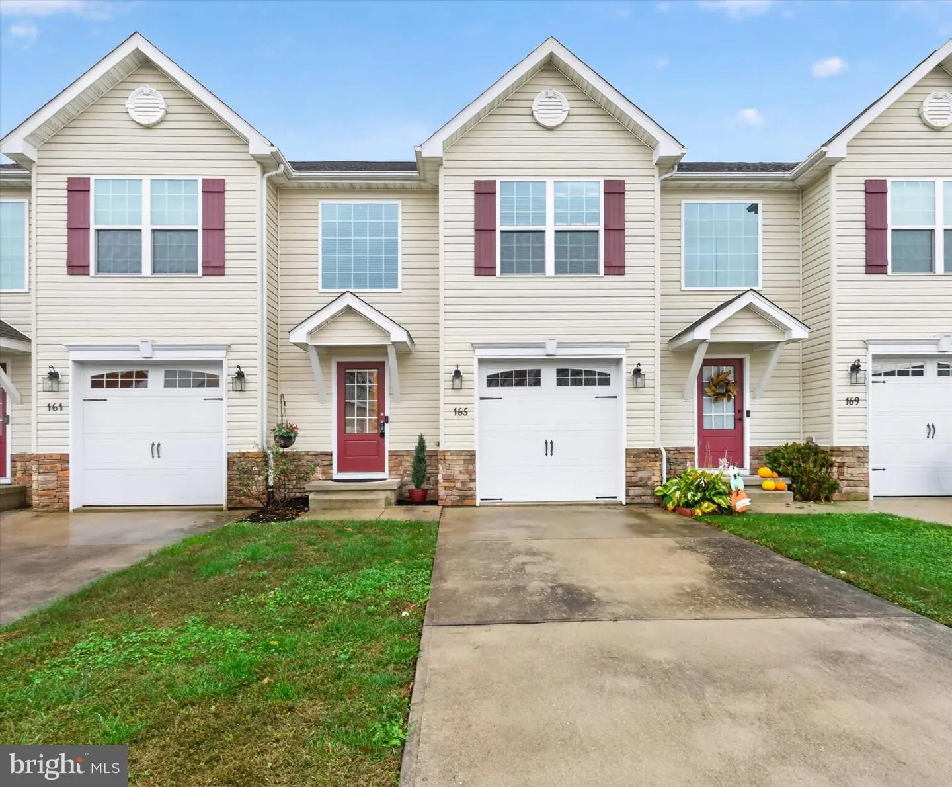
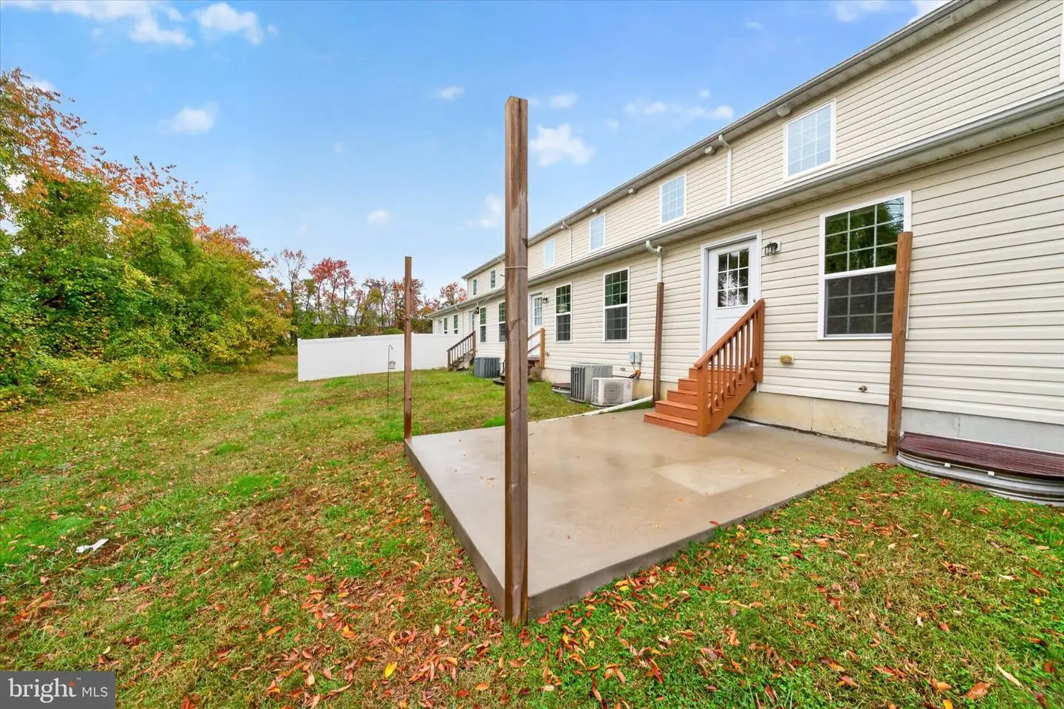
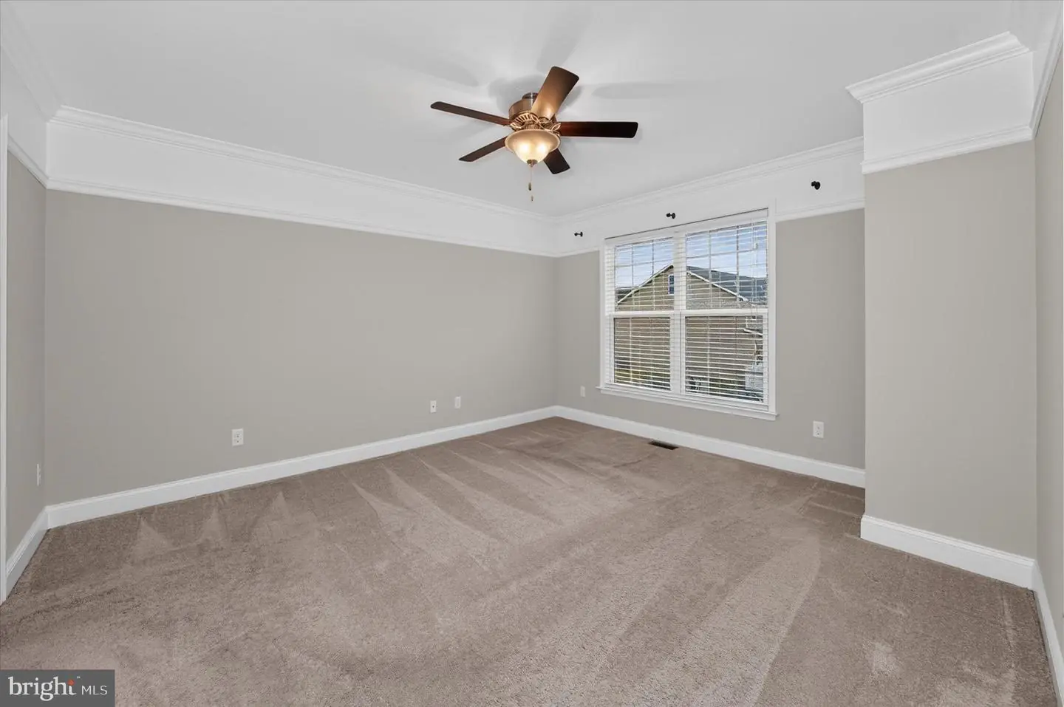
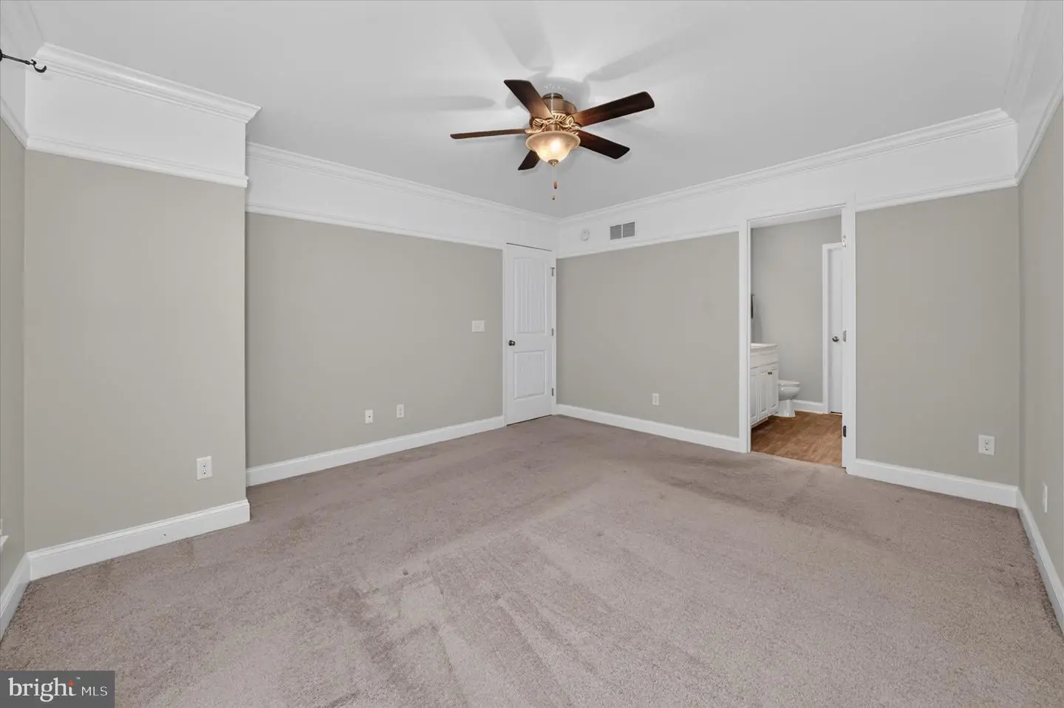
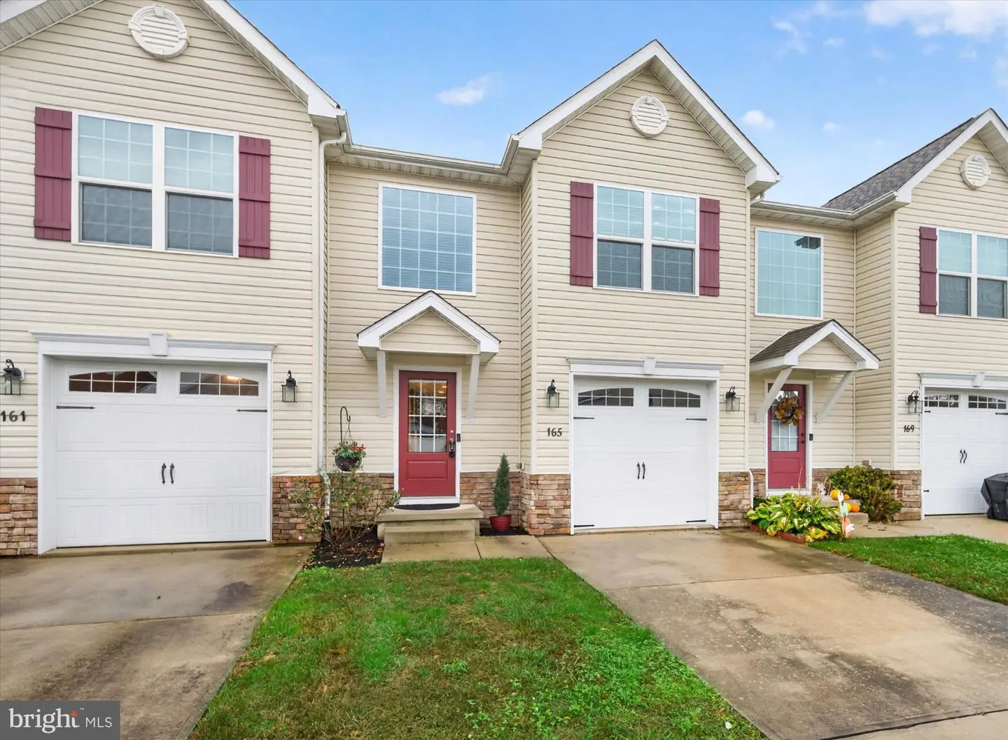
Welcome to 165 Wynsome Boulevard, where space, style, and versatility come together in the desirable Wynsome Knoll community! Offering an impressive 2,718 square feet of above-grade living space PLUS an additional 906 square feet of finished basement space, this spacious three-bedroom townhome delivers a remarkable 3,624 square feet of finished living area across four levels!
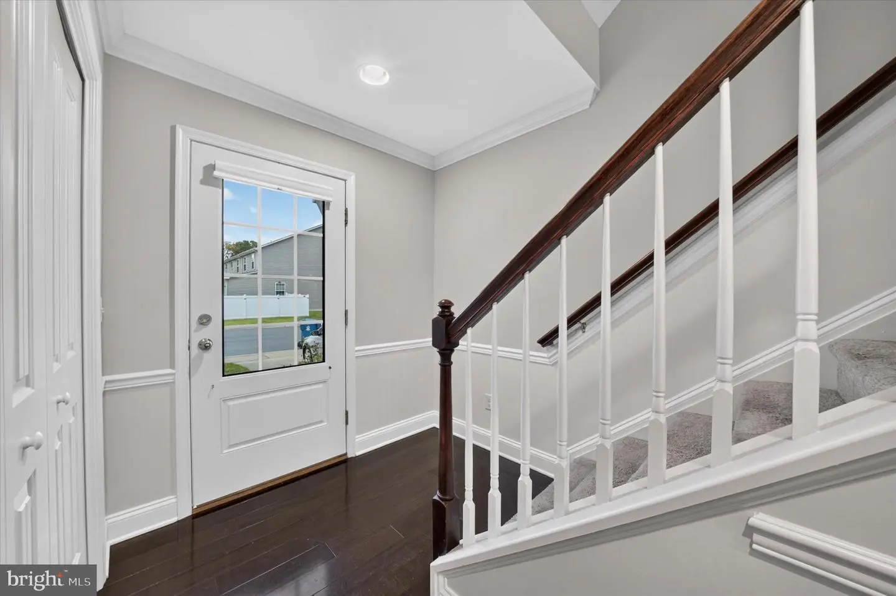
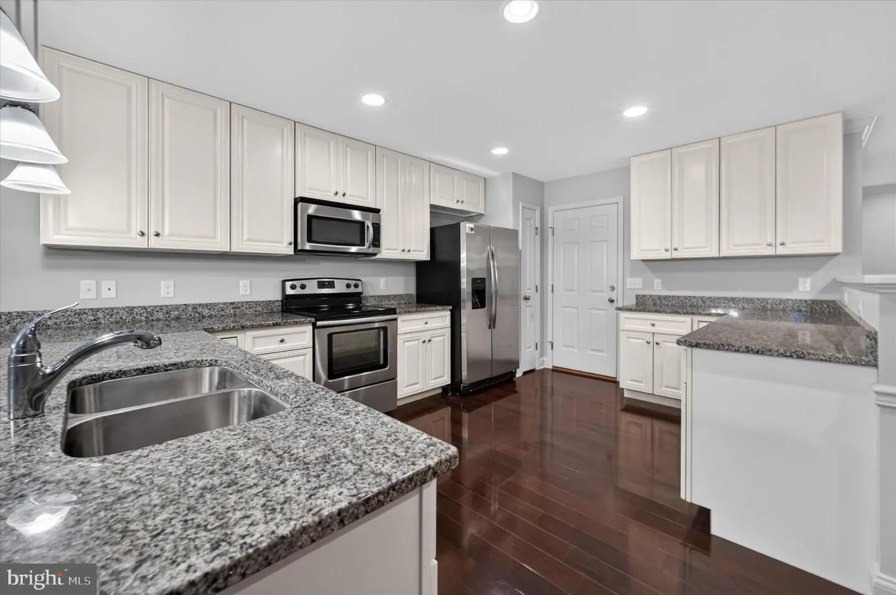
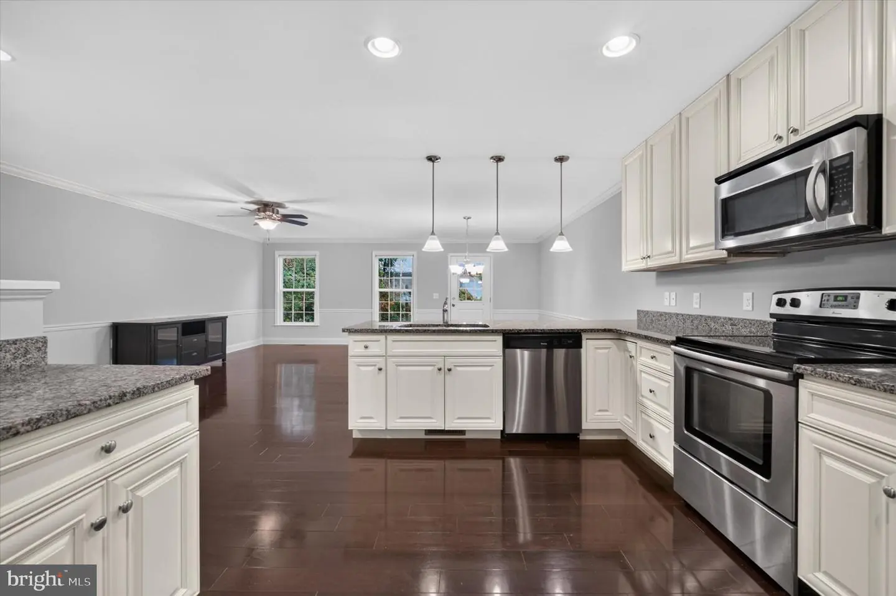
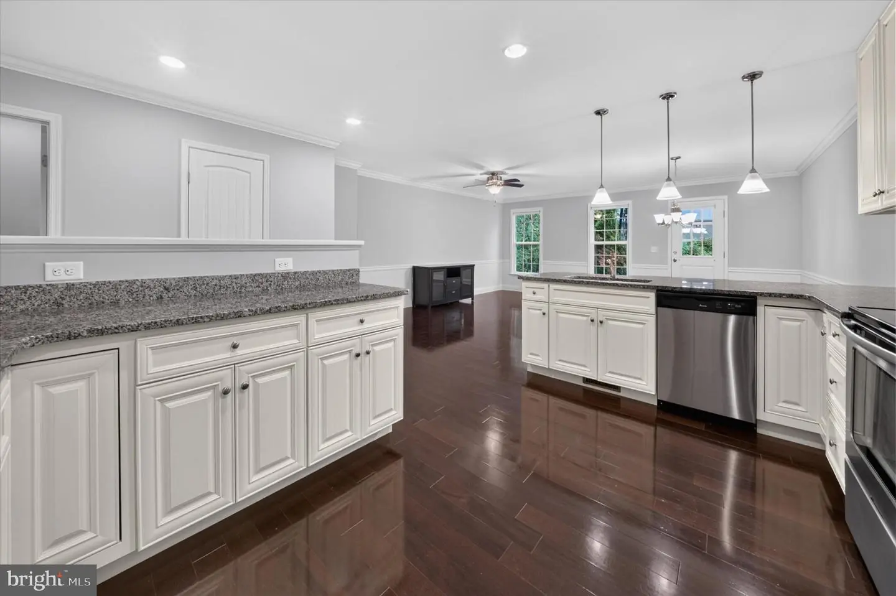
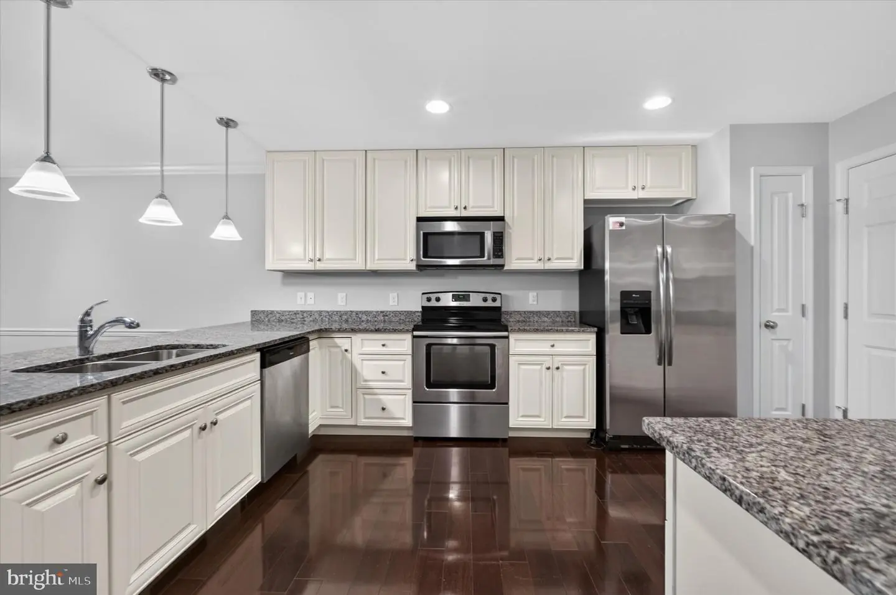
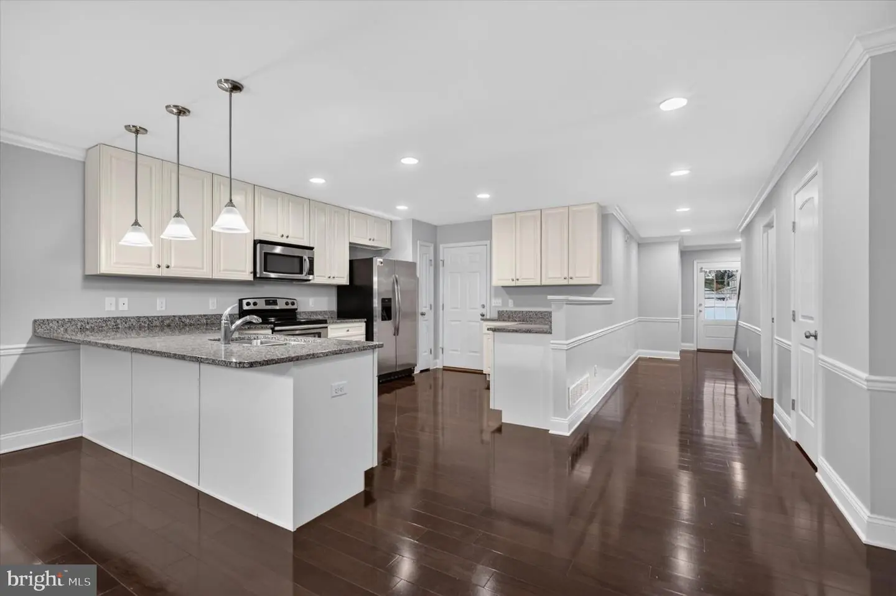
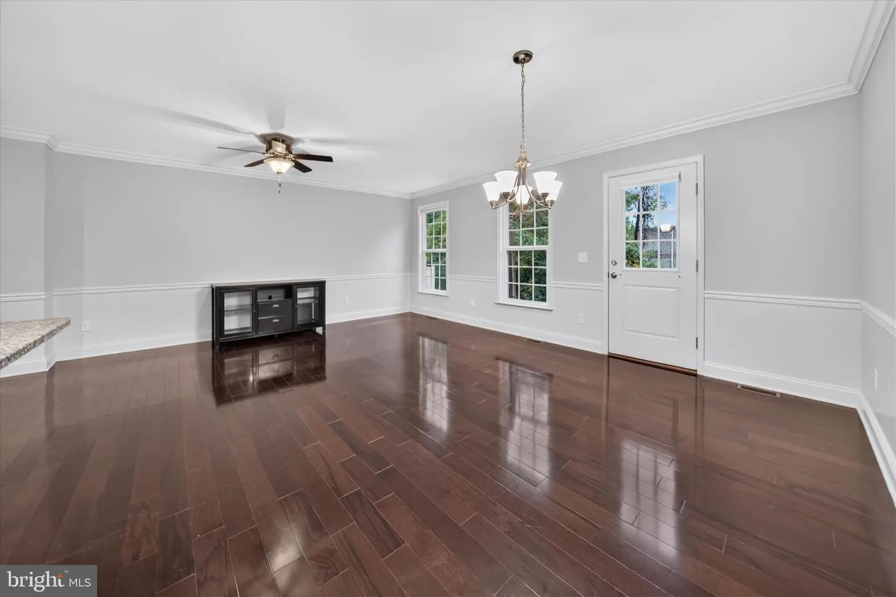
Step inside and discover a home designed for comfortable everyday living and effortless entertaining. The upgraded kitchen serves as the heart of the home, offering a stylish and functional space for preparing meals, hosting gatherings, and making memories.
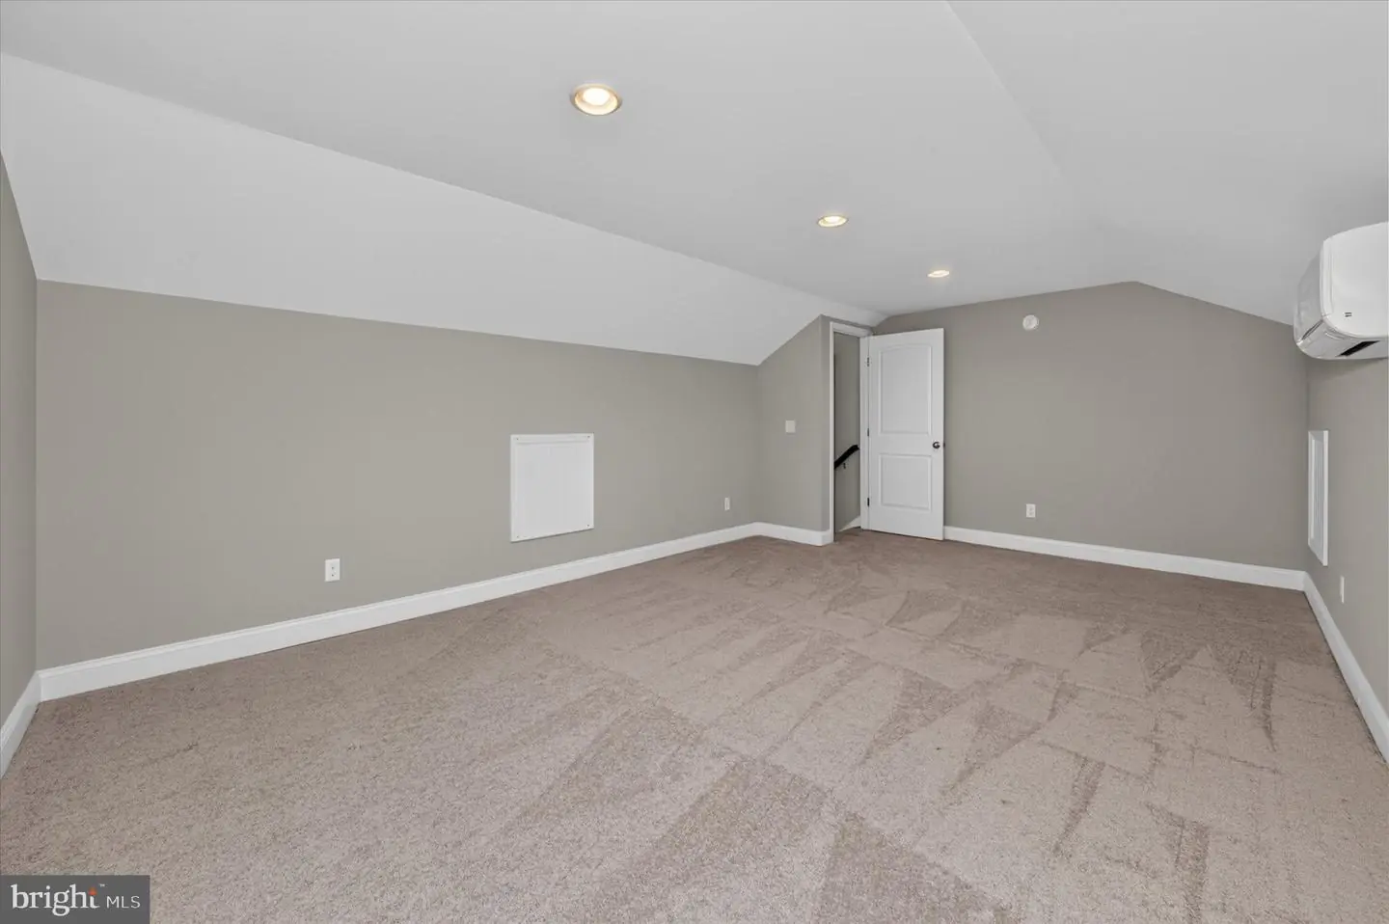
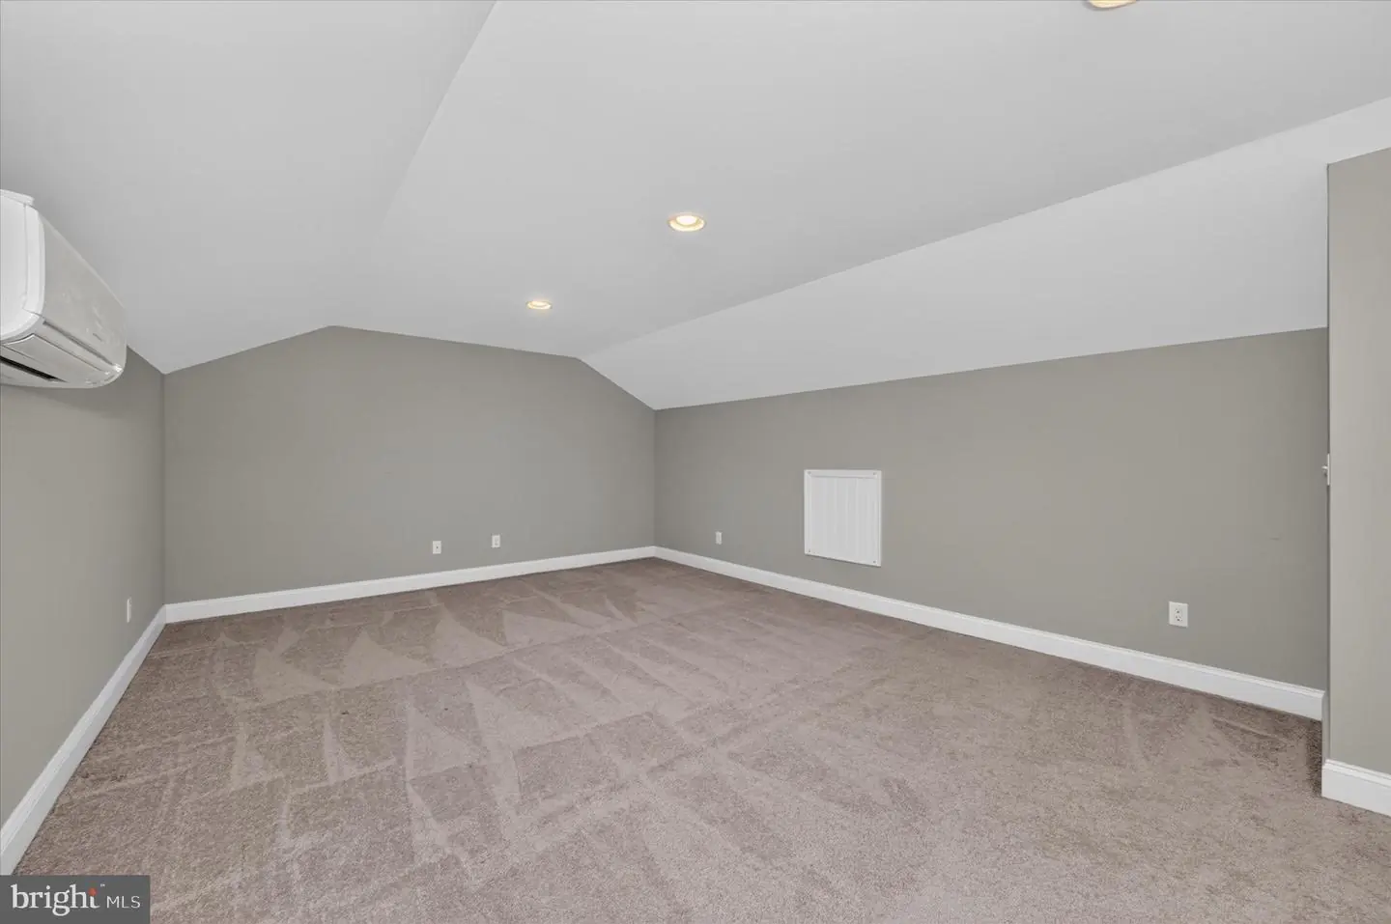
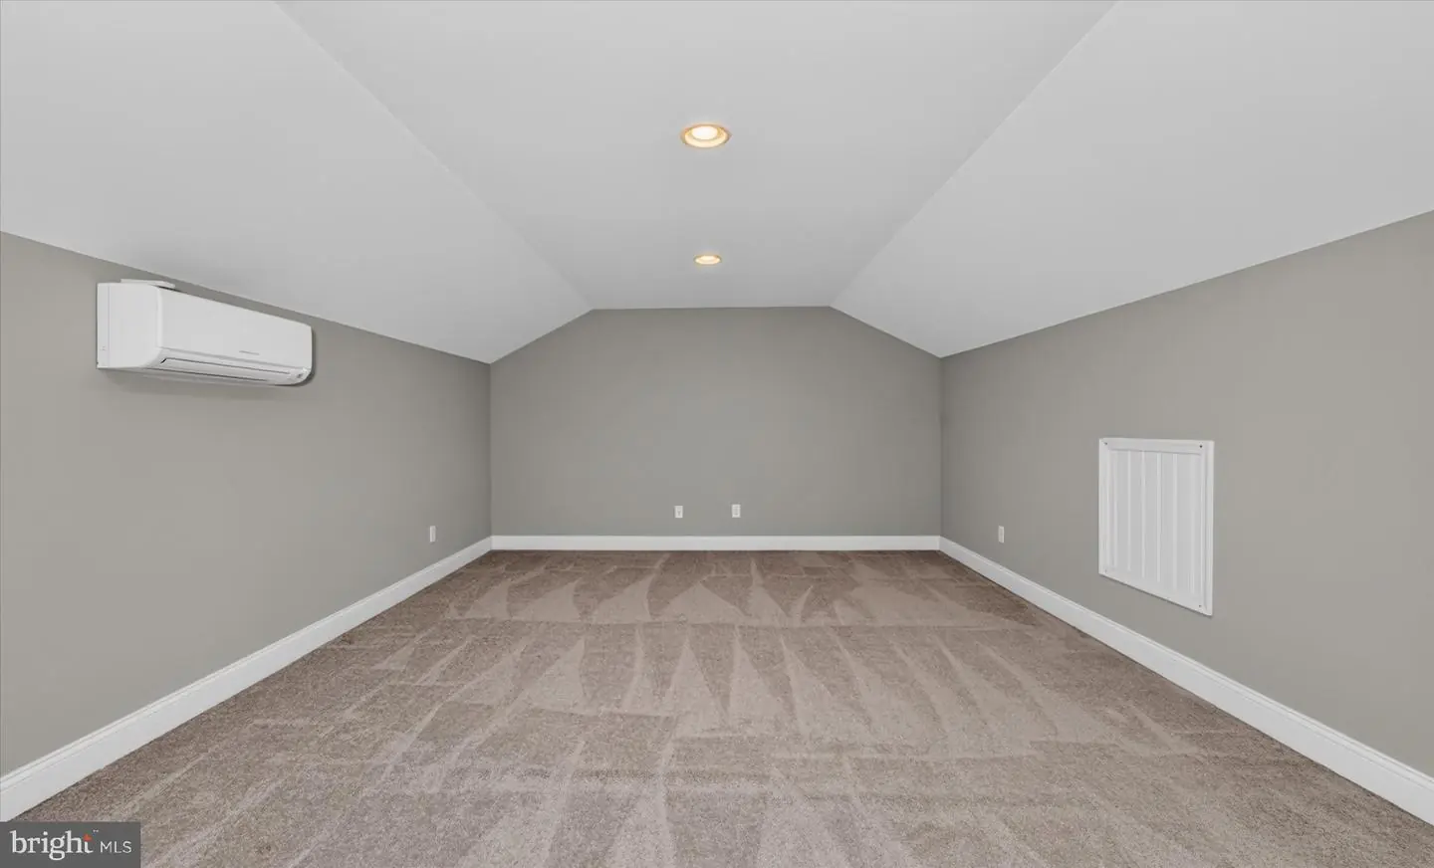
One of the standout features of this home is the expansive third-floor loft! This incredible flex space offers endless possibilities and could serve as a home office, media room, playroom, guest retreat, or potentially be converted into a fourth bed (by adding a closet).
Whether you need additional living space or room to grow, this versatile level allows you to make it your own!
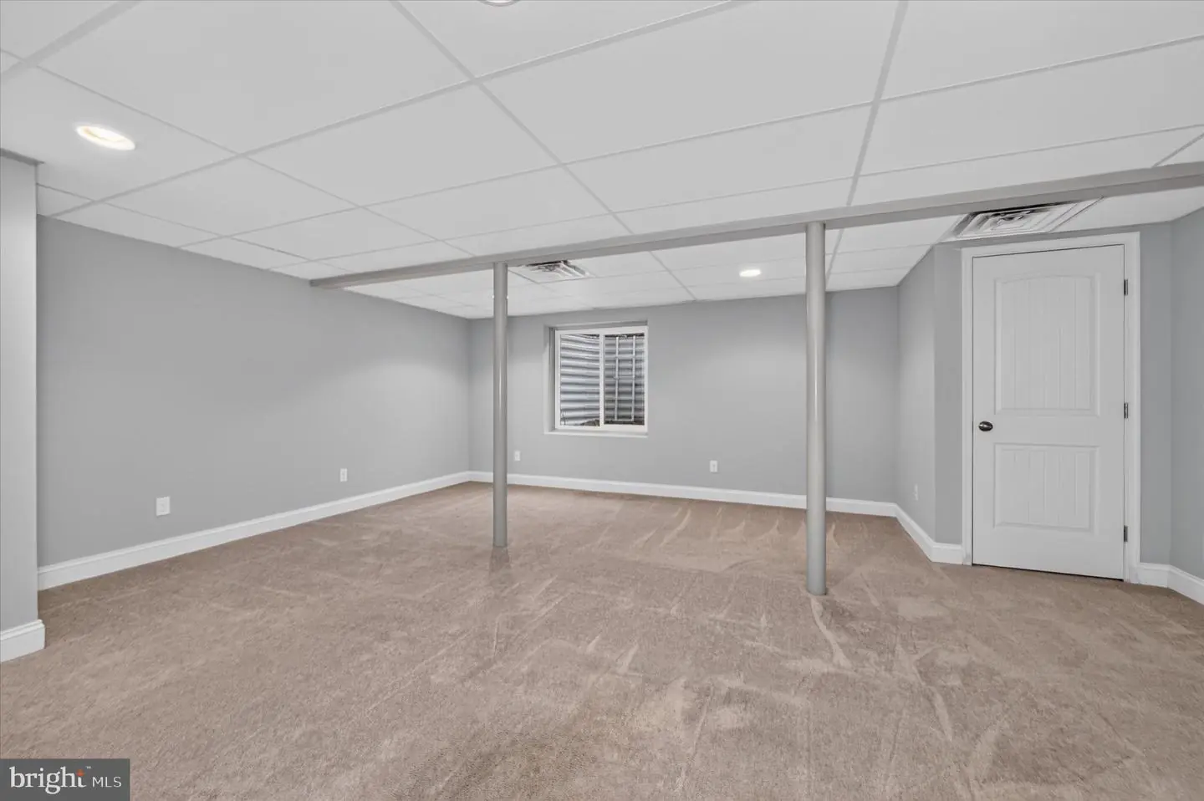
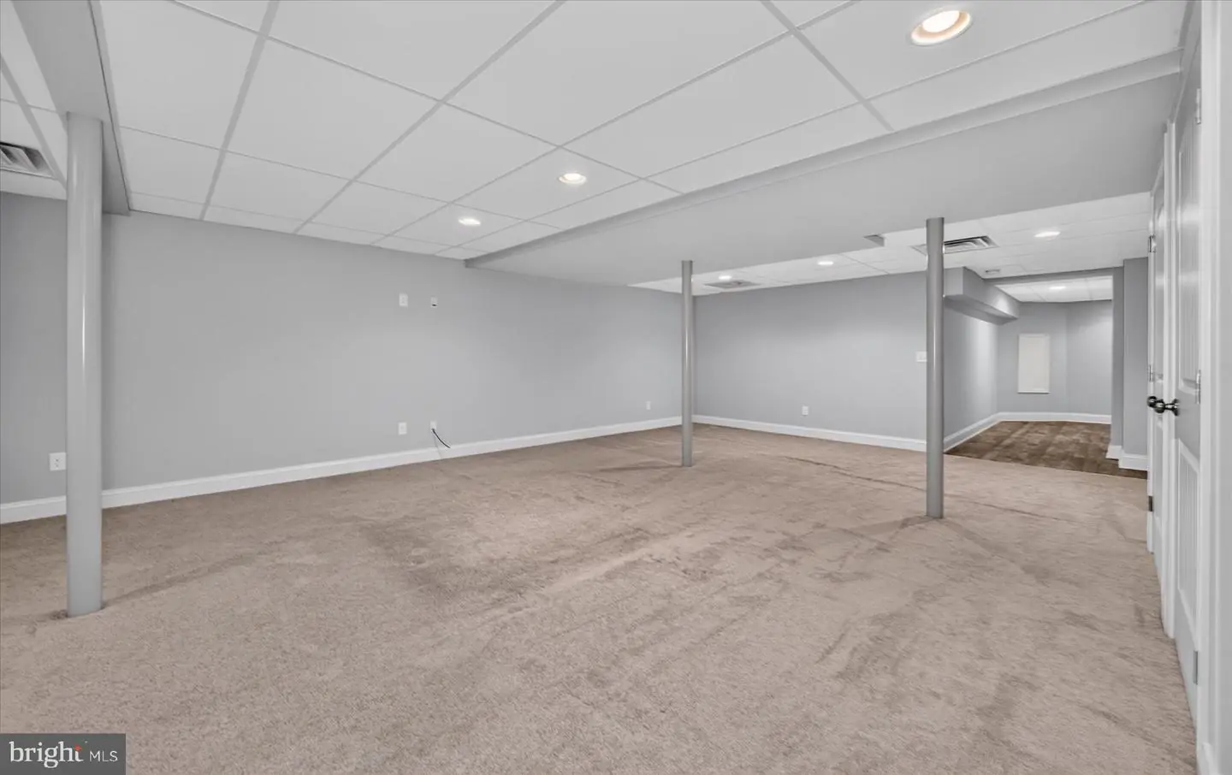
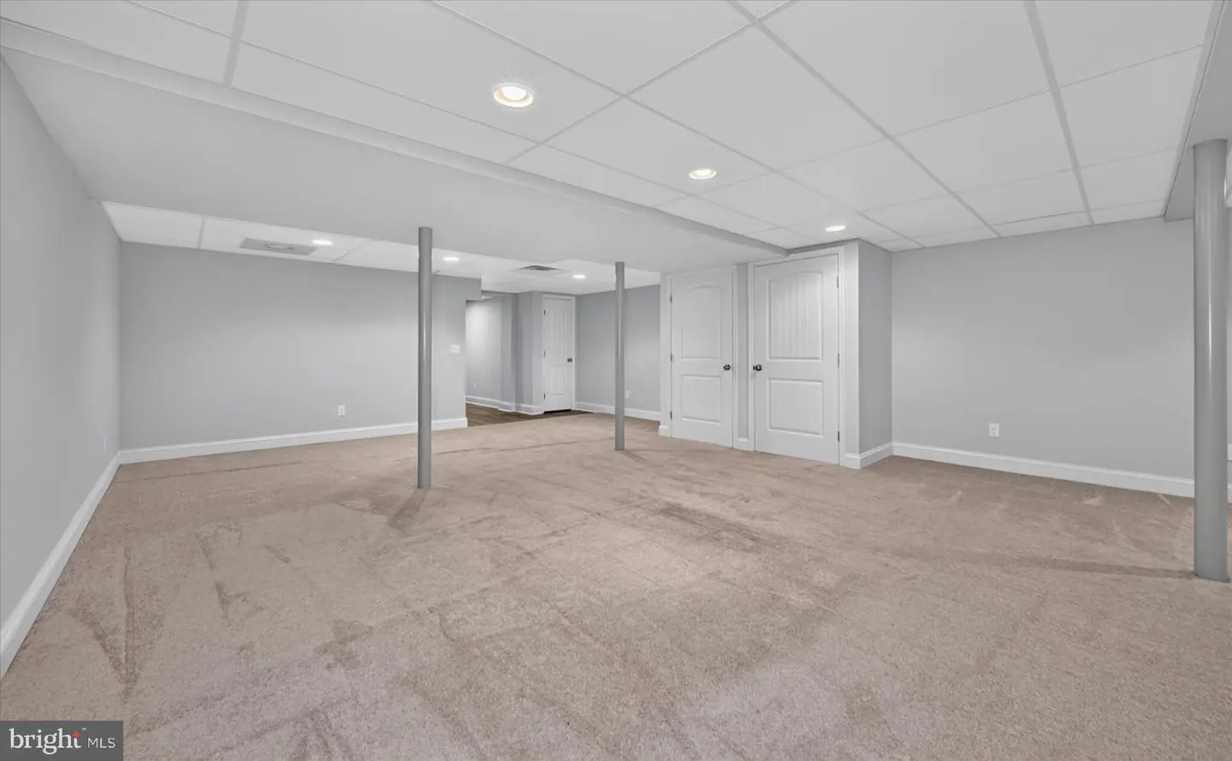
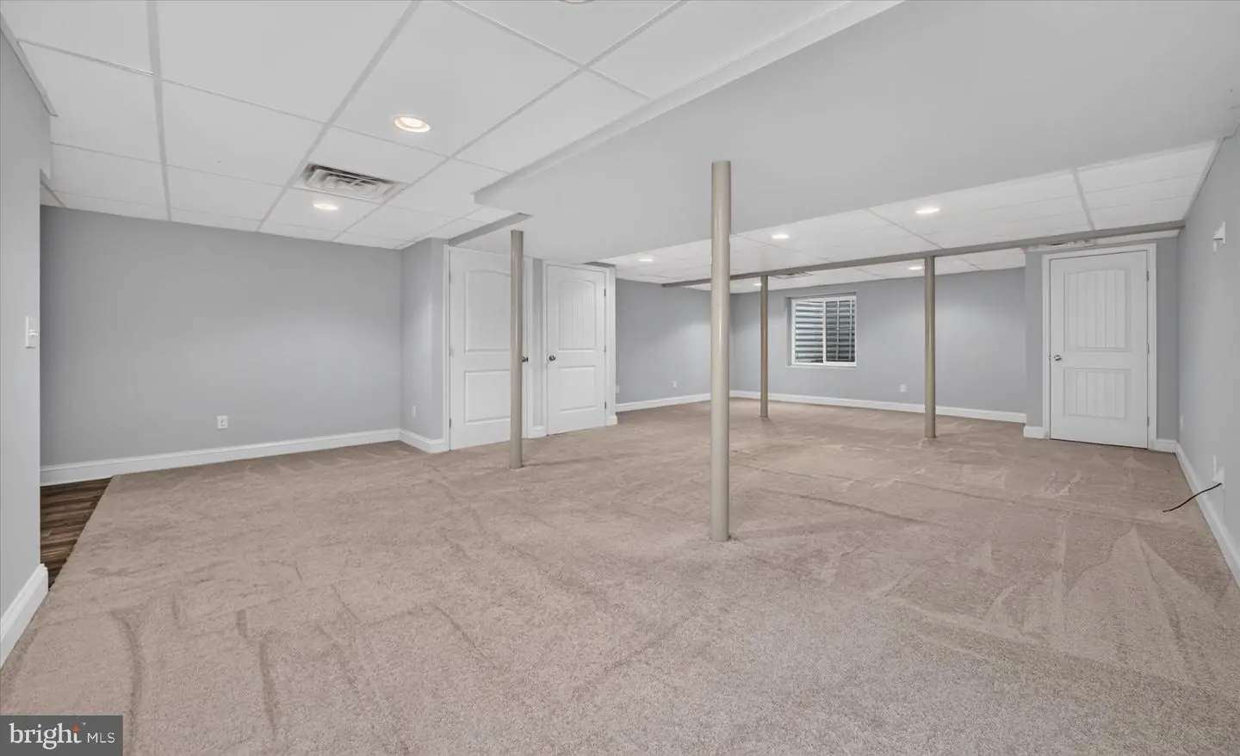
The finished basement adds another impressive 906 square feet of living space, providing even more room to spread out! Imagine the ultimate entertainment area, home theater, fitness room, or cozy gathering space. With multiple levels of finished living area, there’s plenty of flexibility to accommodate your lifestyle.
Complete with four beds (counting the loft), an attached garage, an upgraded kitchen, a finished basement, and a spacious third-floor flex room, this home offers an exceptional combination of space, comfort, and functionality.
Situated within the Caesar Rodney School District, this property is conveniently located near shopping, dining, Dover Air Force Base, and major commuting routes.
With over 3,600 square feet of finished living space, this is NOT your average townhome! Don’t miss your opportunity to own a home that offers so much room to live, work, entertain, and grow. Schedule your private showing today!
Step inside and discover a home designed for comfortable everyday living and effortless entertaining. The upgraded kitchen serves as the heart of the home, offering a stylish and functional space for preparing meals, hosting gatherings, and making memories.
One of the standout features of this home is the expansive third-floor loft! This incredible flex space offers endless possibilities and could serve as a home office, media room, playroom, guest retreat, or potentially be converted into a fourth bed (by adding a closet).
Whether you need additional living space or room to grow, this versatile level allows you to make it your own!
The finished basement adds another impressive 906 square feet of living space, providing even more room to spread out! Imagine the ultimate entertainment area, home theater, fitness room, or cozy gathering space. With multiple levels of finished living area, there’s plenty of flexibility to accommodate your lifestyle.
Complete with four beds (counting the loft), an attached garage, an upgraded kitchen, a finished basement, and a spacious third-floor flex room, this home offers an exceptional combination of space, comfort, and functionality.
Situated within the Caesar Rodney School District, this property is conveniently located near shopping, dining, Dover Air Force Base, and major commuting routes.
With over 3,600 square feet of finished living space, this is NOT your average townhome! Don’t miss your opportunity to own a home that offers so much room to live, work, entertain, and grow. Schedule your private showing today!
Similar Listings
Newly Listed
Sherwood
$330,000
4 Bed
2 Bath
- Tax Total Living Area:
- 2114 sq. ft.
Listed 3 days ago
Courtesy: Keller Williams Realty Central-delaware
MLS Dekt2052108
Newly Listed
Swann Keys
$330,000
3 Bed
2 Bath
- Tax Total Living Area:
- 1489 sq. ft.
Listed 5 days ago
Courtesy: Long & Foster Real Estate, Inc.
MLS Desu2123700
Newly Listed
Bay Shores
$330,000
3 Bed
2 Bath
1 Hf. Bath
- Tax Total Living Area:
- 1800 sq. ft.
Listed 12 days ago
Courtesy: Jack Lingo Millsboro
MLS Desu2123476
Milford Ponds
$330,000
3 Bed
2 Bath
- Tax Total Living Area:
- 1392 sq. ft.
Listed 107 days ago
Courtesy: Exp Realty, Llc
MLS Desu2117362
Under Contract
$330,000
4 Bed
2 Bath
- Tax Total Living Area:
- 2243 sq. ft.
Listed 116 days ago
Courtesy: First Coast Realty Llc
MLS Dekt2048832
Virtual Tour
$330,000
3 Bed
1 Bath
1 Hf. Bath
- Tax Total Living Area:
- 1496 sq. ft.
Listed 125 days ago
Courtesy: Coldwell Banker Realty
MLS Dekt2048586
Captains Grant
$330,000
3 Bed
2 Bath
- Tax Total Living Area:
- 1512 sq. ft.
Listed 142 days ago
Courtesy: Keller Williams Realty
MLS Desu2115012
Worthington
$330,000
3 Bed
2 Bath
1 Hf. Bath
- Tax Total Living Area:
- 1691 sq. ft.
Listed 144 days ago
Courtesy: Iron Valley Real Estate Premier
MLS Dekt2048154
Baywood
$330,000
3 Bed
2 Bath
- Tax Total Living Area:
- 1636 sq. ft.
Listed 282 days ago
Courtesy: Baywood Homes Llc
MLS Desu2104462
Baywood
$330,000
4 Bed
2 Bath
1 Hf. Bath
- Tax Total Living Area:
- 2432 sq. ft.
Listed 360 days ago
Courtesy: Baywood Homes Llc
MLS Desu2100786
Virtual TourNewly Listed
Open House
Ingram Village
$329,990
3 Bed
2 Bath
- Tax Total Living Area:
- 1219 sq. ft.
Listed 3 days ago
Courtesy: D.r. Horton Realty Of Delaware, Llc
MLS Desu2124004
Newly Listed
Seabrook Village
$329,990
3 Bed
2 Bath
1 Hf. Bath
- Tax Total Living Area:
- 1535 sq. ft.
Listed 11 days ago
Courtesy: Real Broker Llc
MLS Dekt2051880
Create an account
Save your favorite listings to view them later from multiple
devices by creating an account today or sign in.


