
2 Mallard Dr, Dagsboro, De 19939
Newly Listed
Courtesy: Long & Foster Real Estate, Inc.,
Sarah Schifano
Appliances
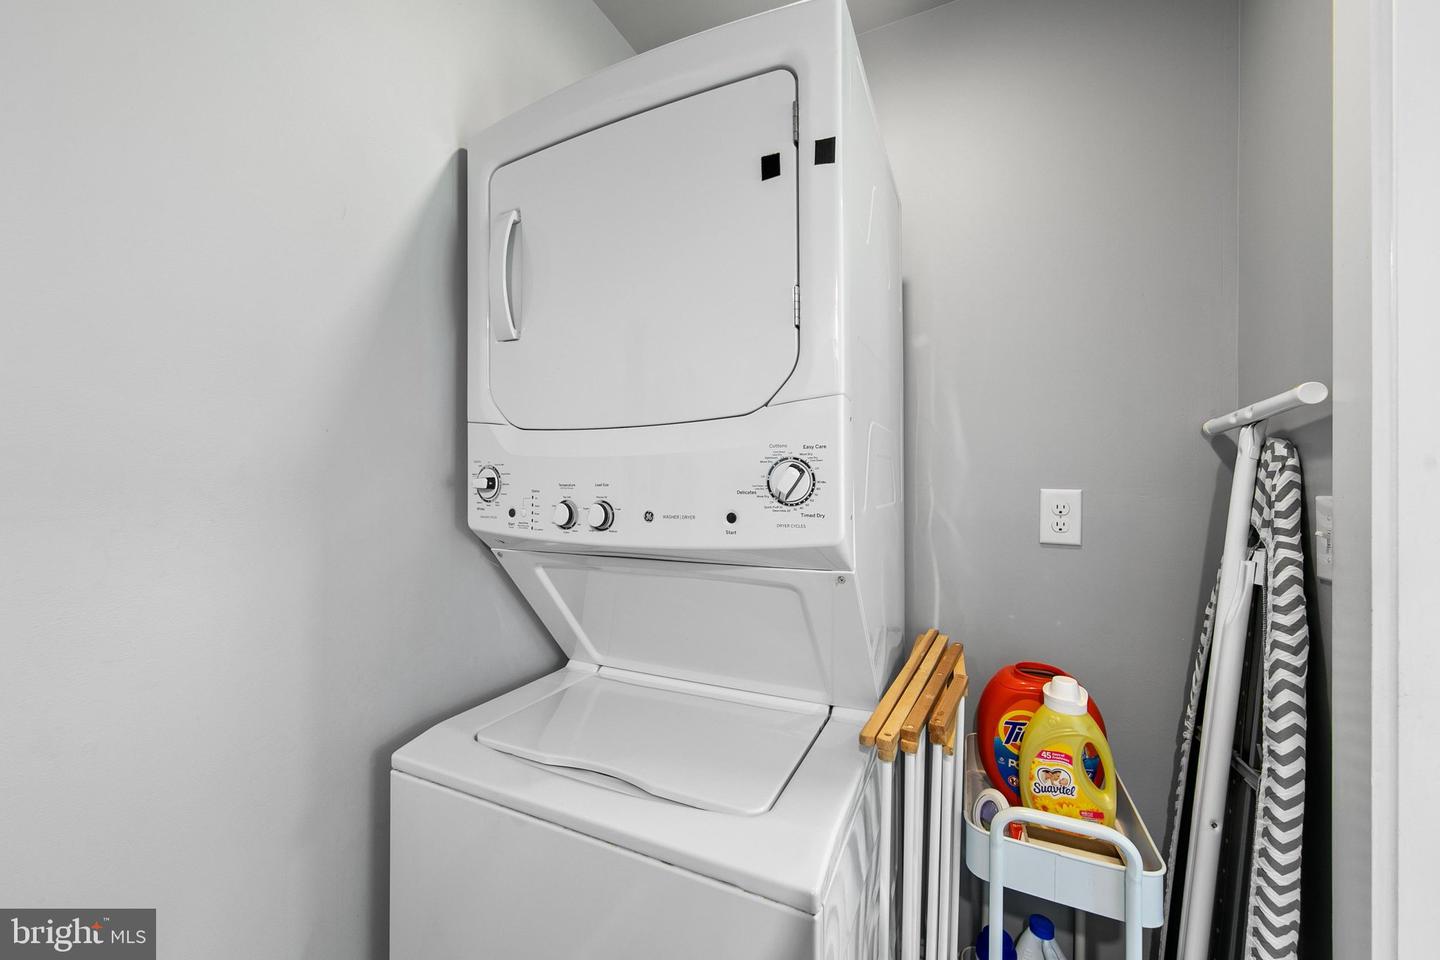
Built-In Microwave, Dishwasher, Extra Refrigerator/Freezer, Oven/Range - Gas, Refrigerator, Stainless Steel Appliances, Washer/Dryer Stacked, Water Heater - TanklessBedrooms
4
Full Bath
3
Half Bath
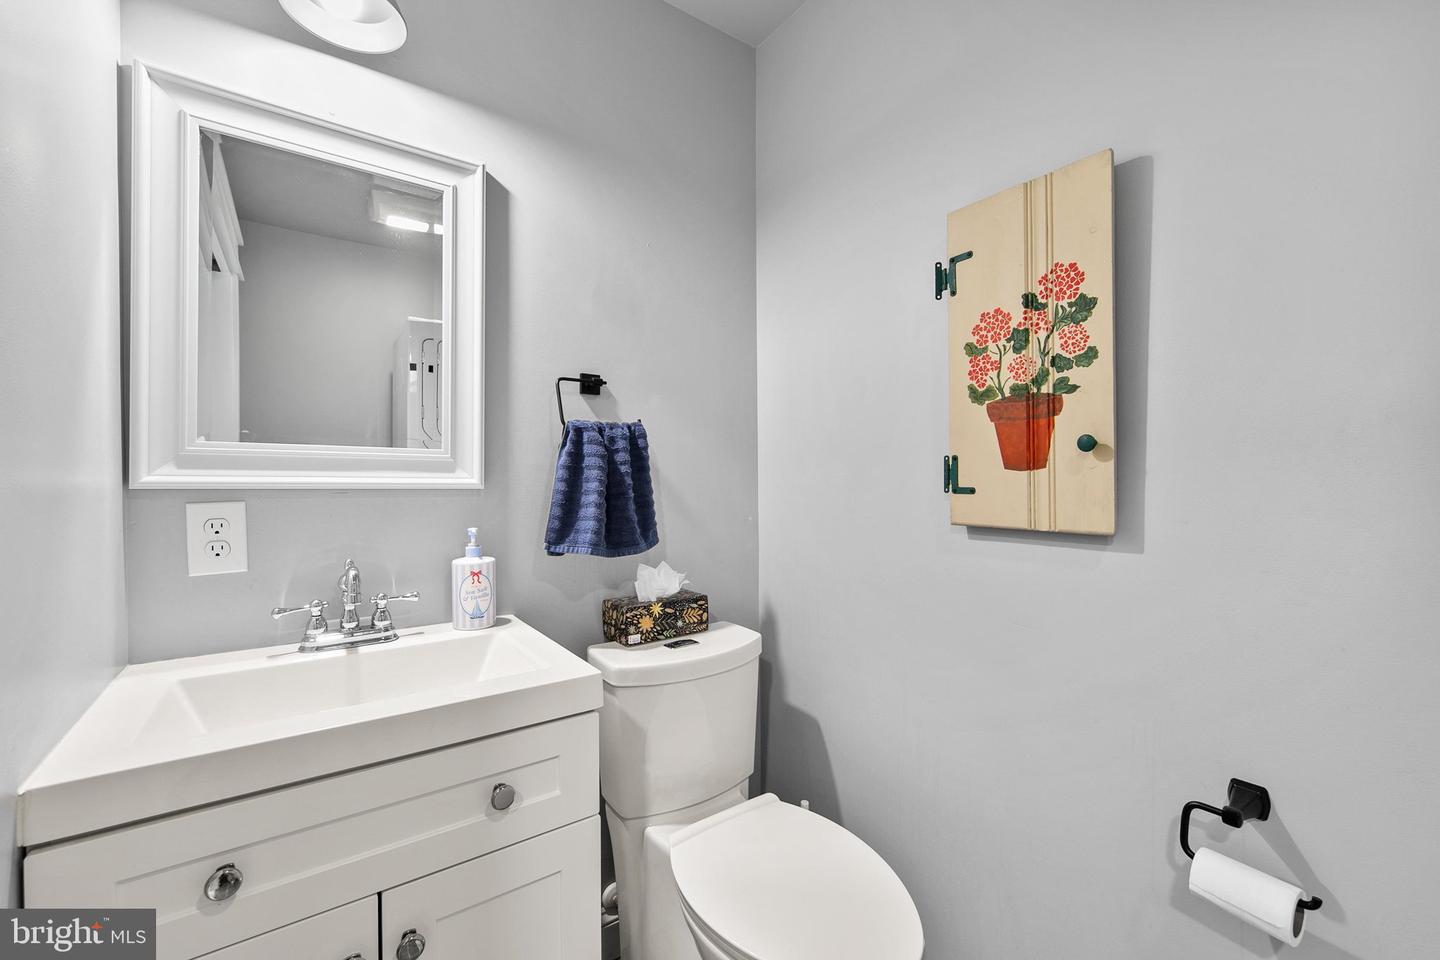
1
Laundry
Washer In Unit, Dryer In Unit
Rooms
Primary Bedroom
Living Area
2495 sq/ft
Fireplace(s)
2
Fireplace Features
Gas/propane, Brick, Corner, Wood, Mantel(s)
Flooring
Luxury Vinyl Plank
Interior Features
- Attic/House Fan
- Bathroom - Walk-In Shower
- Bathroom - Tub Shower
- Breakfast Area
- Ceiling Fan(s)
- Entry Level Bedroom
- Family Room Off Kitchen
- Kitchen - Table Space
- Pantry
- Recessed Lighting
- Upgraded Countertops
- Store/Office
General
MLS
Desu2116300
Community
Gander Woods
Price
$695,000.00
Price/SQft
$278.56
HOA Fee
$100.00
HOA Fee Frequency
Quarterly
Accessibility Features
2+ Access Exits
Area And Schools
School Tax
$769.00
Gander Woods
MLS
Desu2116300
$695,000
4 Bed
3 Bath
1 Hf. Bath
- Tax Total Living Area:
- 2495 sq. ft.
- Lot Size:
- 0.65 acres
HOA: $100 Quarterly
Listed 10 days ago
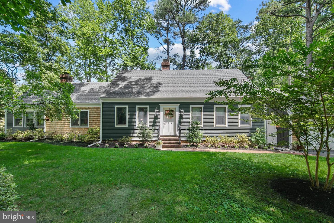
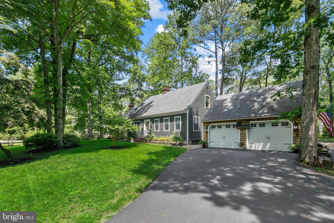
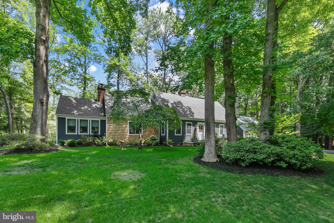
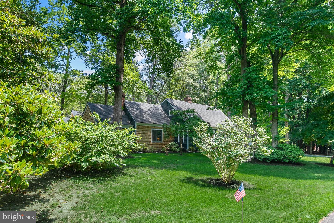
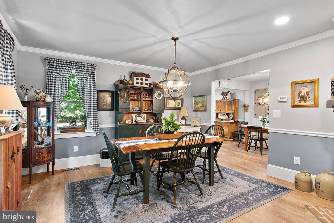
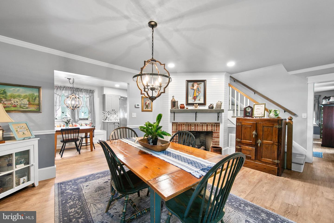
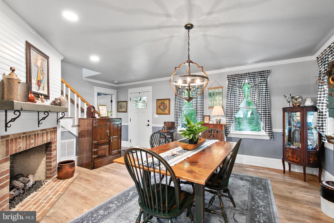
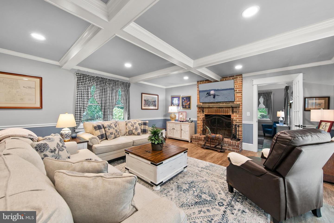
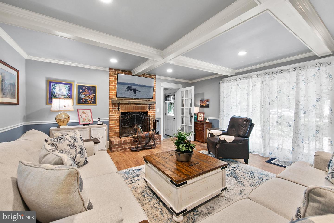
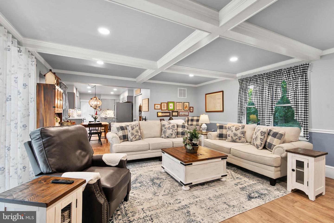
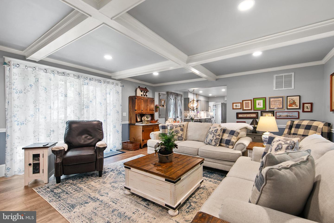
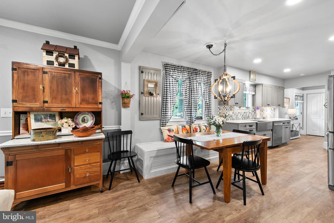
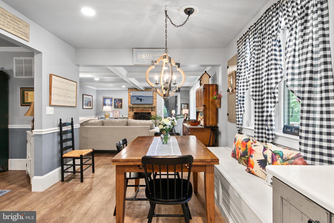
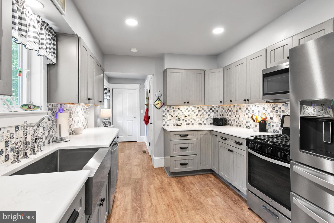
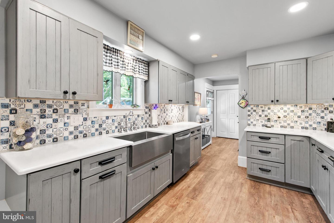
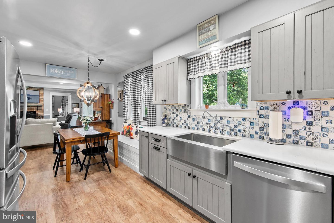
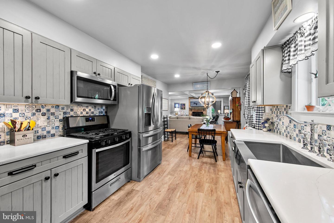
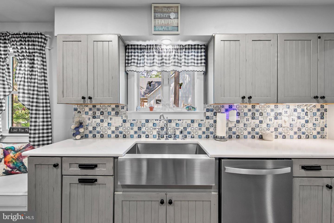
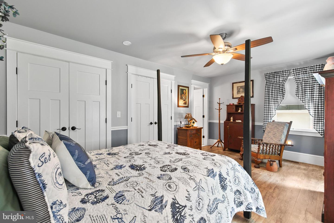
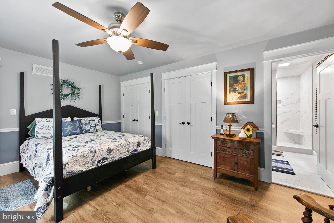
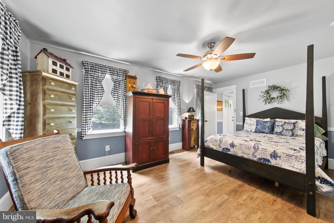
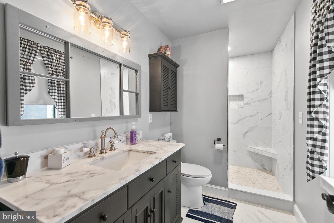
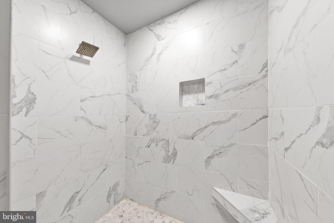
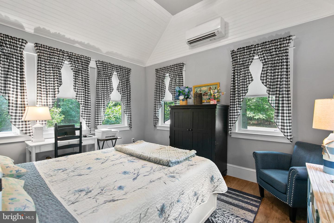
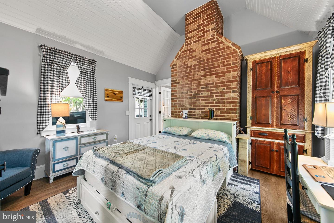
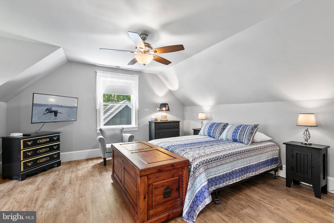
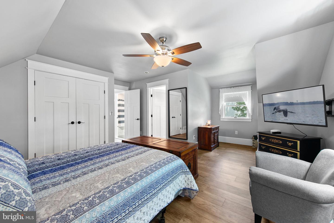
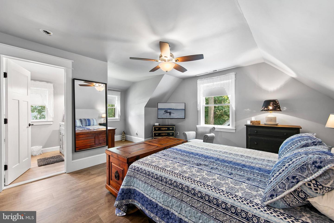
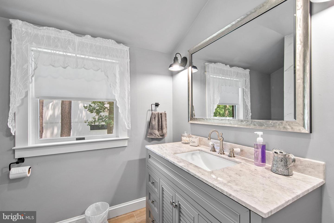
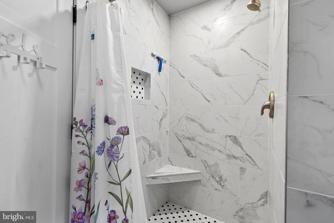
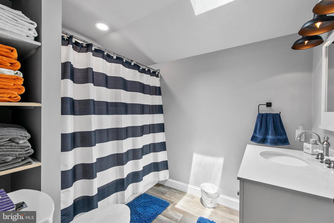
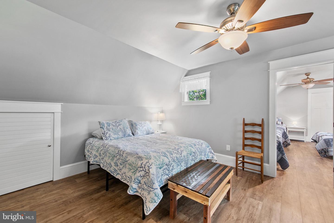
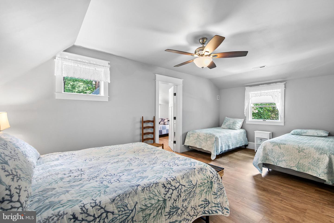
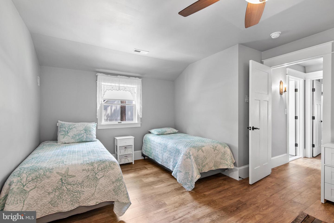
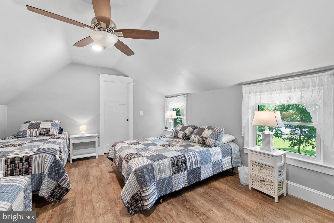
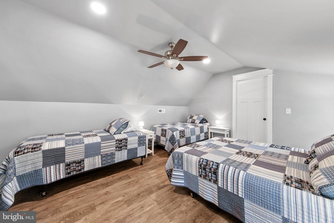
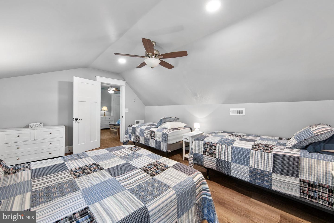
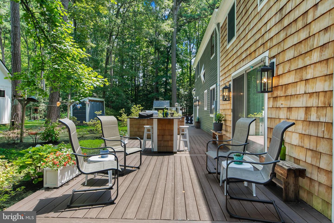
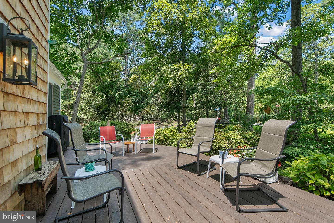
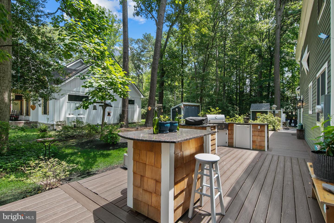
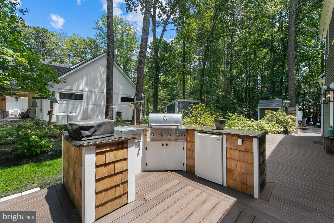
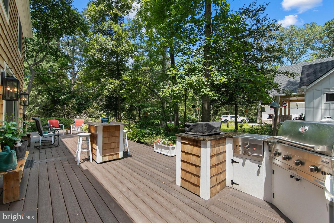
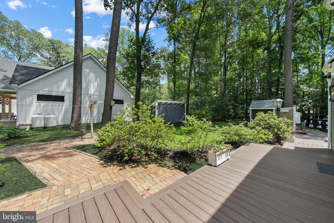
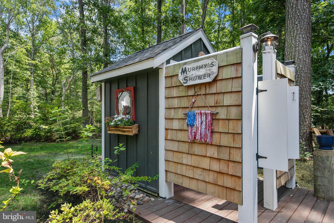
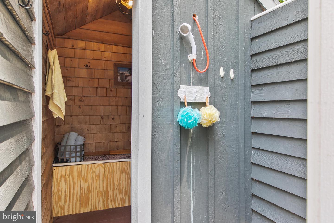
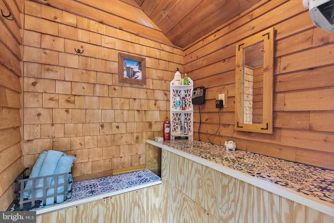
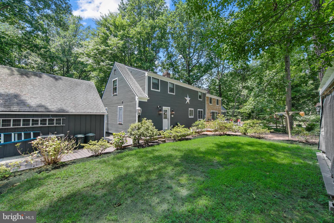
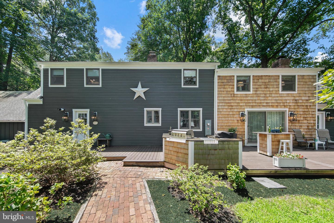
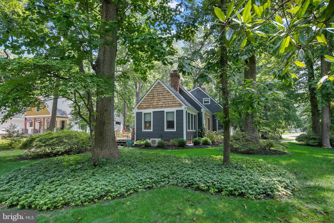
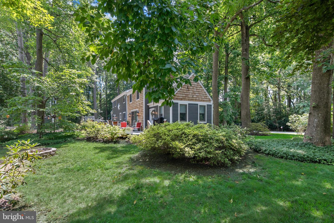
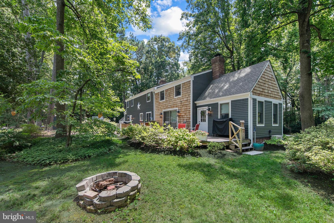
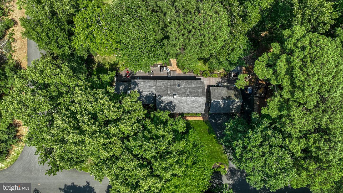
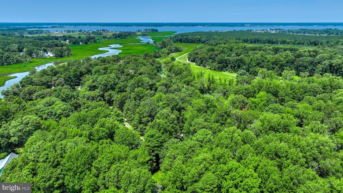
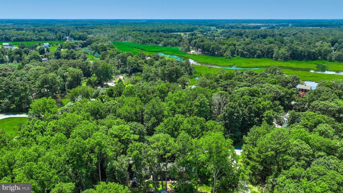
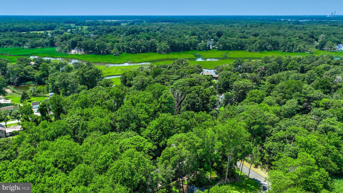
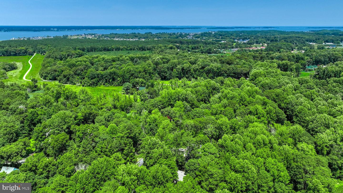
Welcome to this beautifully crafted home in the sought-after community of Gander Woods, where timeless design, quality finishes, and exceptional outdoor living come together. Rich luxury vinyl plank hardwood floors, detailed trim work, and thoughtfully designed living spaces create warmth and character throughout. The spacious main-level primary suite offers two closets and a beautifully appointed en suite bath featuring a large tiled shower. The inviting living room showcases a stunning wood coffered ceiling and a cozy wood-burning fireplace, while the elegant dining room is centered around a gas fireplace, creating the perfect setting for entertaining family and friends. The chef's kitchen is both stylish and functional with custom gray-blue cabinetry, quartz countertops, stainless steel appliances, gas cooking, a farmhouse sink, tile backsplash, and generous workspace. A versatile flex room on the main level offers endless possibilities as a fifth bedroom, home office, den, or hobby room. Upstairs, you'll find a spacious second bedroom with its own en suite bath and tiled shower, a tasteful hall bath with tub/shower combination, and two additional bedroom spaces providing plenty of room for guests or the ultimate cousin hangout. Outside, the home continues to impress with exceptional curb appeal featuring a combination of cedar and painted siding, tasteful exterior lighting, mature landscaping, and abundant shade. The expansive rear deck is designed for entertaining with a built-in outdoor kitchen complete with grill, mini refrigerator, and granite countertops. The large lot also includes an outdoor shower with changing area, stone walkways, built-in clothesline, wood storage structure, and beautiful mature trees. The detached garage is just steps from the home and features a built-in workbench, full-size refrigerator, and traditional staircase leading to a spacious second-floor storage area. Gander Woods is a distinctive upscale community nestled along Blackwater Creek. Hidden within the community common area is a private dock and pier where residents can enjoy fishing, crabbing, kayaking, paddleboarding, or simply relaxing while taking in the peaceful surroundings, abundant wildlife, and native birdlife. This is a rare opportunity to enjoy quality craftsmanship, generous living spaces, and the tranquility of one of the area's most special waterfront neighborhoods.
Similar Listings
Virtual Tour
Bayside
$695,000
4 Bed
2 Bath
1 Hf. Bath
- Tax Total Living Area:
- 3000 sq. ft.
Listed 19 days ago
Courtesy: Long & Foster Real Estate, Inc.
MLS Desu2115166
Pending
$695,000
3 Bed
3 Bath
- Tax Total Living Area:
- 2176 sq. ft.
Listed 46 days ago
Courtesy: Keller Williams Realty Central-delaware
MLS Dekt2047798
SoldVirtual Tour
Henlopen Landing
$695,000
4 Bed
4 Bath
1 Hf. Bath
- Tax Total Living Area:
- 5037 sq. ft.
Sold 07/16/2026
Courtesy: Jack Lingo - Lewes
MLS Desu2112206
Peninsula
$695,000
3 Bed
2 Bath
1 Hf. Bath
- Tax Total Living Area:
- 2670 sq. ft.
Listed 80 days ago
Courtesy: Coldwell Banker Premier - Rehoboth
MLS Desu2109454
Under ContractVirtual Tour
Saddlebrook
$695,000
4 Bed
4 Bath
1 Hf. Bath
- Tax Total Living Area:
- 3953 sq. ft.
Listed 87 days ago
Courtesy: Keller Williams Realty
MLS Desu2110654
Virtual Tour
Possum Point
$695,000
3 Bed
2 Bath
- Tax Total Living Area:
- 2560 sq. ft.
Listed 121 days ago
Courtesy: Keller Williams Realty
MLS Desu2108098
Oyster Cove
$695,000
4 Bed
3 Bath
1 Hf. Bath
- Tax Total Living Area:
- 2647 sq. ft.
Listed 135 days ago
Courtesy: Compass
MLS Desu2106362
Newly Listed
Fishers Point
$694,990
4 Bed
3 Bath
1 Hf. Bath
- Tax Total Living Area:
- 3345 sq. ft.
Listed 1 day ago
Courtesy: Berkshire Hathaway Homeservices Penfed Realty
MLS Desu2116916
Virtual Tour
The Estates At Bridgewater
$694,900
3 Bed
3 Bath
- Tax Total Living Area:
- 2086 sq. ft.
Listed 166 days ago
Courtesy: Compass
MLS Desu2104774
Cardinal Grove
$695,400
4 Bed
3 Bath
1 Hf. Bath
- Tax Total Living Area:
- 3338 sq. ft.
Listed 185 days ago
Courtesy: Compass
MLS Desu2103728
Under ContractVirtual Tour
Marsh Farm Estates
$695,500
4 Bed
3 Bath
1 Hf. Bath
- Tax Total Living Area:
- 3275 sq. ft.
Listed 73 days ago
Courtesy: Monument Sotheby's International Realty
MLS Desu2107878
Newly Listed
$693,890
4 Bed
3 Bath
Listed 2 days ago
Courtesy: Re/max Associates
MLS Desu2116692
Create an account
Save your favorite listings to view them later from multiple
devices by creating an account today or sign in.




