
29531 Cripple Creek Dr, Dagsboro, De 19939
Under ContractVirtual Tour

Courtesy: Northrop Realty,
Dawn Hudson
Appliances
Dishwasher, Disposal, Dryer, Built-In Microwave, Built-In Range, Energy Efficient Appliances, Exhaust Fan, Extra Refrigerator/Freezer, Freezer, Icemaker, Oven/Range - Electric, Stainless Steel Appliances, Water HeaterBedrooms
2
Full Bath
3
Laundry
Has Laundry, Dryer In Unit, Washer In Unit
Living Area
1853 sq/ft
Fireplace(s)
1
Fireplace Features
Brick, Fireplace - Glass Doors, Mantel(s), Wood, Screen
Flooring
Luxury Vinyl Plank
Interior Features
- Bar
- Bathroom - Stall Shower
- Bathroom - Tub Shower
- Breakfast Area
- Built-Ins
- Ceiling Fan(s)
- Combination Dining/Living
- Combination Kitchen/Dining
- Crown Moldings
- Dining Area
- Entry Level Bedroom
- Floor Plan - Open
- Kitchen - Eat-In
- Kitchen - Table Space
- Pantry
- Primary Bath(s)
- Recessed Lighting
- Upgraded Countertops
- Walk-in Closet(s)
- Wet/Dry Bar
- Window Treatments
General
MLS
Desu2120174
Community
Fairway Villas
Price
$385,000.00
Price/SQft
$207.77
Additional HOA Fee
$1,059.00
Accessibility Features
2+ Access Exits
Area And Schools
School Tax
$716.00
Exterior
Pool
Yes - Community
HOA Features
Add. Association Fee
$1,059.00
Fairway Villas
MLS
Desu2120174
$385,000
2 Bed
3 Bath
- Tax Total Living Area:
- 1853 sq. ft.
Listed 57 days ago
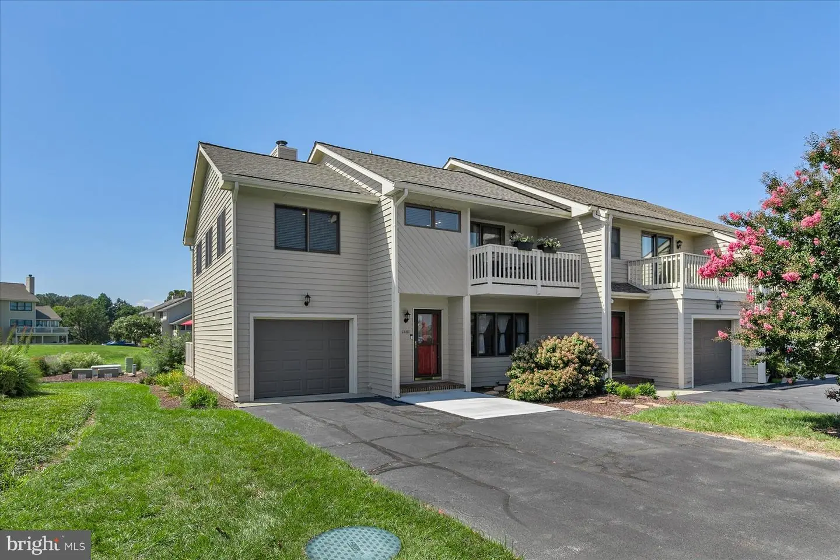
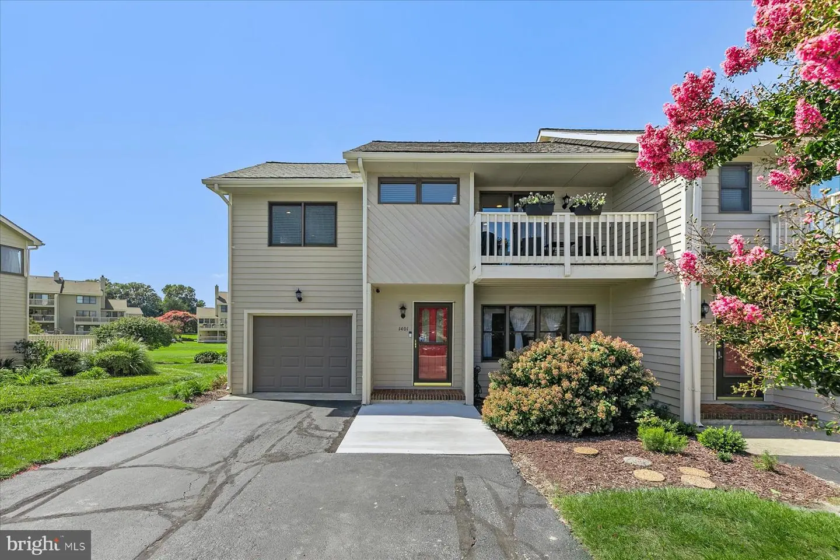
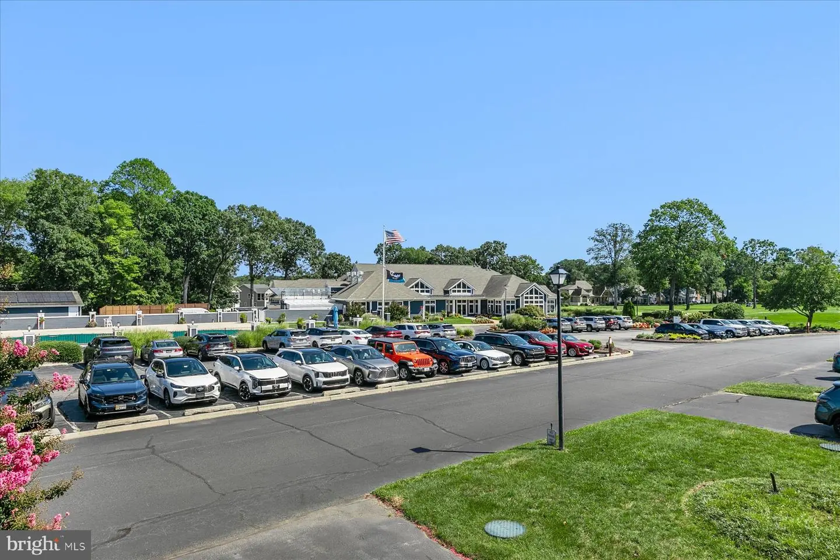
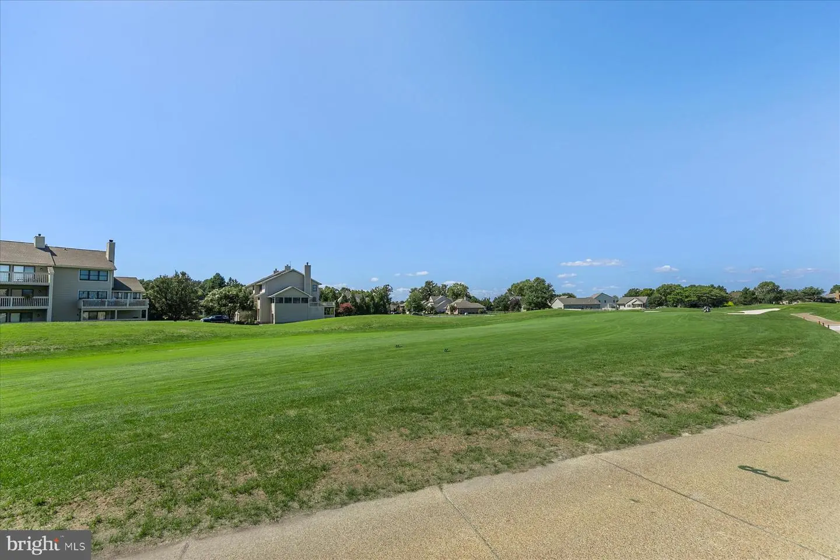
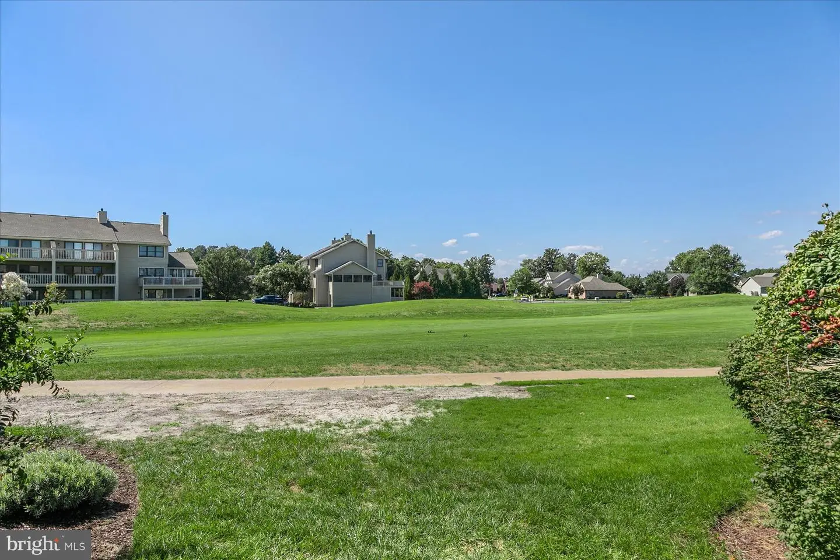
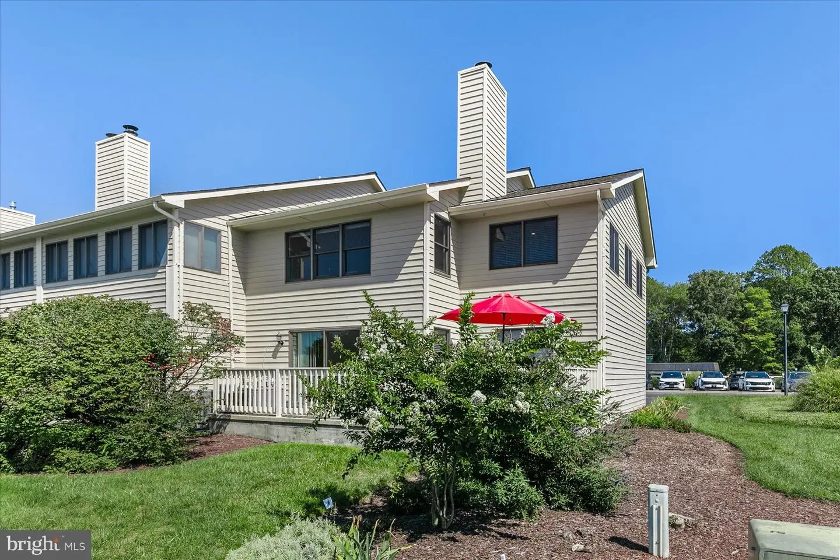
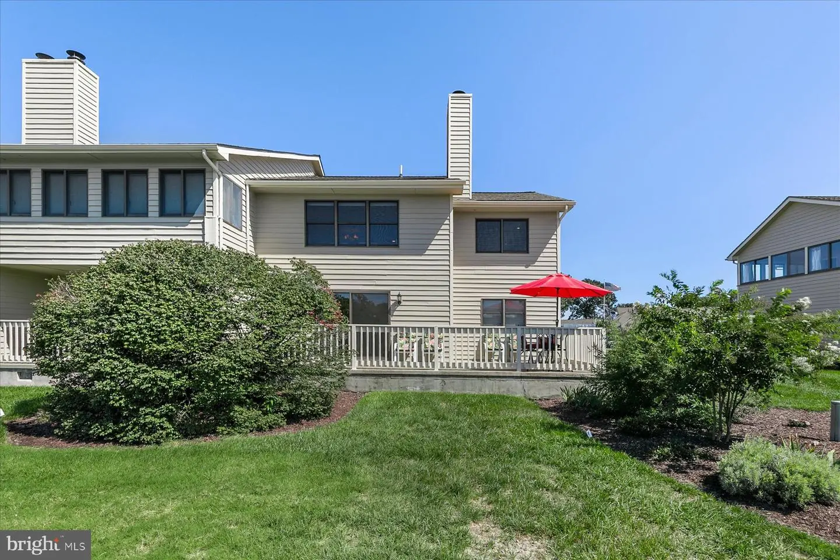
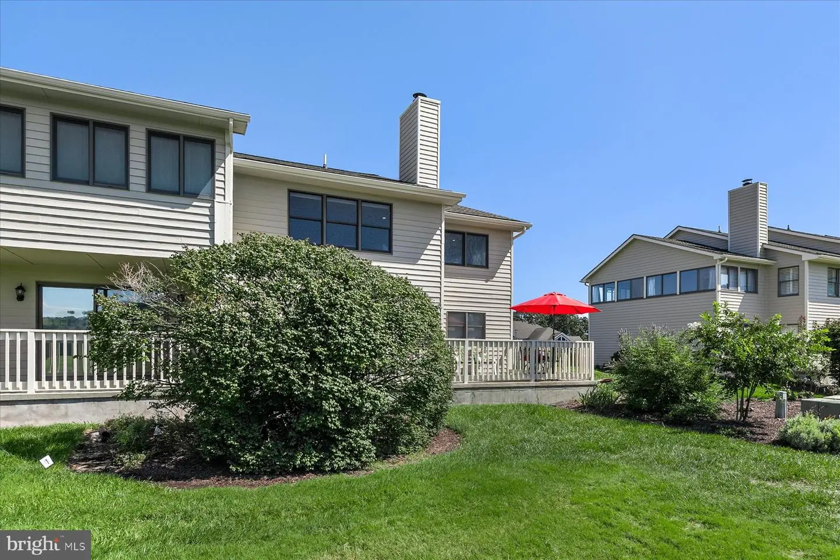
Welcome to 29531 Cripple Creek Drive, Unit 1401, a desirable end unit villa offering beautiful golf course views and convenient access to the Cripple Creek amenities. Thoughtful improvements throughout the home include a new heating and air conditioning system installed in March 2026, an updated primary bathroom completed in November 2024, new downstairs luxury vinyl plank flooring installed in October 2024, a replacement rear sliding glass door, a new washer, a new garage door installed in January 2024, and a new dehumidifier and sump pump added in July 2026.
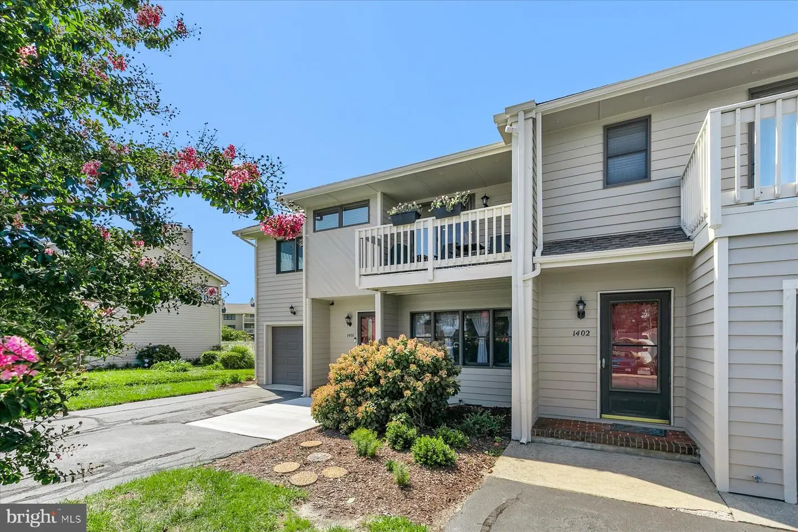
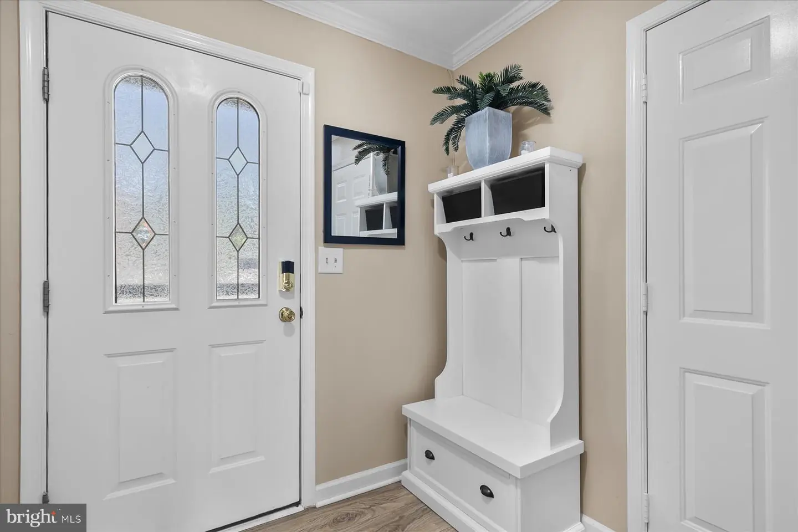
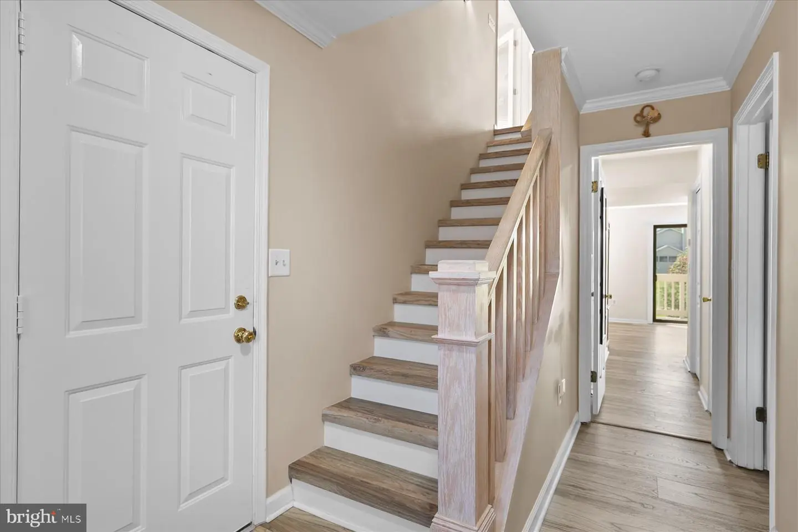
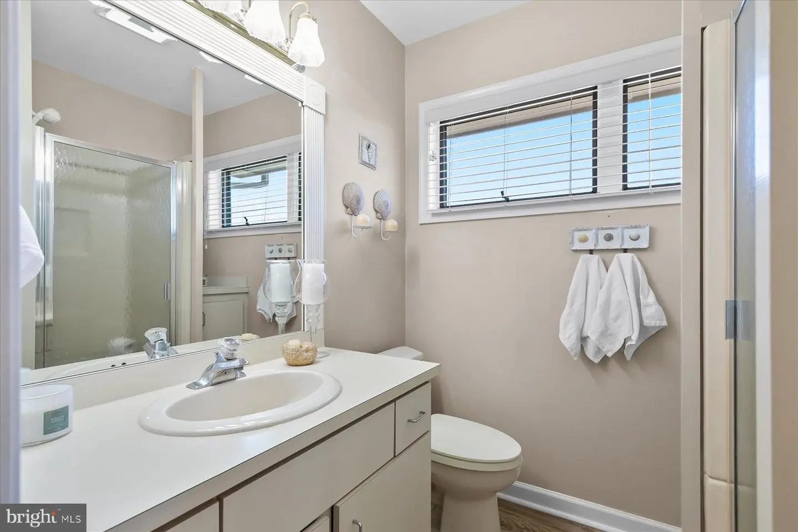
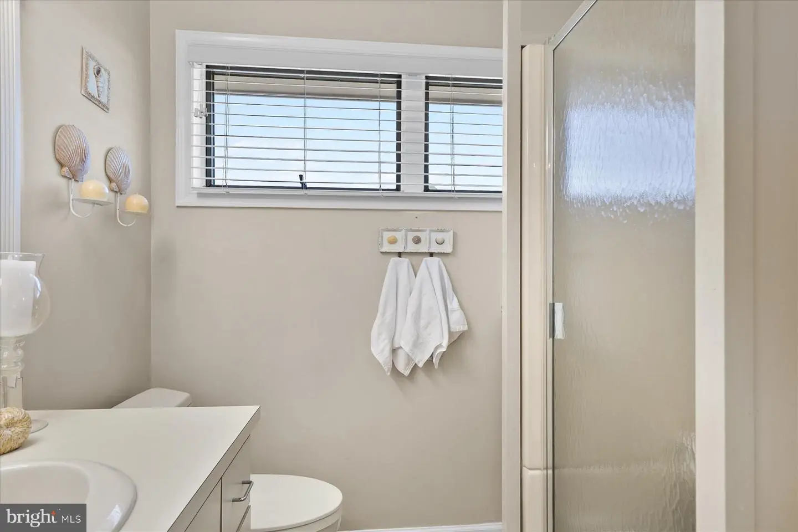
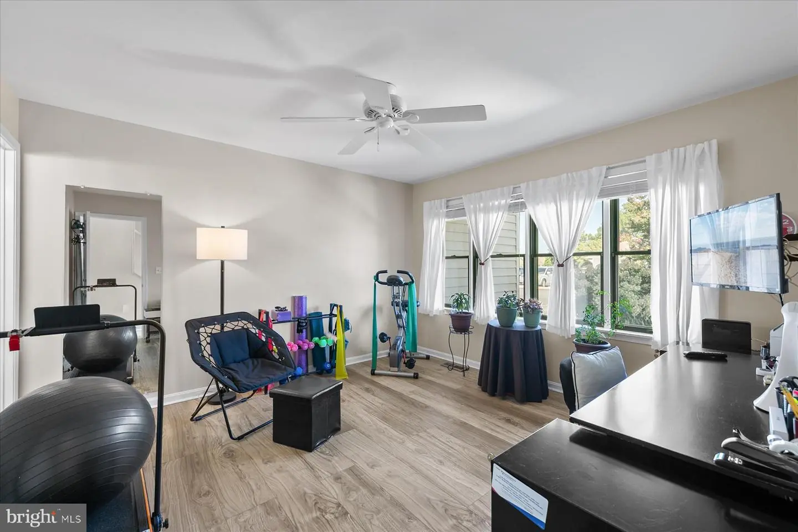
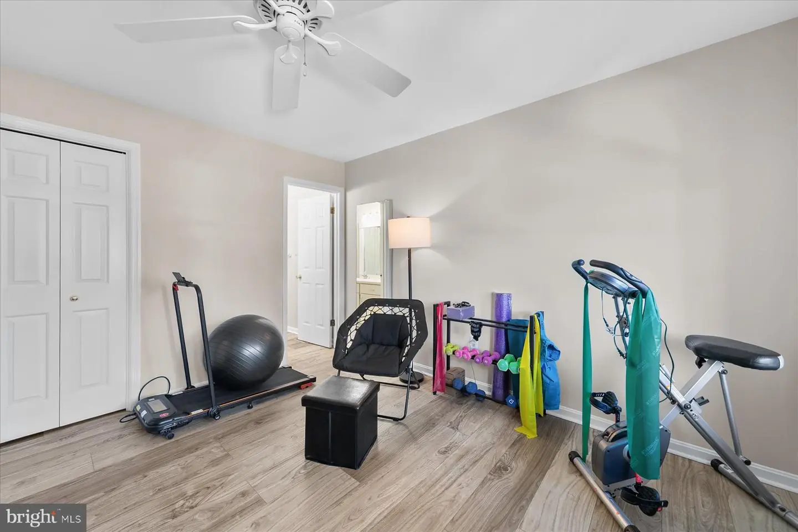
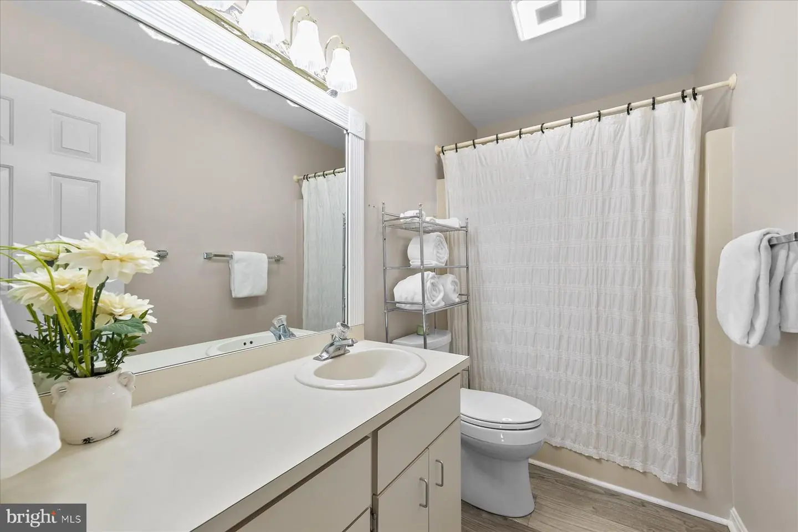
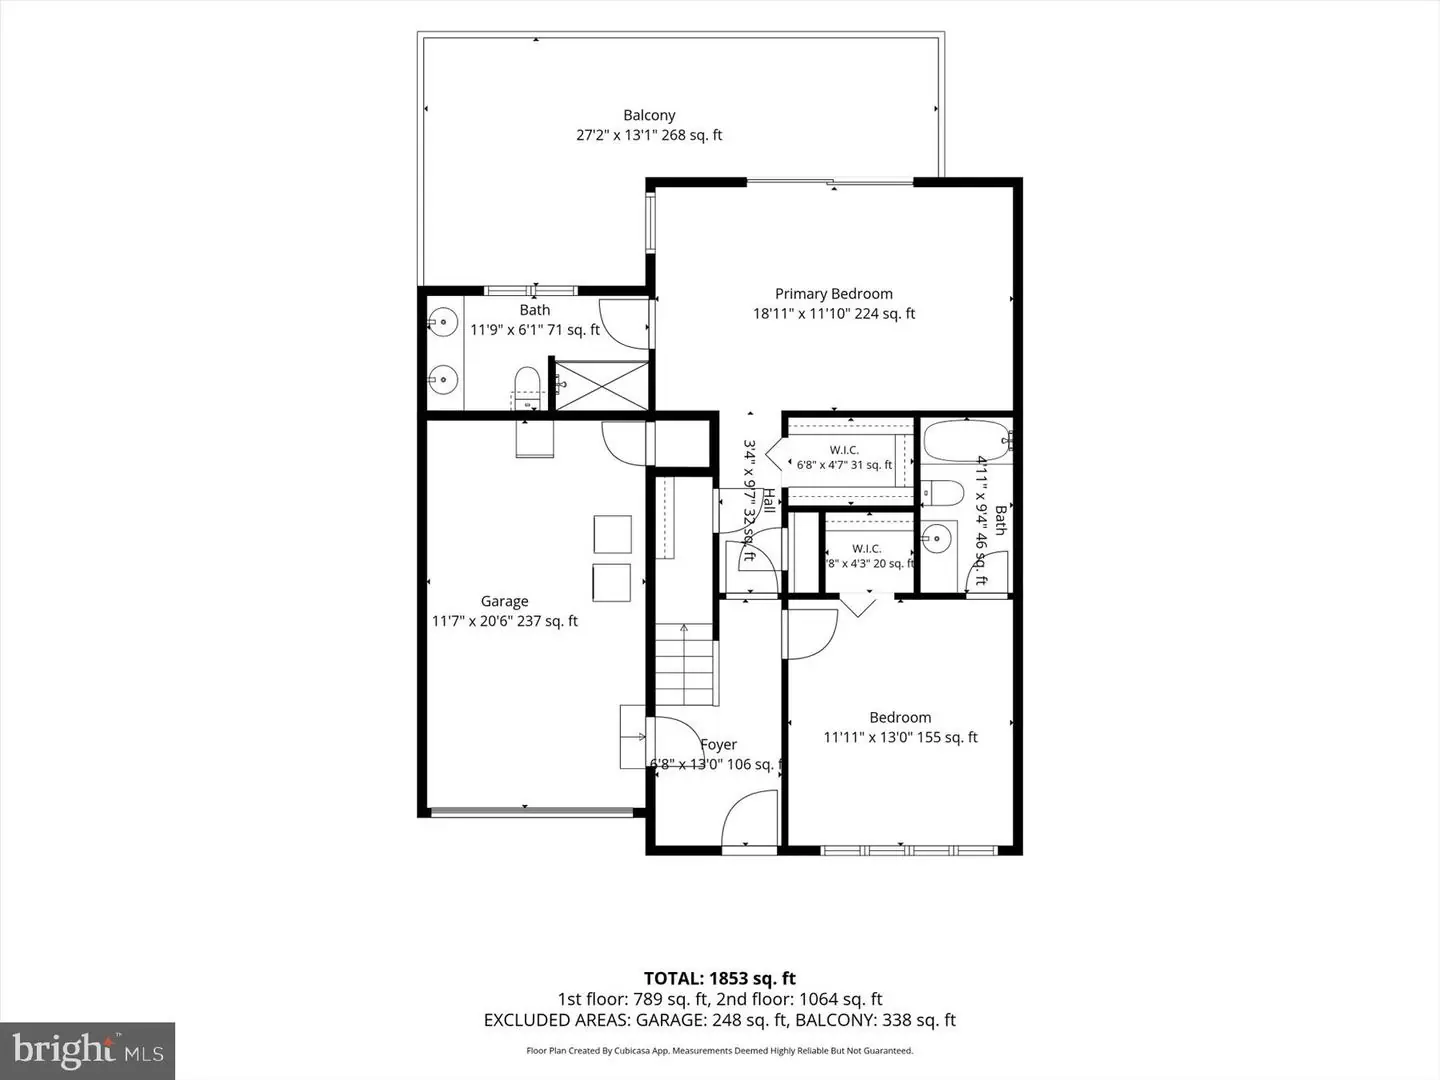
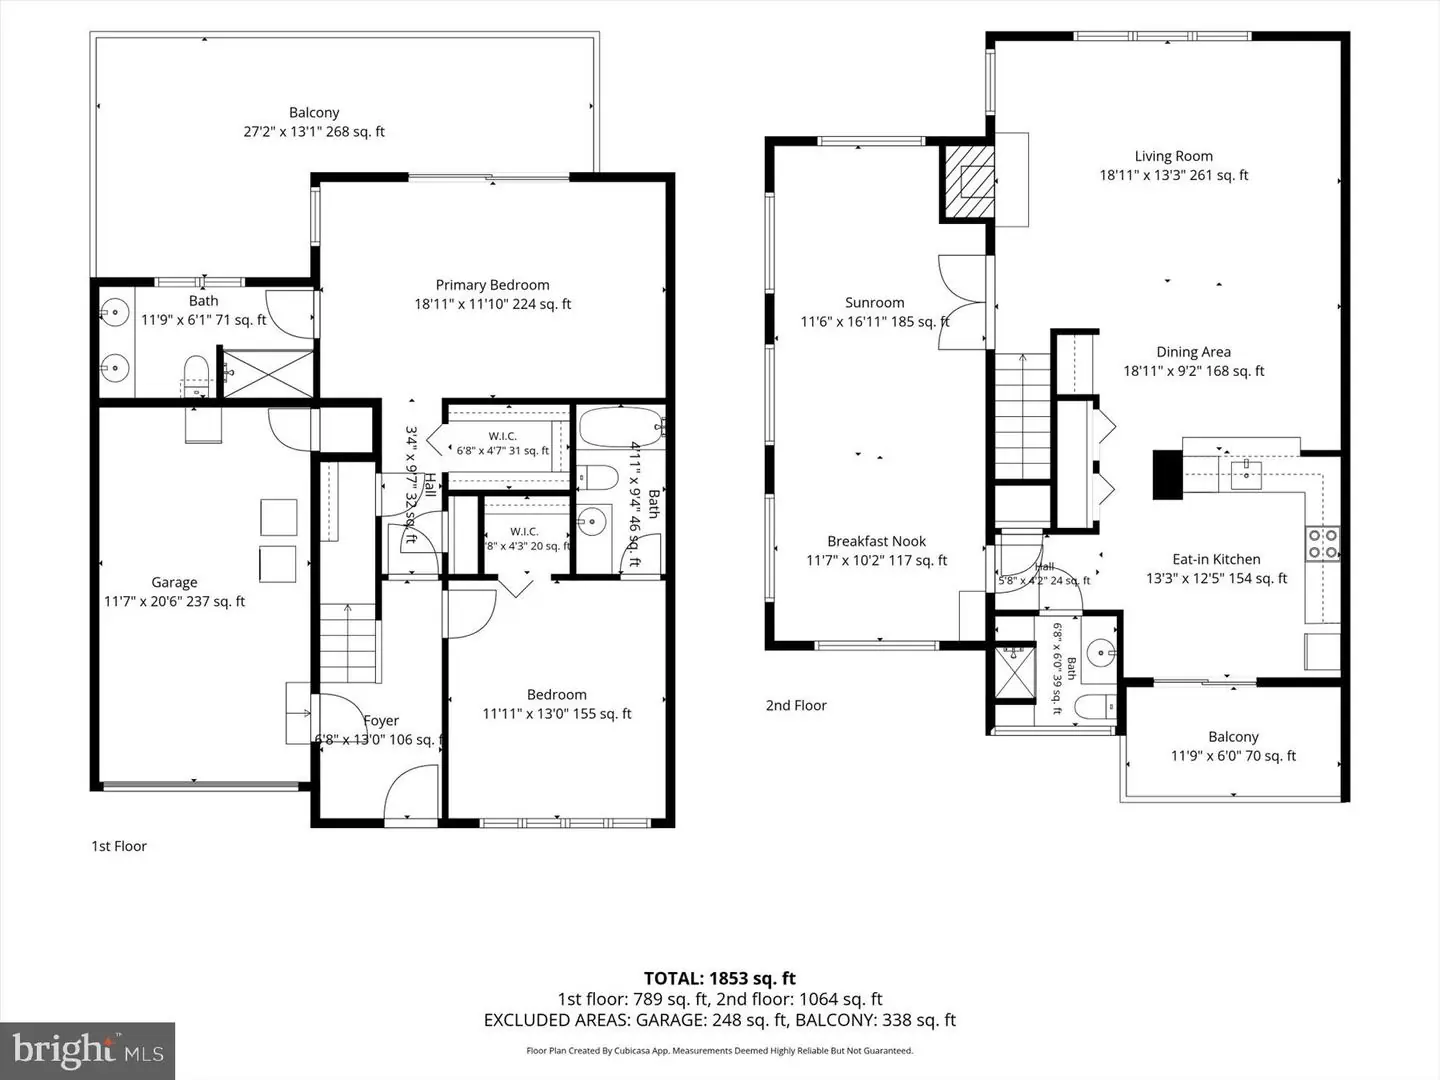
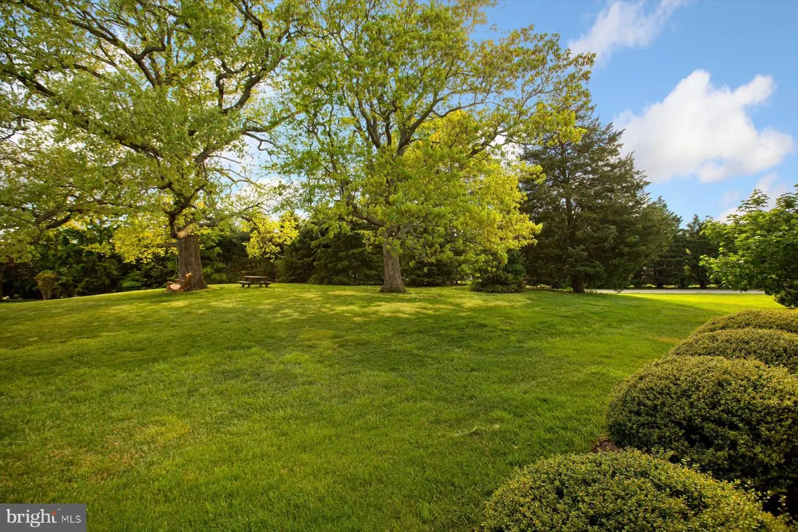
Enter through the foyer, where crown molding and wide plank luxury vinyl plank flooring create a polished first impression. Just off the foyer is a spacious bedroom with an attached bathroom and peaceful views of mature landscaping, including a blooming hydrangea and a crape myrtle tree.
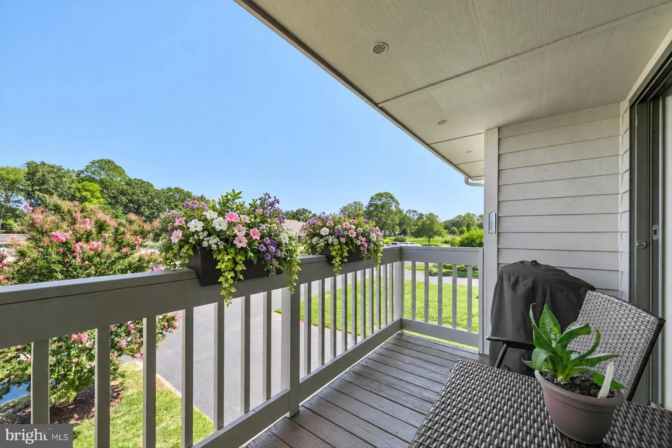
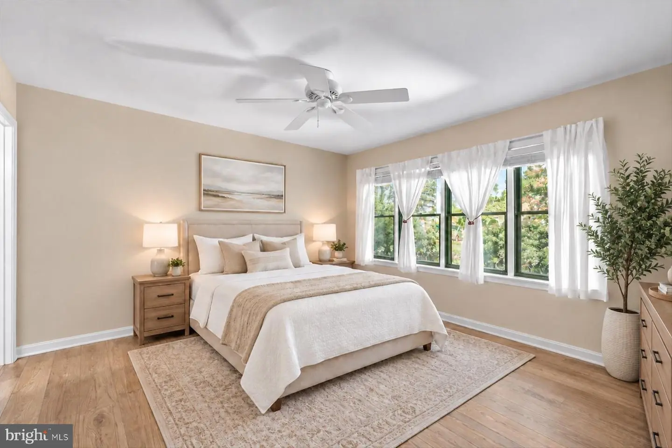
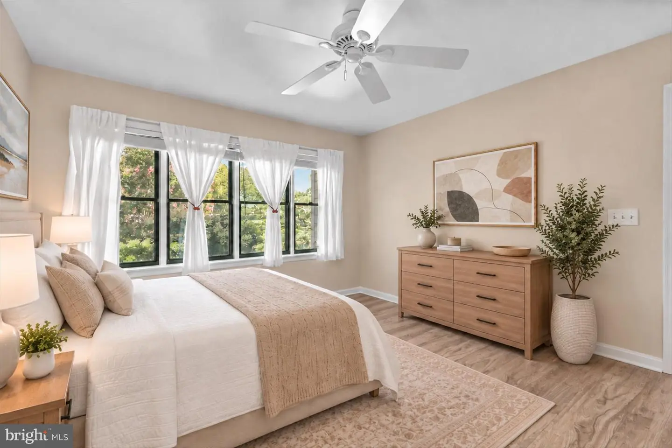
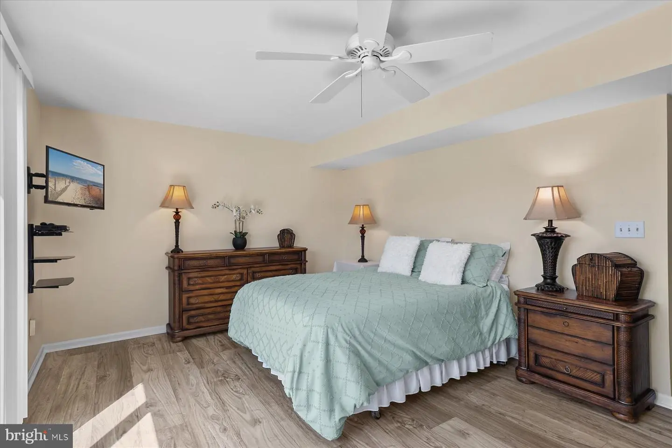
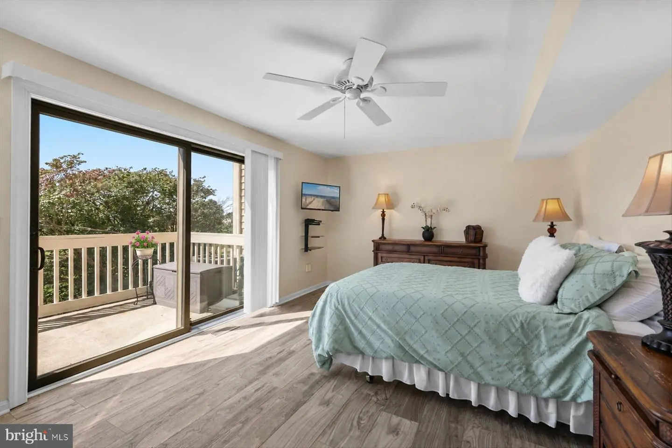
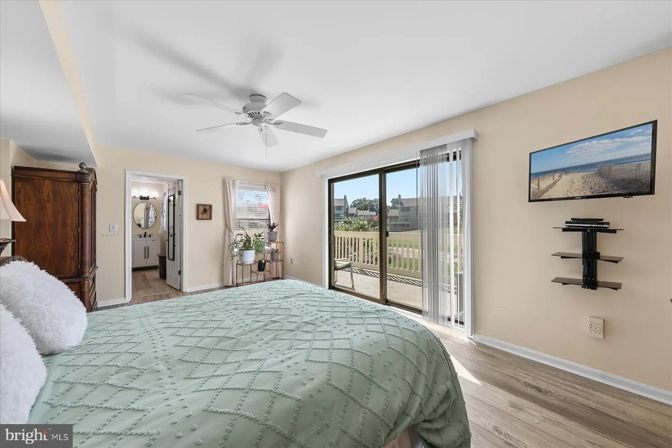
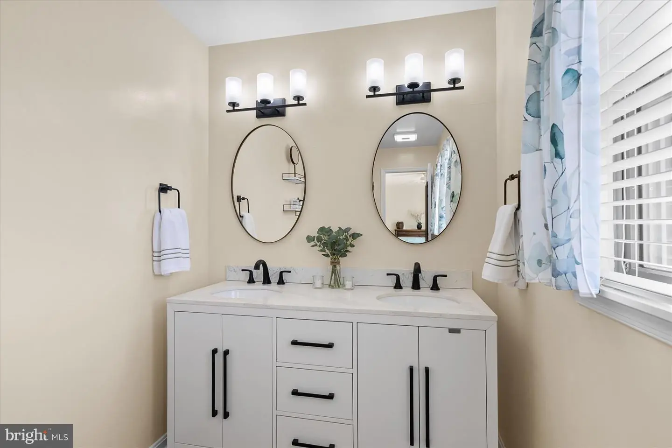
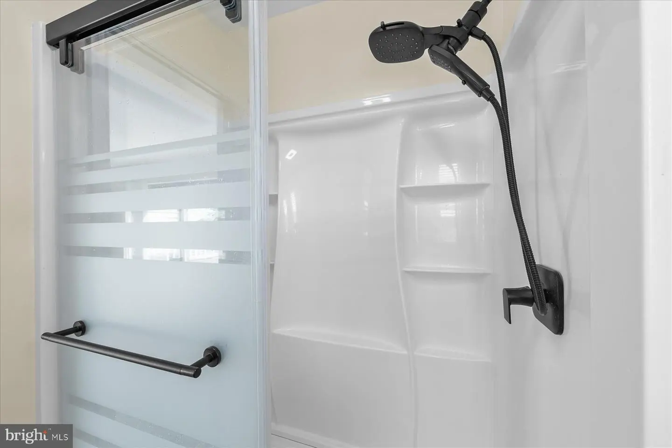
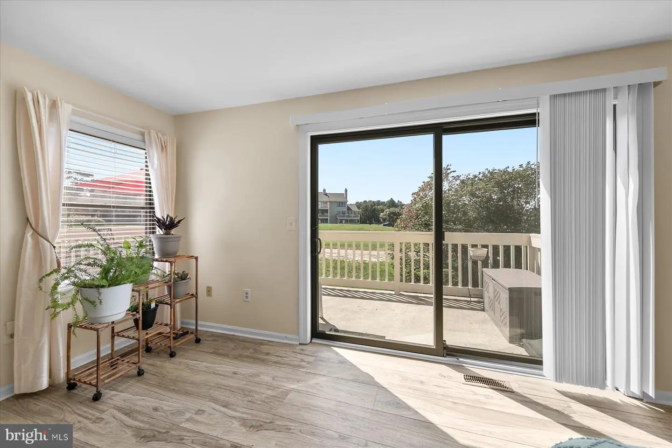
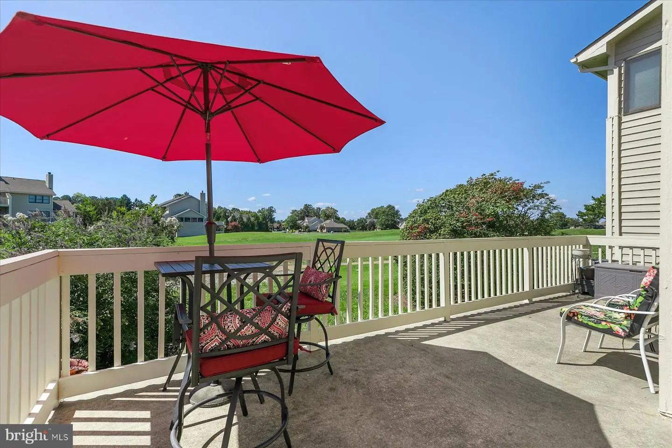
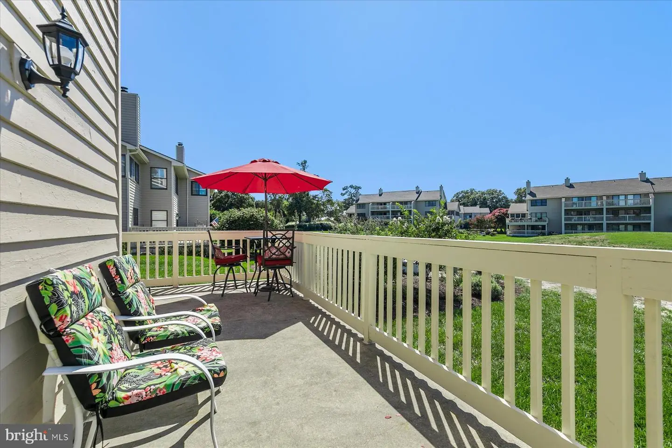
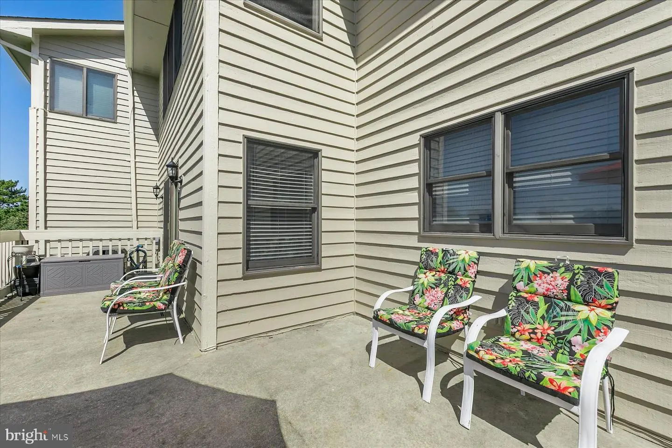
At the rear of the home, the generous primary suite offers privacy and beautiful views of the golf course. The updated attached bathroom features modern black hardware, a dual vanity, and a quartz countertop. Sliding glass doors open from the primary bedroom to a wraparound deck, providing an inviting place to enjoy morning coffee, fresh air, and the surrounding landscape. This level also offers convenient access to the attached one car garage.
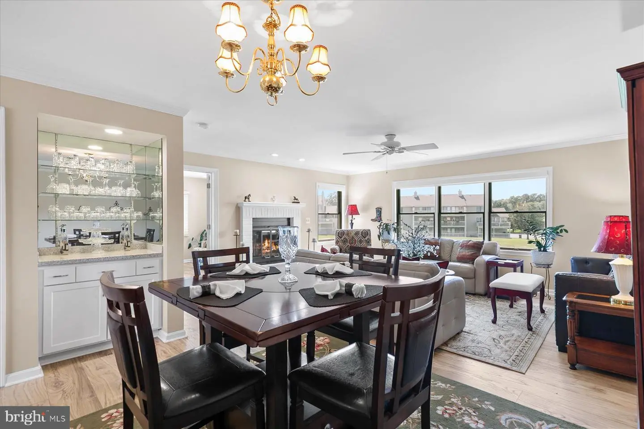
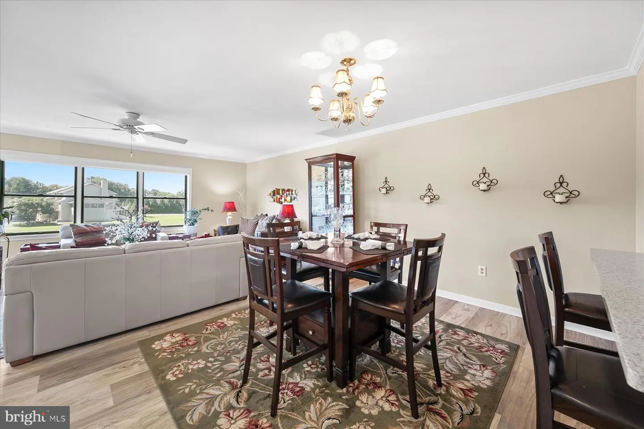
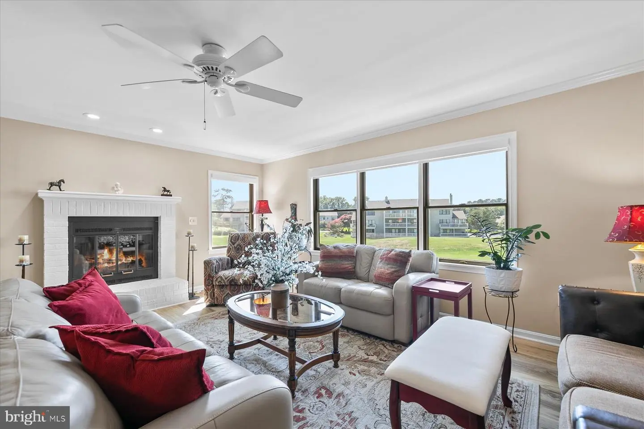
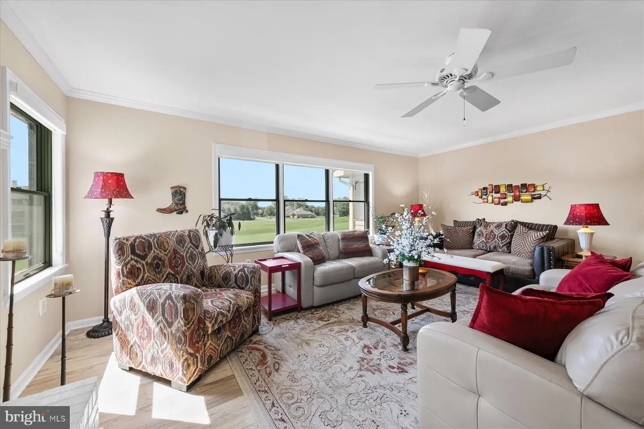
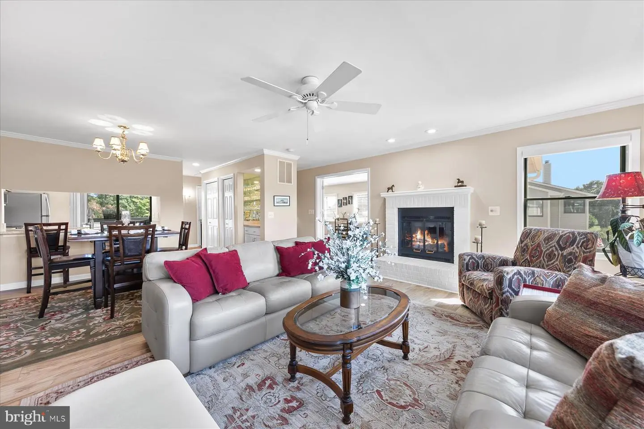
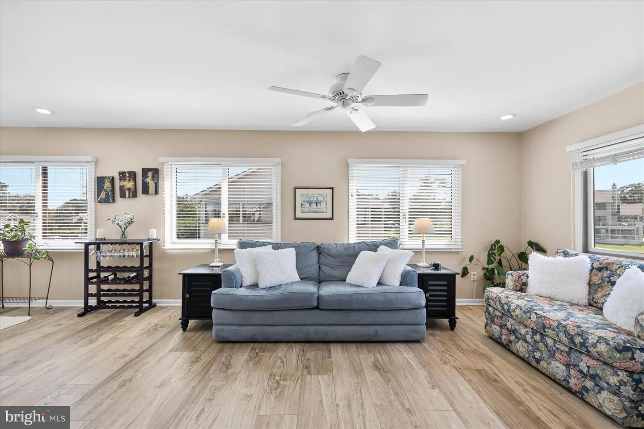
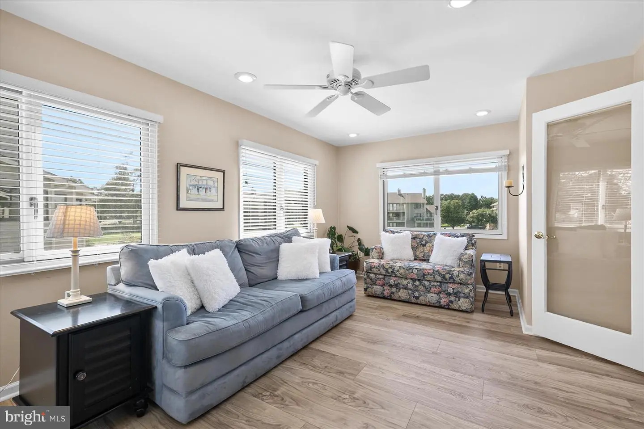
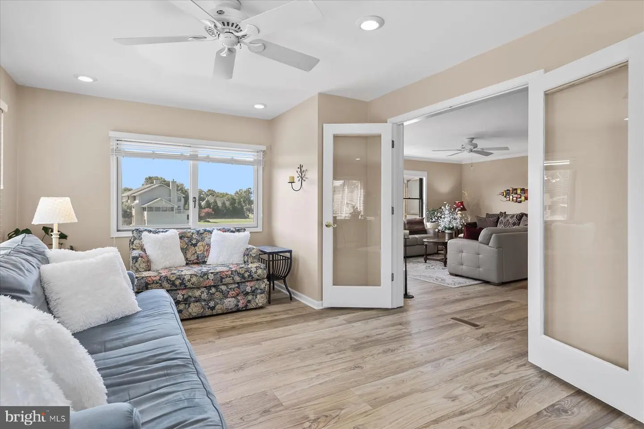
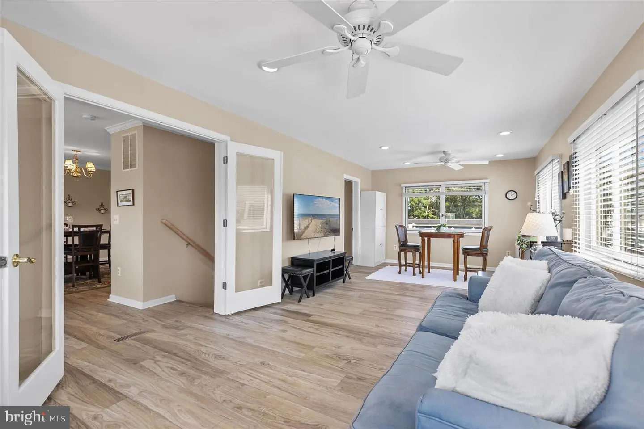
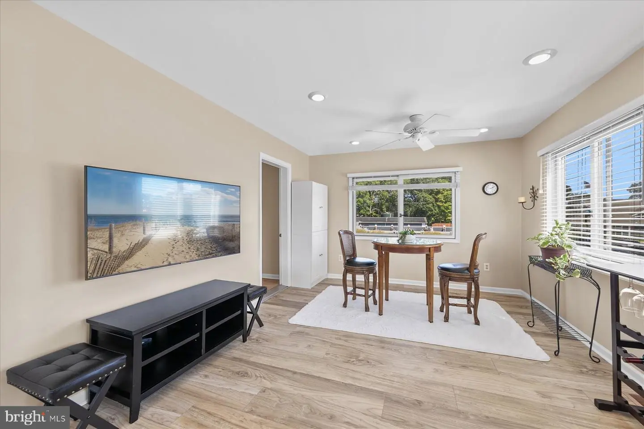
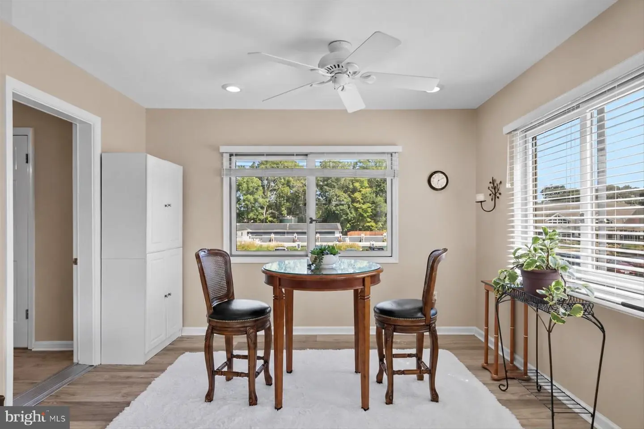
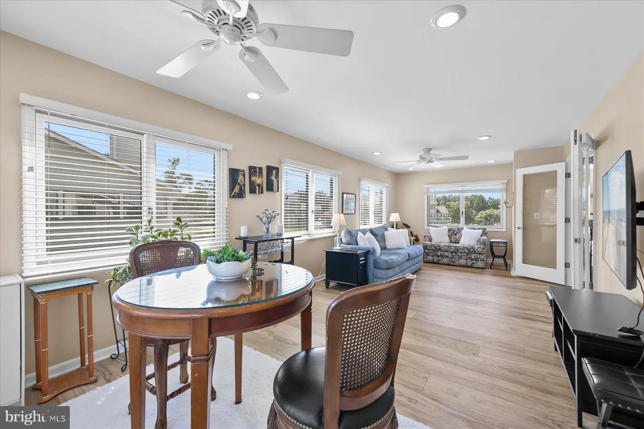
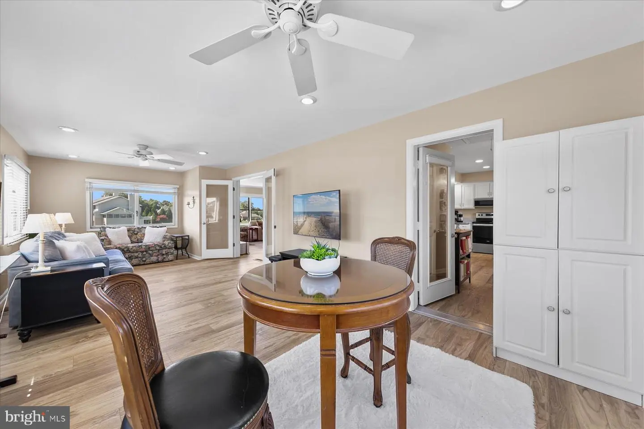
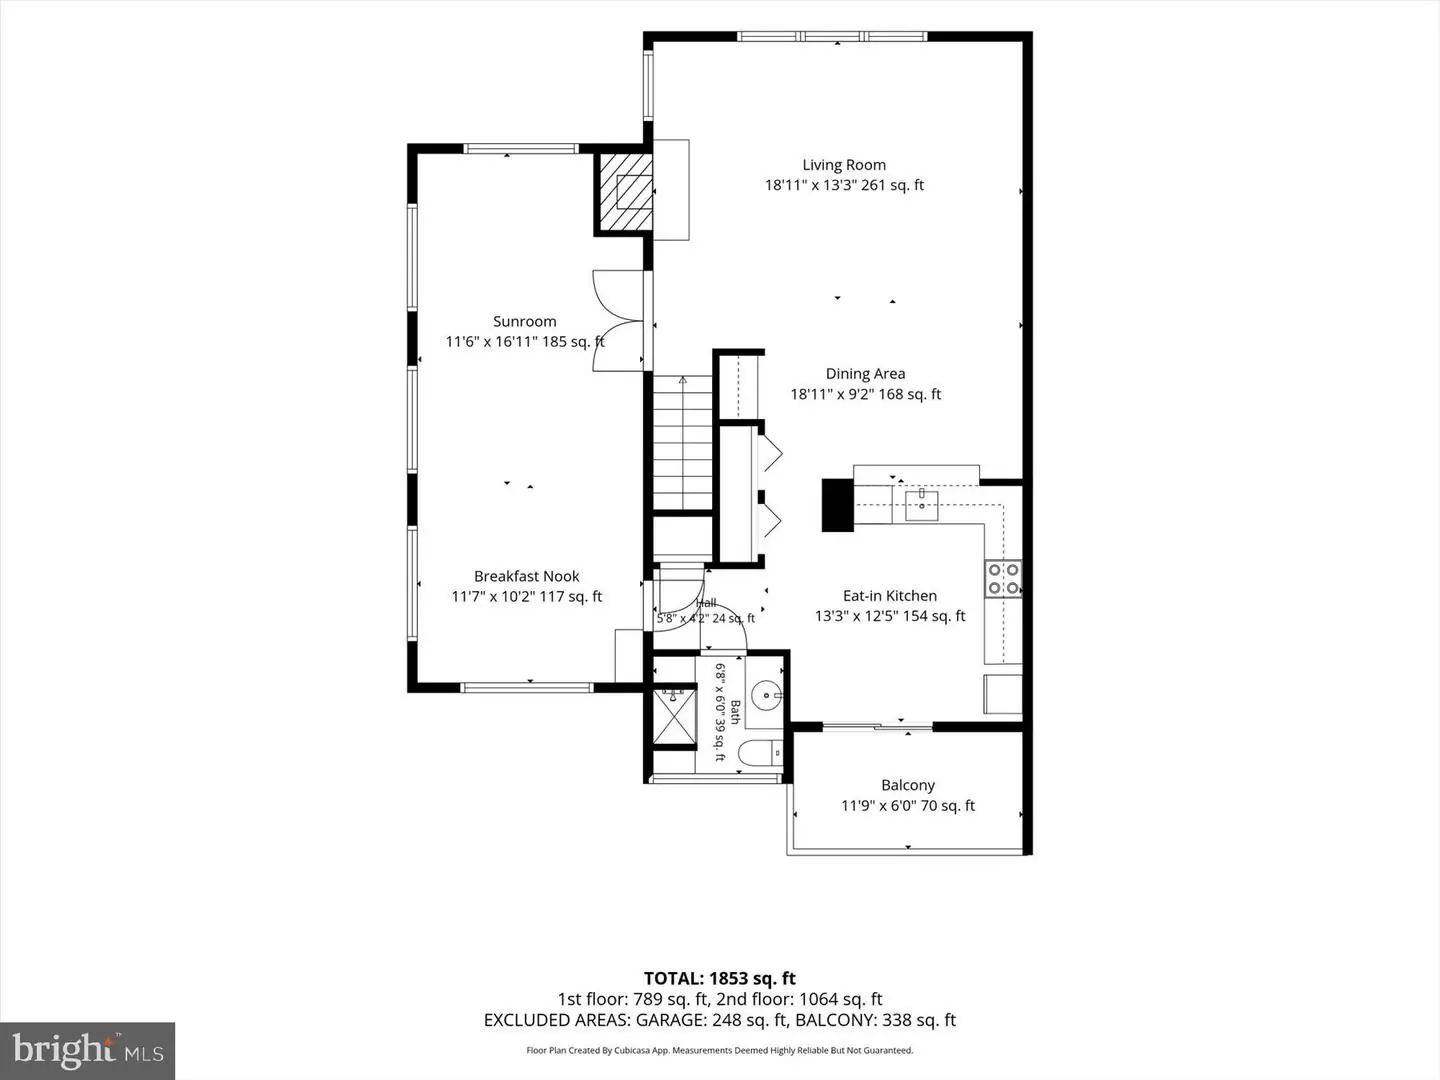
Upstairs, wide plank luxury vinyl plank flooring continues throughout the main living areas. The inviting living room is filled with natural light from multiple windows overlooking the golf course and features a cozy brick wood burning fireplace. Double atrium doors open to a large sunroom surrounded by sliding windows, creating a bright and comfortable space for relaxing while taking in the scenic setting.
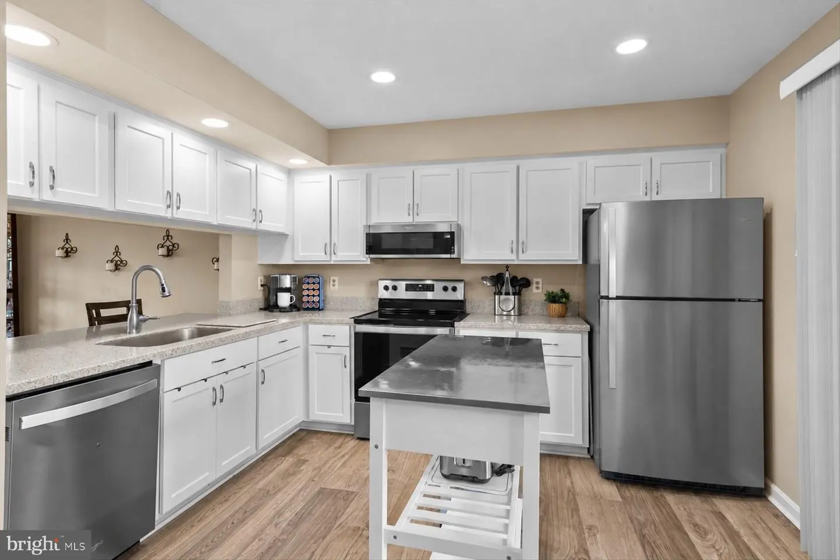
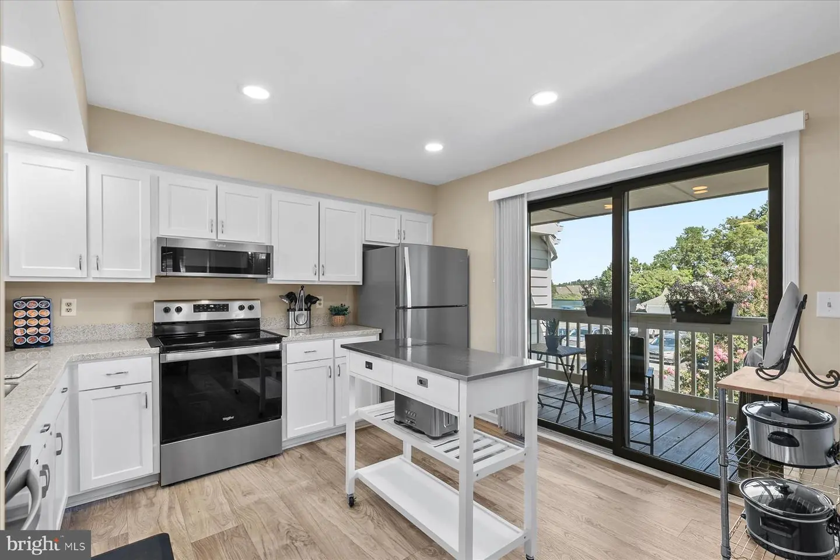
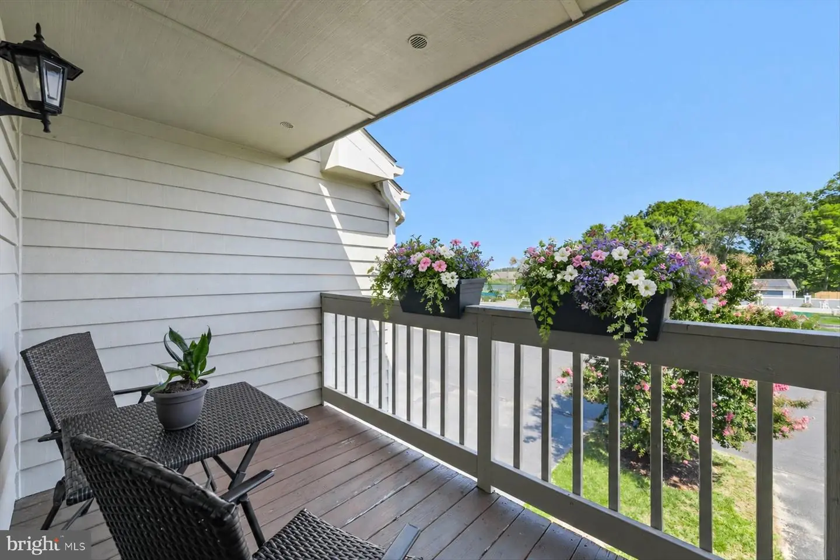
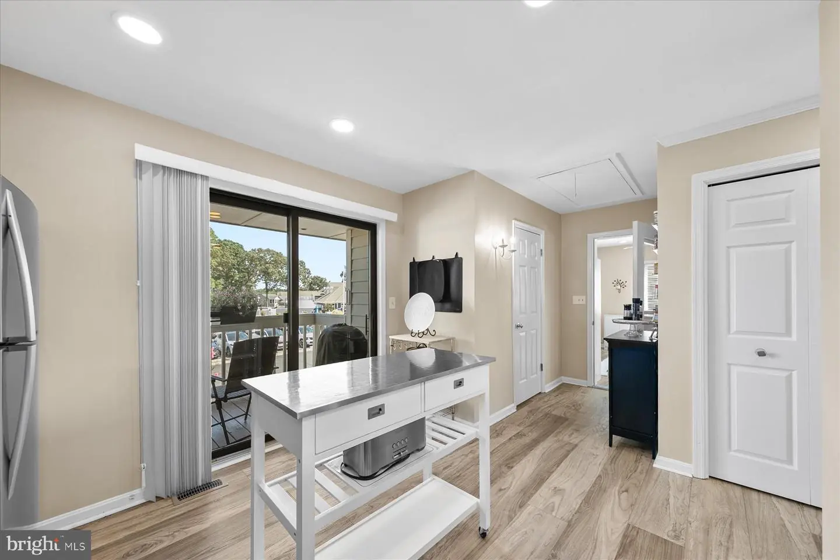
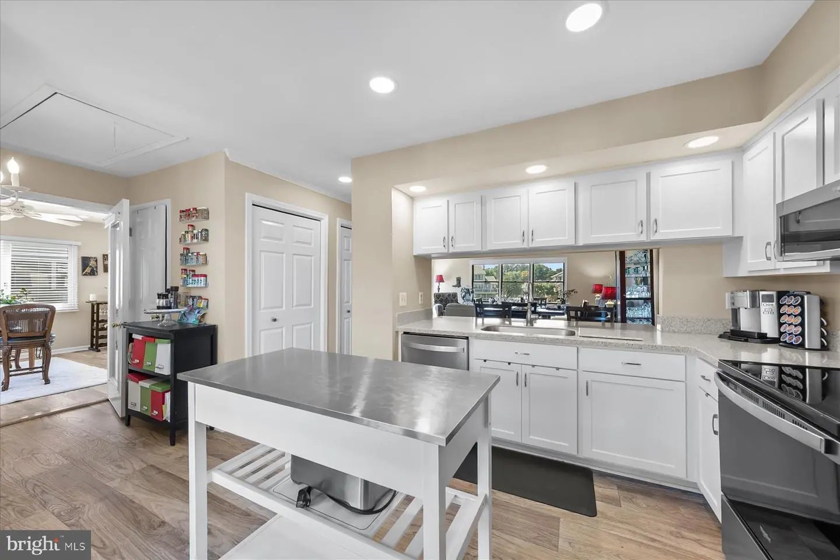
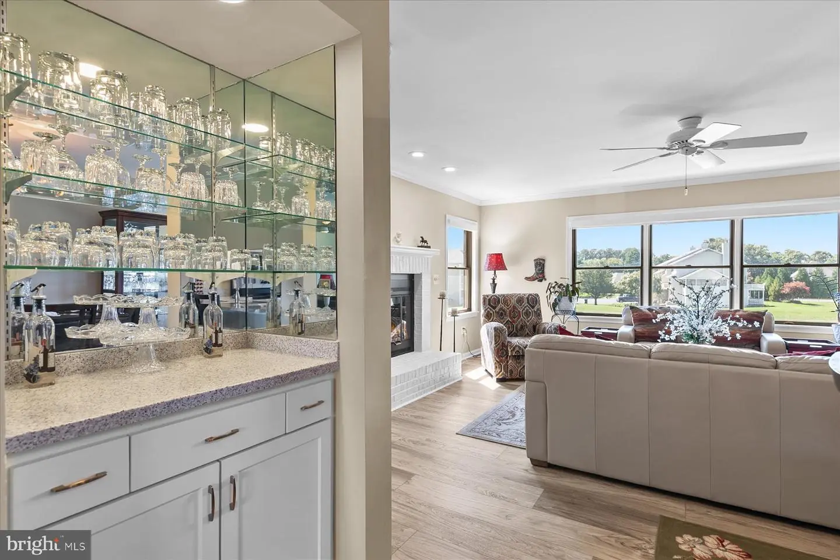
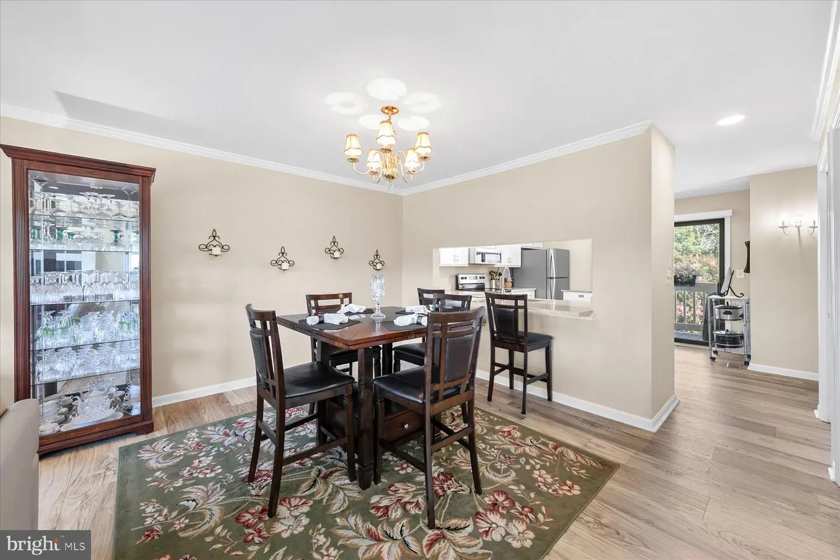
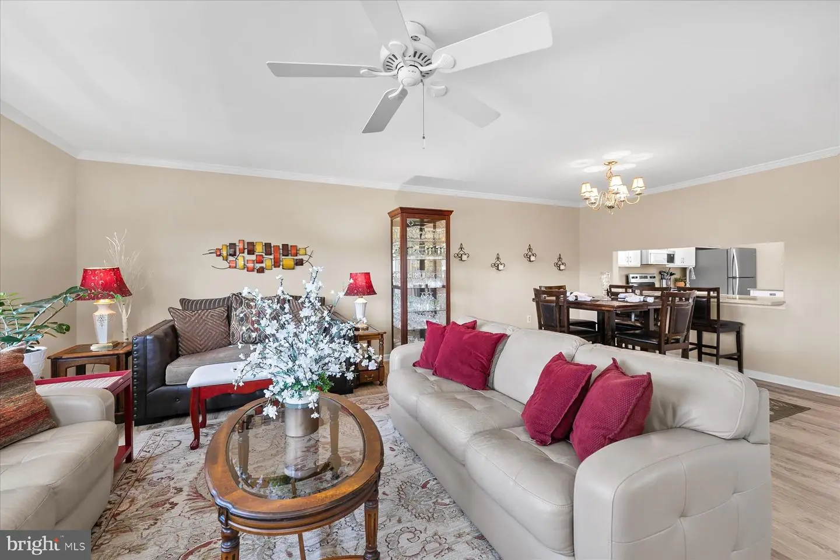
The adjoining dining room features a dry bar with glass shelving, while a breakfast bar and open pass through connect the space to the kitchen. The kitchen offers stainless steel appliances, recessed lighting, soft closing white cabinetry, multiple pantry closets, space for a breakfast table or center island, and sliding glass doors that open to the balcony. A full bathroom on this level has been enhanced with a shower stall, a valuable improvement not typically found in similar units.
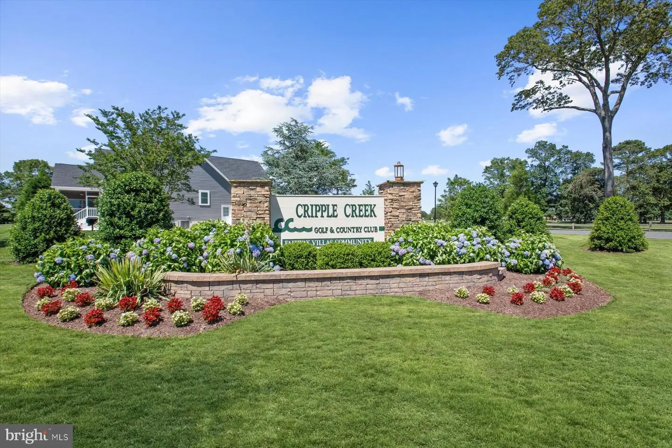
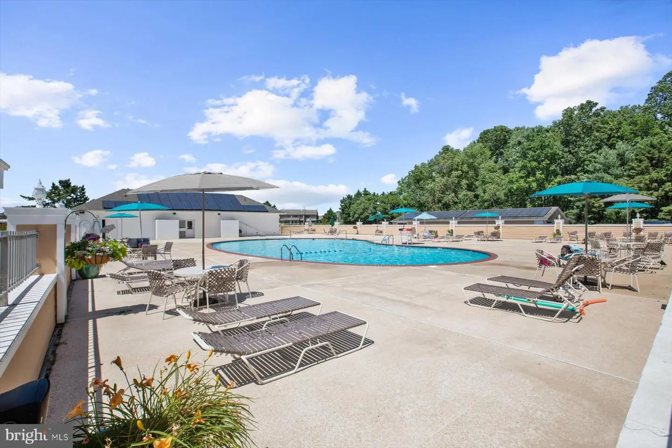
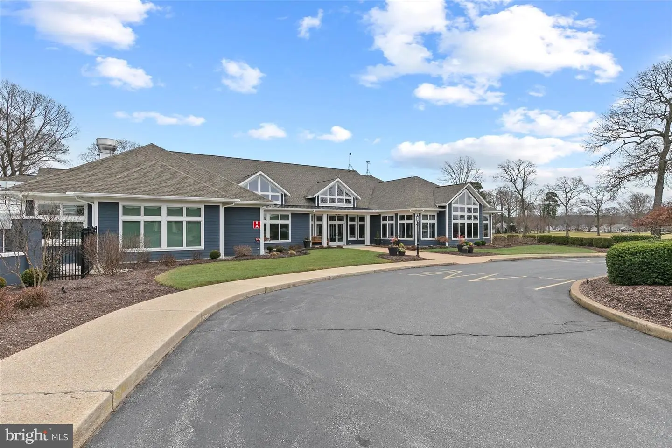
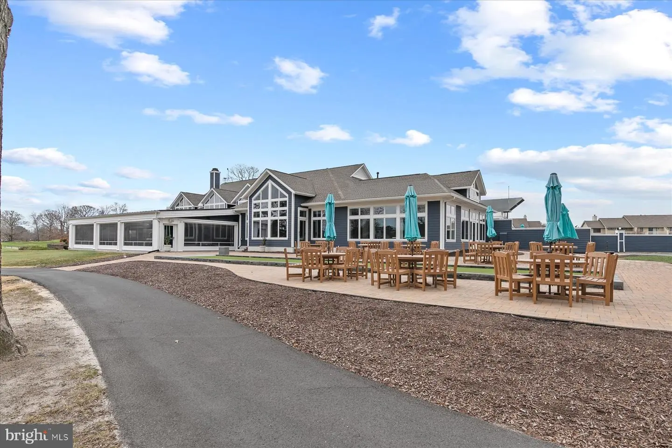
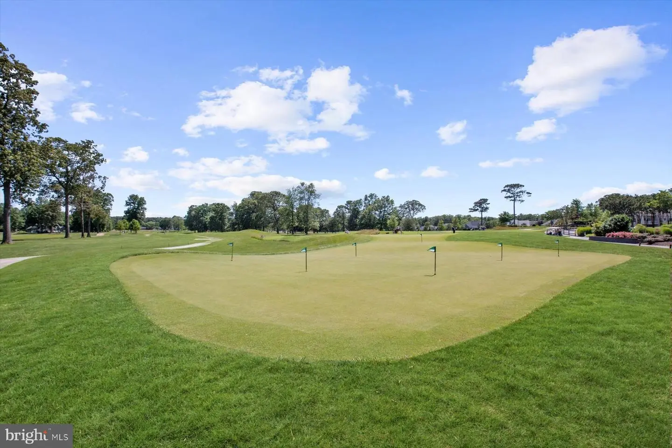
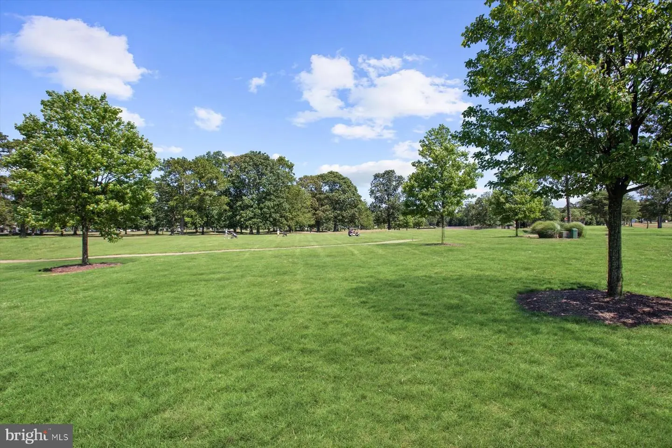
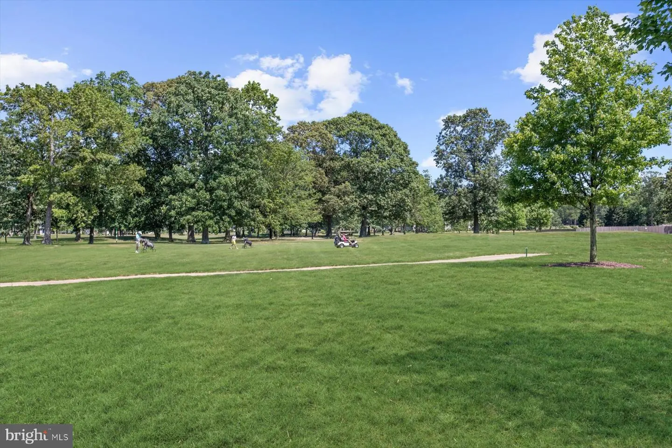
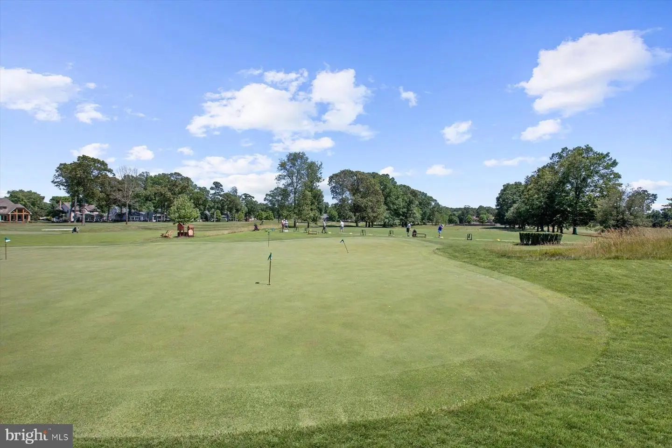
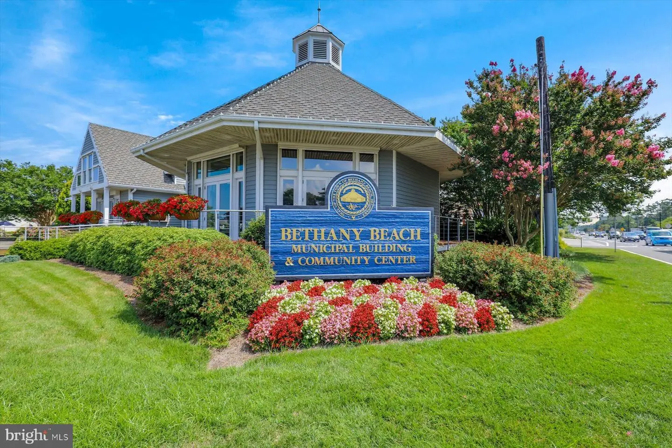
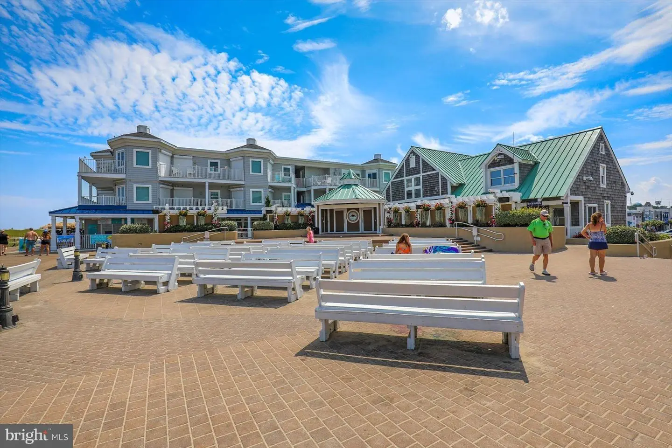
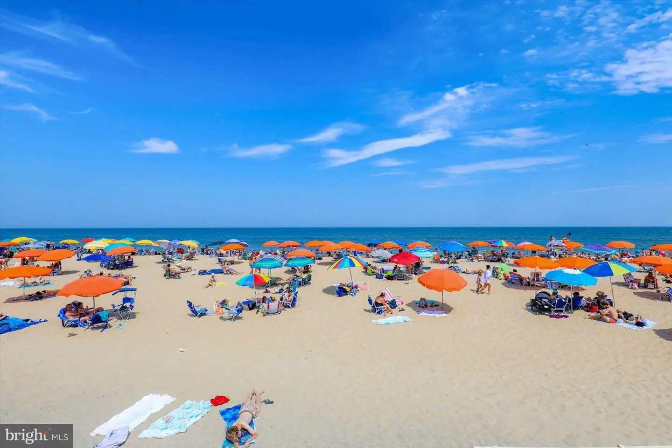
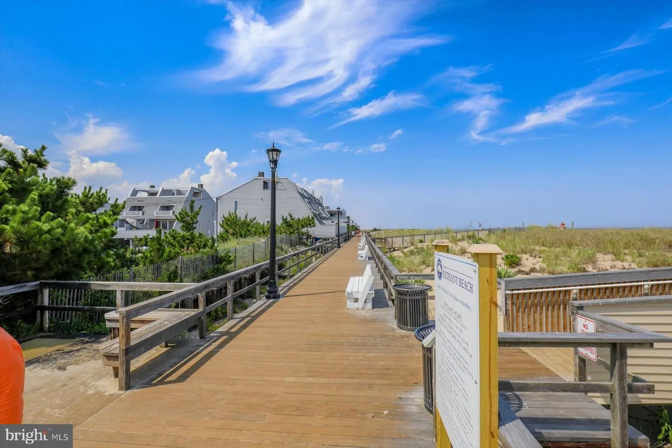
Located just five miles from Bethany Beach, Cripple Creek Golf and Country Club is Delaware’s only private golf course on the Indian River Bay. Its 18 hole championship course spans 142 scenic acres and is complemented by a newly renovated clubhouse, dining, swimming, pickleball, and an active calendar of social events. Access to all Cripple Creek amenities is available through separate club membership, allowing residents to select the membership opportunity that best complements their lifestyle. An initial club membership is included in the sale (a $25K value), making it easier than ever to step into the ultimate coastal lifestyle.
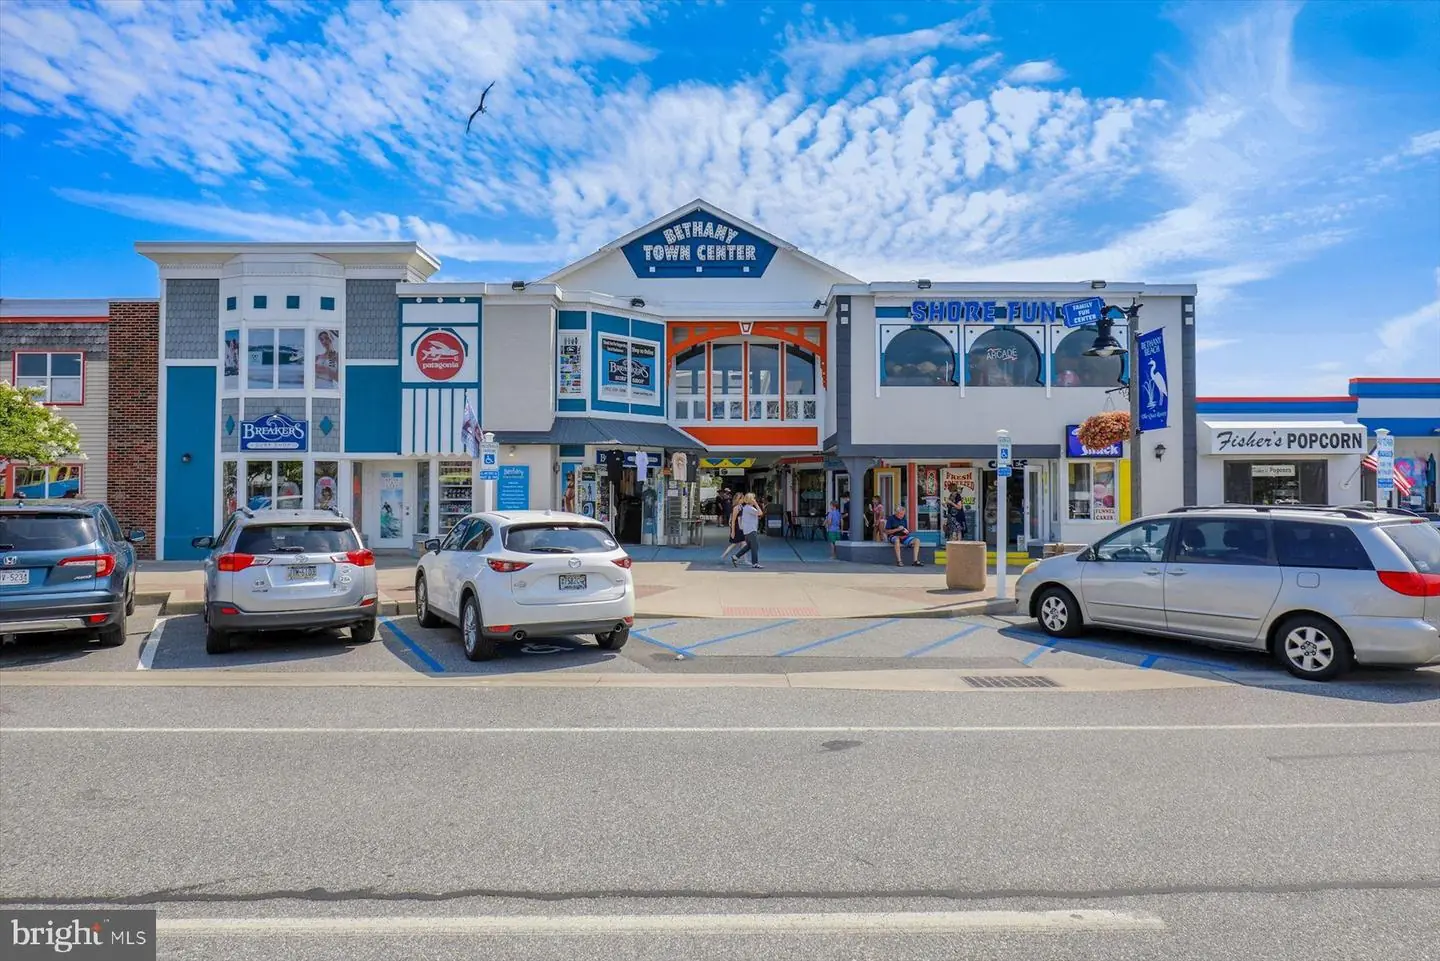
Outdoor enthusiasts will appreciate the home’s proximity to Holts Landing State Park, where opportunities for kayaking, paddleboarding, and fishing await. A nearby marina offers added convenience for those interested in boating, while local shops and restaurants provide easy access to the relaxed charm and conveniences of the surrounding beach towns.
With major system updates, generous indoor and outdoor living spaces, an attached garage, captivating golf course views, and convenient access to the Cripple Creek amenities, this end unit villa offers an exceptional blend of comfort, recreation, and coastal living.
Some photos have been virtually staged for presentation purposes.
Enter through the foyer, where crown molding and wide plank luxury vinyl plank flooring create a polished first impression. Just off the foyer is a spacious bedroom with an attached bathroom and peaceful views of mature landscaping, including a blooming hydrangea and a crape myrtle tree.
At the rear of the home, the generous primary suite offers privacy and beautiful views of the golf course. The updated attached bathroom features modern black hardware, a dual vanity, and a quartz countertop. Sliding glass doors open from the primary bedroom to a wraparound deck, providing an inviting place to enjoy morning coffee, fresh air, and the surrounding landscape. This level also offers convenient access to the attached one car garage.
Upstairs, wide plank luxury vinyl plank flooring continues throughout the main living areas. The inviting living room is filled with natural light from multiple windows overlooking the golf course and features a cozy brick wood burning fireplace. Double atrium doors open to a large sunroom surrounded by sliding windows, creating a bright and comfortable space for relaxing while taking in the scenic setting.
The adjoining dining room features a dry bar with glass shelving, while a breakfast bar and open pass through connect the space to the kitchen. The kitchen offers stainless steel appliances, recessed lighting, soft closing white cabinetry, multiple pantry closets, space for a breakfast table or center island, and sliding glass doors that open to the balcony. A full bathroom on this level has been enhanced with a shower stall, a valuable improvement not typically found in similar units.
Located just five miles from Bethany Beach, Cripple Creek Golf and Country Club is Delaware’s only private golf course on the Indian River Bay. Its 18 hole championship course spans 142 scenic acres and is complemented by a newly renovated clubhouse, dining, swimming, pickleball, and an active calendar of social events. Access to all Cripple Creek amenities is available through separate club membership, allowing residents to select the membership opportunity that best complements their lifestyle. An initial club membership is included in the sale (a $25K value), making it easier than ever to step into the ultimate coastal lifestyle.
Outdoor enthusiasts will appreciate the home’s proximity to Holts Landing State Park, where opportunities for kayaking, paddleboarding, and fishing await. A nearby marina offers added convenience for those interested in boating, while local shops and restaurants provide easy access to the relaxed charm and conveniences of the surrounding beach towns.
With major system updates, generous indoor and outdoor living spaces, an attached garage, captivating golf course views, and convenient access to the Cripple Creek amenities, this end unit villa offers an exceptional blend of comfort, recreation, and coastal living.
Some photos have been virtually staged for presentation purposes.
Similar Listings
Newly Listed
Woodfield
$385,000
3 Bed
2 Bath
- Tax Total Living Area:
- 1618 sq. ft.
Listed 1 day ago
Courtesy: Keller Williams Realty
MLS Dekt2052124
Virtual Tour
West Ocean Farms
$385,000
3 Bed
2 Bath
- Tax Total Living Area:
- 1252 sq. ft.
Listed 28 days ago
Courtesy: Patterson-schwartz-hockessin
MLS Desu2122586
PendingVirtual Tour
Pickwick Acres
$385,000
3 Bed
2 Bath
1 Hf. Bath
- Tax Total Living Area:
- 1776 sq. ft.
Listed 29 days ago
Courtesy: Burns & Ellis Realtors
MLS Dekt2051392
$385,000
3 Bed
2 Bath
- Tax Total Living Area:
- 1393 sq. ft.
Listed 39 days ago
Courtesy: Keller Williams Realty
MLS Desu2121880
Sherwood Forest
$385,000
3 Bed
2 Bath
- Tax Total Living Area:
- 1484 sq. ft.
Listed 55 days ago
Courtesy: Samson Properties Of De, Llc
MLS Desu2120770
Crestfield
$385,000
3 Bed
2 Bath
1 Hf. Bath
- Tax Total Living Area:
- 1948 sq. ft.
Listed 73 days ago
Courtesy: Coldwell Banker Premier - Seaford
MLS Desu2119590
Under Contract
Plantation Lakes
$385,000
3 Bed
2 Bath
1 Hf. Bath
- Tax Total Living Area:
- 2050 sq. ft.
Listed 85 days ago
Courtesy: Northrop Realty
MLS Desu2118128
Pending
Foxhall
$385,000
3 Bed
2 Bath
1 Hf. Bath
- Tax Total Living Area:
- 2240 sq. ft.
Listed 140 days ago
Courtesy: Keller Williams Realty Central-delaware
MLS Dekt2048308
Virtual Tour
Warwick Park
$385,000
3 Bed
2 Bath
- Tax Total Living Area:
- 1500 sq. ft.
Listed 169 days ago
Courtesy: Patterson-schwartz-newark
MLS Desu2112890
Virtual Tour
Open House
Residences Of Rehoboth Bay
$385,000
3 Bed
2 Bath
- Tax Total Living Area:
- 1397 sq. ft.
Listed 175 days ago
Courtesy: Coldwell Banker Premier - Rehoboth
MLS Desu2112568
Virtual Tour
Open House
The Commons At Radish Farm
$385,000
3 Bed
2 Bath
- Tax Total Living Area:
- 1509 sq. ft.
Listed 209 days ago
Courtesy: Iron Valley Real Estate Premier
MLS Desu2109422
SoldVirtual Tour
Heron Bay
$385,000
3 Bed
2 Bath
- Tax Total Living Area:
- 1456 sq. ft.
Sold 08/15/2025
Courtesy: Jack Lingo - Rehoboth
MLS Desu2090448
Create an account
Save your favorite listings to view them later from multiple
devices by creating an account today or sign in.


