
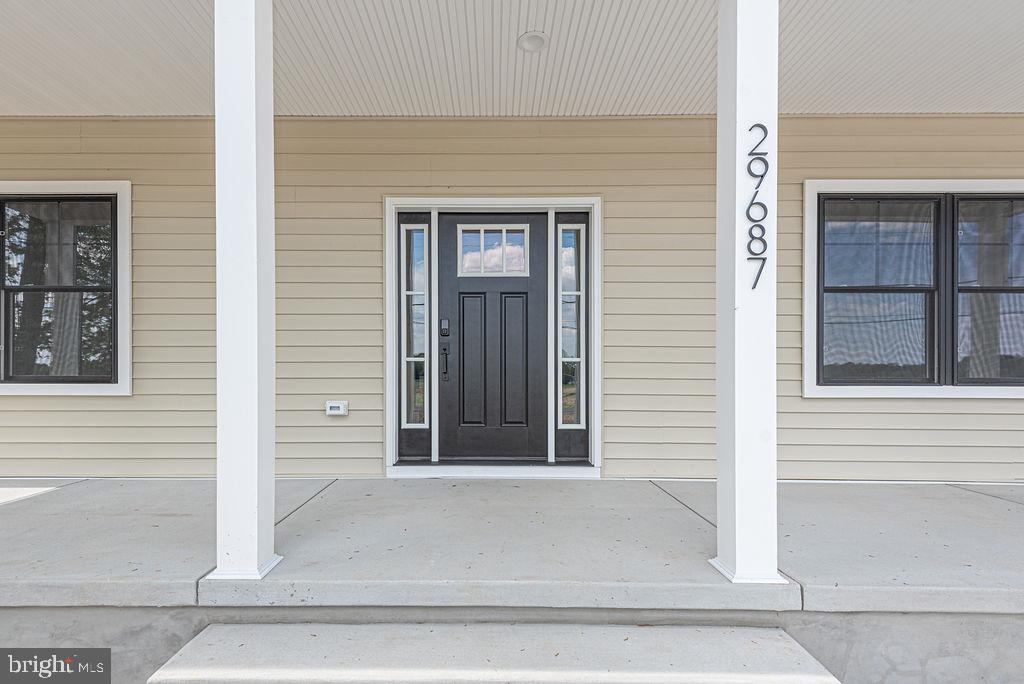
29687 Piney Neck Rd, Dagsboro, De 19939
Virtual Tour
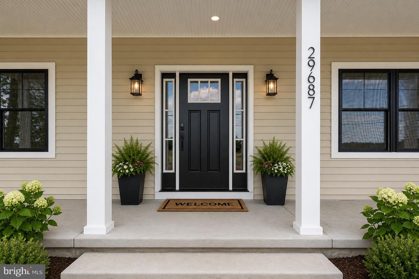
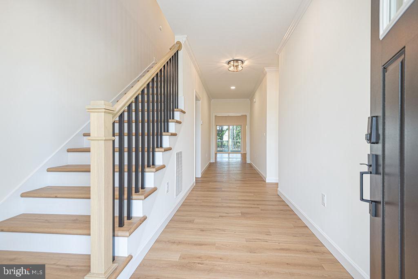
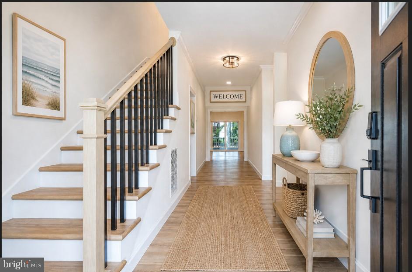
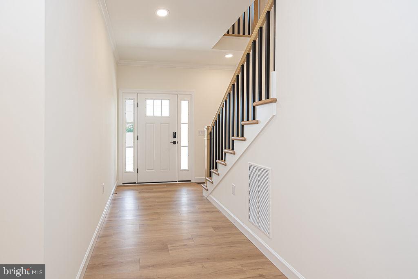
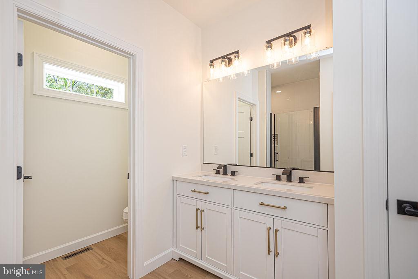
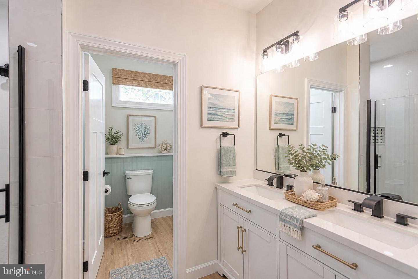
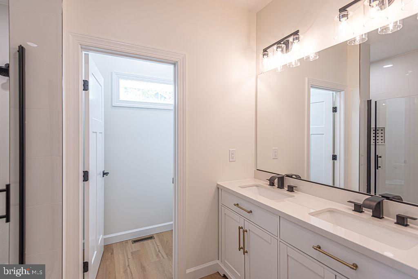
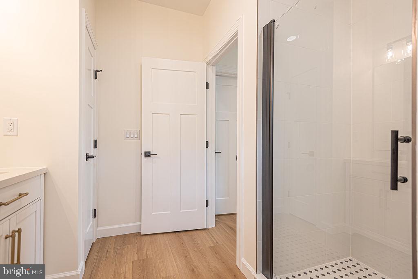
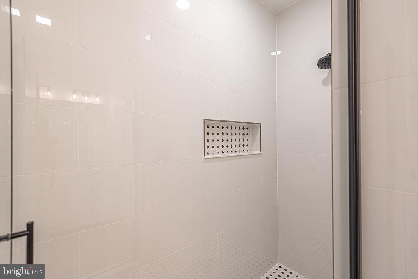
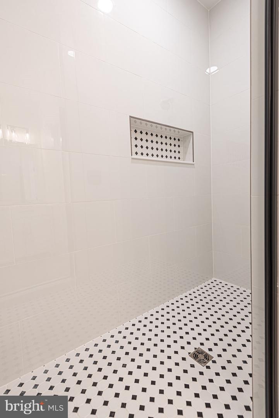
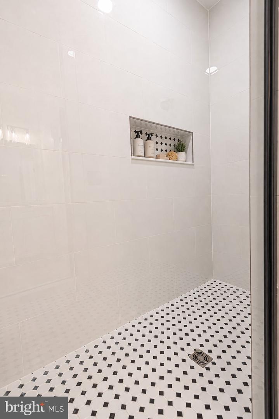
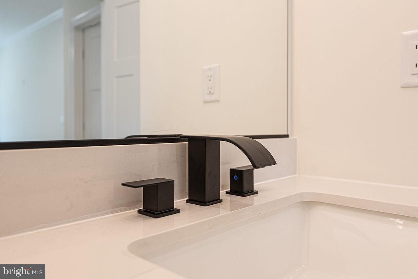
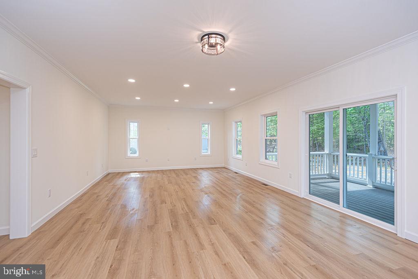
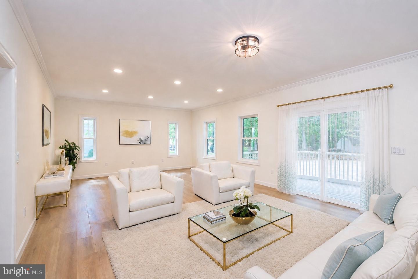
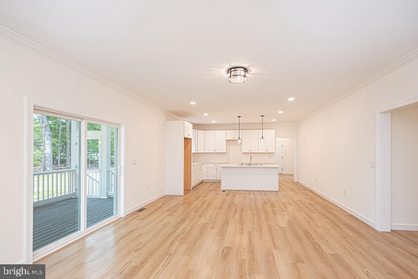
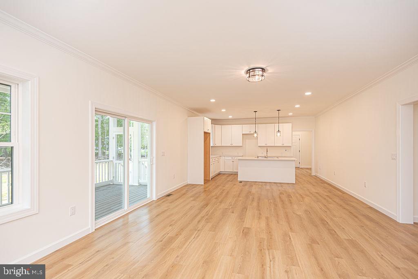
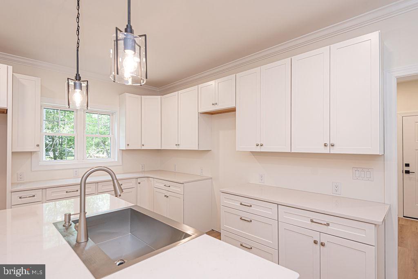
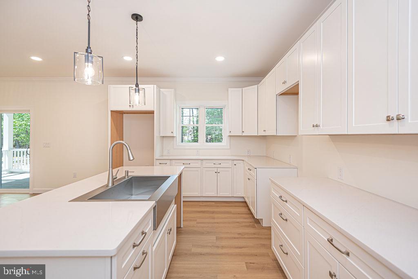
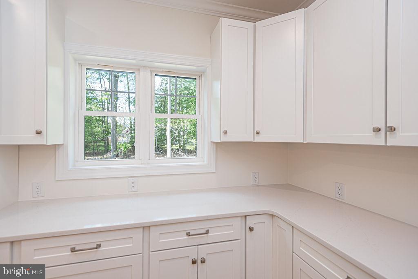
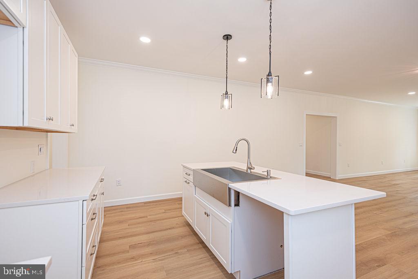
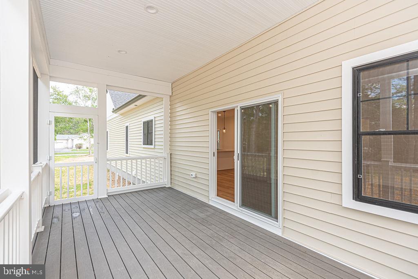
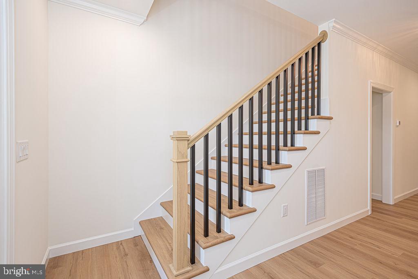
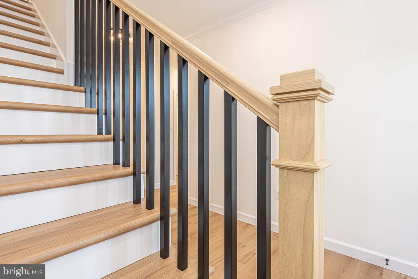
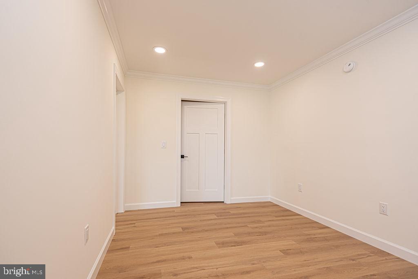
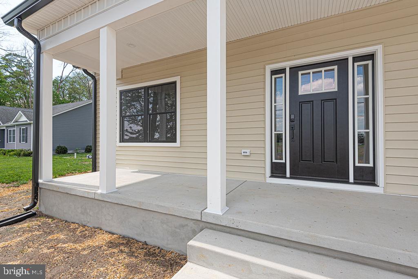
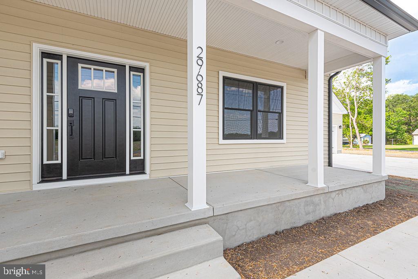
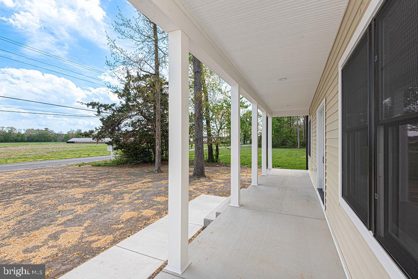
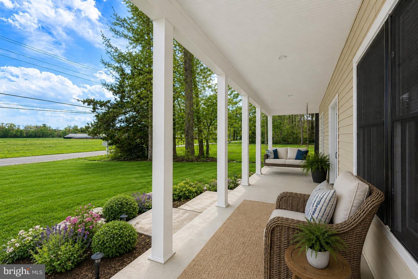
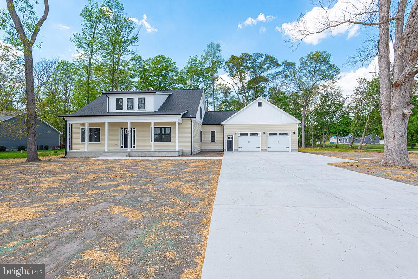
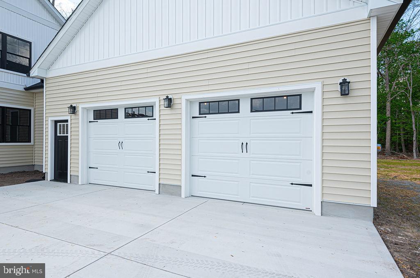
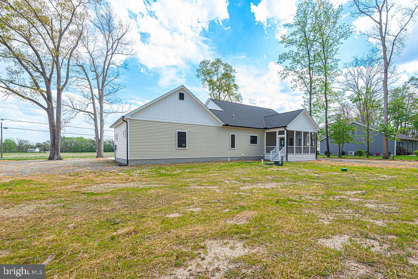
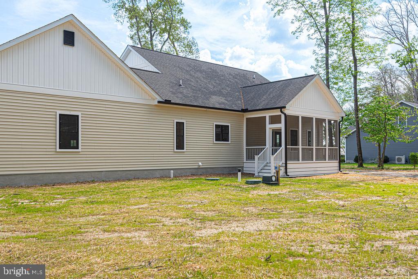
Courtesy: Patterson-schwartz-oceanview,
Kim Bowden
Appliances
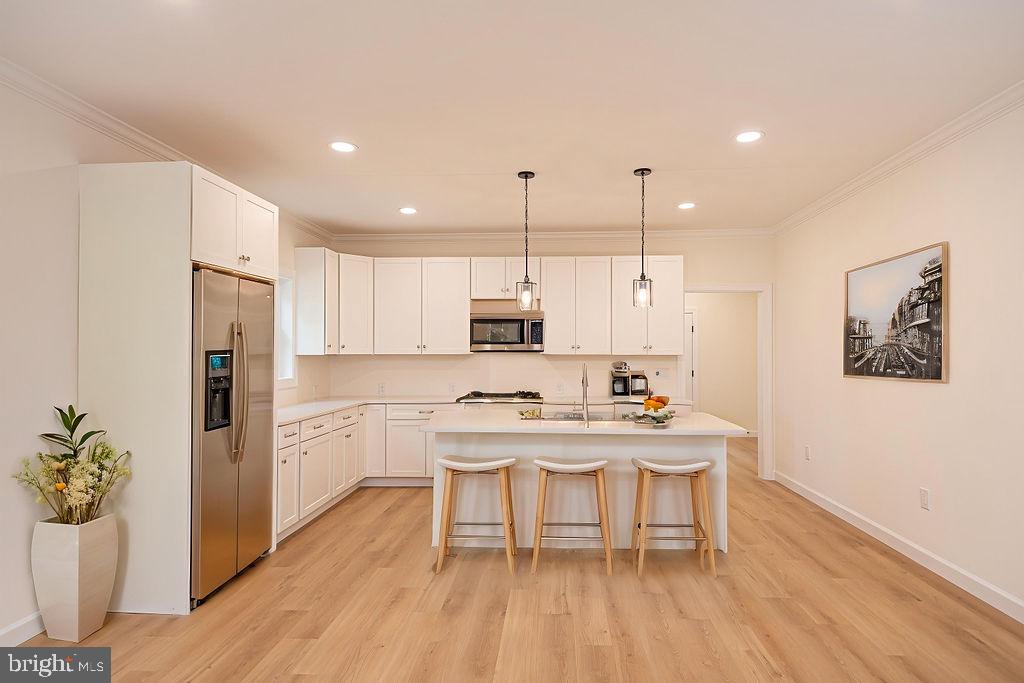
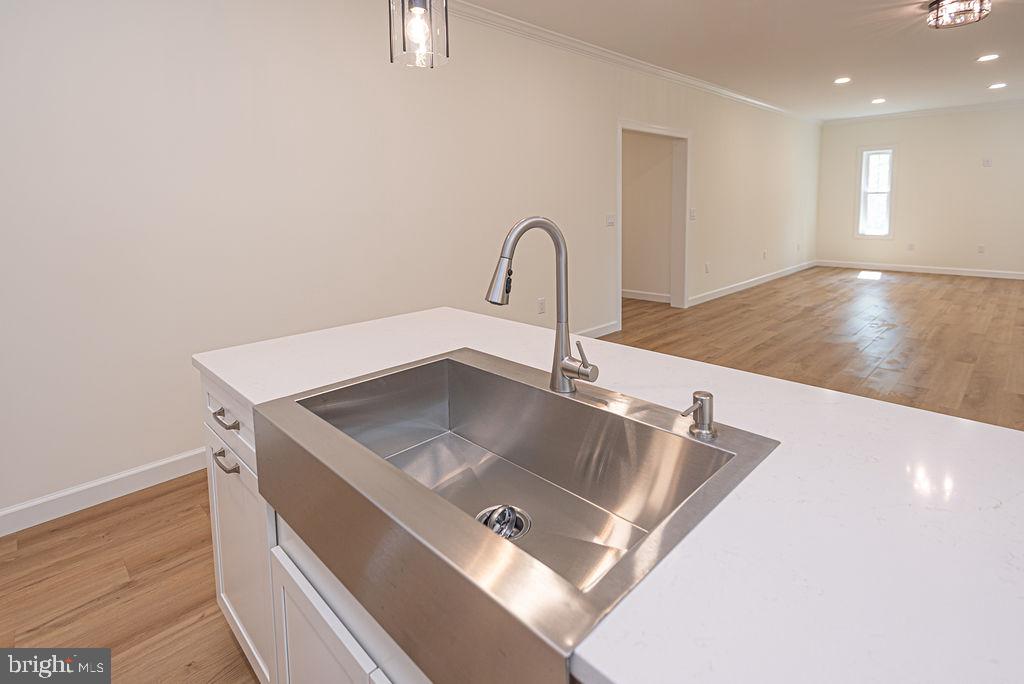
Dishwasher, Disposal, Microwave, Oven/Range - Electric, Refrigerator, Stainless Steel Appliances, Water HeaterBedrooms
5
Full Bath
3
Laundry
Hookup, Main Floor
Living Area
2963 sq/ft
Flooring
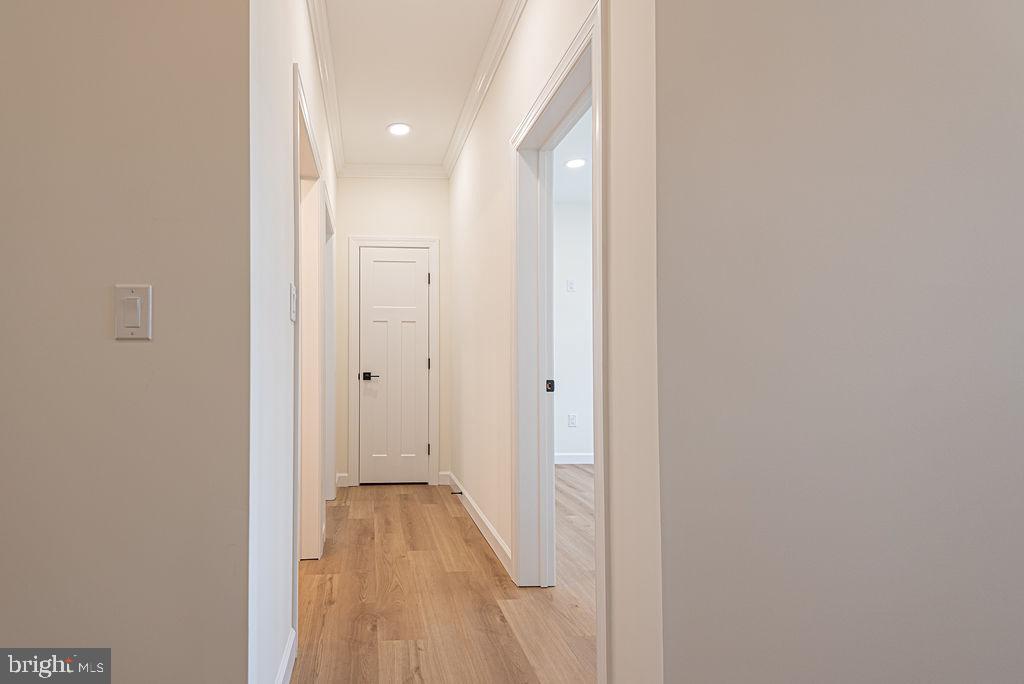
Luxury Vinyl Plank
Interior Features
- Attic
- Combination Dining/Living
- Entry Level Bedroom
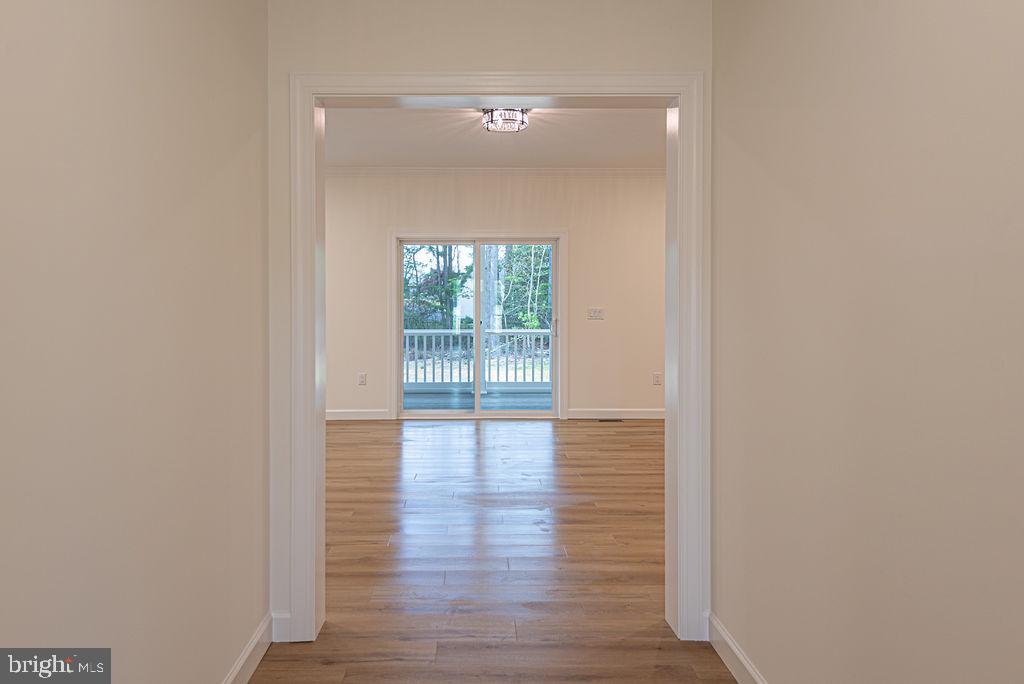
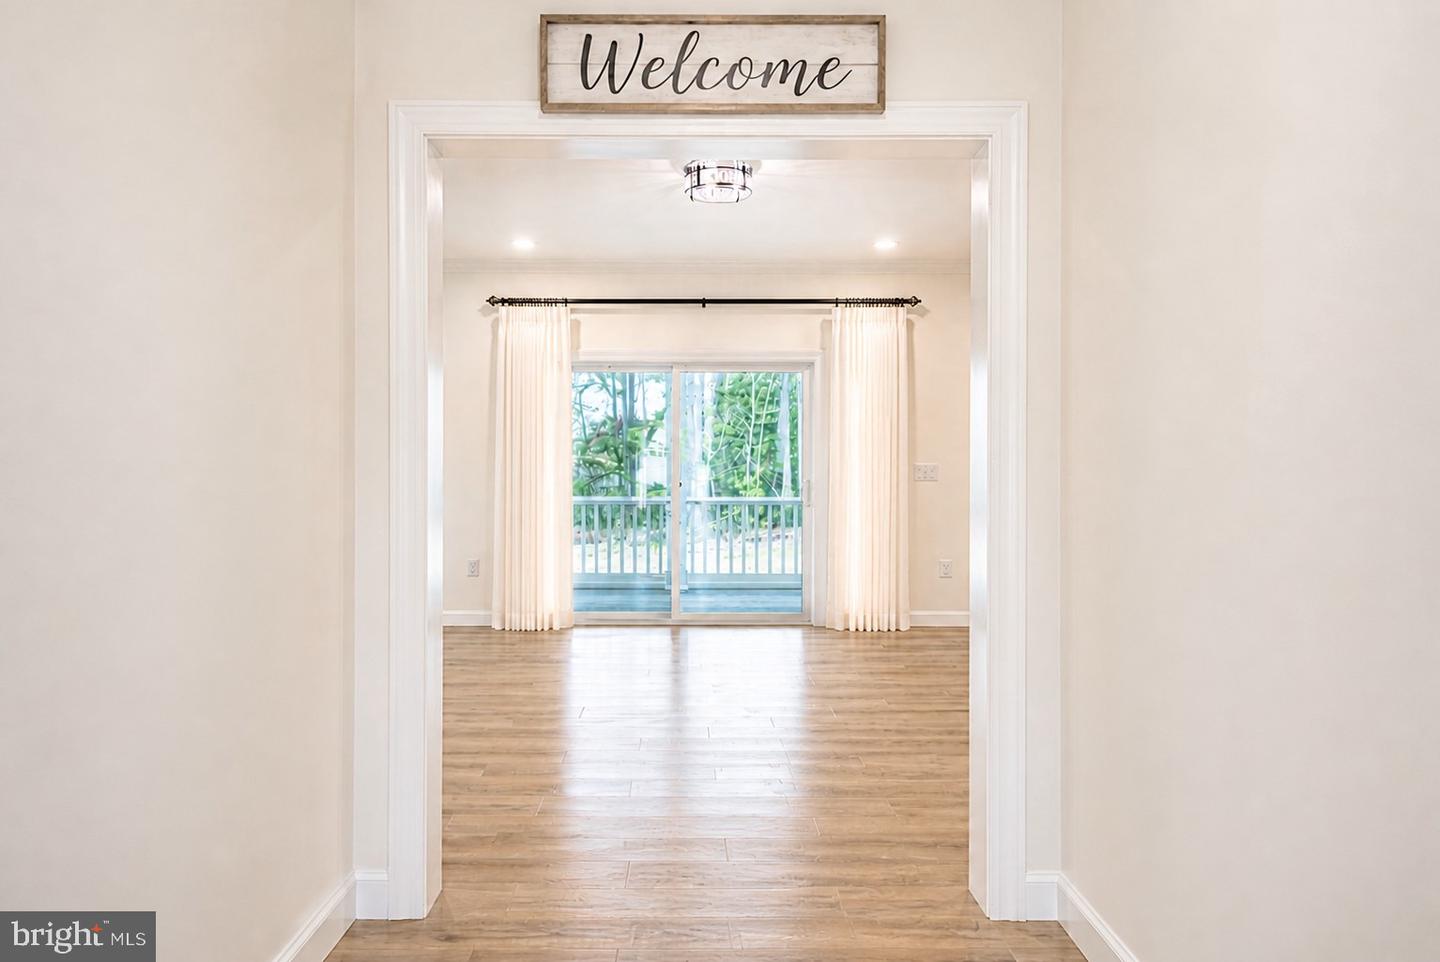
- Floor Plan - Open
- Kitchen - Eat-In
- Kitchen - Island
- Primary Bath(s)
- Recessed Lighting
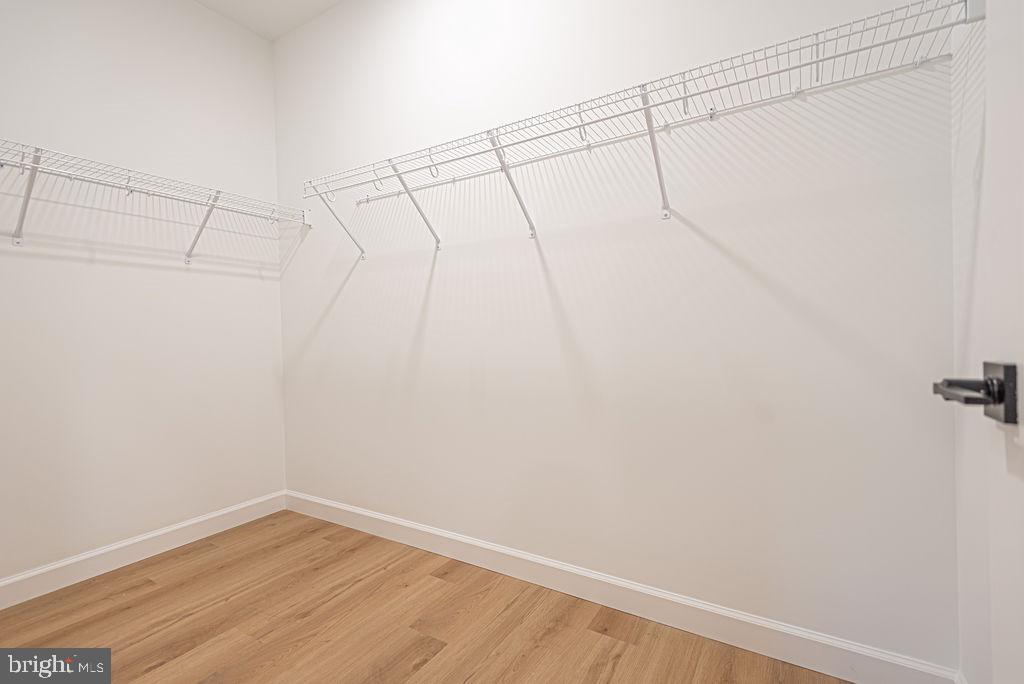
- Walk-in Closet(s)
General
MLS
Desu2096106
Community
Oakwood Dev
Price
$715,000.00
Price/SQft
$241.31
Accessibility Features
Doors - Lever Handle(s), Level Entry - Main
District
INDIAN RIVER
Oakwood Dev
MLS
Desu2096106
$715,000
5 Bed
3 Bath
- Tax Total Living Area:
- 2963 sq. ft.
- Lot Size:
- 0.53 acres
Listed 370 days ago
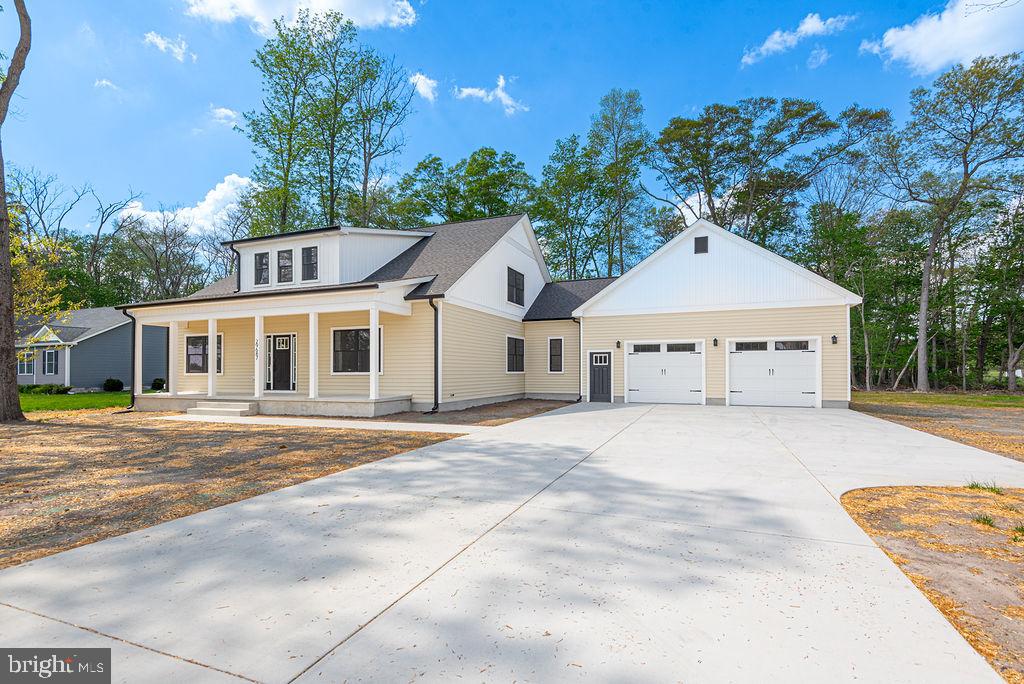
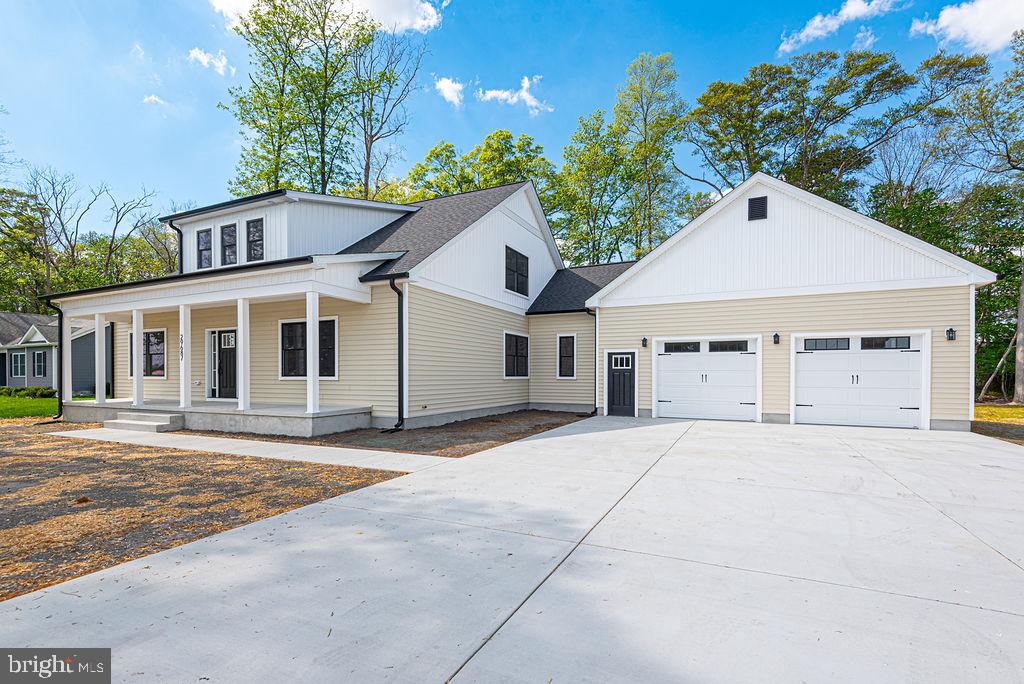
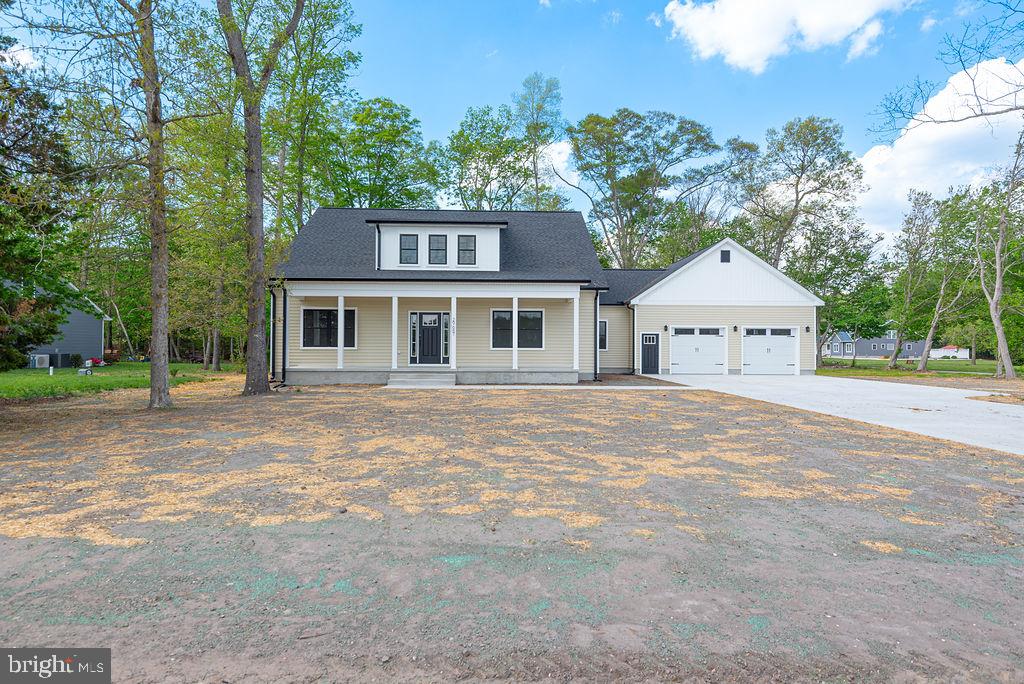
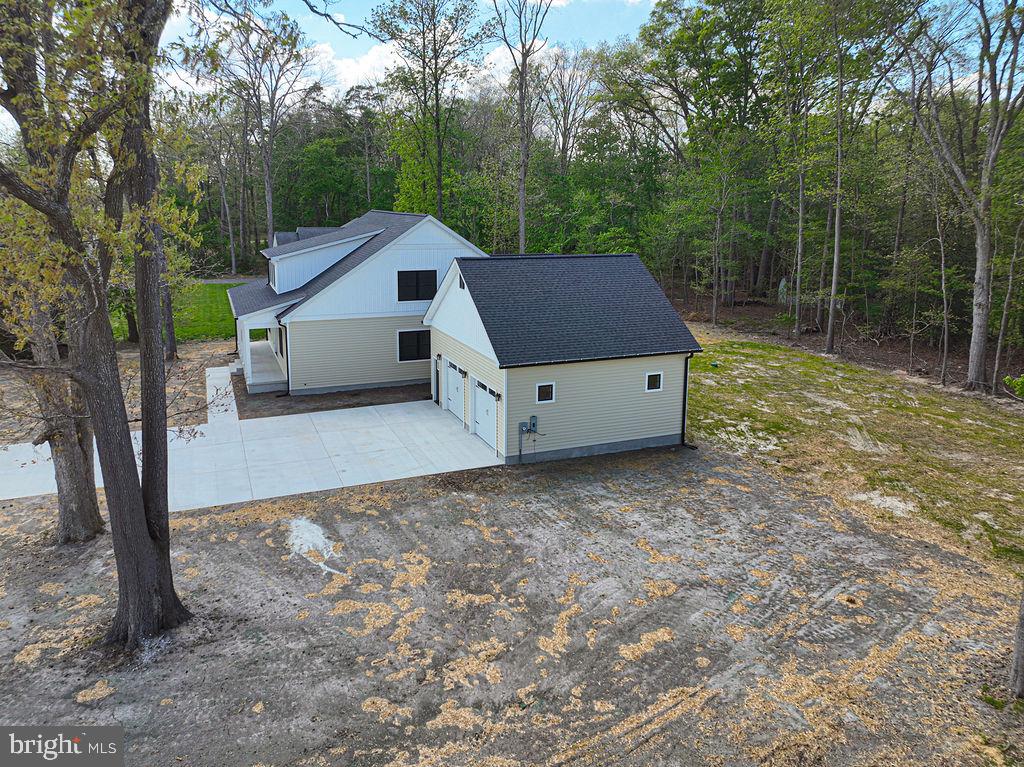
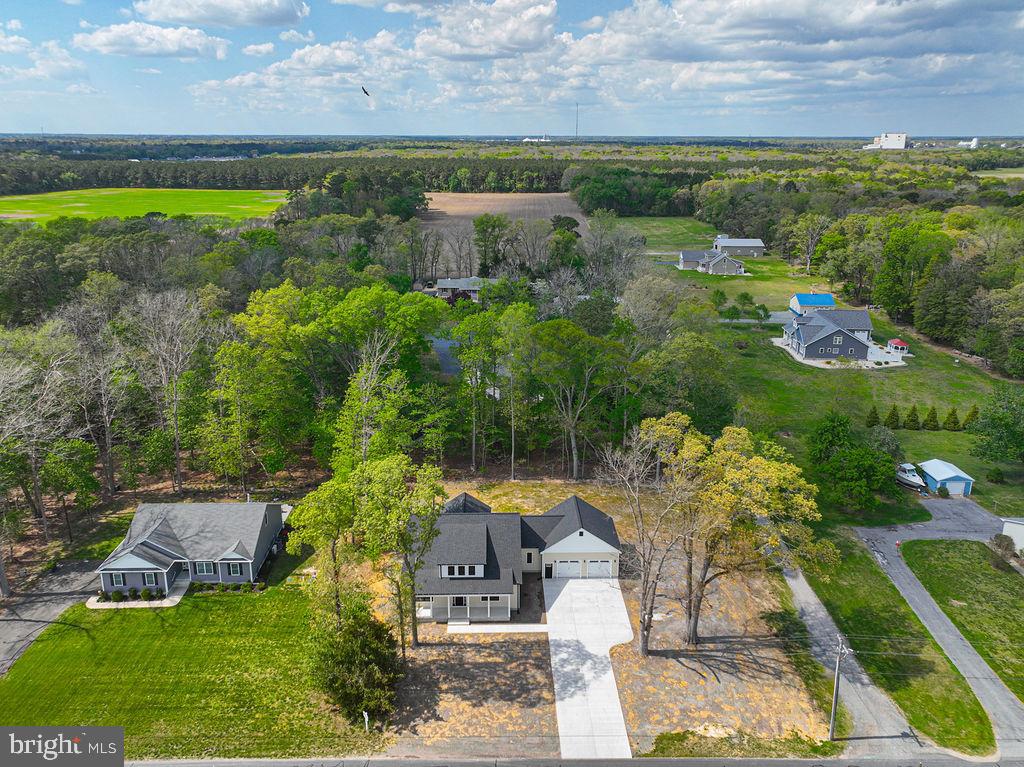
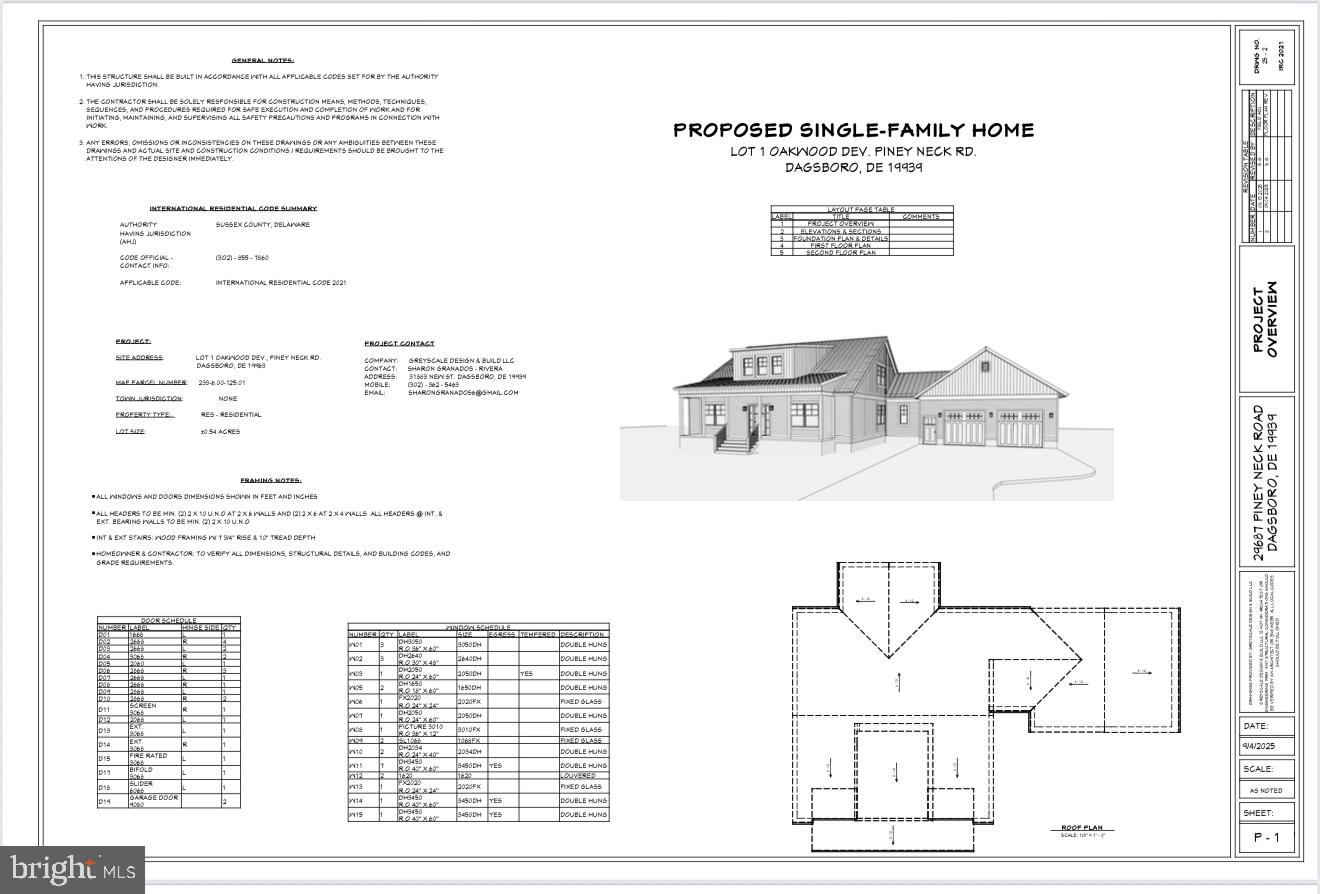
Price Reduced! Brand-New Custom Home – Move-In Ready! New appliances to be installed!
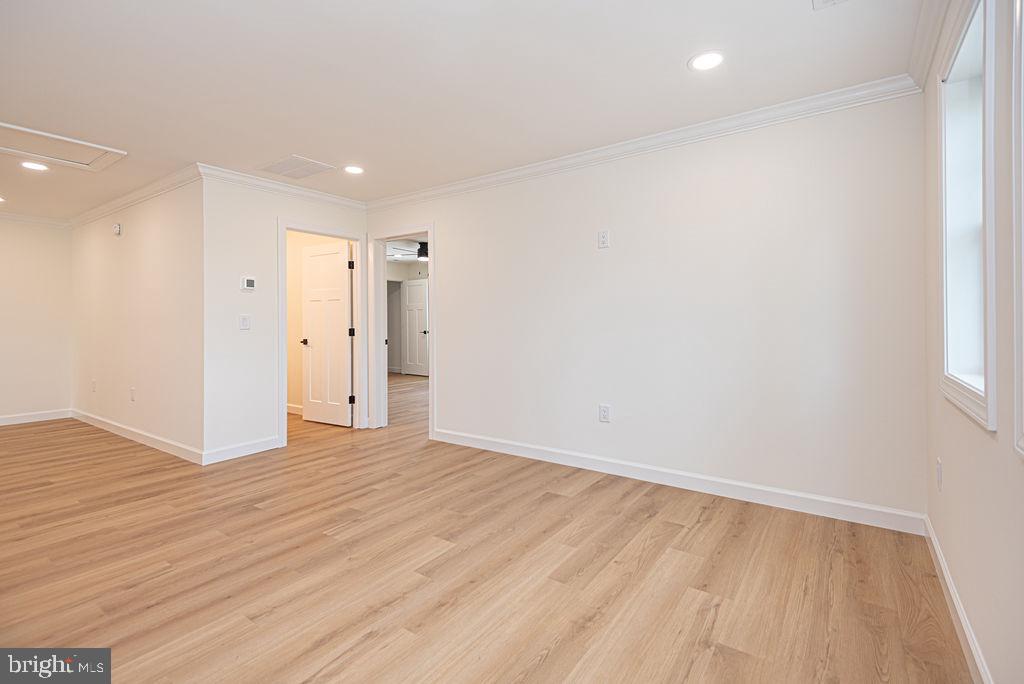
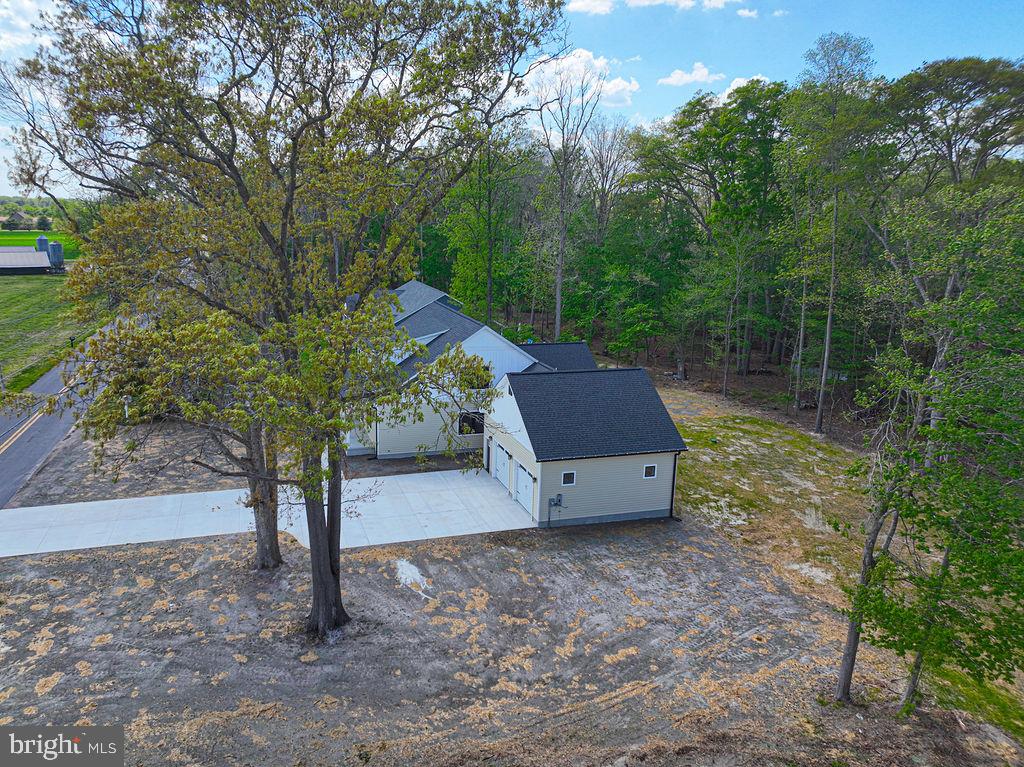
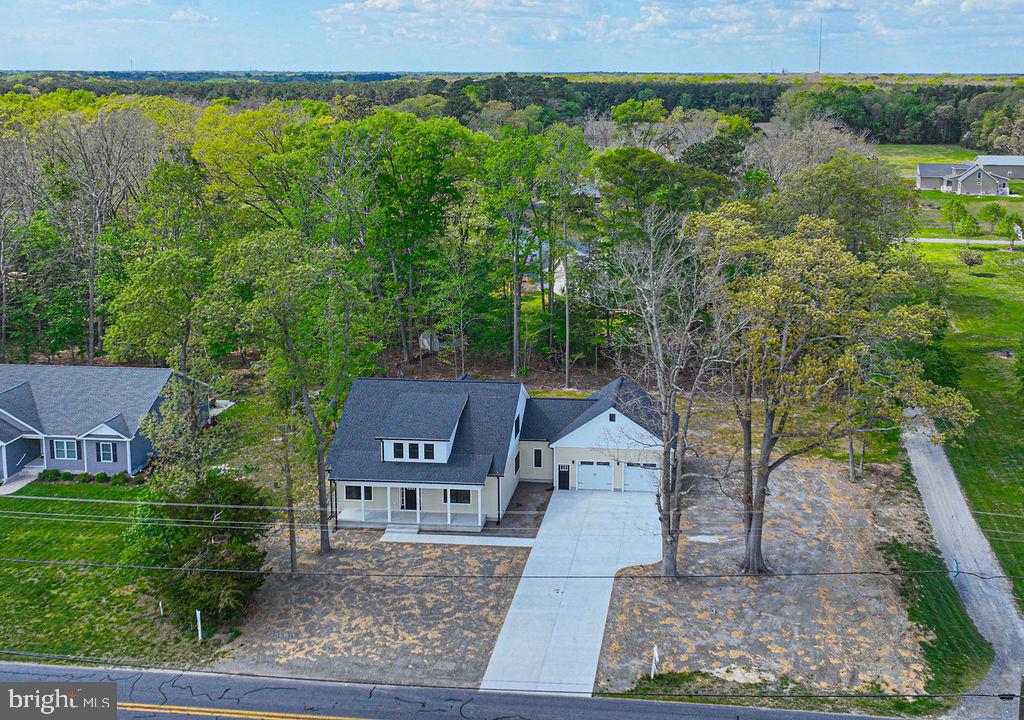
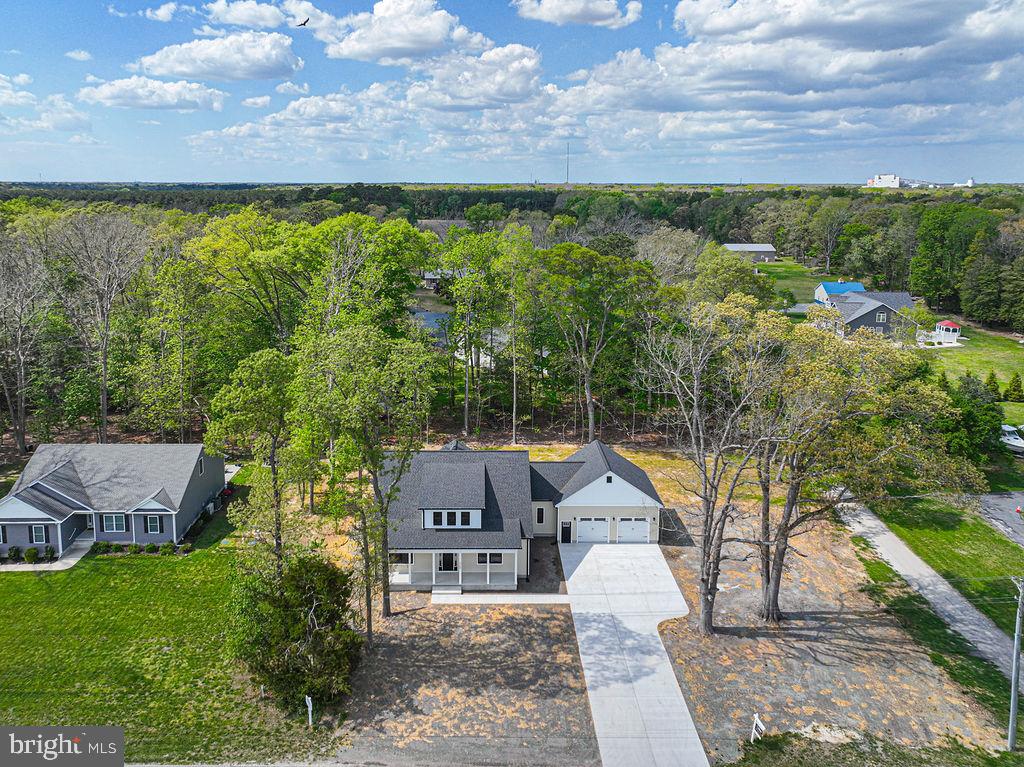
This beautifully crafted custom home is complete and has received its Certificate of Occupancy, making it ready for its new owners!
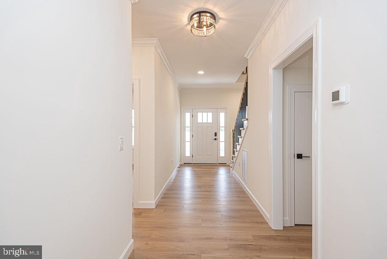
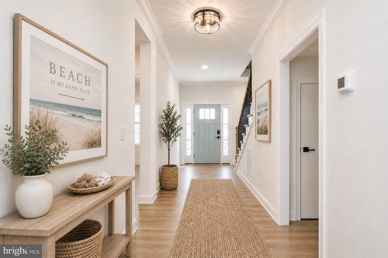
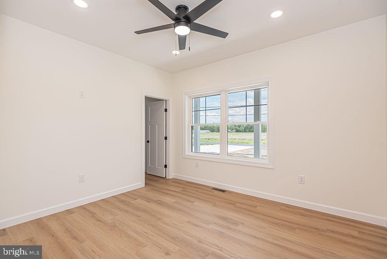
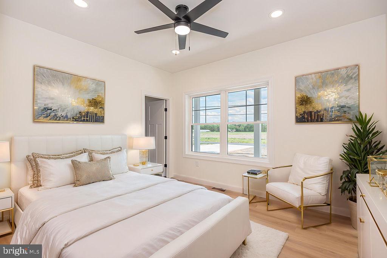
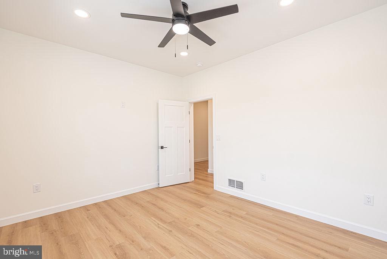
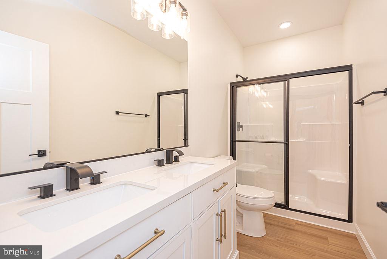
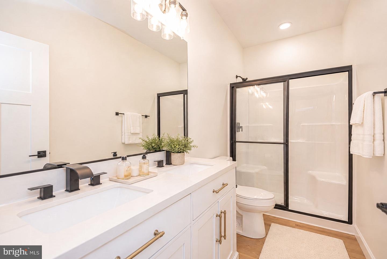
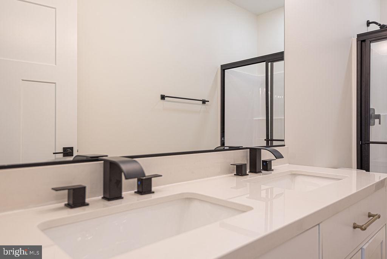
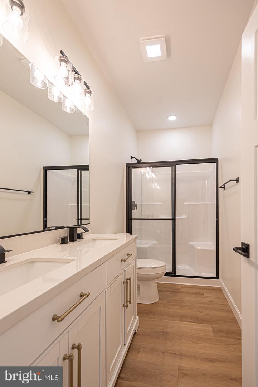
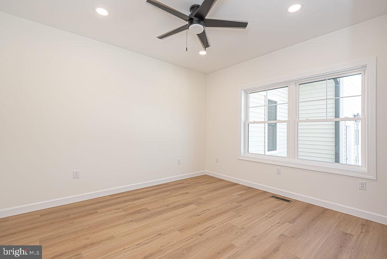
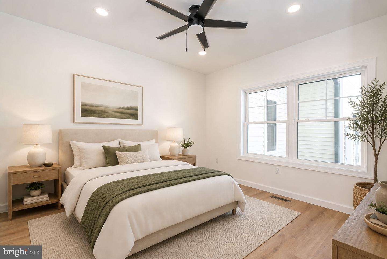
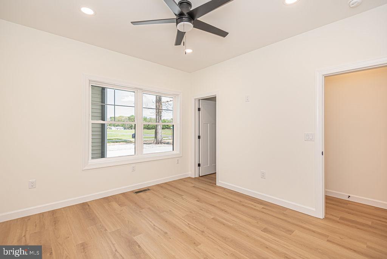
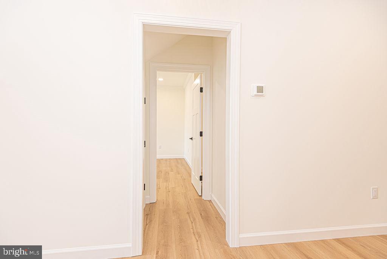
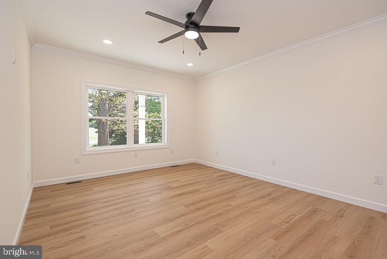
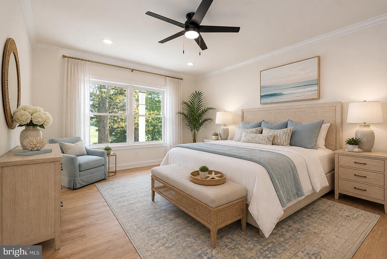
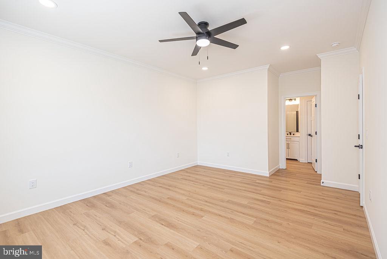
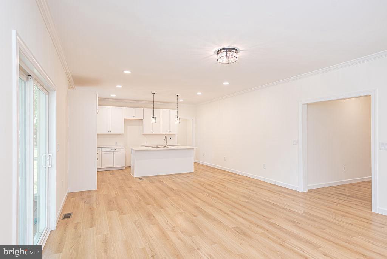
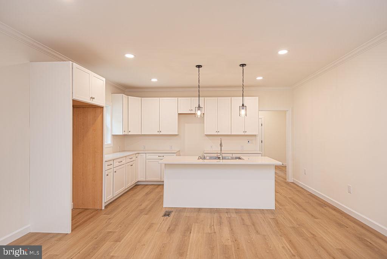
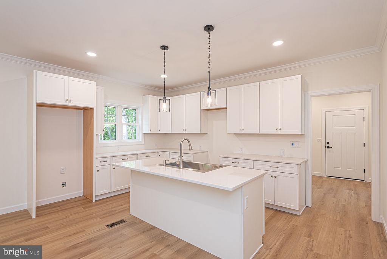
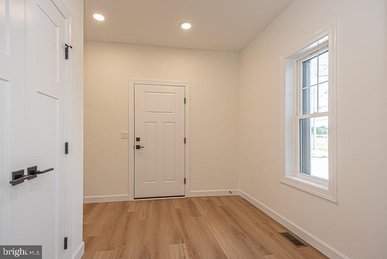
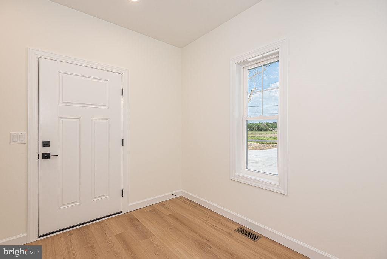
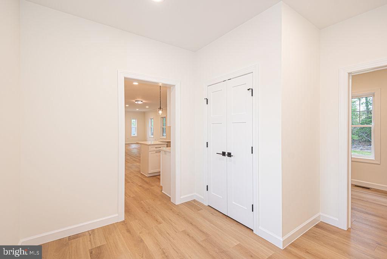
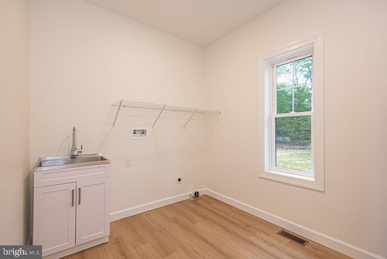
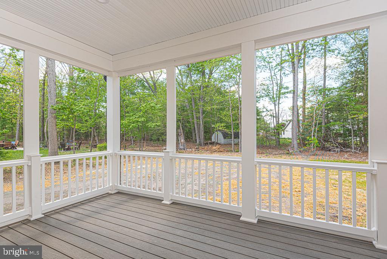
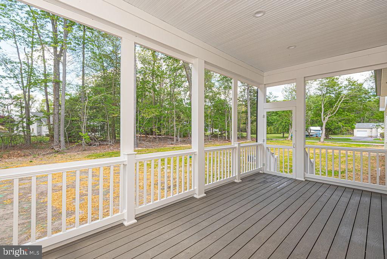
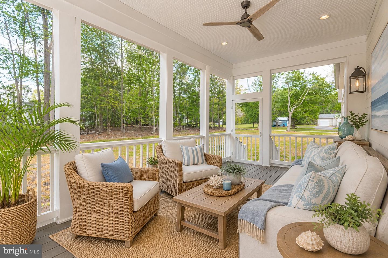
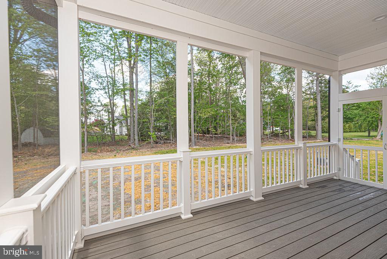
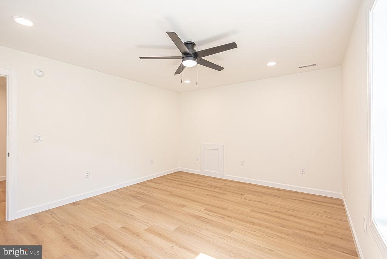
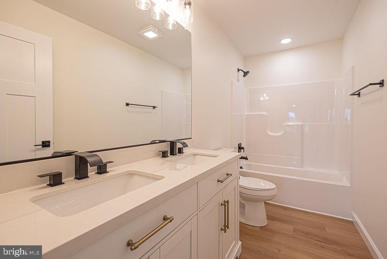
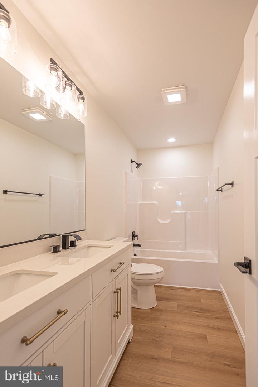
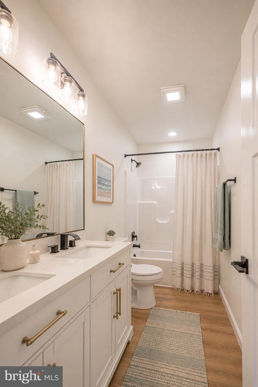
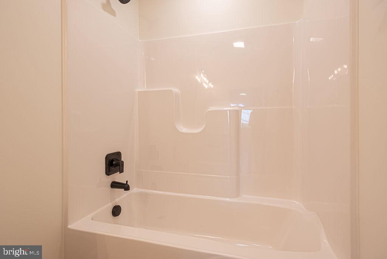
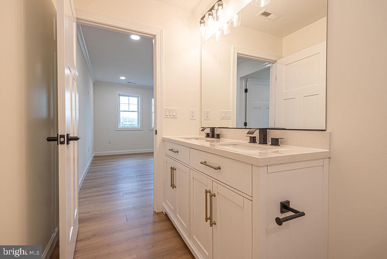
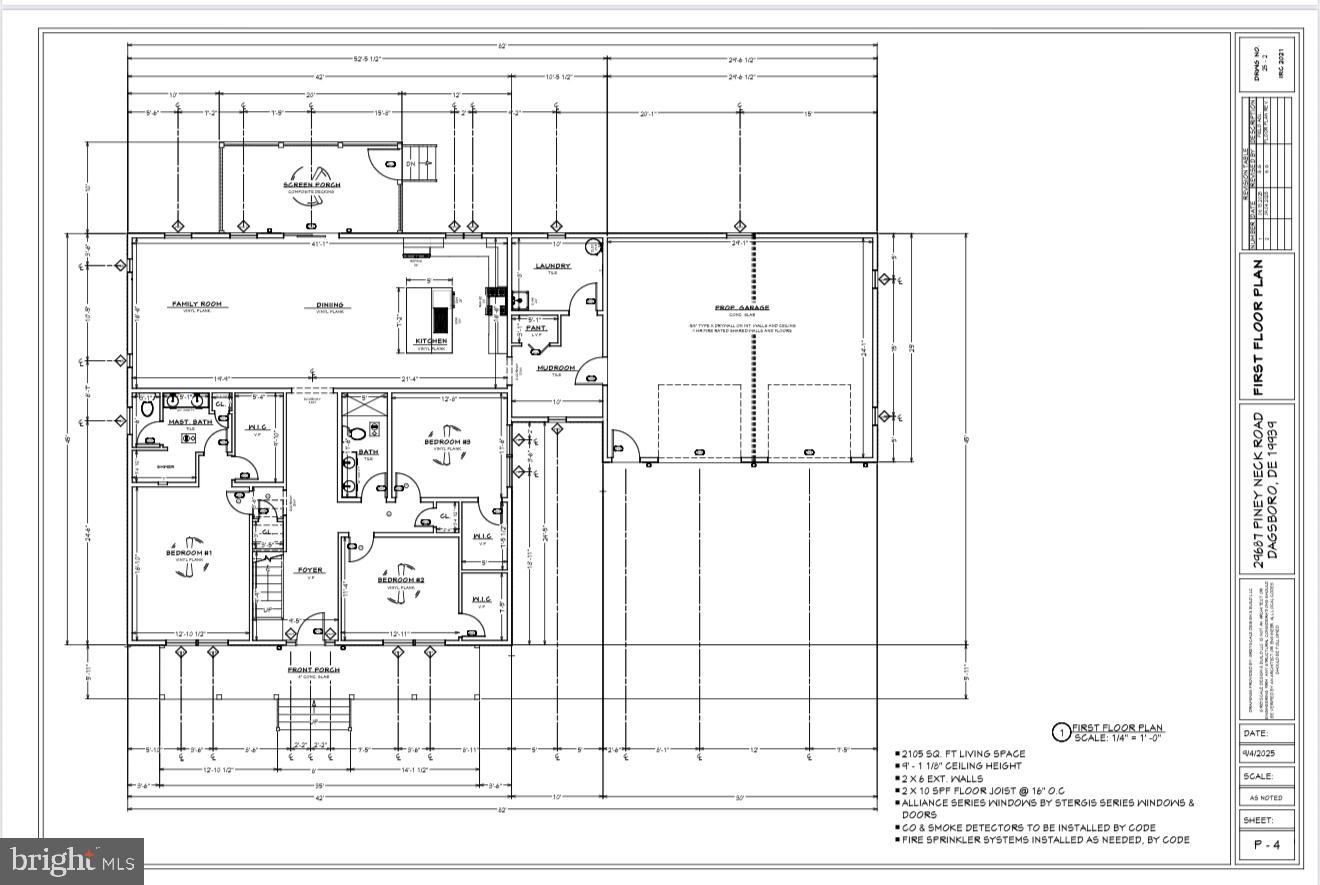
The thoughtfully designed first floor offers an open-concept layout featuring 3 spacious bedrooms, 2 full baths, a large walk-in pantry, convenient laundry room, and a generous screened porch—perfect for outdoor dining, entertaining, or simply relaxing.
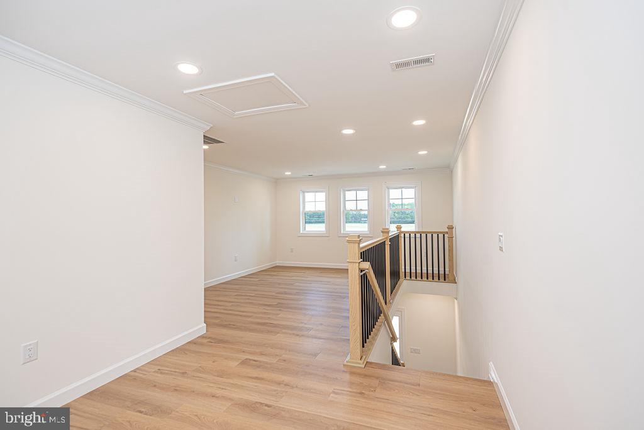
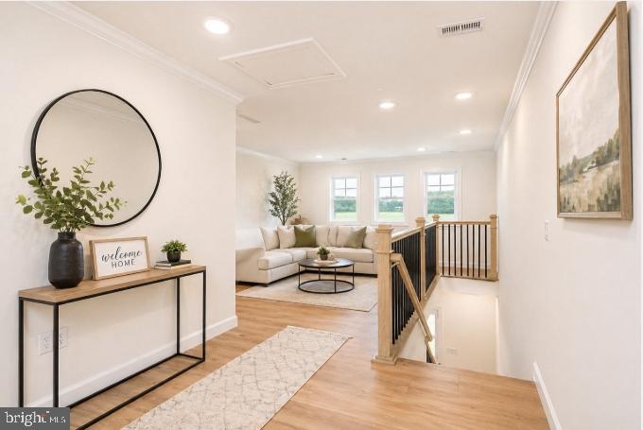
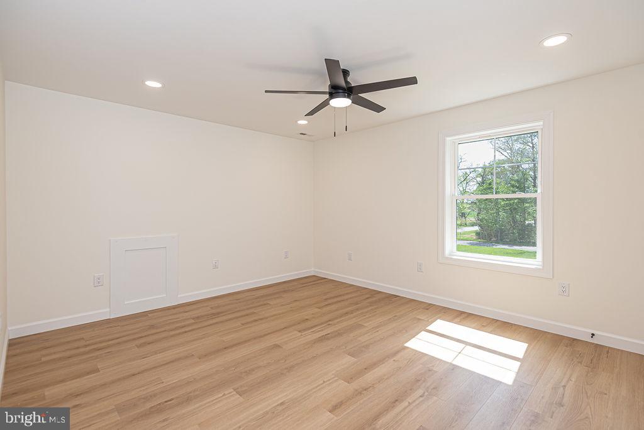
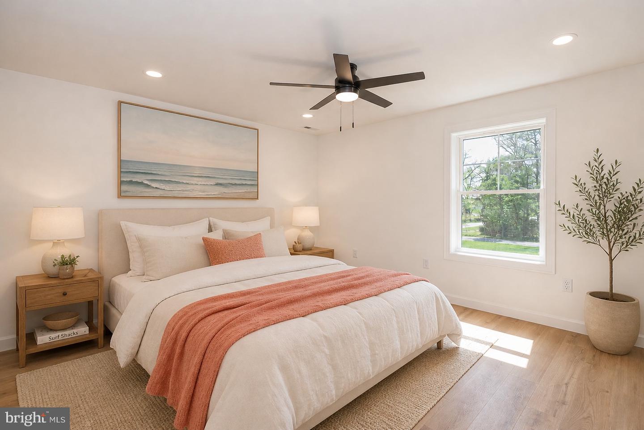
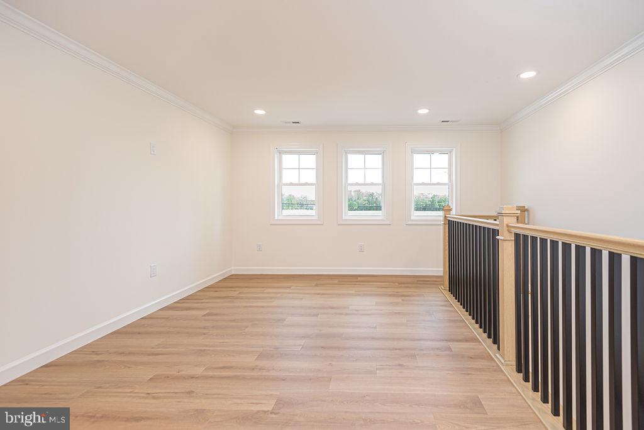
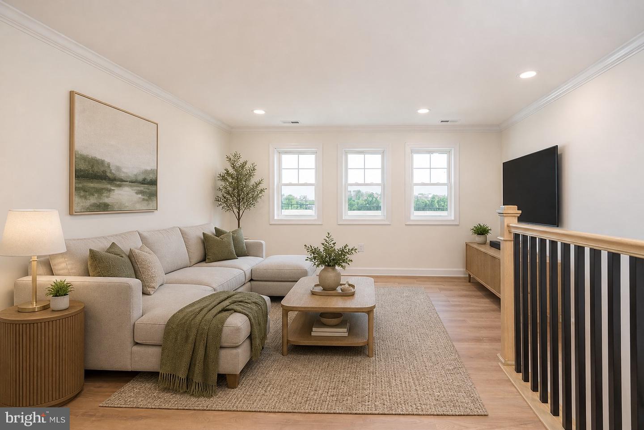
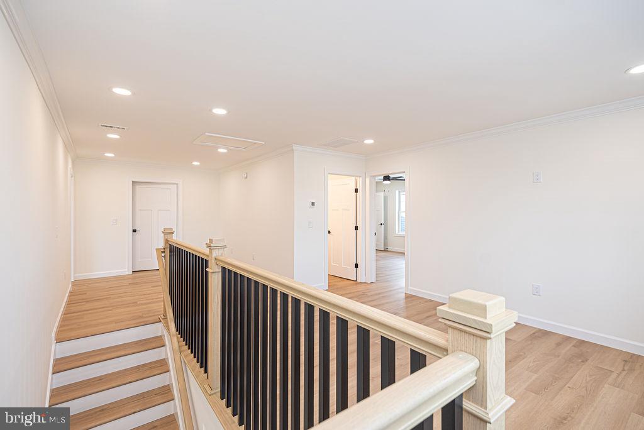
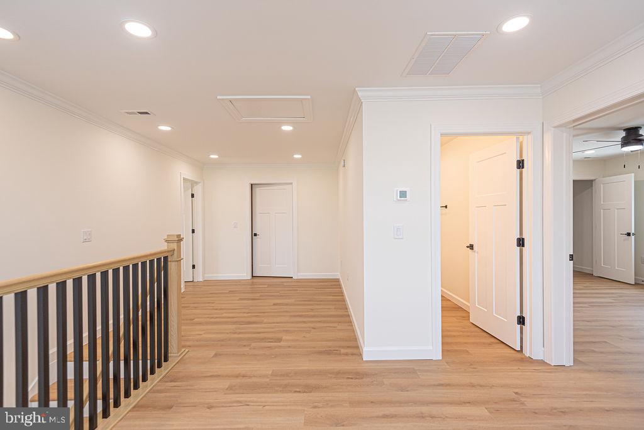
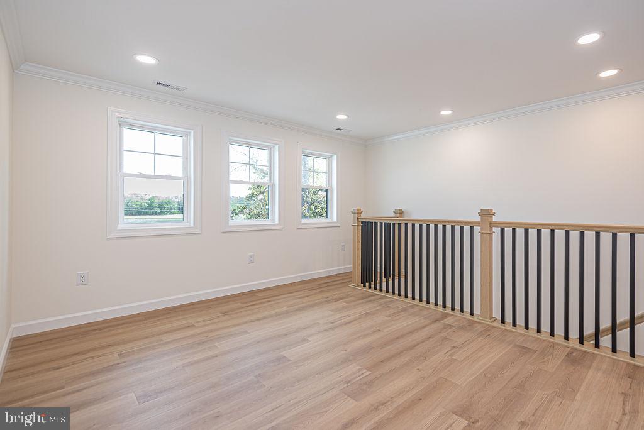
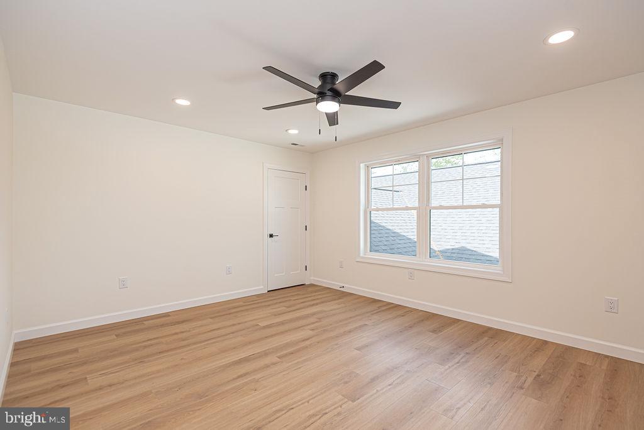
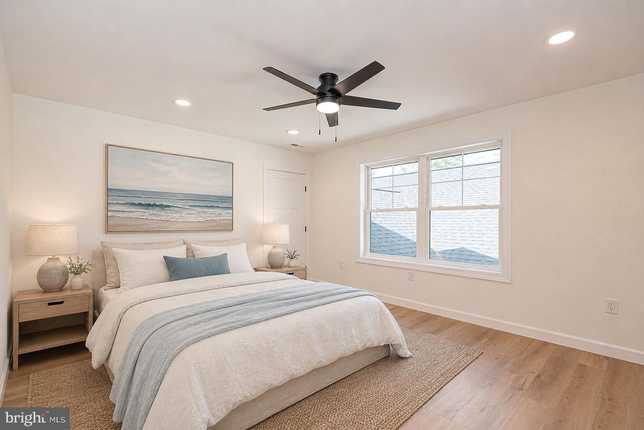
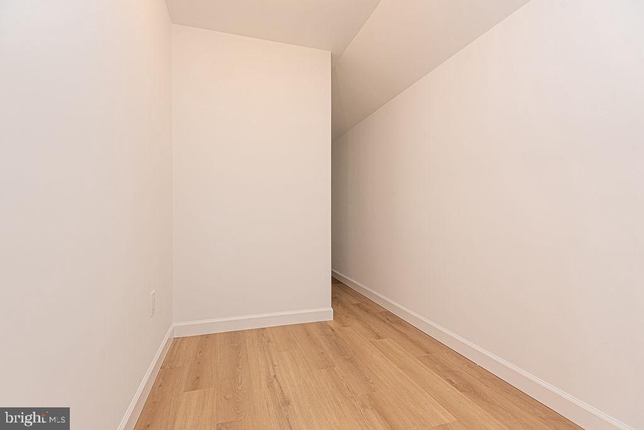
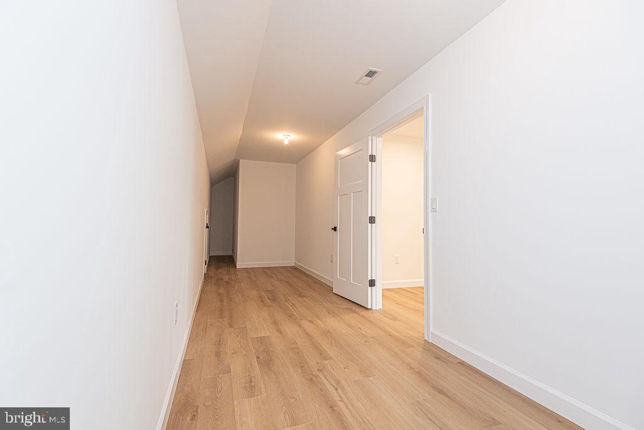
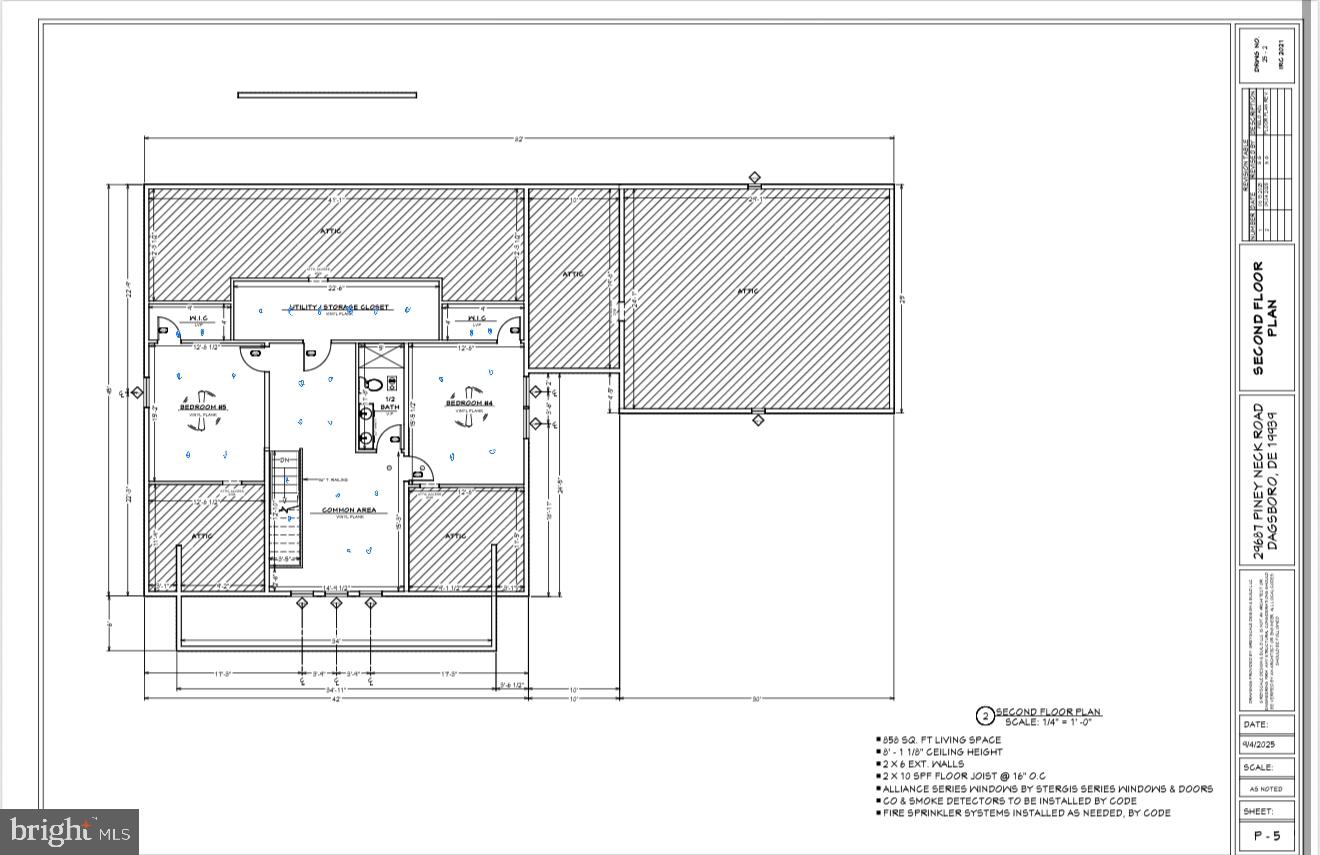
Upstairs, you'll find 2 additional bedrooms, a full bathroom, a versatile loft ideal for a second living area, home office, or playroom, along with abundant storage space.
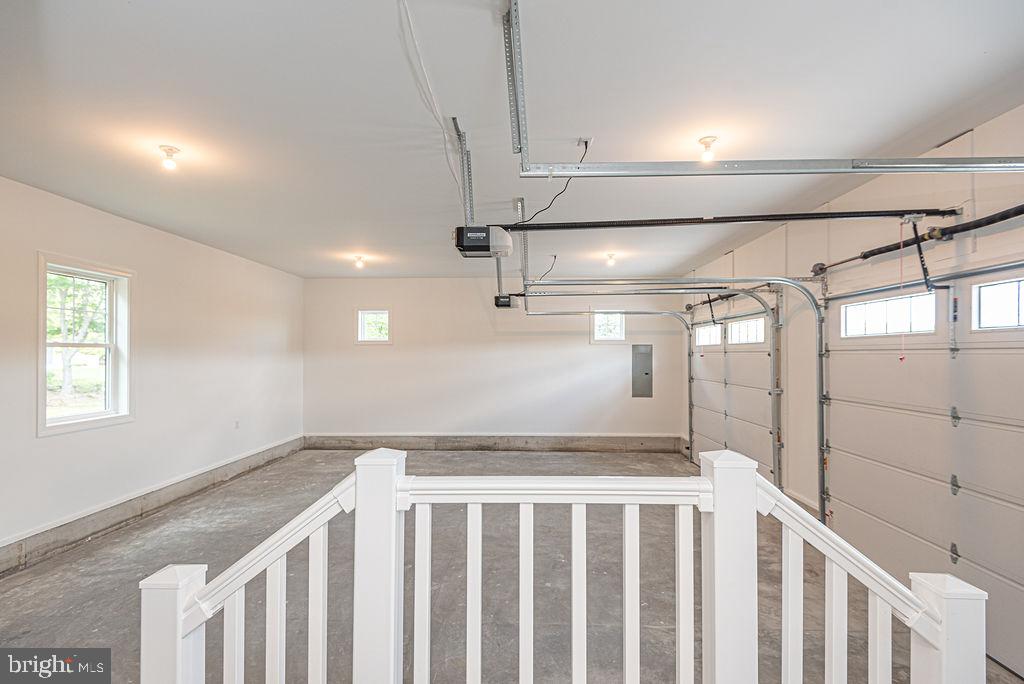
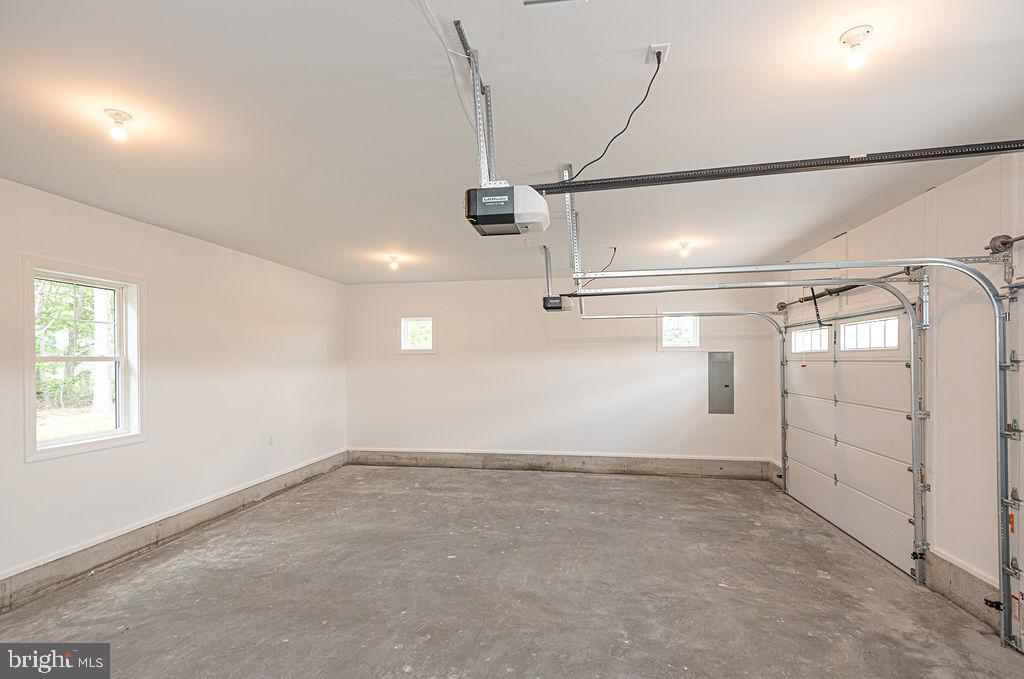
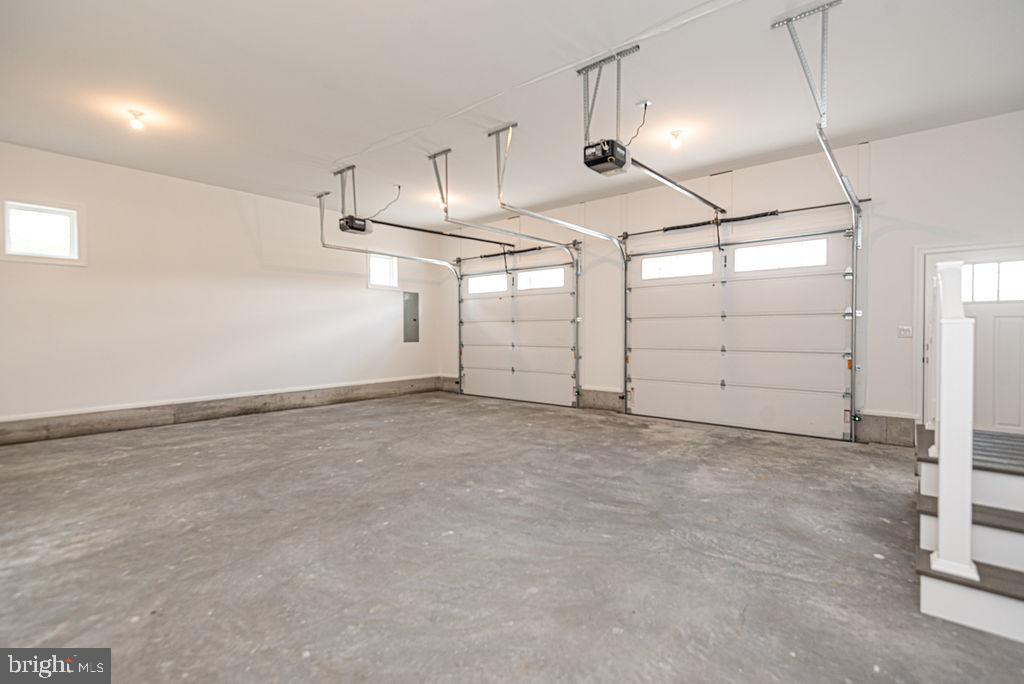
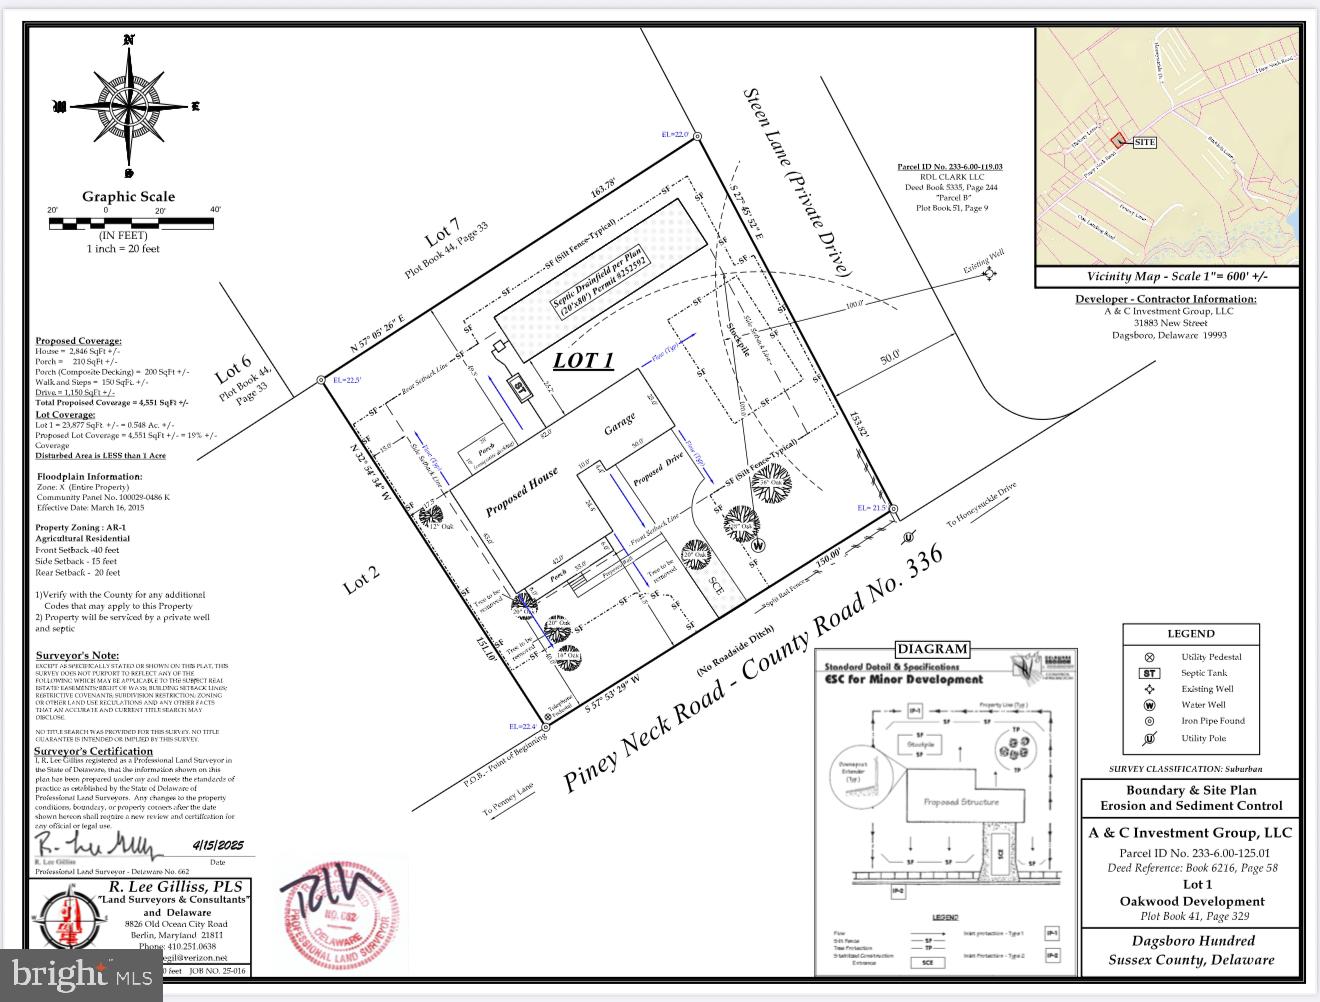
Additional highlights include an oversized 2-car garage and a spacious backyard with plenty of room to add the pool of your dreams.
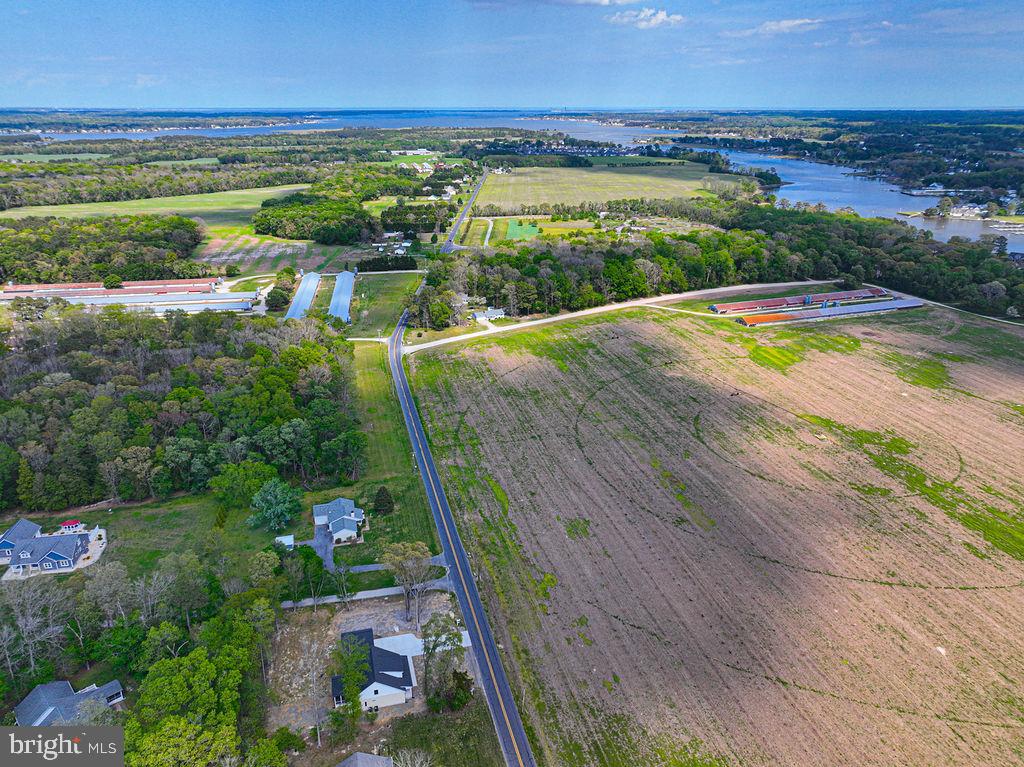
Ideally located just a short drive from Delaware's beautiful beaches, this home offers the perfect balance of coastal living and everyday convenience, with shopping, restaurants, medical facilities, and other daily necessities all within easy reach.
* The taxes are based on 2024 land value and will be adjusted by the county.
This beautifully crafted custom home is complete and has received its Certificate of Occupancy, making it ready for its new owners!
The thoughtfully designed first floor offers an open-concept layout featuring 3 spacious bedrooms, 2 full baths, a large walk-in pantry, convenient laundry room, and a generous screened porch—perfect for outdoor dining, entertaining, or simply relaxing.
Upstairs, you'll find 2 additional bedrooms, a full bathroom, a versatile loft ideal for a second living area, home office, or playroom, along with abundant storage space.
Additional highlights include an oversized 2-car garage and a spacious backyard with plenty of room to add the pool of your dreams.
Ideally located just a short drive from Delaware's beautiful beaches, this home offers the perfect balance of coastal living and everyday convenience, with shopping, restaurants, medical facilities, and other daily necessities all within easy reach.
* The taxes are based on 2024 land value and will be adjusted by the county.
Similar Listings
Virtual TourNewly Listed
Sawgrass At White Oak Creek
$715,000
5 Bed
3 Bath
1 Hf. Bath
- Tax Total Living Area:
- 3037 sq. ft.
Listed 6 days ago
Courtesy: Jack Lingo - Lewes
MLS Desu2118970
Millville By The Sea
$715,000
5 Bed
3 Bath
1 Hf. Bath
- Tax Total Living Area:
- 3000 sq. ft.
Listed 57 days ago
Courtesy: Northrop Realty
MLS Desu2116190
SoldVirtual Tour
Covington Chase
$715,000
4 Bed
4 Bath
1 Hf. Bath
- Tax Total Living Area:
- 3560 sq. ft.
Sold 12/01/2025
Courtesy: Jack Lingo - Lewes
MLS Desu2092270
Under Contract
Swann Keys
$714,900
4 Bed
3 Bath
- Tax Total Living Area:
- 1392 sq. ft.
Listed 60 days ago
Courtesy: Coldwell Banker Realty
MLS Desu2115974
SoldVirtual Tour
Oyster Cove
$714,900
4 Bed
3 Bath
1 Hf. Bath
- Tax Total Living Area:
- 2647 sq. ft.
Sold 08/29/2025
Courtesy: Jack Lingo - Rehoboth
MLS Desu2082936
Cardinal Grove
$715,400
4 Bed
4 Bath
1 Hf. Bath
- Tax Total Living Area:
- 3413 sq. ft.
Listed 231 days ago
Courtesy: Compass
MLS Desu2103732
SoldVirtual Tour
Welches Pond
$716,900
4 Bed
4 Bath
- Tax Total Living Area:
- 3273 sq. ft.
Sold 07/23/2025
Courtesy: Jack Lingo - Lewes
MLS Desu2091346
SoldVirtual Tour
Welches Pond
$716,900
4 Bed
4 Bath
1 Hf. Bath
- Tax Total Living Area:
- 3807 sq. ft.
Sold 06/18/2025
Courtesy: Jack Lingo - Lewes
MLS Desu2088772
SoldVirtual Tour
Welches Pond
$716,900
4 Bed
3 Bath
1 Hf. Bath
- Tax Total Living Area:
- 3355 sq. ft.
Sold 11/07/2025
Courtesy: Jack Lingo - Lewes
MLS Desu2085044
SoldVirtual Tour
Welches Pond
$716,900
4 Bed
3 Bath
1 Hf. Bath
- Tax Total Living Area:
- 3045 sq. ft.
Sold 08/08/2025
Courtesy: Jack Lingo - Lewes
MLS Desu2080434
SoldVirtual Tour
Welches Pond
$716,900
4 Bed
4 Bath
- Tax Total Living Area:
- 3364 sq. ft.
Sold 06/18/2025
Courtesy: Jack Lingo - Lewes
MLS Desu2076970
SoldVirtual Tour
Welches Pond
$716,900
4 Bed
4 Bath
1 Hf. Bath
- Tax Total Living Area:
- 3934 sq. ft.
Sold 05/12/2025
Courtesy: Jack Lingo - Lewes
MLS Desu2071262
Create an account
Save your favorite listings to view them later from multiple
devices by creating an account today or sign in.




