
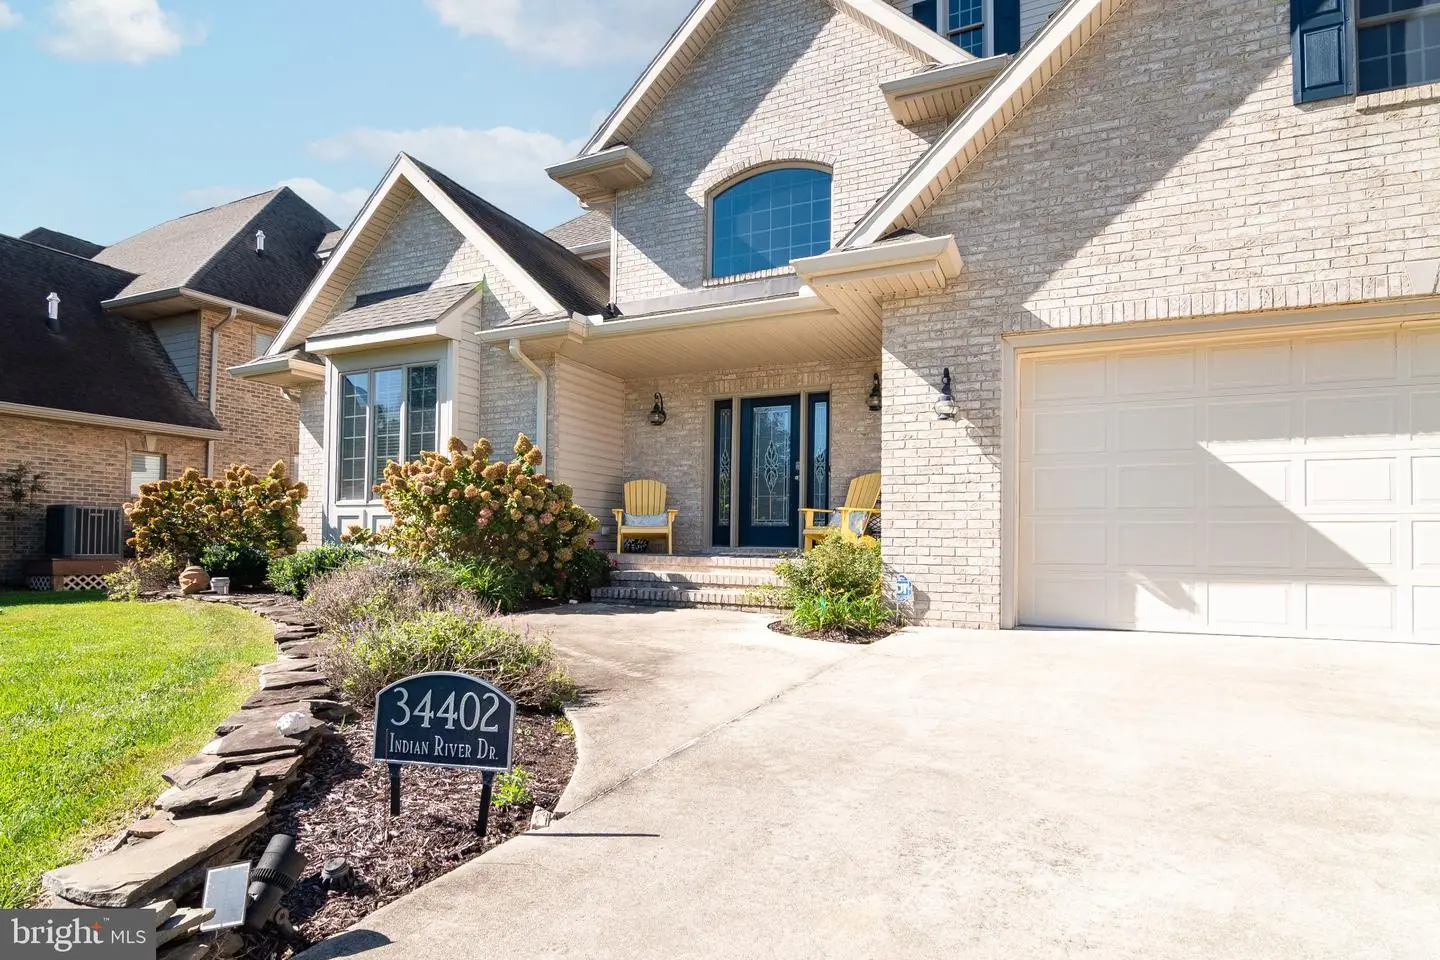
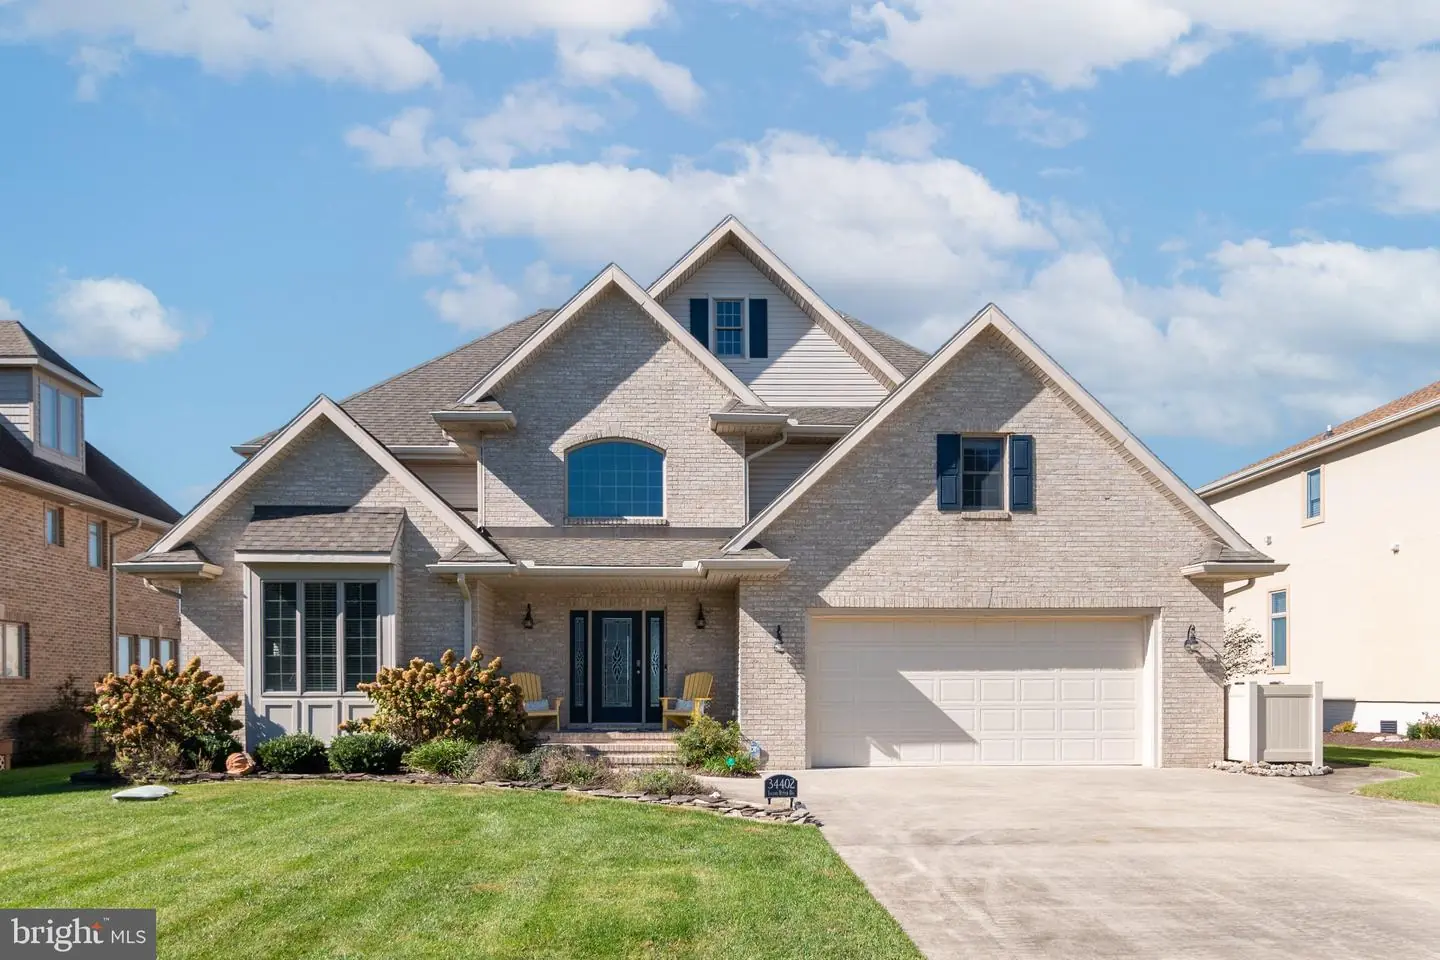
34402 Indian River Dr, Dagsboro, De 19939
Newly Listed
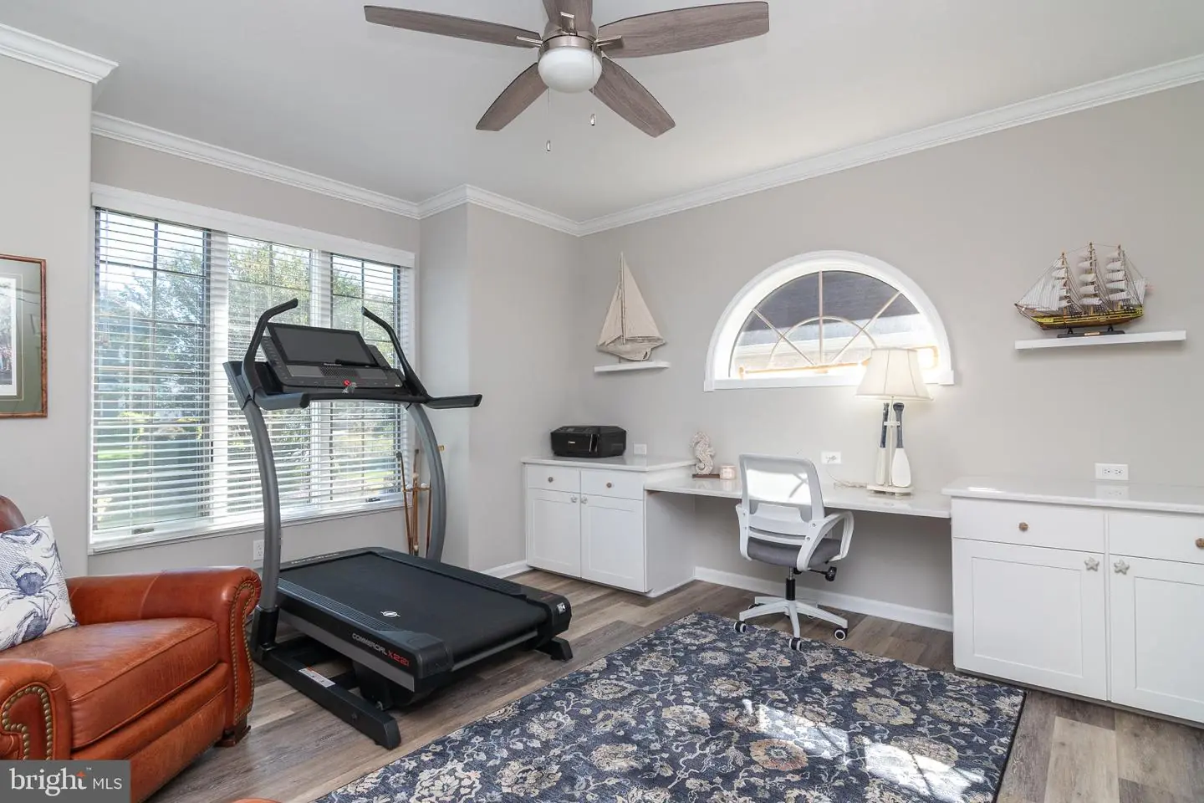
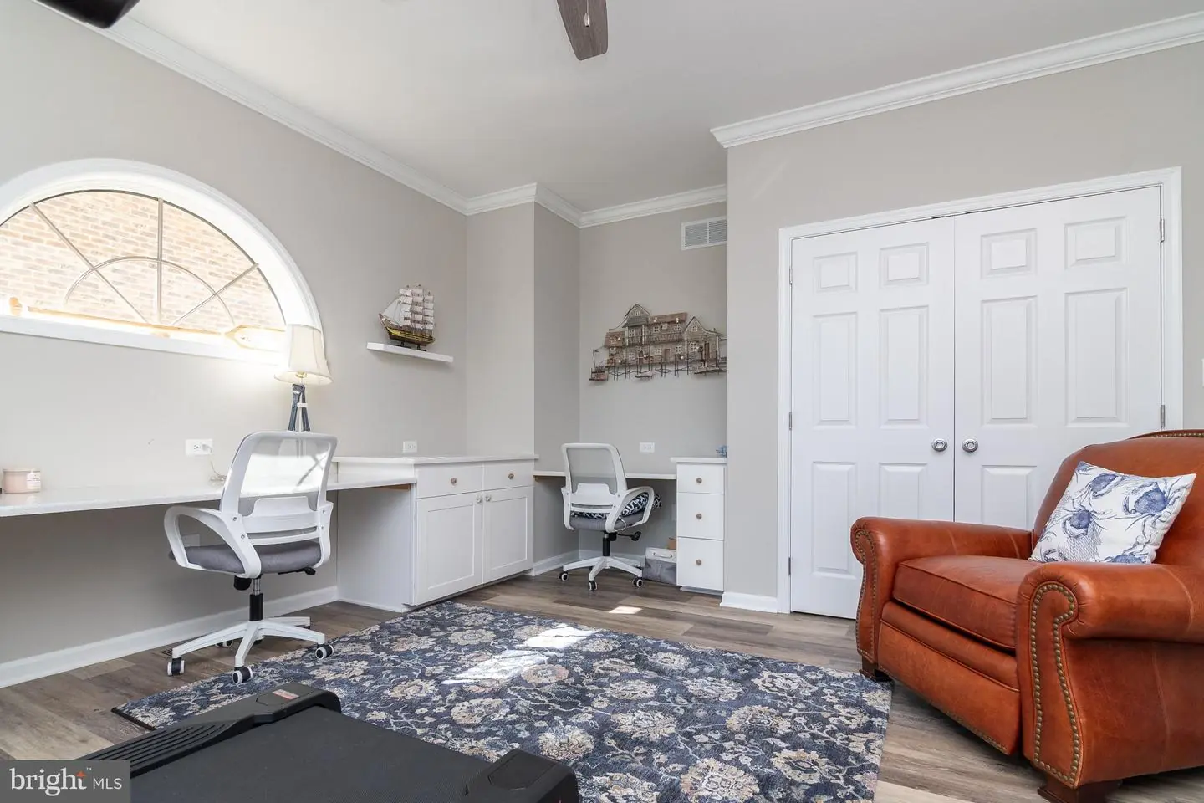
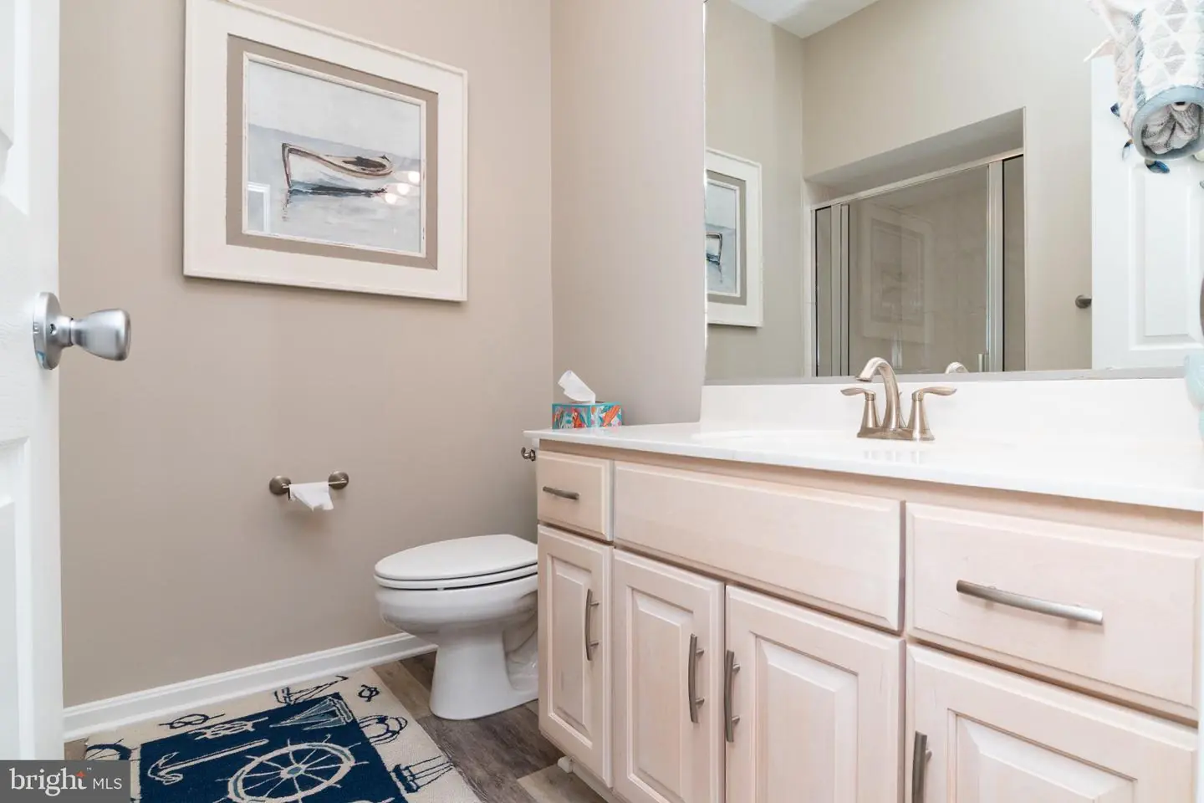
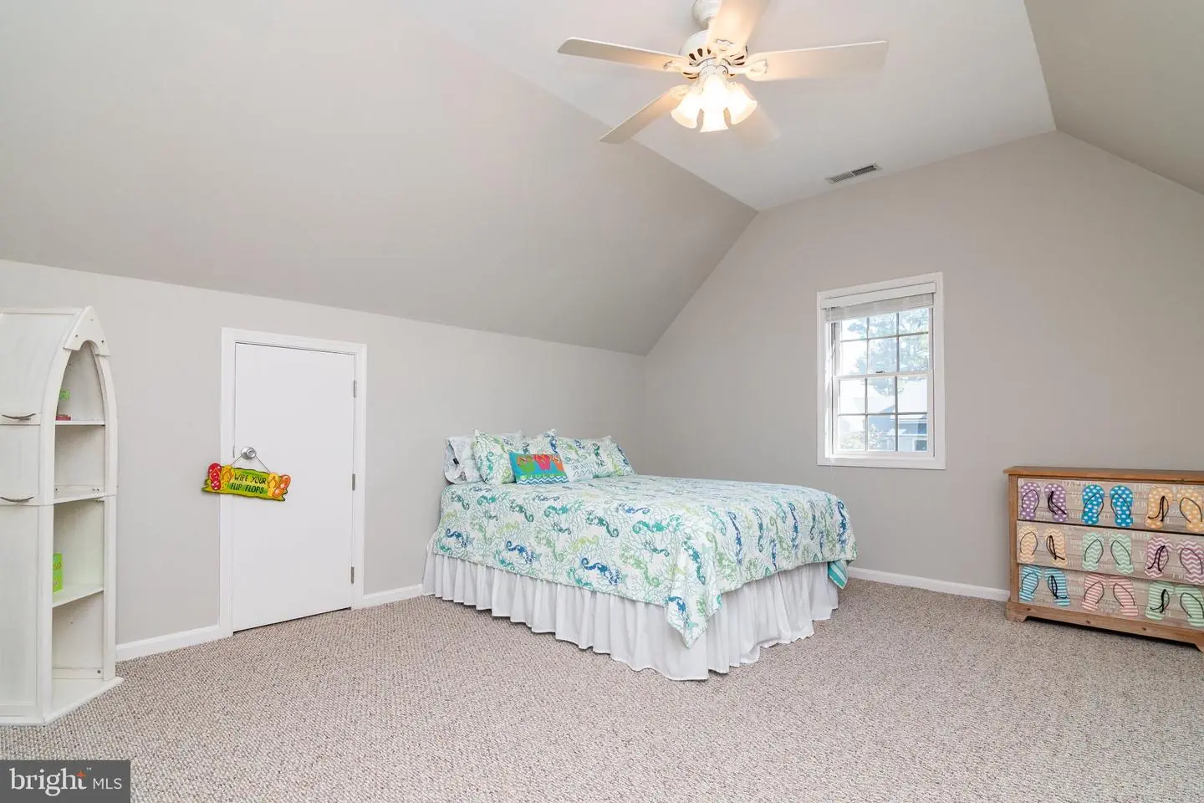


Courtesy: Keller Williams Realty,
Andrew Timmons
Appliances
Built-In Microwave, Built-In Range, Dishwasher, Disposal, Dryer - Electric, Oven - Wall, Oven/Range - Gas, Refrigerator, Stainless Steel Appliances, Washer, Water Heater, CooktopBedrooms
5
Full Bath
3
Living Area
3500 sq/ft
Fireplace(s)
2
Fireplace Features
Gas/propane, Electric
Flooring
Carpet, Luxury Vinyl Plank
Interior Features
- Attic
- Ceiling Fan(s)
- Combination Kitchen/Living
- Dining Area
- Floor Plan - Open
- Kitchen - Island
- Primary Bedroom - Bay Front
- Recessed Lighting
- Upgraded Countertops
- Walk-in Closet(s)
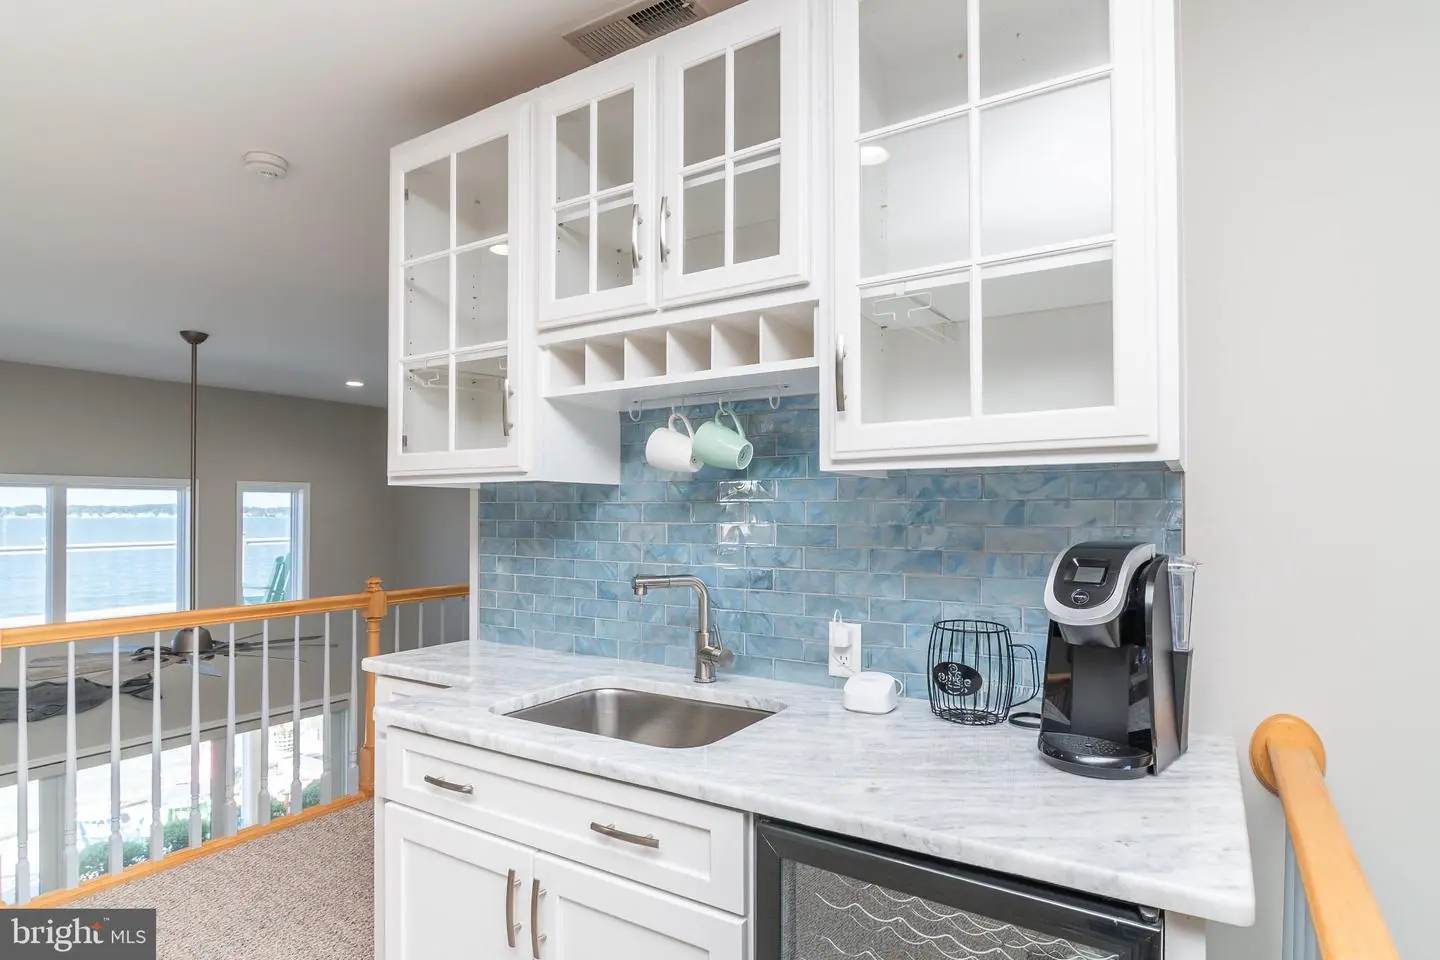
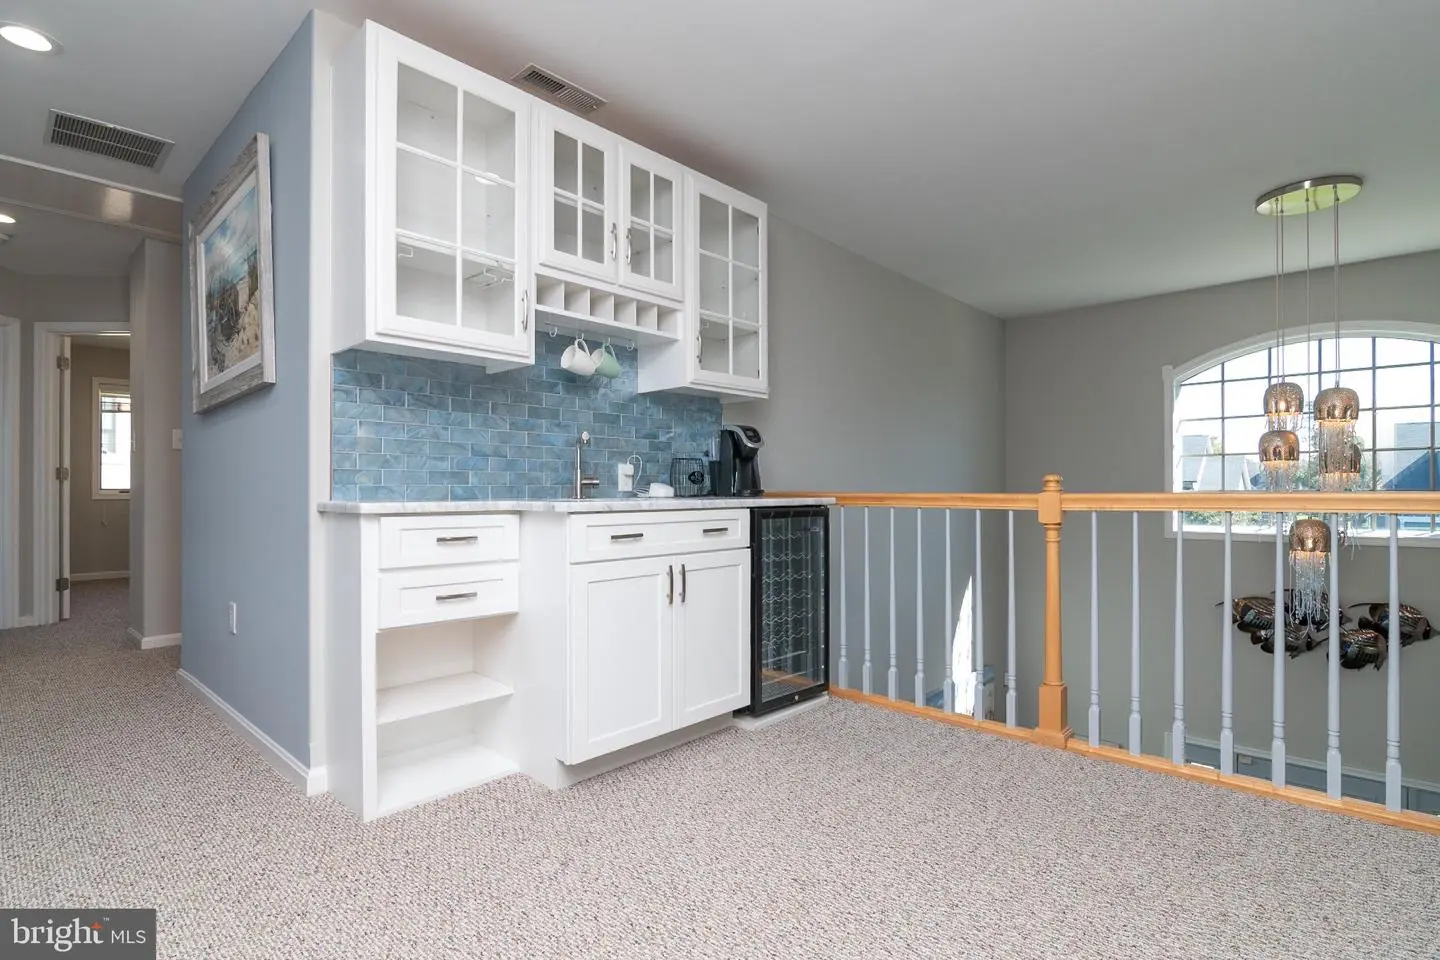
- Wet/Dry Bar
- Window Treatments
General
MLS
Desu2122828
Community
Bay Colony
Price
$1,995,000.00
Price/SQft
$570.00
HOA Fee
$1,200.00
HOA Fee Frequency
Annually
Accessibility Features
2+ Access Exits
Area And Schools
School Tax
$2,895.00
Exterior
Pool
Yes - Community
Bay Colony
MLS
Desu2122828
$1,995,000
5 Bed
3 Bath
- Tax Total Living Area:
- 3500 sq. ft.
- Lot Size:
- 0.32 acres
HOA: $1,200 Annually
Listed 13 days ago
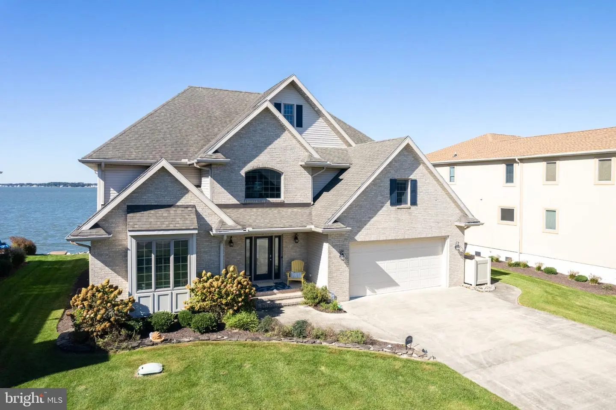
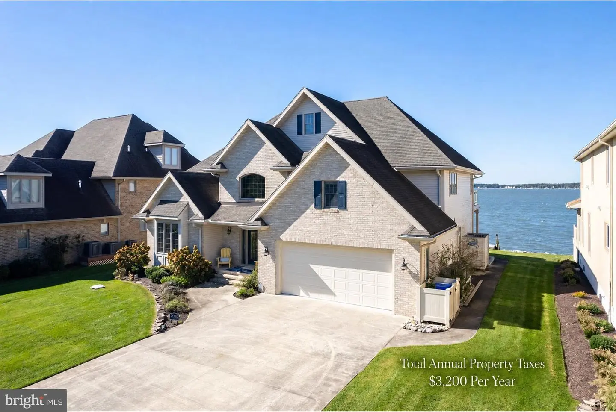
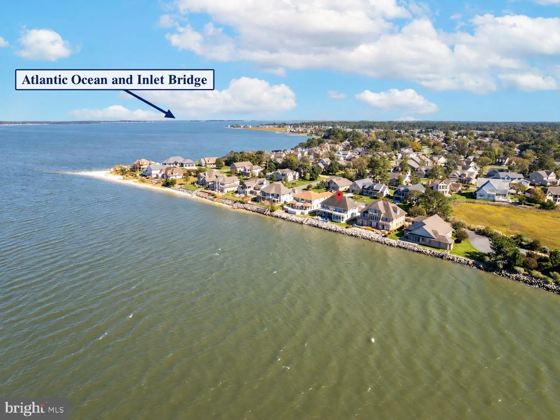
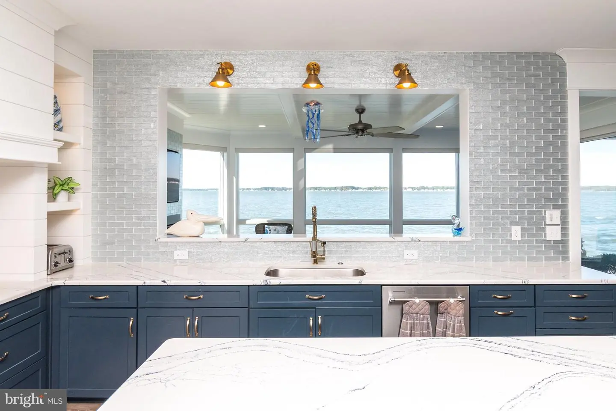
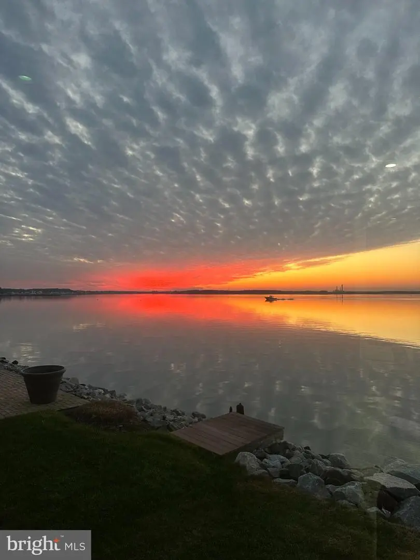
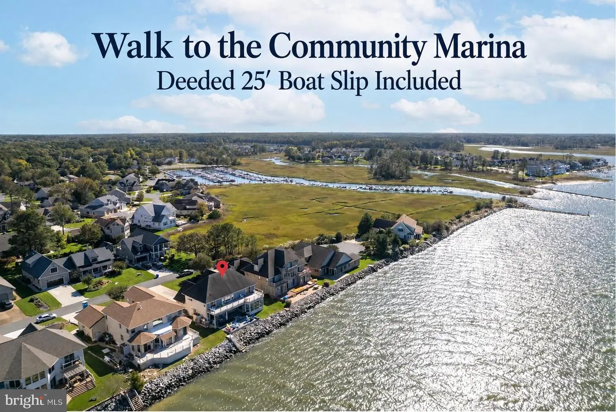
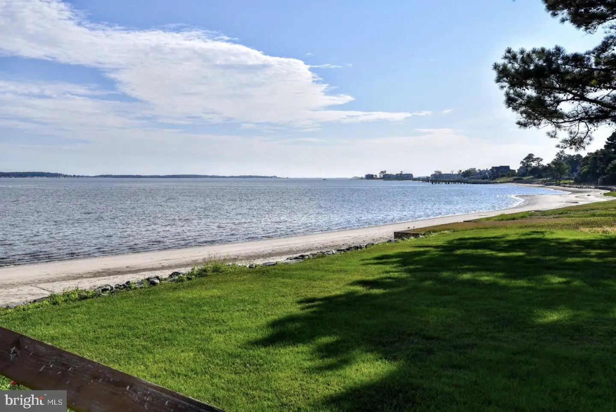
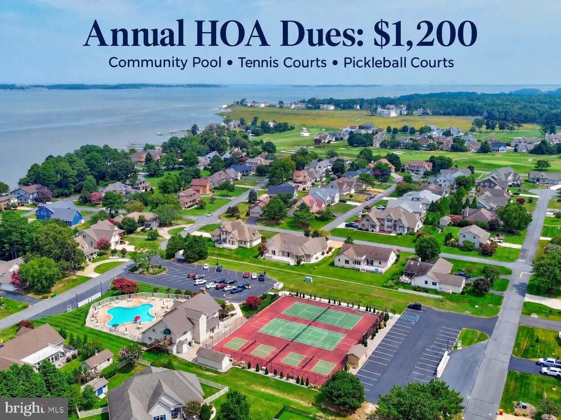
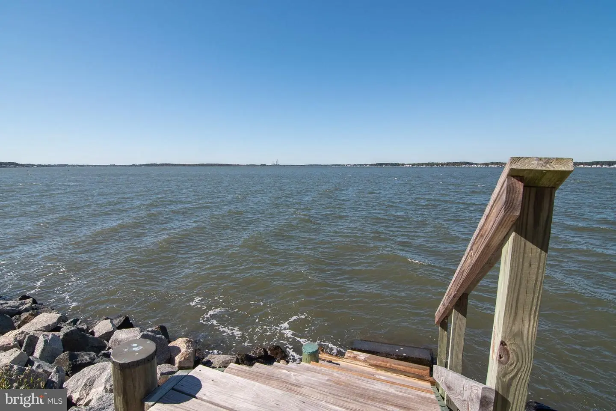
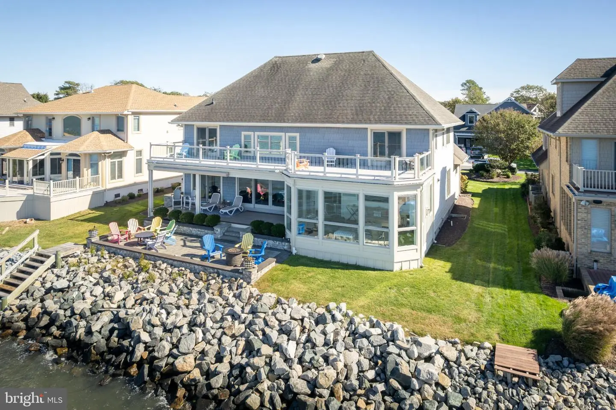
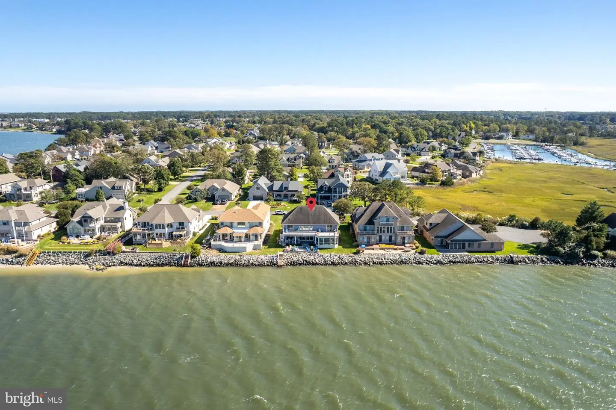
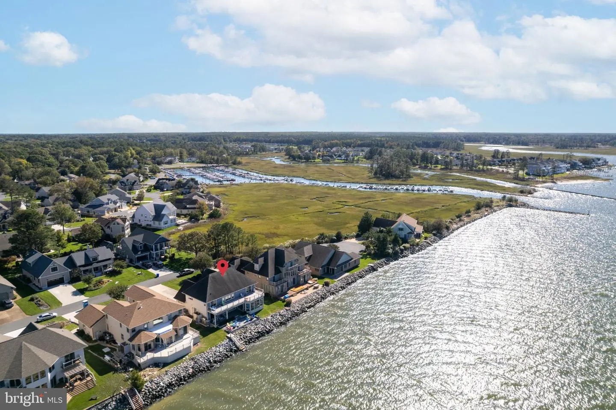
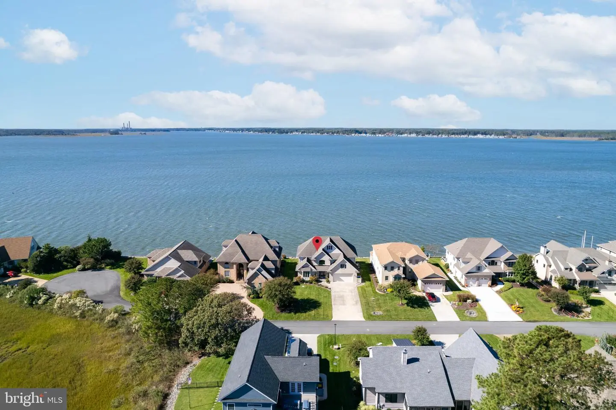
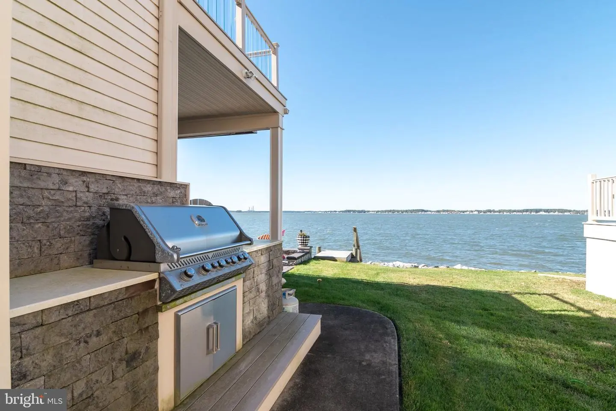
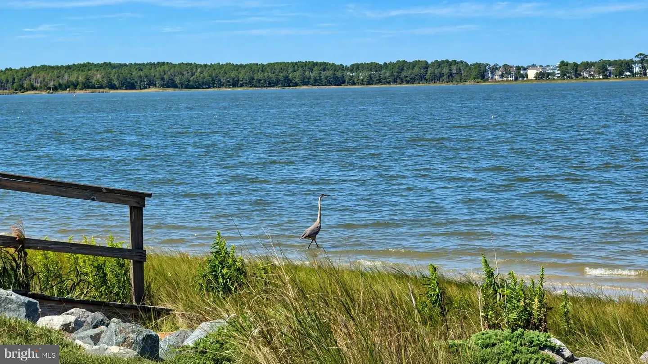
Panoramic Indian River Bay views, 80 feet of bay frontage, and a short 6-mile drive to Bethany Beach, Delaware. Annual property taxes are $3,200, and HOA fees are $1,200 per year. A 25-foot boat slip and golf cart are included in the purchase price, bringing the coastal lifestyle within easy reach.
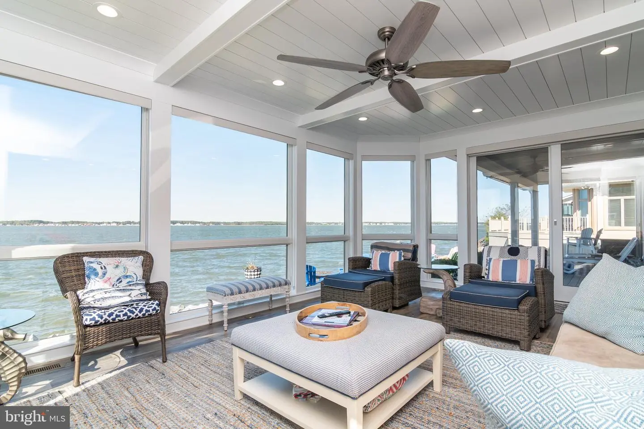
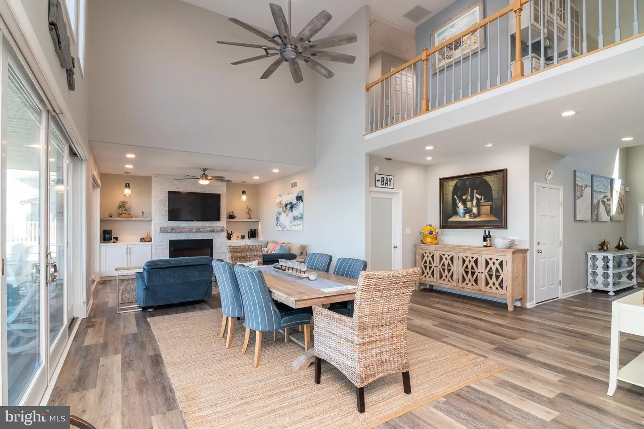
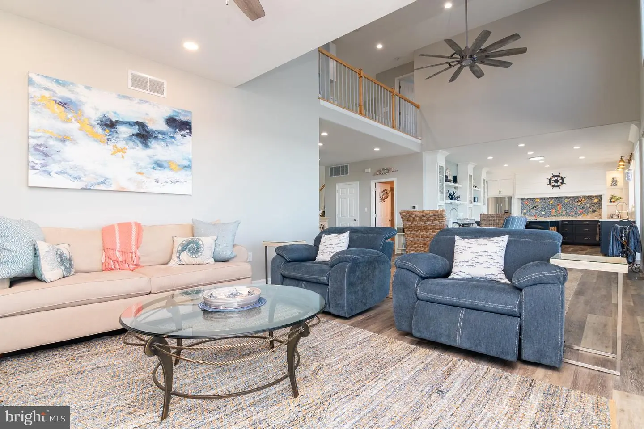
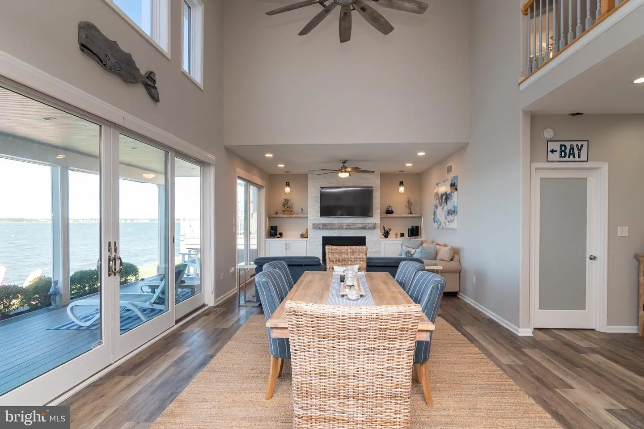
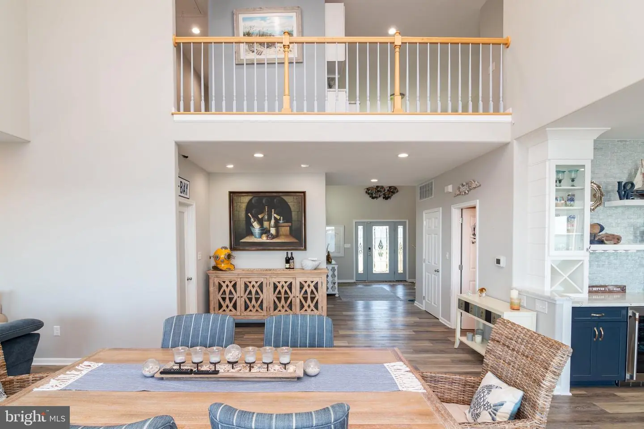
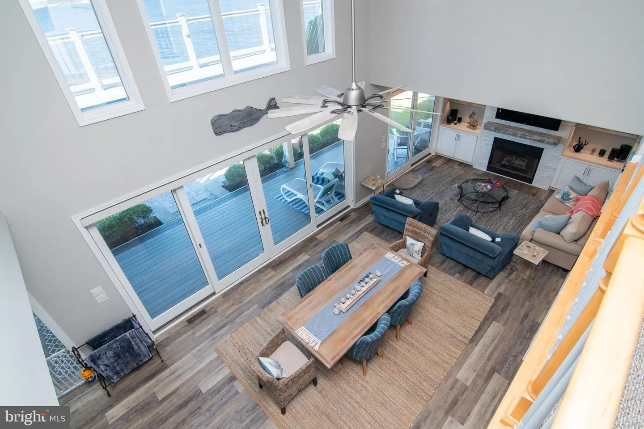
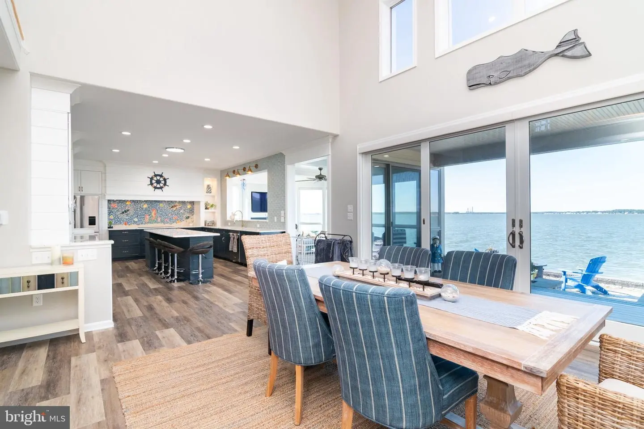
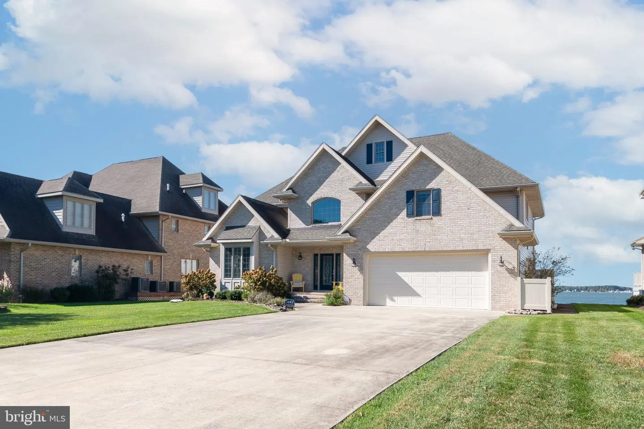
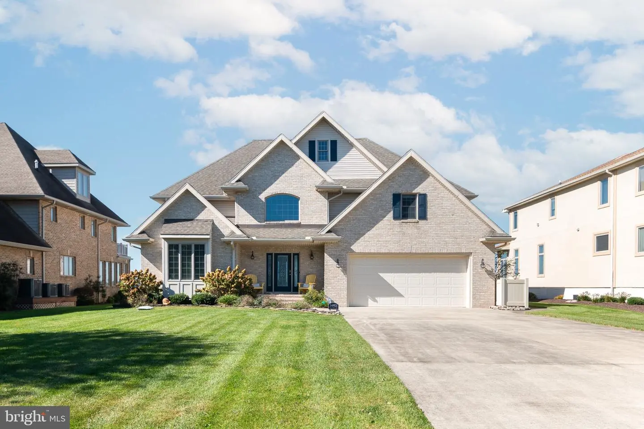
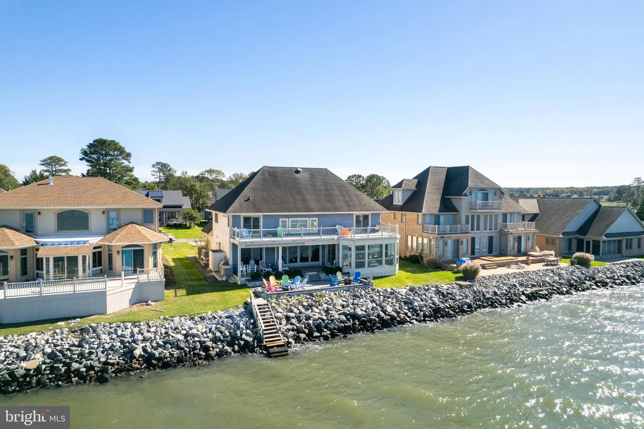
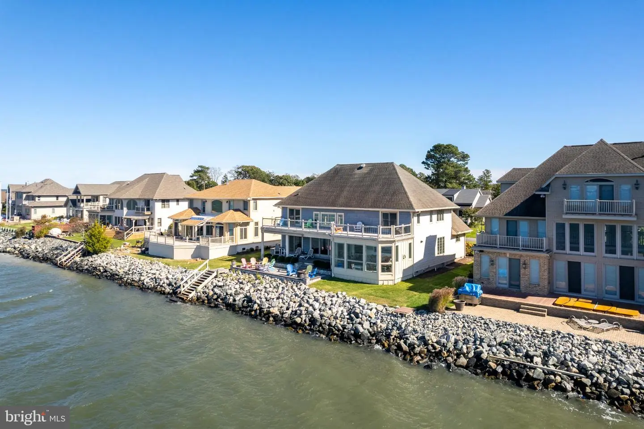
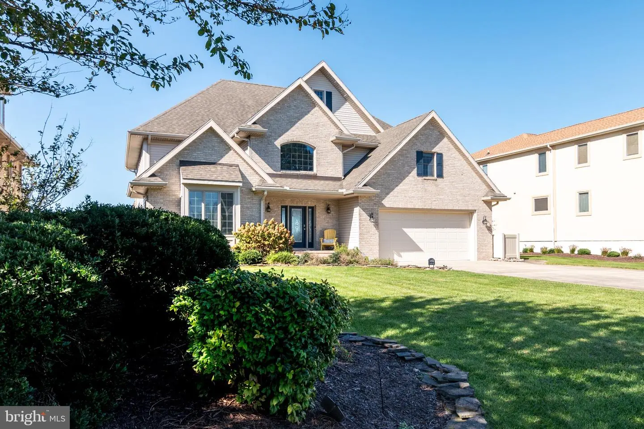
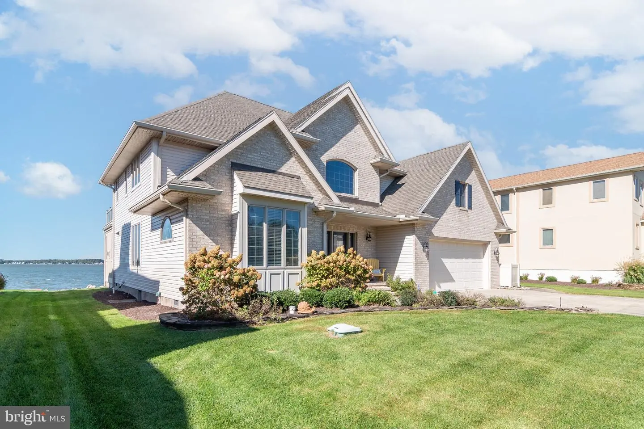
Situated on a quiet, non-through street in Bay Colony, this custom-built waterfront home places its most inviting living spaces directly along the bay. The impressive great room, dining area, and waterfront sunroom capture sweeping views where you will spend the most time, with window-lined walls and sliding glass doors connecting the interior to the outdoor living spaces.
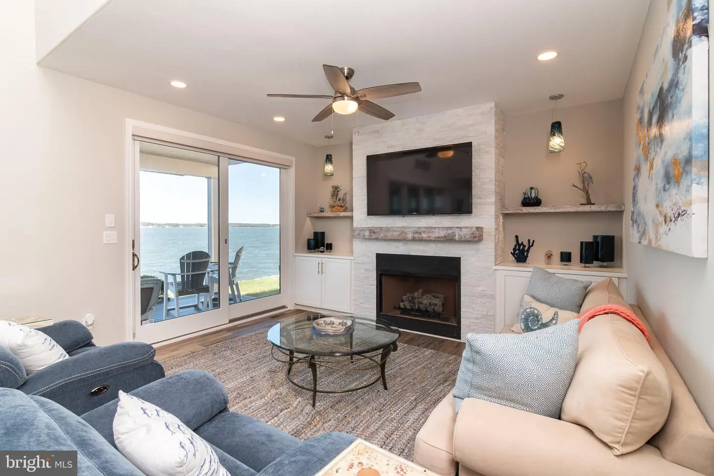
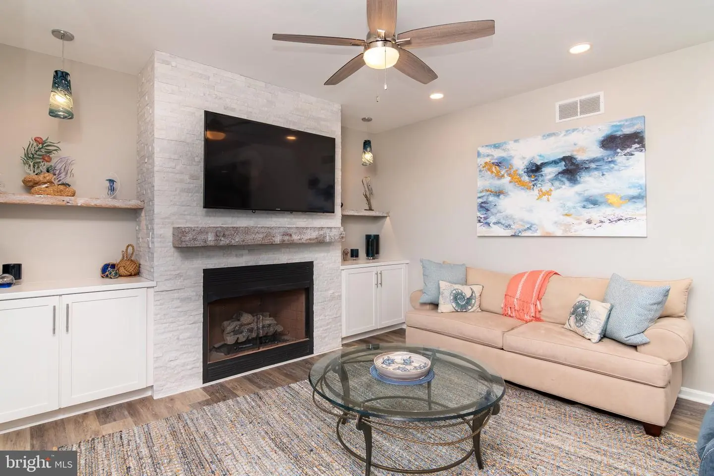
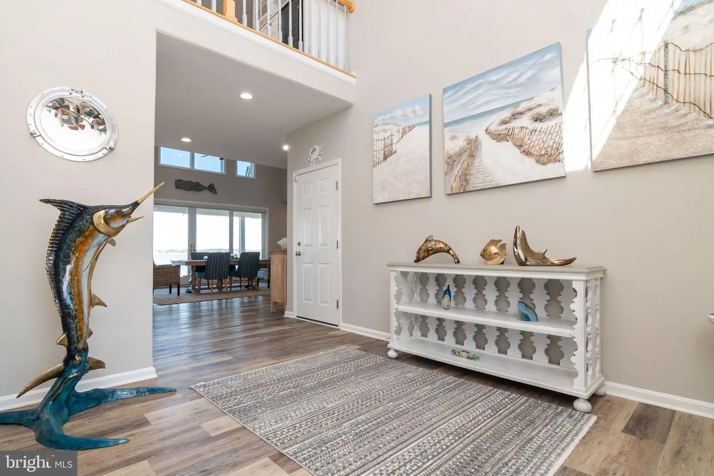
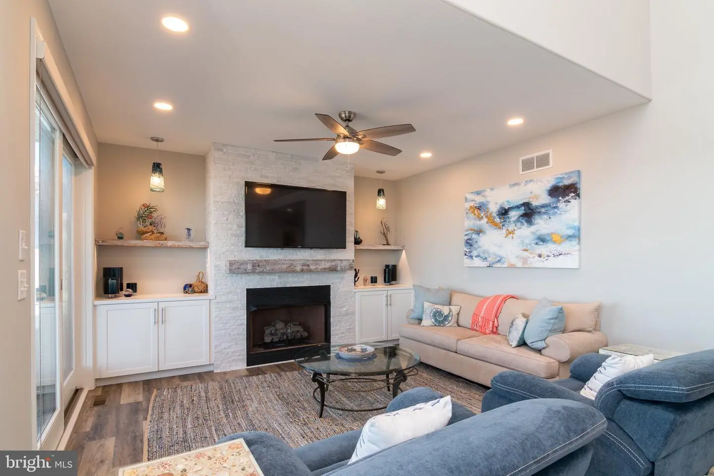
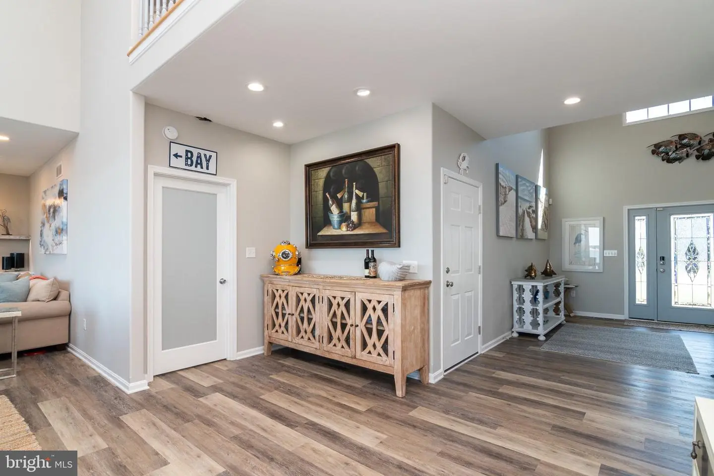
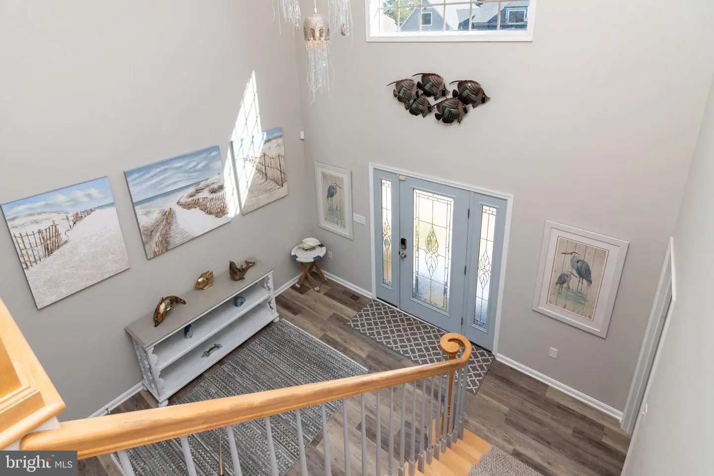
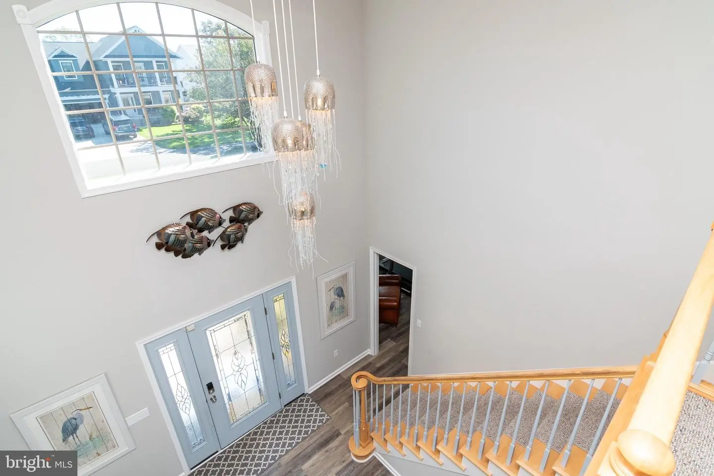
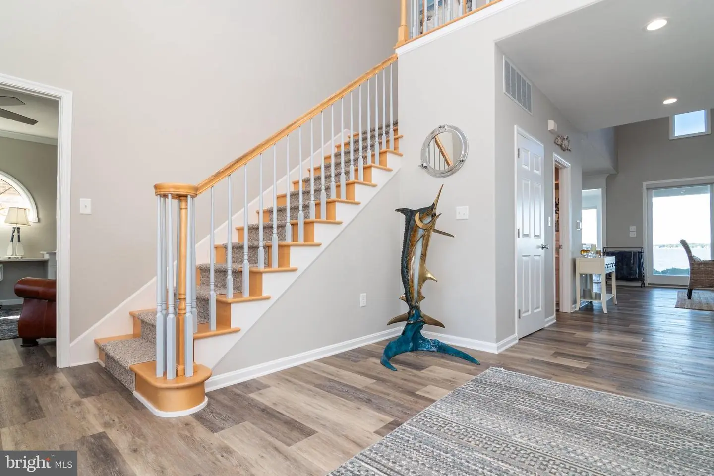
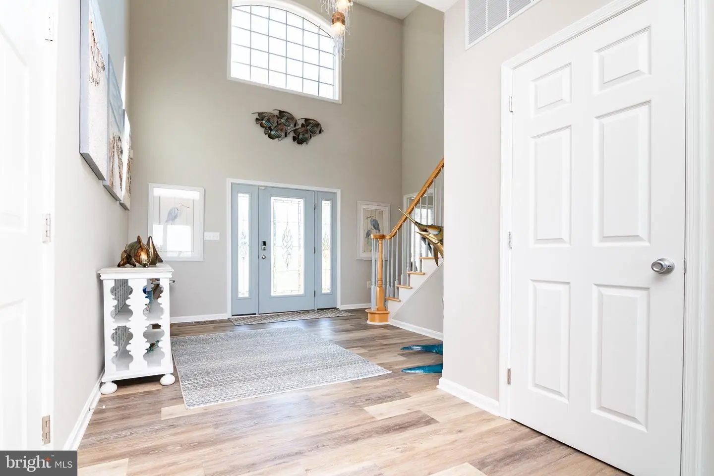
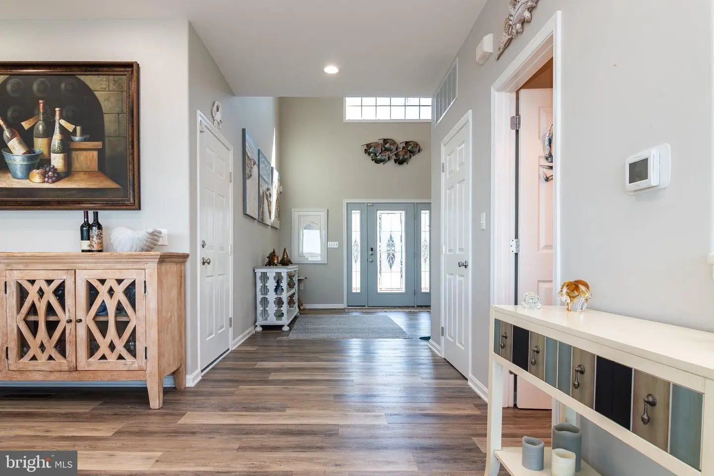
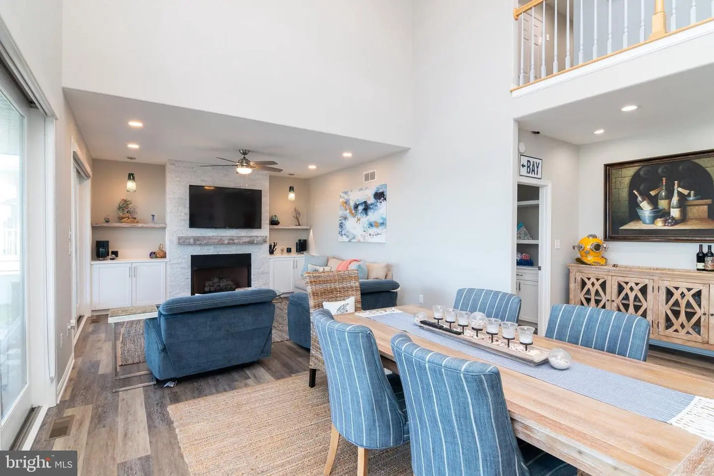
A dramatic two-story foyer, soaring double-height ceilings, tile and hardwood flooring, and abundant natural light create a welcoming first impression. In the living room, a stone-faced fireplace flanked by custom built-in cabinetry and display shelving provides a striking focal point.
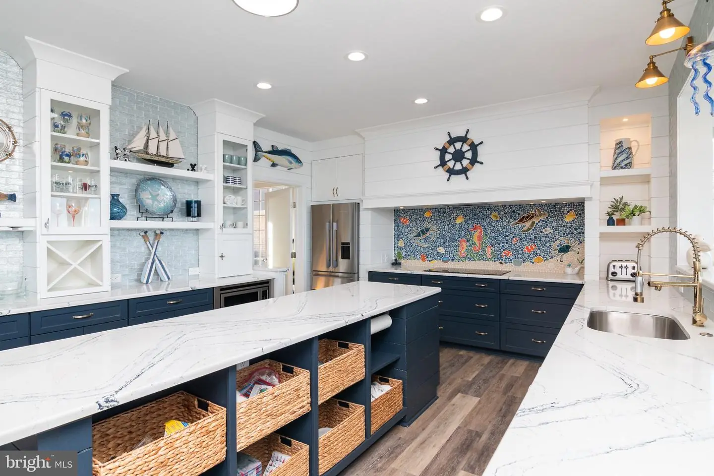
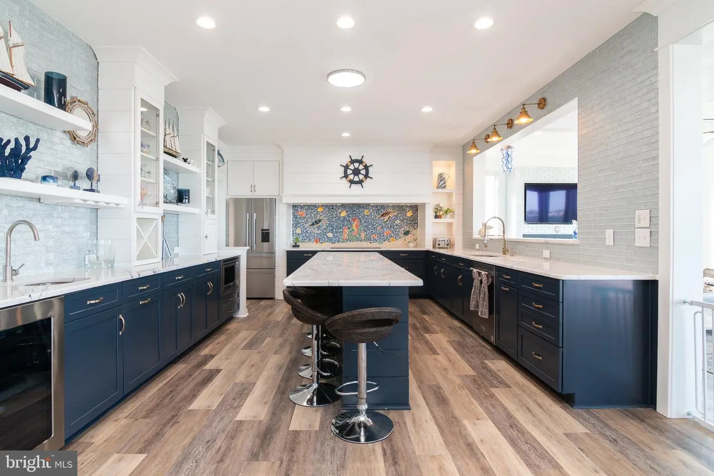
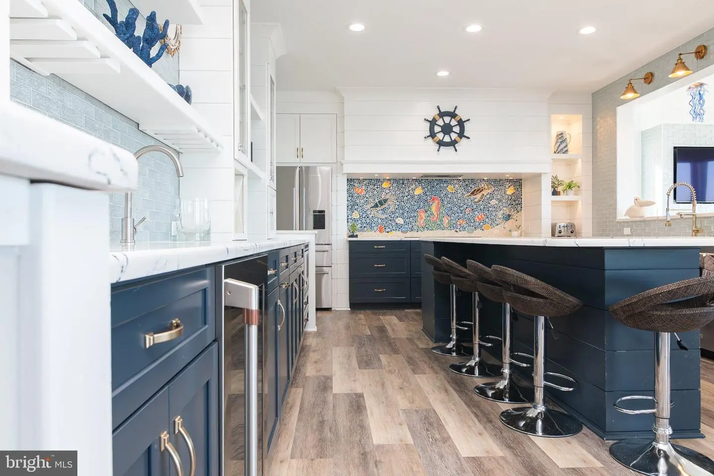
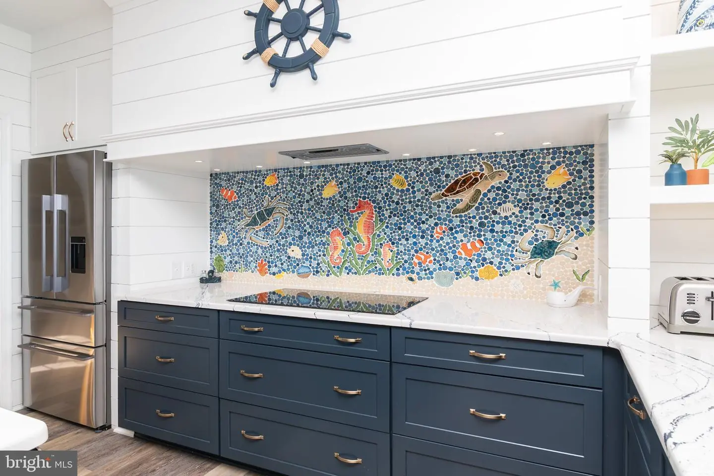
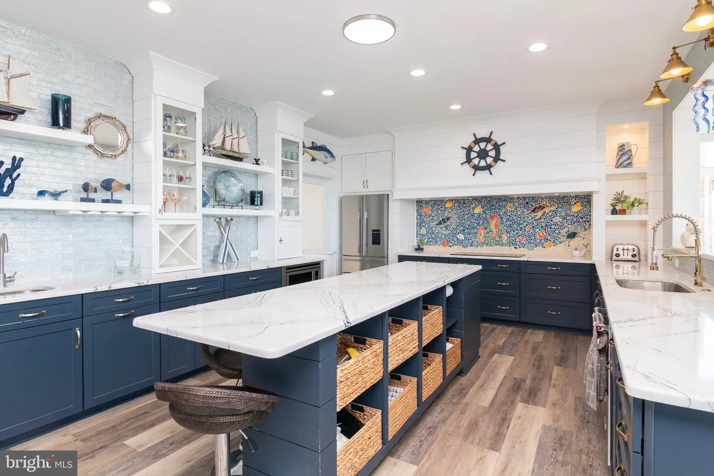
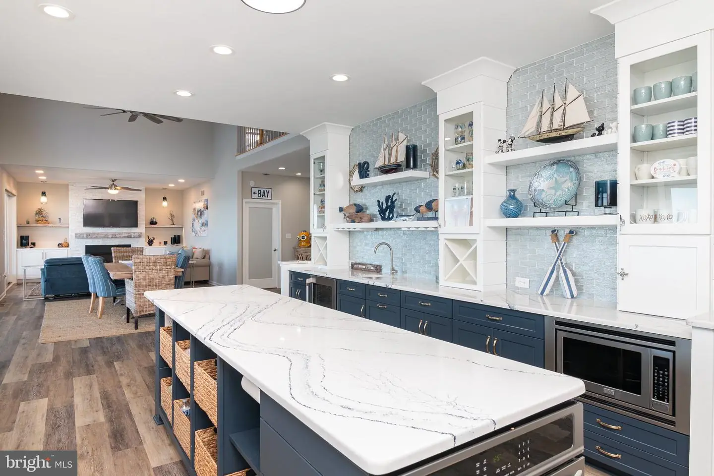
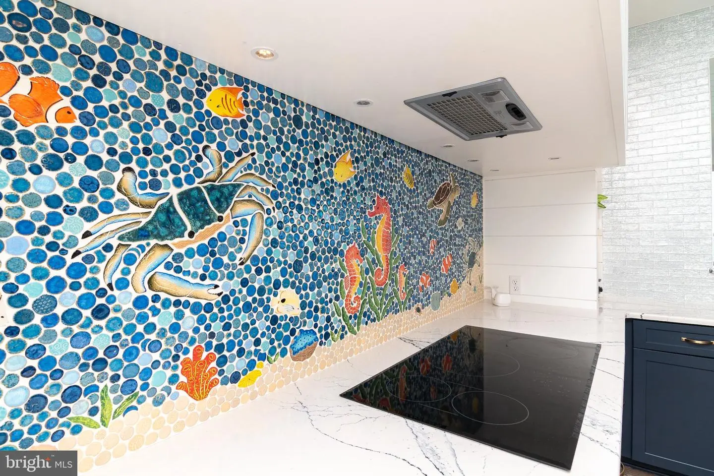
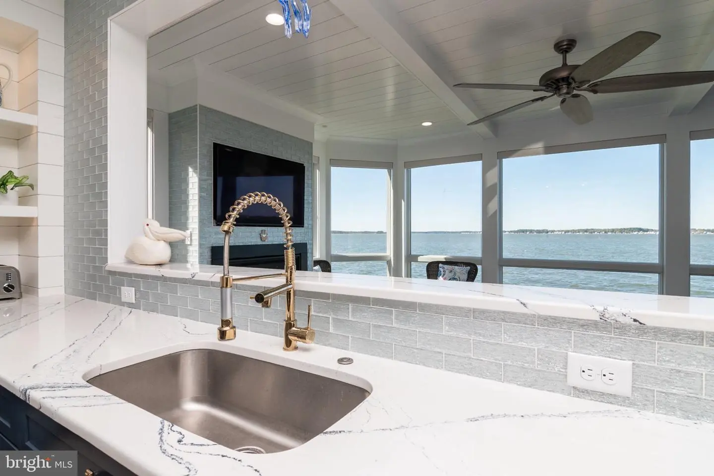
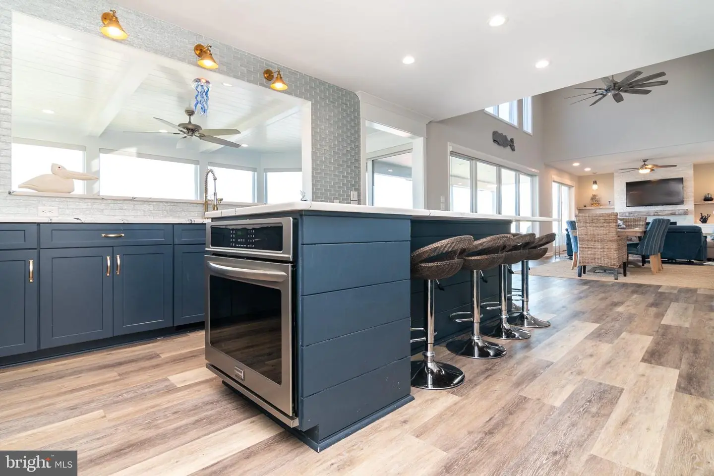
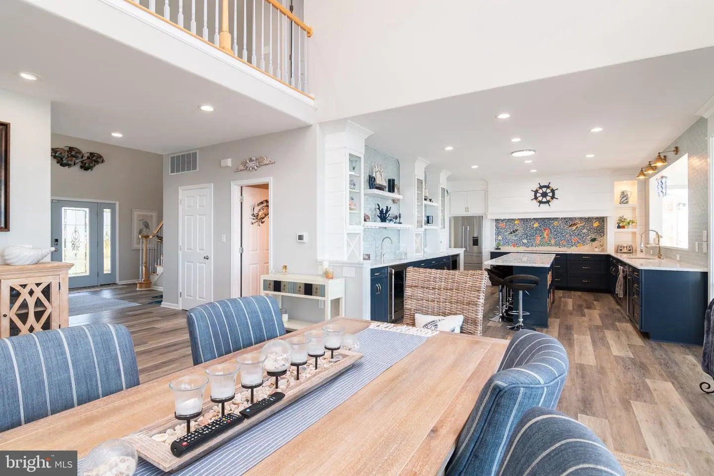
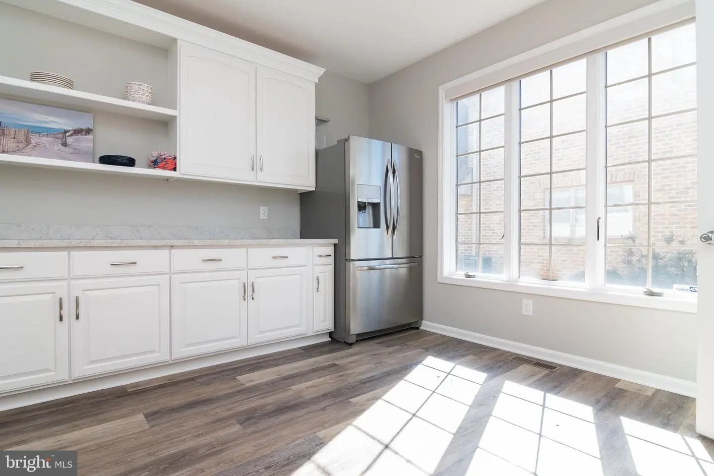
The updated kitchen combines coastal character with everyday functionality. Rich navy cabinetry, white countertops, a generous island with seating, stainless steel appliances, and a gas cooktop make cooking and entertaining a pleasure. A custom marine-life mosaic backsplash, shiplap accents, open shelving, and ample storage add distinctive style. The open layout keeps the kitchen connected to the dining and living areas.
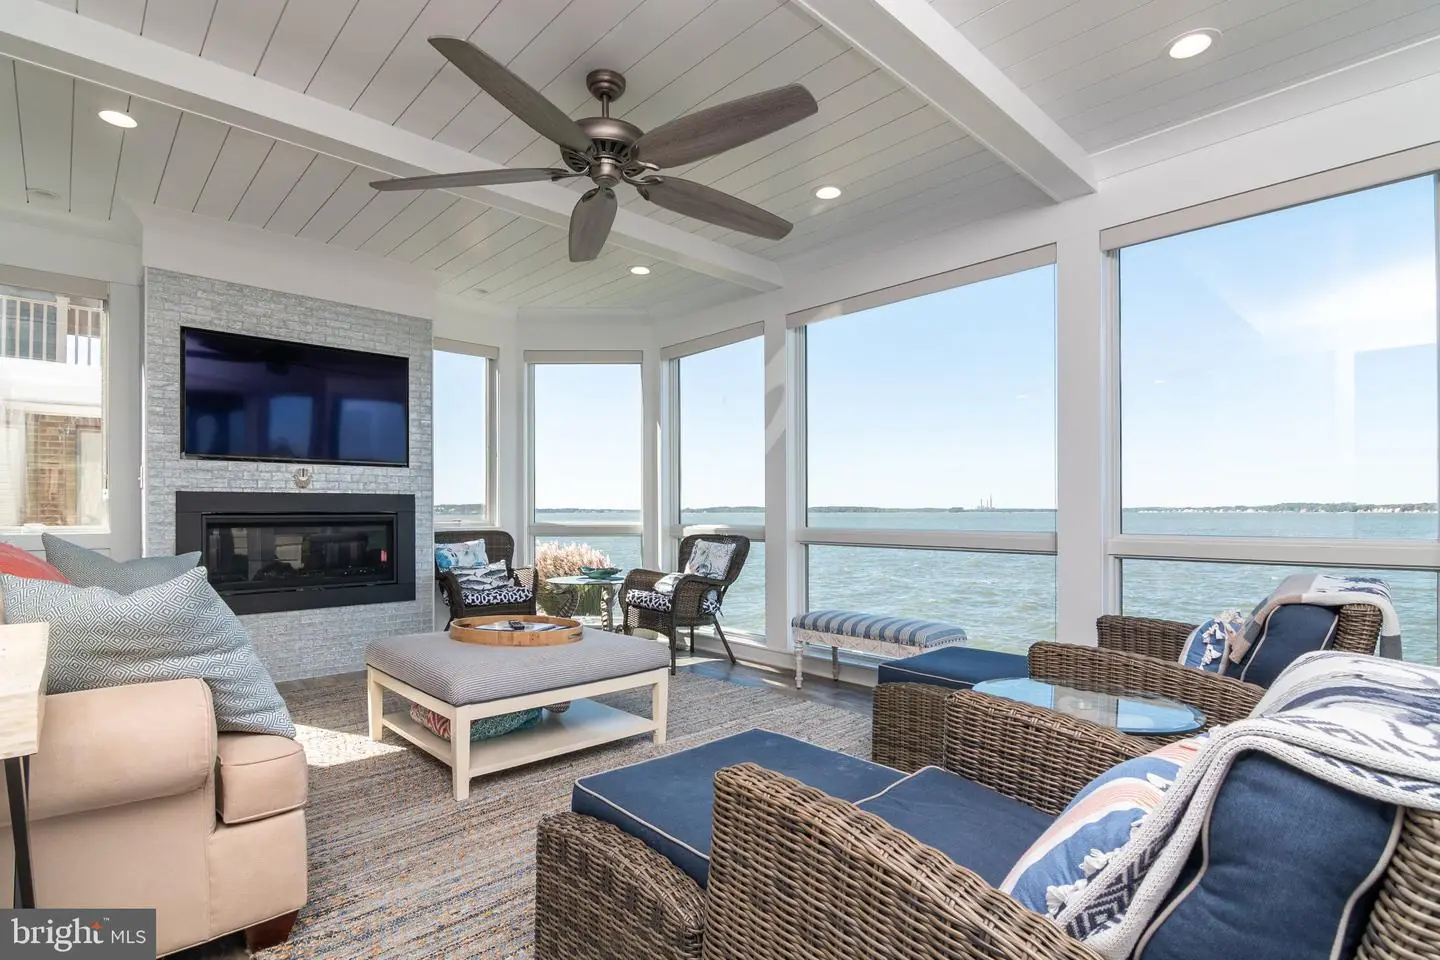
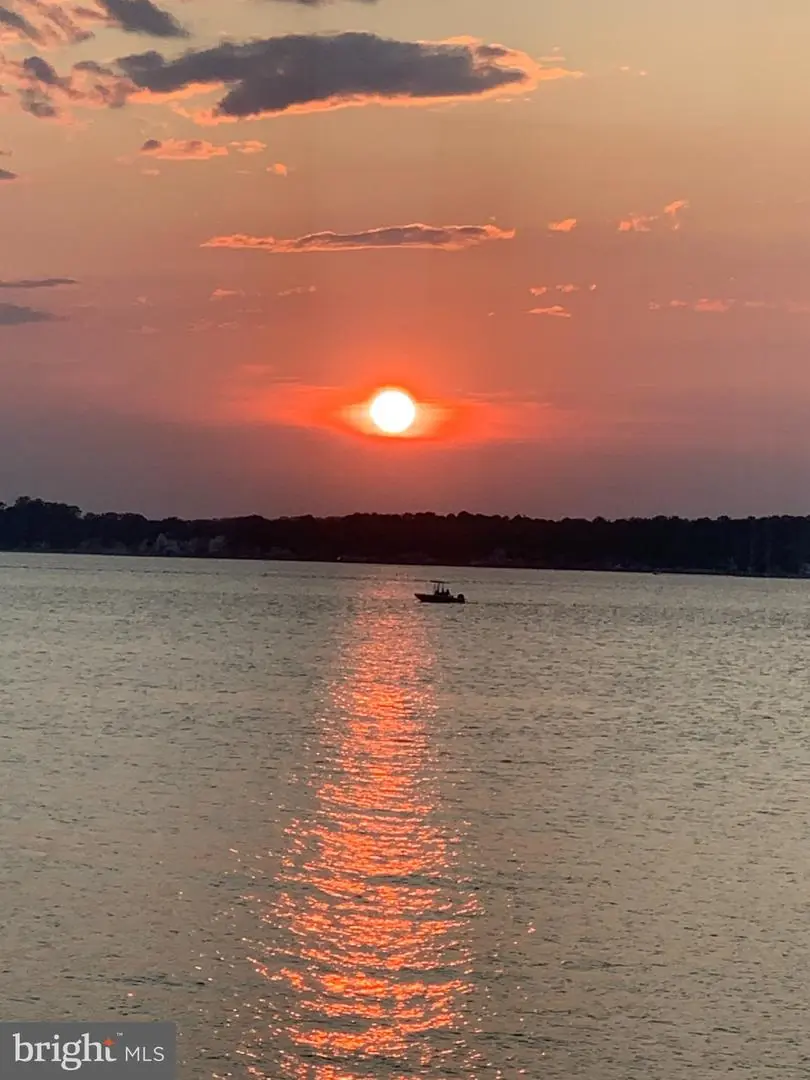
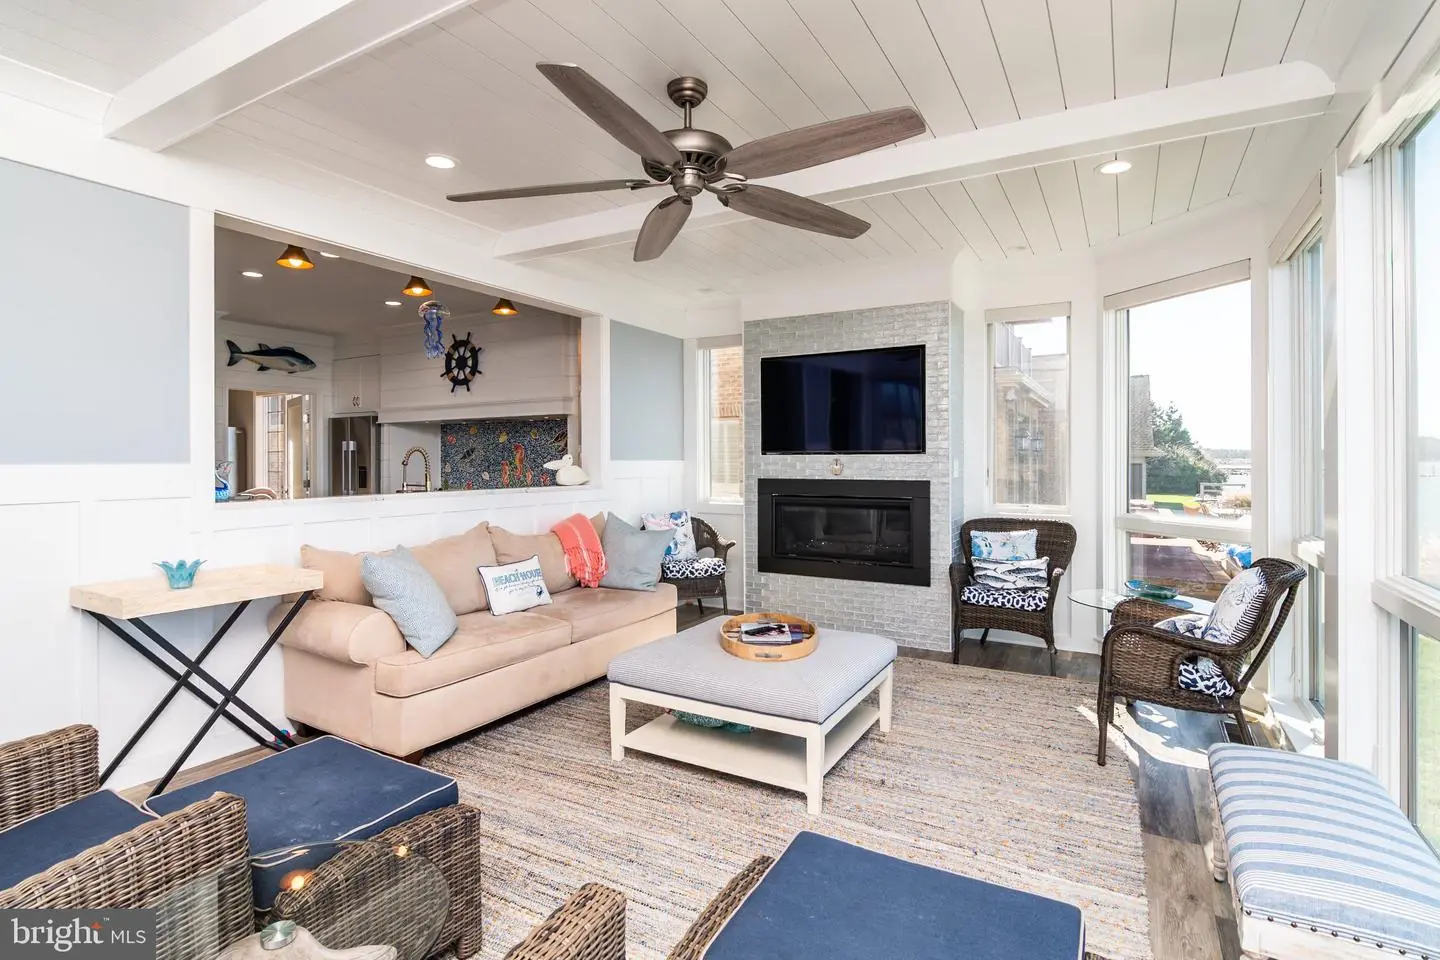
The waterfront sunroom offers another comfortable gathering space, with expansive bay-facing windows, a second fireplace, and vaulted-style ceiling details. Enjoy morning coffee, watch boats pass, or settle in for sunset over the water.
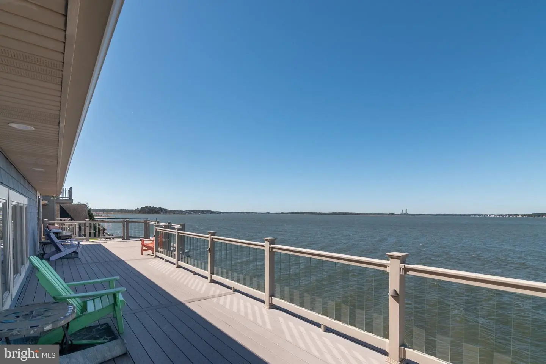
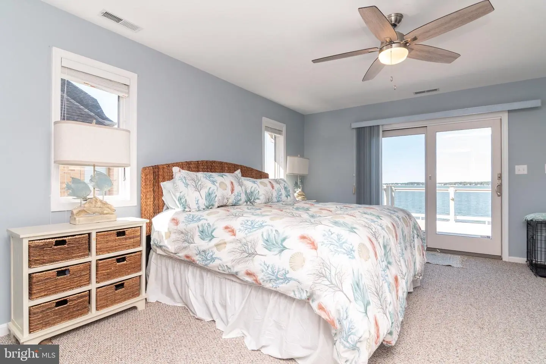
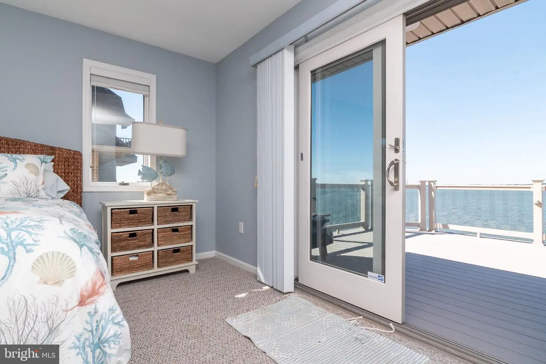
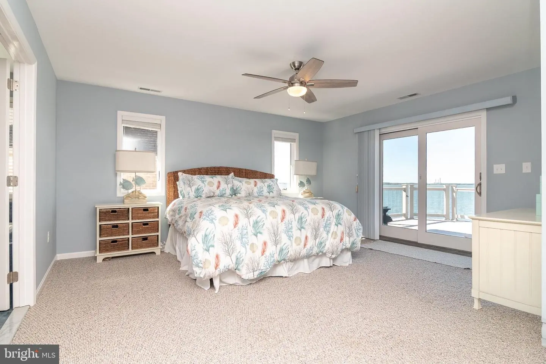
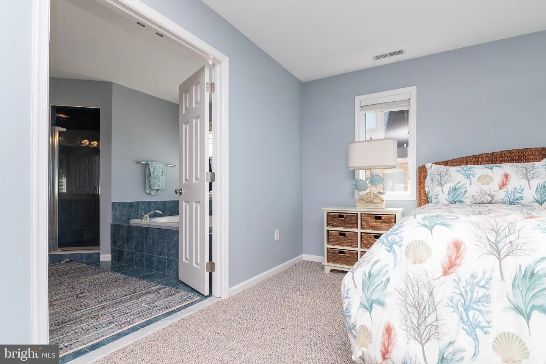
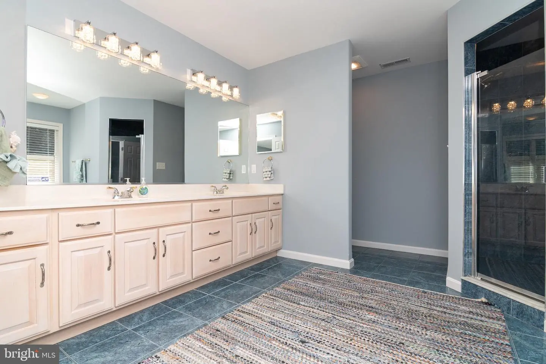
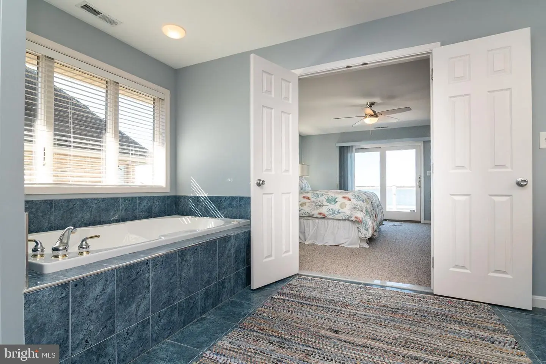
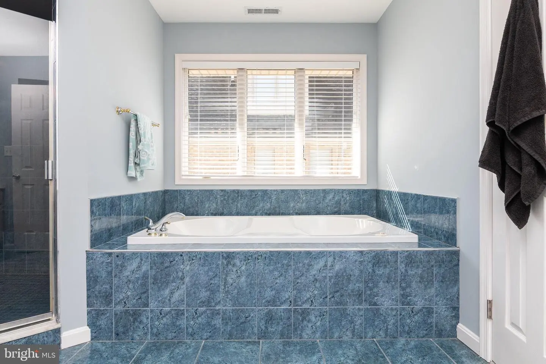
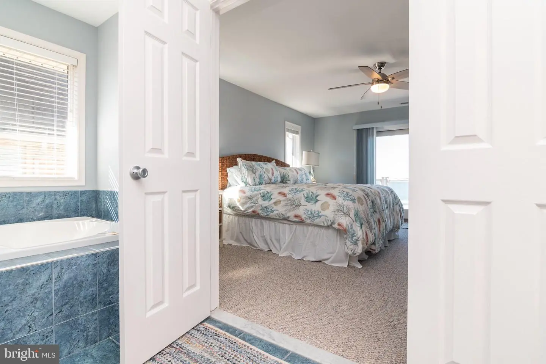
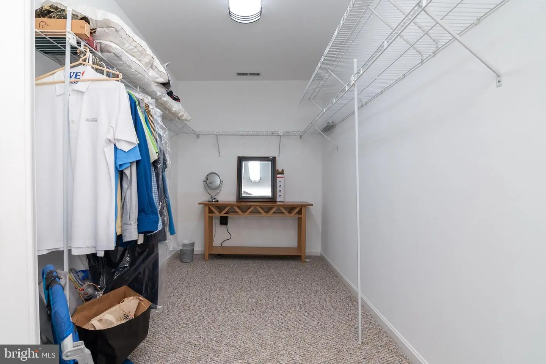
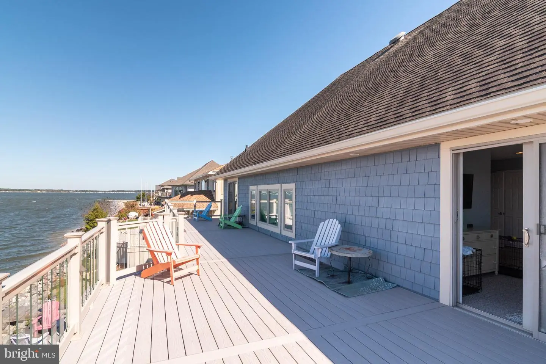
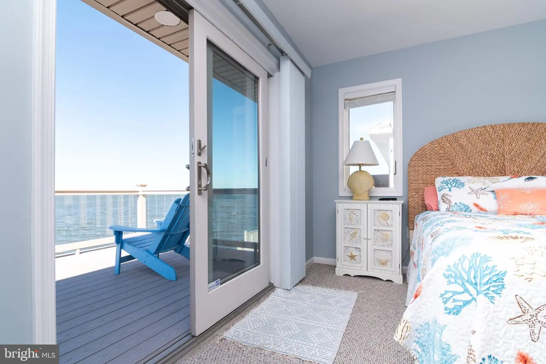
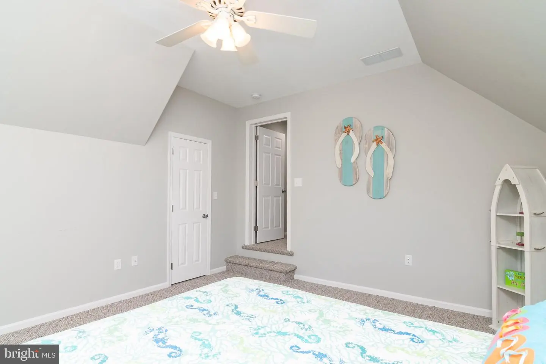
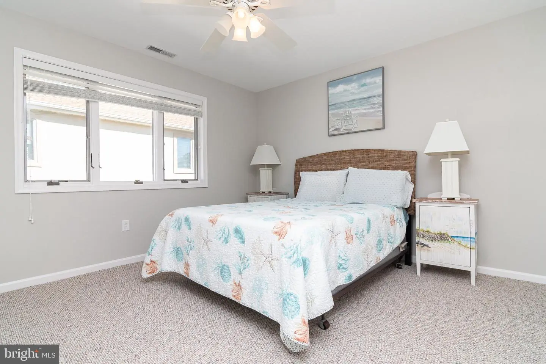
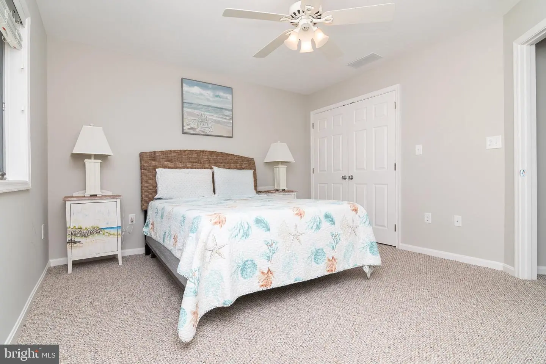
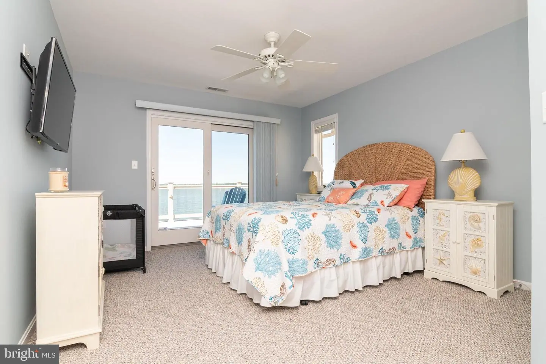
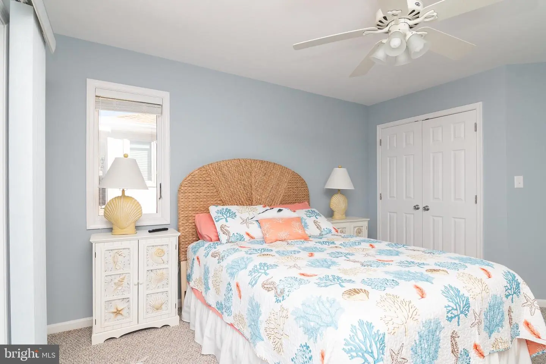
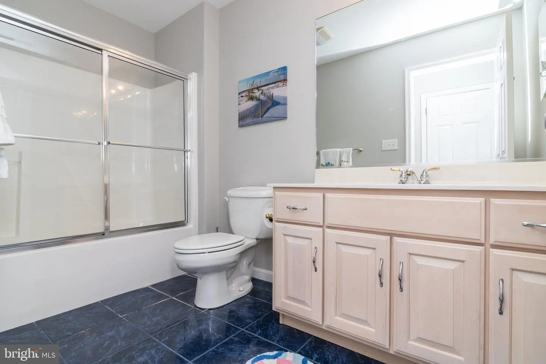
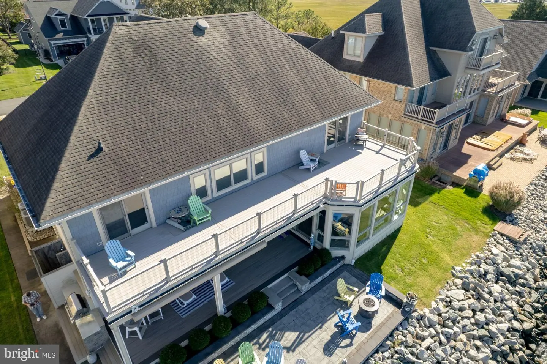
The spacious primary suite opens to an upper-level waterfront deck and features uninterrupted bay views, a large walk-in closet, and an en-suite bath with dual vanities, a soaking tub, and a separate glass-enclosed shower. A second bedroom also enjoys private access to a bayfront balcony. Additional bedrooms, three full baths, and an upstairs wet bar with a beverage refrigerator provide flexibility and convenience for family and guests.
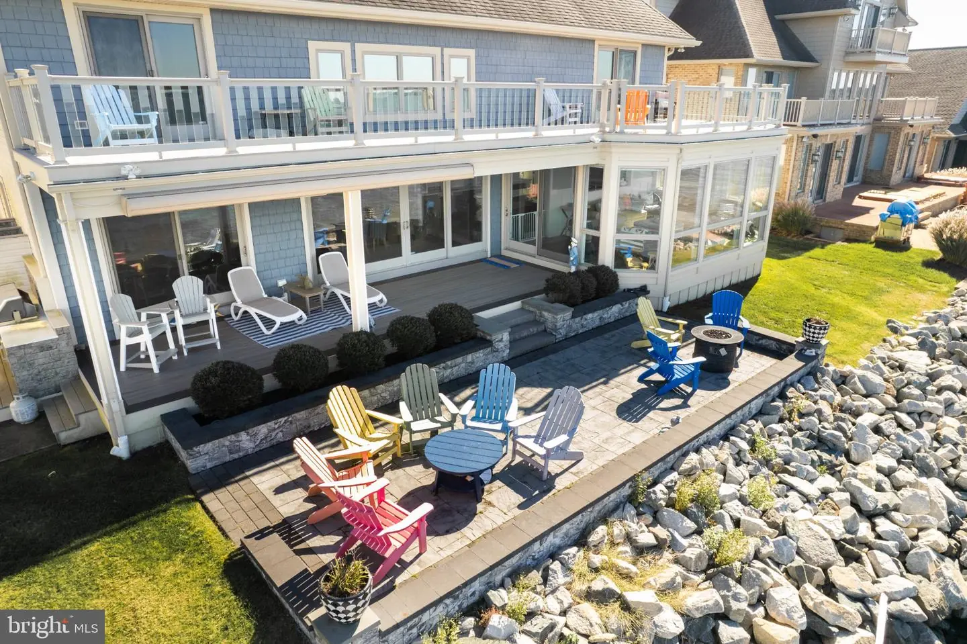
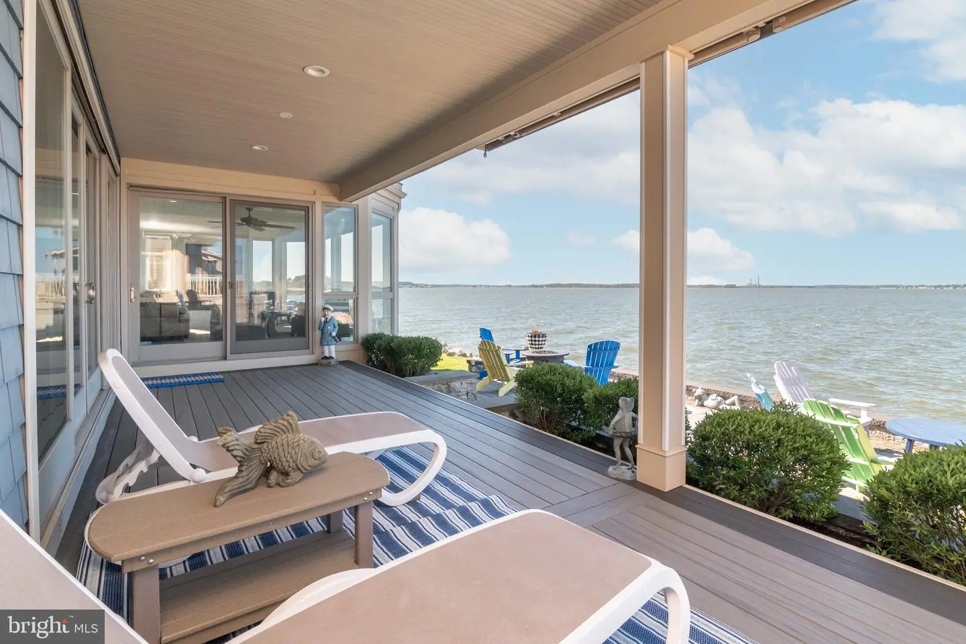
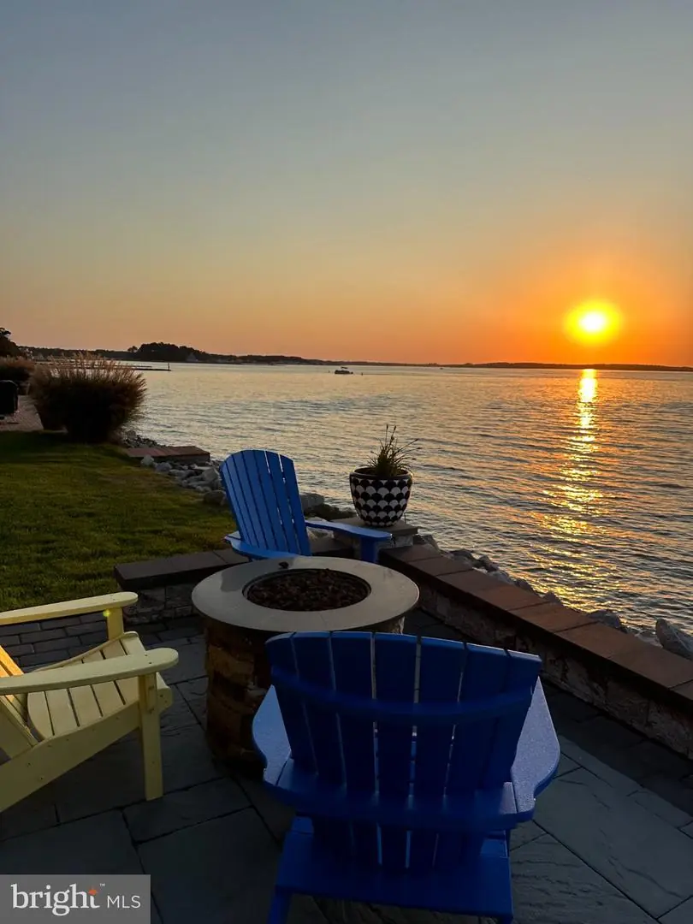
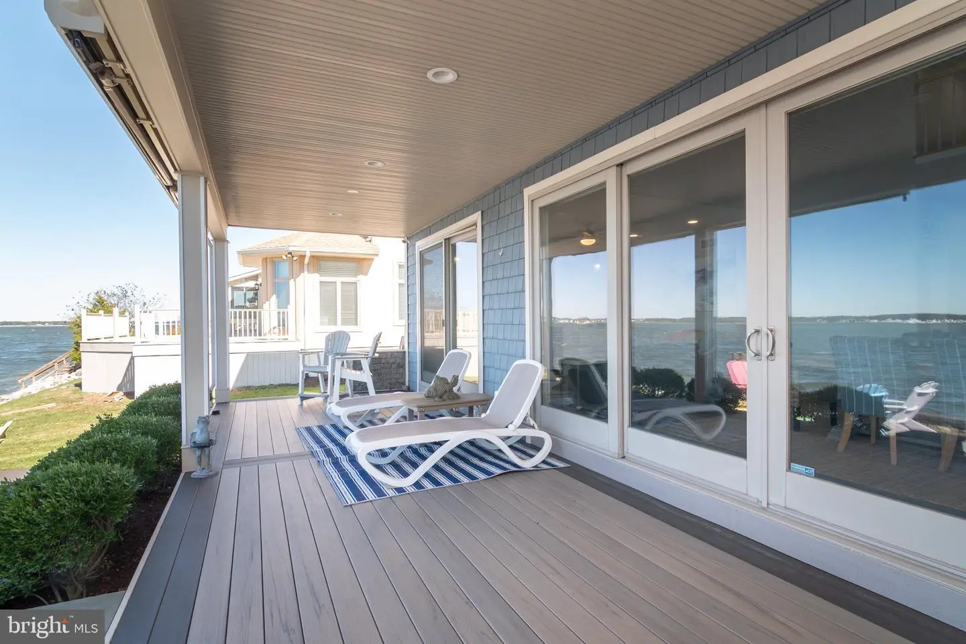
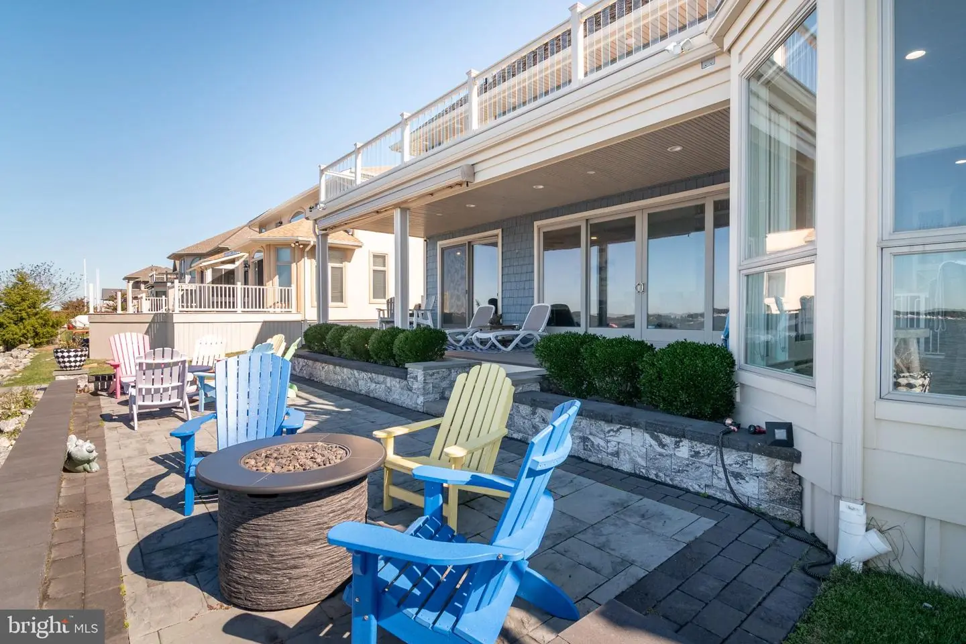
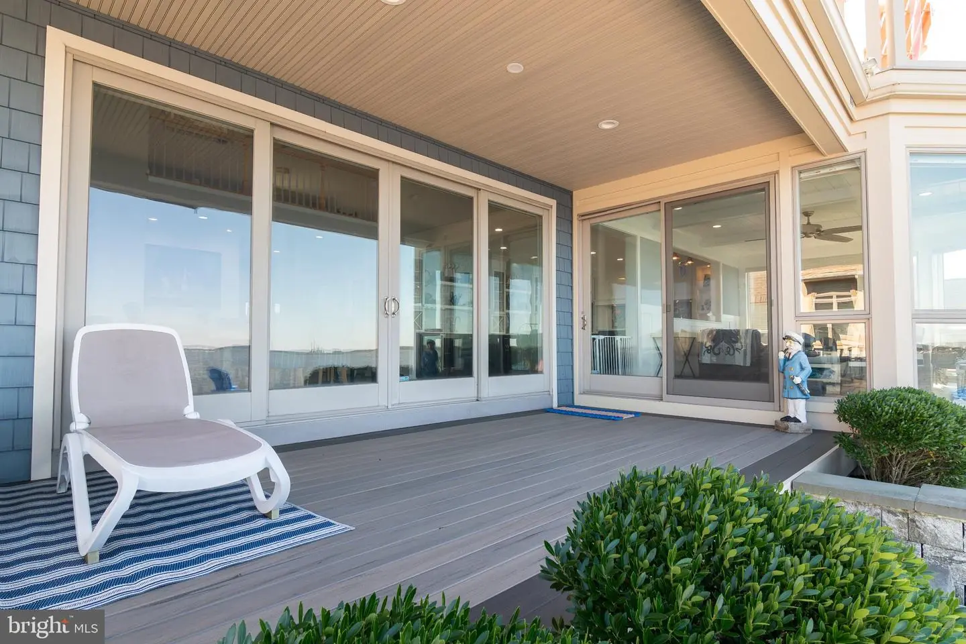
Outdoor living includes an expansive upper-level deck, a shaded covered porch, and a waterfront paver patio with room for dining, entertaining, and gathering around the fire pit. Maintained landscaping, a stone-lined shoreline, and steps leading toward the water complete the setting. The irrigation system operates on its own well.
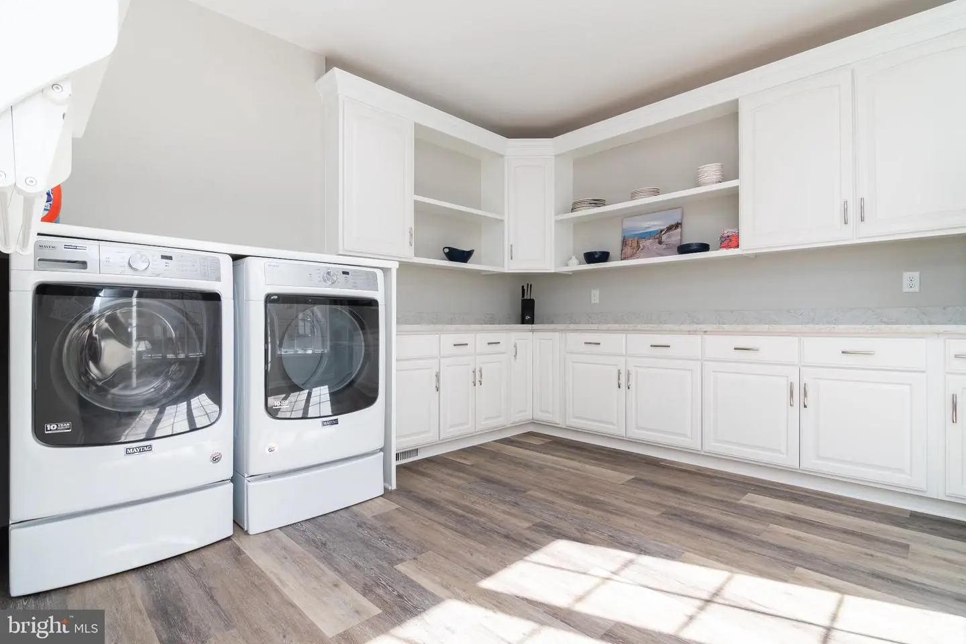
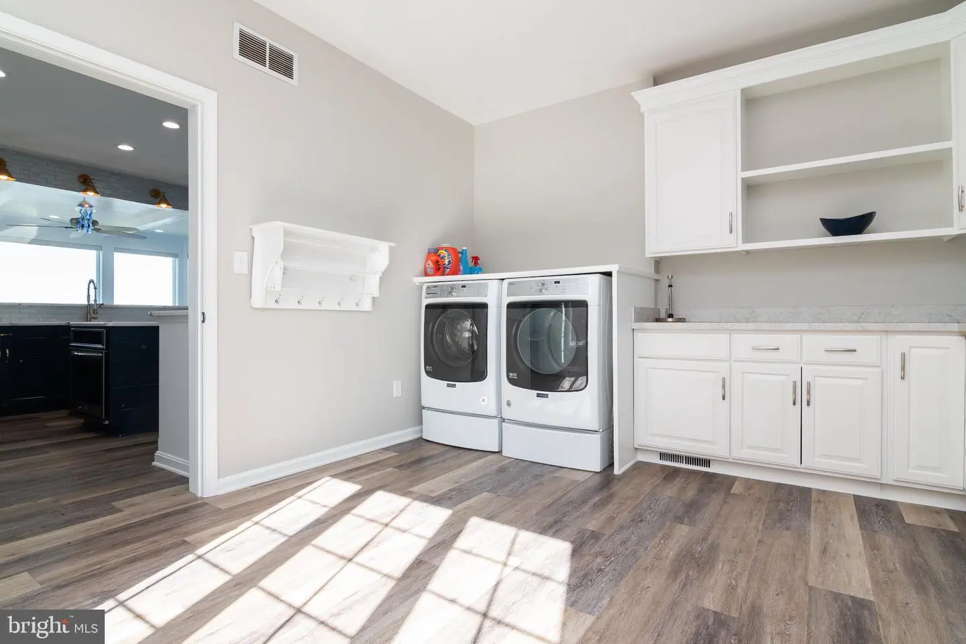
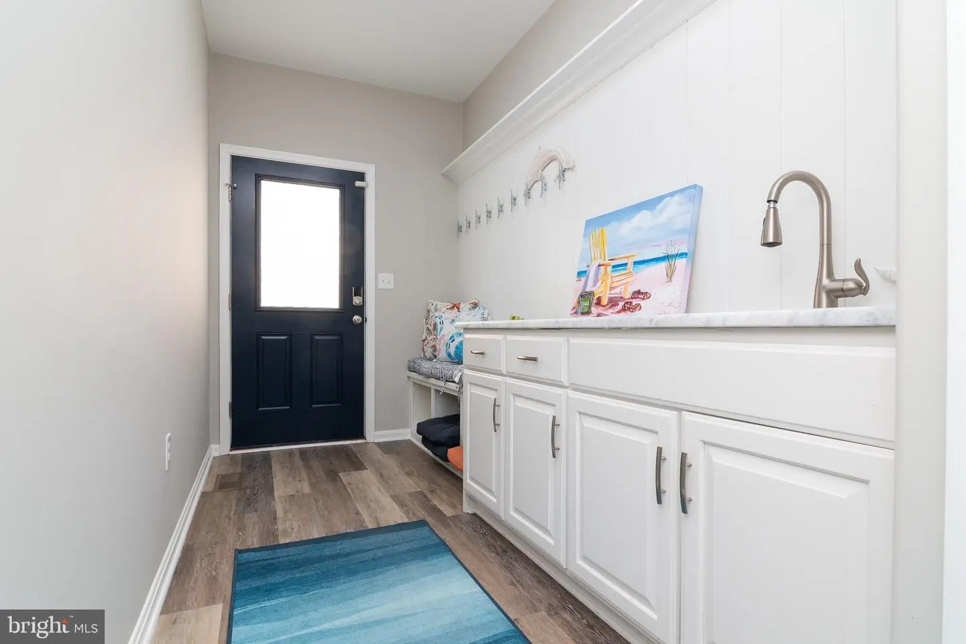
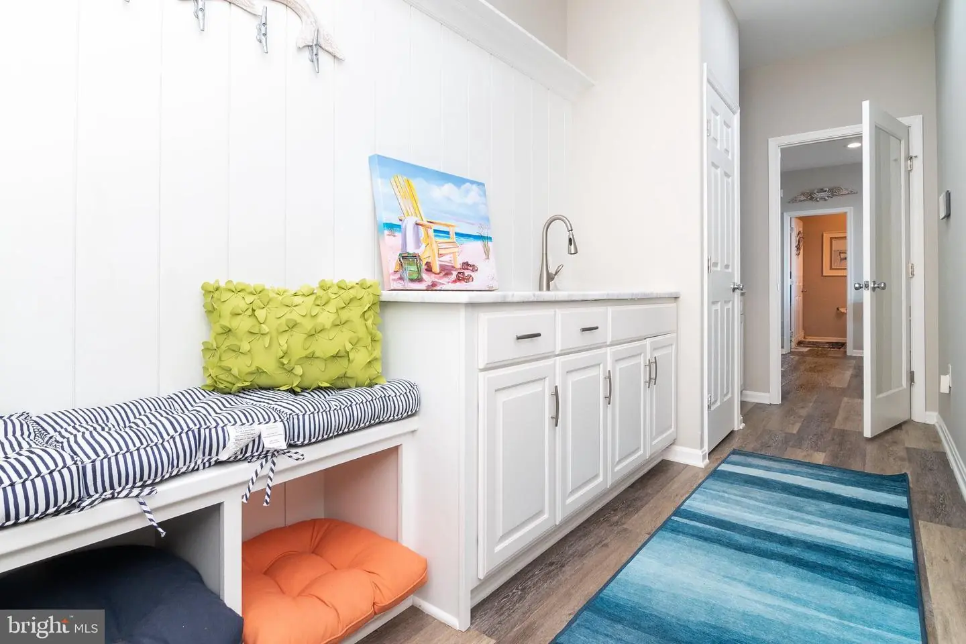
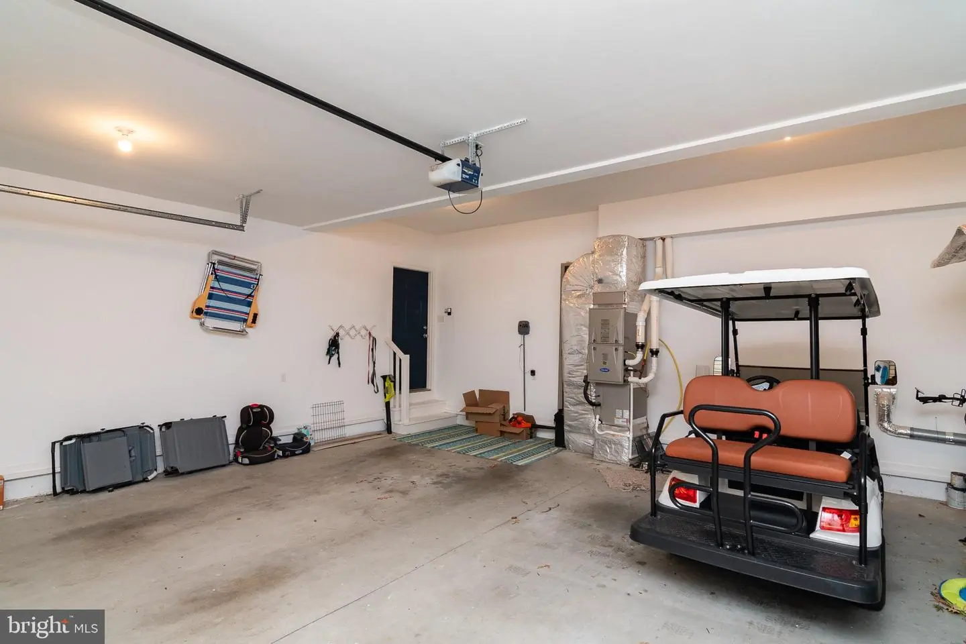
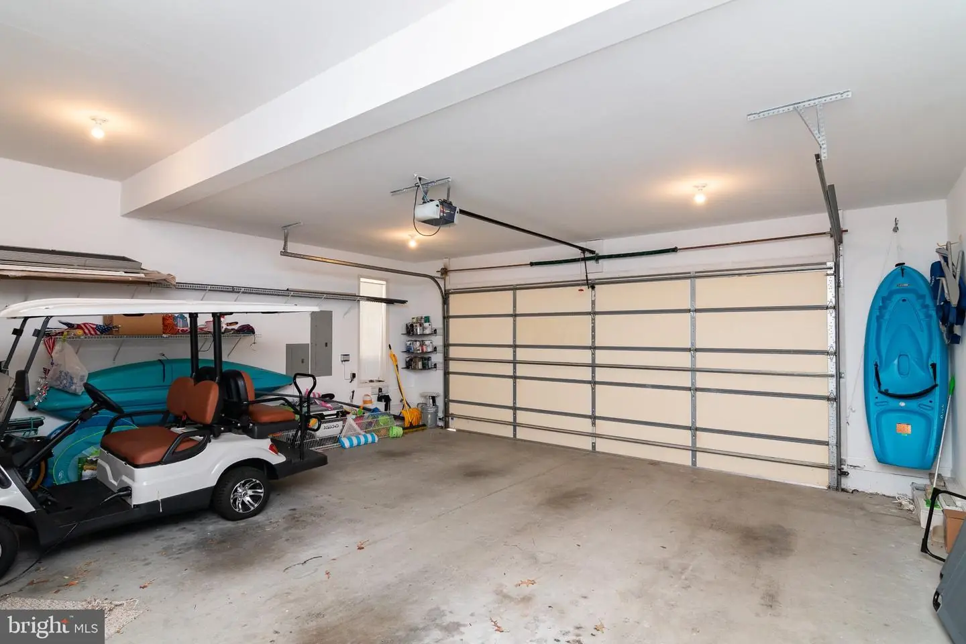
Additional features include a laundry room with extensive cabinetry and counter space, a mudroom with built-in seating and storage, an outdoor shower, and an attached two-car garage.
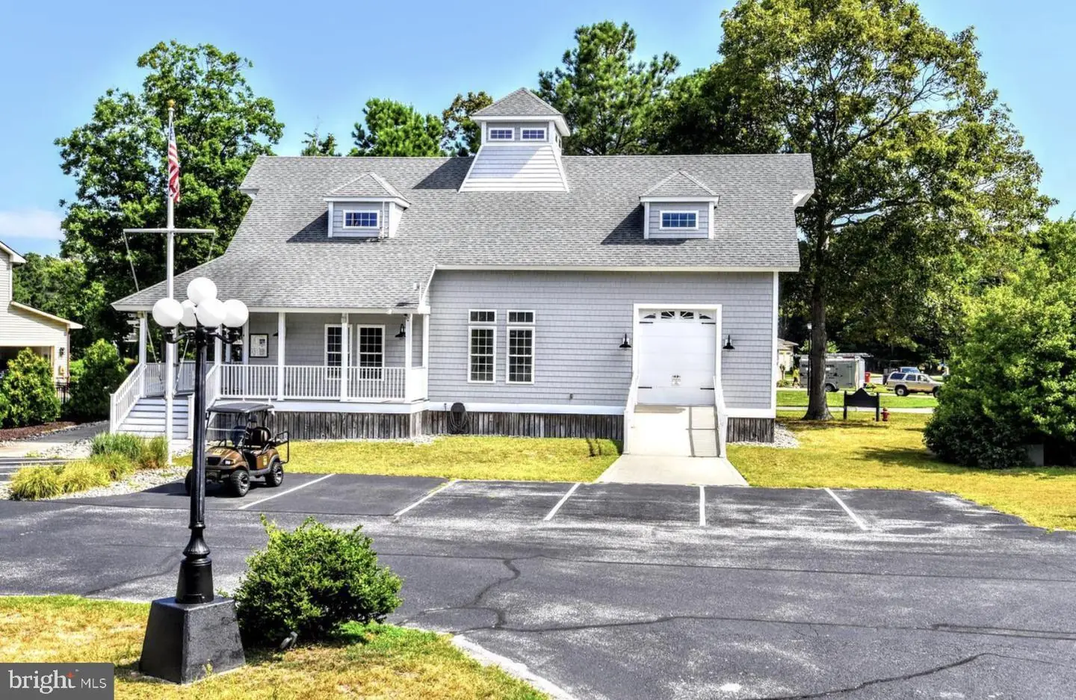
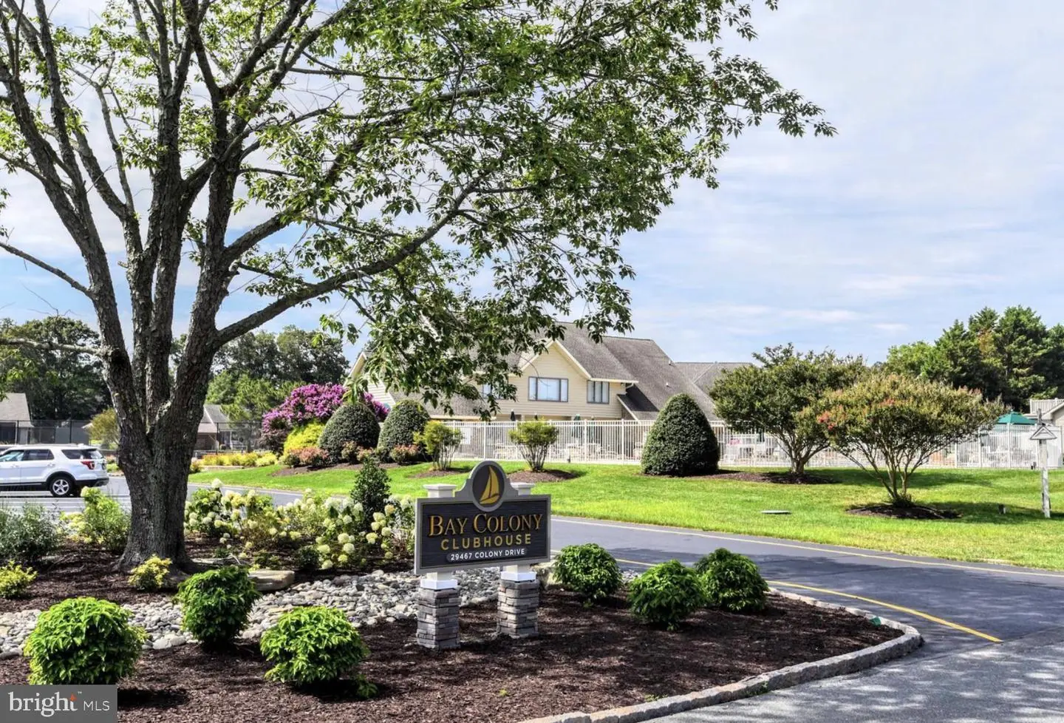
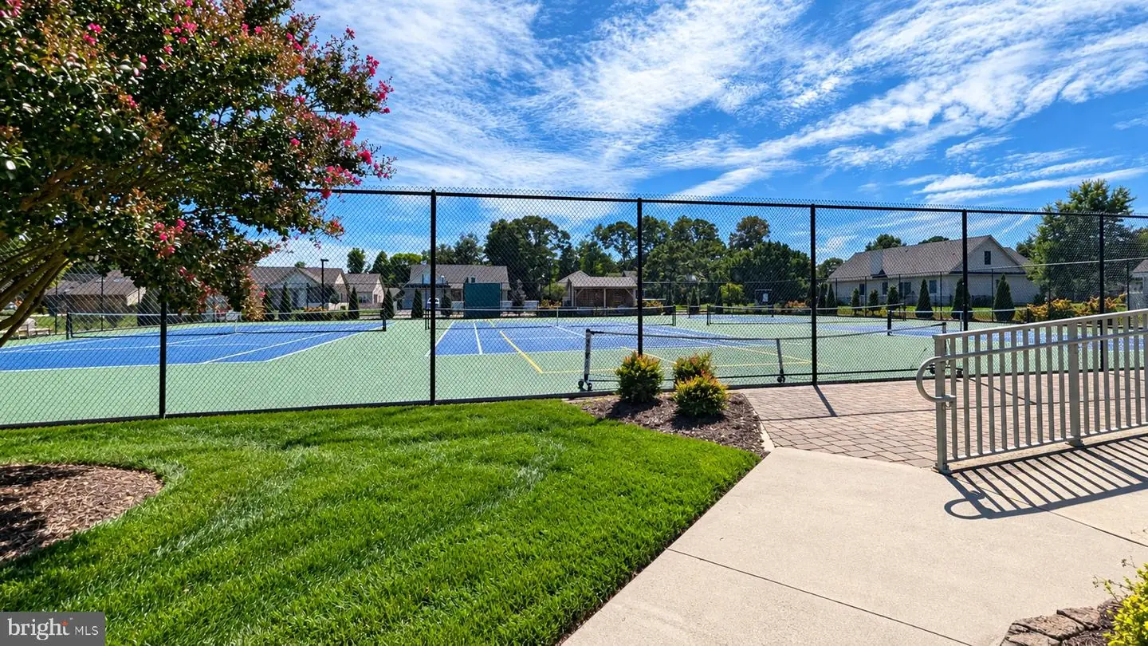
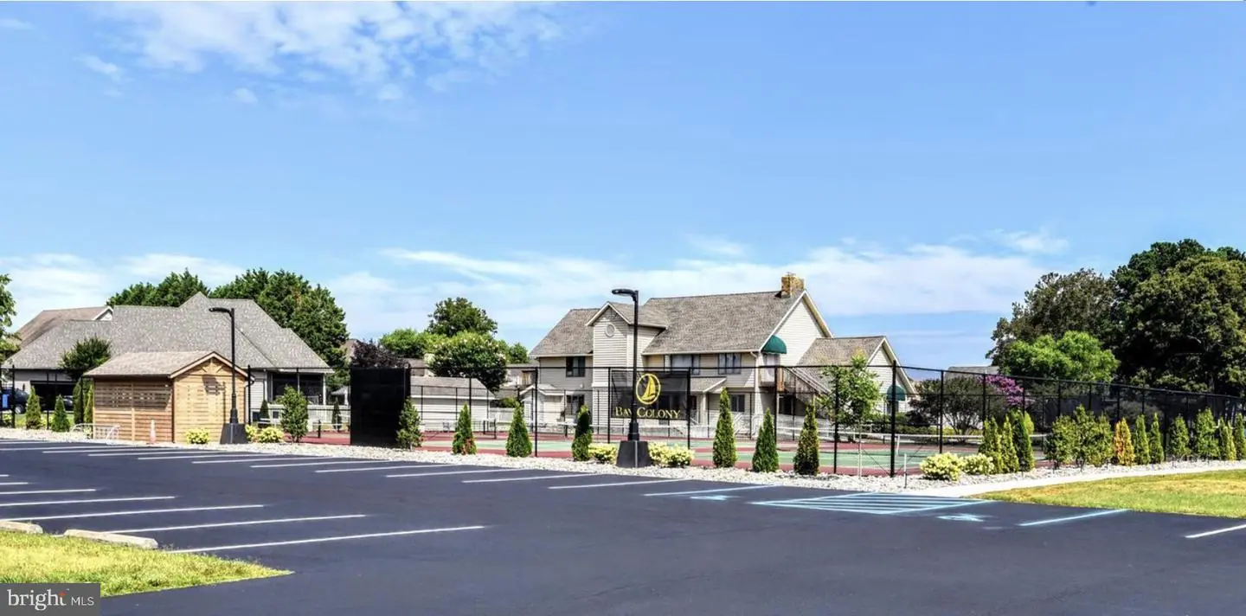
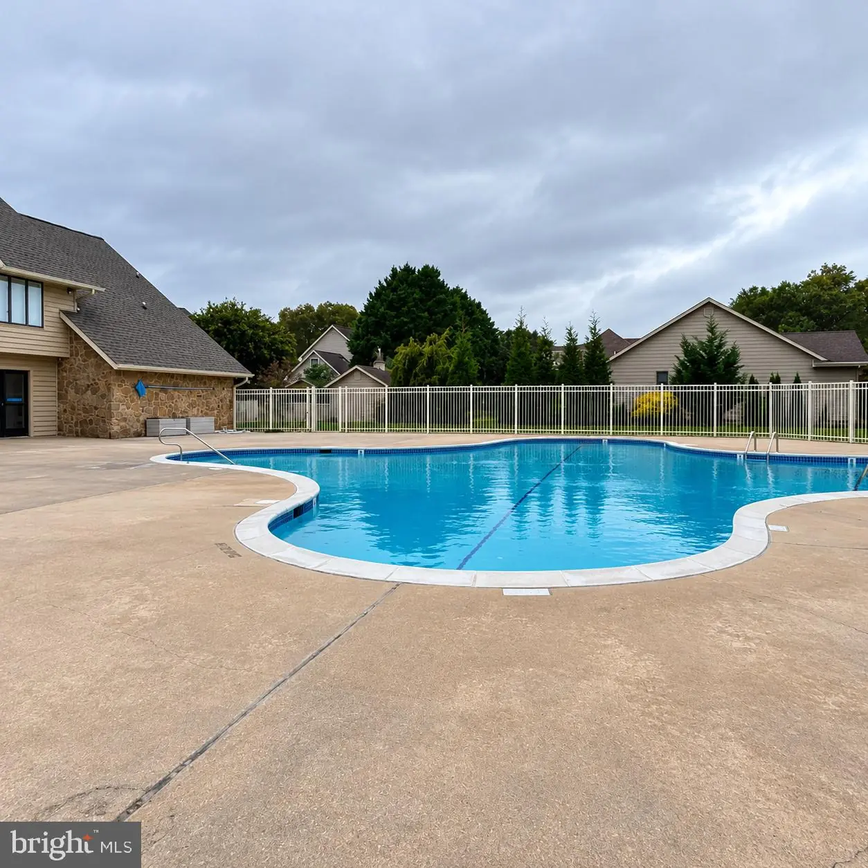
Bay Colony amenities include a clubhouse, swimming pool, tennis, pickleball, and a private marina, with restaurants, shopping, golf, and recreation nearby.
An interesting fact: Bay Colony's last three waterfront vacant lots sold for $1.2 million, $995,000, and $950,000, offering compelling context for this home's waterfront setting.
Situated on a quiet, non-through street in Bay Colony, this custom-built waterfront home places its most inviting living spaces directly along the bay. The impressive great room, dining area, and waterfront sunroom capture sweeping views where you will spend the most time, with window-lined walls and sliding glass doors connecting the interior to the outdoor living spaces.
A dramatic two-story foyer, soaring double-height ceilings, tile and hardwood flooring, and abundant natural light create a welcoming first impression. In the living room, a stone-faced fireplace flanked by custom built-in cabinetry and display shelving provides a striking focal point.
The updated kitchen combines coastal character with everyday functionality. Rich navy cabinetry, white countertops, a generous island with seating, stainless steel appliances, and a gas cooktop make cooking and entertaining a pleasure. A custom marine-life mosaic backsplash, shiplap accents, open shelving, and ample storage add distinctive style. The open layout keeps the kitchen connected to the dining and living areas.
The waterfront sunroom offers another comfortable gathering space, with expansive bay-facing windows, a second fireplace, and vaulted-style ceiling details. Enjoy morning coffee, watch boats pass, or settle in for sunset over the water.
The spacious primary suite opens to an upper-level waterfront deck and features uninterrupted bay views, a large walk-in closet, and an en-suite bath with dual vanities, a soaking tub, and a separate glass-enclosed shower. A second bedroom also enjoys private access to a bayfront balcony. Additional bedrooms, three full baths, and an upstairs wet bar with a beverage refrigerator provide flexibility and convenience for family and guests.
Outdoor living includes an expansive upper-level deck, a shaded covered porch, and a waterfront paver patio with room for dining, entertaining, and gathering around the fire pit. Maintained landscaping, a stone-lined shoreline, and steps leading toward the water complete the setting. The irrigation system operates on its own well.
Additional features include a laundry room with extensive cabinetry and counter space, a mudroom with built-in seating and storage, an outdoor shower, and an attached two-car garage.
Bay Colony amenities include a clubhouse, swimming pool, tennis, pickleball, and a private marina, with restaurants, shopping, golf, and recreation nearby.
An interesting fact: Bay Colony's last three waterfront vacant lots sold for $1.2 million, $995,000, and $950,000, offering compelling context for this home's waterfront setting.
Similar Listings
Pending
Cape Shores
$1,995,000
6 Bed
3 Bath
1 Hf. Bath
- Tax Total Living Area:
- 2877 sq. ft.
Listed 29 days ago
Courtesy: Berkshire Hathaway Homeservices Penfed Realty
MLS Desu2120812
Pending
South Bethany Harbor
$1,995,000
4 Bed
2 Bath
1 Hf. Bath
- Tax Total Living Area:
- 2200 sq. ft.
Listed 77 days ago
Courtesy: Long & Foster Real Estate, Inc.
MLS Desu2118822
Sold
Rehoboth By The Sea
$1,995,000
4 Bed
3 Bath
1 Hf. Bath
- Tax Total Living Area:
- 2048 sq. ft.
Sold 03/02/2026
Courtesy: Jack Lingo - Rehoboth
MLS Desu2101980
Virtual TourVacation Rental
Ann Acres
$1,999,000
4 Bed
3 Bath
- Tax Total Living Area:
- 808 sq. ft.
Listed 169 days ago
Courtesy: Patterson-schwartz-brandywine
MLS Desu2112448
Under Contract
Estates At Bridle Ridge
$1,999,999
4 Bed
4 Bath
- Tax Total Living Area:
- 6000 sq. ft.
Listed 175 days ago
Courtesy: Jack Lingo - Lewes
MLS Desu2111854
Sold
Rehoboth By The Sea
$1,990,000
5 Bed
4 Bath
1 Hf. Bath
- Tax Total Living Area:
- 2600 sq. ft.
Sold 10/09/2026
Courtesy: Jack Lingo - Rehoboth
MLS Desu2115346
Sold
North Shores
$2,000,000
4 Bed
4 Bath
1 Hf. Bath
- Tax Total Living Area:
- 2000 sq. ft.
Sold 06/16/2025
Courtesy: Jack Lingo - Rehoboth
MLS Desu2087836
Sold
South Rehoboth
$2,000,000
4 Bed
2 Bath
- Tax Total Living Area:
- 1318 sq. ft.
Sold 03/28/2025
Courtesy: Berkshire Hathaway Homeservices Penfed Realty
MLS Desu2079360
$1,985,000
4 Bed
3 Bath
3 Hf. Bath
- Tax Total Living Area:
- 7200 sq. ft.
Listed 448 days ago
Courtesy: Compass
MLS Desu2083910
Pending
Dodds Addition
$1,969,000
5 Bed
4 Bath
1 Hf. Bath
- Tax Total Living Area:
- 3514 sq. ft.
Listed 115 days ago
Courtesy: Compass
MLS Desu2115302
SoldVirtual Tour
South Rehoboth
$2,025,000
4 Bed
2 Bath
- Tax Total Living Area:
- 2000 sq. ft.
Sold 12/05/2025
Courtesy: Jack Lingo - Lewes
MLS Desu2082656
Sold
The Glade
$1,945,500
4 Bed
2 Bath
1 Hf. Bath
- Tax Total Living Area:
- 2850 sq. ft.
Sold 06/05/2026
Courtesy: Jack Lingo - Rehoboth
MLS Desu2108386
Create an account
Save your favorite listings to view them later from multiple
devices by creating an account today or sign in.


