
704 Delaware Ave, Delmar, De 19940
Newly Listed
Courtesy: Era Martin Associates,
Rhonda Evans
Appliances
Cooktop, Dishwasher, Disposal, Dryer, Dryer - Front Loading, Exhaust Fan, Icemaker, Microwave, Oven - Wall, Oven/Range - Gas, Refrigerator, Washer, Water HeaterBedrooms
3
Full Bath
2
Laundry
Main Floor
Rooms
Living Room, Dining Room, Primary Bedroom, Bedroom 2, Bedroom 3, Kitchen, Den, Utility Room
Living Area
1720 sq/ft
Fireplace(s)
1
Fireplace Features
Brick, Fireplace - Glass Doors, Gas/propane, Insert
Flooring
Carpet, Laminated, Vinyl
Interior Features
- Bathroom - Stall Shower
- Bathroom - Tub Shower
- Built-Ins
- Floor Plan - Traditional
- Formal/Separate Dining Room
- Kitchen - Country
- Primary Bath(s)
- Recessed Lighting
- Upgraded Countertops
- Window Treatments
- Wood Floors
General
MLS
Desu2122300
Community
None Available
Price
$294,700.00
Price/SQft
$171.34
Accessibility Features
Doors - Lever Handle(s), Grab Bars Mod
Area And Schools
School Tax
$760.00
MLS
Desu2122300
$294,700
3 Bed
2 Bath
- Tax Total Living Area:
- 1720 sq. ft.
- Lot Size:
- 0.38 acres
Listed 8 days ago
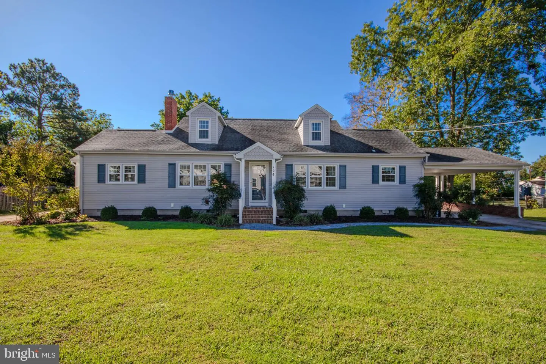
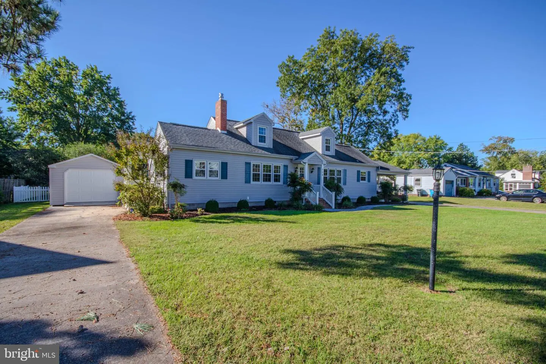
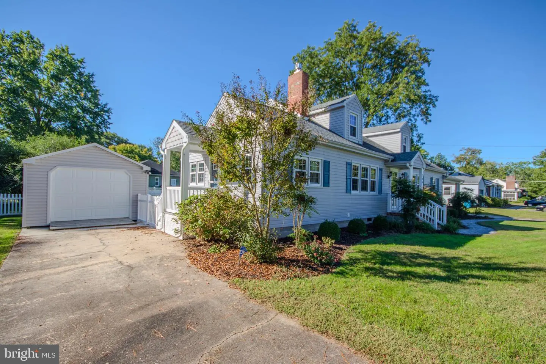
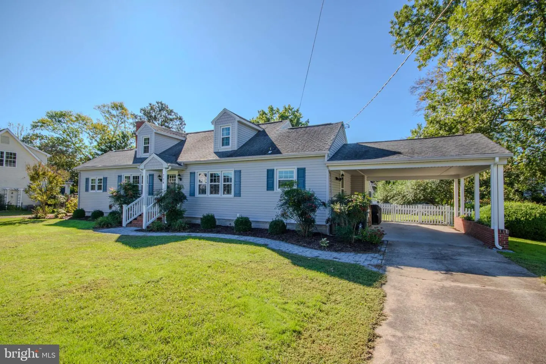
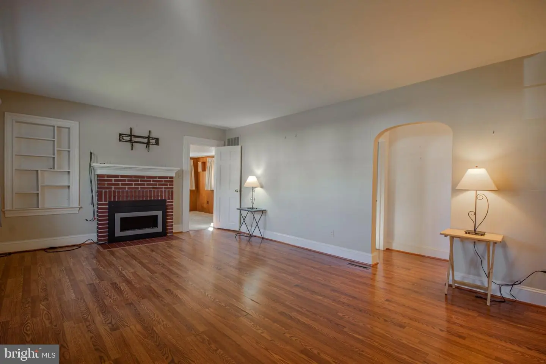
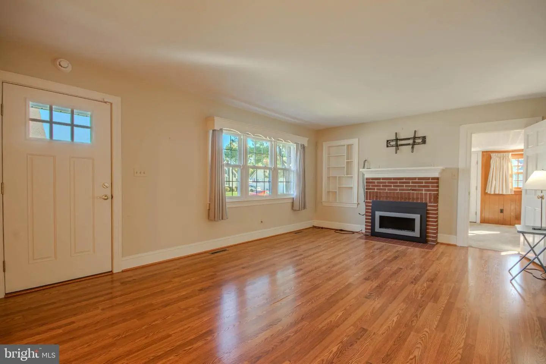
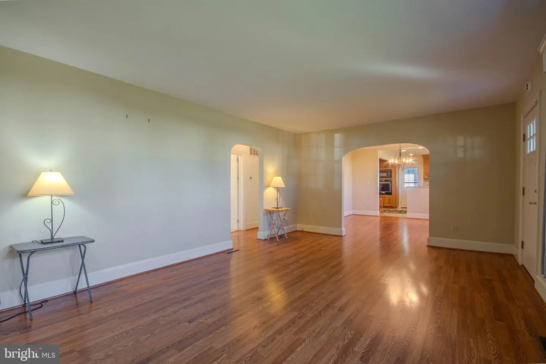
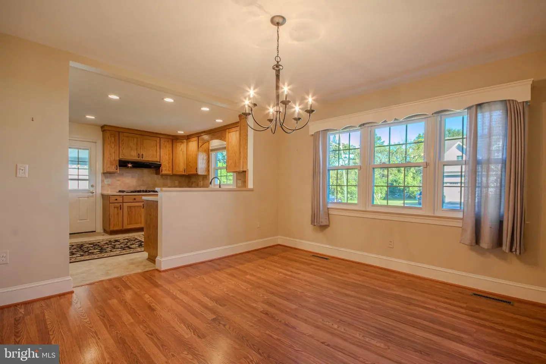
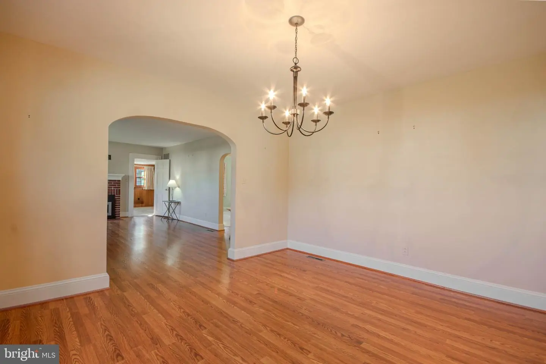
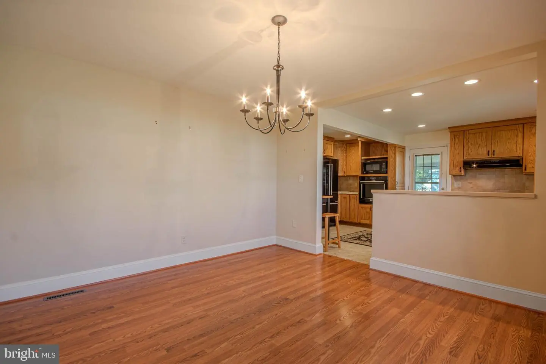
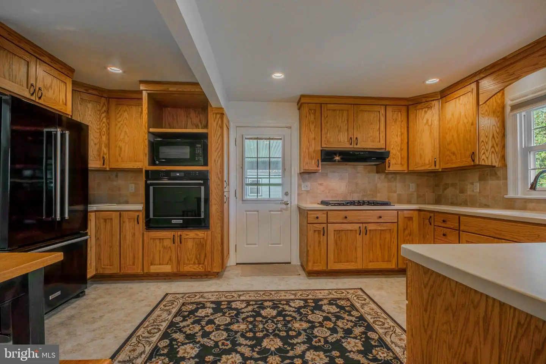
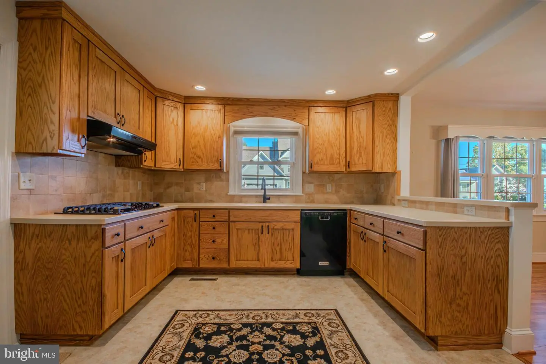
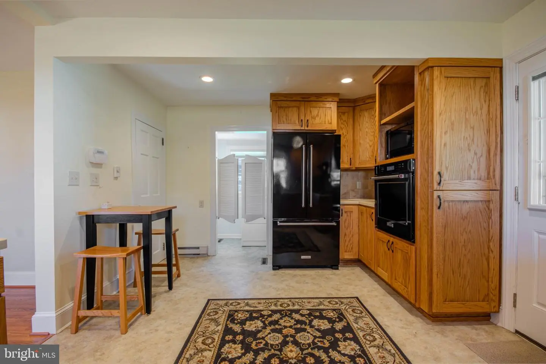
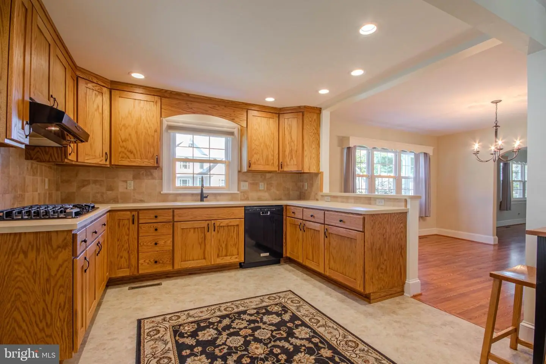
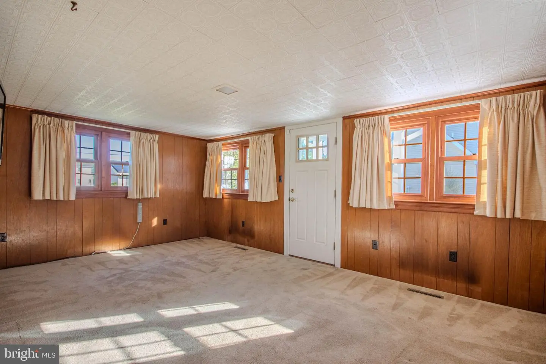
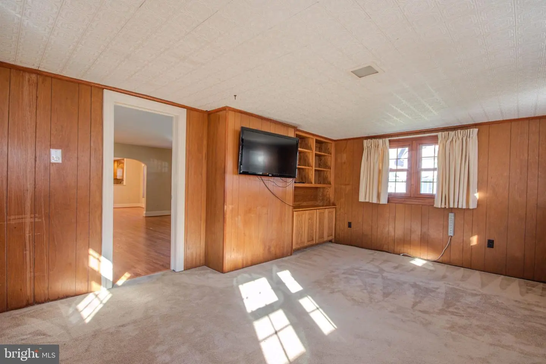
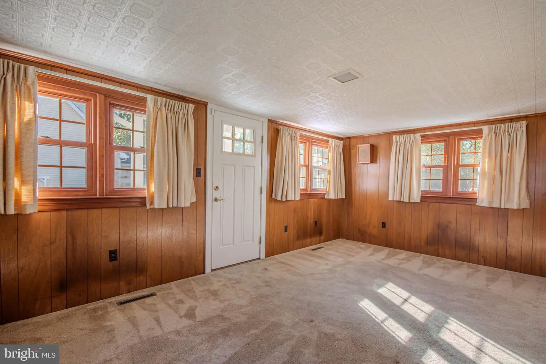
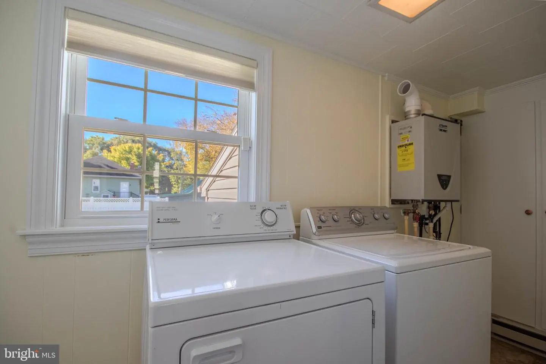
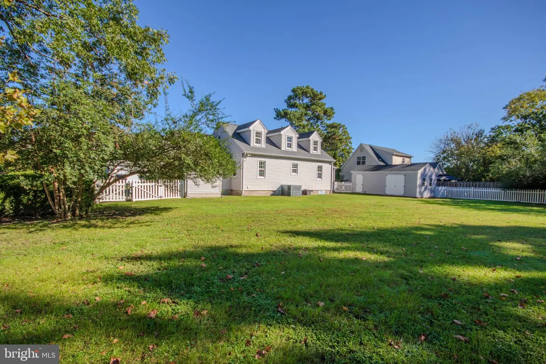
Welcome to the adorable Cape Cod in small town of Delmar, DE., with benefit of low taxes. Built in 1949 and remodeled in 2016, this 3-bedroom and 2-full bath home has classic character with beautiful updates. The country kitchen features custom-built cabinets with new countertops, black appliances including gas cooktop stove, dishwasher, wall oven and microwave. Table for two is near salon swinging doors to laundry room. The bright dining room offers plenty of natural light with roman shades for evening meals. In the spacious living room, the brick built-in gas fireplace and built-in bookshelves create a cozy gathering space. The separate den
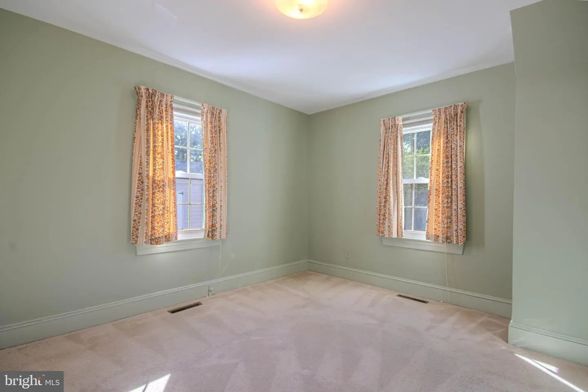
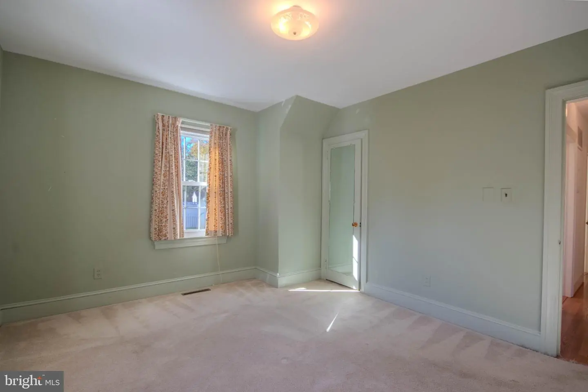
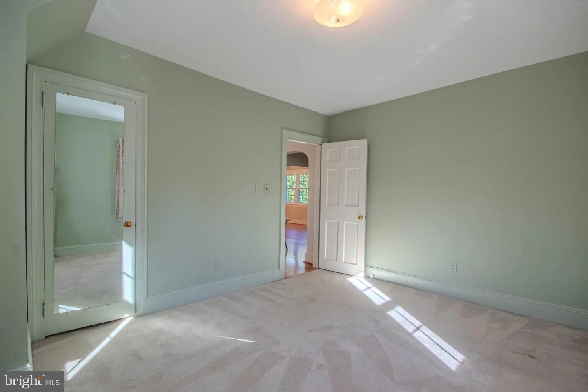
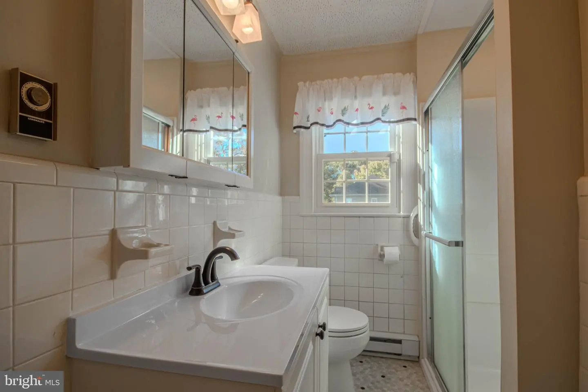
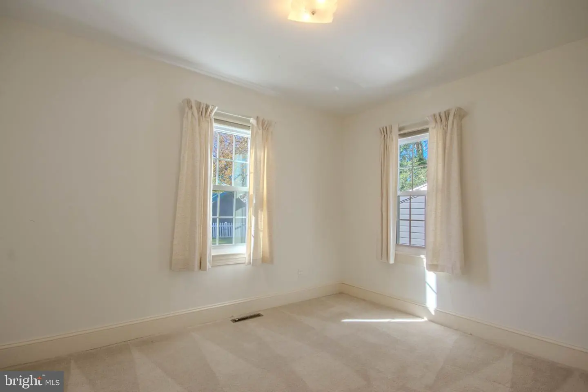
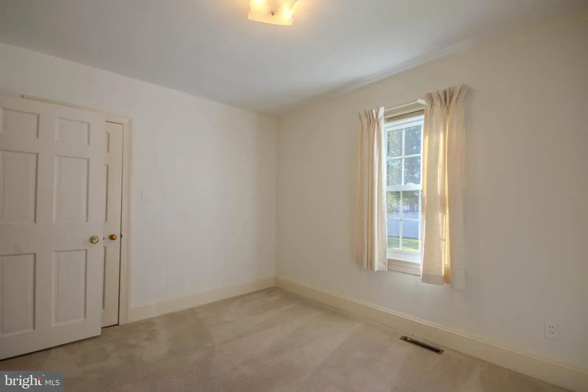
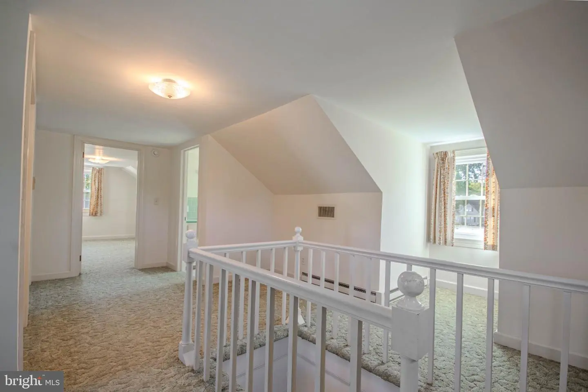
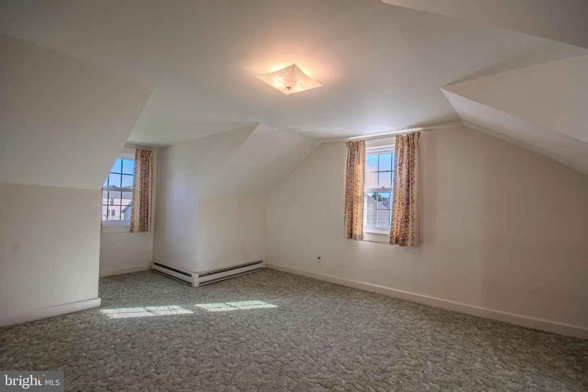
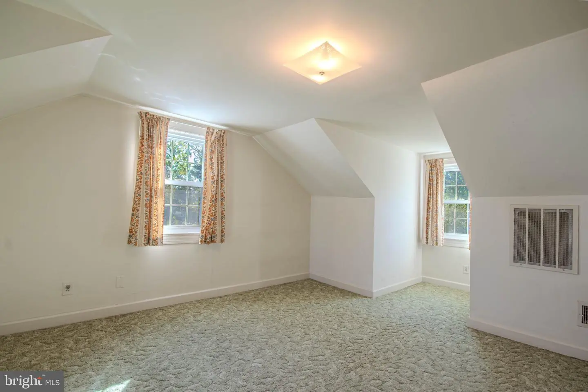
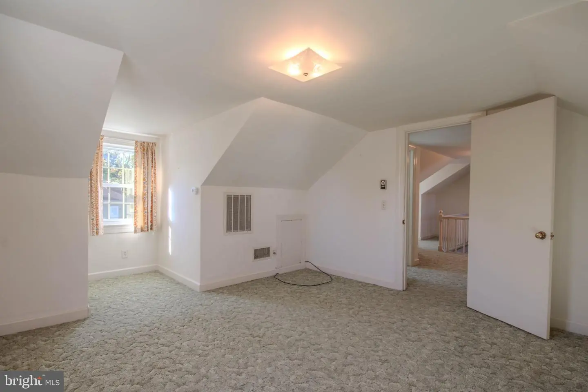
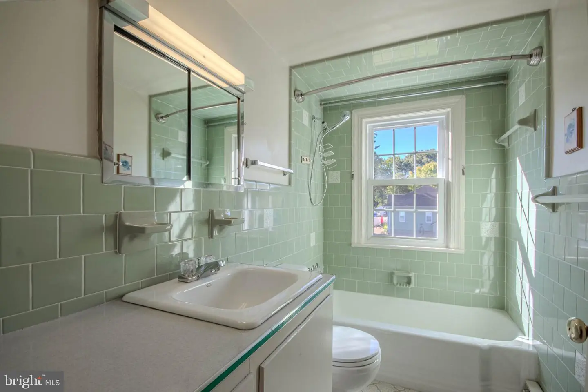
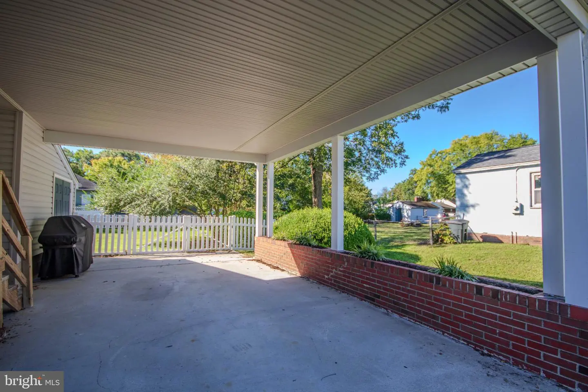
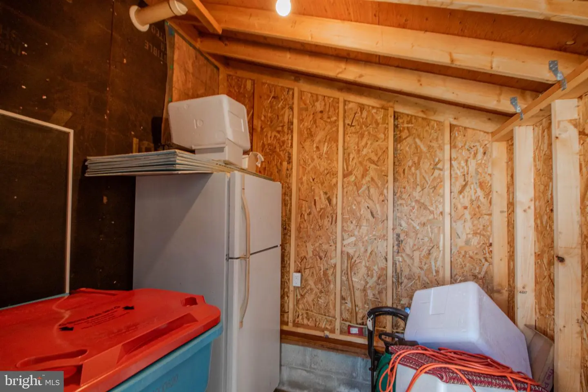
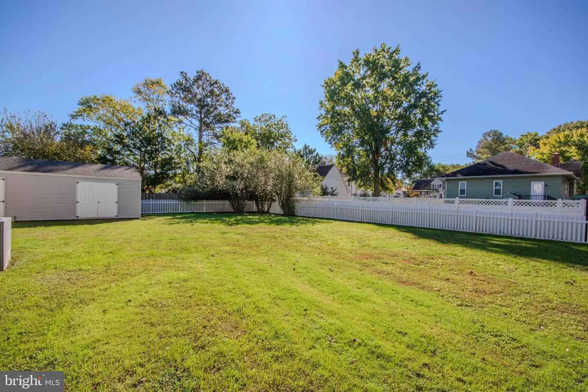
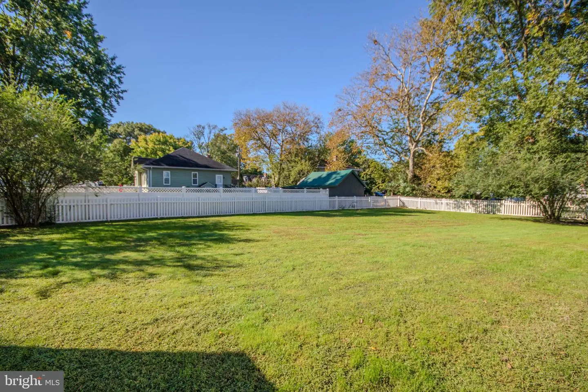
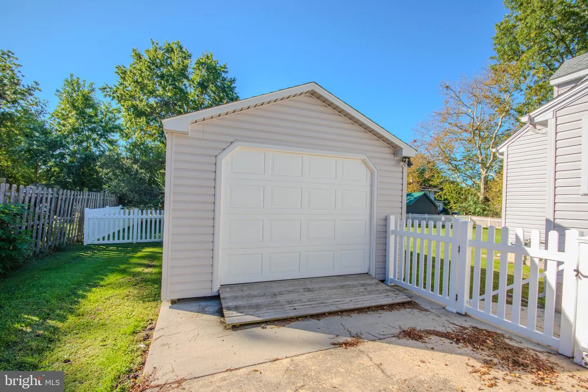
has a conveying TV with additional bookshelves that offers room to relax or work from home. From the living room, another archway leads to two bedrooms with a remodeled bathroom with walk-in shower, updated cabinet and toilet. Upstairs, a loft area adds space to read, sew, play area or home office. The third bedroom and full bath with built-in cabinet complete upper level. There are three doors leading to the outside with two concrete driveways with each having homes for your cars pulled into carport or Amish built modular garage/shed. Carport also has entrance to attached storage area with refrigerator and snow blower that will all convey to the new owner. New vinyl siding, new windows and new roof complete the remodeled outside. Spacious backyard with vinyl fencing offers the perfect spot to have picnics, playground equipment or your dogs are to run and play. Close shopping on Rt #13 and short drive to Salisbury's numerous restaurants, grocery stores, medical facilities, several golf courses, and numerous waterways for boating and fishing. Plus if you love the beach, MD and DE beaches are less than an hour away. Property is being Sold AS IS. Hardwood floors are original floors still present. Priced to sell at $294,700. Call today for personal tour.
has a conveying TV with additional bookshelves that offers room to relax or work from home. From the living room, another archway leads to two bedrooms with a remodeled bathroom with walk-in shower, updated cabinet and toilet. Upstairs, a loft area adds space to read, sew, play area or home office. The third bedroom and full bath with built-in cabinet complete upper level. There are three doors leading to the outside with two concrete driveways with each having homes for your cars pulled into carport or Amish built modular garage/shed. Carport also has entrance to attached storage area with refrigerator and snow blower that will all convey to the new owner. New vinyl siding, new windows and new roof complete the remodeled outside. Spacious backyard with vinyl fencing offers the perfect spot to have picnics, playground equipment or your dogs are to run and play. Close shopping on Rt #13 and short drive to Salisbury's numerous restaurants, grocery stores, medical facilities, several golf courses, and numerous waterways for boating and fishing. Plus if you love the beach, MD and DE beaches are less than an hour away. Property is being Sold AS IS. Hardwood floors are original floors still present. Priced to sell at $294,700. Call today for personal tour.
Similar Listings
Newly Listed
Whiteoak Farms
$294,900
4 Bed
1 Bath
1 Hf. Bath
- Tax Total Living Area:
- 1524 sq. ft.
Listed 14 days ago
Courtesy: Keller Williams Realty Central-delaware
MLS Dekt2051378
Wheatleys Pond
$294,900
3 Bed
2 Bath
1 Hf. Bath
- Tax Total Living Area:
- 1960 sq. ft.
Listed 26 days ago
Courtesy: Re/max Associates - Newark
MLS Dekt2050202
Sold
Vineyards At Nassau Valley
$294,900
2 Bed
2 Bath
- Tax Total Living Area:
- 1182 sq. ft.
Sold 05/27/2026
Courtesy: Jack Lingo - Lewes
MLS Desu2098232
Sold
Retreat At Millstone
$294,900
3 Bed
2 Bath
1 Hf. Bath
- Tax Total Living Area:
- 2348 sq. ft.
Sold 12/05/2024
Courtesy: Jack Lingo Millsboro
MLS Desu2069350
Newly Listed
Village Of Westove
$295,000
3 Bed
2 Bath
1 Hf. Bath
- Tax Total Living Area:
- 1920 sq. ft.
Listed 15 days ago
Courtesy: Exp Realty, Llc
MLS Dekt2051388
Pending
Rodney Vil
$295,000
3 Bed
2 Bath
- Tax Total Living Area:
- 1288 sq. ft.
Listed 85 days ago
Courtesy: Compass
MLS Dekt2049360
Captains Grant
$295,000
3 Bed
2 Bath
- Tax Total Living Area:
- 1122 sq. ft.
Listed 102 days ago
Courtesy: Empower Real Estate, Llc
MLS Desu2116086
Under ContractVirtual Tour
Cypress Hall
$295,000
3 Bed
2 Bath
1 Hf. Bath
- Tax Total Living Area:
- 1220 sq. ft.
Listed 102 days ago
Courtesy: Exp Realty, Llc
MLS Desu2116042
Under Contract
Paynters Mill
$295,000
2 Bed
2 Bath
- Tax Total Living Area:
- 1227 sq. ft.
Listed 102 days ago
Courtesy: Empower Real Estate, Llc
MLS Desu2116132
$295,000
4 Bed
2 Bath
- Tax Total Living Area:
- 2276 sq. ft.
Listed 149 days ago
Courtesy: Diamond State Cooperative Llc
MLS Dekt2047508
Yorkshire Estates
$295,000
3 Bed
2 Bath
1 Hf. Bath
- Tax Total Living Area:
- 1748 sq. ft.
Listed 156 days ago
Courtesy: Northrop Realty
MLS Desu2111758
Under ContractVirtual Tour
Plantation Lakes
$295,000
3 Bed
2 Bath
2 Hf. Bath
- Tax Total Living Area:
- 2371 sq. ft.
Listed 166 days ago
Courtesy: Coldwell Banker Premier - Lewes
MLS Desu2107212


