
1103 Harvest Grove Trl, Dover, De 19901
Courtesy: Empower Real Estate, Llc,
Brandon Waterman
Appliances
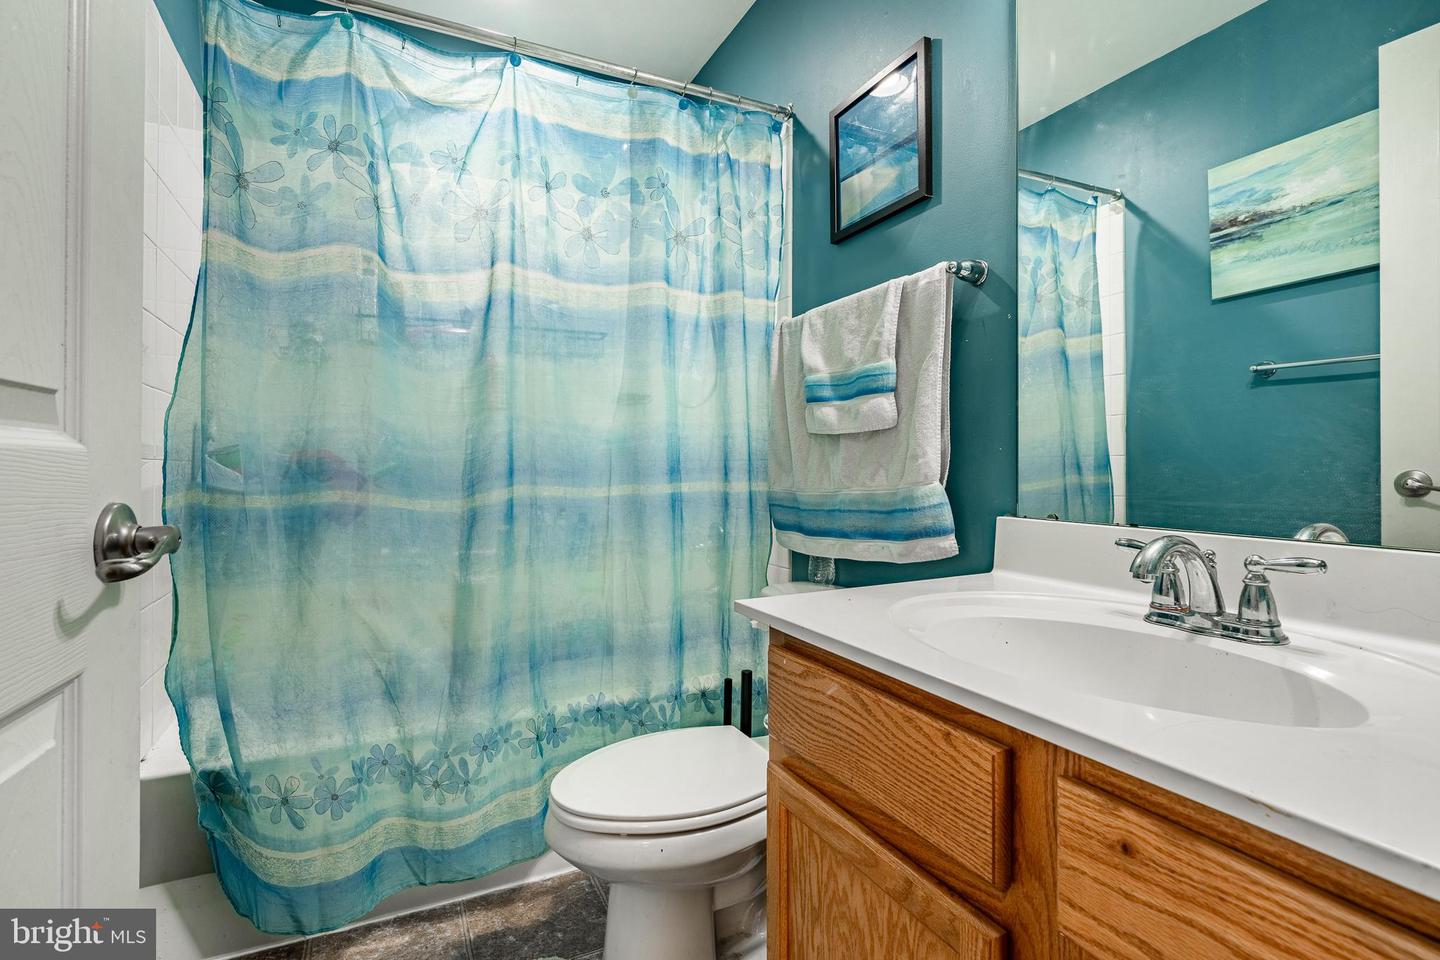
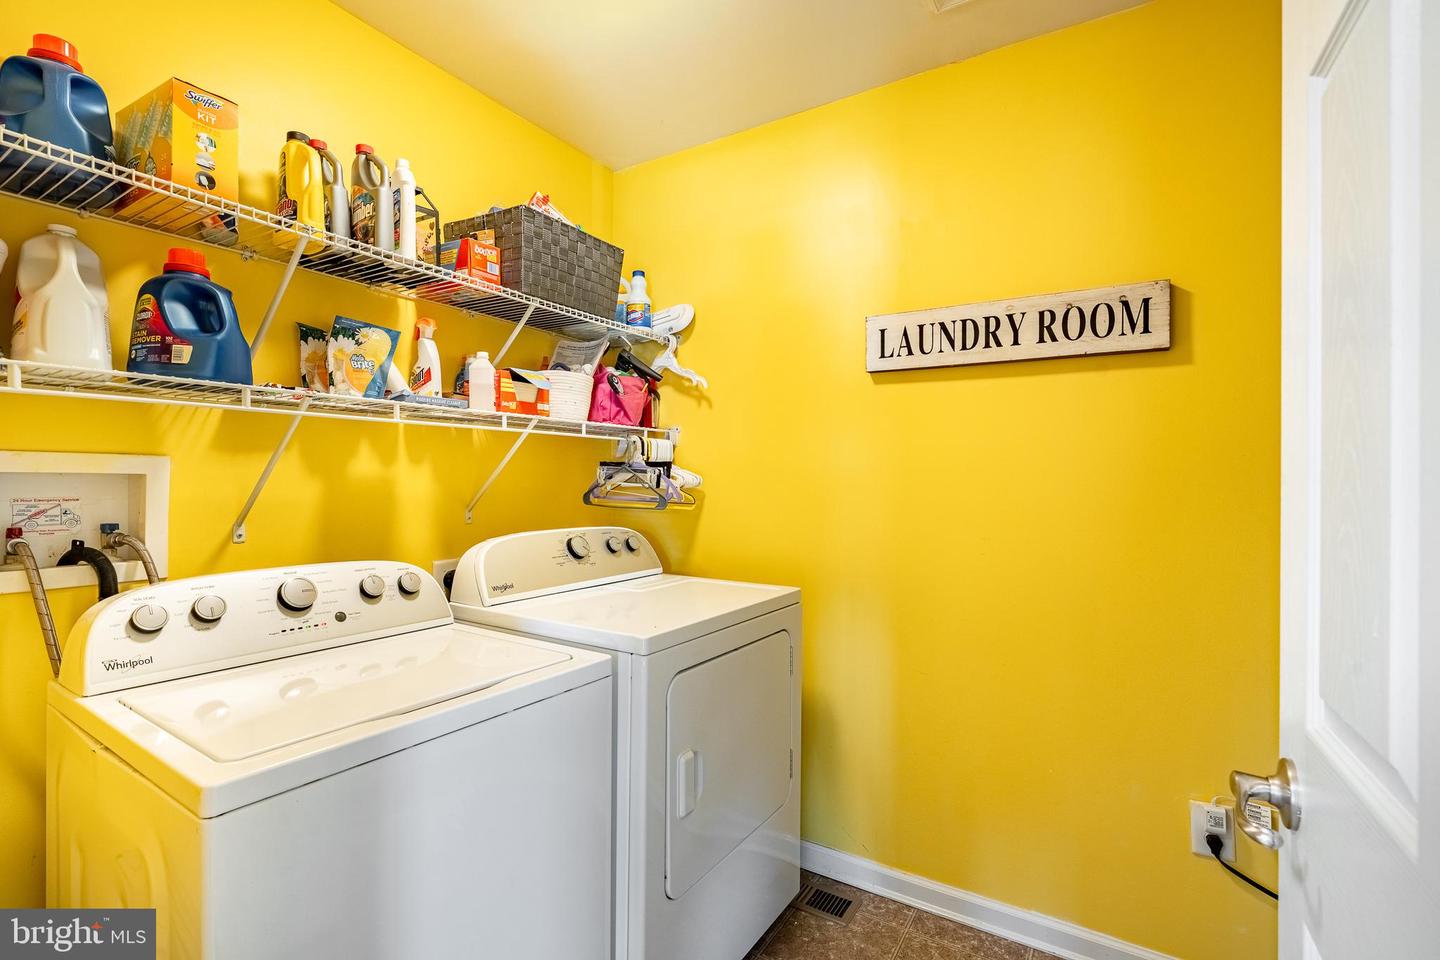
Dishwasher, Disposal, Washer, Dryer, Built-In Microwave, ENERGY STAR Refrigerator, Oven/Range - GasBedrooms
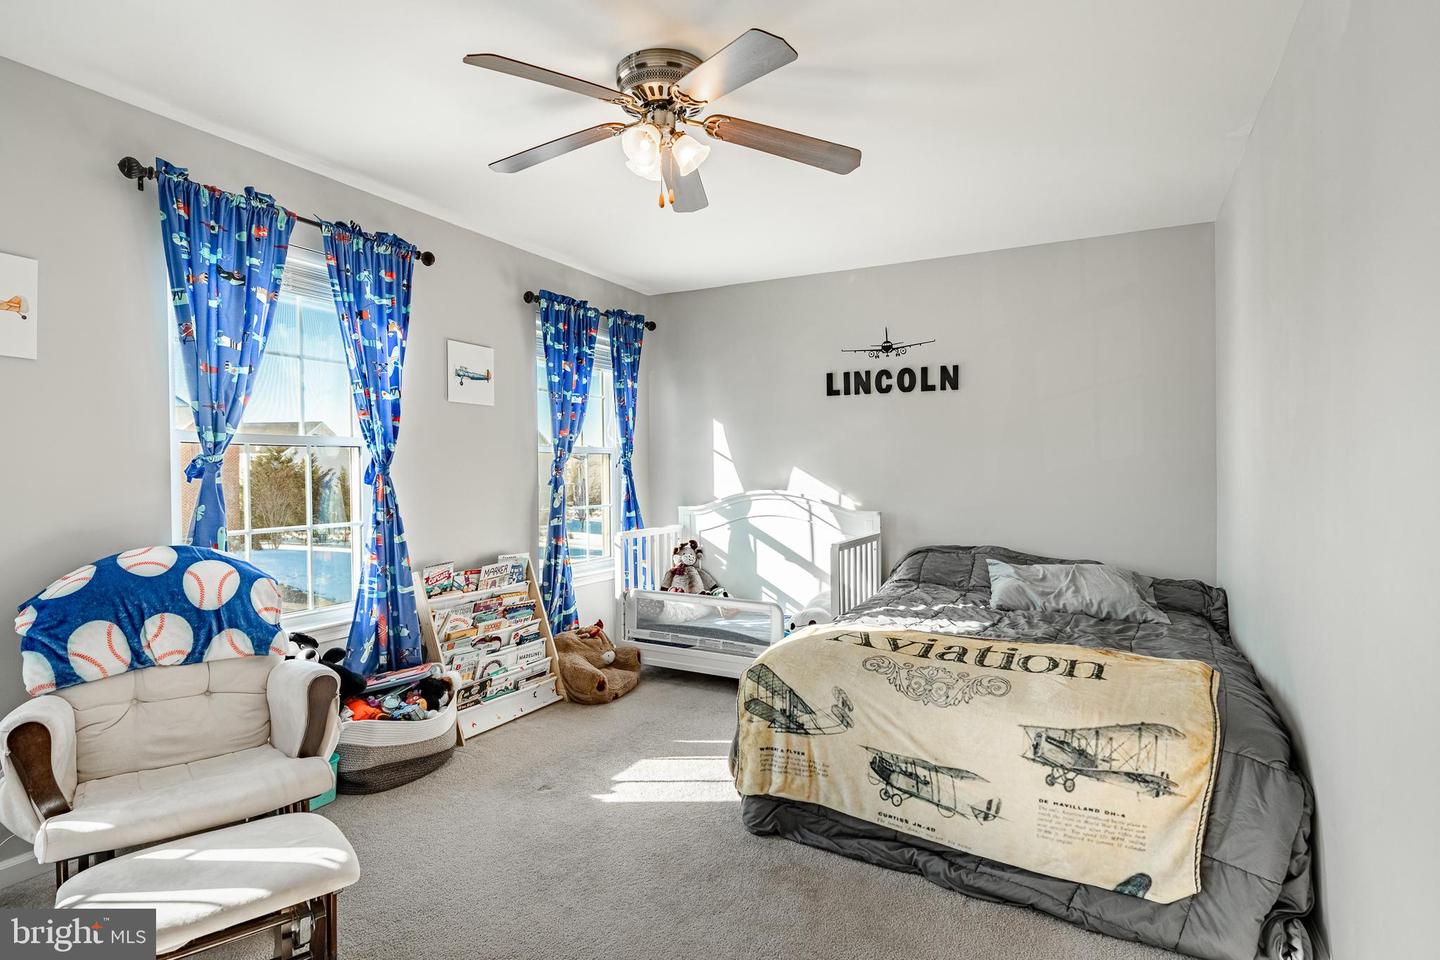
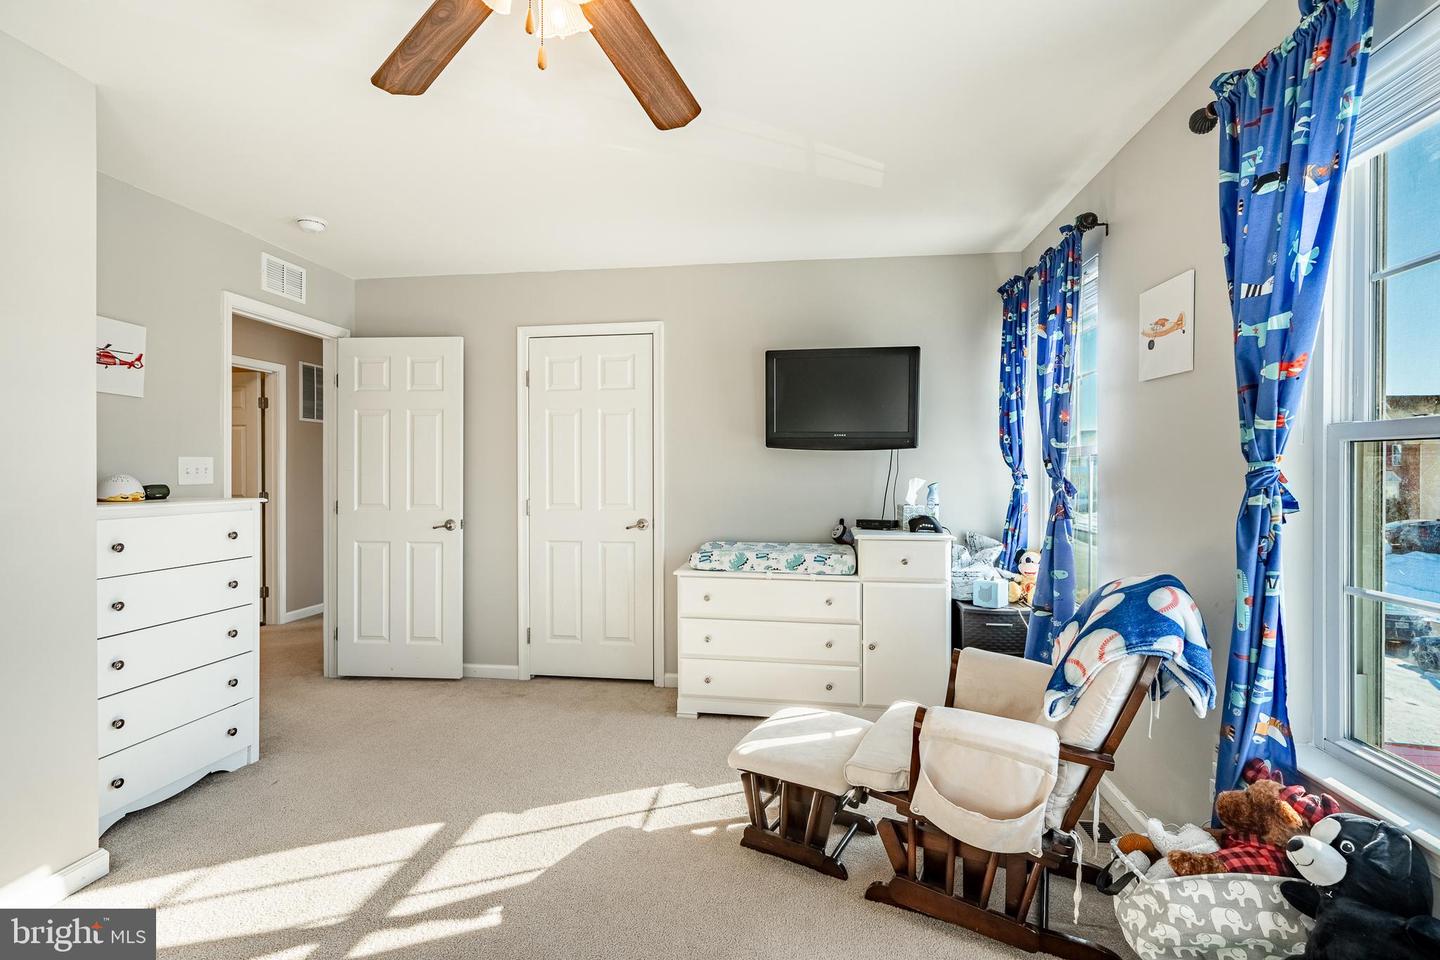
4
Full Bath
2
Half Bath
1
Living Area
2954 sq/ft
Fireplace(s)
1
Interior Features
- Kitchen - Gourmet
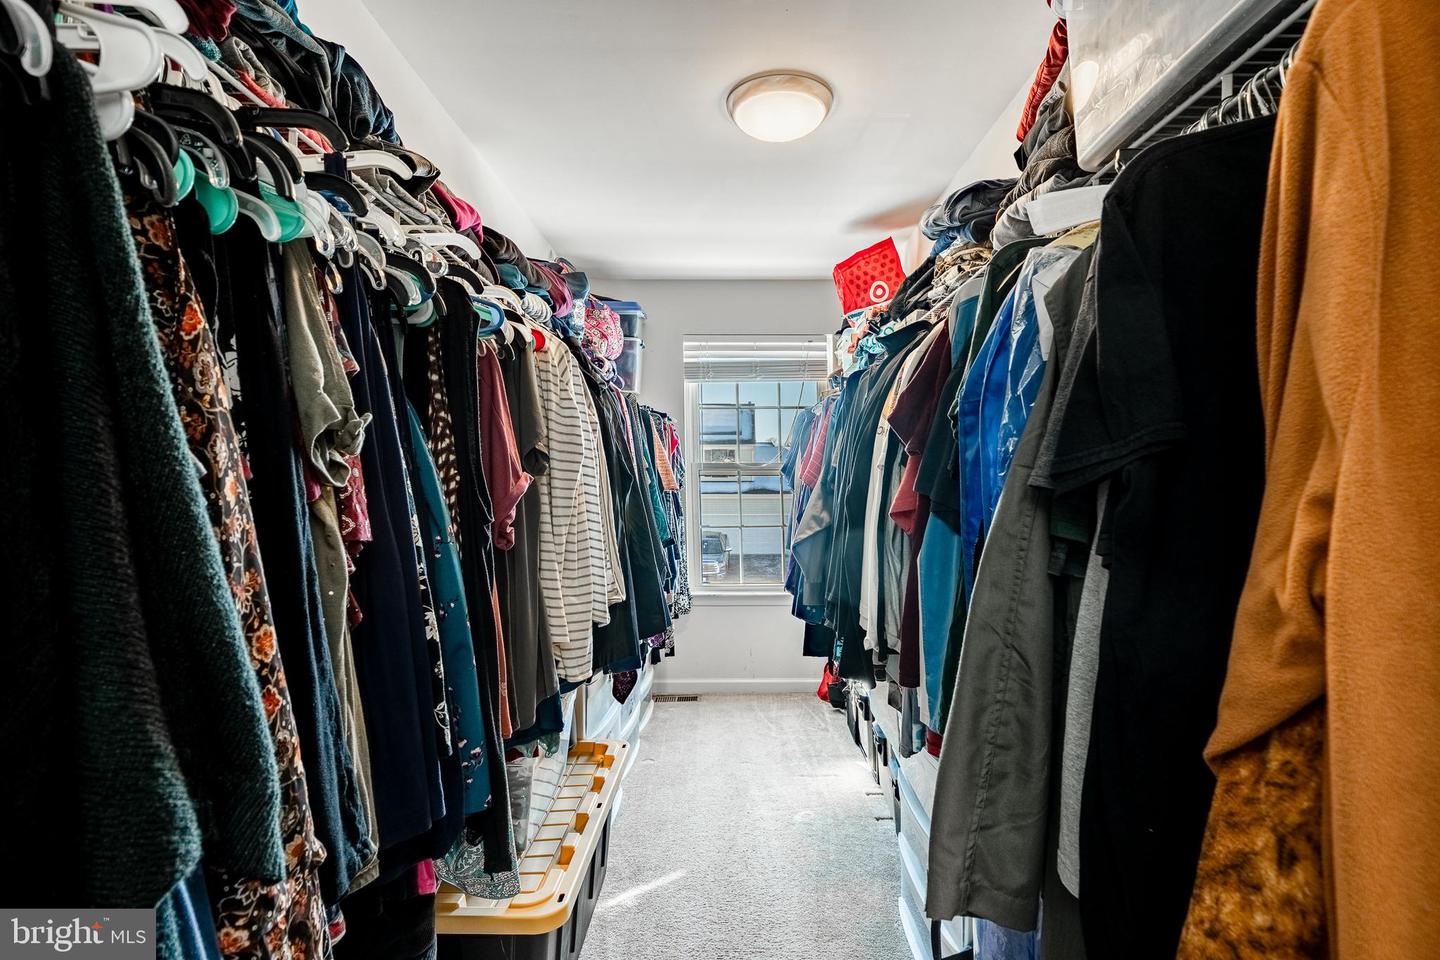
- Walk-in Closet(s)
- Floor Plan - Open
- Ceiling Fan(s)
General
MLS
Dekt2048162
Community
Hazel Farm
Price
$515,000.00
Price/SQft
$174.34
HOA Fee
$175.00
HOA Fee Frequency
Quarterly
Accessibility Features
2+ Access Exits
Area And Schools
School Tax
$2,214.00
Exterior
Pool
Yes - Community
District
CAPITAL
Hazel Farm
MLS
Dekt2048162
$515,000
4 Bed
2 Bath
1 Hf. Bath
- Tax Total Living Area:
- 2954 sq. ft.
- Lot Size:
- 0.3 acres
HOA: $175 Quarterly
Listed 92 days ago
Exclusive Buyer Financing Incentives Available! Seller has partnered with HIVE Lending Partners to offer qualified buyers a complimentary 1% Temporary Rate Buydown during the first year of homeownership, plus up to a $1,000 lender credit toward allowable closing costs. Ask your Realtor or HIVE Lending Partners for complete details and eligibility requirements.
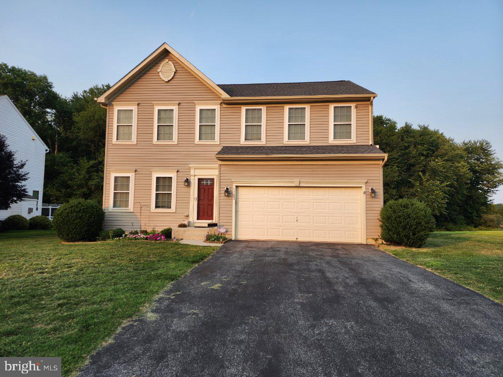
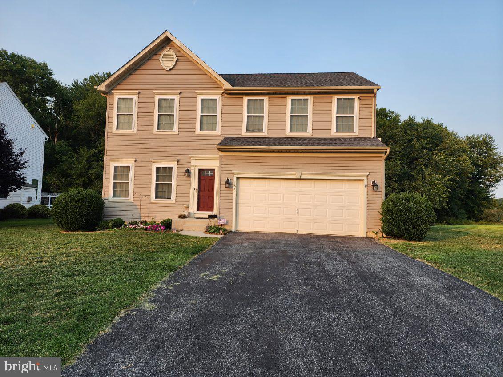
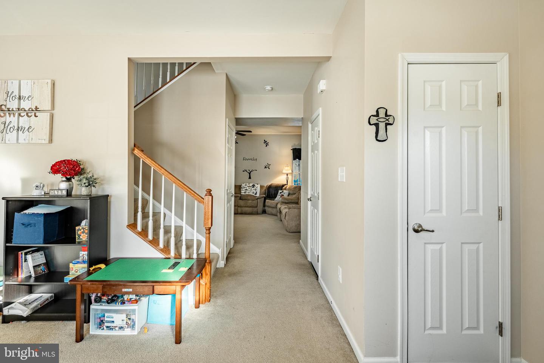
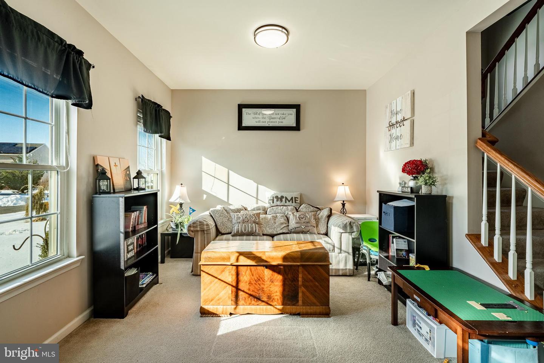
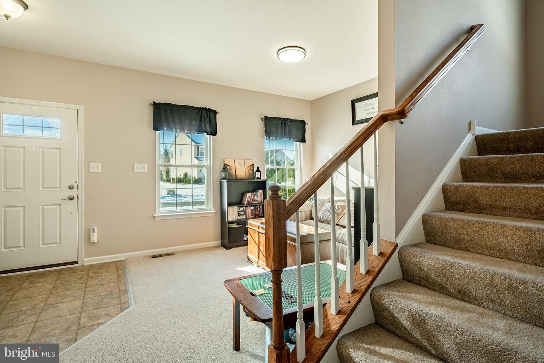
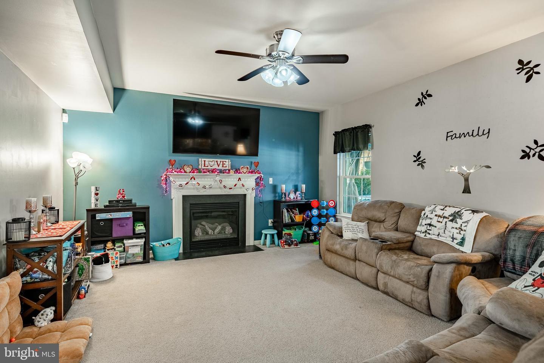
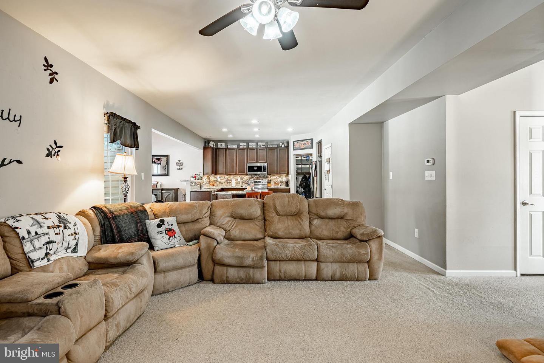
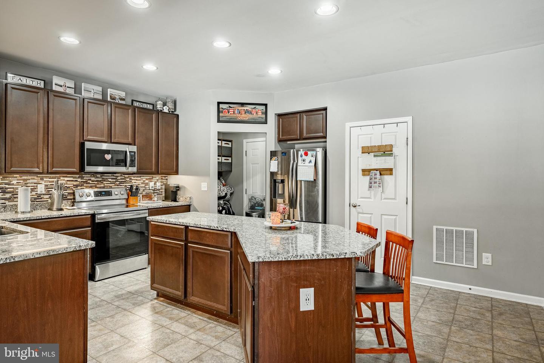
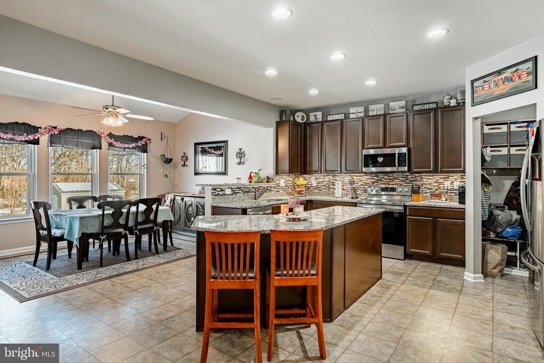
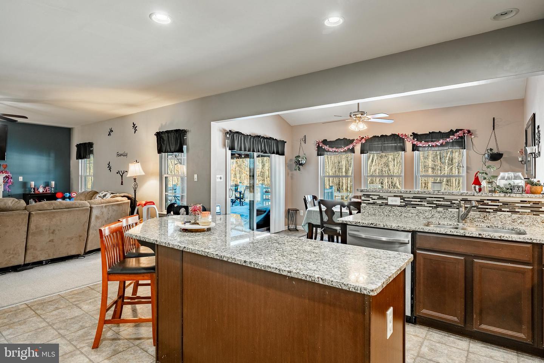
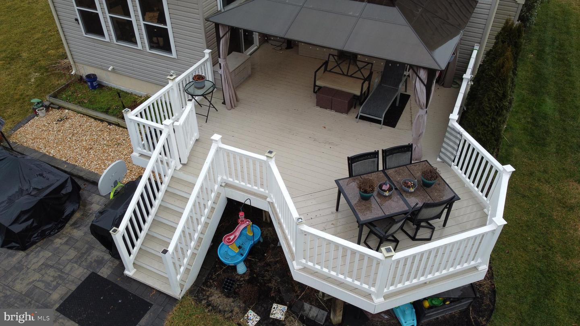
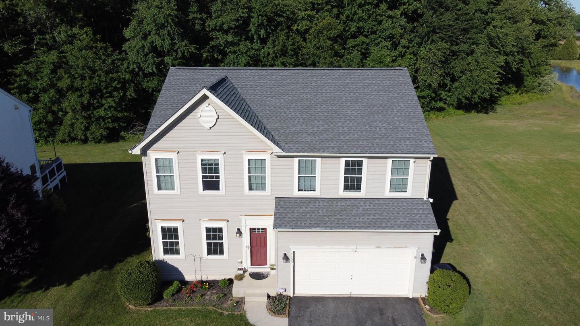
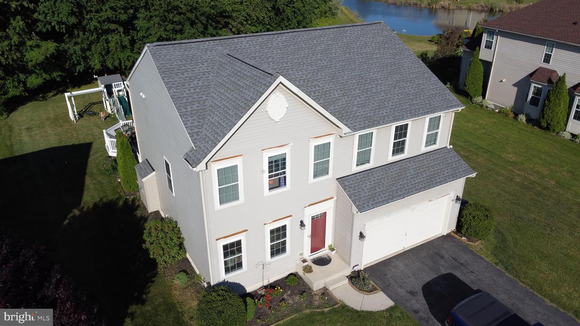
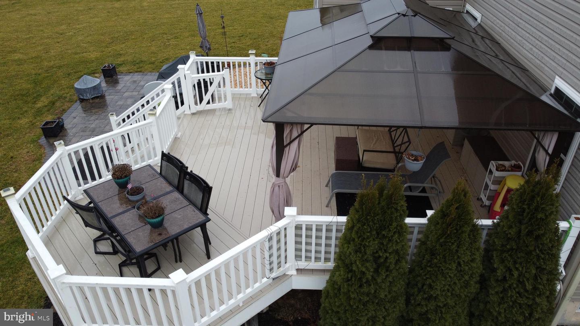
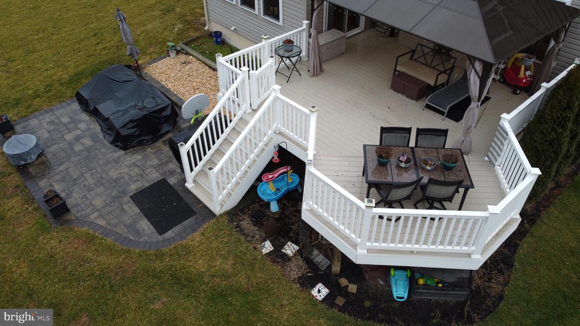
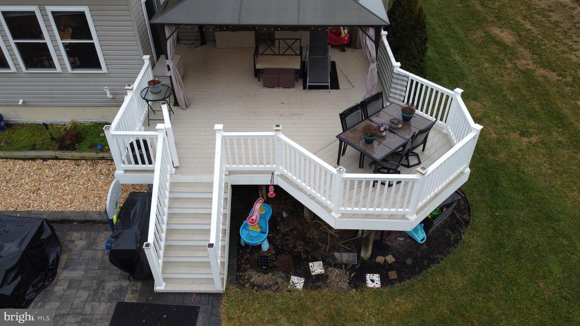
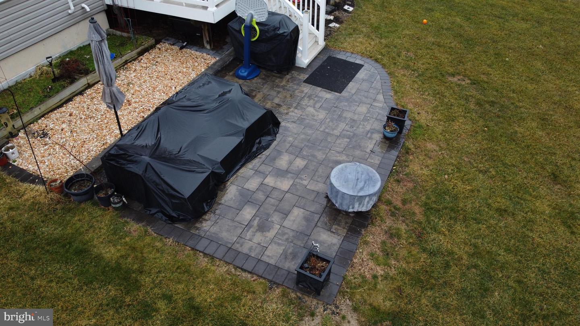
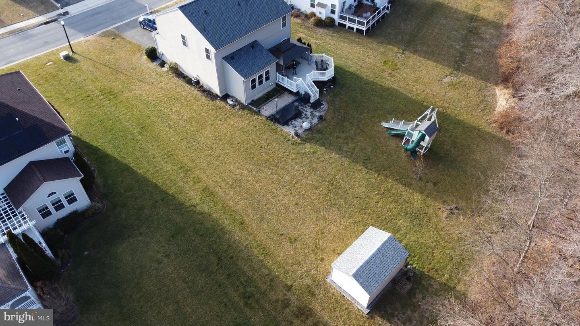
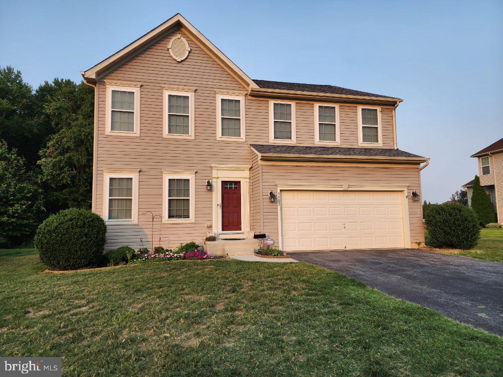
This beautifully designed 2-story home that makes a strong first impression from the moment you pull into the driveway. Step inside to a welcoming sitting room, then continue through the breezeway into a large family room filled with natural light. The space flows seamlessly into the chef's kitchen, featuring granite countertops and a spacious granite island — perfect for cooking and entertaining. A sunny morning room overlooks the deck and paver patio, extending your living space into the backyard.
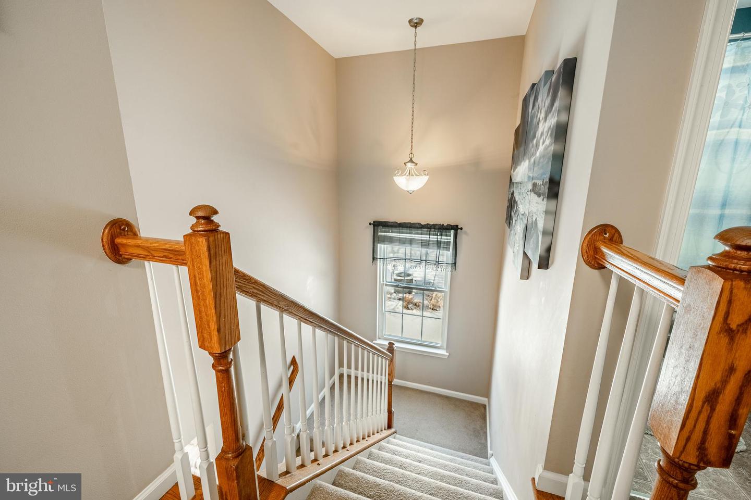
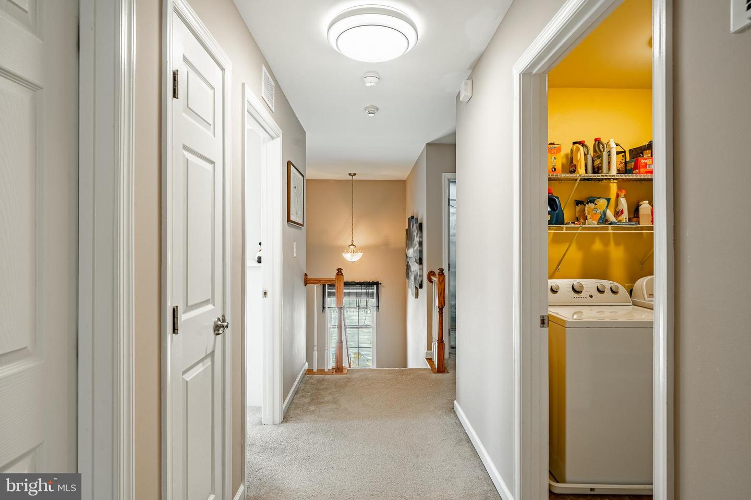
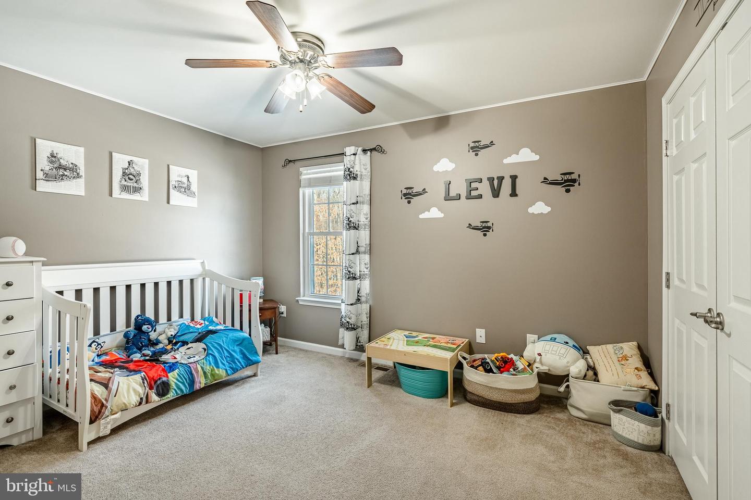
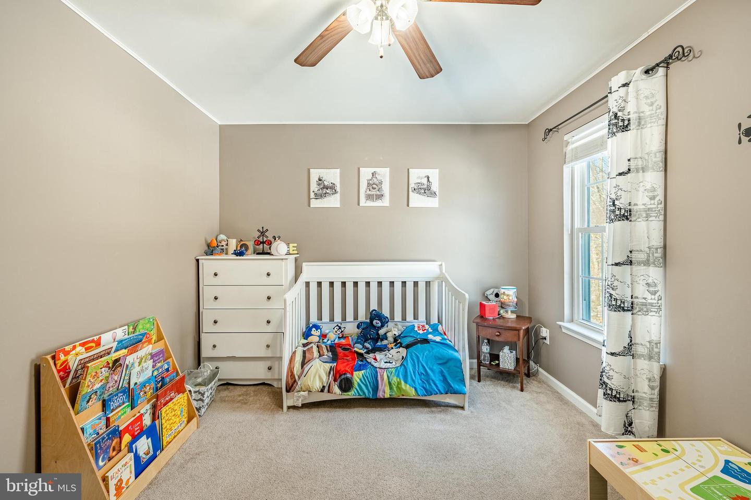
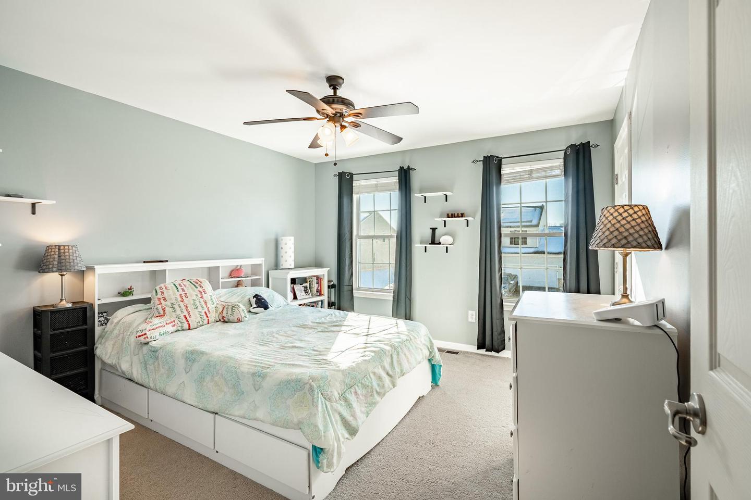
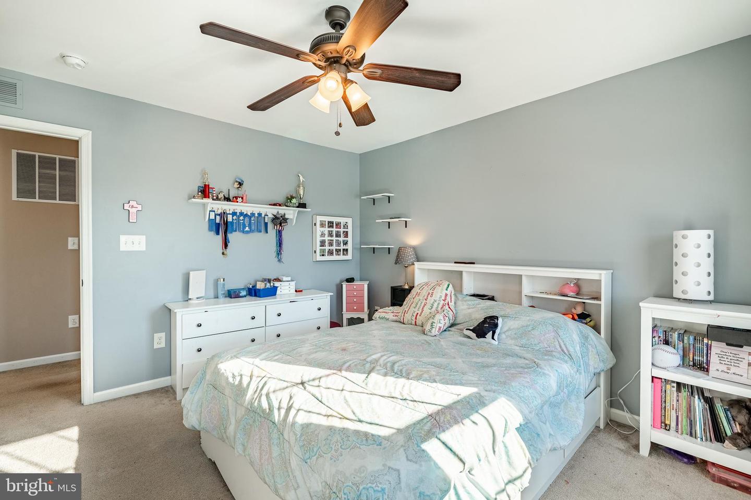
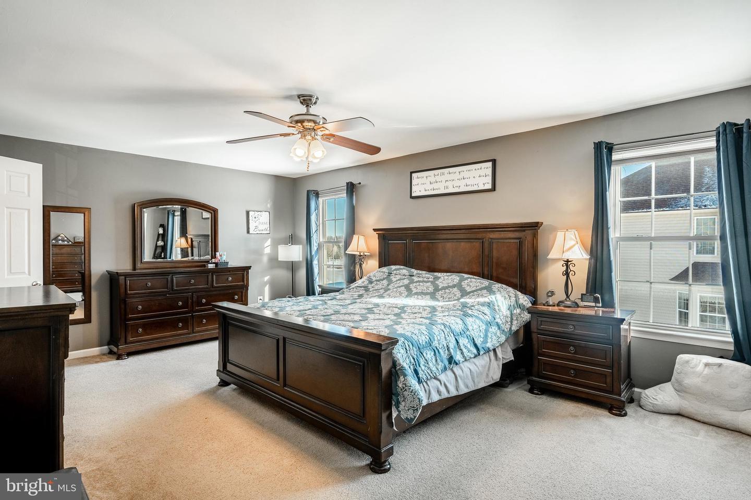
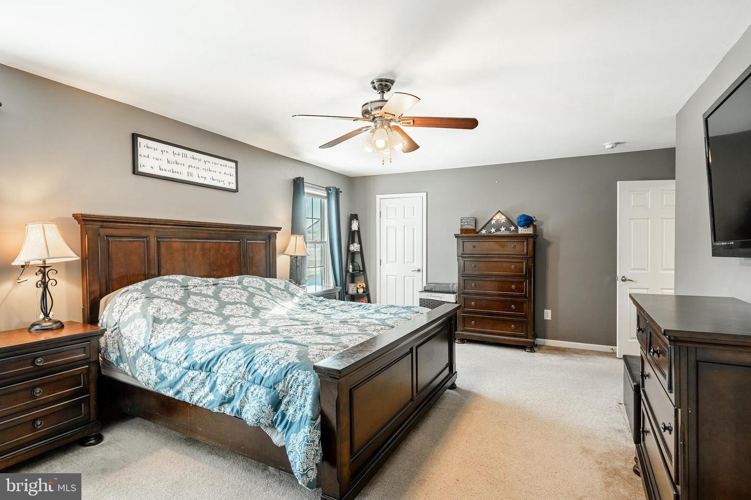
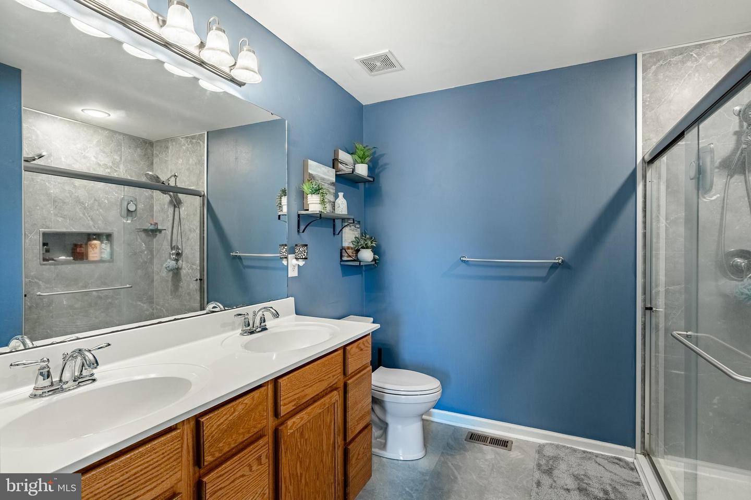
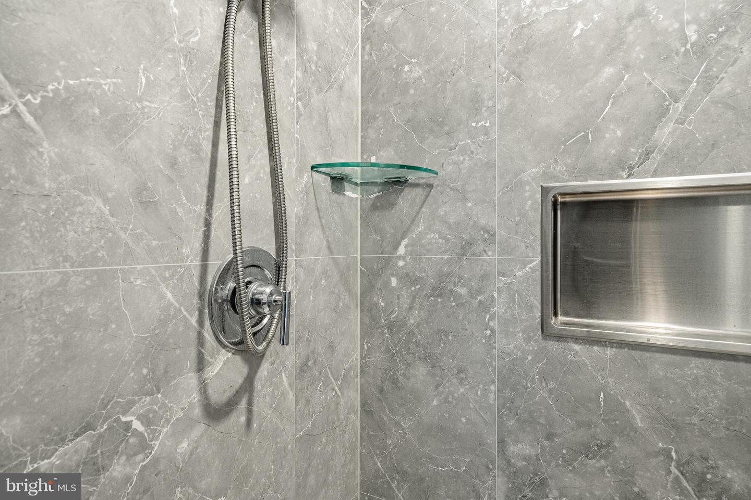
Upstairs, you'll find four generously sized bedrooms, including a master suite with an upgraded en-suite bathroom featuring a dual-head shower built for two.
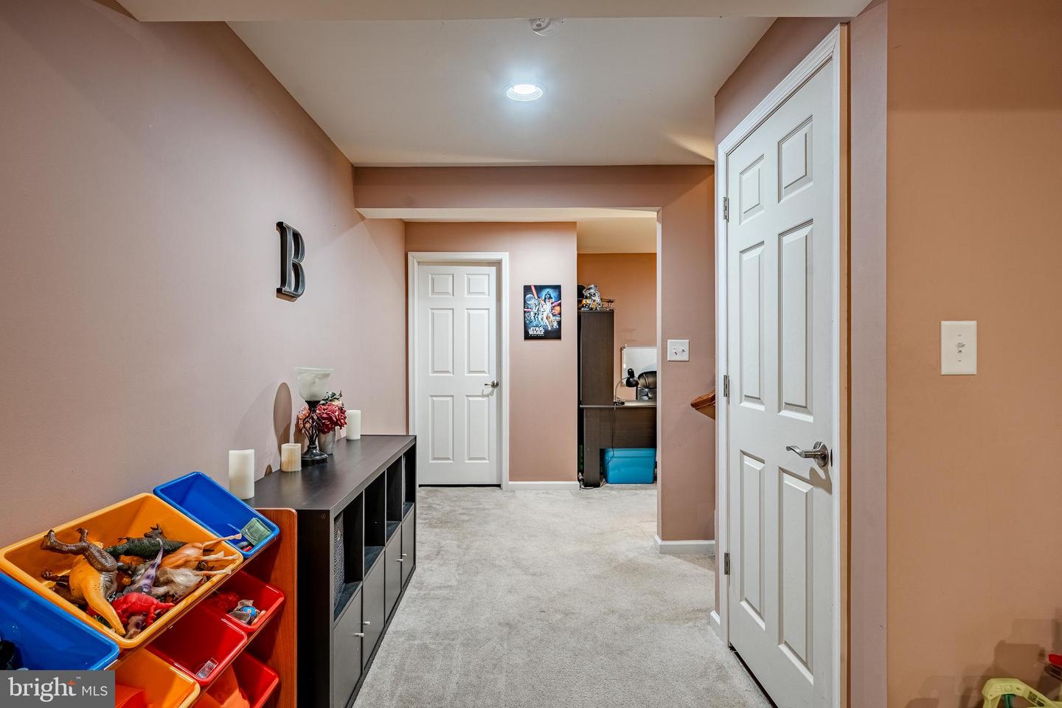
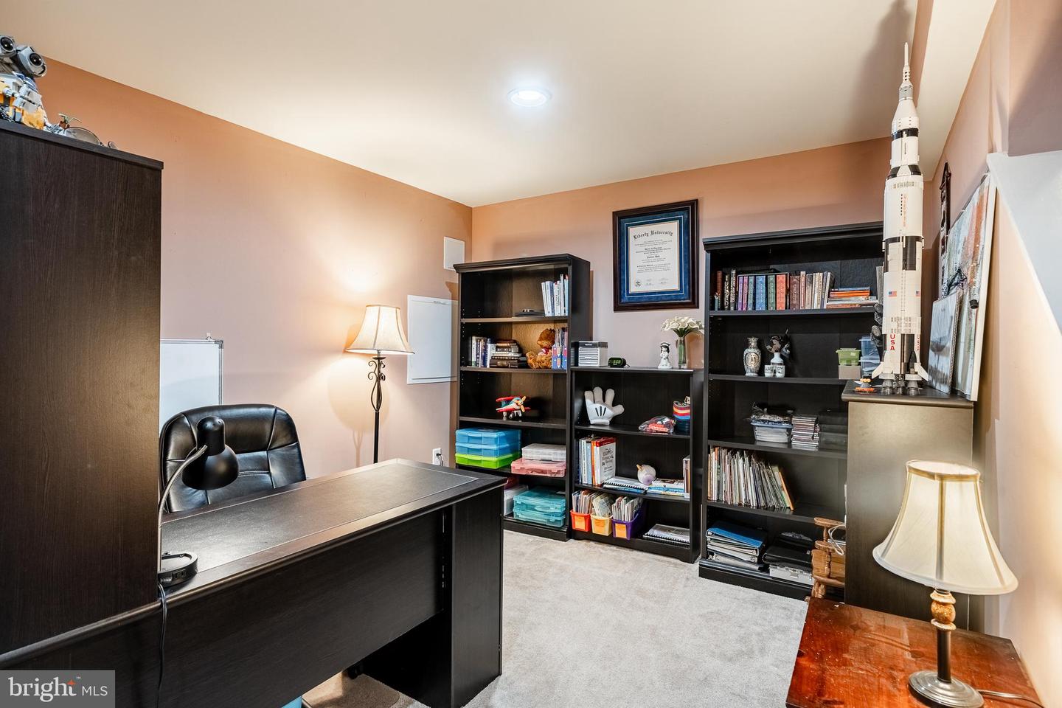
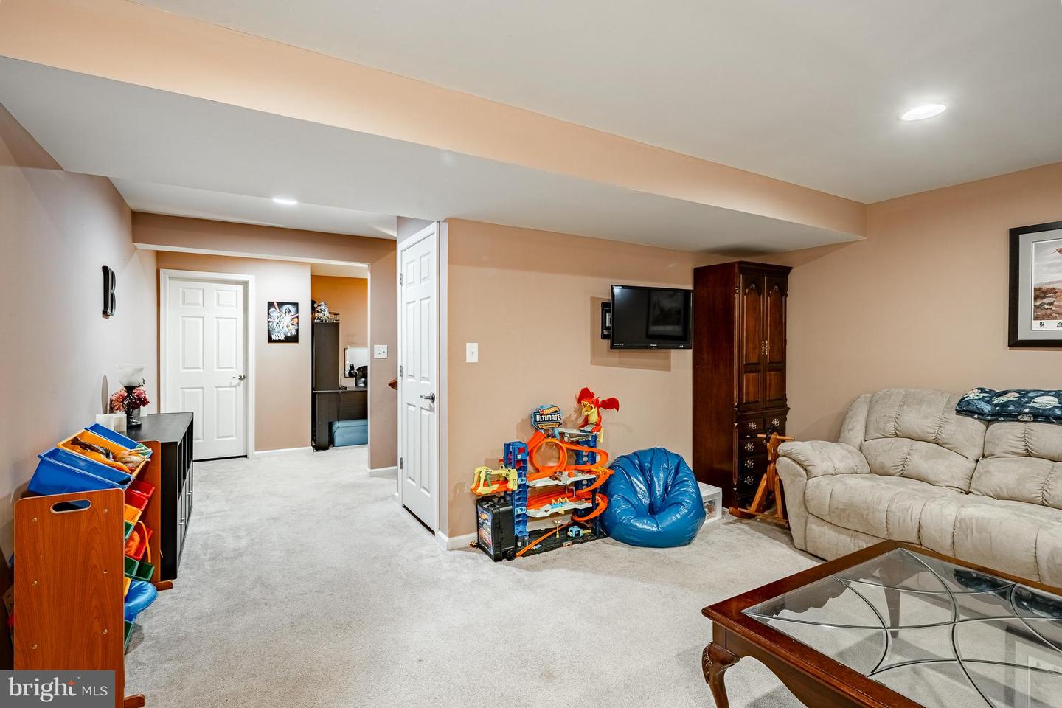
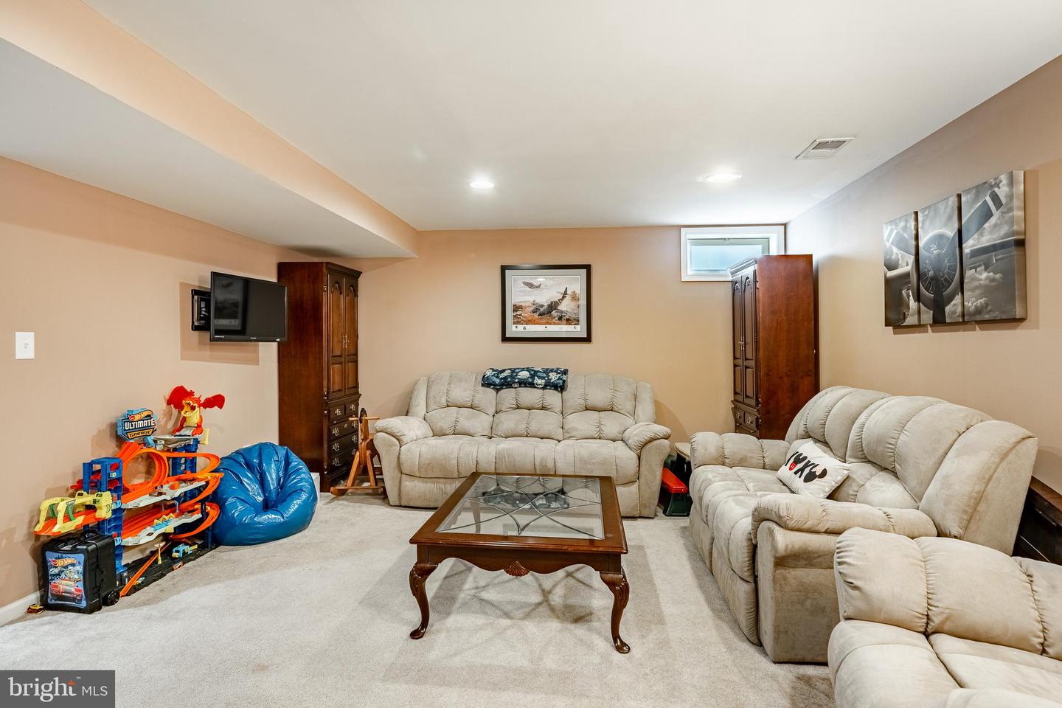
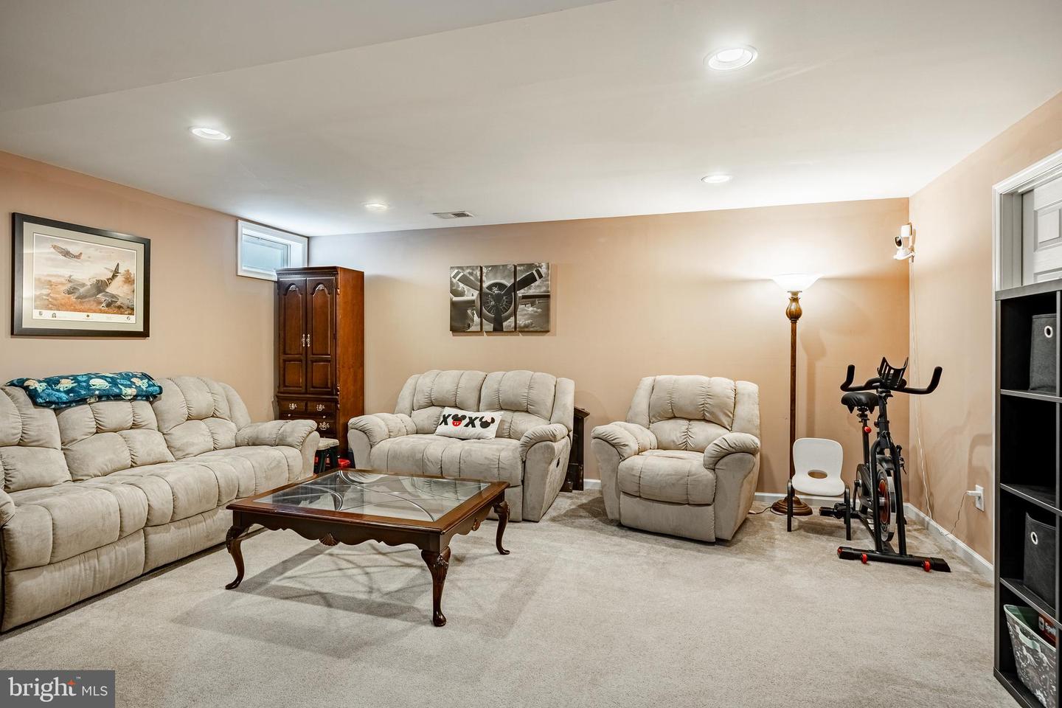
The partially finished basement offers flexible office space and living area, plus rough-in plumbing for an additional bathroom — ready for your personal touch.
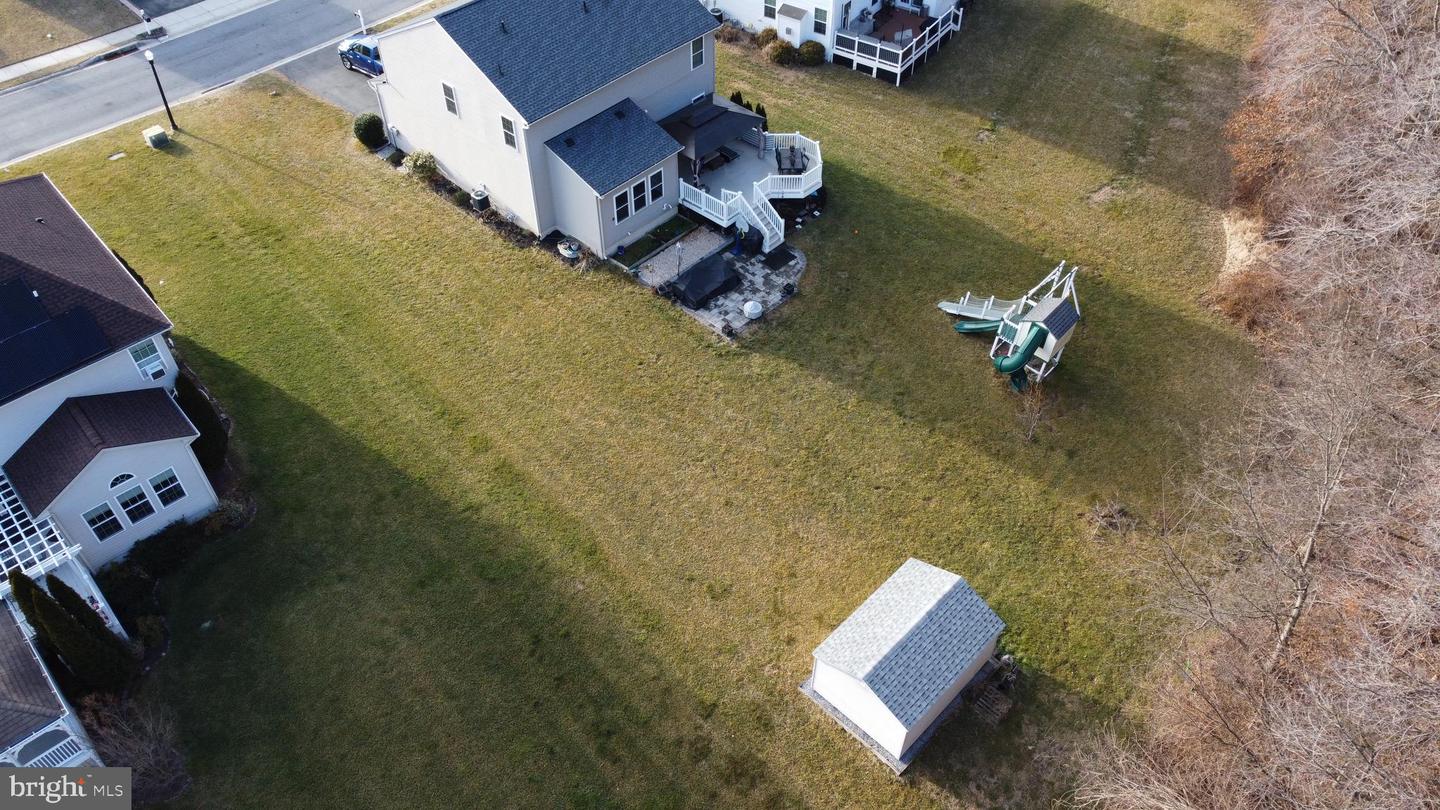
Outside, enjoy a private backyard backing to mature trees rather than neighboring homes, widening toward the back for extra space to relax, entertain, or expand.
This beautifully designed 2-story home that makes a strong first impression from the moment you pull into the driveway. Step inside to a welcoming sitting room, then continue through the breezeway into a large family room filled with natural light. The space flows seamlessly into the chef's kitchen, featuring granite countertops and a spacious granite island — perfect for cooking and entertaining. A sunny morning room overlooks the deck and paver patio, extending your living space into the backyard.
Upstairs, you'll find four generously sized bedrooms, including a master suite with an upgraded en-suite bathroom featuring a dual-head shower built for two.
The partially finished basement offers flexible office space and living area, plus rough-in plumbing for an additional bathroom — ready for your personal touch.
Outside, enjoy a private backyard backing to mature trees rather than neighboring homes, widening toward the back for extra space to relax, entertain, or expand.
Similar Listings
Sylvan Acres
$515,000
3 Bed
2 Bath
- Tax Total Living Area:
- 2110 sq. ft.
Listed 20 days ago
Courtesy: Berkshire Hathaway Homeservices Penfed Realty
MLS Desu2118332
Virtual Tour
Windstone
$515,000
4 Bed
3 Bath
- Tax Total Living Area:
- 2372 sq. ft.
Listed 61 days ago
Courtesy: Coldwell Banker Premier - Lewes
MLS Desu2113018
Plantation Lakes
$515,000
5 Bed
3 Bath
- Tax Total Living Area:
- 4095 sq. ft.
Listed 73 days ago
Courtesy: Northrop Realty
MLS Desu2115142
Under Contract
Millville By The Sea
$515,000
3 Bed
3 Bath
1 Hf. Bath
- Tax Total Living Area:
- 2500 sq. ft.
Listed 142 days ago
Courtesy: Berkshire Hathaway Homeservices Penfed Realty
MLS Desu2110578
Sold
$515,000
3 Bed
2 Bath
1 Hf. Bath
- Tax Total Living Area:
- 1800 sq. ft.
Sold 06/16/2026
Courtesy: Jack Lingo Millsboro
MLS Desu2110122
Hawthorne
$515,000
3 Bed
2 Bath
1 Hf. Bath
- Tax Total Living Area:
- 1924 sq. ft.
Listed 163 days ago
Courtesy: Coldwell Banker Premier - Rehoboth
MLS Desu2107592
SoldVirtual Tour
Heritage Village Townhomes
$515,000
3 Bed
3 Bath
1 Hf. Bath
- Tax Total Living Area:
- 2073 sq. ft.
Sold 05/27/2025
Courtesy: Compass
MLS Desu2082028
Sold
Land Of Pleasant Living
$515,000
4 Bed
3 Bath
- Tax Total Living Area:
- 2326 sq. ft.
Sold 04/24/2024
Courtesy: Jack Lingo - Rehoboth
MLS Desu2059412
Sold
$515,000
3 Bed
2 Bath
1 Hf. Bath
- Tax Total Living Area:
- 2720 sq. ft.
Sold 03/29/2024
Courtesy: Jack Lingo Millsboro
MLS Desu2051810
Sold
Maplewood
$515,000
4 Bed
2 Bath
- Tax Total Living Area:
- 1850 sq. ft.
Sold 06/16/2023
Courtesy: Jack Lingo - Rehoboth
MLS Desu2041124
Abbotts Pond Acres
$515,000
3 Bed
2 Bath
- Tax Total Living Area:
- 2378 sq. ft.
Listed 1720 days ago
Courtesy: Compass
MLS Dekt2006178
Johnsonville
$515,000
4 Bed
2 Bath
1 Hf. Bath
- Tax Total Living Area:
- 2448 sq. ft.
Listed 2452 days ago
Courtesy: Re/max Realty Group Rehoboth
MLS Desu153352




