
1135 Yearsley Dr, Dover, De 19904
Pending
Courtesy: Keller Williams Realty Central-delaware,
Kimberly R Rivera
Appliances
Dishwasher, Disposal, Microwave, Oven/Range - Electric, Refrigerator, Stainless Steel Appliances, Washer, Dryer, Water HeaterBedrooms
3
Full Bath
1
Half Bath
1
Laundry
Basement
Rooms
Living Room, Dining Room, Primary Bedroom, Bedroom 2, Kitchen, Family Room, Bedroom 1, Other
Living Area
1736 sq/ft
Fireplace(s)
1
Fireplace Features
Brick, Wood
Flooring
Hardwood, Ceramic Tile
Interior Features
- Attic
- Bathroom - Tub Shower
- Ceiling Fan(s)
- Dining Area
- Entry Level Bedroom
- Formal/Separate Dining Room
- Wood Floors
- Kitchen - Table Space
General
MLS
Dekt2048862
Community
Sherwood
Price
$314,900.00
Price/SQft
$181.39
Area And Schools
School Tax
$1,408.00
Sherwood
MLS
Dekt2048862
$314,900
3 Bed
1 Bath
1 Hf. Bath
- Tax Total Living Area:
- 1736 sq. ft.
- Lot Size:
- 0.2 acres
Listed 34 days ago
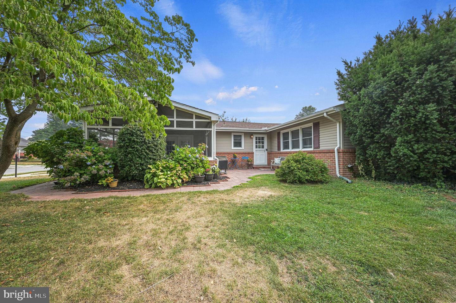
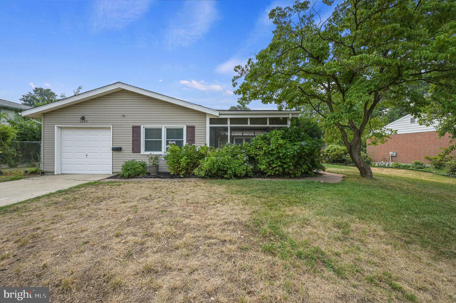
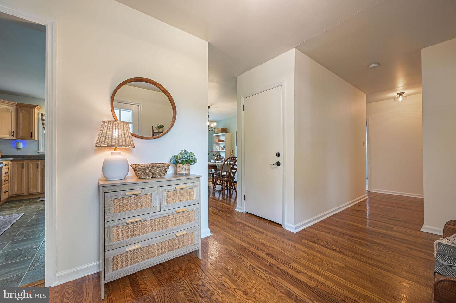
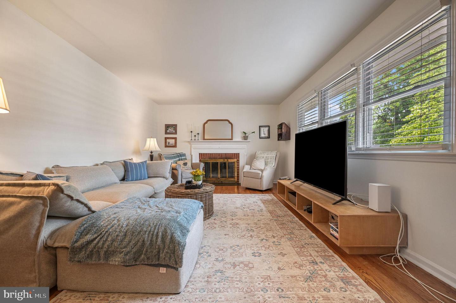
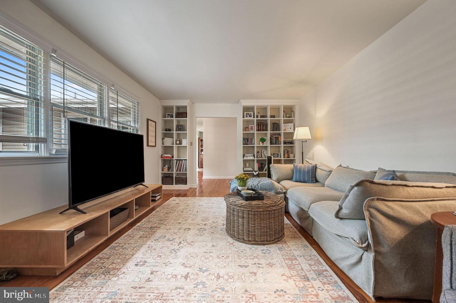
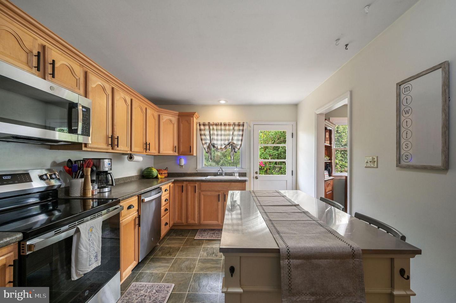
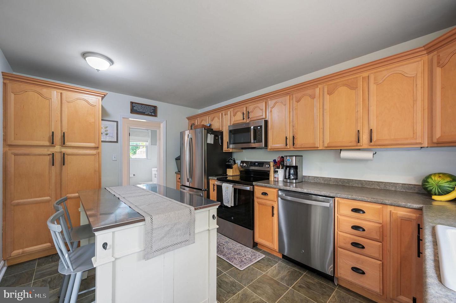
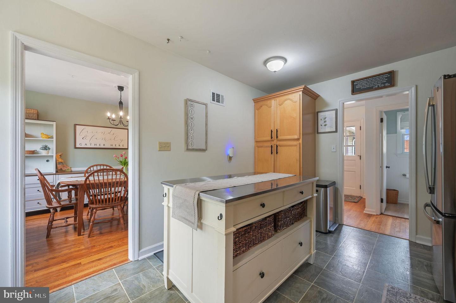
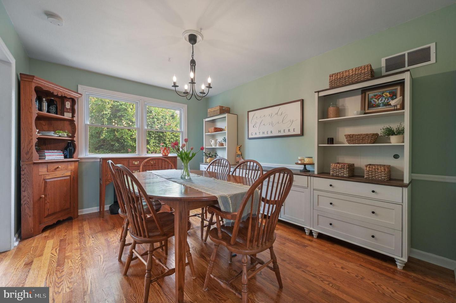
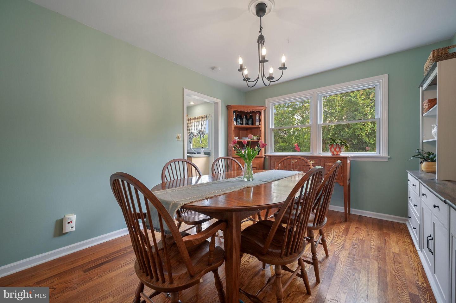
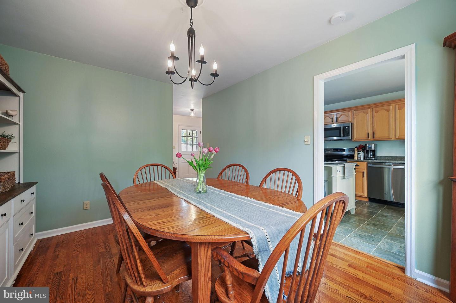
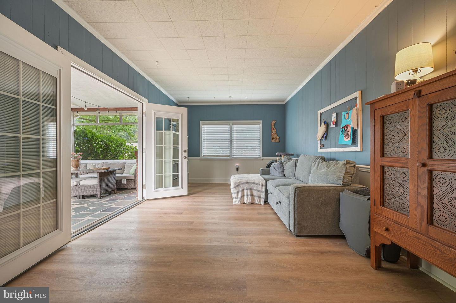
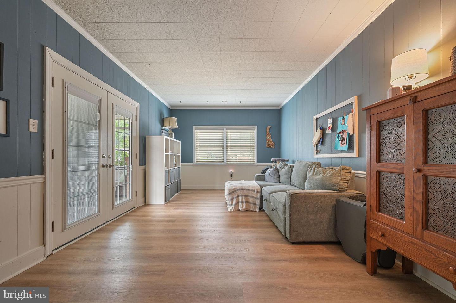
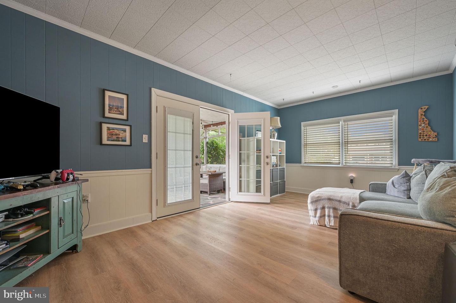
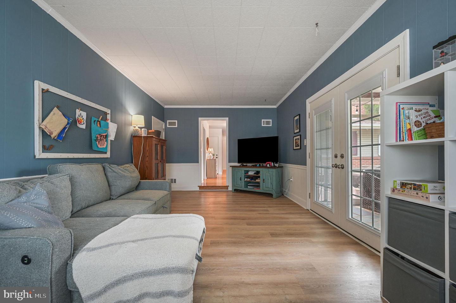
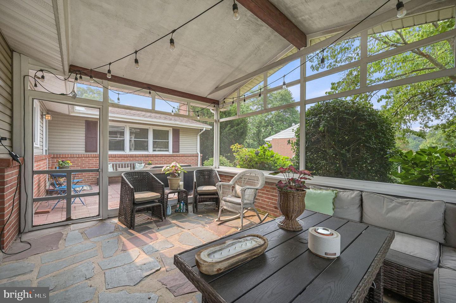
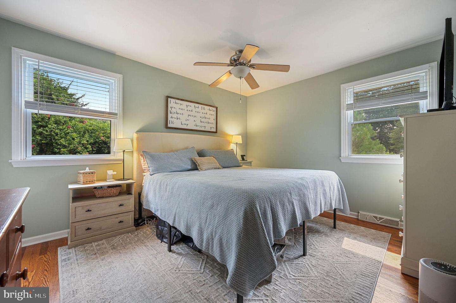
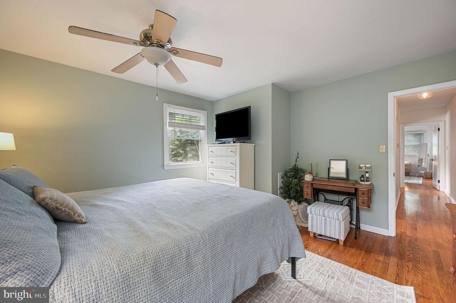
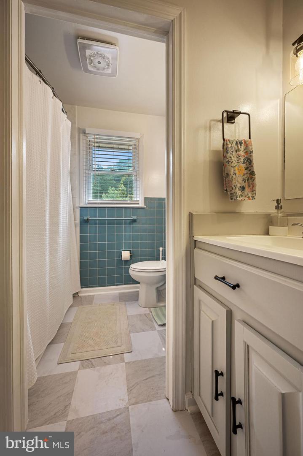
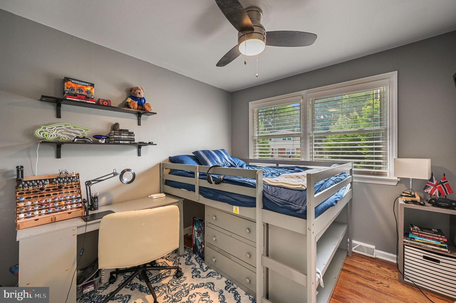
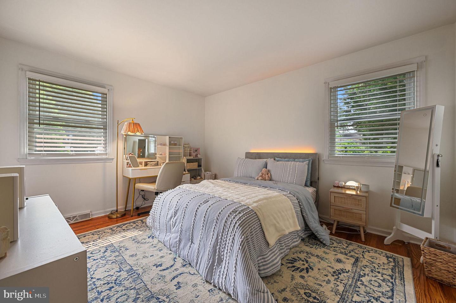
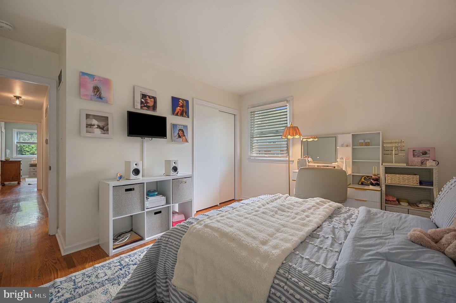
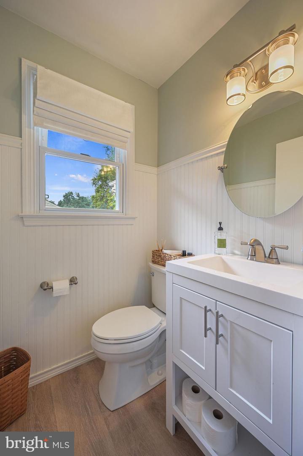
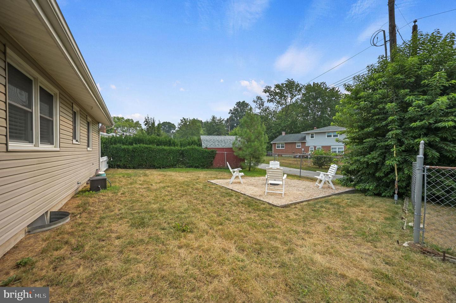
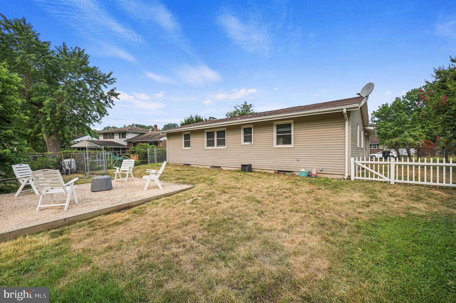
Whether you're hosting friends, enjoying a quiet evening by the fireplace, or opening the French doors to the screened porch, this home offers inviting spaces designed to fit the way you live. Step inside to a welcoming foyer that leads to the formal dining room and kitchen, while two separate living areas provide flexibility to fit your lifestyle. One living room features a cozy brick wood-burning fireplace with built-in bookshelves, creating the perfect spot to unwind, while the second offers French doors that open to a spacious screened porch, seamlessly blending indoor and outdoor living. The kitchen is conveniently located just off the dining room and includes stainless steel appliances, a pantry cabinet, and exterior access to the side yard. Hardwood flooring adds warmth throughout the foyer, dining room, family room, and all three bedrooms. Down the hall, you'll find three well-sized bedrooms that share a full bathroom with a double-sink vanity and tub/shower combination, along with a convenient half bath for guests. The unfinished basement provides excellent storage or the opportunity to create additional living space to suit your needs. Outside, enjoy a fenced backyard with mature trees and a dedicated stone fire pit area, ready for your personal touch and evenings spent outdoors. Additional highlights include a newer roof (within the last 10 years) and a new HVAC system installed in 2024. Offering comfortable living spaces, thoughtful features, and endless possibilities, this home is ready for its next chapter.
Similar Listings
Bethany Meadows
$314,900
3 Bed
2 Bath
1 Hf. Bath
- Tax Total Living Area:
- 1024 sq. ft.
Listed 128 days ago
Courtesy: Long & Foster Real Estate, Inc.
MLS Desu2108828
Newly Listed
Shipbuilders Village
$314,999
3 Bed
2 Bath
1 Hf. Bath
- Tax Total Living Area:
- 1280 sq. ft.
Listed 9 days ago
Courtesy: Empower Real Estate, Llc
MLS Desu2118092
Virtual Tour
Village Of Cinderberry
$314,999
2 Bed
2 Bath
- Tax Total Living Area:
- 1518 sq. ft.
Listed 19 days ago
Courtesy: Exp Realty, Llc
MLS Desu2117700
Coming Soon
Open House
Potnets Lakeside
$315,000
3 Bed
2 Bath
- Tax Total Living Area:
- 1600 sq. ft.
Listed 4 days ago
Courtesy: Bryan Realty Group
MLS Desu2118798
Paynters Mill
$315,000
2 Bed
2 Bath
- Tax Total Living Area:
- 1227 sq. ft.
Listed 18 days ago
Courtesy: Callaway Farnell And Moore
MLS Desu2117574
Eden Hill
$315,000
3 Bed
2 Bath
- Tax Total Living Area:
- 1316 sq. ft.
Listed 31 days ago
Courtesy: Burns & Ellis Realtors
MLS Dekt2049084
Under Contract
$315,000
2 Bed
2 Bath
- Tax Total Living Area:
- 958 sq. ft.
Listed 33 days ago
Courtesy: Re/max Horizons
MLS Desu2116438
Pending
Fernwood
$315,000
3 Bed
2 Bath
- Tax Total Living Area:
- 1624 sq. ft.
Listed 40 days ago
Courtesy: Bhhs Fox & Roach - Hockessin
MLS Dekt2048230
Pine Manor Est
$315,000
4 Bed
2 Bath
- Tax Total Living Area:
- 1508 sq. ft.
Listed 61 days ago
Courtesy: Keller Williams Realty
MLS Desu2114922
Under Contract
$315,000
3 Bed
2 Bath
- Tax Total Living Area:
- 1300 sq. ft.
Listed 67 days ago
Courtesy: Keller Williams Realty Central-delaware
MLS Desu2110090
Virtual Tour
$315,000
4 Bed
2 Bath
- Tax Total Living Area:
- 2056 sq. ft.
Listed 70 days ago
Courtesy: Patterson-schwartz-rehoboth
MLS Desu2114200
Pending
Glenwood
$315,000
3 Bed
1 Bath
1 Hf. Bath
- Tax Total Living Area:
- 1416 sq. ft.
Listed 82 days ago
Courtesy: Re/max Eagle Realty
MLS Dekt2047118




