
1386 Resort Blvd, Dover, De 19904
Newly Listed
Open House
Courtesy: Atlantic Five Realty,
David Vasso
Appliances
Washer, Dryer, RefrigeratorBedrooms
2
Full Bath
2
Living Area
2142 sq/ft
Fireplace(s)
1
Interior Features
General
MLS
Dekt2052162
Community
Nobles Pond
Price
$349,000.00
Price/SQft
$162.93
HOA Fee
$175.00
HOA Fee Frequency
Monthly
Exterior
Pool
Yes - Community
District
CAPITAL
Nobles Pond
MLS
Dekt2052162
$349,000
2 Bed
2 Bath
- Tax Total Living Area:
- 2142 sq. ft.
- Lot Size:
- 0.12 acres
HOA: $175 Monthly
Open Houses for 1386 Resort Blvd
Sat
14
11:00 am - 4:00 pm
Sun
15
11:00 am - 4:00 pm
Fri
20
11:00 am - 4:00 pm
Sat
21
11:00 am - 4:00 pm
Sun
22
11:00 am - 4:00 pm
PLEASE DO NOT ENTER THE OPEN HOUSE WITH OUT A NEW HOME CONSULTANT. VISIT THE MODEL HOME FOR OPEN HOUSE ACCESS. REALTORS MUST ACCOMPANT CLIENTS ON THEIR FIRST VISIT TO THE COMMUNITY.
Listed 1 day ago
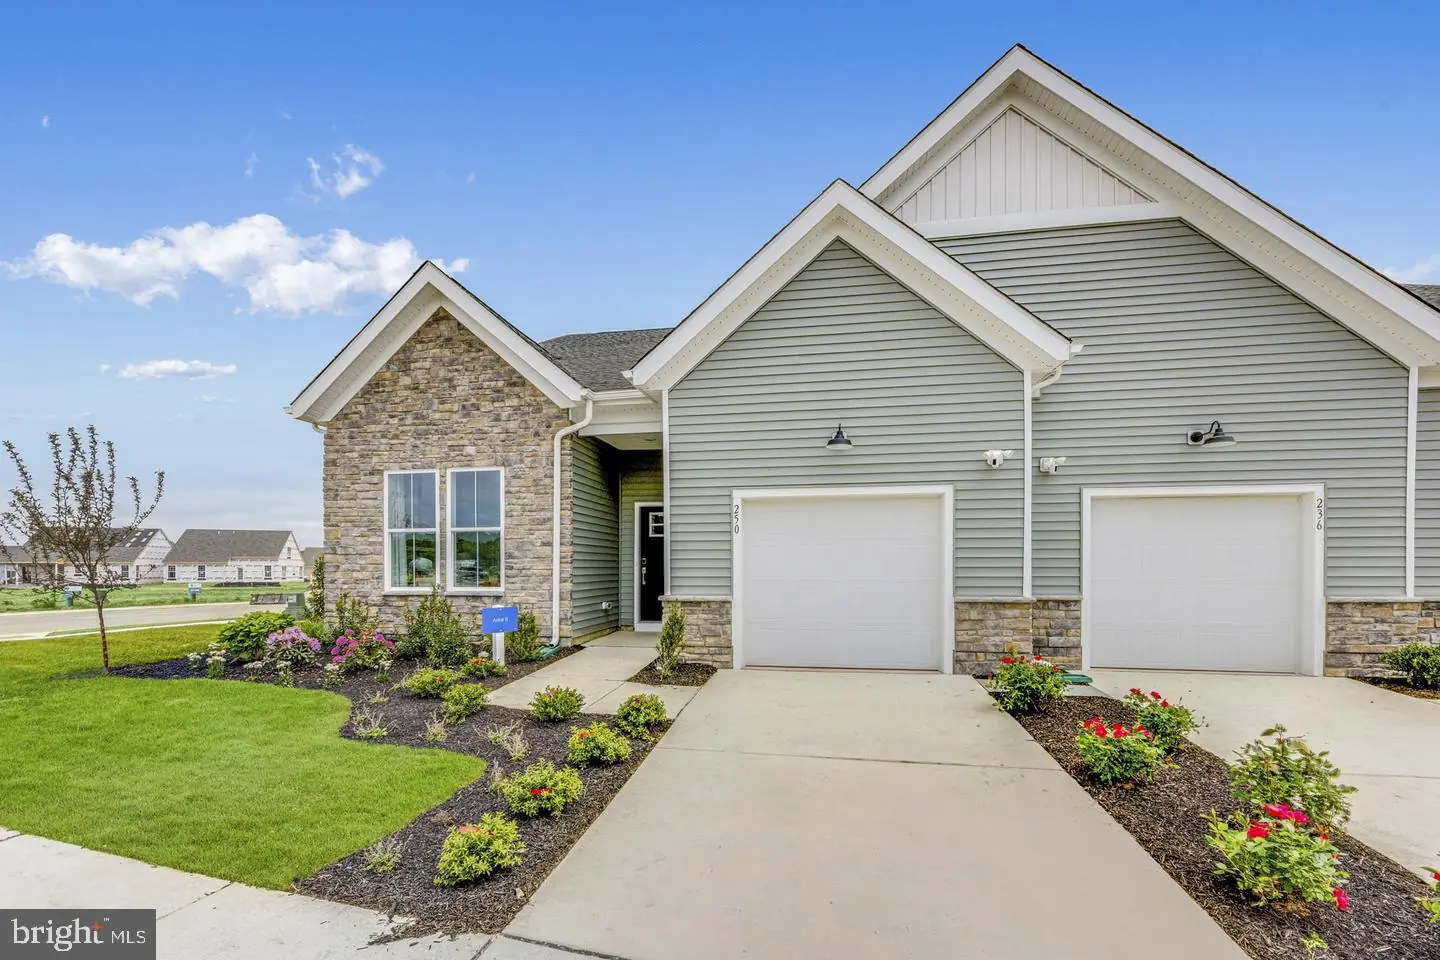
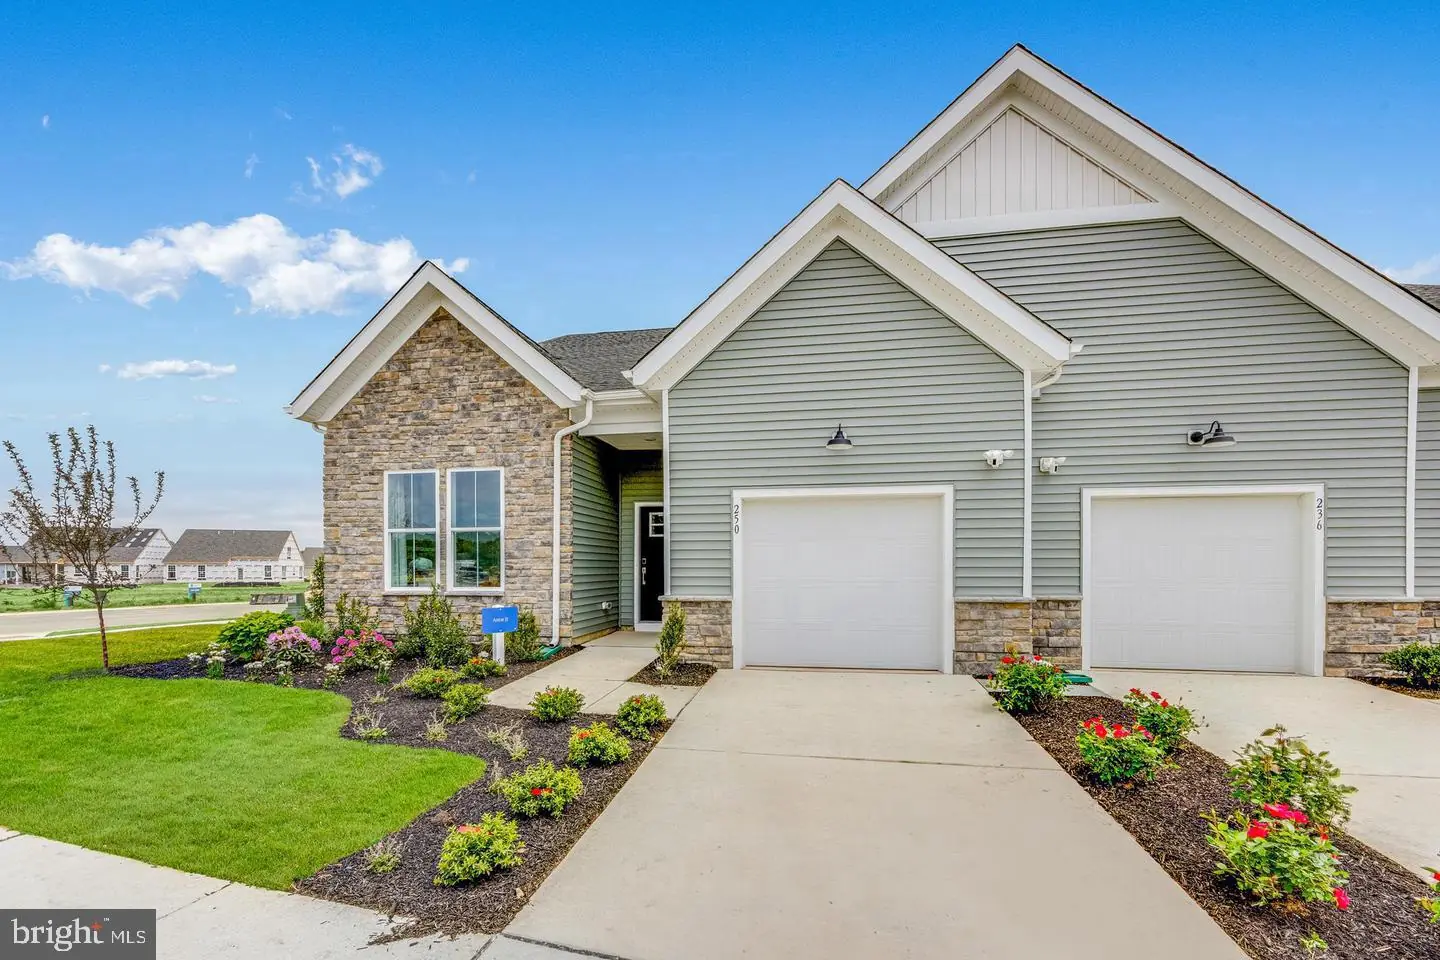
**DECEMBER MOVE-IN** Welcome to the Astor II, a beautiful 2-bedroom, 2-bath carriage home offering just over 2,000 square feet of smart, comfortable living space designed to make life easy from day one.
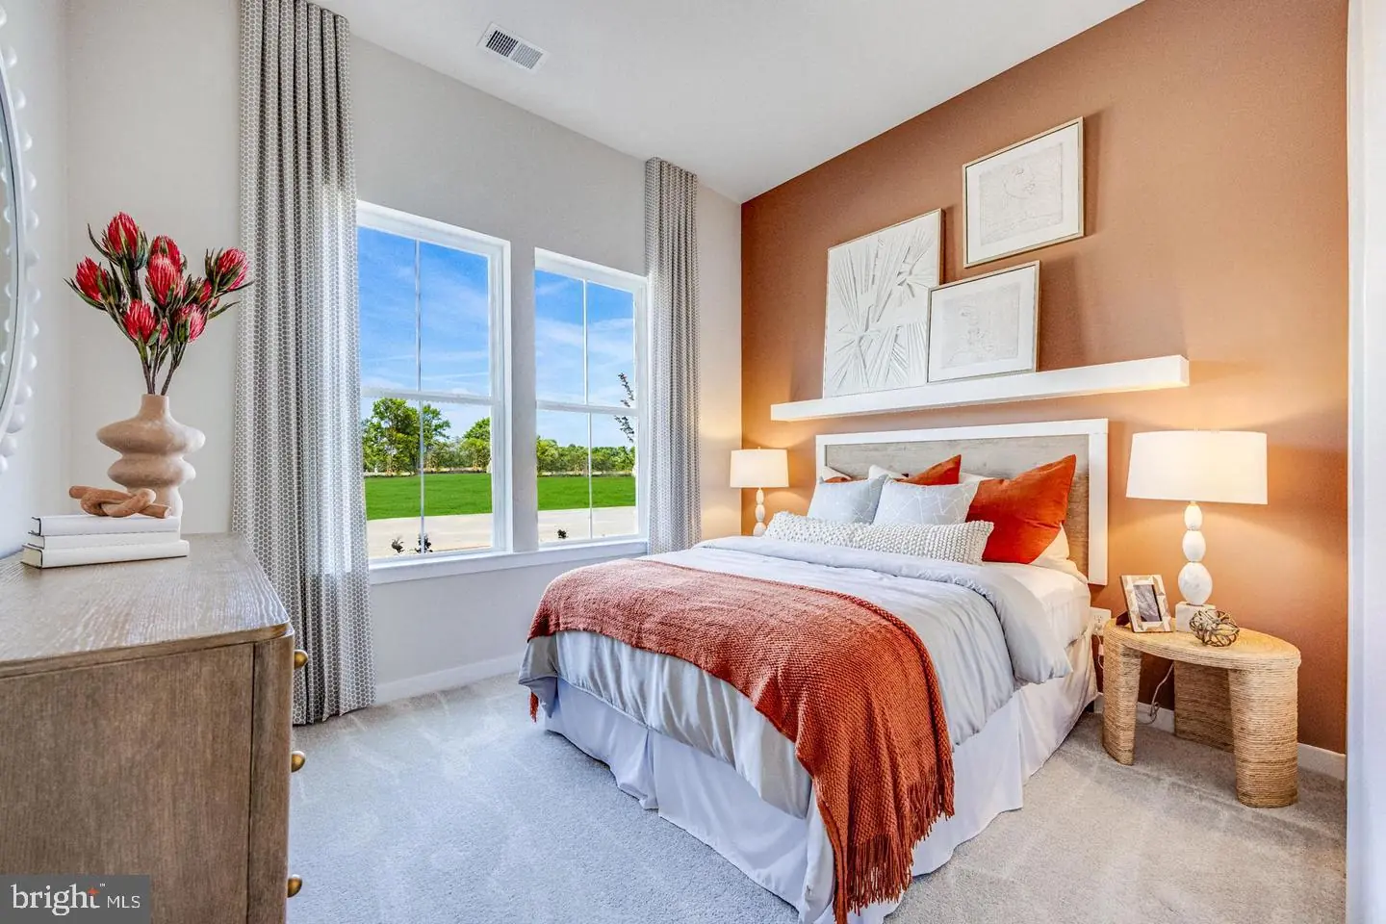
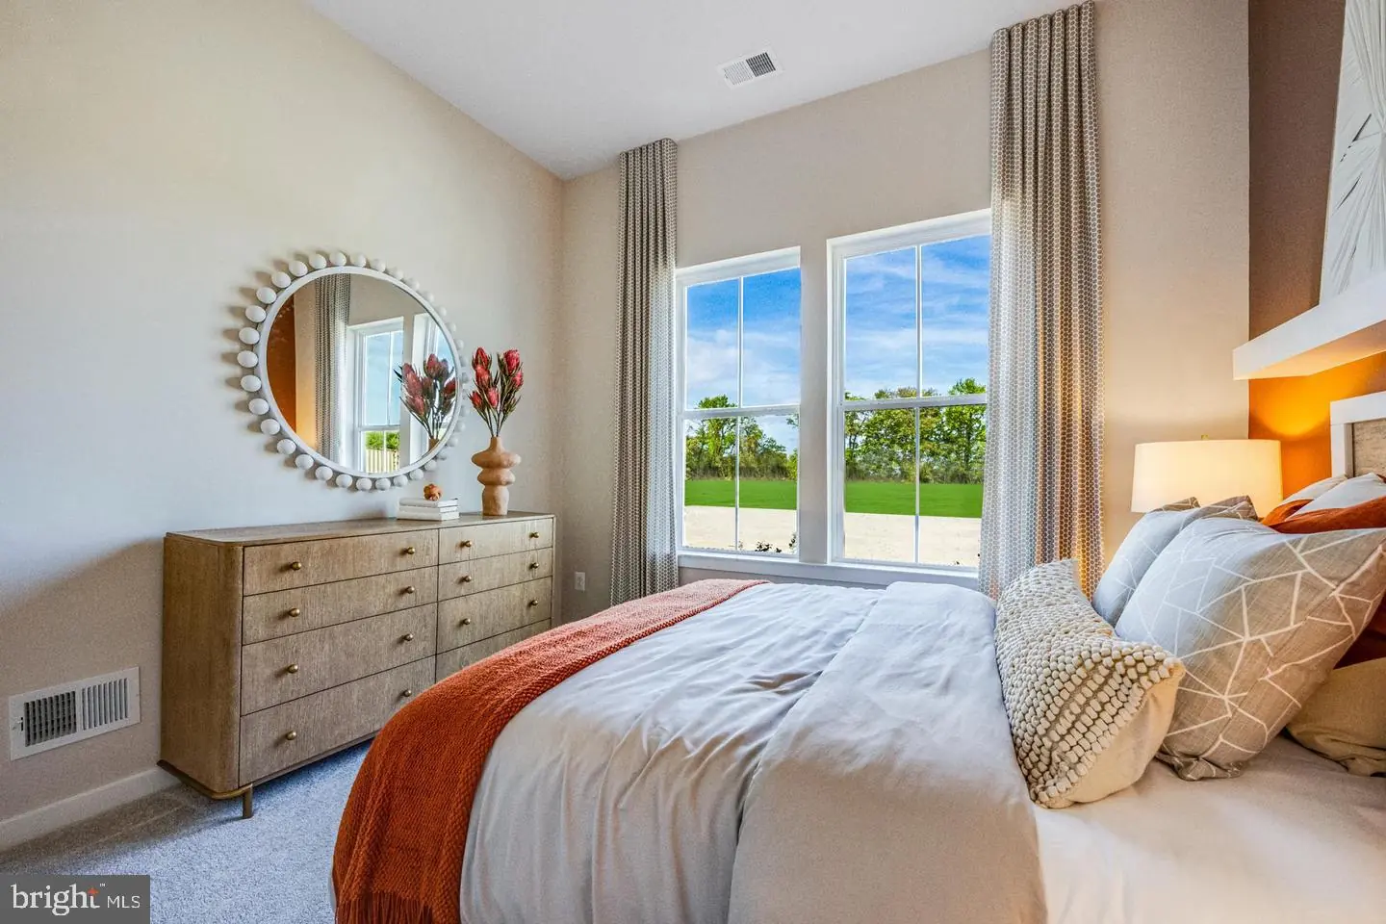
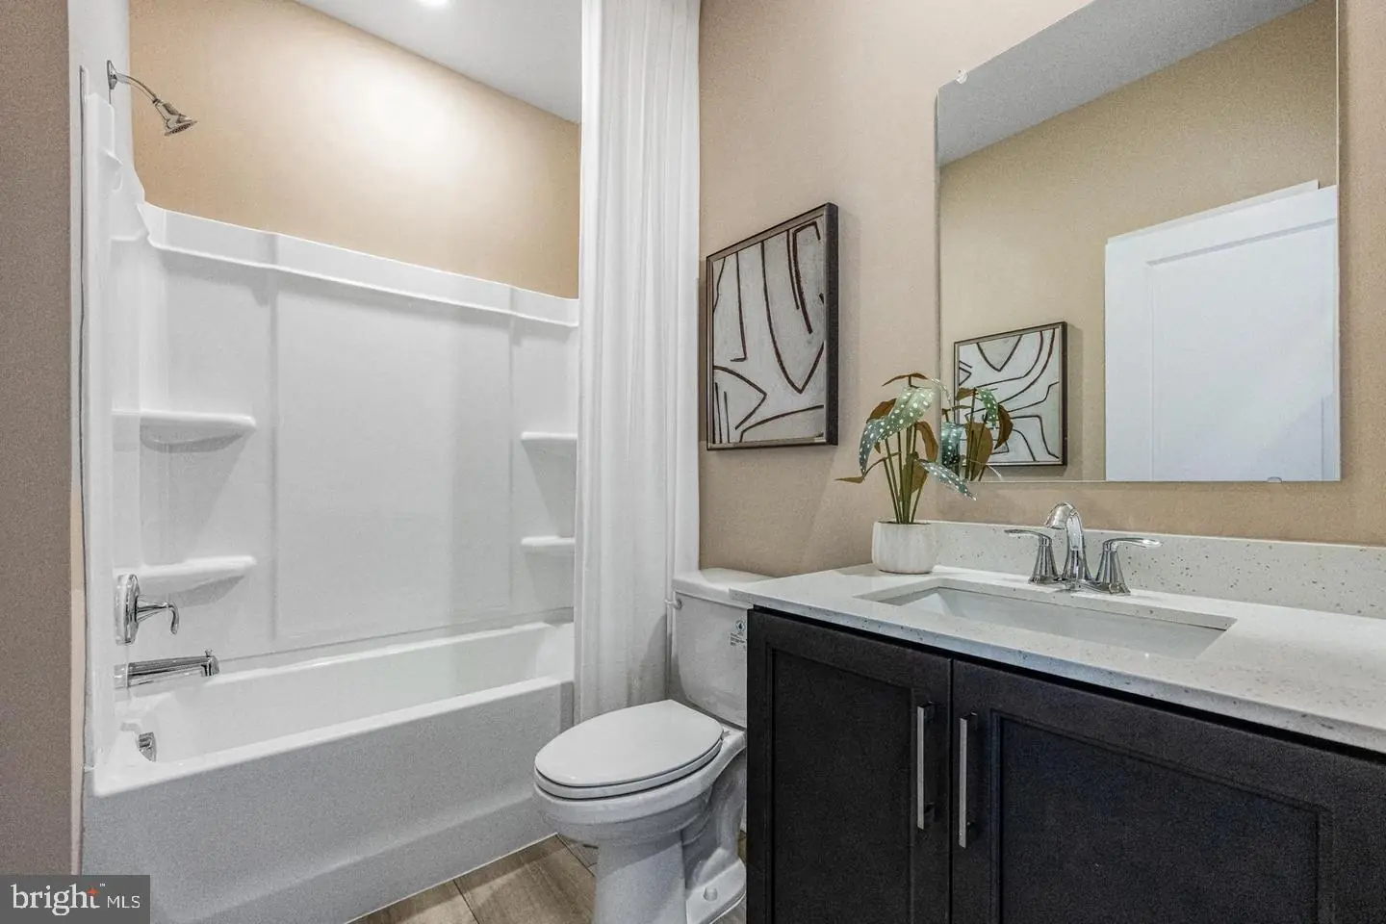
Step inside to a bright, open layout that feels welcoming the moment you arrive. Just off the foyer, a first-floor guest bedroom with a full bath is perfect for visitors or works wonderfully as a home office.
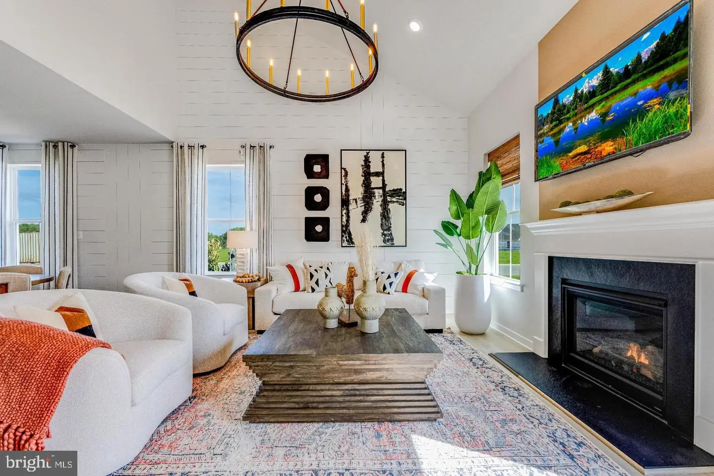
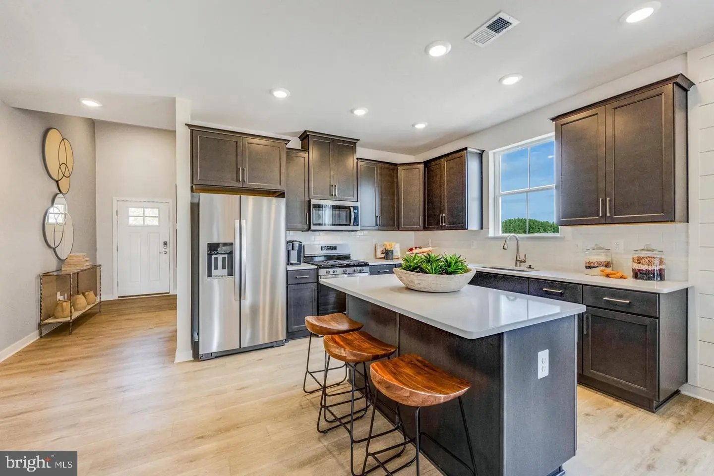
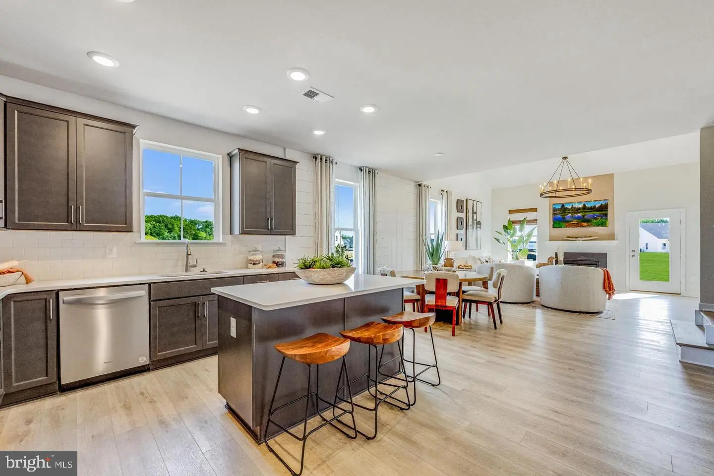
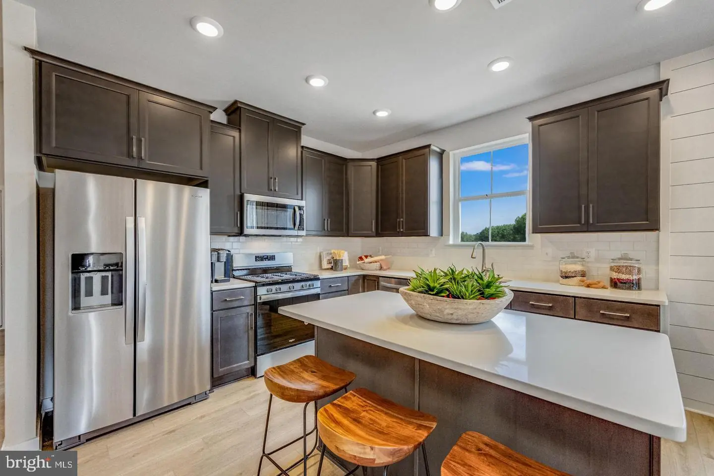
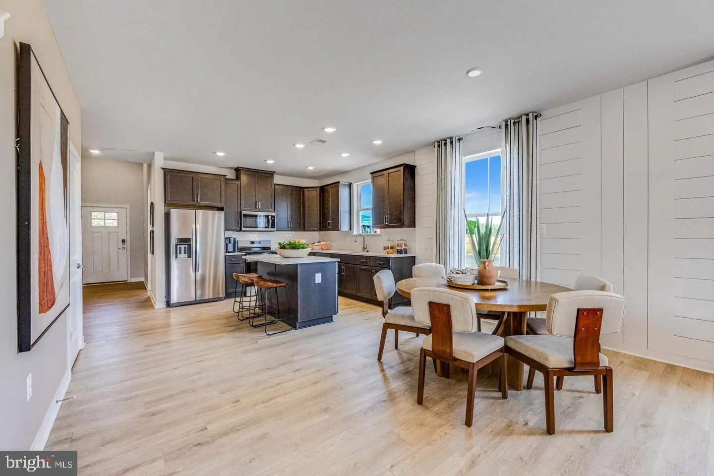
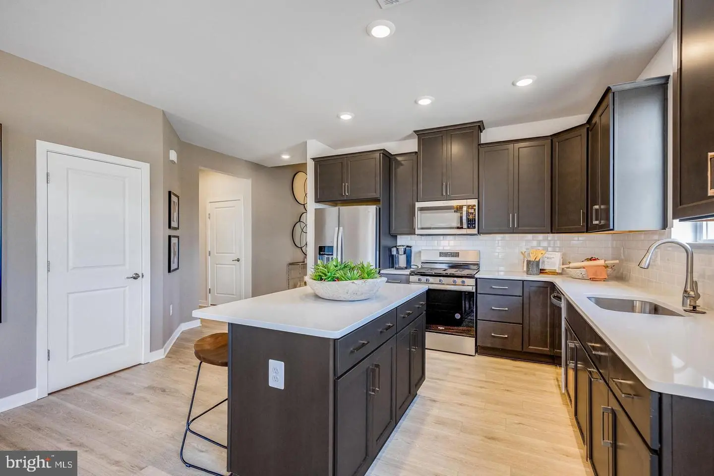
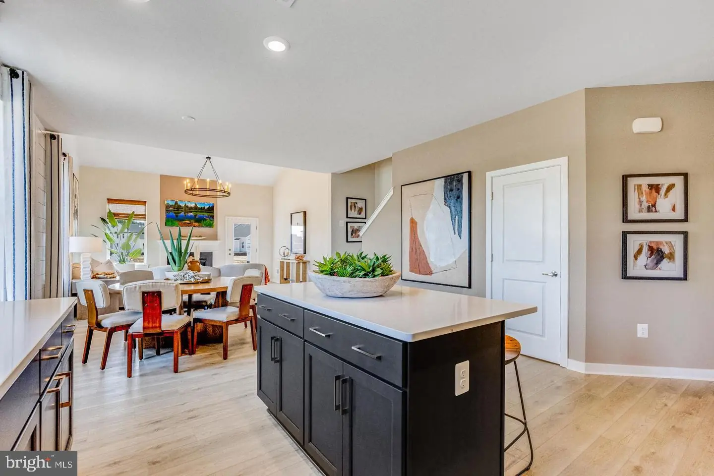
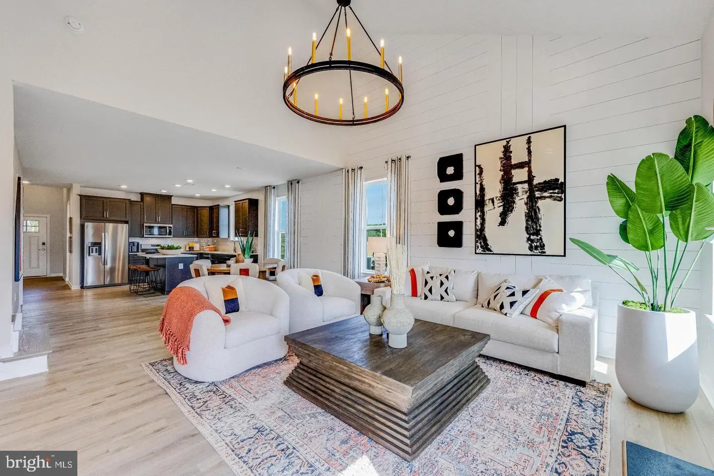
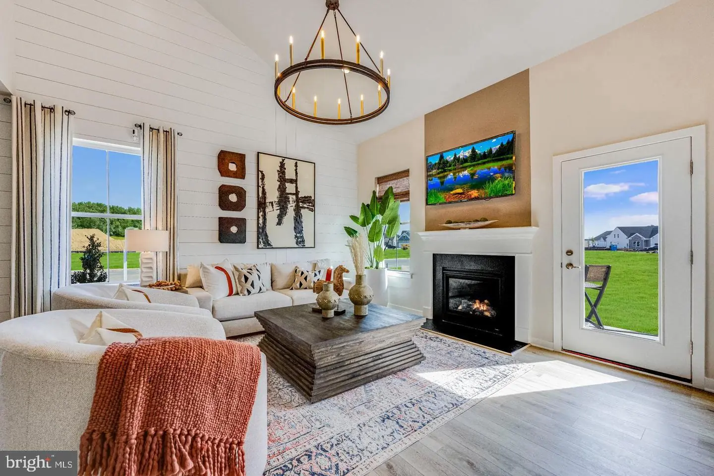
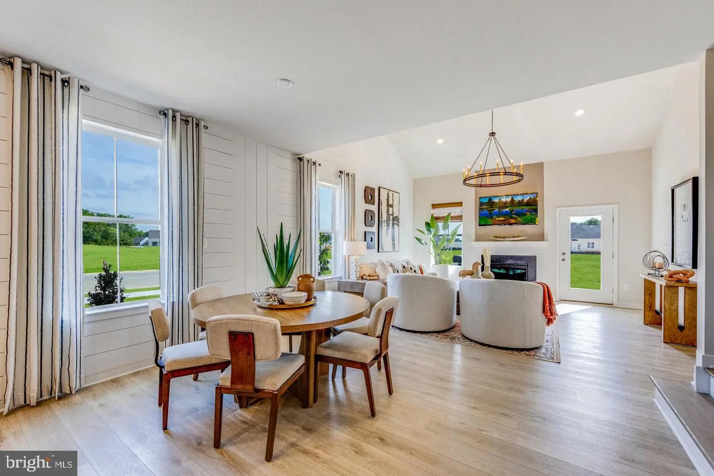
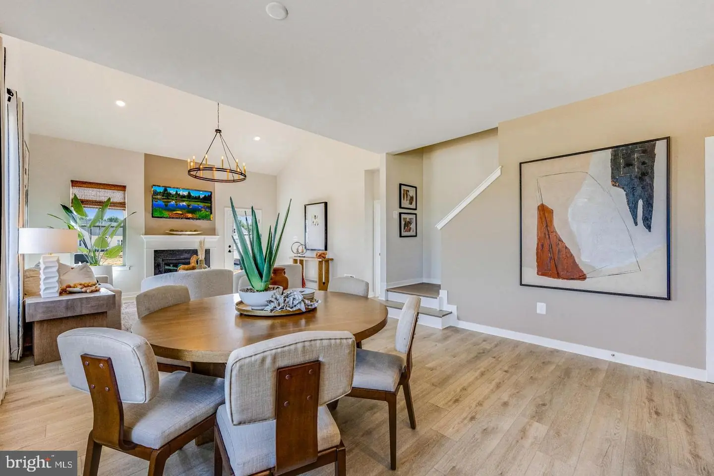
The heart of the home is the stylish gourmet kitchen, complete with quartz countertops, 42” upgraded cabinetry, a gloss tile backsplash, stainless steel appliances (yes—refrigerator included!), and plenty of space for both entertaining and everyday living. Low-maintenance wide plank flooring flows into the dining area and spacious great room, where an impressive 18-foot vaulted ceiling and cozy gas fireplace create a warm, inviting space to relax.
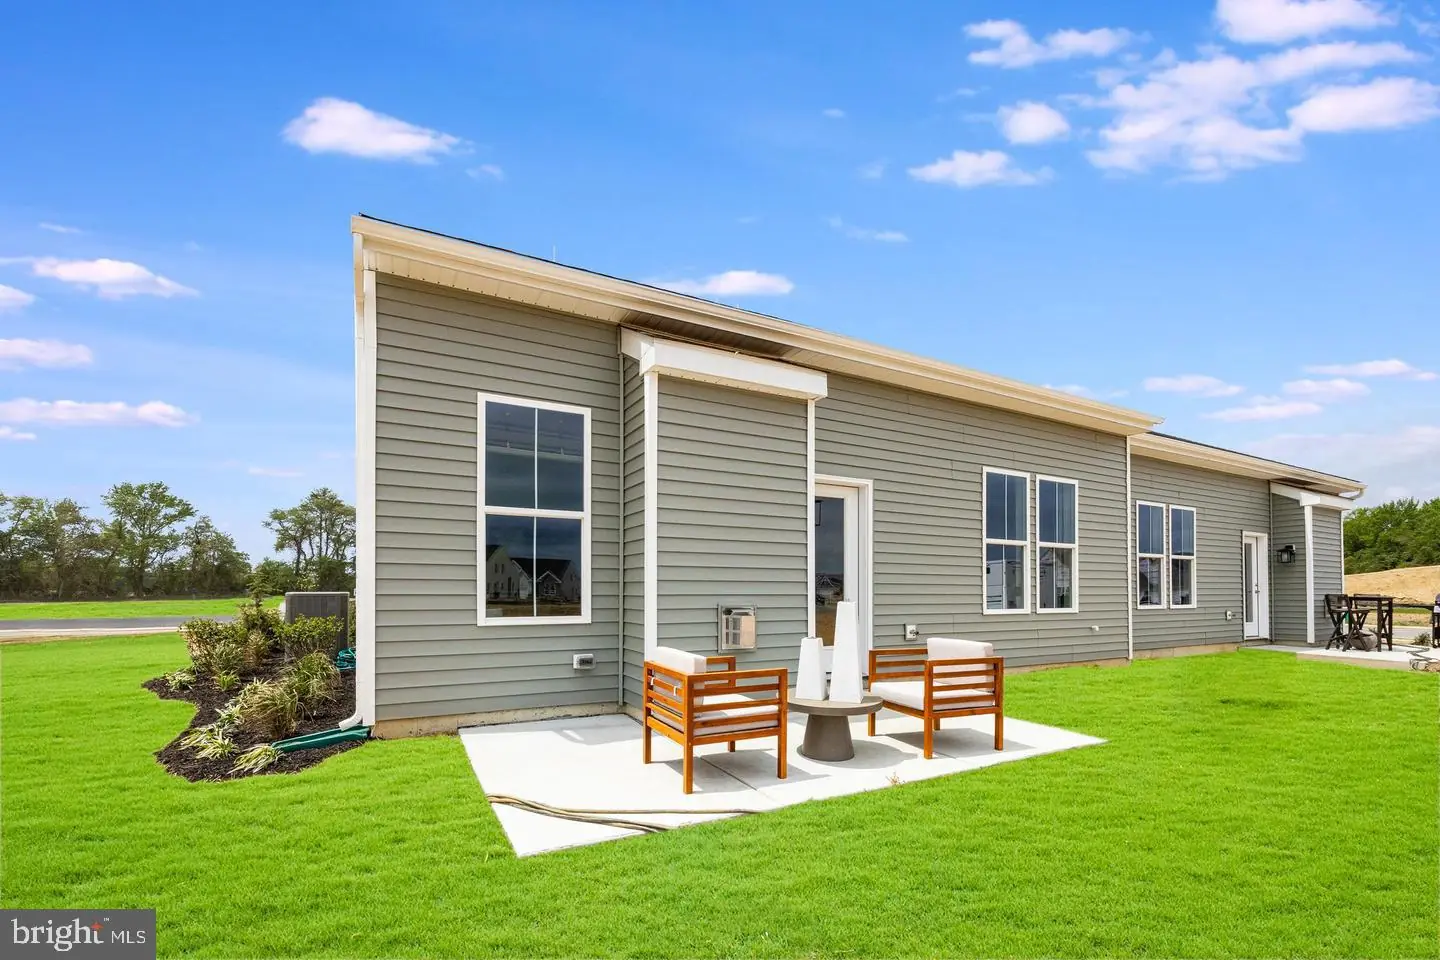
Enjoy your own private 14x8 patio—ideal for morning coffee, sunshine, or unwinding with a good book.
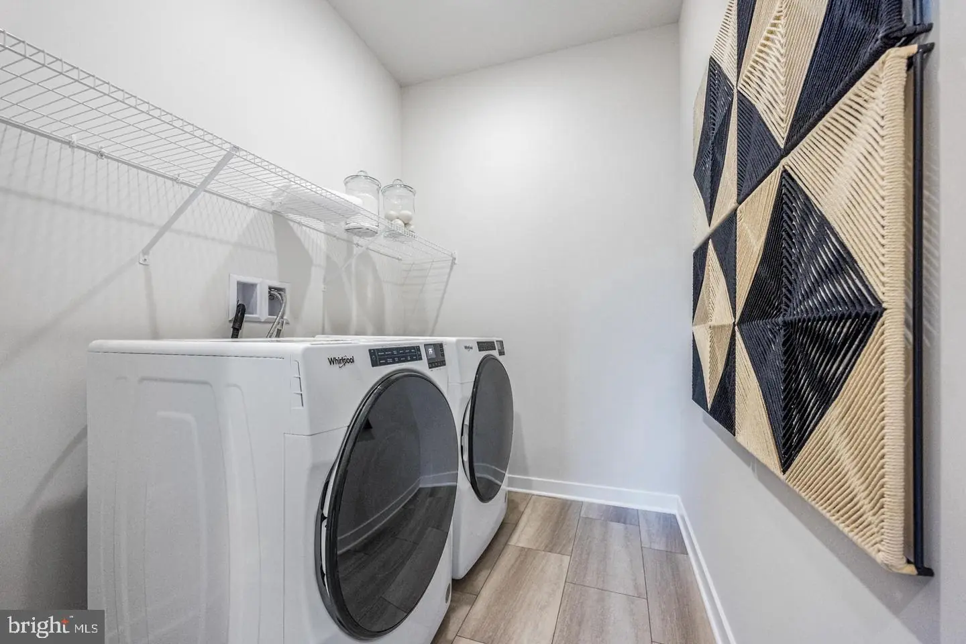
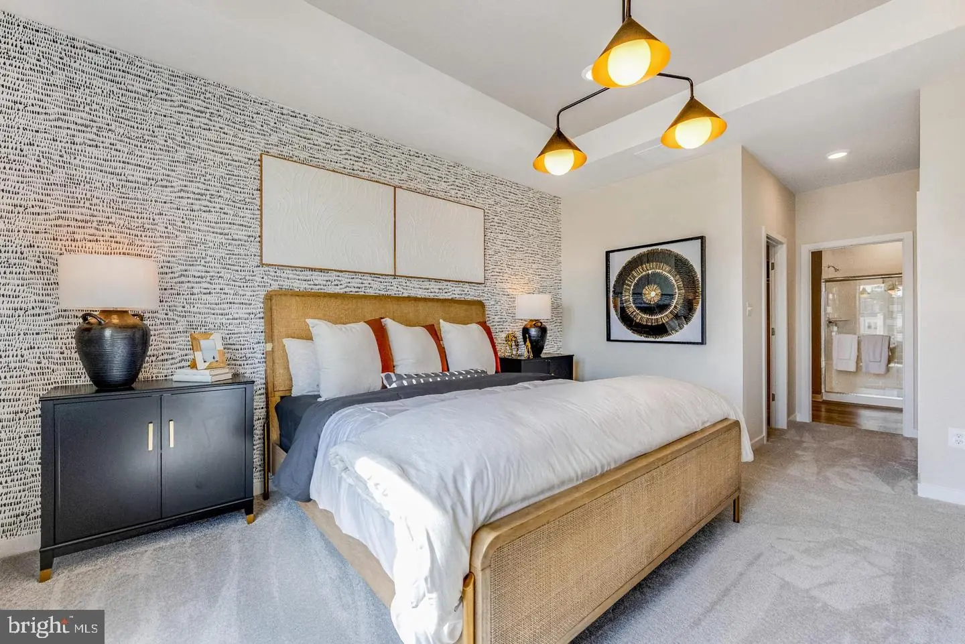
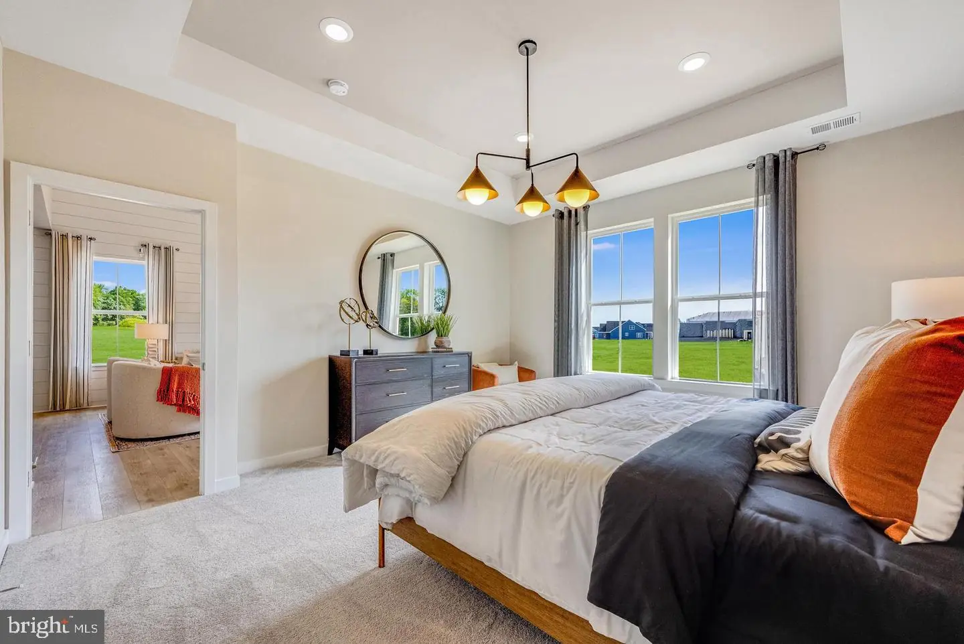
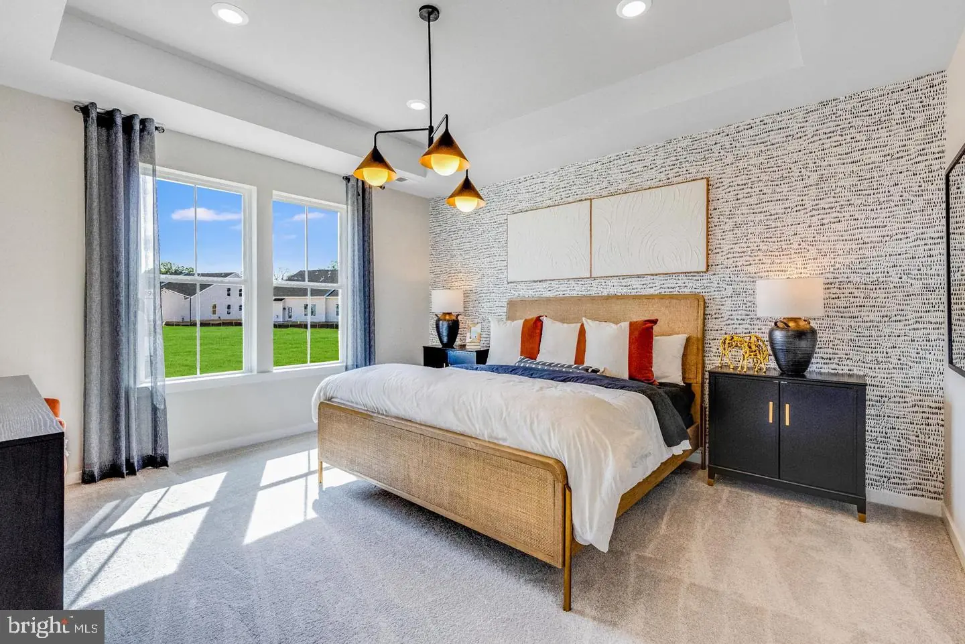
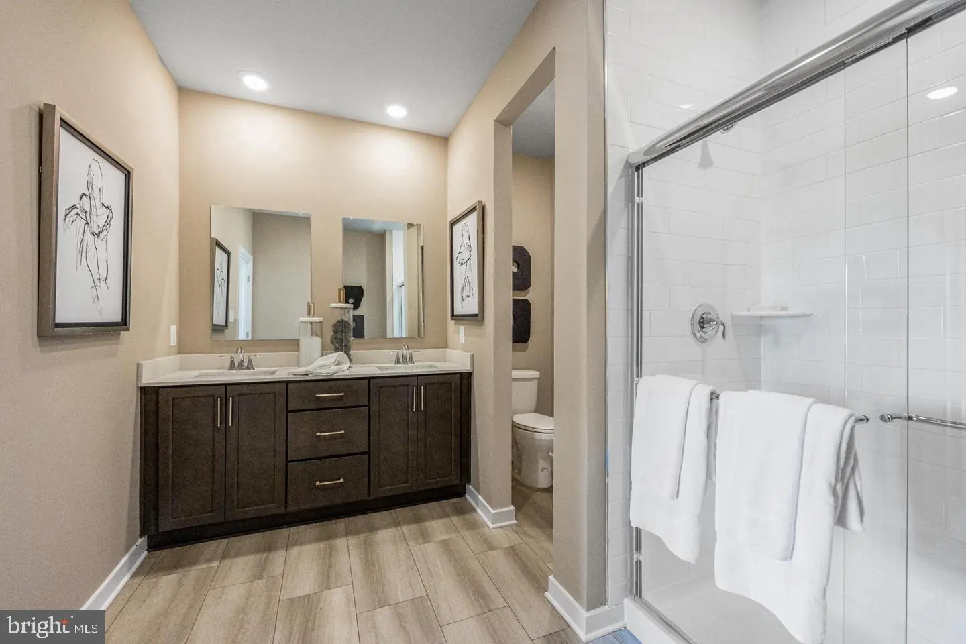
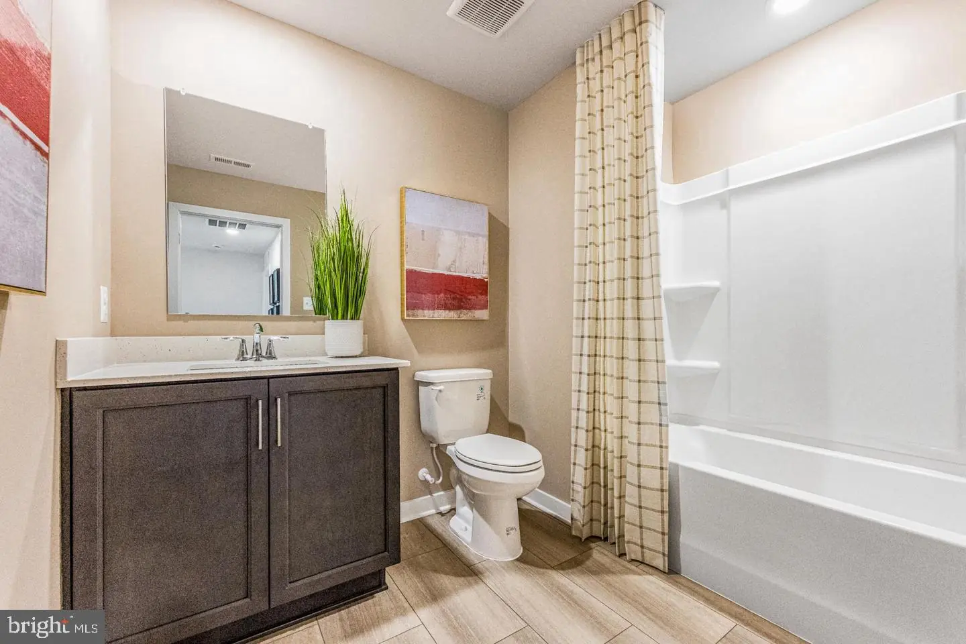
The first-floor primary suite offers true one-level living, featuring a tray ceiling, large walk-in closet, and a spa-like bath with quartz countertops and upgraded fixtures. A convenient main-level laundry room includes both washer and dryer.
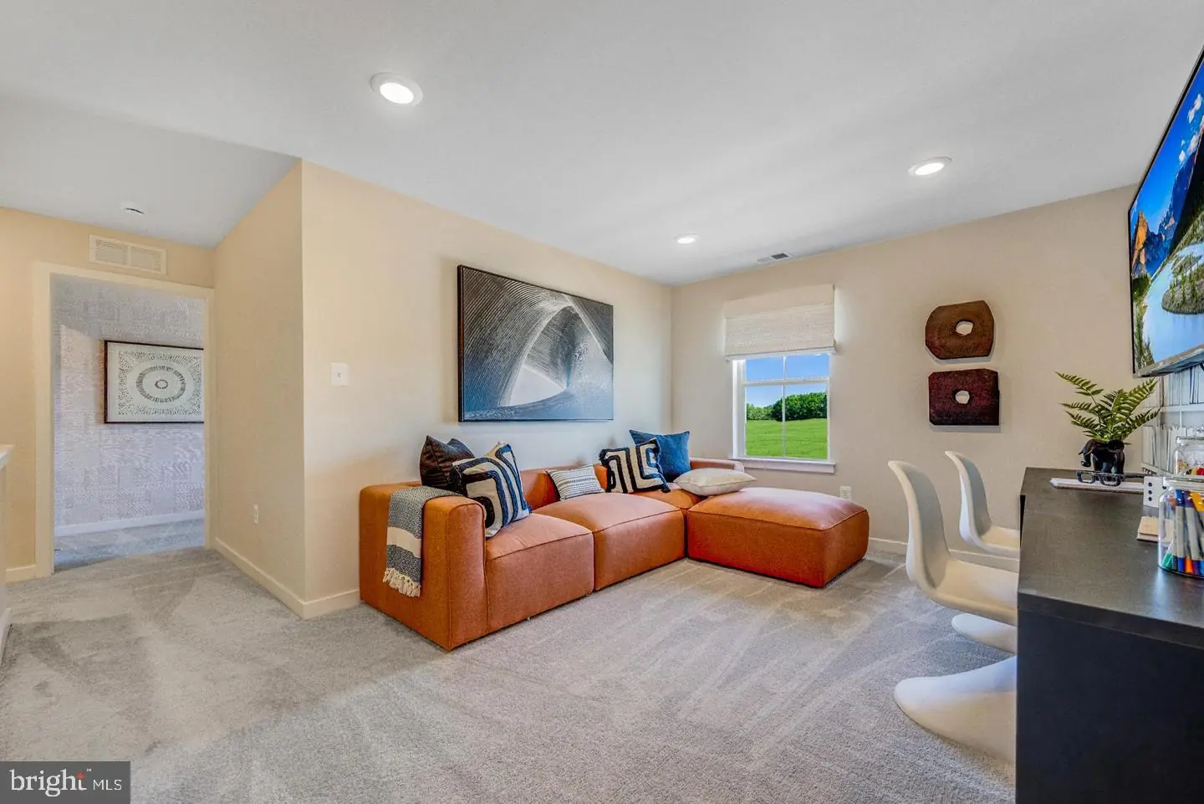
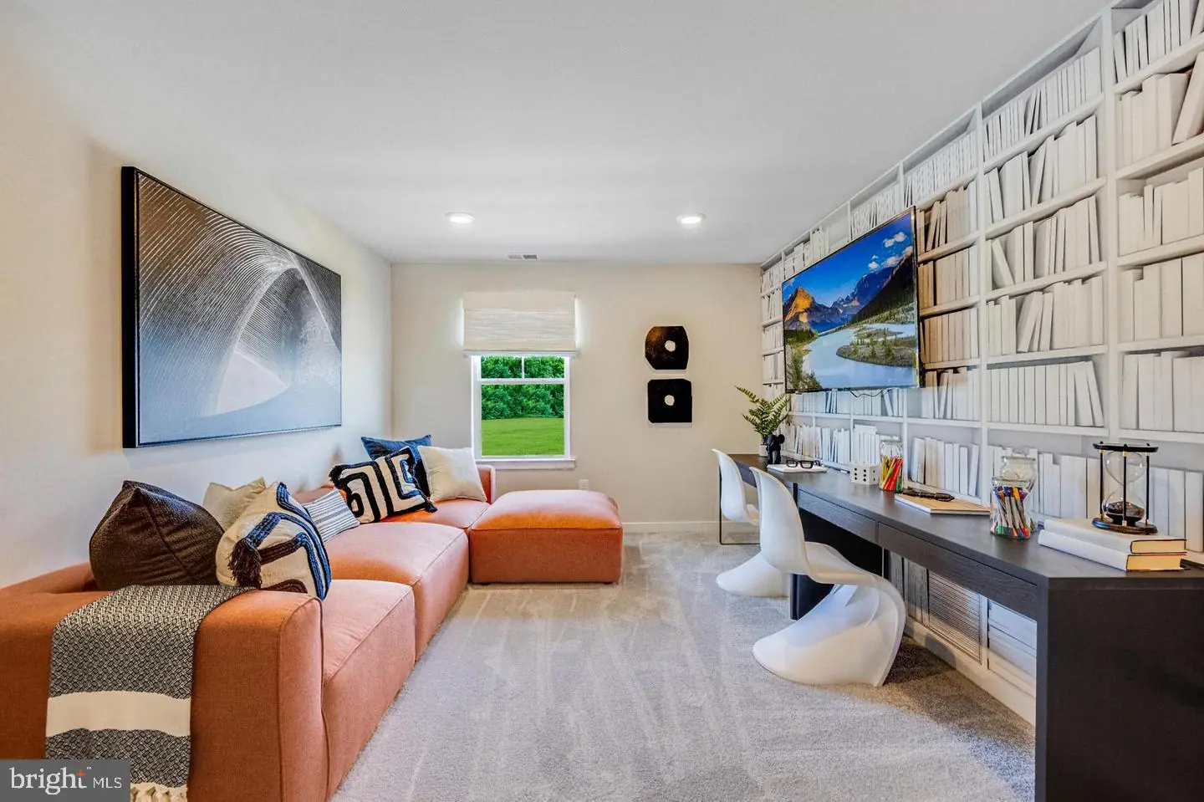
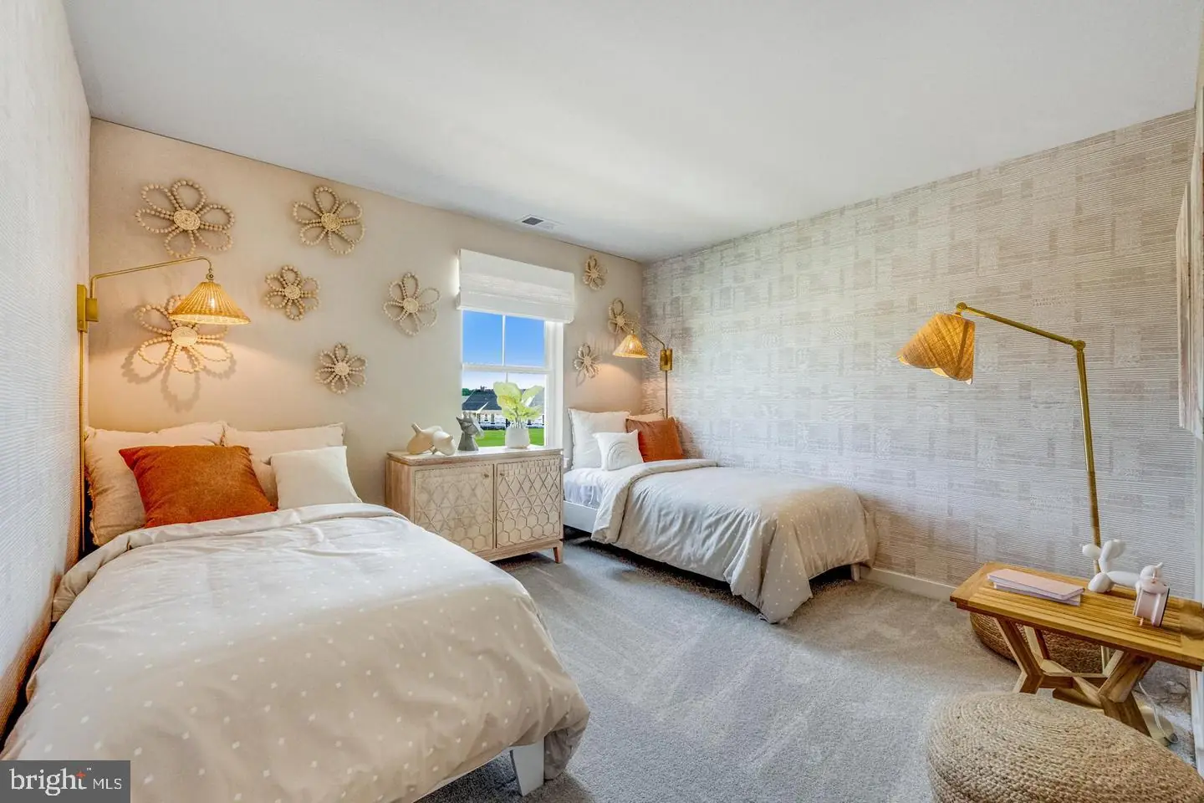
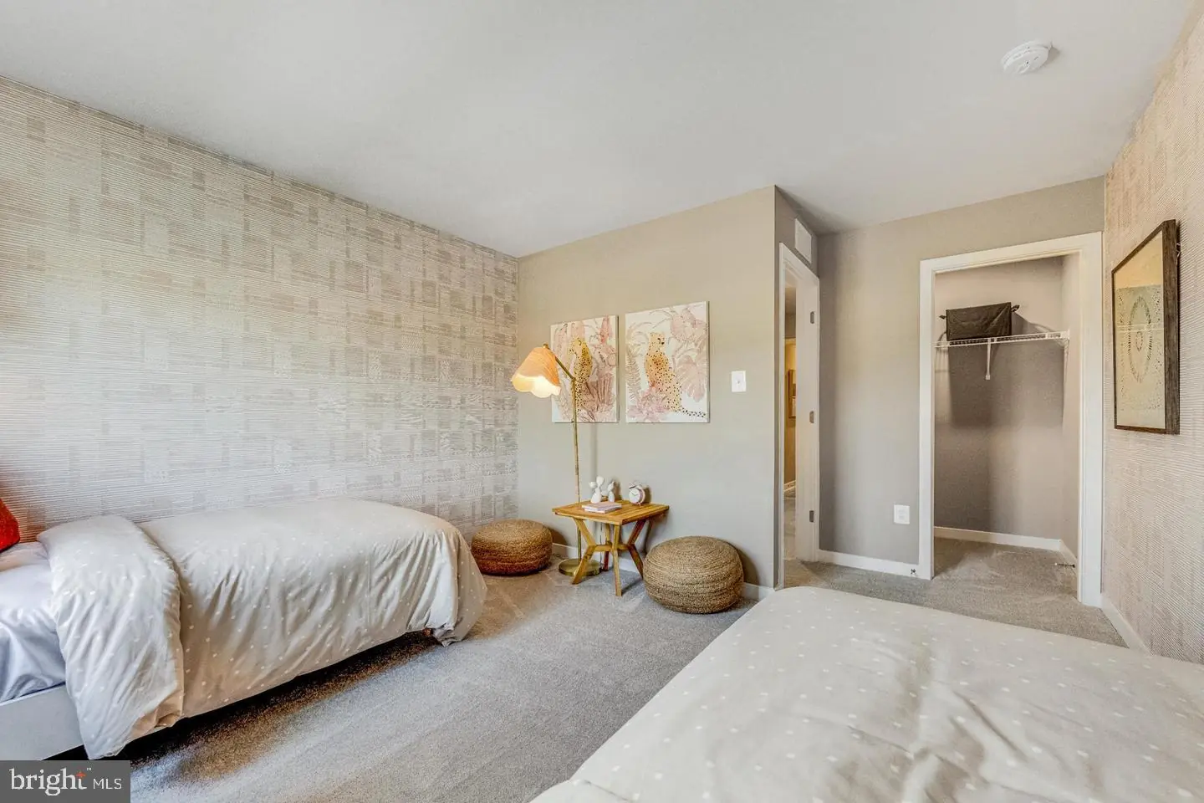
The included 2nd floor guest suite will make your visitors feel special with a private suite, full bath, loft-style living space, and extra storage.
With today’s most popular upgrades already included, the Astor II makes buying new construction easy and stress-free. Simply move in, settle down, and start enjoying low-maintenance living right away!
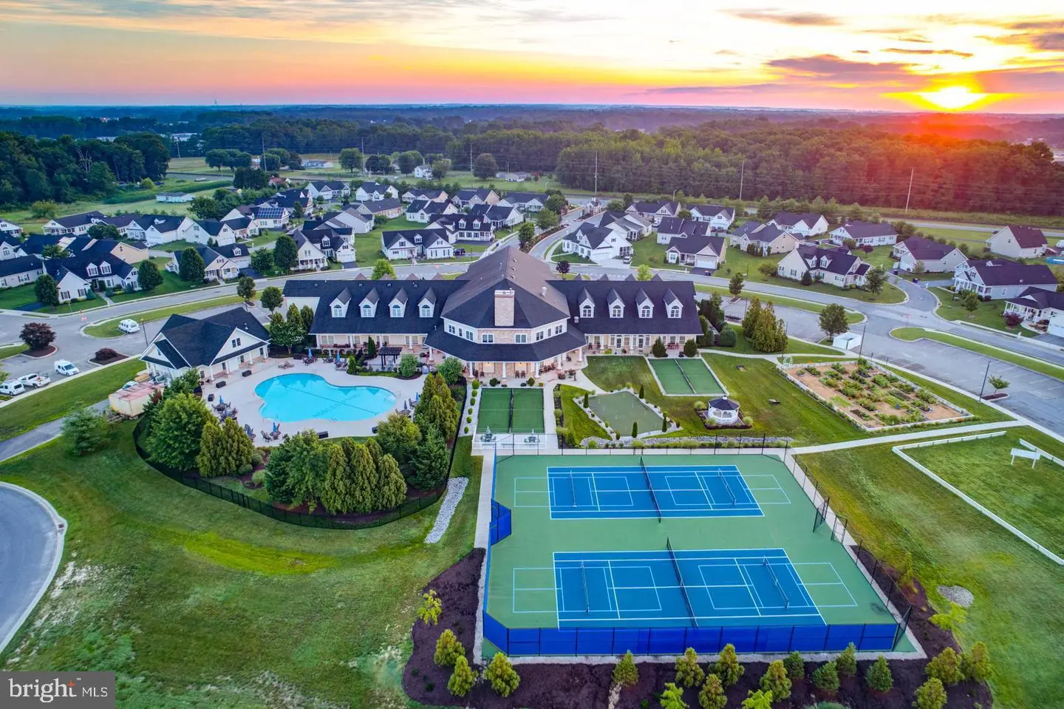
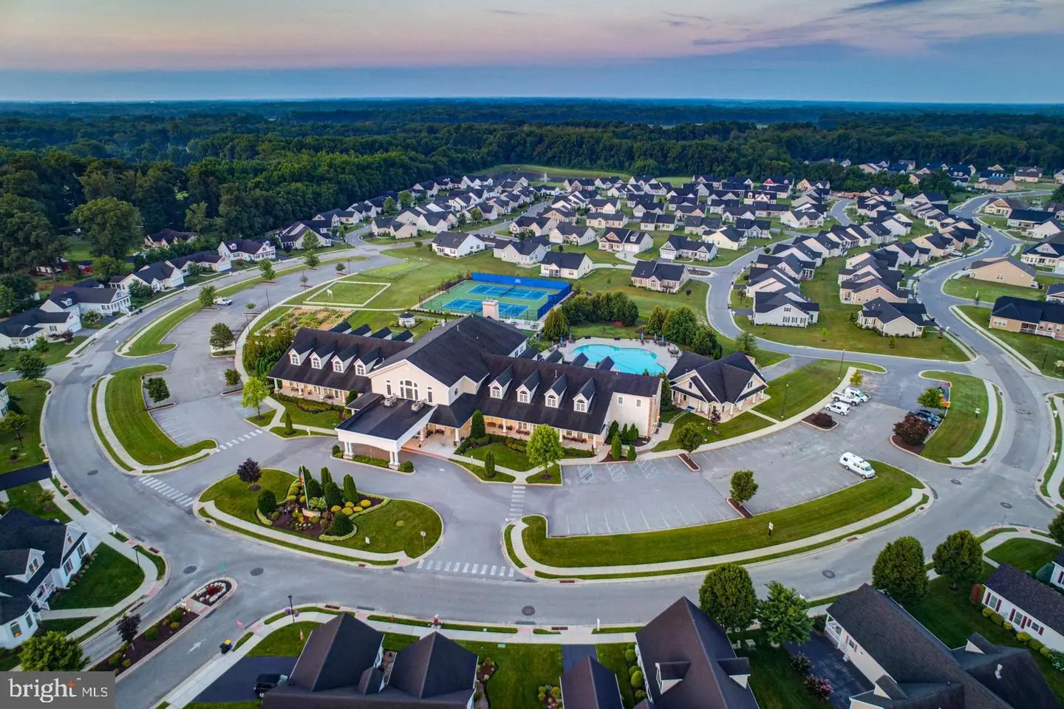
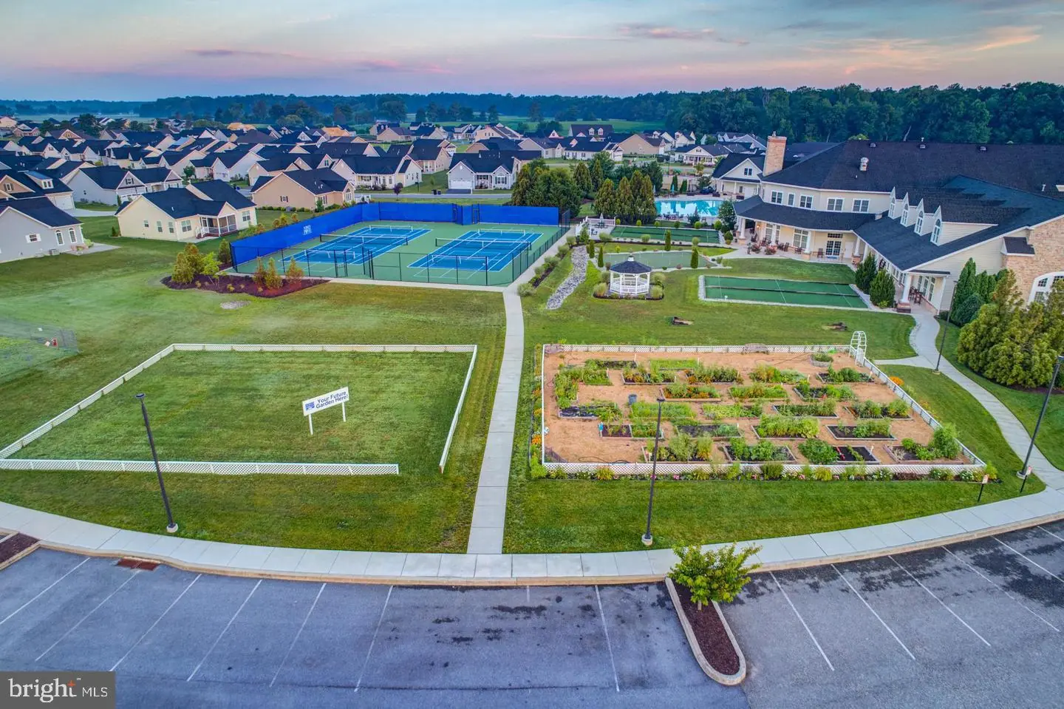
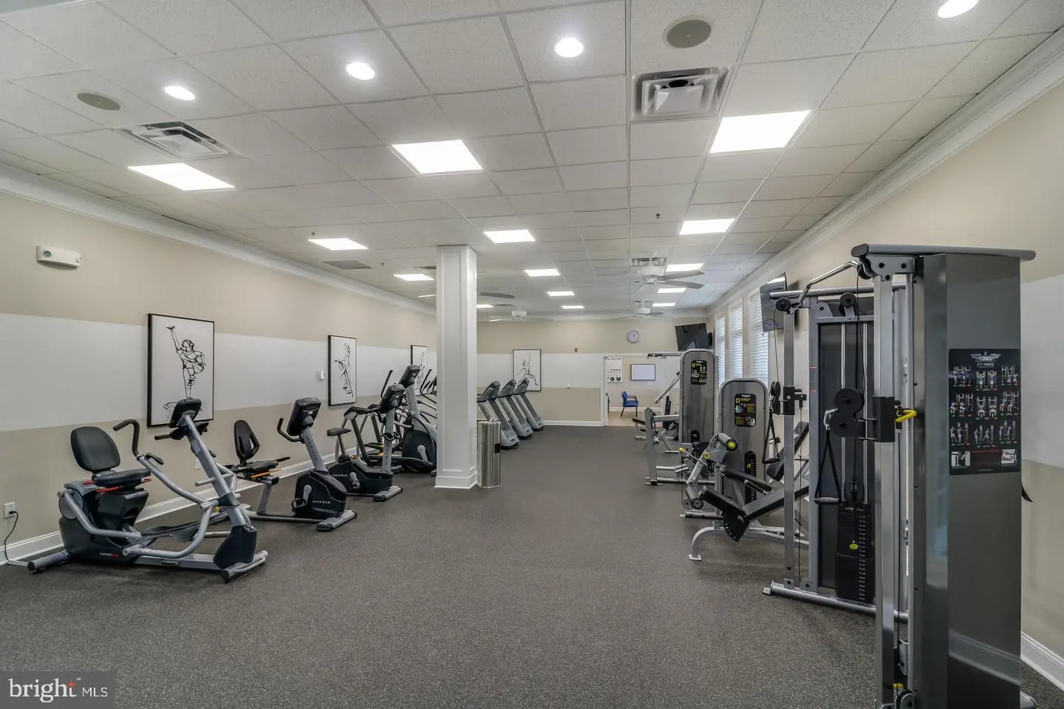
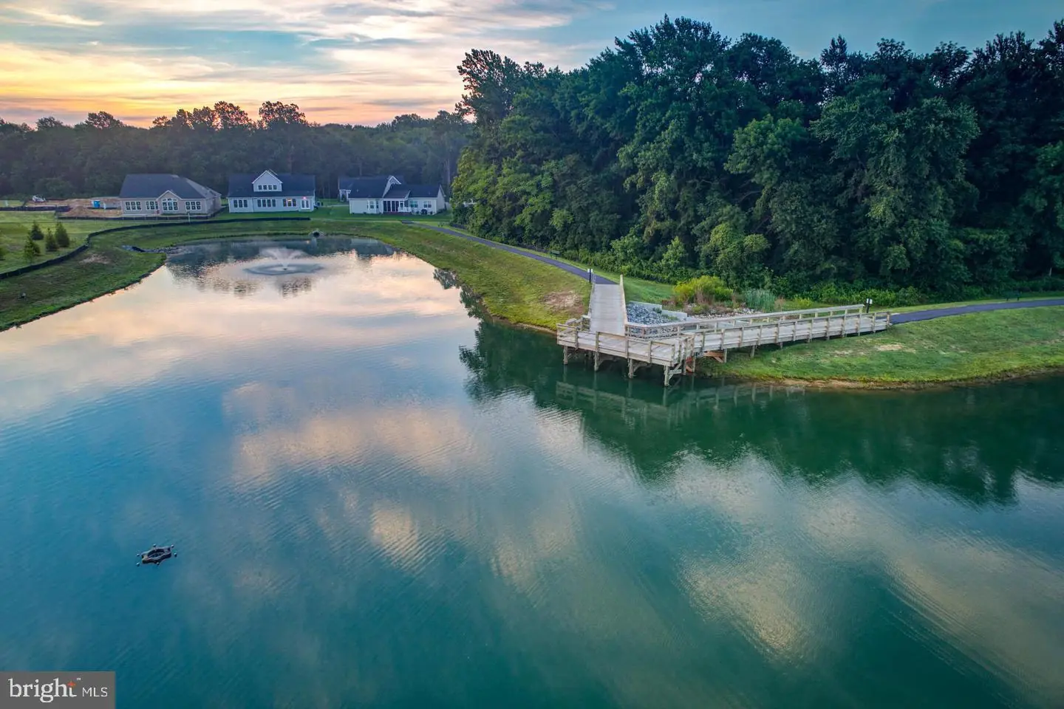
About the Noble's Pond lifestyle: Enjoy your exquisite clubhouse, featuring a club room, Ballroom with a catering kitchen, fitness center, conservatory room, library, billiards, and more! Outdoor amenities include tennis and pickleball courts, a community garden and a salt water pool.
** Please Read: Photos are for illustrative purposes only and may include renderings or images of the actual home or similar home/plan. Please see New Home Consultant for final pricing, finishes, and details. If you are working with a realtor, buyer representation must be acknowledged during the first interaction with Lennar, and the realtor must accompany the client on their first visit. Appointments are highly encouraged to ensure the best customer experience. Taxes will be assessed after settlement. Open houses are held at the model home, not at this address. PLEASE DO NOT ENTER THE HOME WITHOUT A NEW HOME SALES CONSULTANT. VISIT THE MODEL HOME FOR OPEN HOUSE ACCESS. During your visit the sales team can review details, timelines, and current incentives. Financing is available through Lennar Mortgage upon qualification. **
Step inside to a bright, open layout that feels welcoming the moment you arrive. Just off the foyer, a first-floor guest bedroom with a full bath is perfect for visitors or works wonderfully as a home office.
The heart of the home is the stylish gourmet kitchen, complete with quartz countertops, 42” upgraded cabinetry, a gloss tile backsplash, stainless steel appliances (yes—refrigerator included!), and plenty of space for both entertaining and everyday living. Low-maintenance wide plank flooring flows into the dining area and spacious great room, where an impressive 18-foot vaulted ceiling and cozy gas fireplace create a warm, inviting space to relax.
Enjoy your own private 14x8 patio—ideal for morning coffee, sunshine, or unwinding with a good book.
The first-floor primary suite offers true one-level living, featuring a tray ceiling, large walk-in closet, and a spa-like bath with quartz countertops and upgraded fixtures. A convenient main-level laundry room includes both washer and dryer.
The included 2nd floor guest suite will make your visitors feel special with a private suite, full bath, loft-style living space, and extra storage.
With today’s most popular upgrades already included, the Astor II makes buying new construction easy and stress-free. Simply move in, settle down, and start enjoying low-maintenance living right away!
About the Noble's Pond lifestyle: Enjoy your exquisite clubhouse, featuring a club room, Ballroom with a catering kitchen, fitness center, conservatory room, library, billiards, and more! Outdoor amenities include tennis and pickleball courts, a community garden and a salt water pool.
** Please Read: Photos are for illustrative purposes only and may include renderings or images of the actual home or similar home/plan. Please see New Home Consultant for final pricing, finishes, and details. If you are working with a realtor, buyer representation must be acknowledged during the first interaction with Lennar, and the realtor must accompany the client on their first visit. Appointments are highly encouraged to ensure the best customer experience. Taxes will be assessed after settlement. Open houses are held at the model home, not at this address. PLEASE DO NOT ENTER THE HOME WITHOUT A NEW HOME SALES CONSULTANT. VISIT THE MODEL HOME FOR OPEN HOUSE ACCESS. During your visit the sales team can review details, timelines, and current incentives. Financing is available through Lennar Mortgage upon qualification. **
Similar Listings
Newly Listed
$349,000
3 Bed
2 Bath
- Tax Total Living Area:
- 1512 sq. ft.
Listed 1 day ago
Courtesy: Callaway Farnell And Moore
MLS Desu2123972
Newly Listed
Captains Grant
$349,000
3 Bed
2 Bath
- Tax Total Living Area:
- 1888 sq. ft.
Listed 3 days ago
Courtesy: Linda Vista Real Estate
MLS Desu2123940
Under Contract
Carter
$349,000
3 Bed
2 Bath
- Tax Total Living Area:
- 3636 sq. ft.
Listed 26 days ago
Courtesy: Re/max Horizons
MLS Dekt2051140
Virtual Tour
$349,000
3 Bed
2 Bath
- Tax Total Living Area:
- 1600 sq. ft.
Listed 29 days ago
Courtesy: Patterson-schwartz-rehoboth
MLS Desu2122568
$349,000
3 Bed
1 Bath
- Tax Total Living Area:
- 1344 sq. ft.
Listed 33 days ago
Courtesy: Iron Valley Real Estate Premier
MLS Dekt2051428
Under Contract
Meadows (7)
$349,000
3 Bed
2 Bath
- Tax Total Living Area:
- 1480 sq. ft.
Listed 50 days ago
Courtesy: Long & Foster Real Estate, Inc.
MLS Desu2121274
Under ContractVirtual Tour
West Shores At New Milford
$349,000
3 Bed
2 Bath
- Tax Total Living Area:
- 1367 sq. ft.
Listed 58 days ago
Courtesy: Tesla Realty Group, Llc
MLS Desu2120470
Little Meadows
$349,000
3 Bed
2 Bath
- Tax Total Living Area:
- 1266 sq. ft.
Listed 71 days ago
Courtesy: Keller Williams Realty Central-delaware
MLS Desu2118164
Pending
Newdale Acres
$349,000
3 Bed
2 Bath
- Tax Total Living Area:
- 1689 sq. ft.
Listed 109 days ago
Courtesy: Atlantic Five Realty
MLS Desu2117058
Sold
Plantation Lakes
$349,000
3 Bed
3 Bath
1 Hf. Bath
- Tax Total Living Area:
- 2371 sq. ft.
Sold 10/23/2025
Courtesy: Jack Lingo Millsboro
MLS Desu2089746
Nobles Pond
$349,500
2 Bed
2 Bath
- Tax Total Living Area:
- 1249 sq. ft.
Listed 109 days ago
Courtesy: Elevated Real Estate Solutions
MLS Dekt2049128
Under Contract
Open House
Heritage Shores
$349,800
2 Bed
2 Bath
- Tax Total Living Area:
- 1728 sq. ft.
Listed 251 days ago
Courtesy: Re/max Advantage Realty
MLS Desu2106606


