
1434 S Farmview Dr, Dover, De 19904
Newly Listed

Courtesy: Northrop Realty,
Patty L Halliburton
Appliances
Stove, Dishwasher, Microwave, Washer, Dryer, Exhaust Fan, Built-In Microwave, Built-In Range, Energy Efficient Appliances, Freezer, Oven/Range - Electric, Refrigerator, Stainless Steel Appliances, Water HeaterBedrooms
3
Full Bath
2
Half Bath
1
Laundry
Has Laundry, Dryer In Unit, Main Floor, Washer In Unit
Rooms
Living Room, Dining Room, Primary Bedroom, Bedroom 2, Bedroom 3, Kitchen, Great Room, Laundry
Living Area
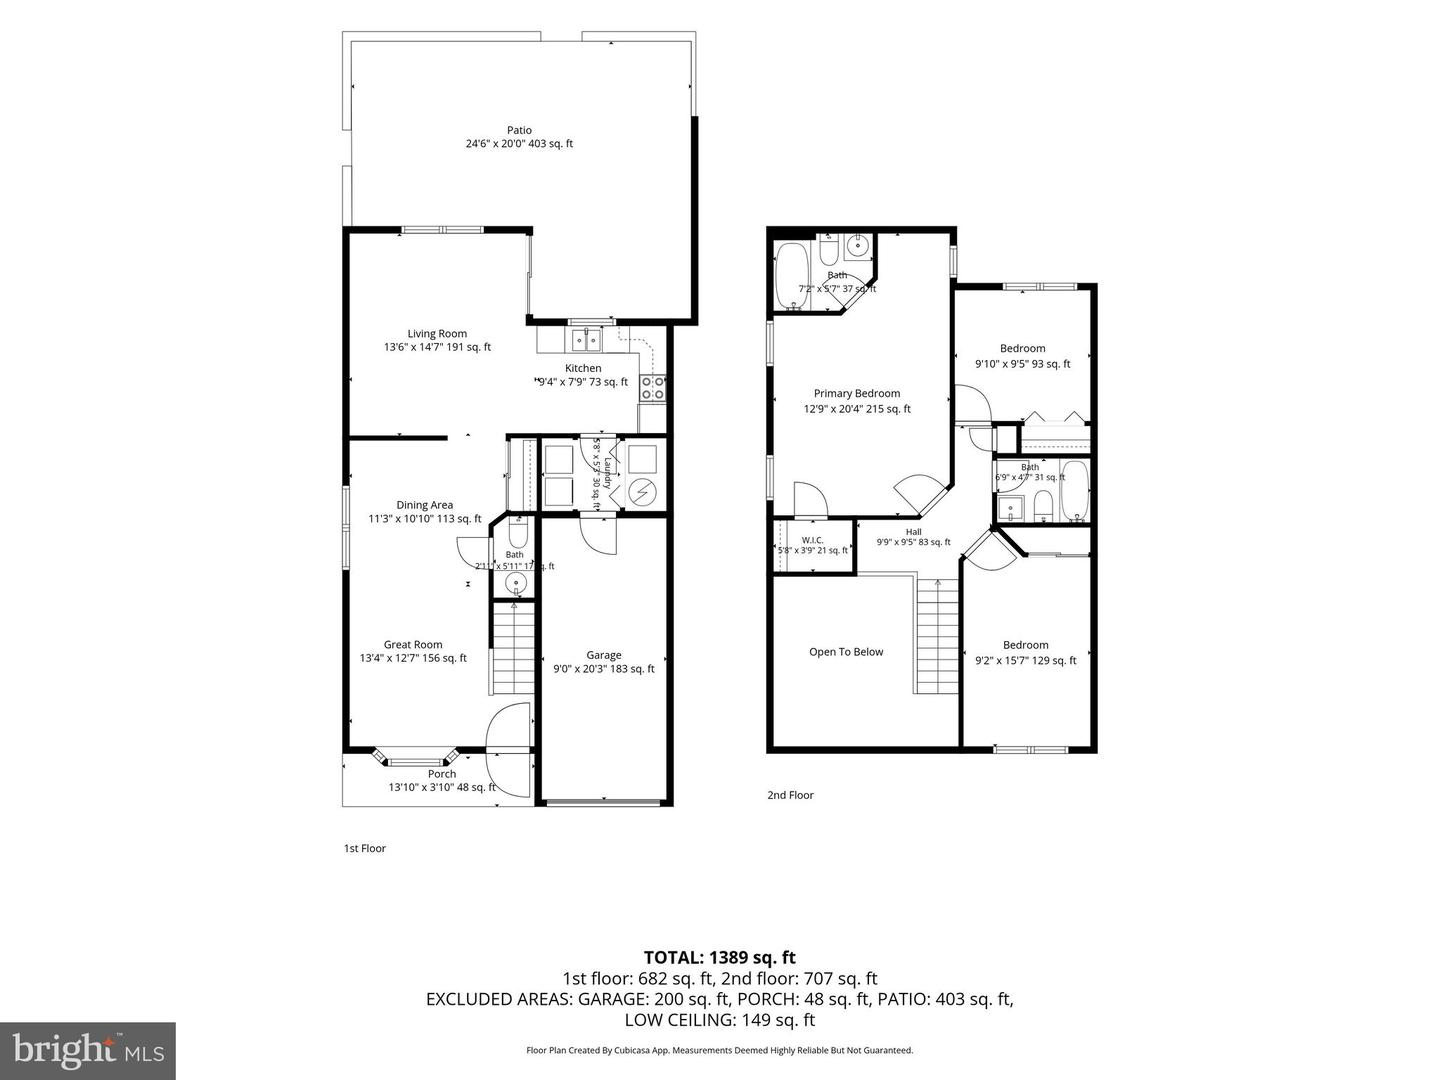
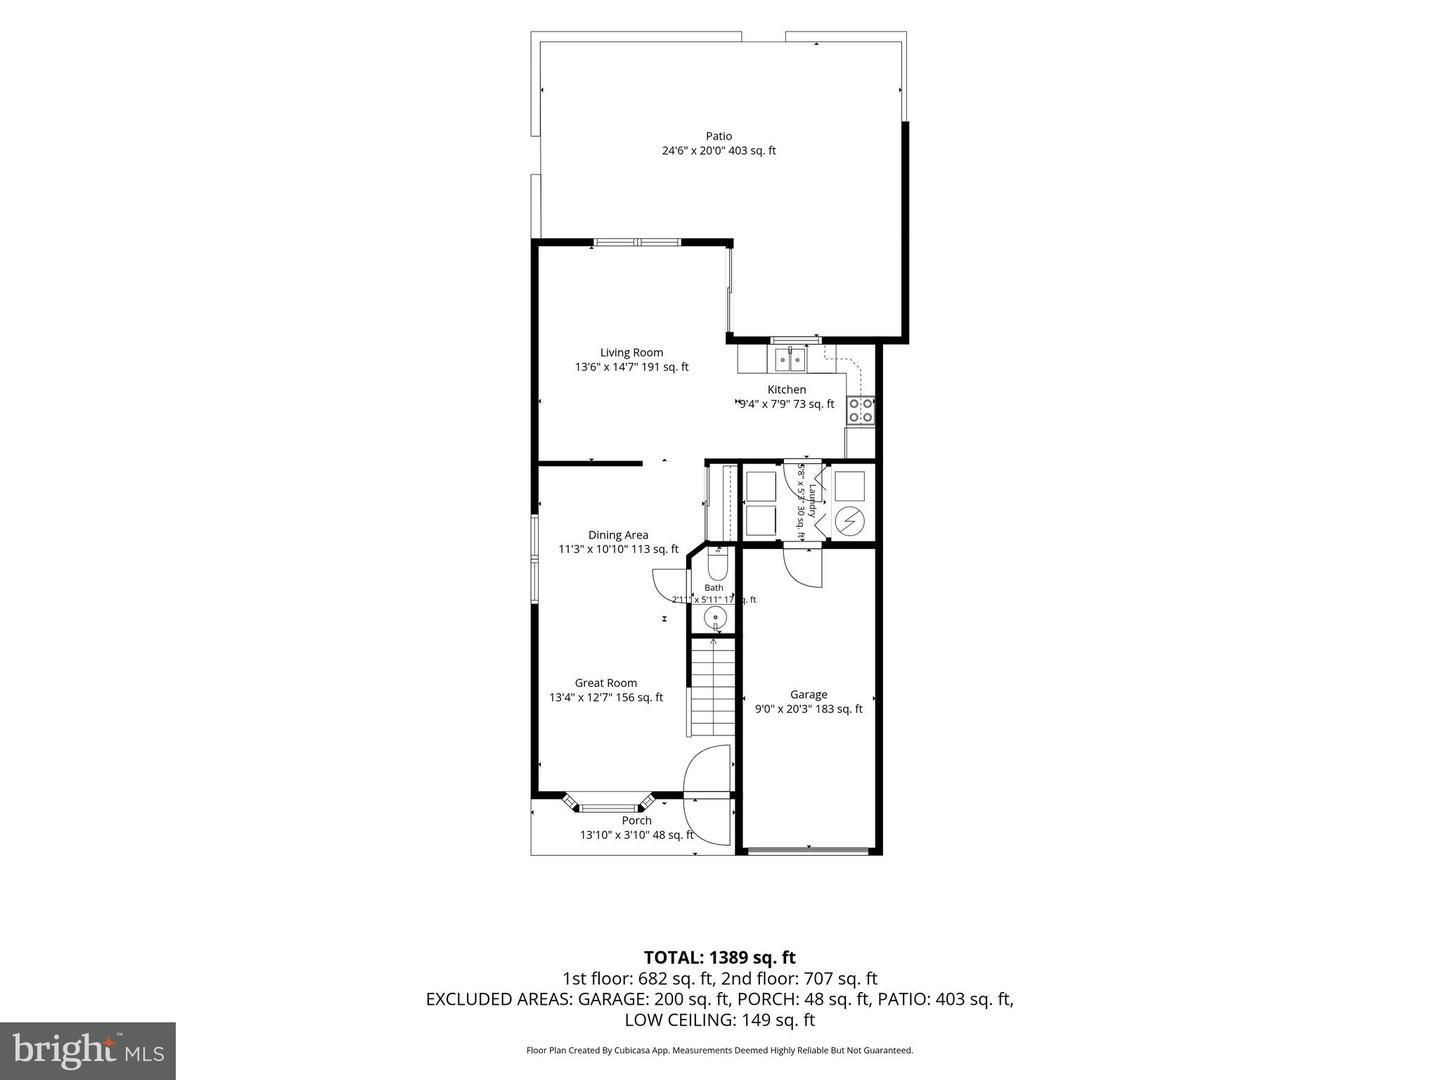
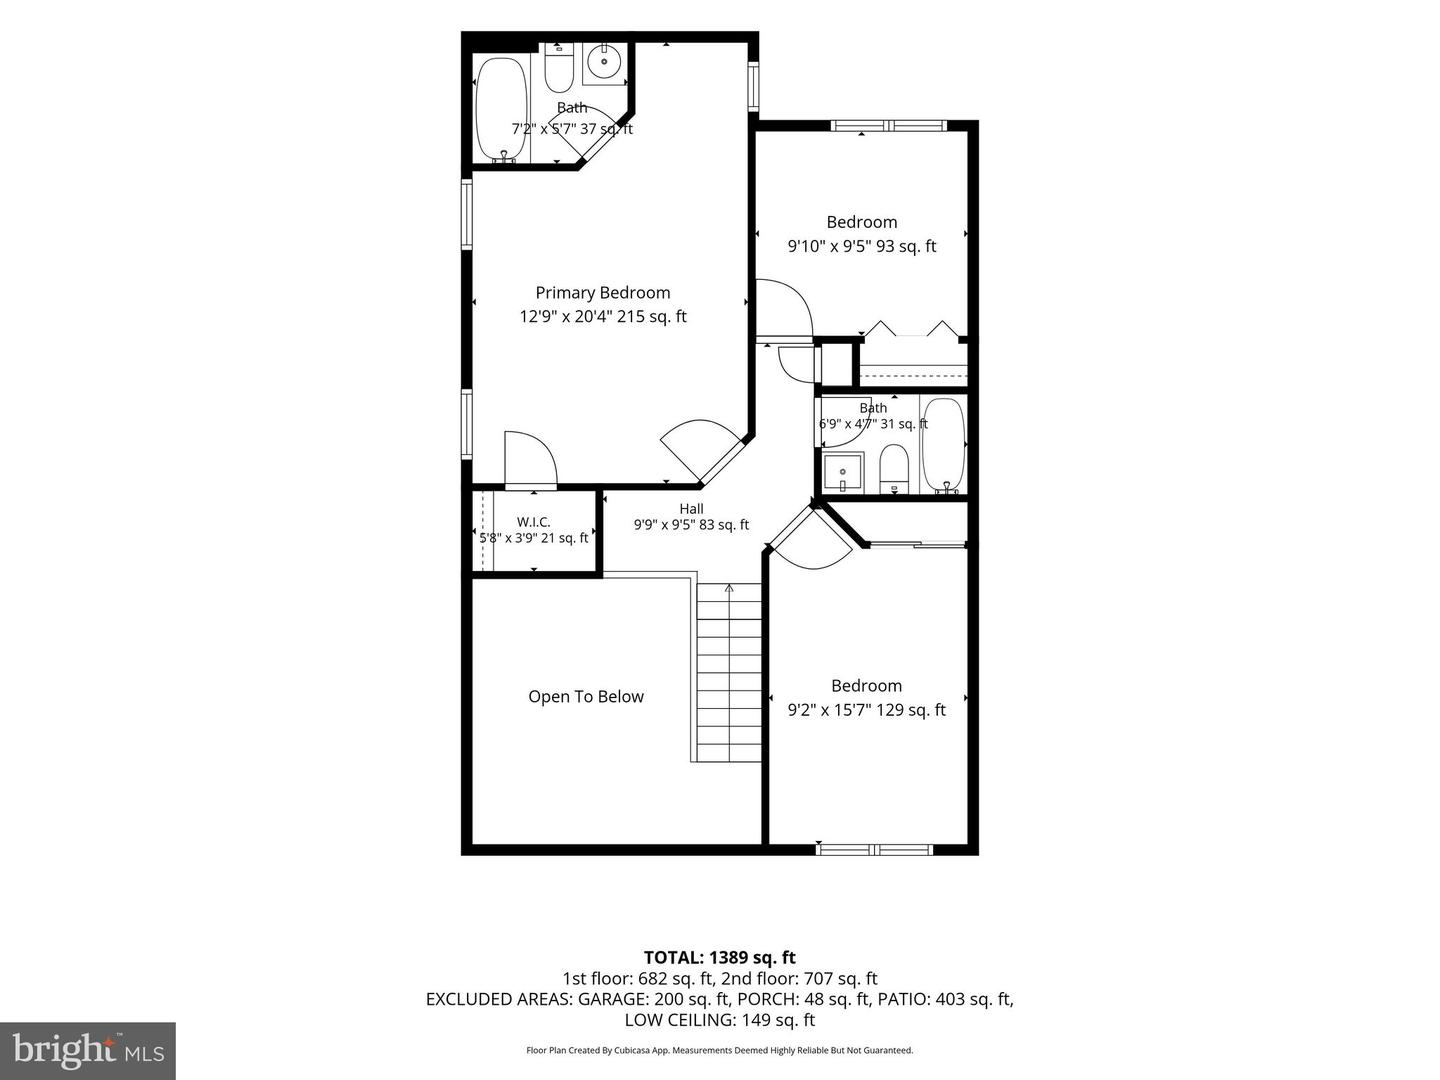
1389 sq/ft
Flooring
Laminate Plank, Partially Carpeted
Interior Features
- Breakfast Area
- Carpet
- Ceiling Fan(s)
- Combination Dining/Living
- Combination Kitchen/Living
- Dining Area
- Floor Plan - Open
- Primary Bath(s)
- Bathroom - Tub Shower
- Walk-in Closet(s)
- Window Treatments
General
MLS
Dekt2051452
Community
Woodmill
Price
$280,000.00
Price/SQft
$201.58
Accessibility Features
Other
Area And Schools
School Tax
$1,187.00
Woodmill
MLS
Dekt2051452
$280,000
3 Bed
2 Bath
1 Hf. Bath
- Tax Total Living Area:
- 1389 sq. ft.
- Lot Size:
- 0.12 acres
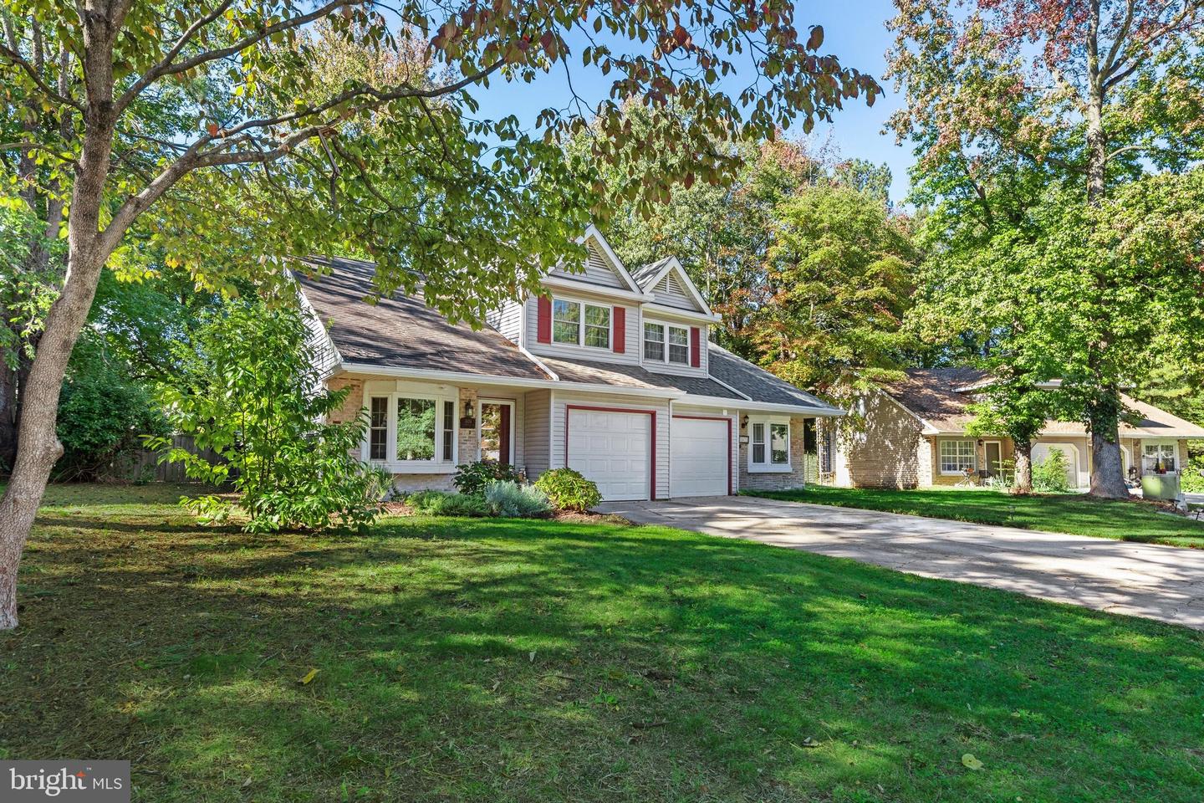
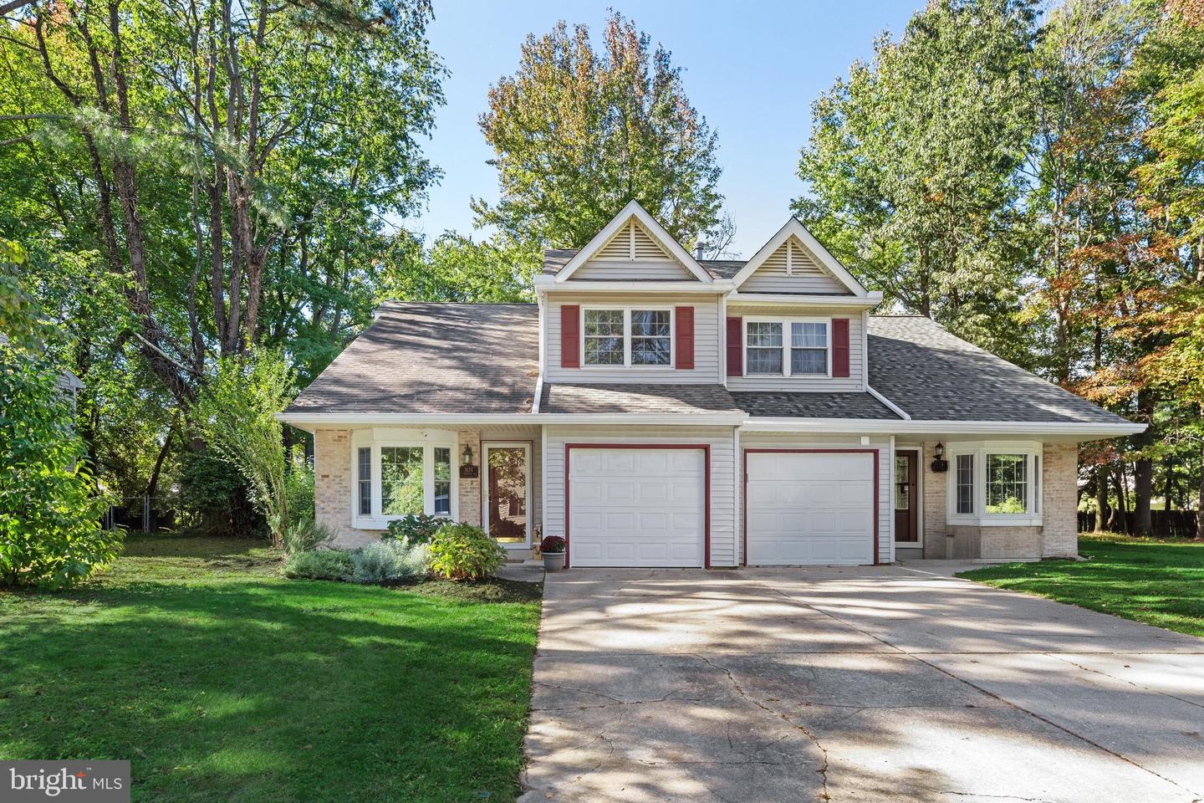
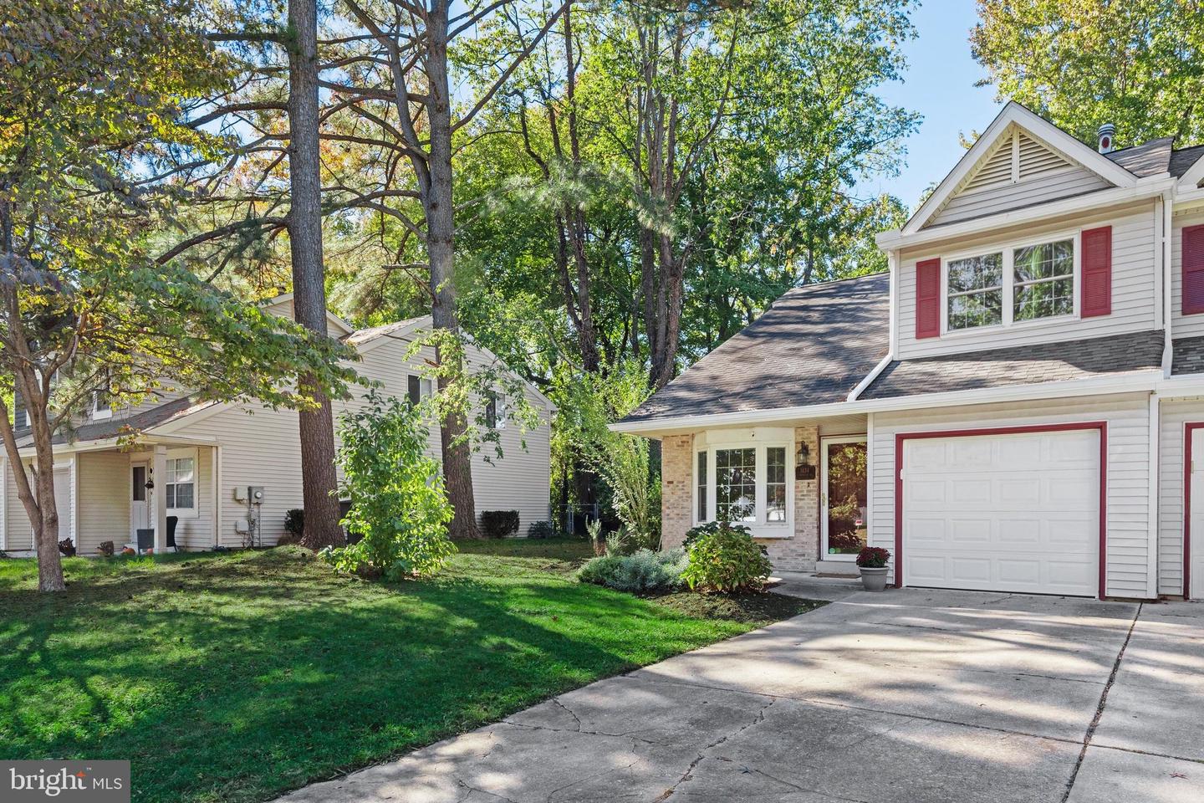
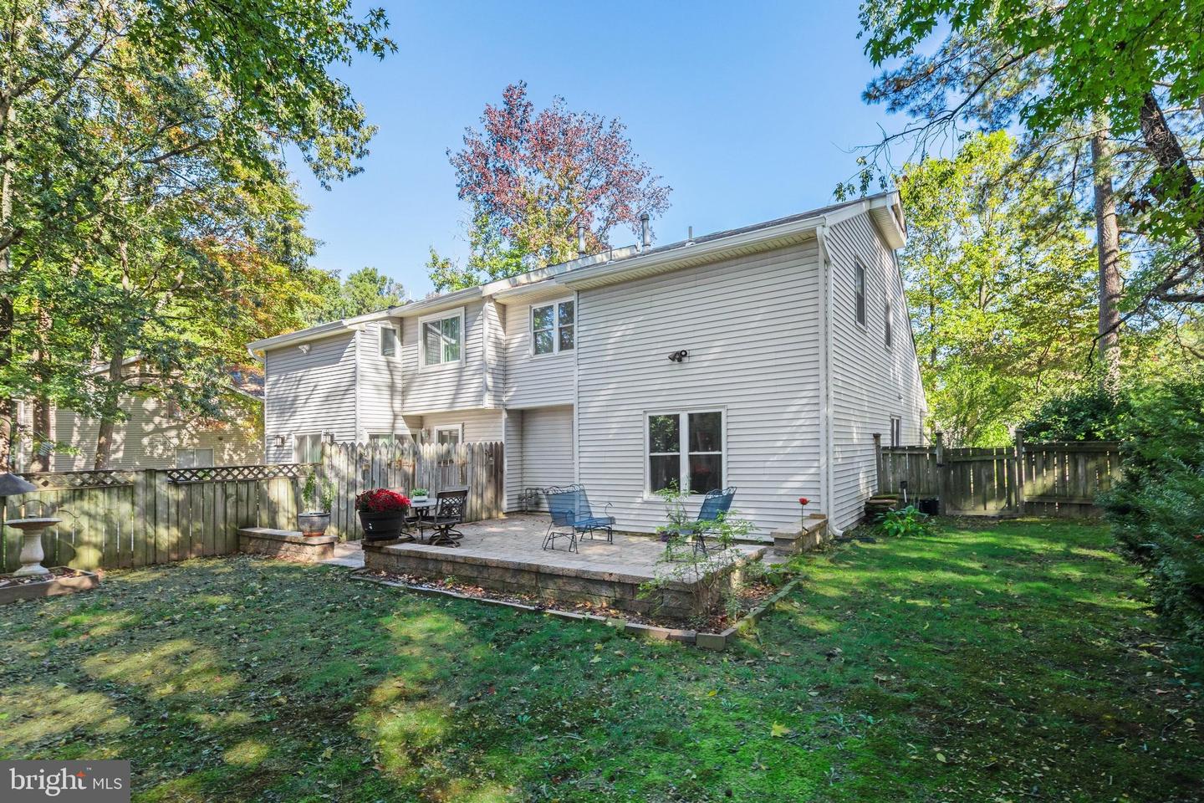
Welcome to this inviting three bedroom duplex with an attached one car garage, nestled in a peaceful neighborhood with sidewalks. Thoughtful improvements include a new hot water tank installed in 2018, a full roof replacement in 2019 with all existing shingles removed, a new HVAC system installed in 2021, a new sliding glass door, and new six inch gutters with gutter guards. The great room, dining room, and hallway have been freshly painted, while all carpeting throughout the home has been cleaned, creating a bright and refreshed interior.
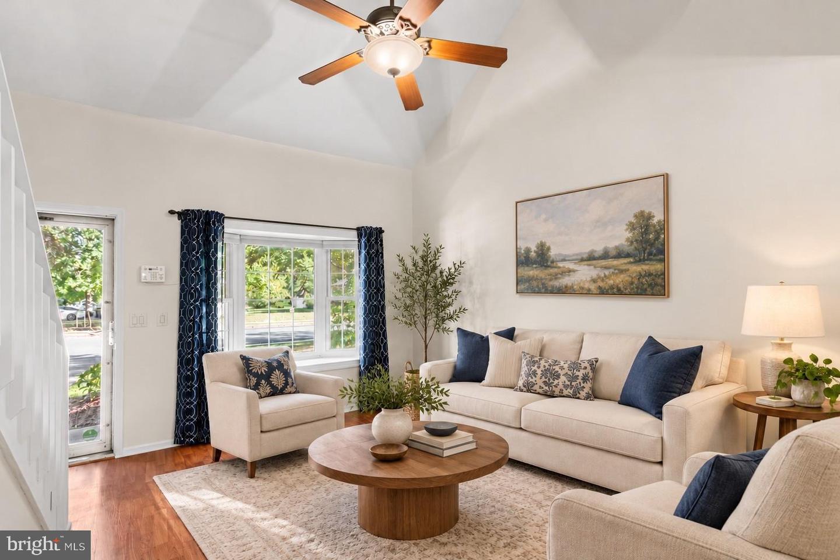
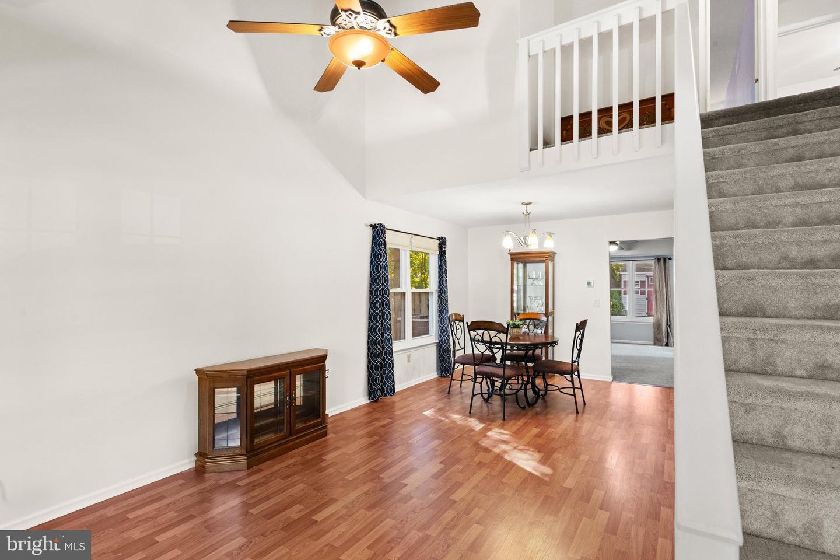
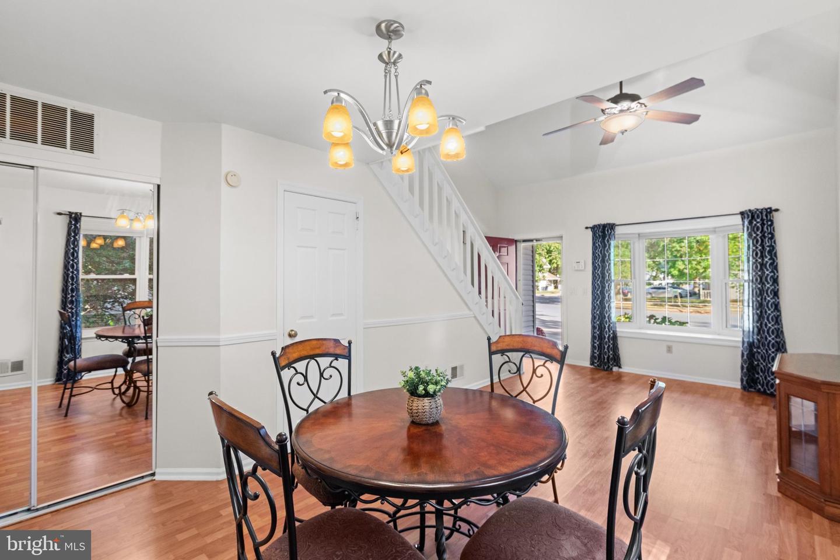
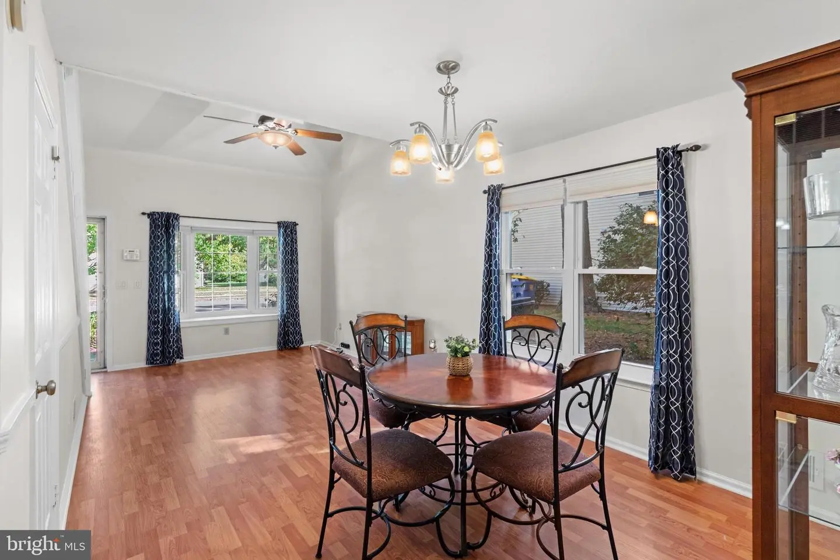
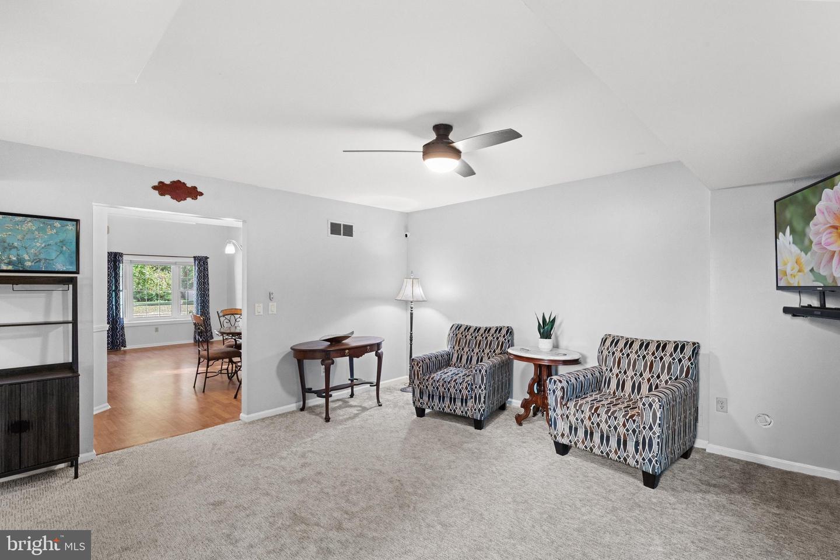
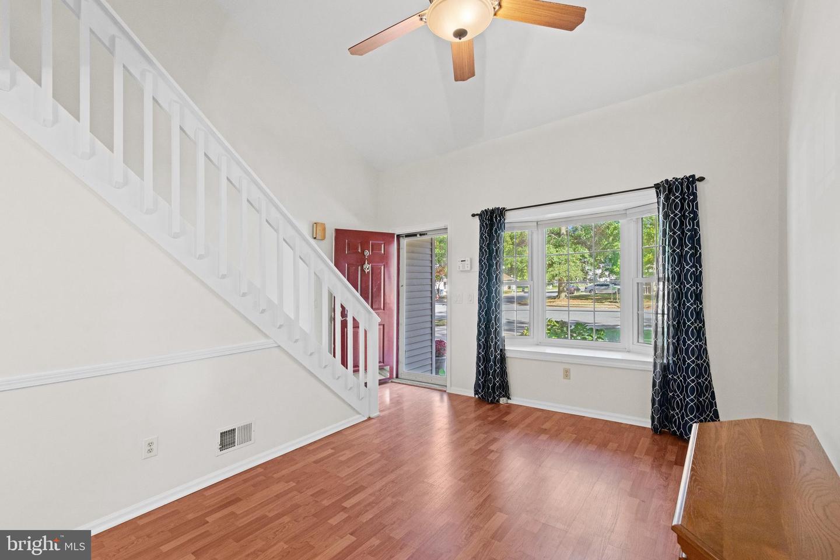
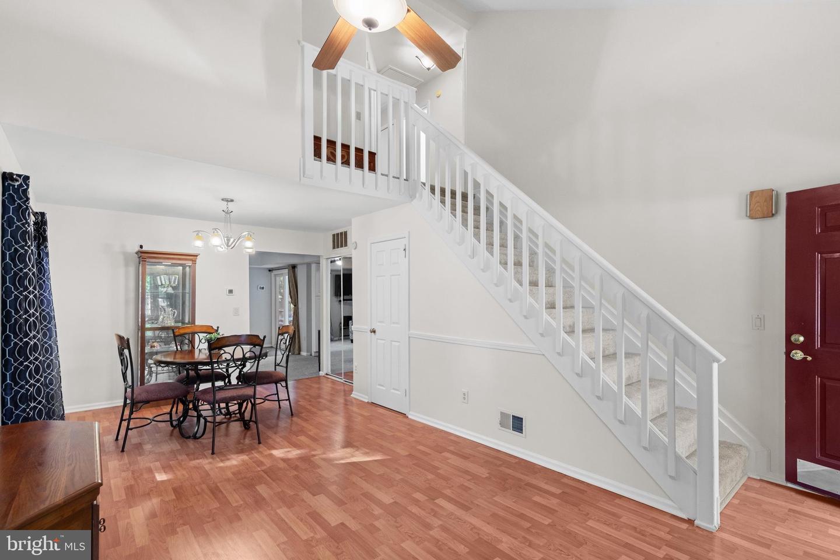
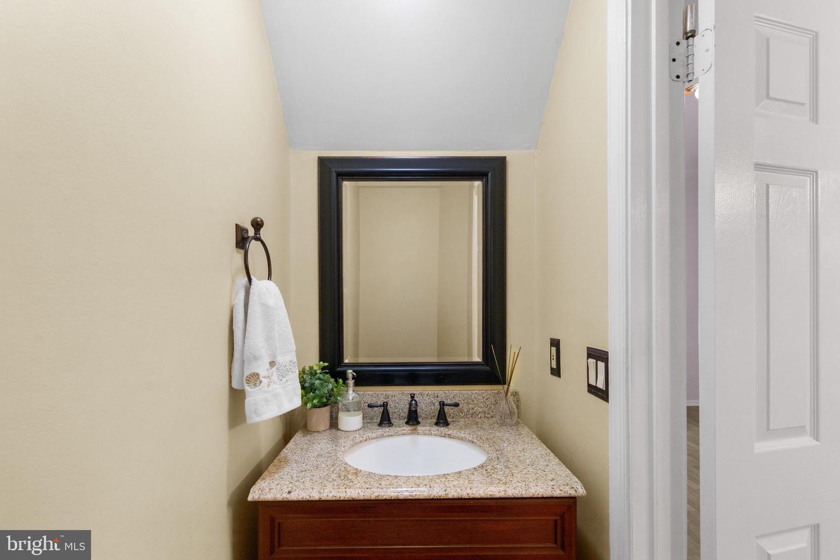
A charming front porch and established landscaping create a welcoming first impression. Step inside to a spacious great room featuring a soaring vaulted ceiling and a beautiful bay window that fills the space with natural light. An adjoining dining area provides plenty of room for everyday meals and entertaining, while a conveniently located powder room completes this portion of the main level.
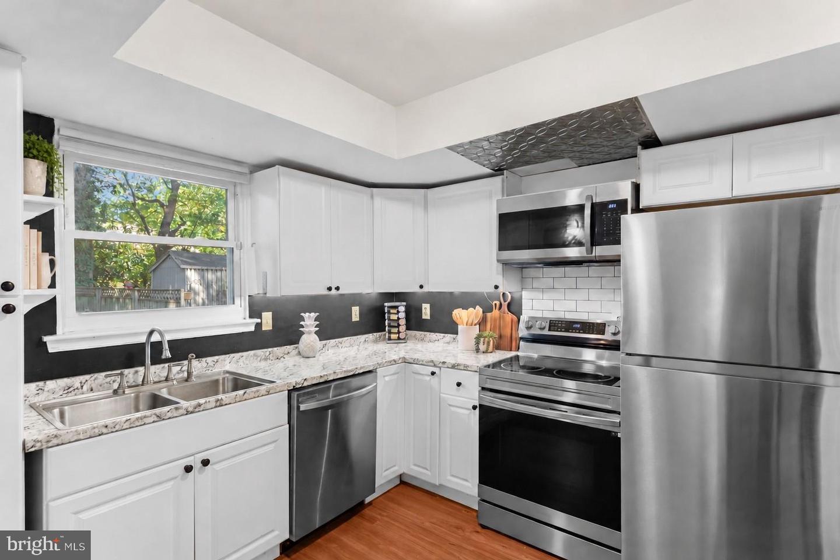
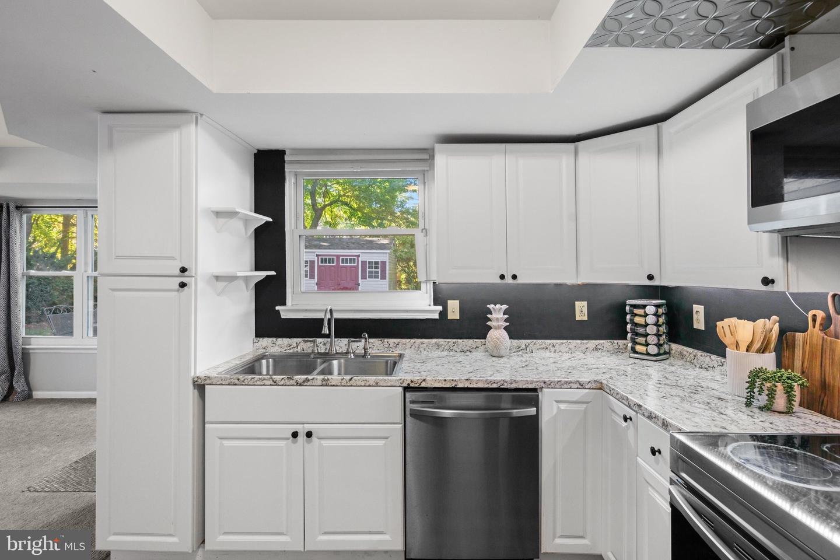
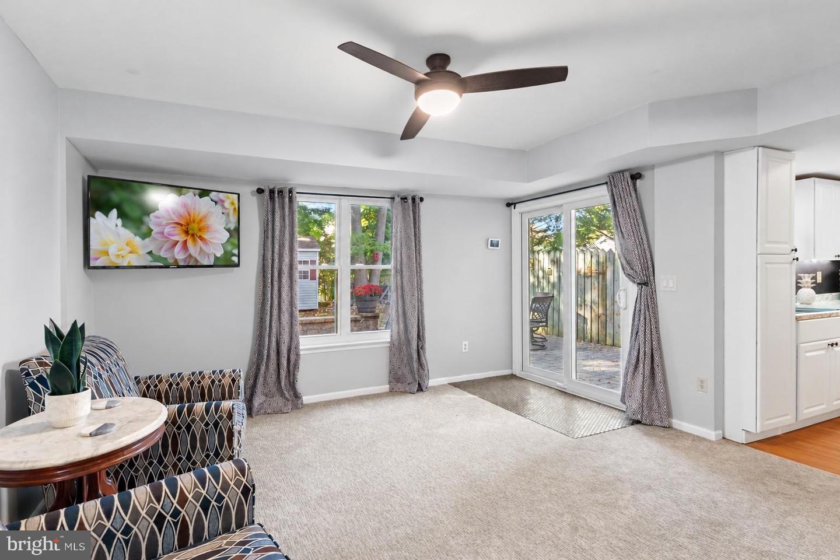
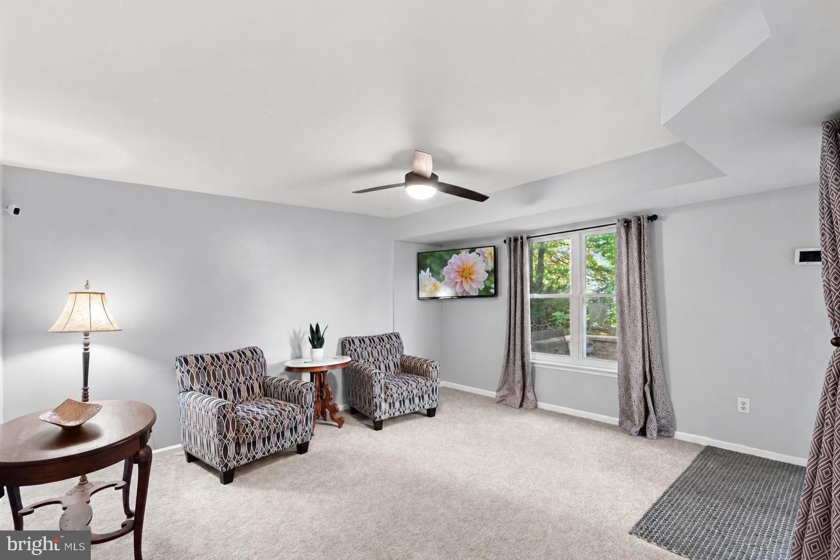
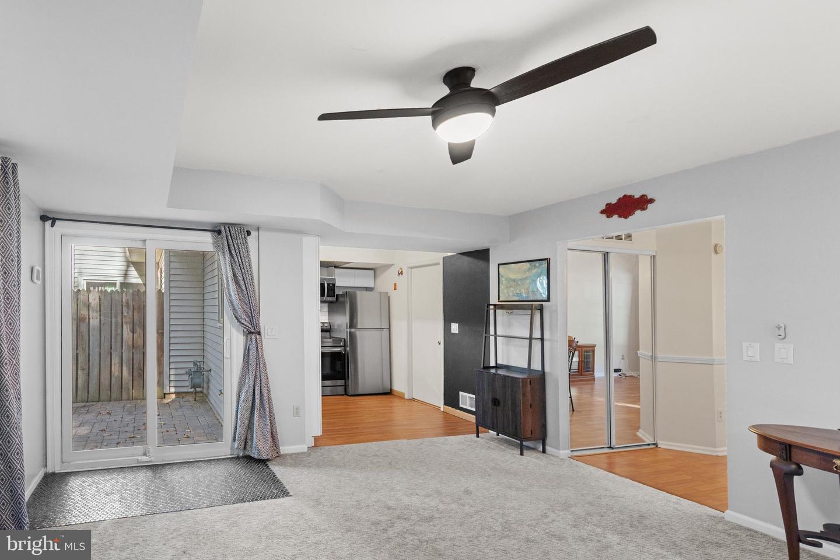
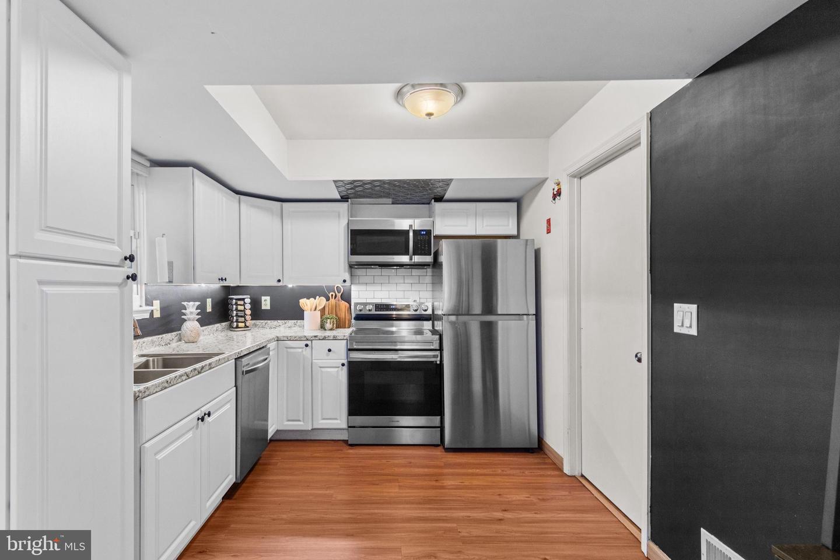
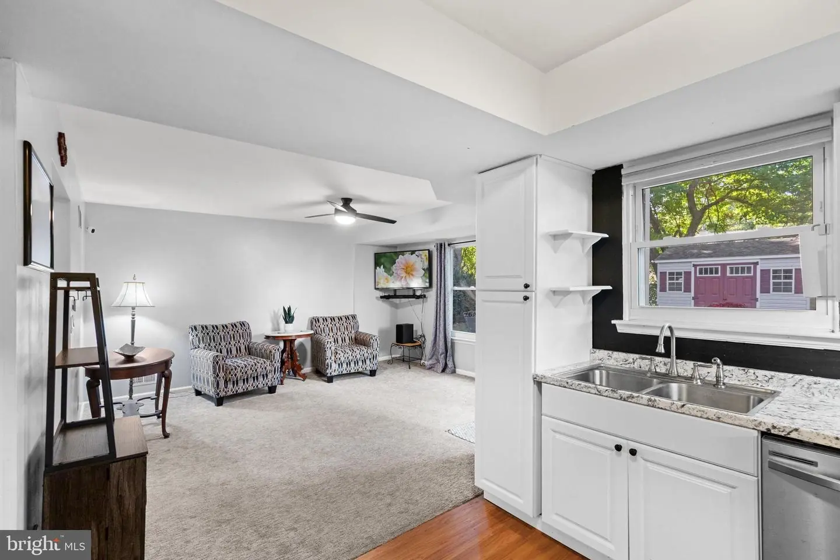
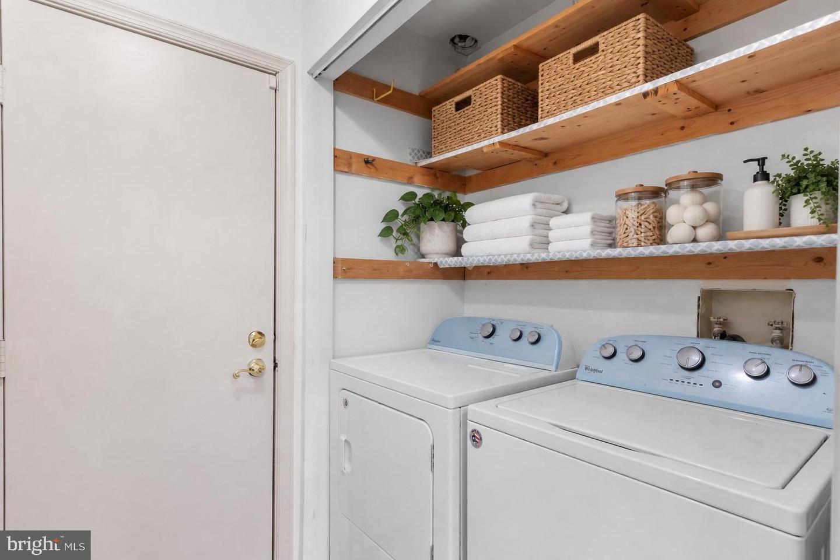
Toward the rear of the home, the comfortable living room offers peaceful views of the backyard. The kitchen was completely remodeled in 2021 with new flooring, countertops, white cabinetry, and Samsung stainless steel appliances. Additional details include black cabinet hardware, under cabinet lighting, a double sink beneath a window, a Lazy Susan, and a subway tile backsplash above the stove. A distinctive black chalkboard wall adds personality and provides a fun space for menus, notes, or creative touches. Just off the kitchen, the laundry room provides convenient access to the attached one car garage.
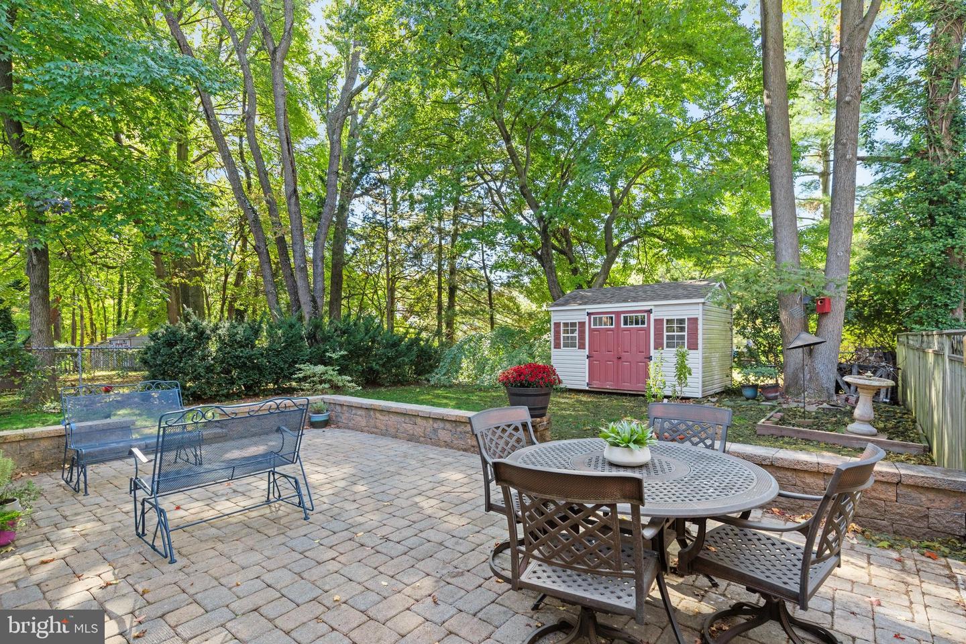
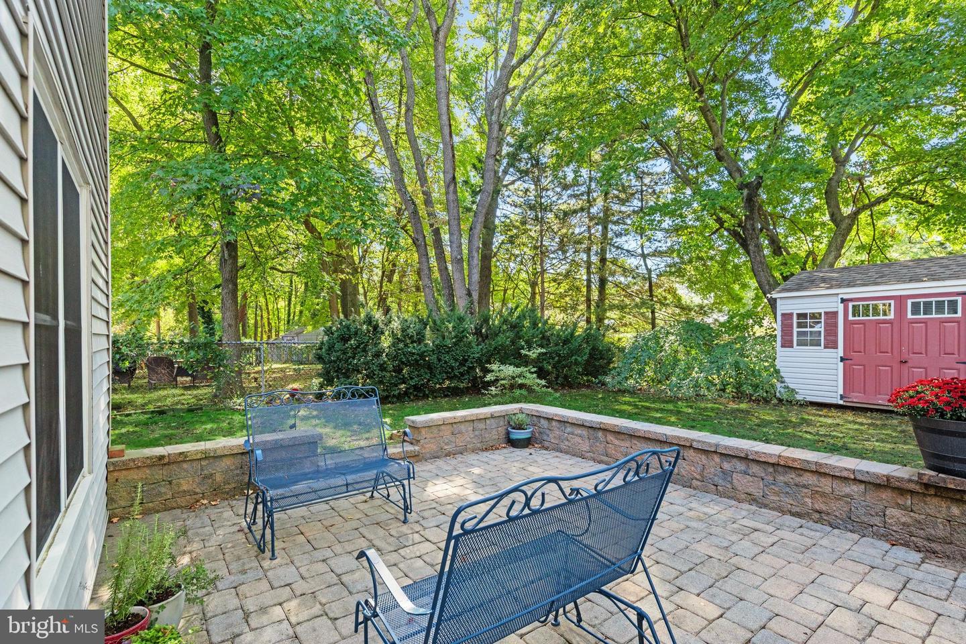
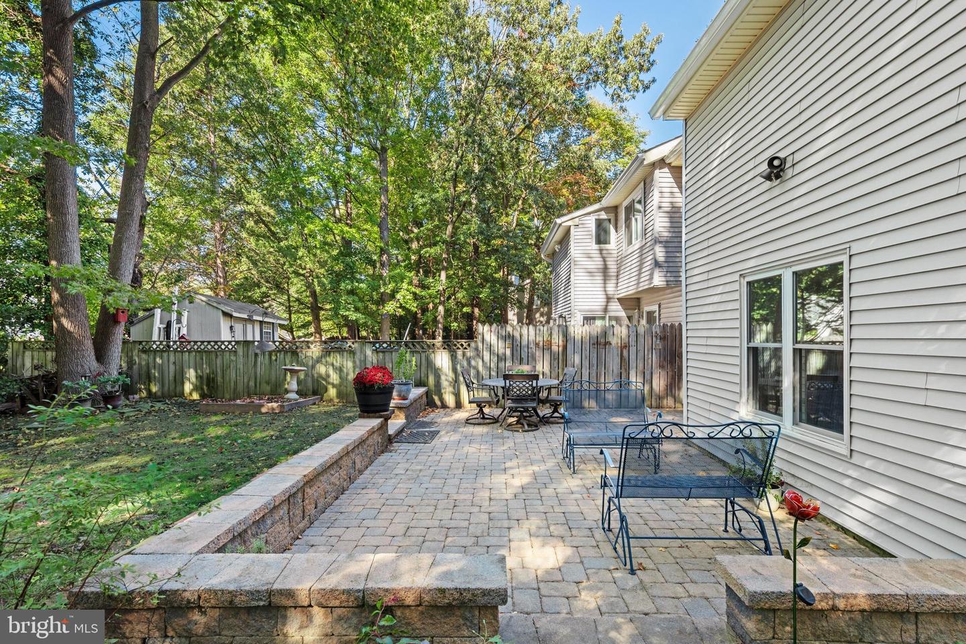
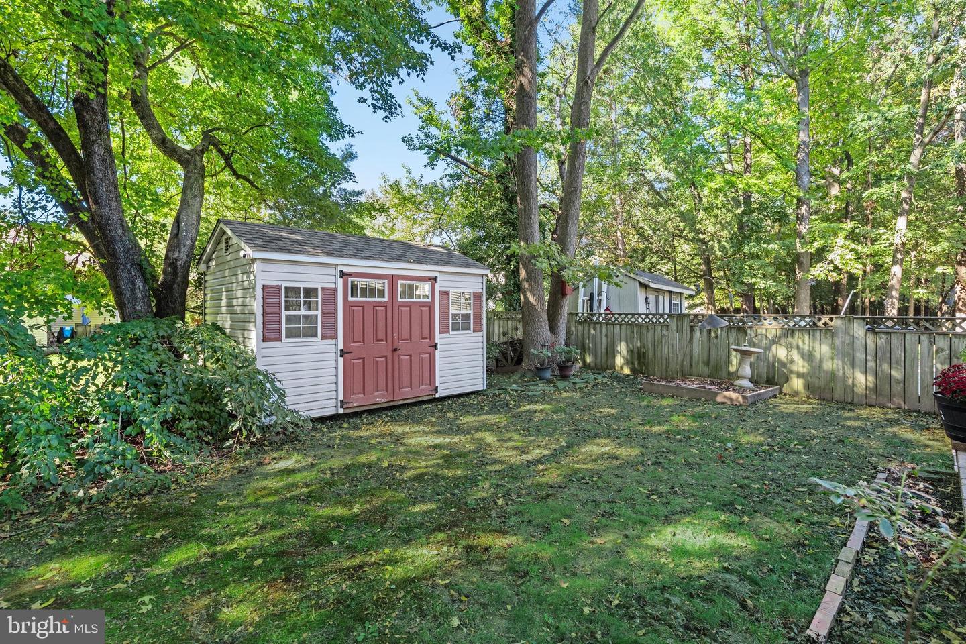
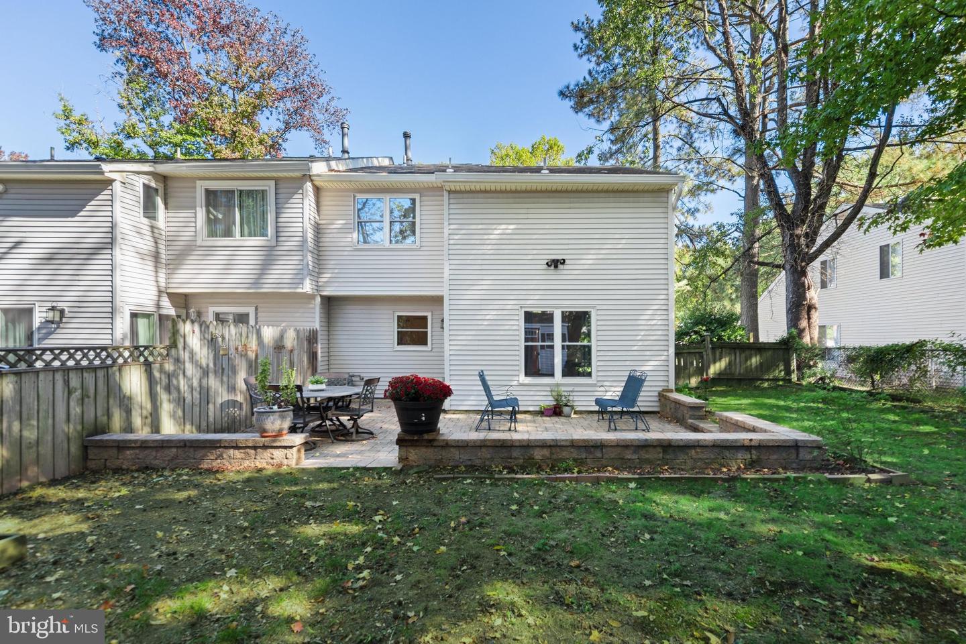
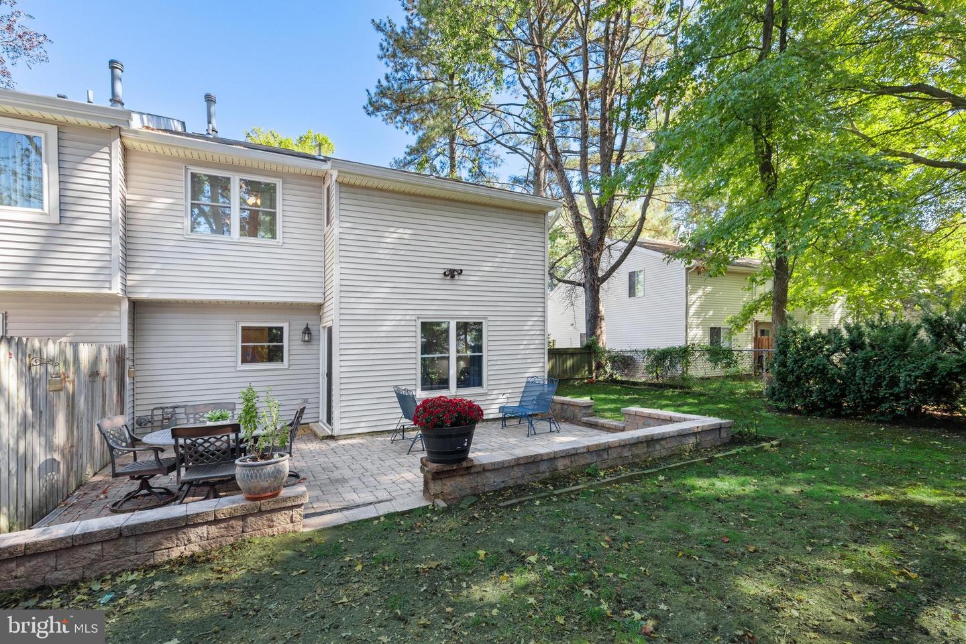
The new sliding glass door opens from the living room to a large paver patio and serene fenced backyard. A privacy fence along one side and mature trees create a more secluded setting, while an established blueberry bush adds a delightful touch to the outdoor space. A storage shed provides additional room for tools, lawn equipment, and seasonal items.
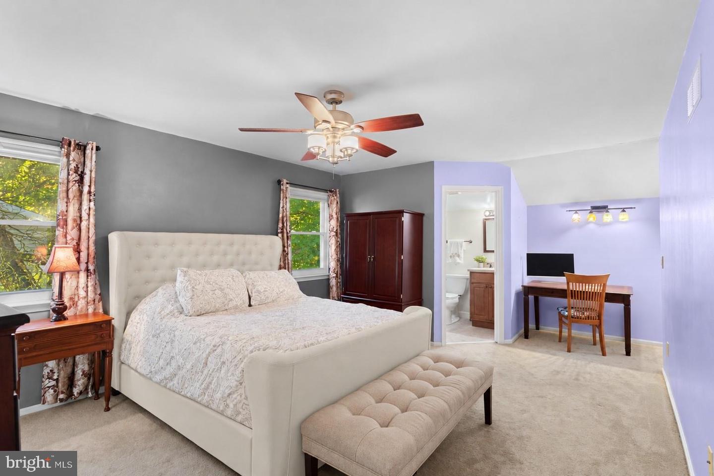
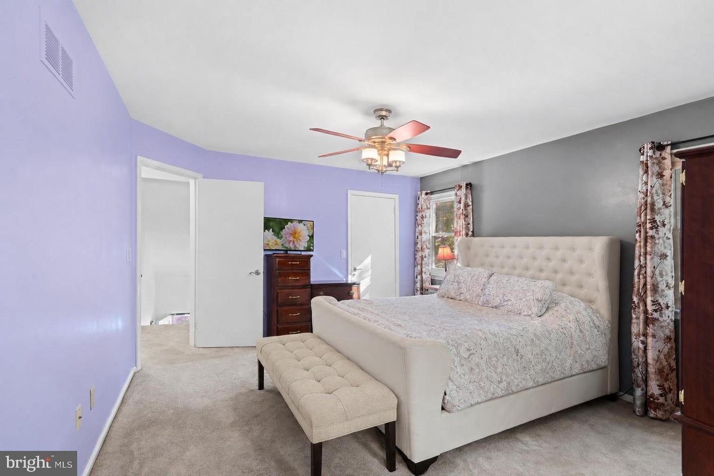
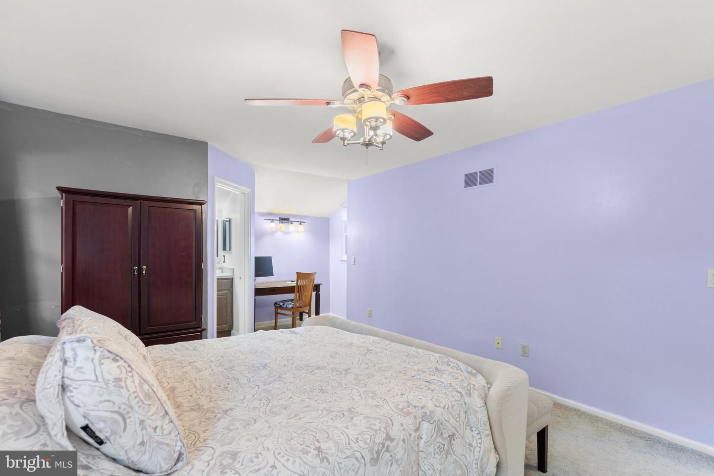
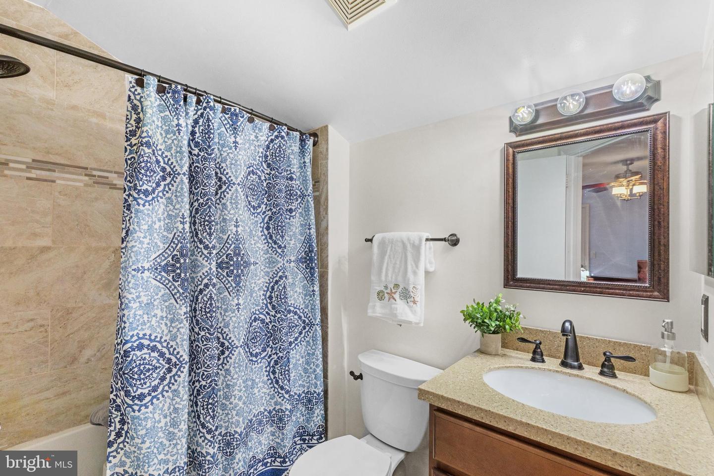
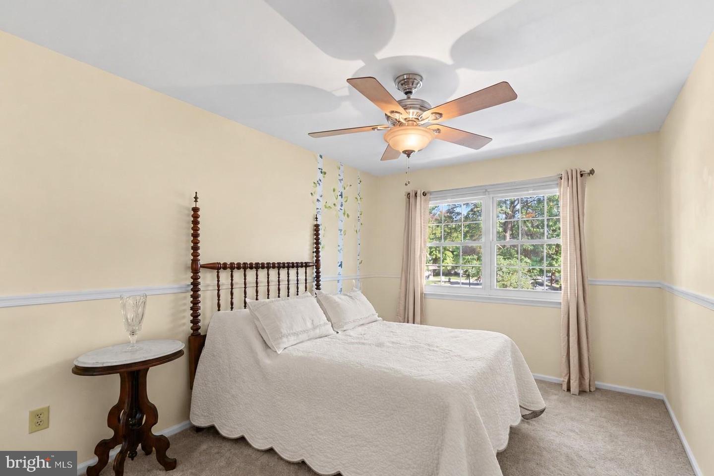
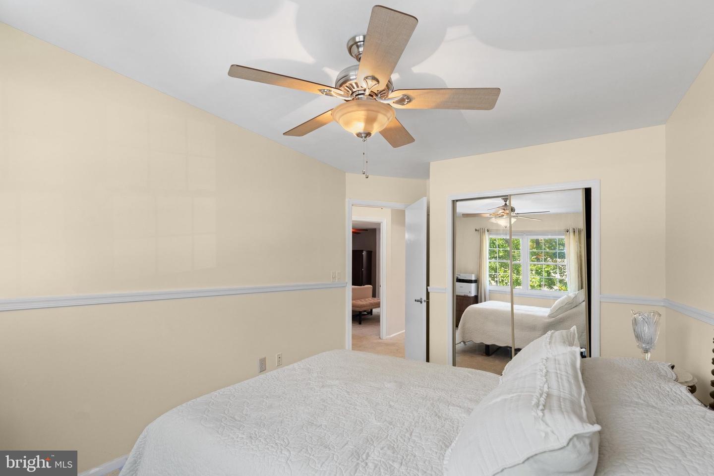
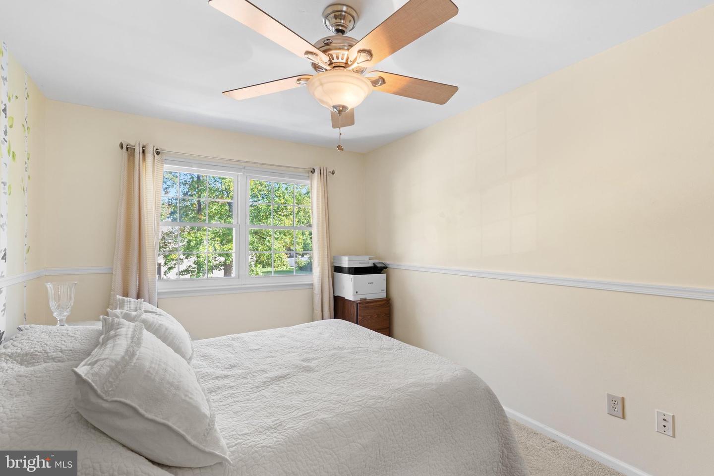
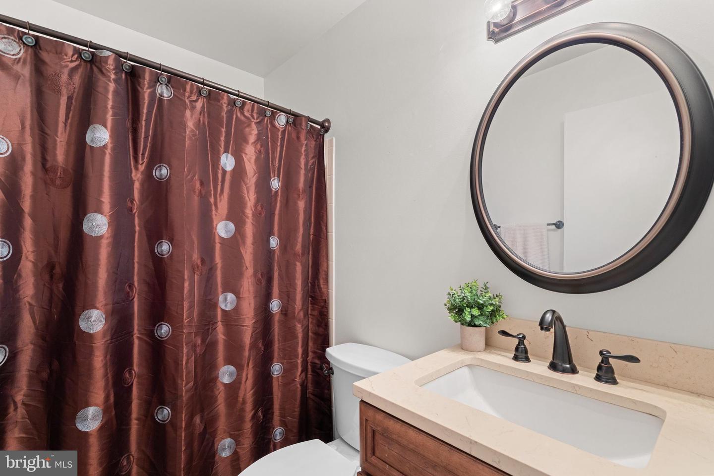
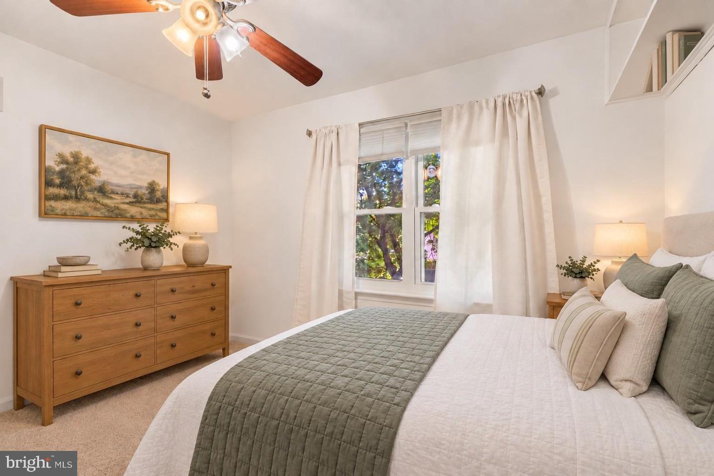
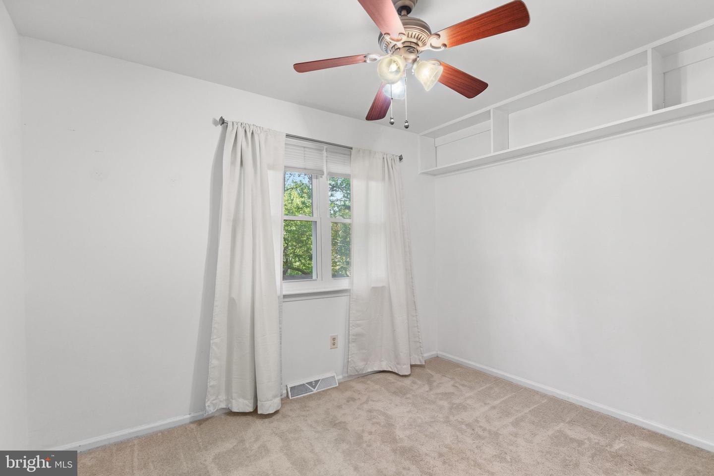
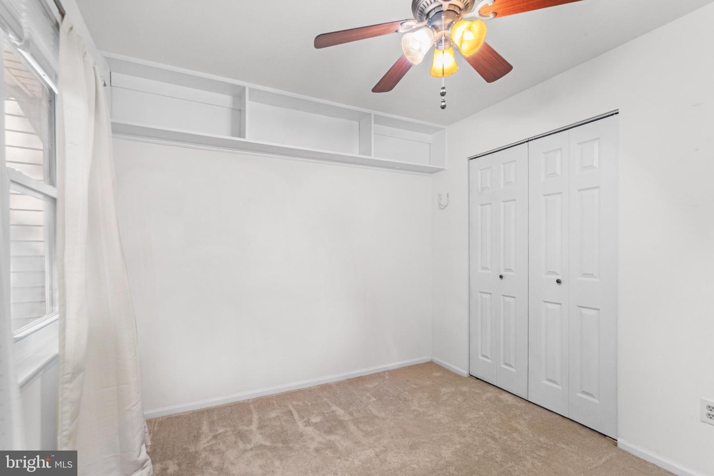
Upstairs, the spacious primary bedroom includes a private attached bathroom, a deep closet, and enough room for a sitting area or home office. Two additional generously sized bedrooms and a full hall bathroom complete the upper level.
With its extensively remodeled kitchen, valuable system improvements, refreshed interior, flexible living spaces, private backyard, and convenient garage, this welcoming home offers comfort, functionality, and plenty of room to make it your own.
Some rooms have been Virtually staged.
Similar Listings
Newly Listed
Delmar Manor
$280,000
3 Bed
2 Bath
- Tax Total Living Area:
- 1624 sq. ft.
Listed 5 days ago
Courtesy: Keller Williams Realty
MLS Desu2122286
Newly Listed
Steele Land Dev
$280,000
2 Bed
1 Bath
- Tax Total Living Area:
- 878 sq. ft.
Listed 15 days ago
Courtesy: Nexthome Tomorrow Realty
MLS Desu2121478
Virtual Tour
$280,000
3 Bed
2 Bath
- Tax Total Living Area:
- 2916 sq. ft.
Listed 38 days ago
Courtesy: The Parker Group
MLS Dekt2050562
Collins And Russell
$280,000
3 Bed
2 Bath
- Tax Total Living Area:
- 1248 sq. ft.
Listed 171 days ago
Courtesy: Jack Lingo Millsboro
MLS Desu2111088
Sold
$280,000
3 Bed
1 Bath
- Tax Total Living Area:
- 960 sq. ft.
Sold 07/31/2026
Courtesy: Jack Lingo - Rehoboth
MLS Desu2111086
Baywood
$280,000
3 Bed
2 Bath
- Tax Total Living Area:
- 1842 sq. ft.
Listed 192 days ago
Courtesy: Re/max Advantage Realty
MLS Desu2109522
Virtual Tour
Cedar Bay
$280,000
2 Bed
2 Bath
- Tax Total Living Area:
- 1134 sq. ft.
Listed 440 days ago
Courtesy: Coastal Life Realty Group Llc
MLS Desu2091888
Sold
Oak Meadows
$280,000
3 Bed
2 Bath
- Tax Total Living Area:
- 1456 sq. ft.
Sold 08/03/2023
Courtesy: Jack Lingo Millsboro
MLS Desu2037132
PendingVirtual Tour
Ingram Village
$279,990
3 Bed
2 Bath
1 Hf. Bath
- Tax Total Living Area:
- 1365 sq. ft.
Listed 65 days ago
Courtesy: D.r. Horton Realty Of Delaware, Llc
MLS Desu2118632
Newly Listed
$279,900
4 Bed
2 Bath
- Tax Total Living Area:
- 2438 sq. ft.
Listed 6 days ago
Courtesy: Coldwell Banker Premier - Seaford
MLS Desu2122622
Virtual TourNewly Listed
Paris Villa
$279,900
4 Bed
2 Bath
- Tax Total Living Area:
- 1512 sq. ft.
Listed 13 days ago
Courtesy: Patterson-schwartz-hockessin
MLS Dekt2051252
Pending
Railroad Meadows
$279,900
3 Bed
2 Bath
- Tax Total Living Area:
- 1560 sq. ft.
Listed 19 days ago
Courtesy: Re/max Select Group
MLS Desu2121786
Create an account
Save your favorite listings to view them later from multiple
devices by creating an account today or sign in.


