
206 Beech Dr, Dover, De 19904
Virtual Tour
Courtesy: Burns & Ellis Realtors,
Jenna A Lafermine
Appliances
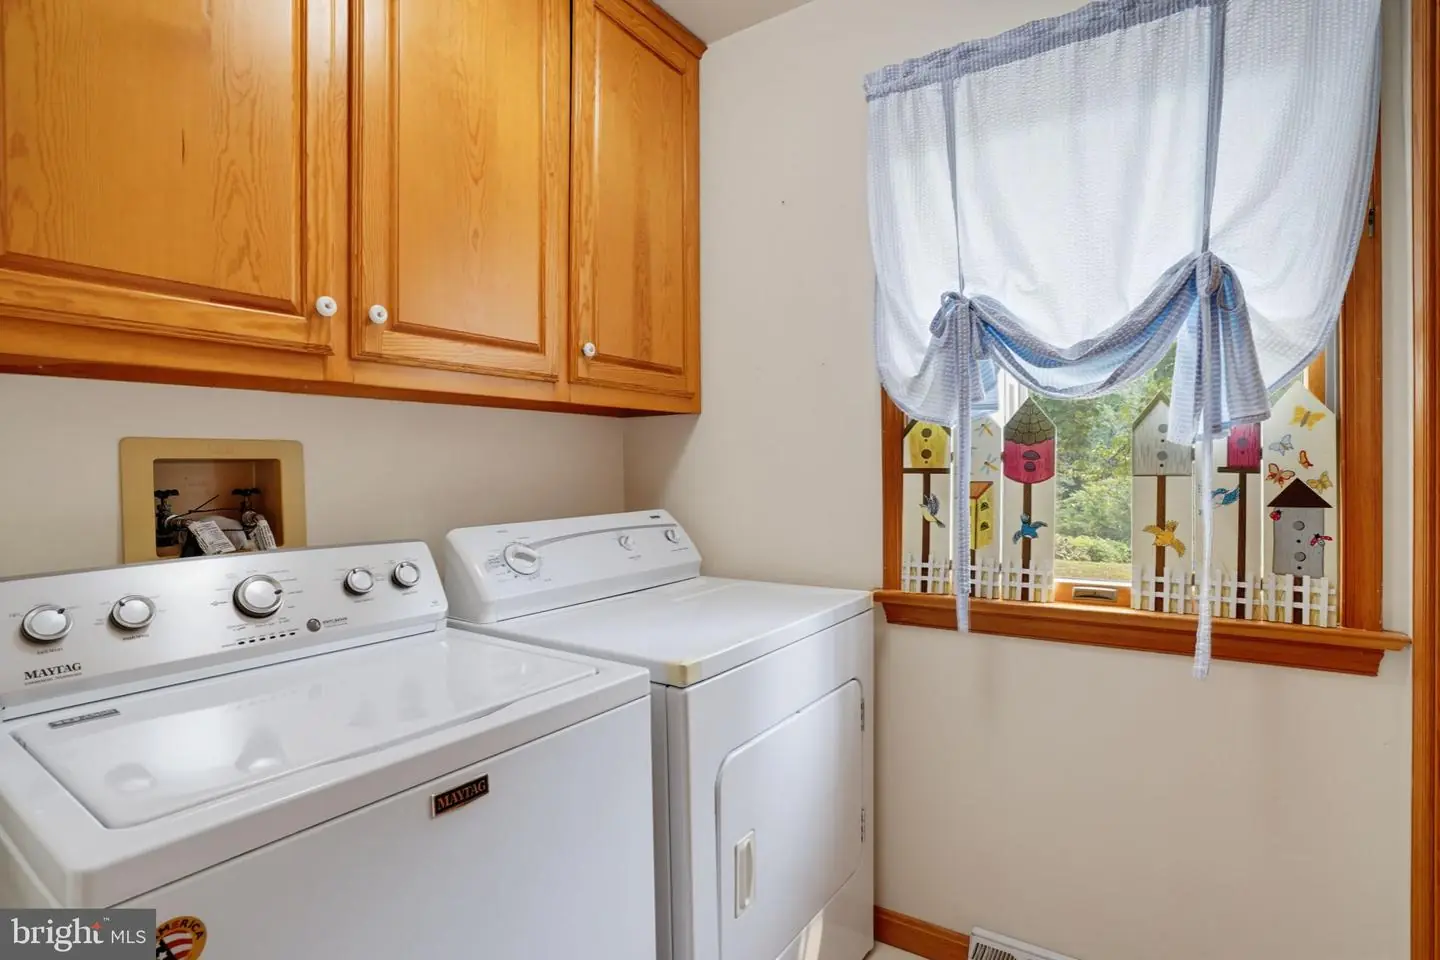
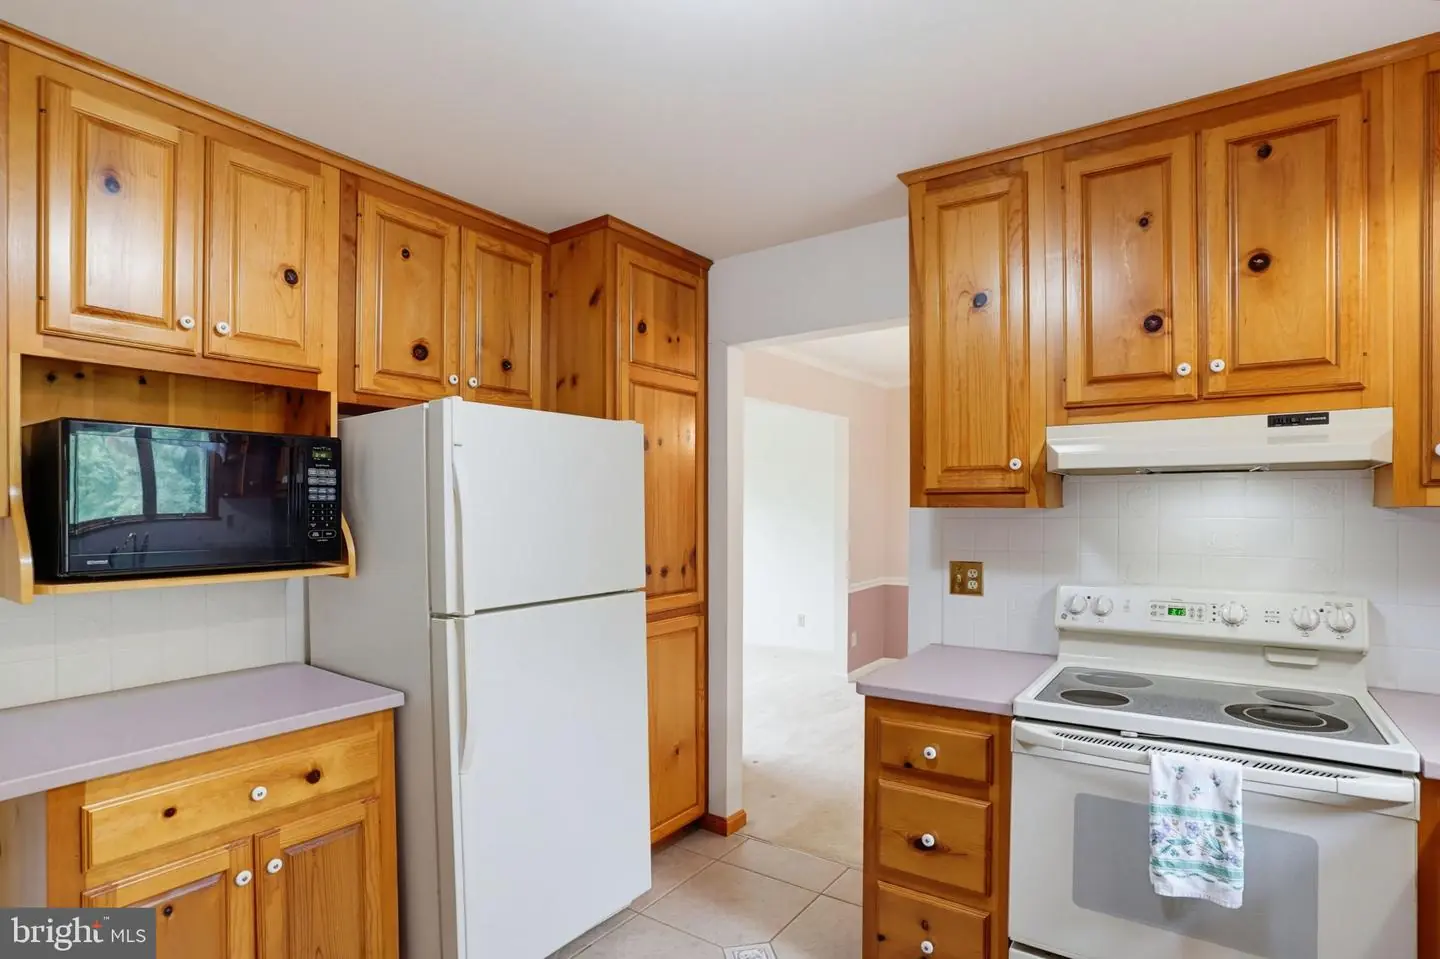
Built-In Microwave, Dishwasher, Washer, Dryer, Refrigerator, Water HeaterBedrooms
4
Full Bath
2
Half Bath
1
Laundry
Main Floor
Living Area
2818 sq/ft
Fireplace(s)
1
Fireplace Features
Wood
Flooring
Hardwood, Partially Carpeted, Stone, Tile/brick
Interior Features
- Built-Ins
- Cedar Closet(s)
- Ceiling Fan(s)
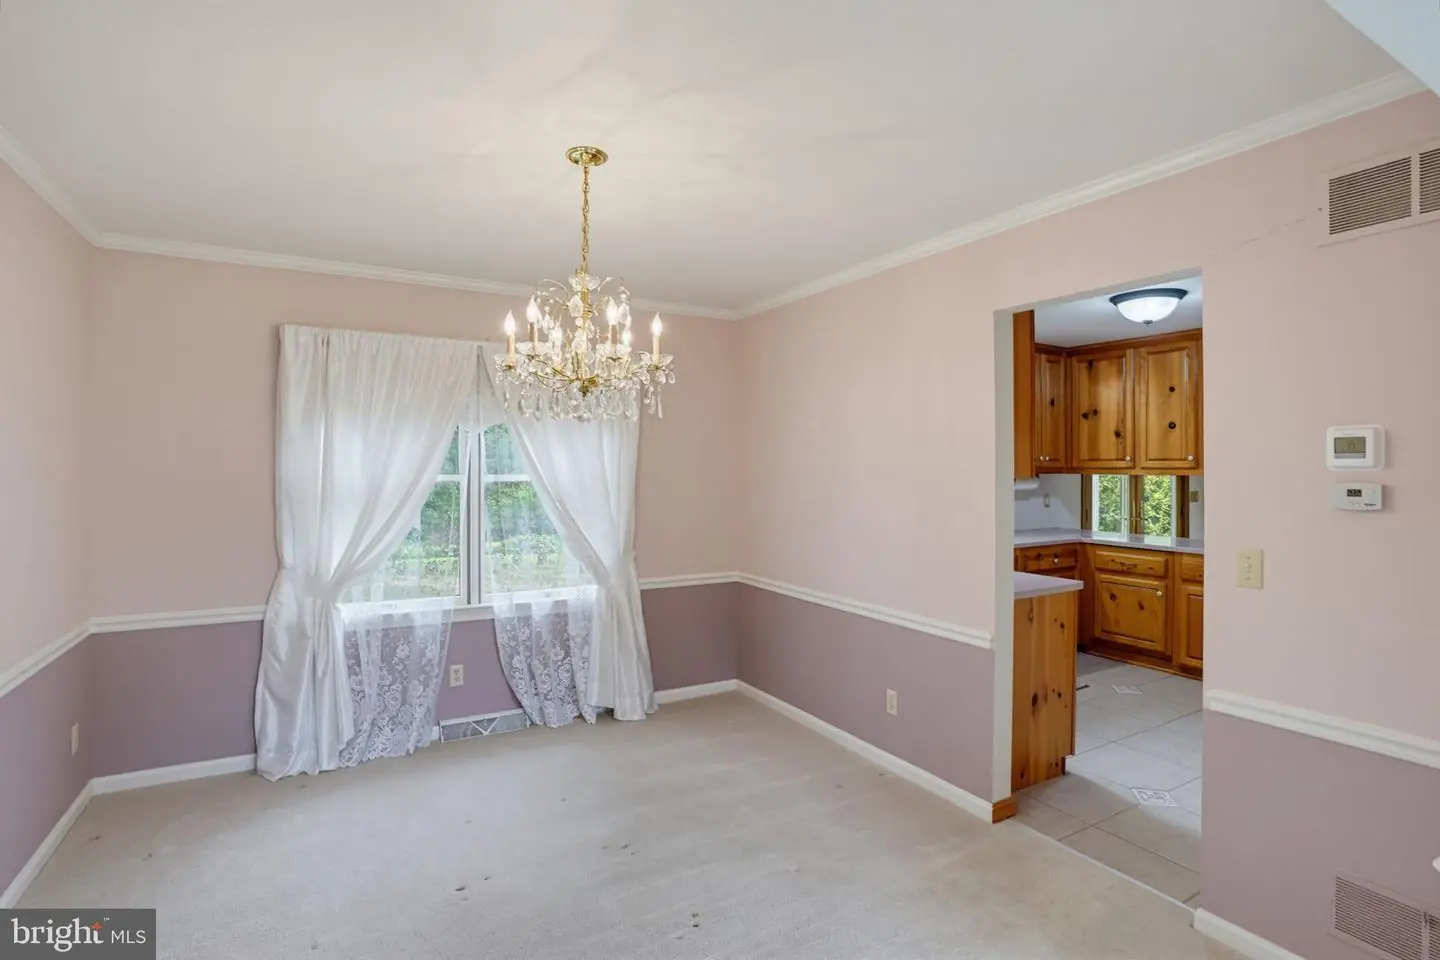
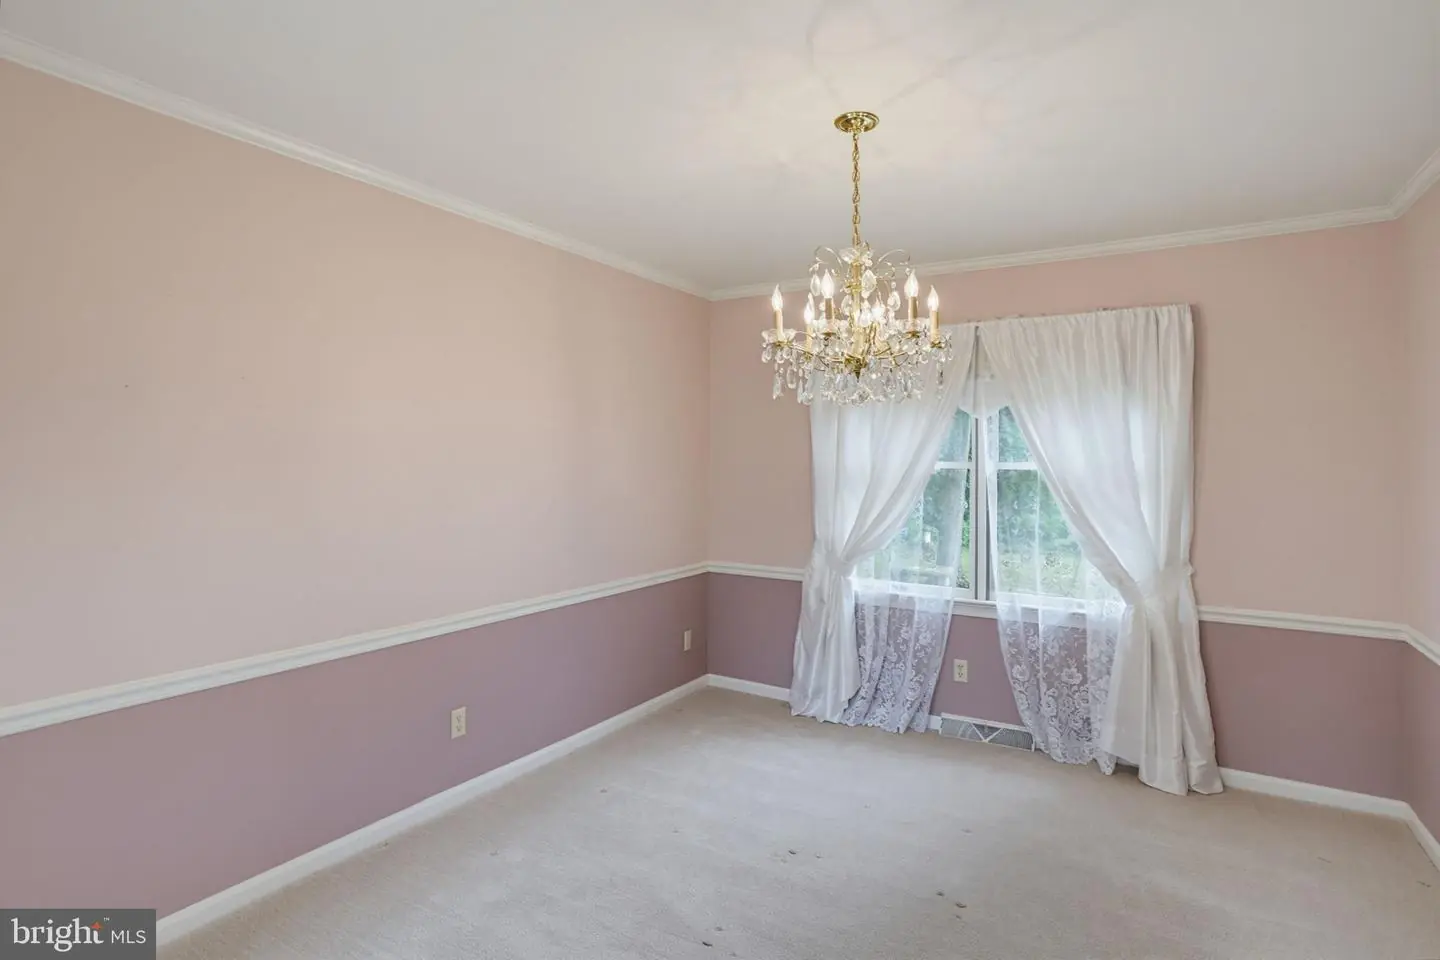
- Chair Railings
- Crown Moldings
- Dining Area
- Floor Plan - Traditional
- Formal/Separate Dining Room
- Kitchen - Eat-In
- Primary Bath(s)
- Skylight(s)
- Wood Floors
General
MLS
Dekt2049894
Community
Eden Rock
Price
$435,000.00
Price/SQft
$154.36
Accessibility Features
2+ Access Exits
Area And Schools
School Tax
$2,089.00
District
CAPITAL
Eden Rock
MLS
Dekt2049894
$435,000
4 Bed
2 Bath
1 Hf. Bath
- Tax Total Living Area:
- 2818 sq. ft.
- Lot Size:
- 1 acres
Listed 32 days ago
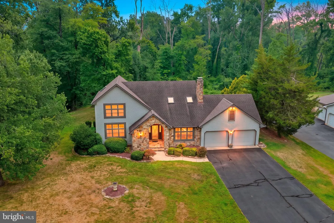
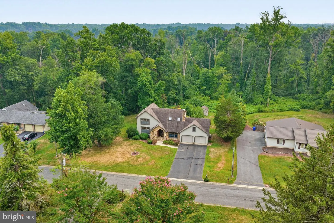
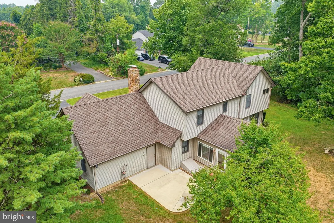
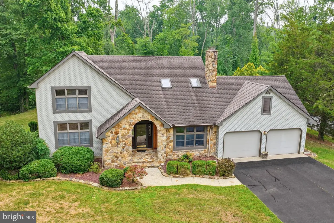
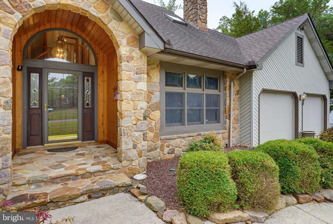
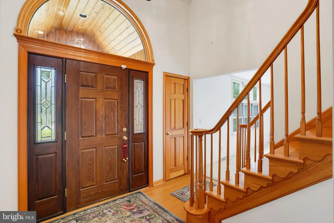
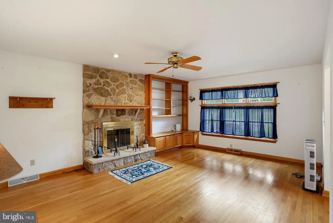
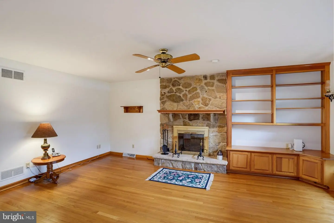
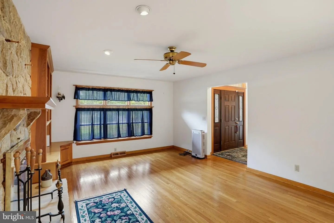
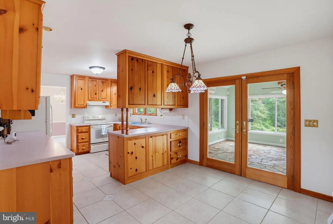
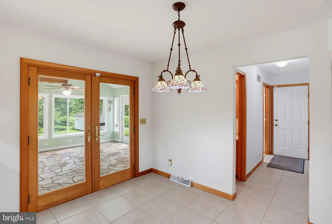
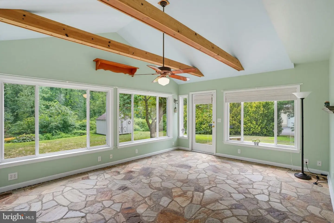
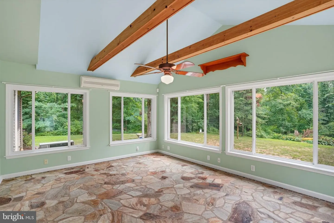
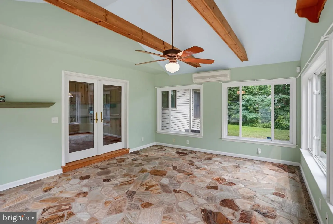
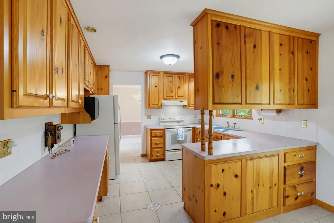
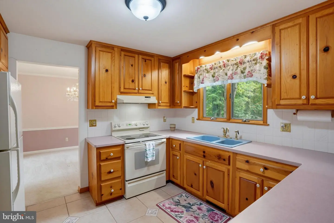
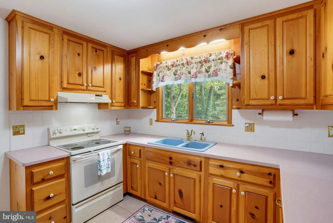
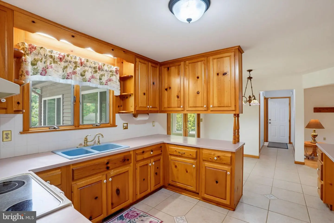
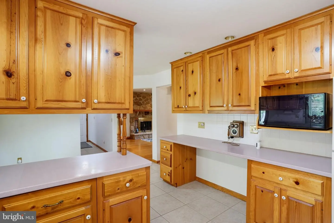
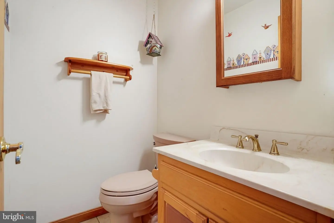
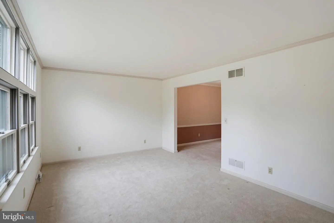
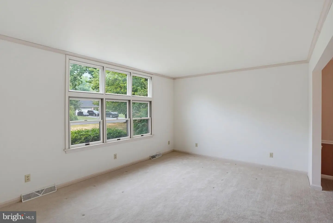
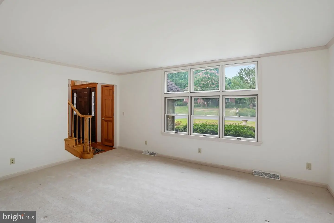
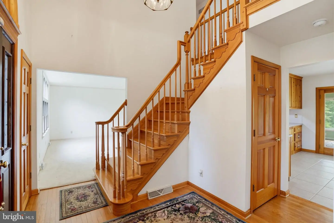
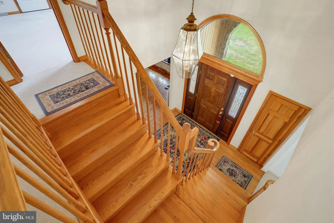
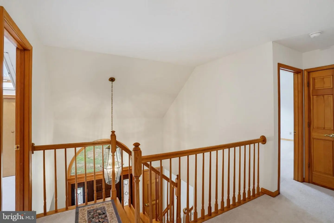
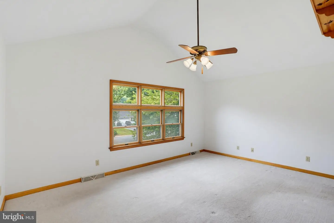
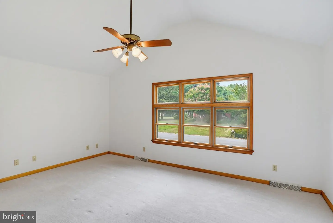
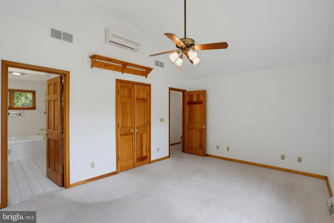
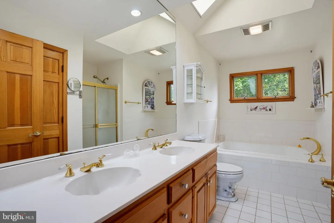
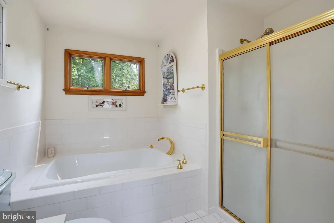
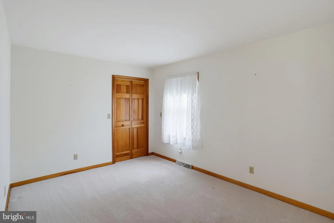
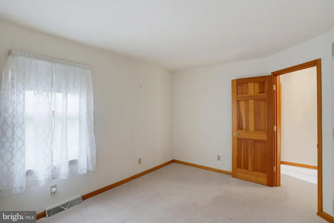
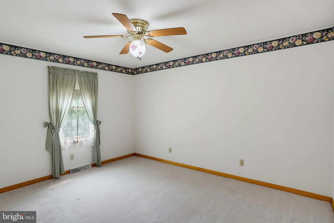
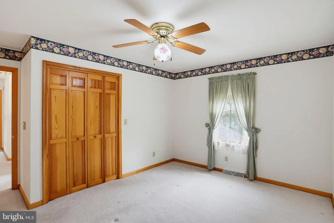
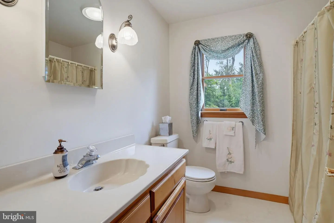
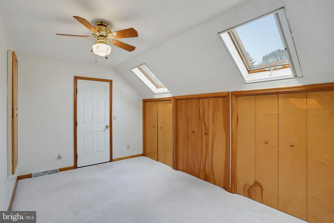
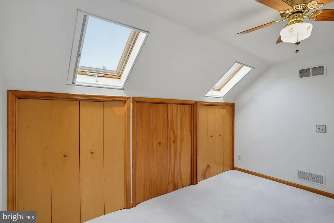
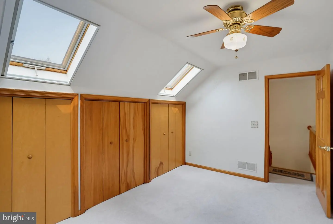
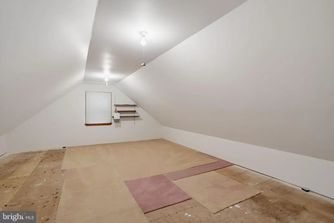
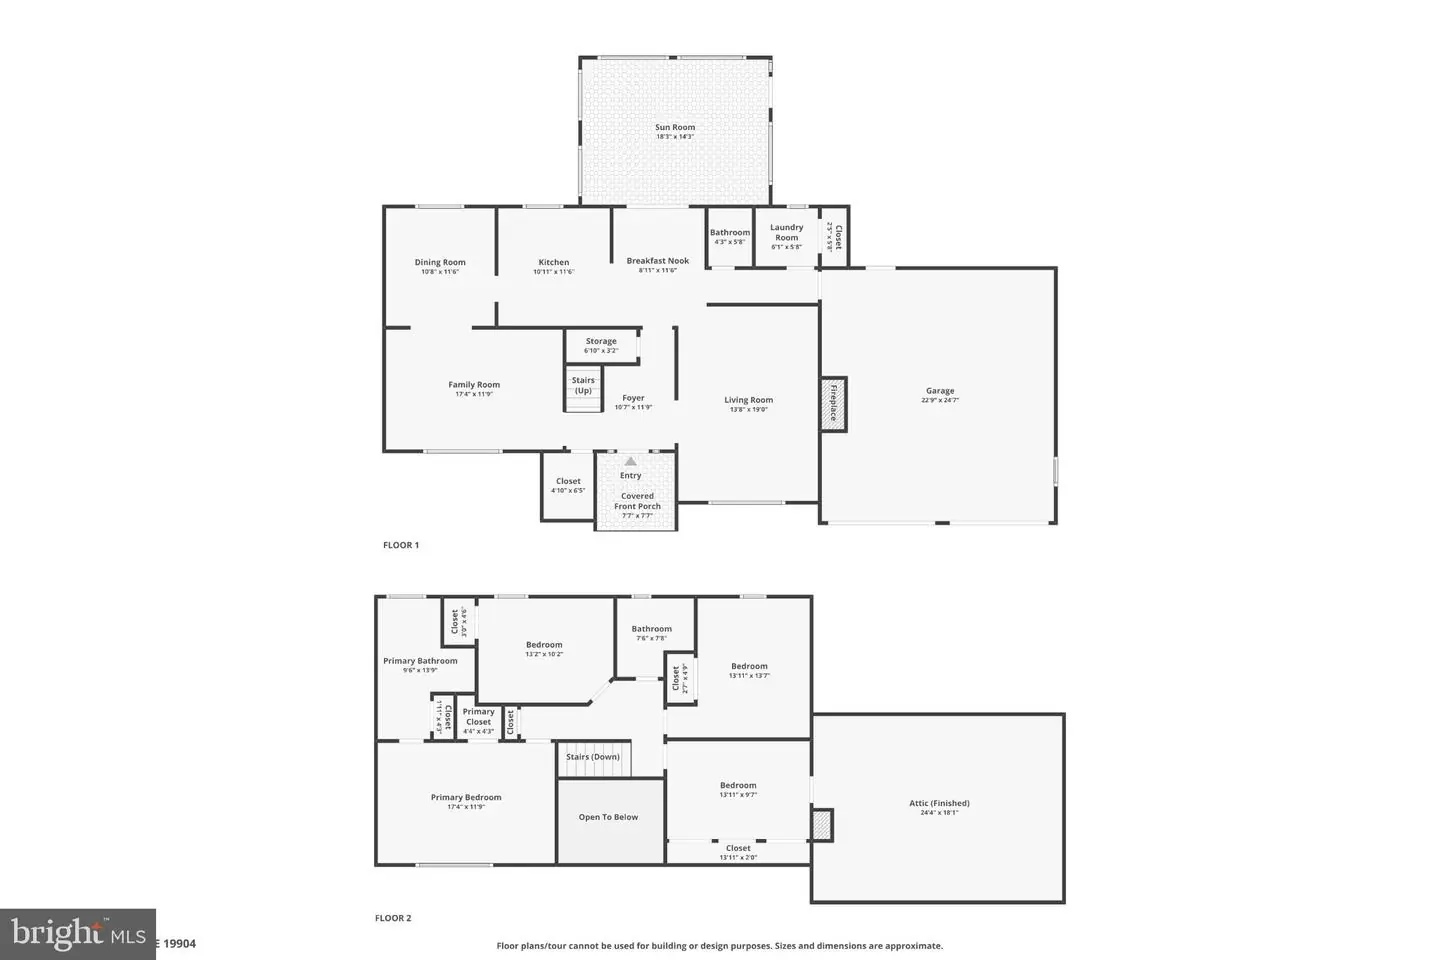
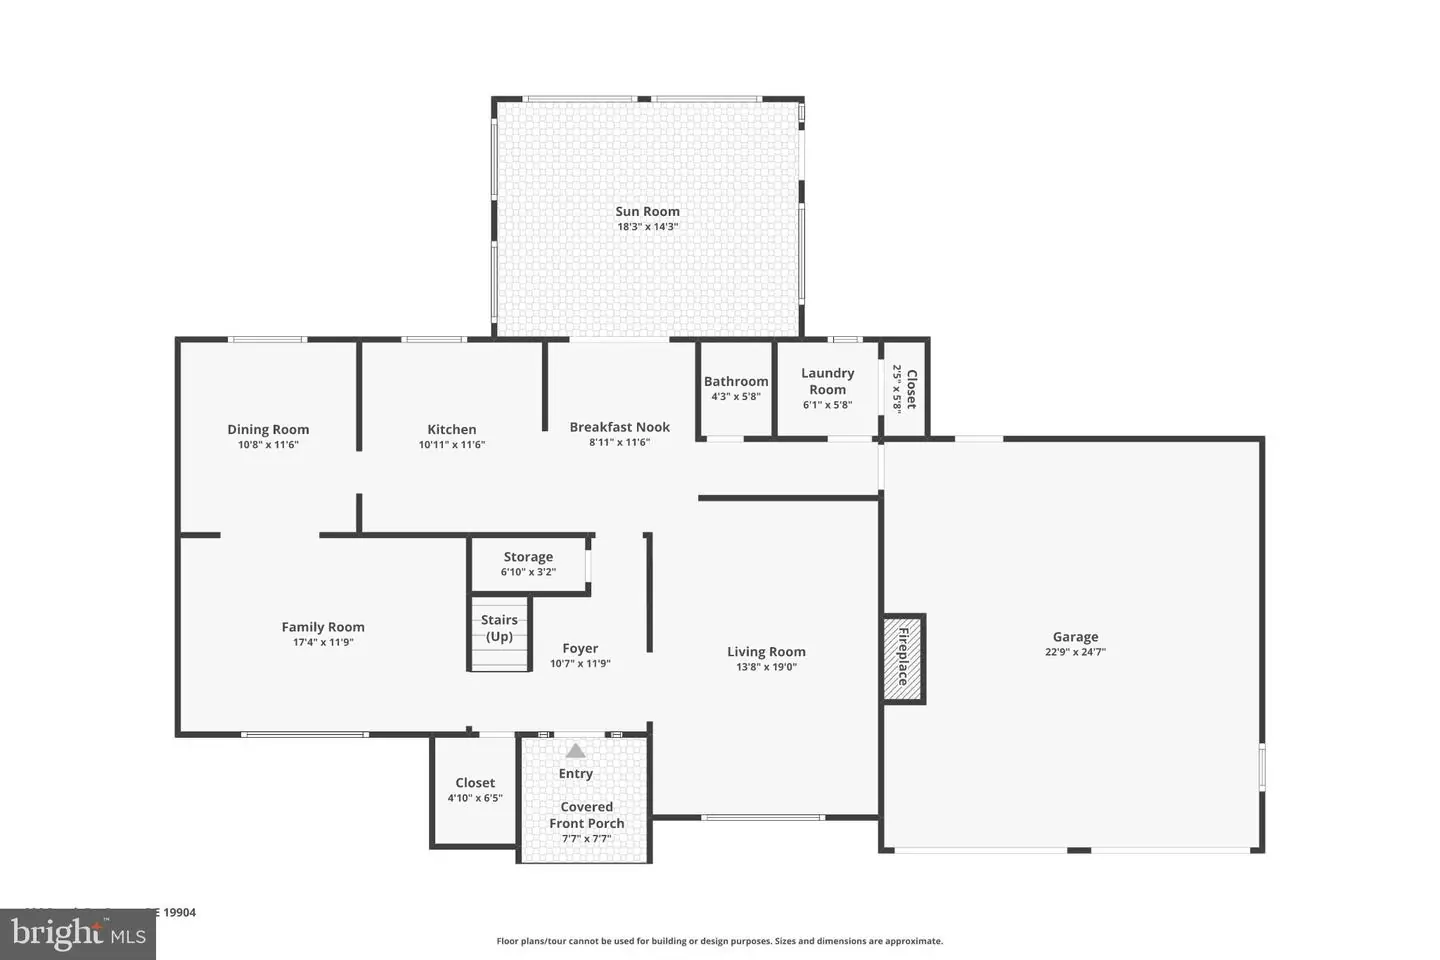
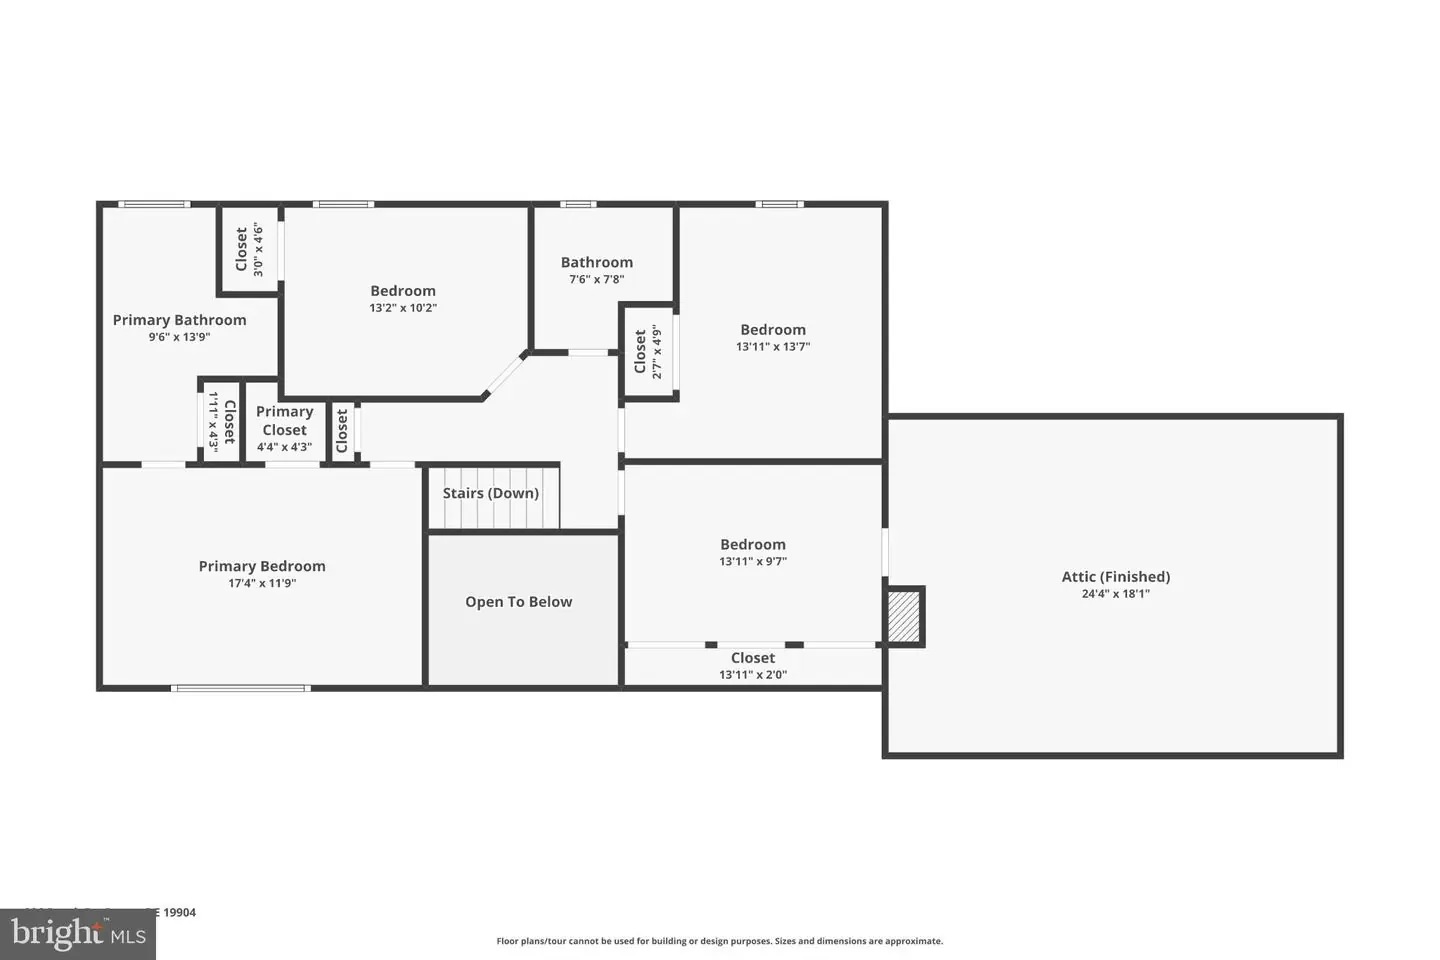
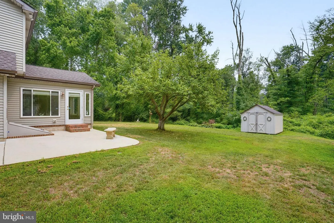
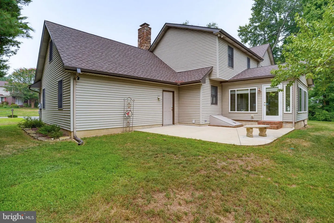
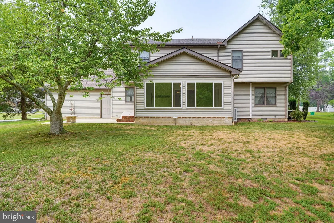
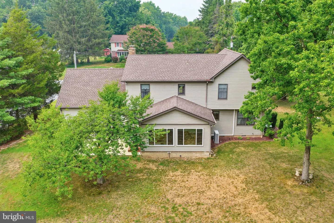
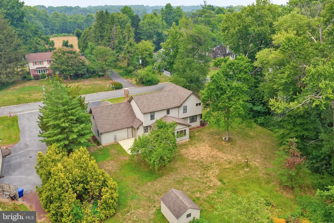
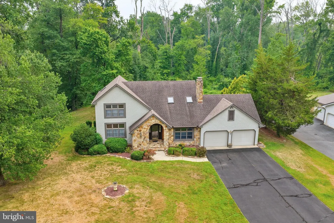
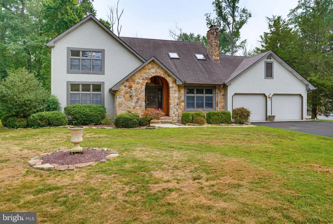
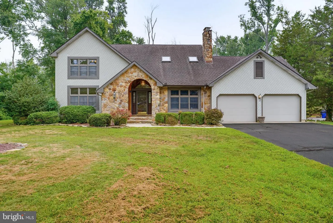
Exceptional opportunity to own this one-owner, meticulously maintained custom-built home on 1 acre with NO HOA! If you're looking for privacy, charm and over 2800 sq ft, this is the home for you. Situated at the very end of the private Beech Dr, 206 exudes instant curb appeal with mature landscaping and an impressive arched stone front entryway. Upon entering the cathedral foyer adorned with custom wood finishes, original hardwood flooring expands into the family room where you'll find a stone surround wood burning fireplace and built ins. The eat-in kitchen presents an abundance of Amish-built cabinets topped with corian countertops. The show stopper in this home is the spacious and bright sunroom that overlooks the private and wooded back yard - windows surrounding all sides, cathedral ceiling, wooden beams, stone floor, and the peaceful view you've been dreaming of. The first floor also includes a formal dining and living room, perfect for entertaining. Ascending up the custom wooden stairs, you'll find 4 spacious bedrooms. The primary suite offers more cathedral ceilings, a walk-in closet and en-suite bathroom with dual vanities and a soaking tub. Three guest bedrooms and a full bathroom provide endless options for space and storage. Large items in the home have been updated, including two added mini-splits (one in upstairs bonus room and the other in sunroom). Don't miss your chance at this turnkey and cared for home with the character today's modern homes lack!
Similar Listings
Newly Listed
Nobles Pond
$435,000
3 Bed
2 Bath
- Tax Total Living Area:
- 2585 sq. ft.
Listed 14 days ago
Courtesy: Exp Realty, Llc
MLS Dekt2050320
Marina At Peppers Creek
$435,000
3 Bed
2 Bath
- Tax Total Living Area:
- 1558 sq. ft.
Listed 28 days ago
Courtesy: Coldwell Banker Realty
MLS Desu2120152
Bethany Meadows
$435,000
3 Bed
2 Bath
1 Hf. Bath
- Tax Total Living Area:
- 680 sq. ft.
Listed 55 days ago
Courtesy: Atlantic Shores Sotheby's International Realty
MLS Desu2118360
Unknown
$435,000
3 Bed
3 Bath
- Tax Total Living Area:
- 1866 sq. ft.
Listed 77 days ago
Courtesy: Mann & Sons, Inc.
MLS Dekt2048724
Under Contract
Hearthstone Manor
$435,000
3 Bed
2 Bath
1 Hf. Bath
- Tax Total Living Area:
- 2100 sq. ft.
Listed 83 days ago
Courtesy: Keller Williams Realty
MLS Desu2116208
PendingVirtual Tour
Lucky Estates
$435,000
3 Bed
2 Bath
1 Hf. Bath
- Tax Total Living Area:
- 2450 sq. ft.
Listed 94 days ago
Courtesy: First Coast Realty Llc
MLS Dekt2048512
Virtual Tour
Bear Trap
$435,000
3 Bed
3 Bath
- Tax Total Living Area:
- 2024 sq. ft.
Listed 99 days ago
Courtesy: Keller Williams Realty
MLS Desu2115136
Virtual Tour
Old Church Landing
$435,000
3 Bed
2 Bath
- Tax Total Living Area:
- 1875 sq. ft.
Listed 99 days ago
Courtesy: The Real Estate Market
MLS Desu2113456
Virtual Tour
Bear Trap
$435,000
3 Bed
3 Bath
- Tax Total Living Area:
- 1939 sq. ft.
Listed 105 days ago
Courtesy: Long & Foster Real Estate, Inc.
MLS Desu2114808
Sold
$435,000
3 Bed
1 Bath
- Tax Total Living Area:
- 1400 sq. ft.
Sold 07/20/2026
Courtesy: Re/max Realty Group Rehoboth
MLS Desu2114106
Vincent Overlook
$435,000
3 Bed
2 Bath
- Tax Total Living Area:
- 1556 sq. ft.
Listed 126 days ago
Courtesy: Jack Lingo - Rehoboth
MLS Desu2112662
Stonington
$435,000
4 Bed
2 Bath
1 Hf. Bath
- Tax Total Living Area:
- 2140 sq. ft.
Listed 132 days ago
Courtesy: Re/max Horizons
MLS Dekt2047564




