
522 Ann Moore St, Dover, De 19904
Under Contract
Courtesy: Iron Valley Real Estate At The Beach,
Laurie N. Ferris
Bedrooms
3
Full Bath
2
Half Bath
1
Living Area
1778 sq/ft
Interior Features
General
MLS
Dekt2048922
Community
Eden Hill
Price
$319,900.00
Price/SQft
$179.92
HOA Fee
$350.00
HOA Fee Frequency
Annually
Area And Schools
School Tax
$1,038.00
Eden Hill
MLS
Dekt2048922
$319,900
3 Bed
2 Bath
1 Hf. Bath
- Tax Total Living Area:
- 1778 sq. ft.
- Lot Size:
- 0.11 acres
HOA: $350 Annually
Listed 38 days ago
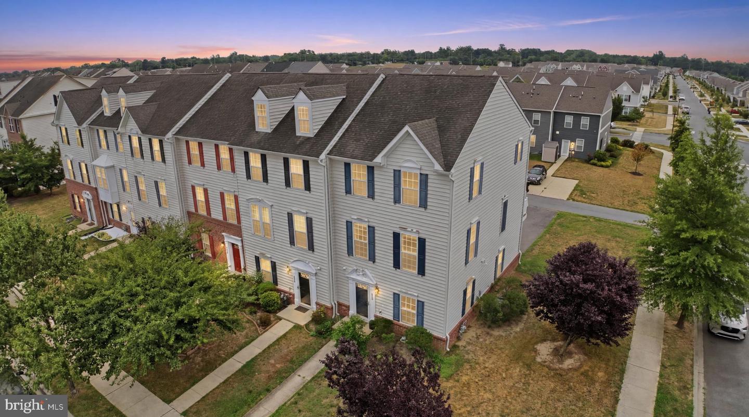
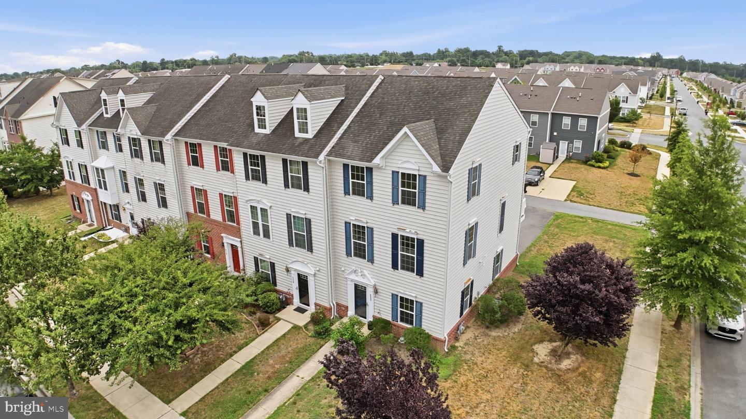
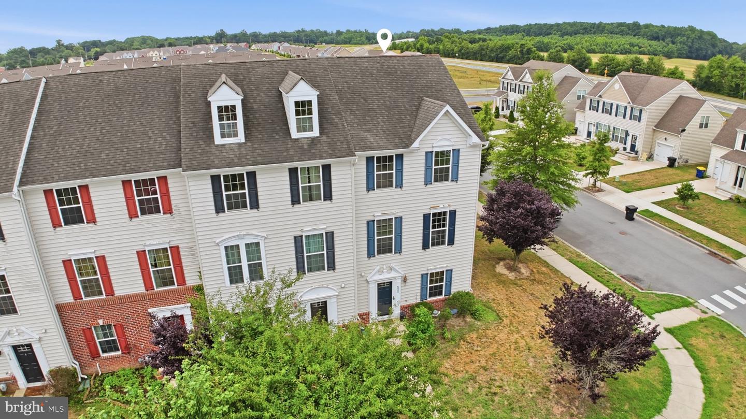
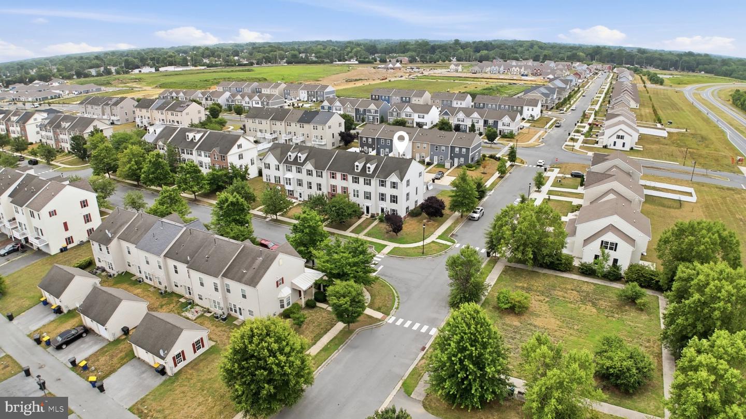
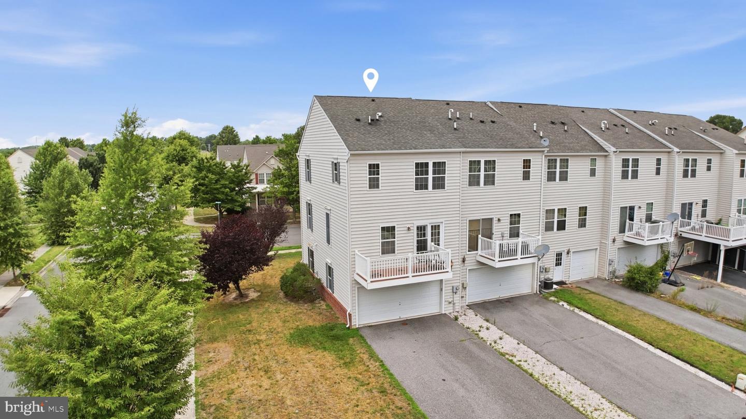
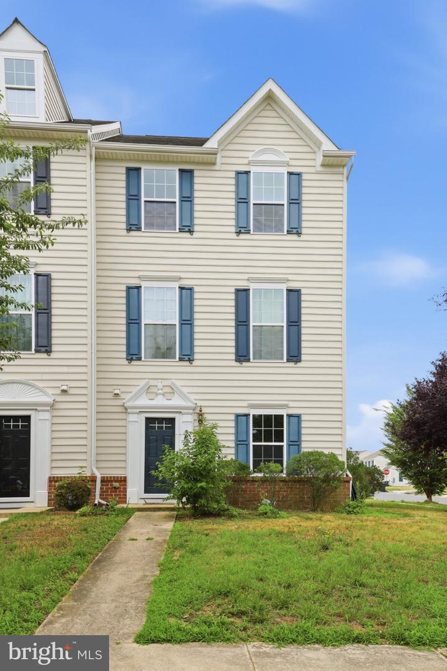
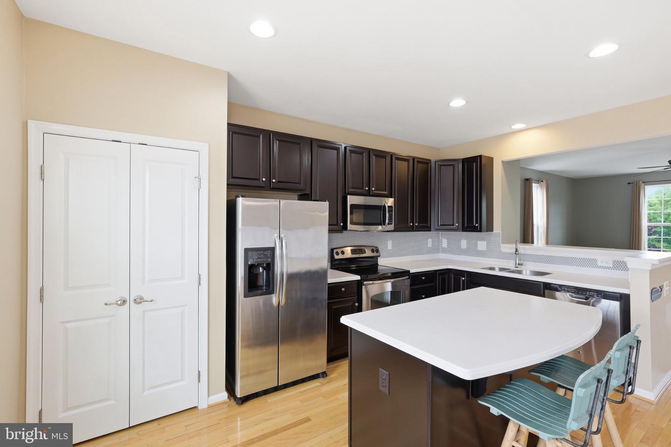
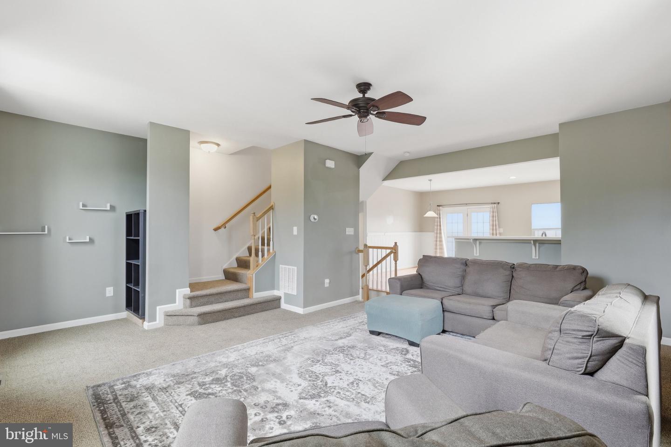
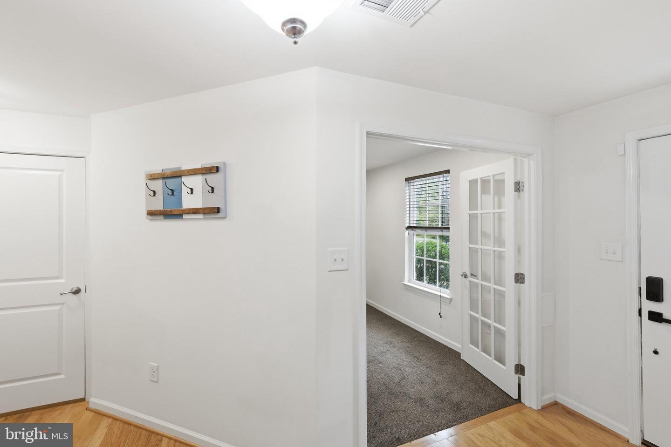
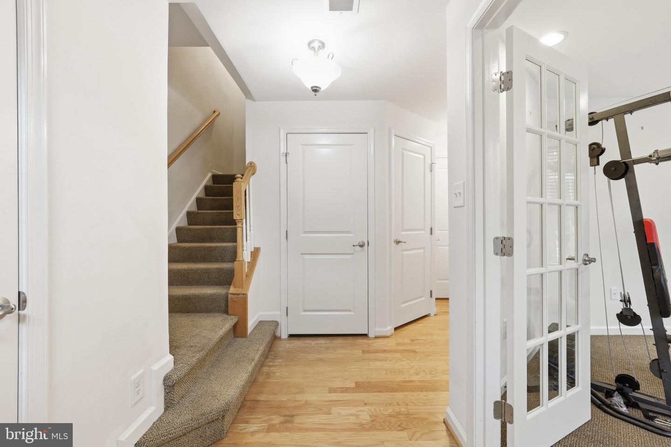
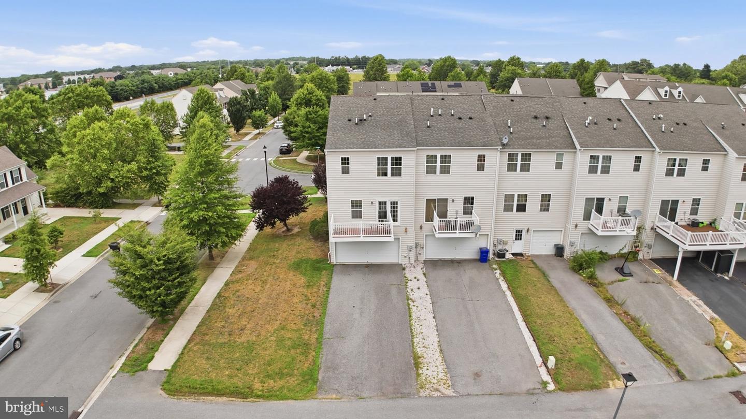
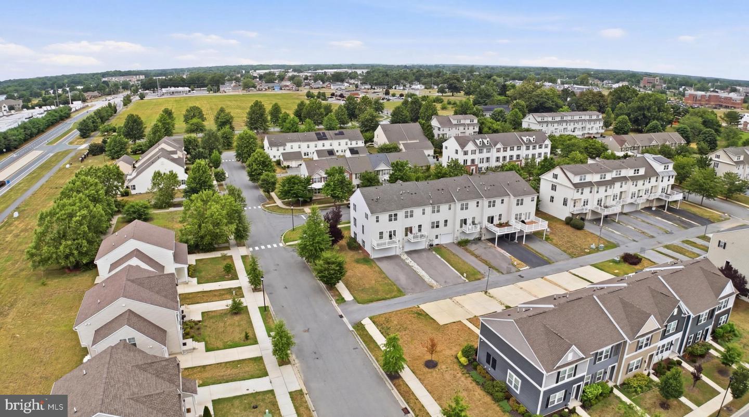
Welcome to this beautifully maintained brick townhome offering the perfect blend of style, space, and convenience. Ideally located just minutes from Bayhealth Hospital, shopping, restaurants, schools, parks, and major commuter routes, this move-in-ready home is situated in one of Dover's most desirable communities.
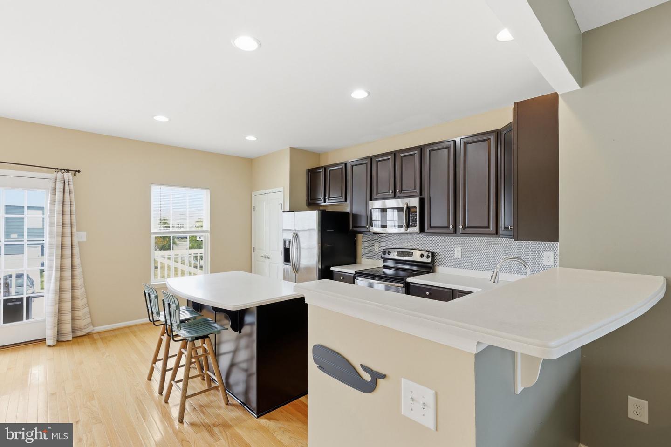
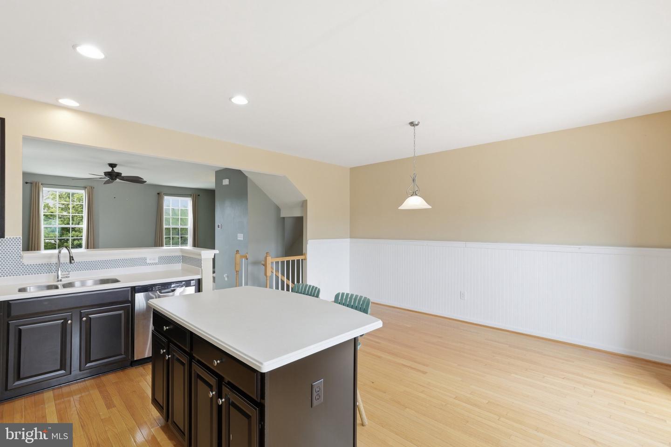
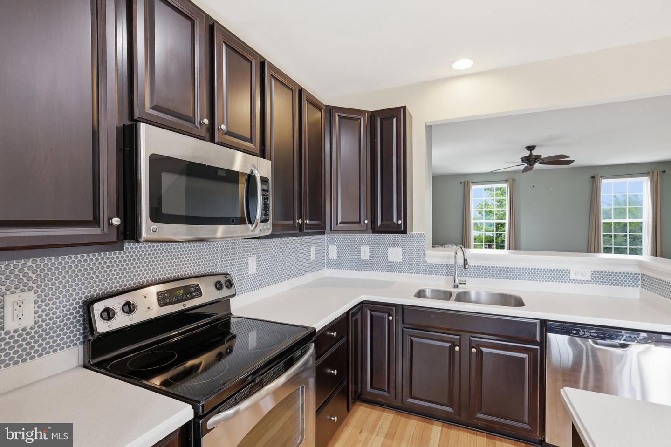
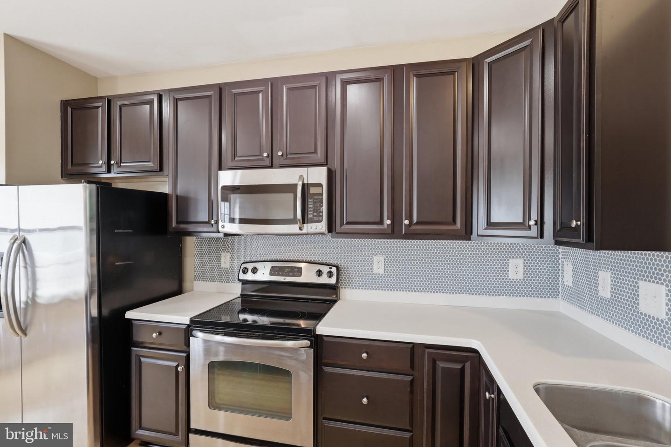
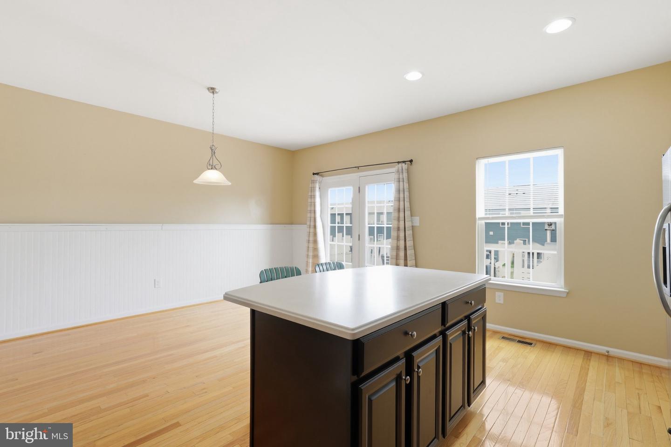
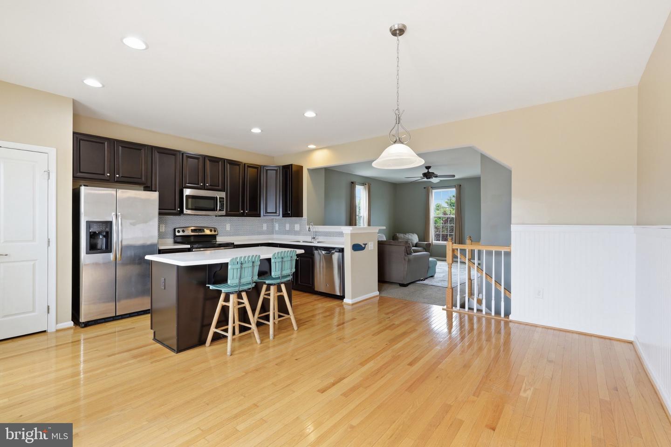
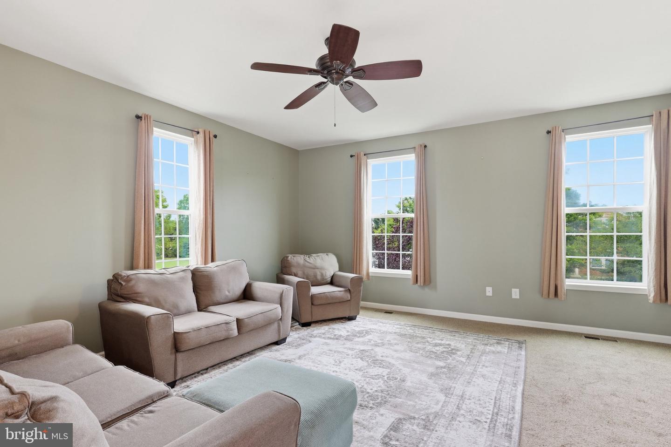
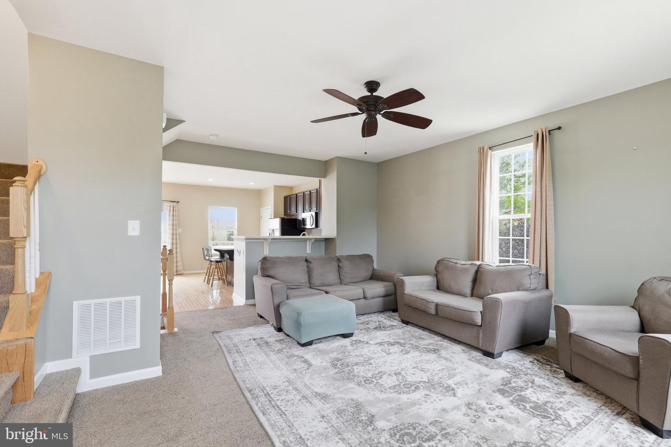
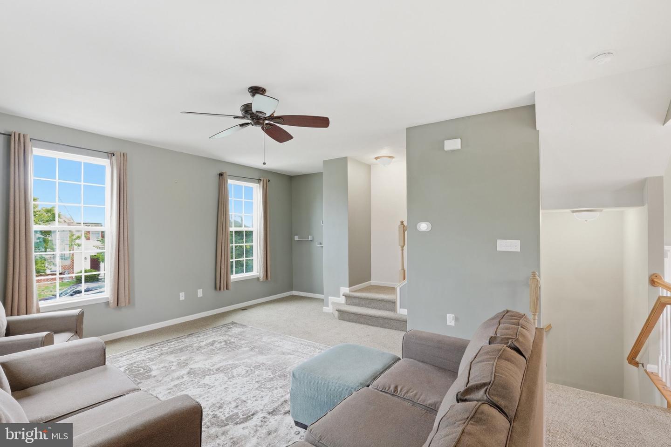
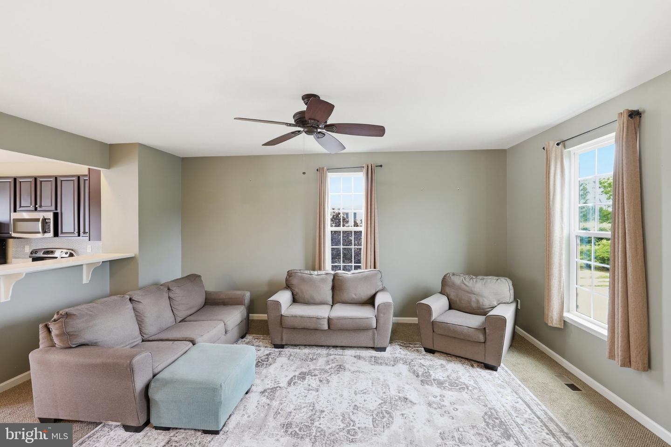
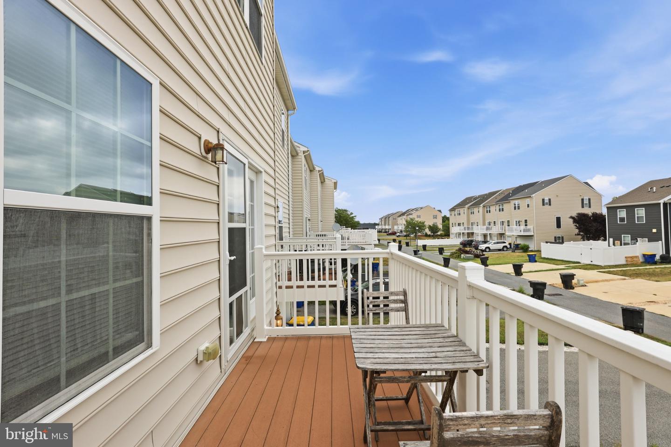
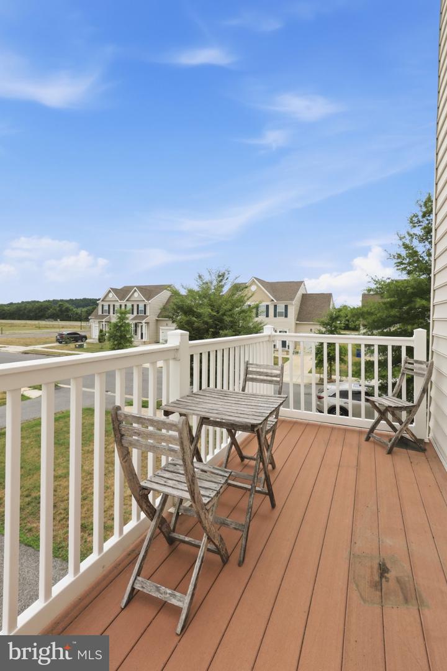
Inside, you'll find a bright, spacious floor plan with generous living areas designed for both everyday living and entertaining. The well-appointed kitchen opens seamlessly to the dining and family rooms, creating an inviting space to gather with family and friends. Just off the kitchen, step onto your private deck—the perfect place to start your morning with a cup of coffee, unwind with a glass of wine, or simply relax and enjoy the outdoors.
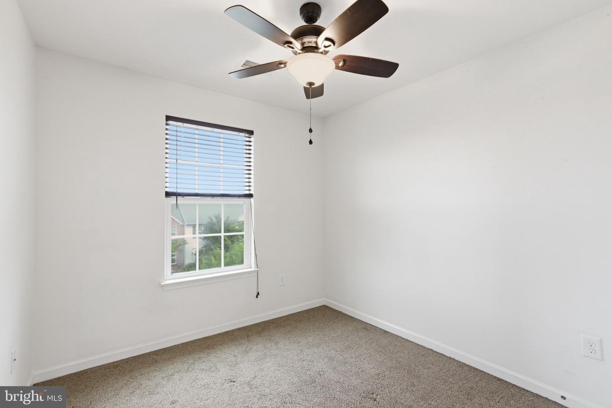
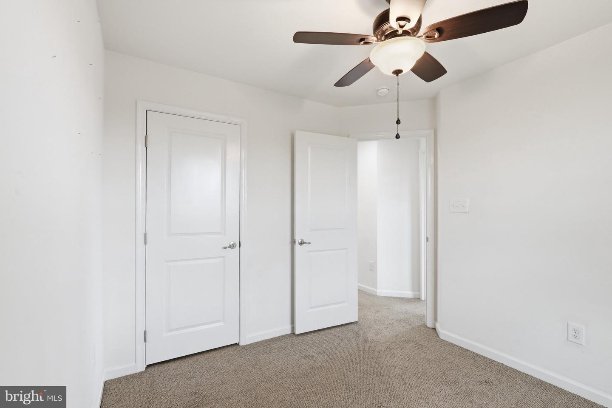
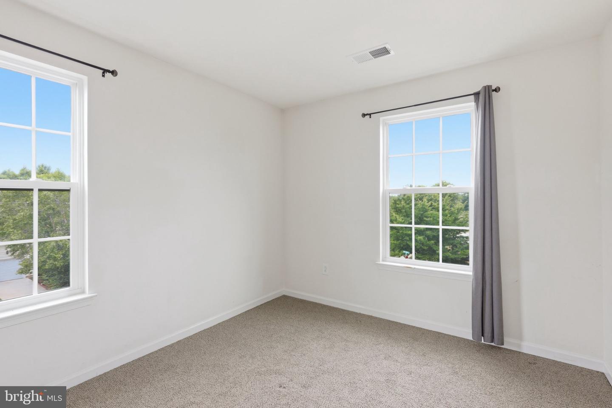
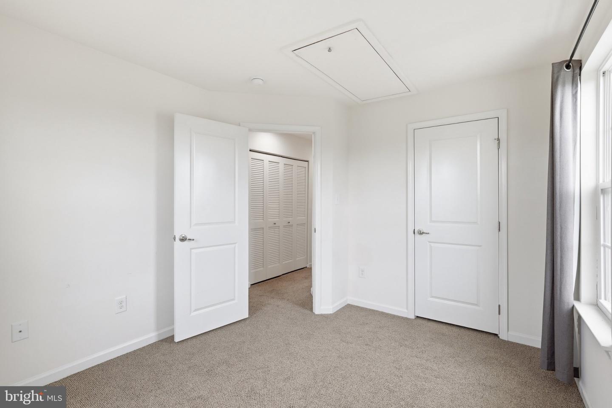
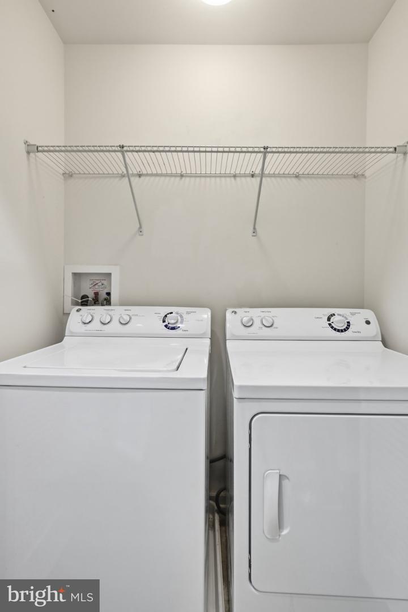
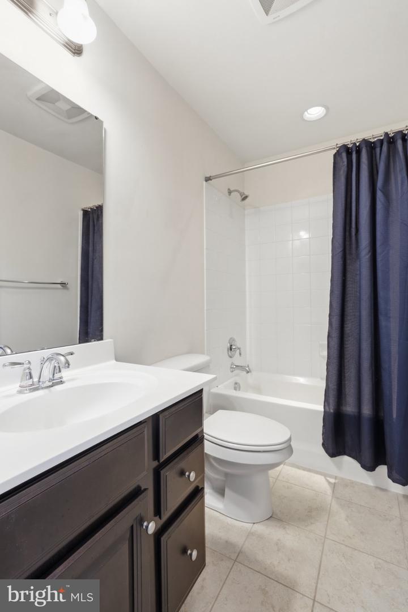
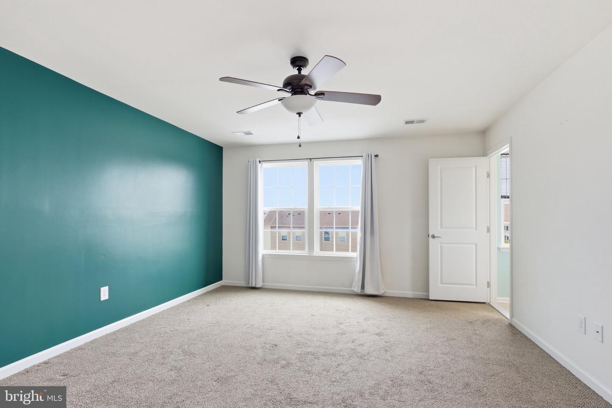
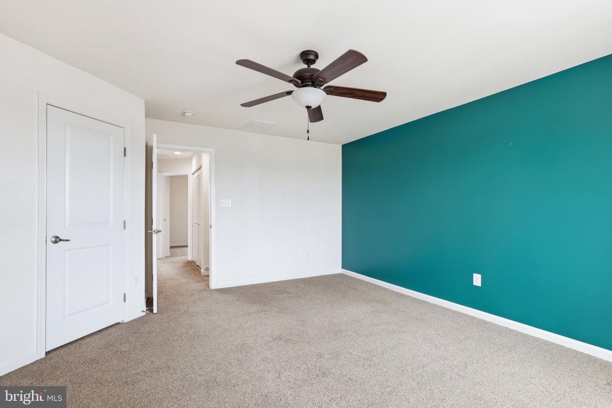
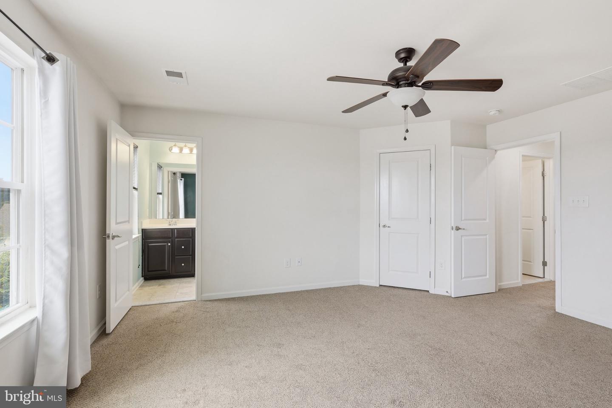
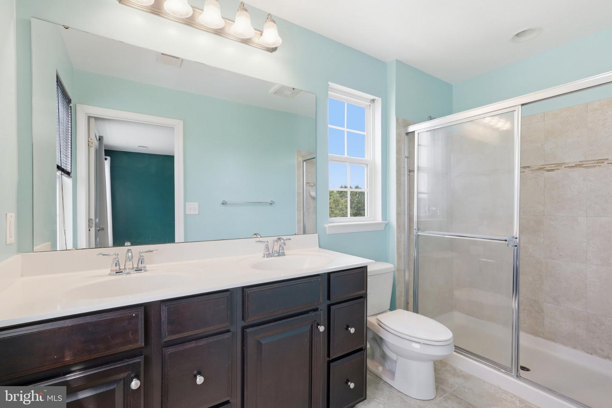
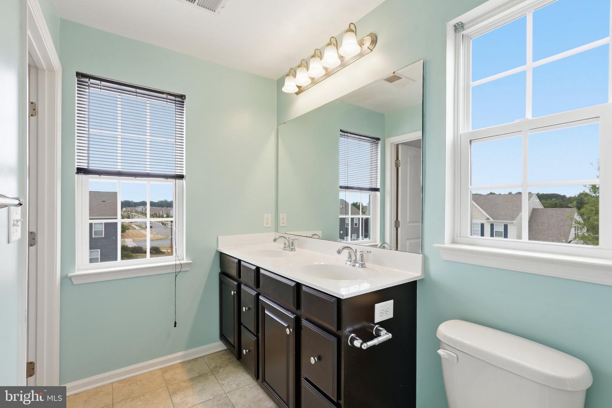
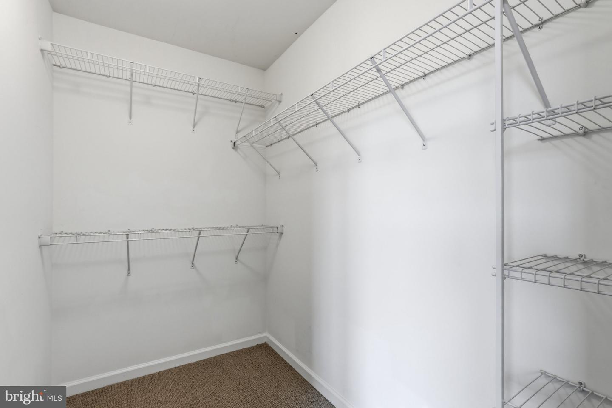
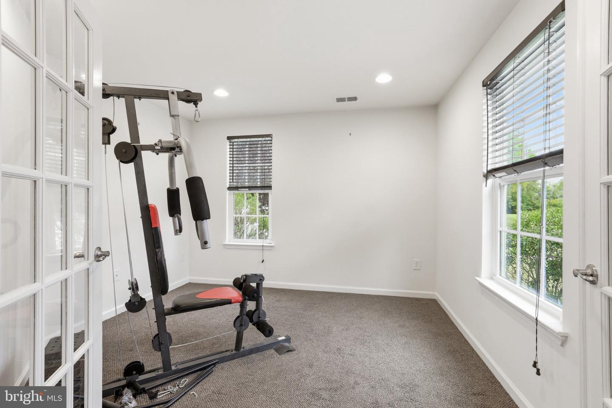
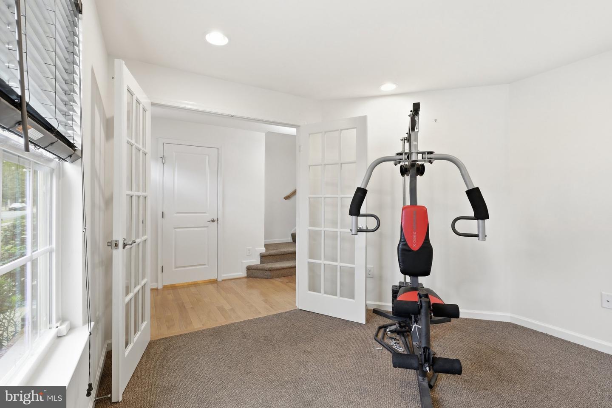
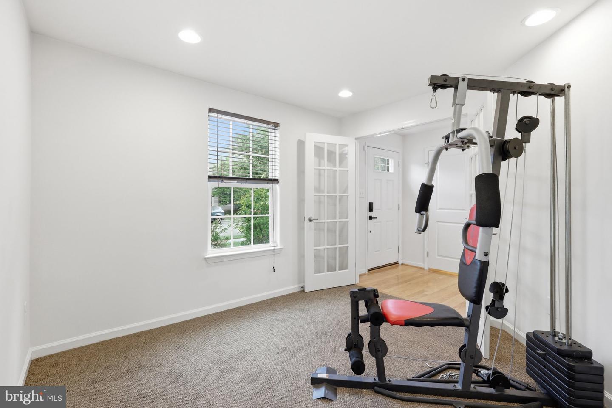
Upstairs, the spacious primary suite features a walk-in closet and private bath, while two additional bedrooms provide plenty of room for family, guests, or a home office. The convenient upper-level laundry room adds to the home's thoughtful design.
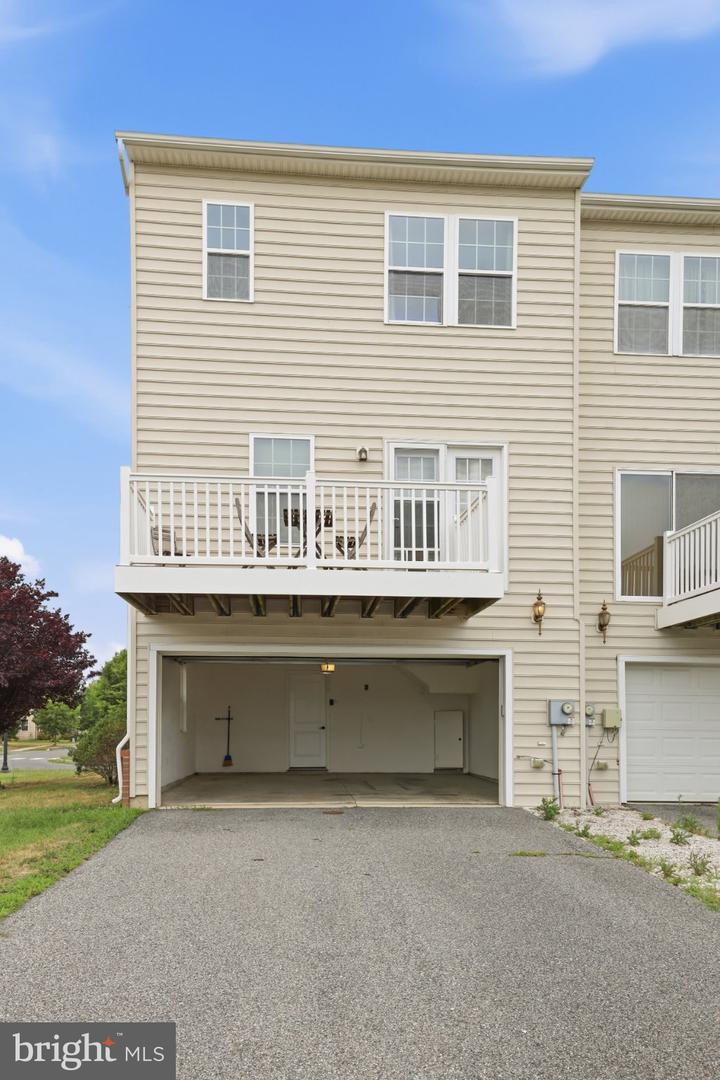
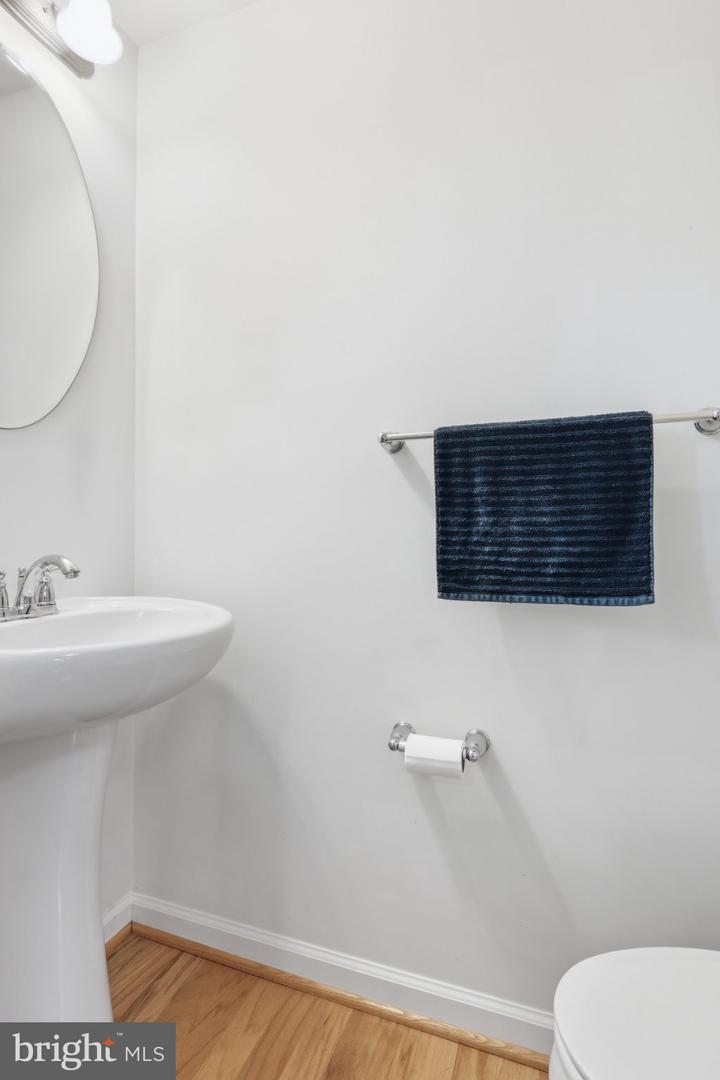
Pride of ownership shines throughout this exceptionally clean and meticulously maintained home. With its attractive brick exterior, attached two-car garage, spacious layout, and low-maintenance lifestyle, this home truly checks all the boxes.
Inside, you'll find a bright, spacious floor plan with generous living areas designed for both everyday living and entertaining. The well-appointed kitchen opens seamlessly to the dining and family rooms, creating an inviting space to gather with family and friends. Just off the kitchen, step onto your private deck—the perfect place to start your morning with a cup of coffee, unwind with a glass of wine, or simply relax and enjoy the outdoors.
Upstairs, the spacious primary suite features a walk-in closet and private bath, while two additional bedrooms provide plenty of room for family, guests, or a home office. The convenient upper-level laundry room adds to the home's thoughtful design.
Pride of ownership shines throughout this exceptionally clean and meticulously maintained home. With its attractive brick exterior, attached two-car garage, spacious layout, and low-maintenance lifestyle, this home truly checks all the boxes.
Similar Listings
$319,900
3 Bed
2 Bath
- Tax Total Living Area:
- 1448 sq. ft.
Listed 17 days ago
Courtesy: Iron Valley Real Estate At The Beach
MLS Dekt2049614
$319,900
3 Bed
2 Bath
- Tax Total Living Area:
- 1928 sq. ft.
Listed 33 days ago
Courtesy: Callaway Farnell And Moore
MLS Desu2115786
Spring Meadow
$319,900
2 Bed
2 Bath
- Tax Total Living Area:
- 1323 sq. ft.
Listed 38 days ago
Courtesy: Iron Valley Real Estate Premier
MLS Dekt2048768
Piney Grove Manor
$319,900
3 Bed
1 Bath
- Tax Total Living Area:
- 1200 sq. ft.
Listed 47 days ago
Courtesy: Coldwell Banker Premier - Seaford
MLS Desu2115818
Fairfield At Long Neck
$319,900
3 Bed
2 Bath
2 Hf. Bath
- Tax Total Living Area:
- 1542 sq. ft.
Listed 48 days ago
Courtesy: Berkshire Hathaway Homeservices Penfed Realty
MLS Desu2115326
Pending
$319,900
3 Bed
2 Bath
- Tax Total Living Area:
- 1200 sq. ft.
Listed 52 days ago
Courtesy: 360 Property Solutions
MLS Desu2115484
Under Contract
Cooper Farms
$319,900
2 Bed
1 Bath
1 Hf. Bath
- Tax Total Living Area:
- 912 sq. ft.
Listed 71 days ago
Courtesy: Bryan Realty Group
MLS Dekt2047836
Plantation Lakes
$319,900
4 Bed
2 Bath
2 Hf. Bath
- Tax Total Living Area:
- 2200 sq. ft.
Listed 94 days ago
Courtesy: Long & Foster Real Estate, Inc.
MLS Desu2112508
Lake Pines
$319,900
3 Bed
2 Bath
- Tax Total Living Area:
- 1296 sq. ft.
Listed 119 days ago
Courtesy: The Real Estate Market
MLS Desu2110618
Under Contract
$319,900
3 Bed
2 Bath
1 Hf. Bath
- Tax Total Living Area:
- 1600 sq. ft.
Listed 137 days ago
Courtesy: The Real Agency
MLS Desu2107950
Lincoln Park
$319,900
3 Bed
1 Bath
1 Hf. Bath
- Tax Total Living Area:
- 1632 sq. ft.
Listed 138 days ago
Courtesy: Exp Realty, Llc
MLS Dekt2045746
Virtual Tour
Heritage Shores
$319,900
2 Bed
2 Bath
- Tax Total Living Area:
- 1569 sq. ft.
Listed 145 days ago
Courtesy: Thyme Real Estate Co Llc
MLS Desu2106960
Create an account
Save your favorite listings to view them later from multiple
devices by creating an account today or sign in.




