
5634 Pearsons Corner Rd, Dover, De 19904
Under Contract
Courtesy: Keller Williams Realty Central-delaware,
Tracey B Vega
Appliances
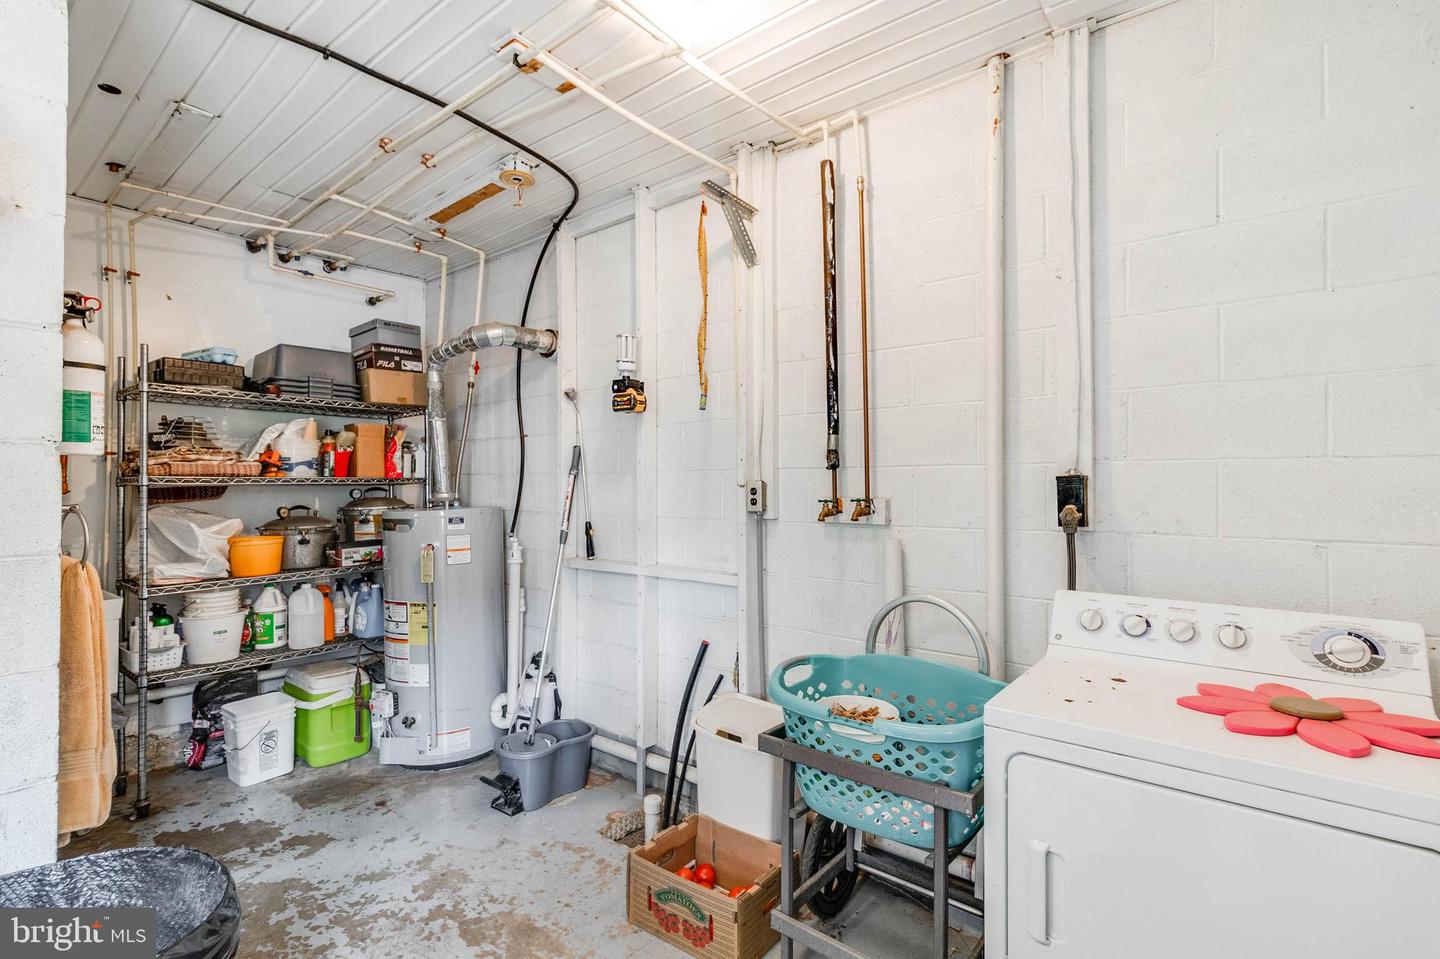
Oven/Range - Gas, Cooktop, Refrigerator, Extra Refrigerator/Freezer, Dishwasher, Washer, Dryer, Water Heater, Water Conditioner - OwnedBedrooms
3
Full Bath
2
Laundry
Main Floor
Rooms
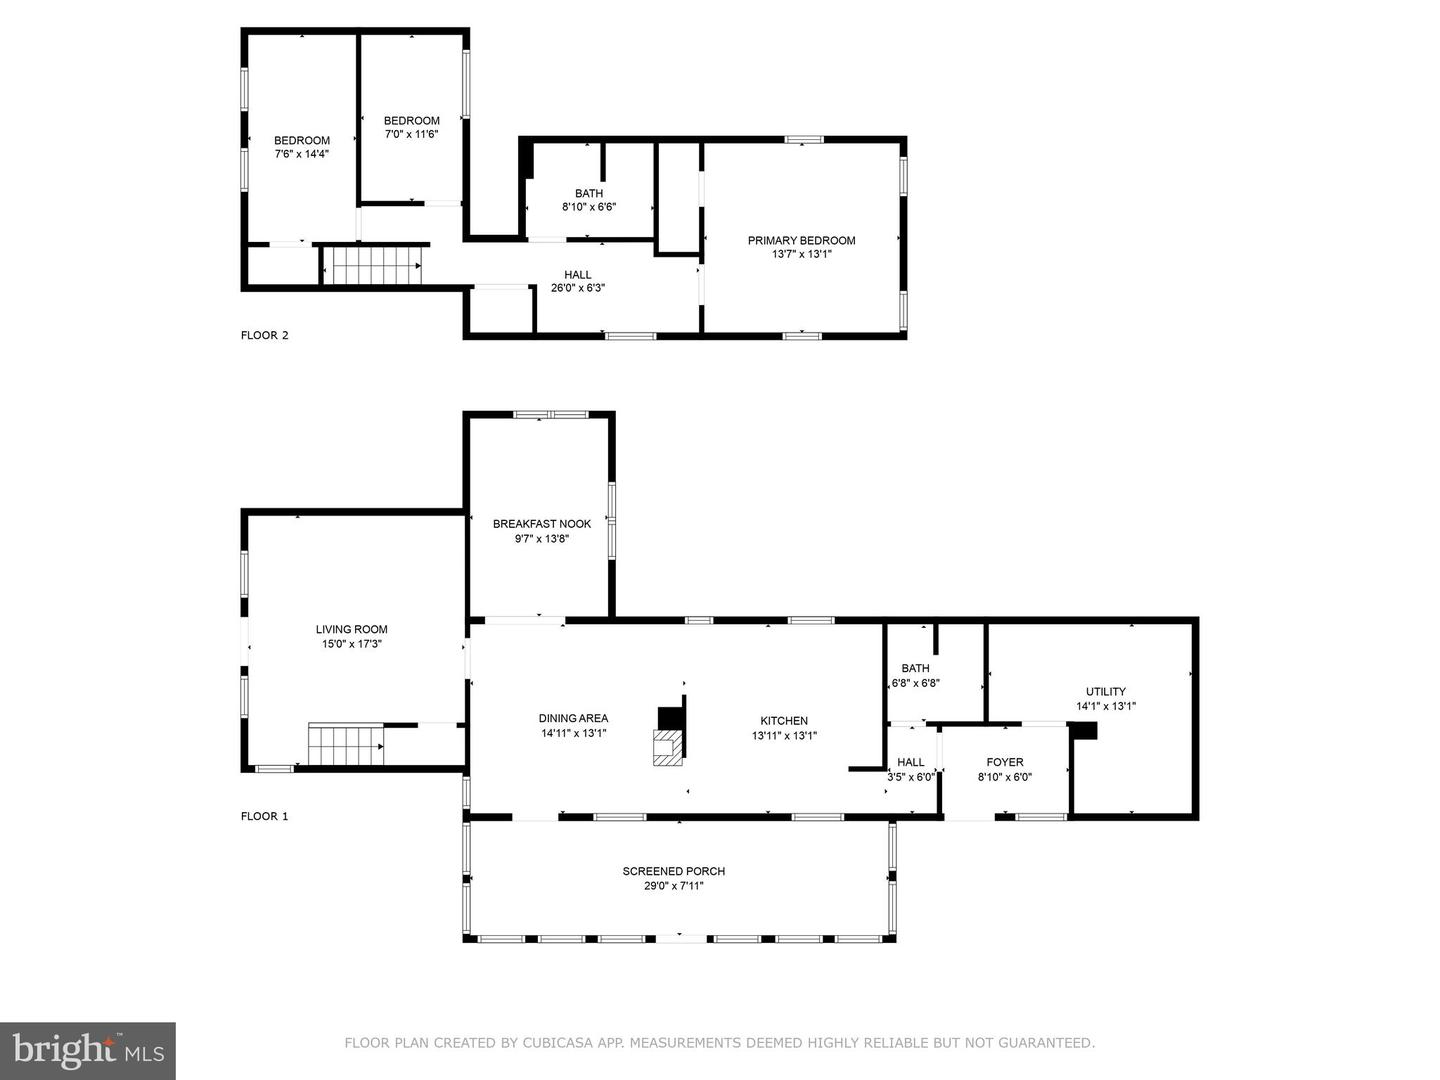
Living Room, Dining Room, Bedroom 2, Bedroom 3, Kitchen, Foyer, Breakfast Room, Bedroom 1, Utility Room, Bathroom 1, Bathroom 2
Living Area
1864 sq/ft
Fireplace(s)
1
Interior Features
- Ceiling Fan(s)
- Window Treatments
General
MLS
Dekt2038682
Community
None Available
Price
$550,000.00
Price/SQft
$295.06
Accessibility Features
2+ Access Exits
Area And Schools
School Tax
$1,587.00
District
CAPITAL
MLS
Dekt2038682
$550,000
3 Bed
2 Bath
- Tax Total Living Area:
- 1864 sq. ft.
- Lot Size:
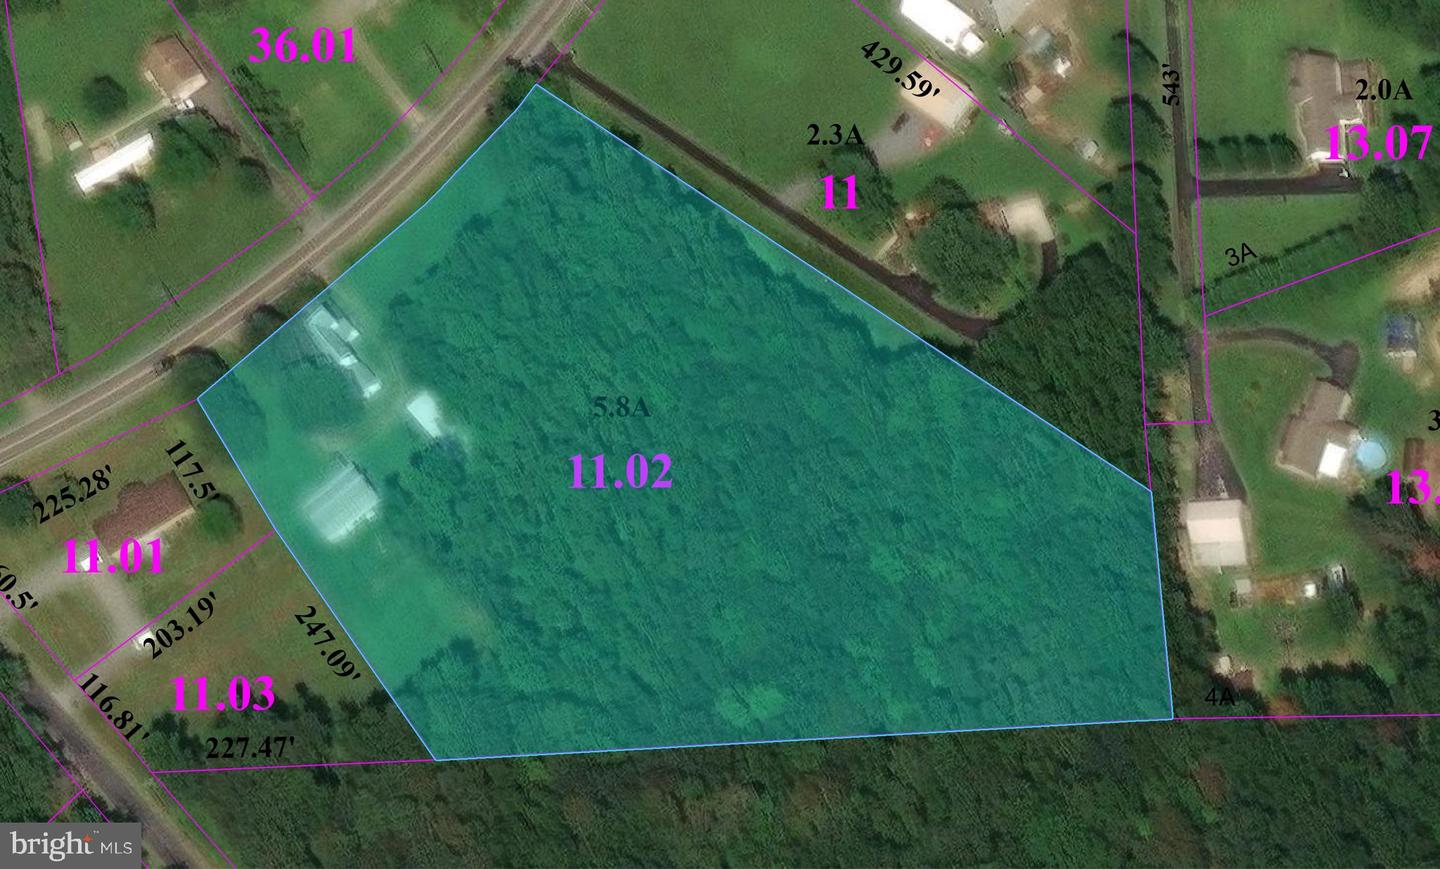
- 5.8 acres
Listed 391 days ago
*Motivated Seller*
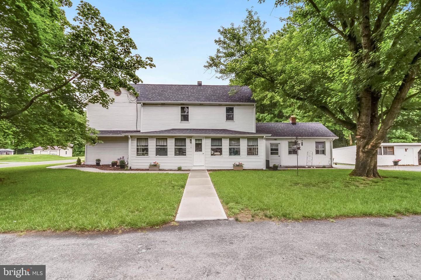
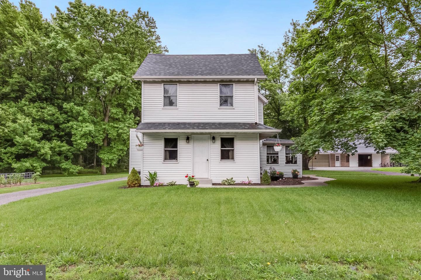
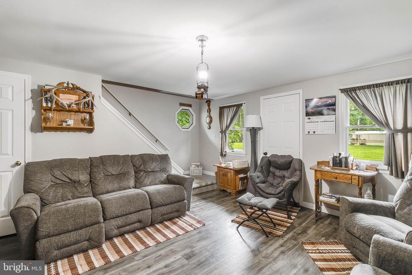
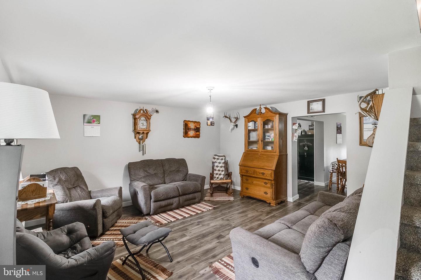
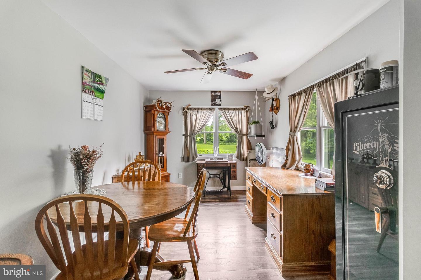
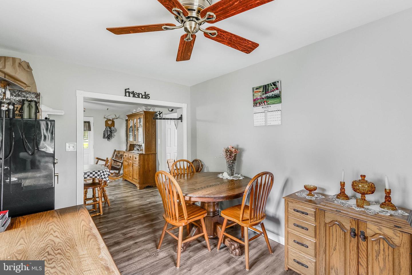
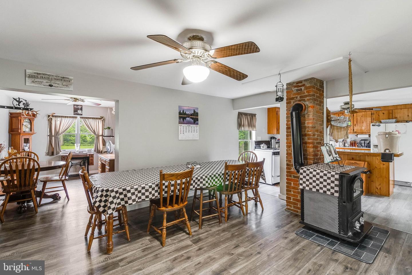
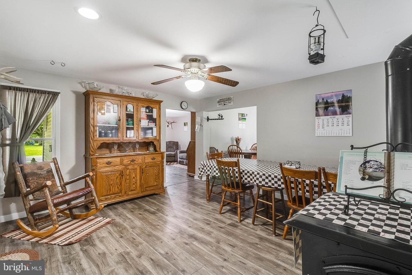
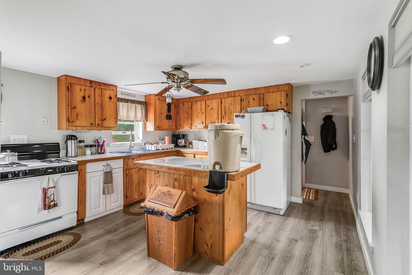
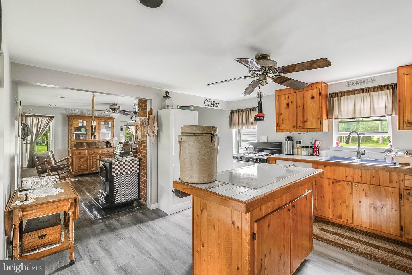
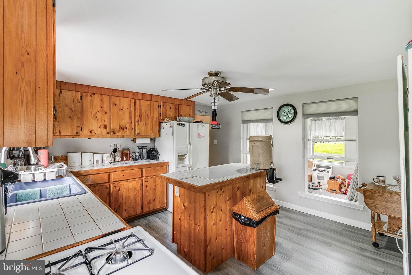
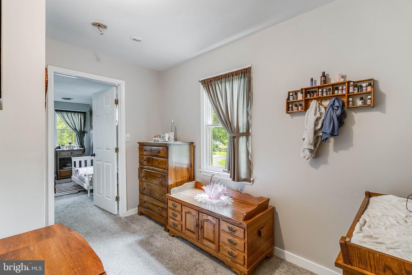
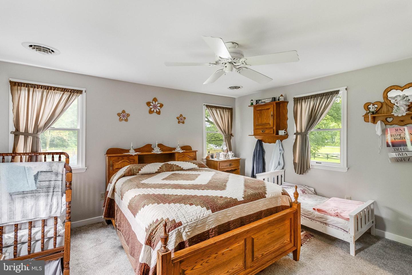
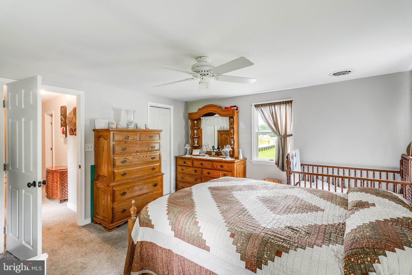
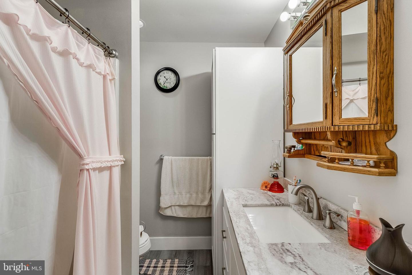
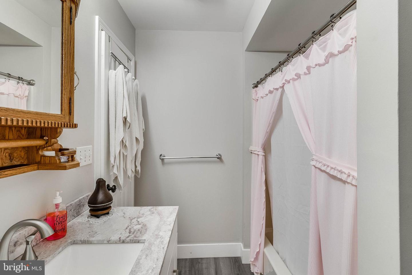
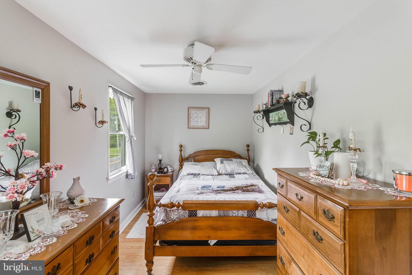
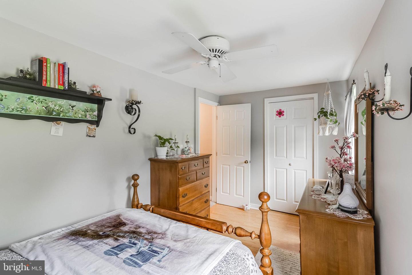
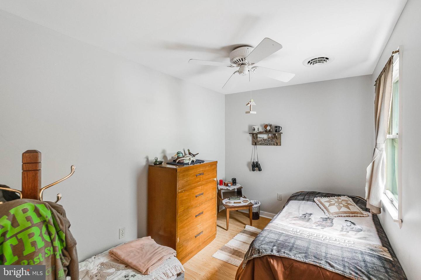
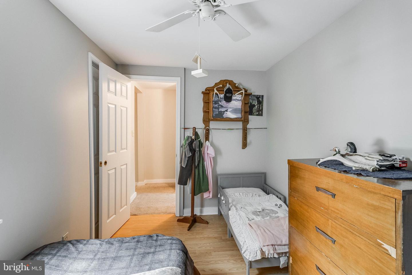
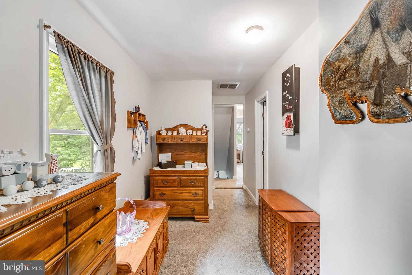
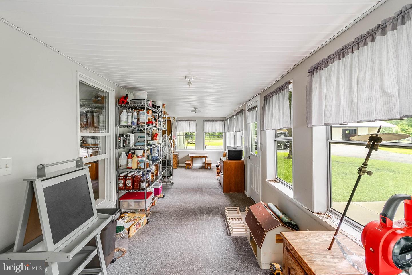
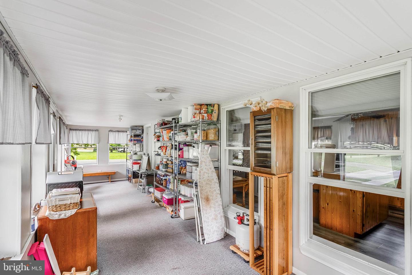
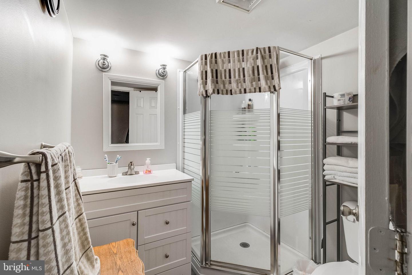
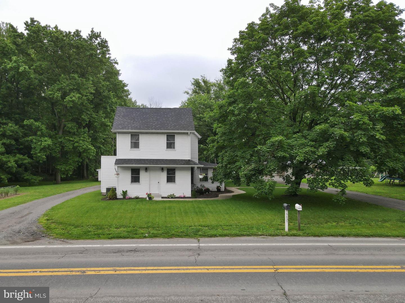
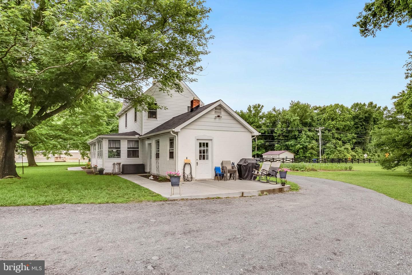
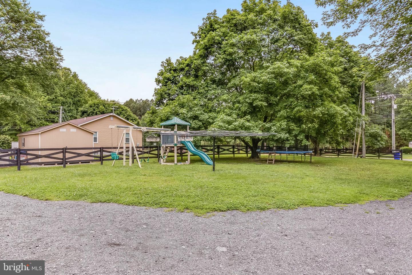
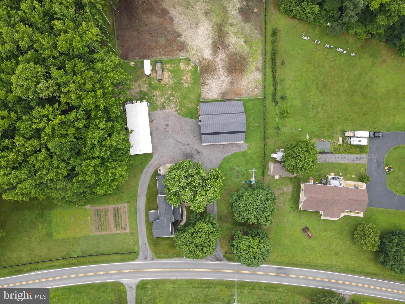
Welcome home to 5634 Pearsons Corner Rd in Dover, DE - Originally built in 1908 and thoughtfully updated in 2022, this charming 3-bedroom, 2-bath home sits on 5.8 acres and blends classic character with modern upgrades. Inside, you'll find new flooring, updated bathrooms, a new roof, and a beautifully refreshed kitchen featuring handcrafted Amish cabinetry. The layout offers a spacious eat-in kitchen, formal dining room, and cozy family room, with a lovely sunroom perfect for relaxing on warm afternoons. A full bath and laundry area are located on the main floor, while all three bedrooms and a second full bath are upstairs. Five ceiling fans are installed throughout the home, with one upstairs being conveyed as-is. The home also includes a water conditioner, which has not been used by the seller and is also conveyed as-is.
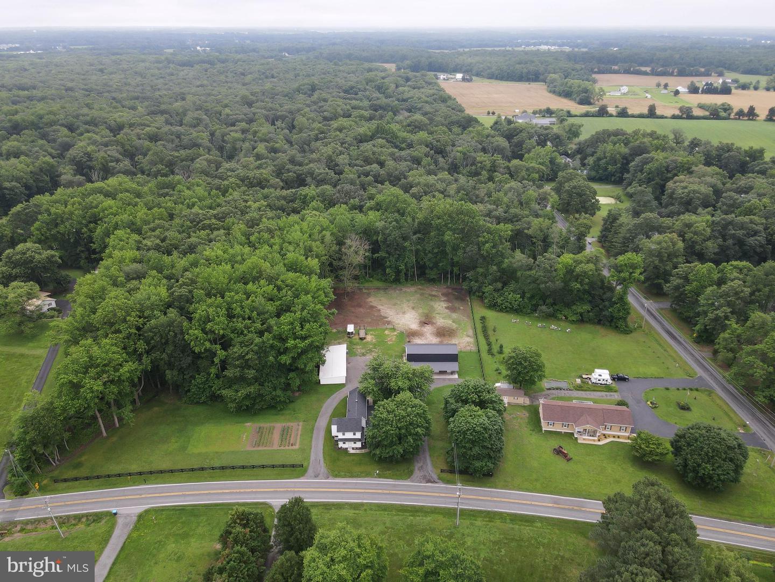
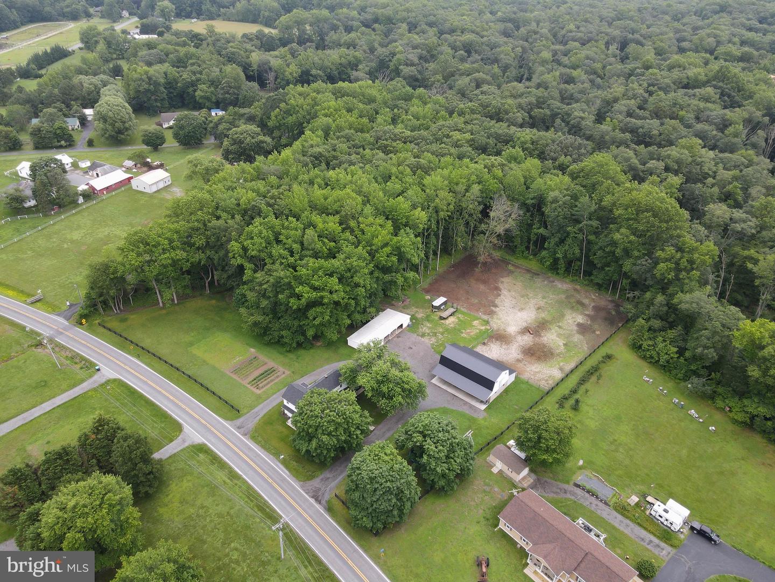
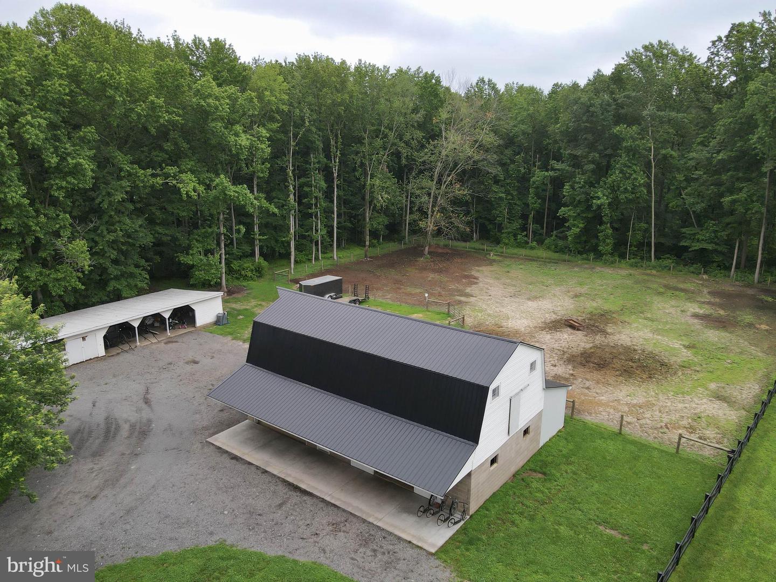
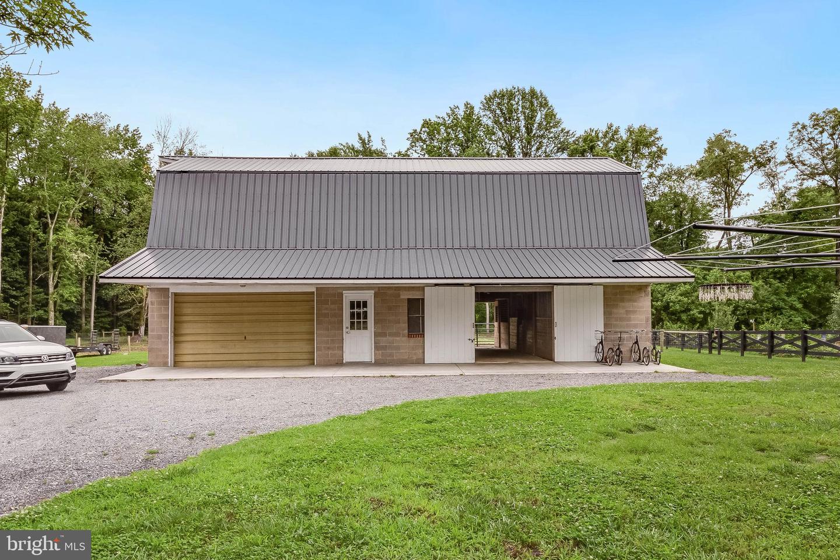
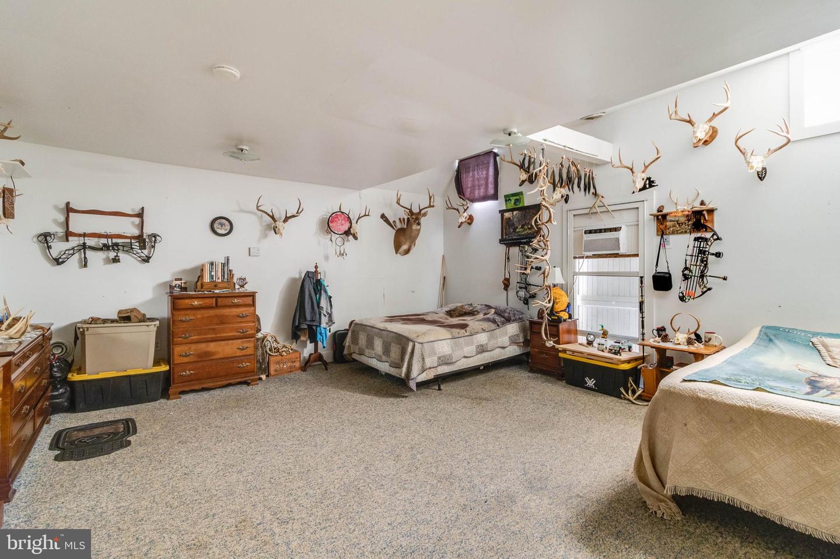
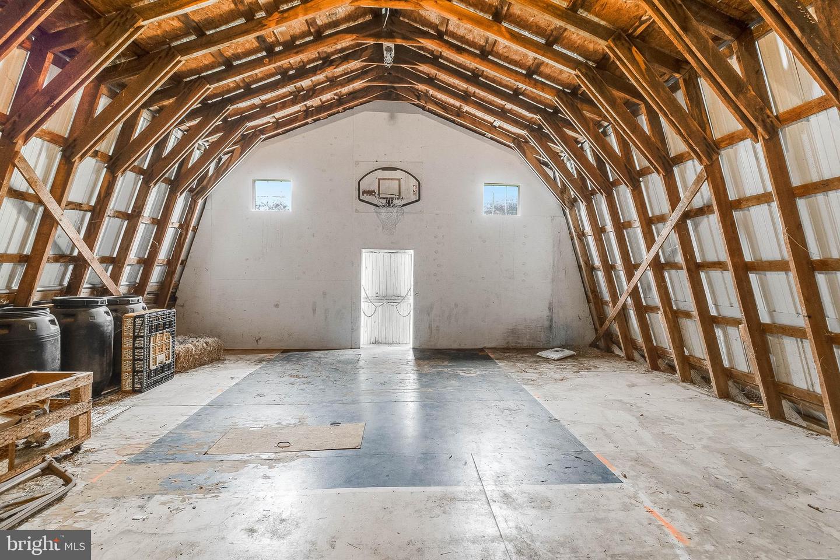
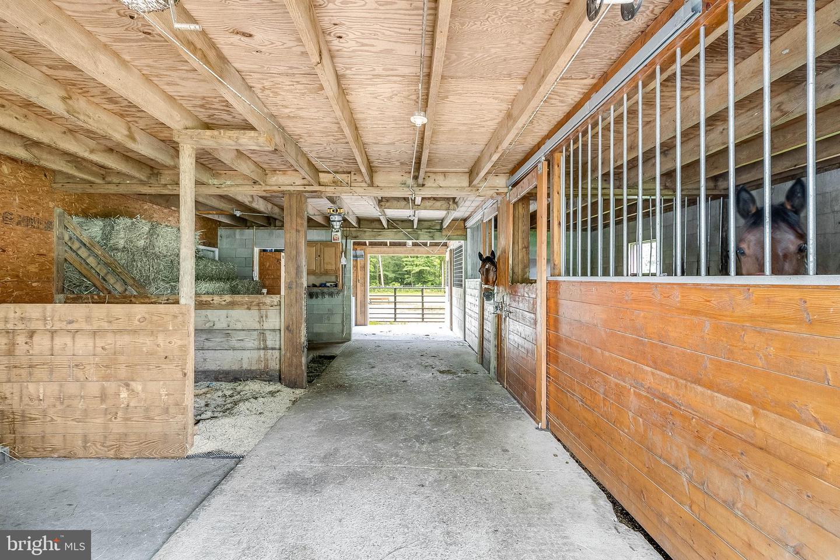
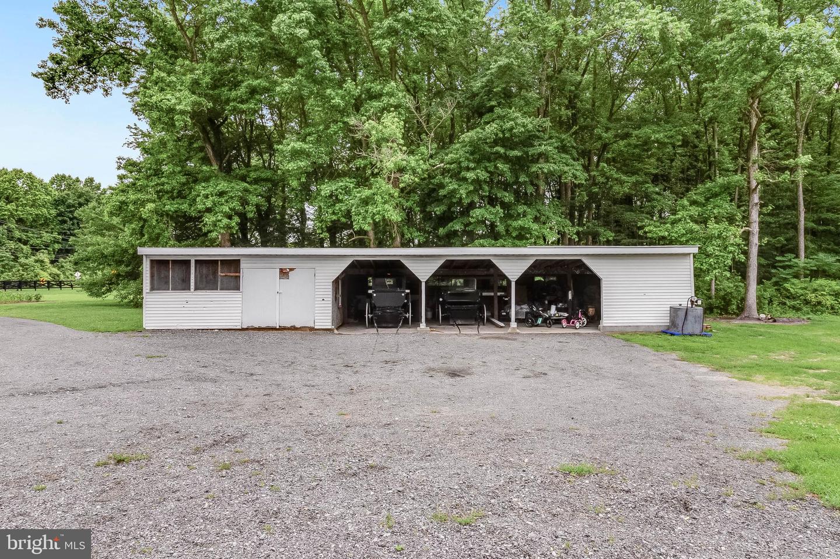
The property includes two detached outbuildings. The first is a 52x26 garage, approximately 1,352 square feet, with a newer metal roof (2022), space for two cars, three horse stalls, hay storage, and a finished upstairs area currently used as sleeping quarters. This versatile space includes electric, heat, window A/C, and an unfinished storage area, making it ideal for a guest suite, hobby room, or recreational area. The second outbuilding is approximately 1,364 square feet (62x22) and features three open bays used for buggy storage, along with a chicken coop.
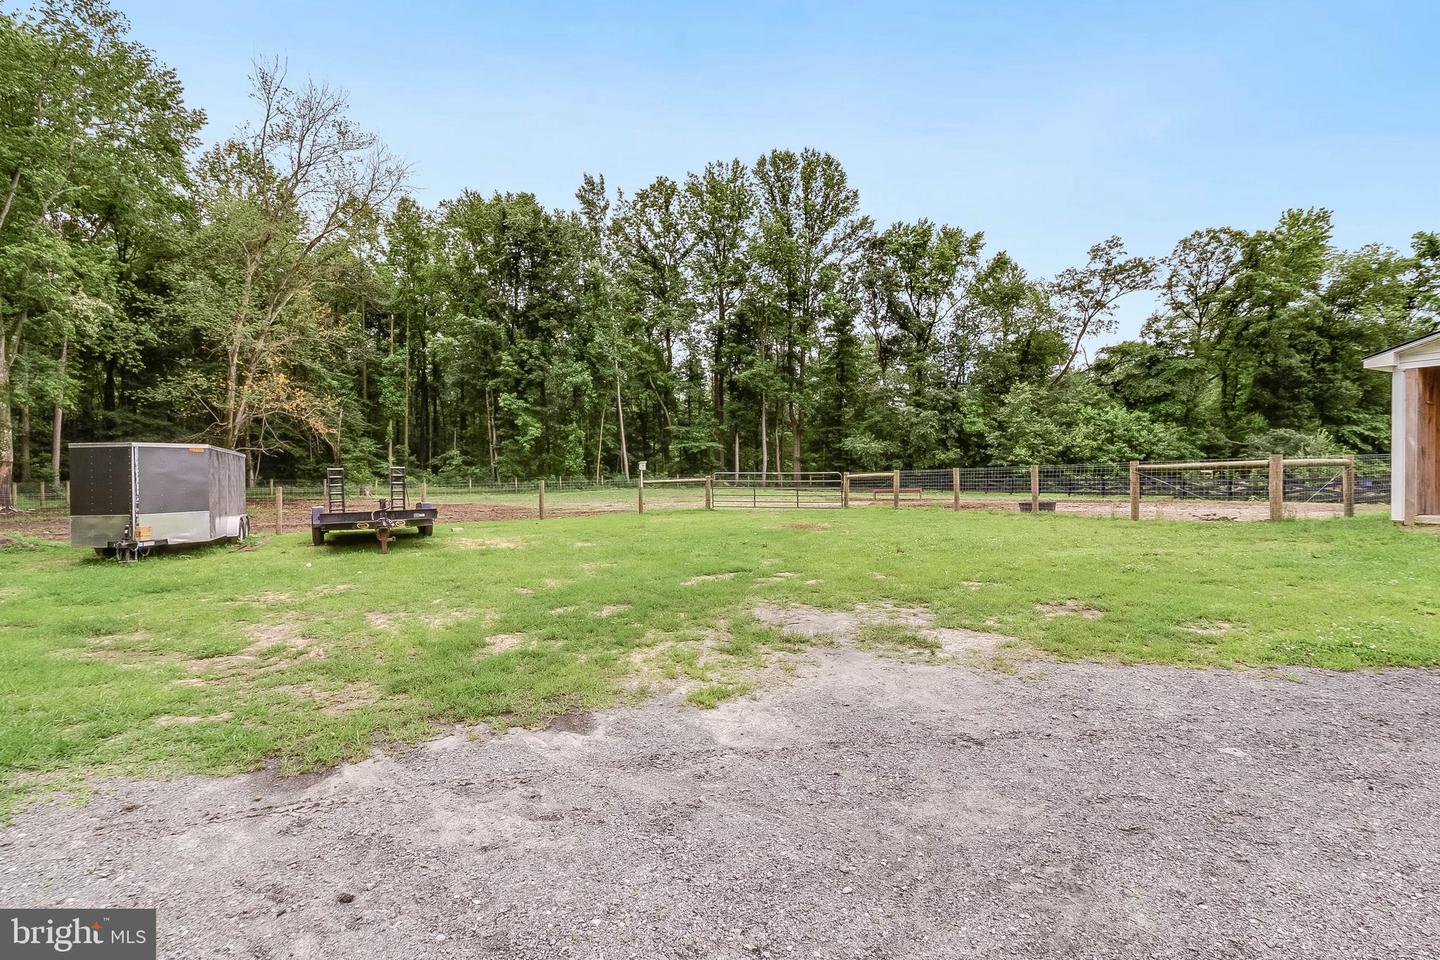
An approved permit for a 32x56 detached pole building will be provided to the new owner. The seller, a licensed and insured Amish builder, is willing to complete the project for an agreed-upon price if desired. Additional highlights include Anderson windows, a new water heater, upstairs air conditioning in the main home, a second fridge in the entryway that will stay, and a new fence installed in 2022. A Class H septic inspection and updated septic design will also be provided. Wetland delineation has been completed, and a map will be shared with the buyer—offering the option to clear additional wooded areas if more usable land is desired.
The home is currently occupied as an Amish farm. There is electric throughout, heat upstairs, and the main level is heated via coal stove. The seller is willing to install baseboard heating on the first floor if needed to meet financing requirements. Located just outside the heart of Dover, this property combines peaceful rural living with easy access to shopping, dining, and commuter routes. A rare opportunity to own a beautifully updated farmhouse with functional outbuildings and plenty of space to grow.
Welcome home to 5634 Pearsons Corner Rd in Dover, DE - Originally built in 1908 and thoughtfully updated in 2022, this charming 3-bedroom, 2-bath home sits on 5.8 acres and blends classic character with modern upgrades. Inside, you'll find new flooring, updated bathrooms, a new roof, and a beautifully refreshed kitchen featuring handcrafted Amish cabinetry. The layout offers a spacious eat-in kitchen, formal dining room, and cozy family room, with a lovely sunroom perfect for relaxing on warm afternoons. A full bath and laundry area are located on the main floor, while all three bedrooms and a second full bath are upstairs. Five ceiling fans are installed throughout the home, with one upstairs being conveyed as-is. The home also includes a water conditioner, which has not been used by the seller and is also conveyed as-is.
The property includes two detached outbuildings. The first is a 52x26 garage, approximately 1,352 square feet, with a newer metal roof (2022), space for two cars, three horse stalls, hay storage, and a finished upstairs area currently used as sleeping quarters. This versatile space includes electric, heat, window A/C, and an unfinished storage area, making it ideal for a guest suite, hobby room, or recreational area. The second outbuilding is approximately 1,364 square feet (62x22) and features three open bays used for buggy storage, along with a chicken coop.
An approved permit for a 32x56 detached pole building will be provided to the new owner. The seller, a licensed and insured Amish builder, is willing to complete the project for an agreed-upon price if desired. Additional highlights include Anderson windows, a new water heater, upstairs air conditioning in the main home, a second fridge in the entryway that will stay, and a new fence installed in 2022. A Class H septic inspection and updated septic design will also be provided. Wetland delineation has been completed, and a map will be shared with the buyer—offering the option to clear additional wooded areas if more usable land is desired.
The home is currently occupied as an Amish farm. There is electric throughout, heat upstairs, and the main level is heated via coal stove. The seller is willing to install baseboard heating on the first floor if needed to meet financing requirements. Located just outside the heart of Dover, this property combines peaceful rural living with easy access to shopping, dining, and commuter routes. A rare opportunity to own a beautifully updated farmhouse with functional outbuildings and plenty of space to grow.
Similar Listings
Bishops Landing
$550,000
4 Bed
3 Bath
1 Hf. Bath
- Tax Total Living Area:
- 2208 sq. ft.
Listed 20 days ago
Courtesy: Long & Foster Real Estate, Inc.
MLS Desu2114566
Under Contract
Preserve At Jefferson Creek
$550,000
4 Bed
3 Bath
1 Hf. Bath
- Tax Total Living Area:
- 2457 sq. ft.
Listed 26 days ago
Courtesy: Berkshire Hathaway Homeservices Penfed Realty
MLS Desu2114758
Cattail Creek
$550,000
4 Bed
3 Bath
- Tax Total Living Area:
- 3225 sq. ft.
Listed 46 days ago
Courtesy: Crown Homes Real Estate
MLS Dekt2047840
Blackwater Village
$550,000
4 Bed
2 Bath
1 Hf. Bath
- Tax Total Living Area:
- 2000 sq. ft.
Listed 52 days ago
Courtesy: Northrop Realty
MLS Desu2112460
PendingVirtual Tour
Chapel Green
$550,000
4 Bed
2 Bath
1 Hf. Bath
- Tax Total Living Area:
- 2507 sq. ft.
Listed 85 days ago
Courtesy: Re/max Horizons
MLS Desu2111104
Under Contract
Fox Haven
$550,000
4 Bed
3 Bath
- Tax Total Living Area:
- 2115 sq. ft.
Listed 101 days ago
Courtesy: Northrop Realty
MLS Desu2107704
$550,000
4 Bed
3 Bath
- Tax Total Living Area:
- 2626 sq. ft.
Listed 114 days ago
Courtesy: Keller Williams Realty
MLS Desu2107428
Under ContractVacation Rental
Ocean View Beach Club
$550,000
3 Bed
2 Bath
1 Hf. Bath
- Tax Total Living Area:
- 2000 sq. ft.
Listed 163 days ago
Courtesy: 1st Choice Properties Llc
MLS Desu2104760
Green Briar
$550,000
3 Bed
2 Bath
1 Hf. Bath
- Tax Total Living Area:
- 1971 sq. ft.
Listed 284 days ago
Courtesy: Keller Williams Realty
MLS Desu2098472
Sold
Broadkill Beach
$550,000
3 Bed
2 Bath
- Tax Total Living Area:
- 1092 sq. ft.
Sold 08/22/2025
Courtesy: Jack Lingo - Lewes
MLS Desu2088332
Virtual Tour
Sterling Crossing
$549,999
3 Bed
2 Bath
1 Hf. Bath
- Tax Total Living Area:
- 2530 sq. ft.
Listed 279 days ago
Courtesy: Dave Mccarthy & Associates, Inc.
MLS Desu2099058
Egret Shores
$549,990
3 Bed
2 Bath
- Tax Total Living Area:
- 1976 sq. ft.
Listed 20 days ago
Courtesy: Delaware Homes Inc
MLS Desu2115612




