
58 Representative Ln, Dover, De 19904
Under ContractVirtual Tour
Courtesy: Exp Realty, Llc,
Jemimah E. Chuks
Appliances
Cooktop, Built-In Range, Dishwasher, Energy Efficient Appliances, Built-In MicrowaveBedrooms
3
Full Bath
2
Half Bath
2
Laundry
Lower Floor
Rooms
Living Room, Dining Room, Primary Bedroom, Bedroom 2, Kitchen, Family Room, Bedroom 1, Laundry, Other
Living Area
2545 sq/ft
Flooring
Tile/brick, Carpet
Interior Features
- Primary Bath(s)
- Kitchen - Island
- Butlers Pantry
- Ceiling Fan(s)
- Sprinkler System
- Air Filter System
- Water Treat System
- Dining Area
General
MLS
Dekt2049172
Community
Senators Lake
Price
$355,000.00
Price/SQft
$177.15
HOA Fee
$250.00
HOA Fee Frequency
Annually
Area And Schools
School Tax
$1,592.00
District
CAPITAL
Senators Lake
MLS
Dekt2049172
$355,000
3 Bed
2 Bath
2 Hf. Bath
- Tax Total Living Area:
- 2545 sq. ft.
- Lot Size:
- 0.15 acres
HOA: $250 Annually
Listed 23 days ago
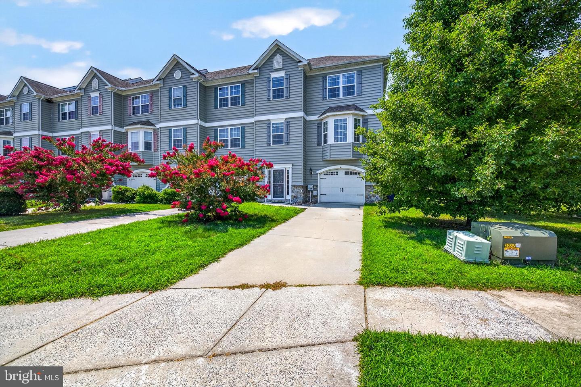
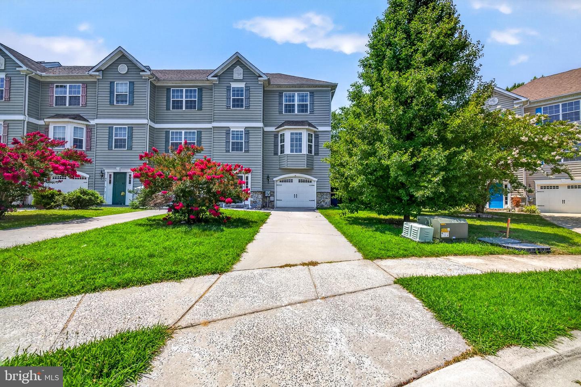
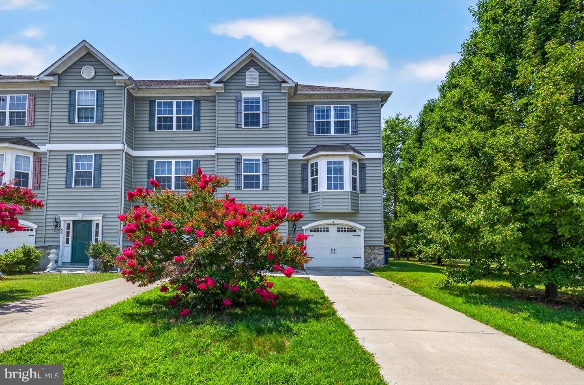
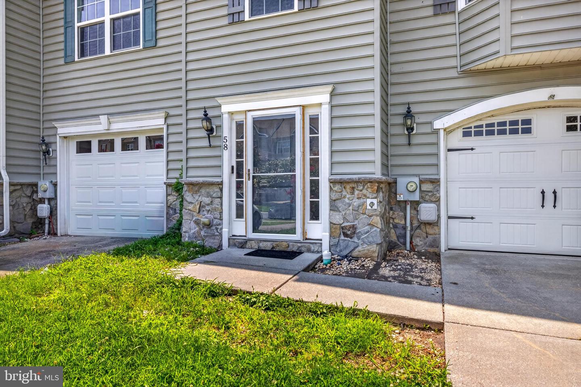
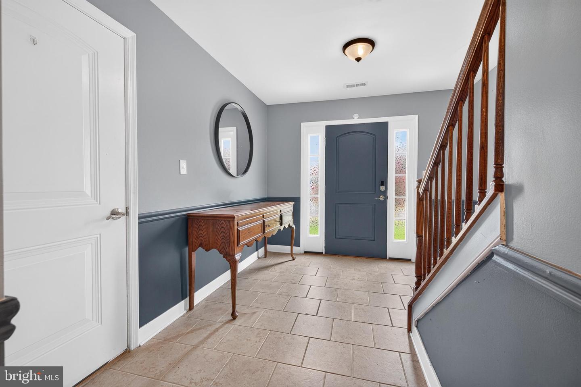
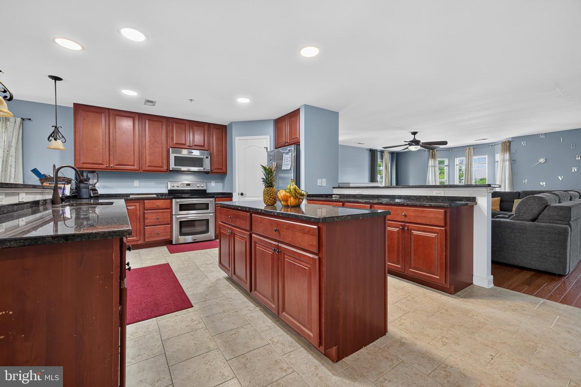
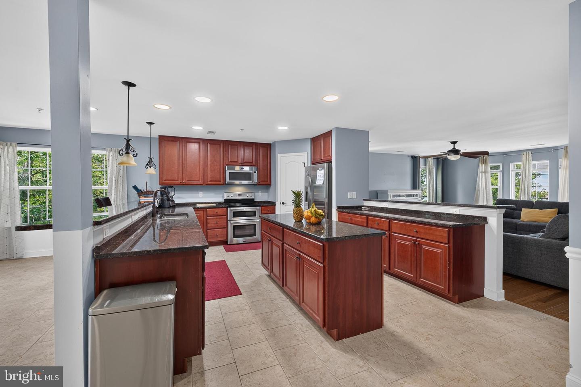
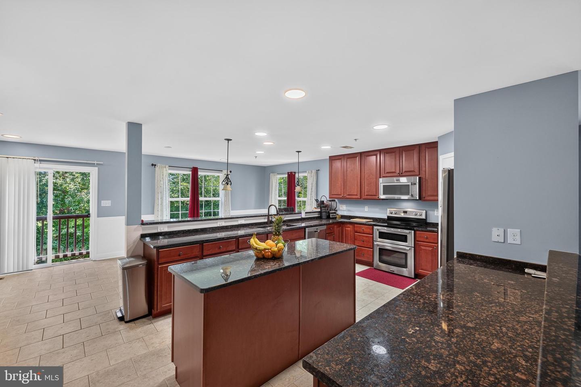
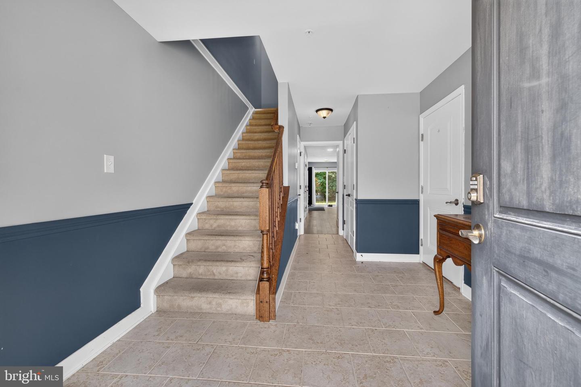
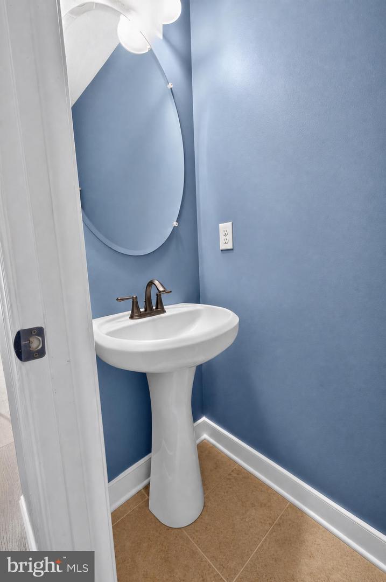
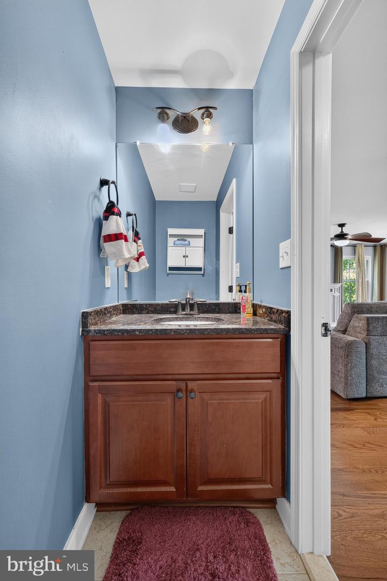
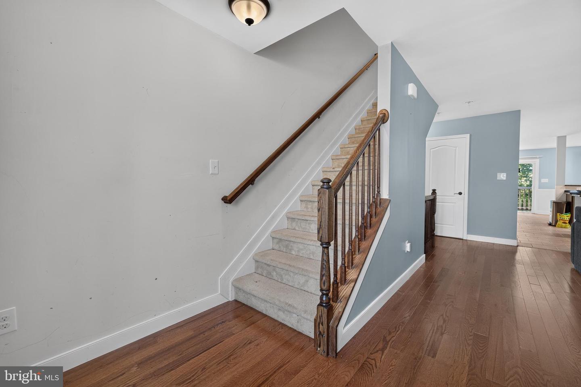
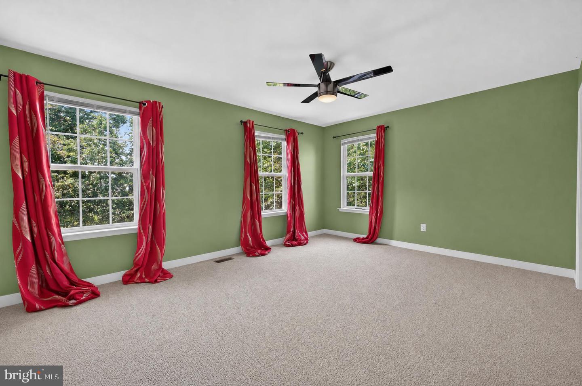
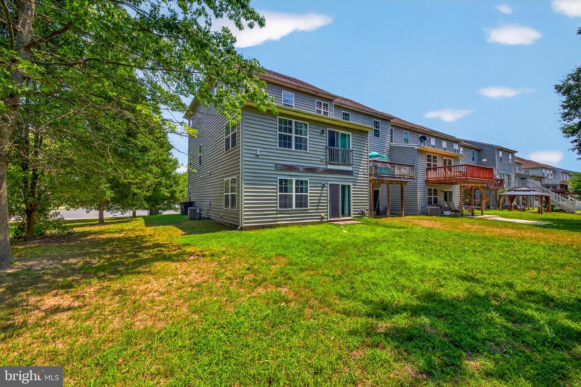
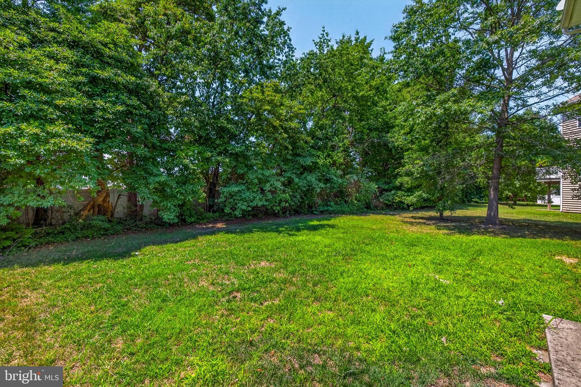
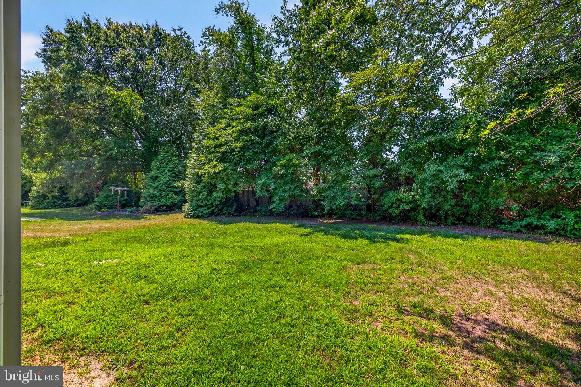
Prepare to be impressed by the amount of space inside this oversized end-unit three-level home at 58 Representative Lane in Dover’s Senators Lake community. Featuring three generously sized bedrooms, two full bathrooms, two half bathrooms, a one-car garage, a two-car driveway, and a spacious backyard, this home offers flexible living areas designed to accommodate a variety of needs.
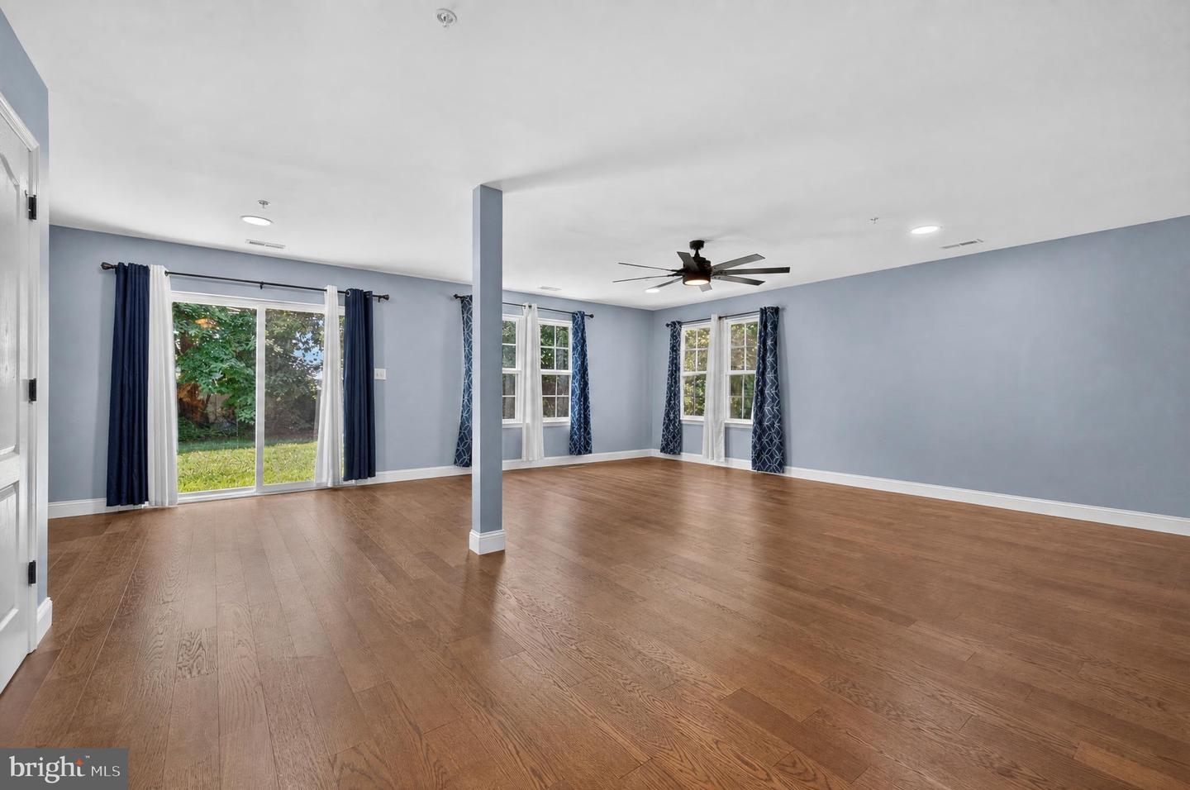
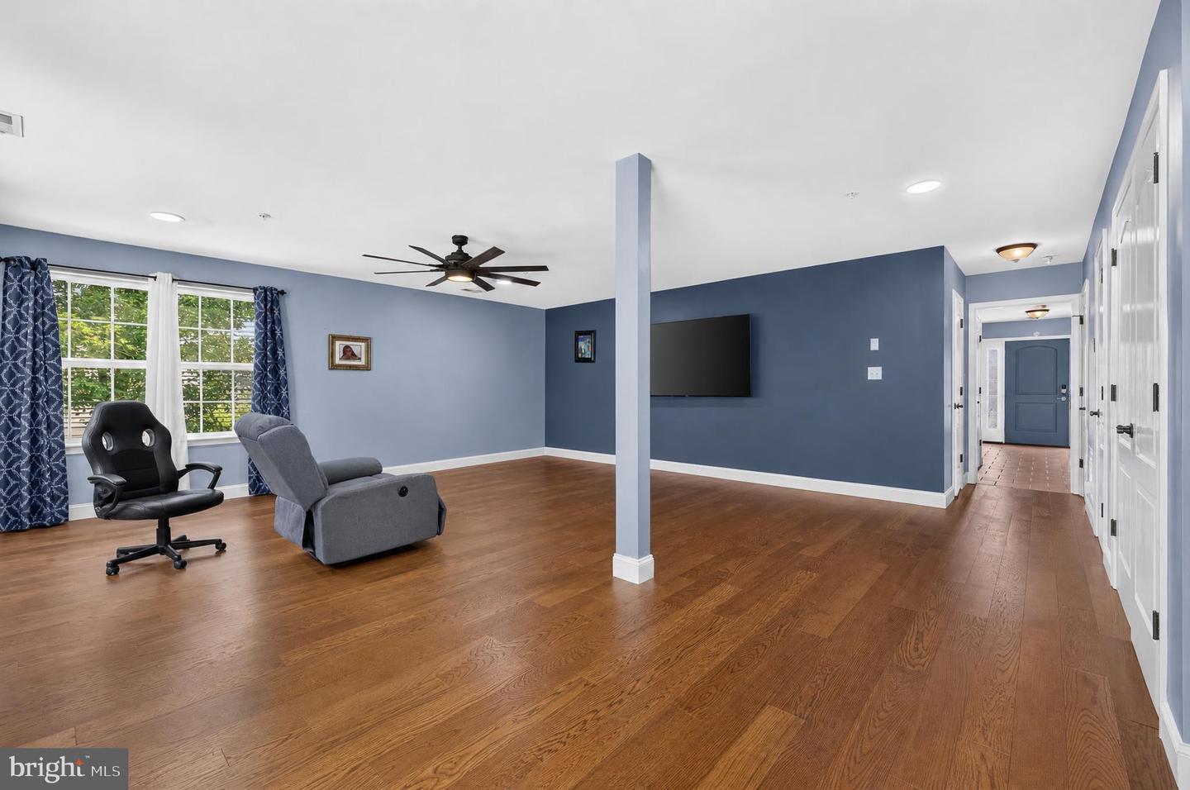
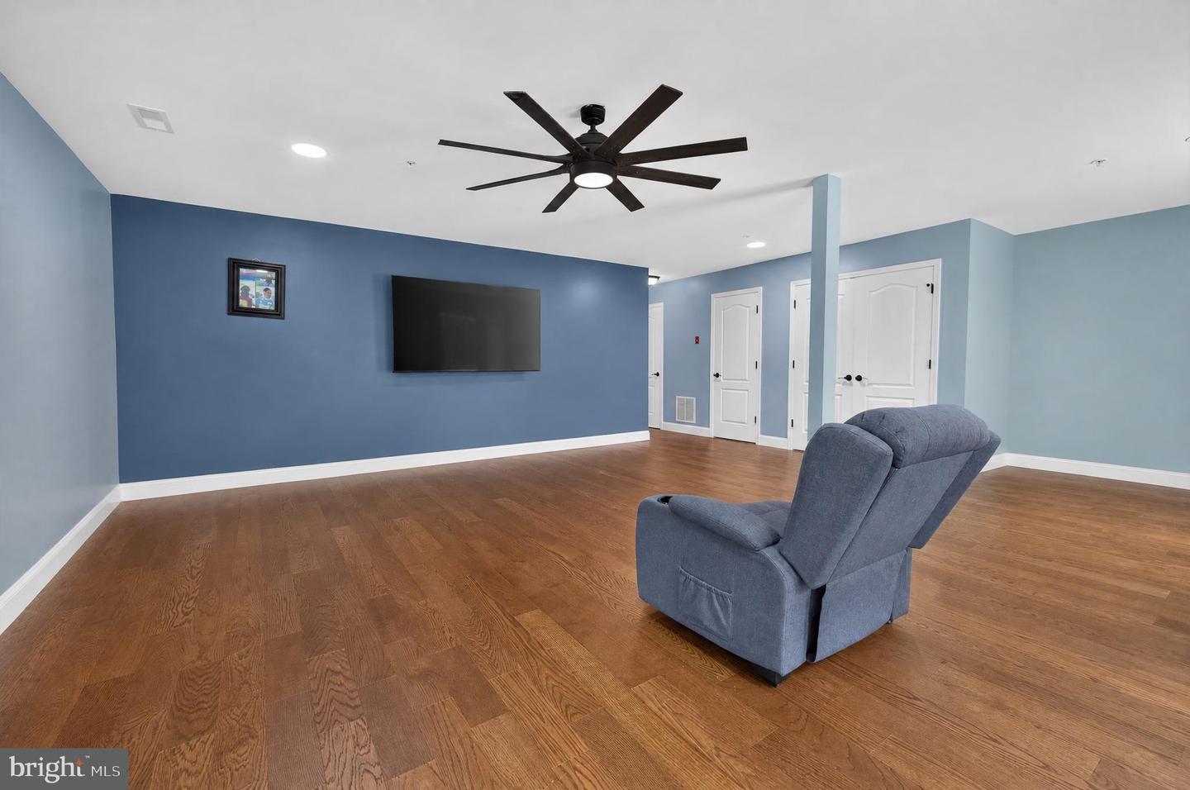
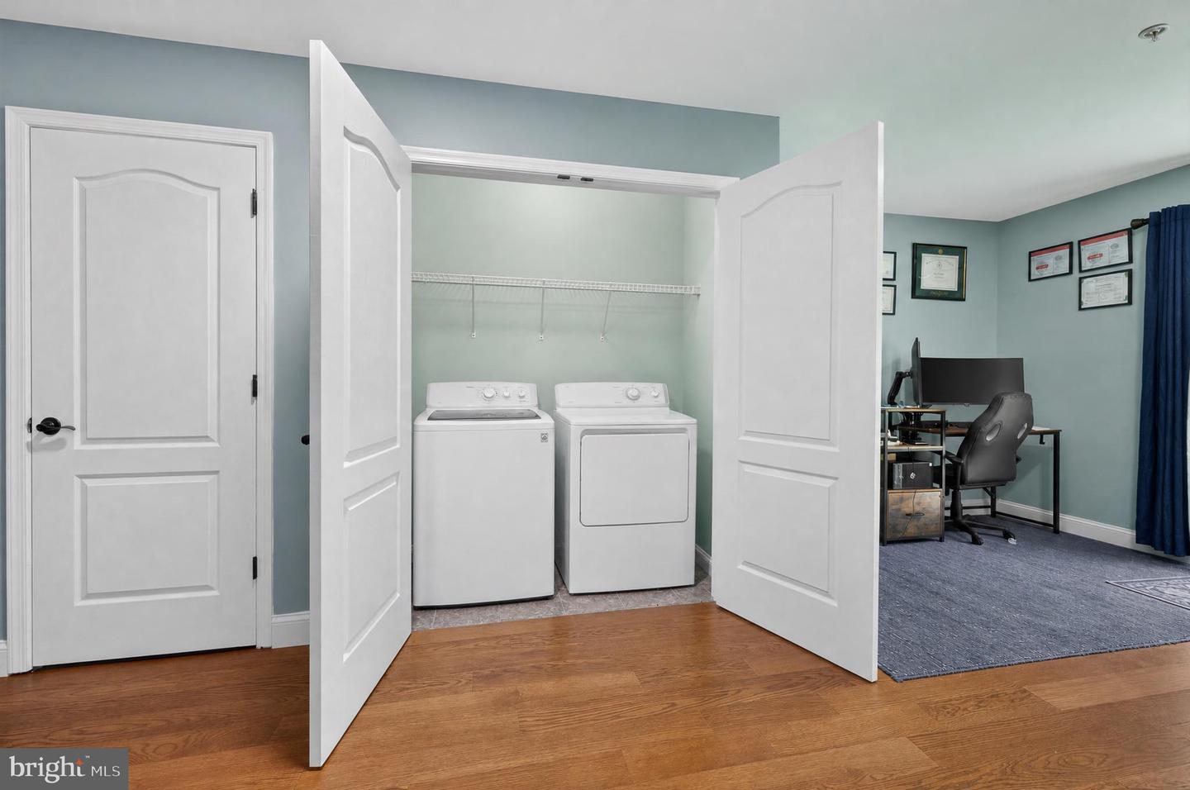
The fully finished ground level provides an expansive bonus space that can be used as a home theater, recreation room, second family room, fitness area, home office, or gathering space. A sliding glass door leads directly to the backyard, creating a convenient connection between indoor and outdoor living.
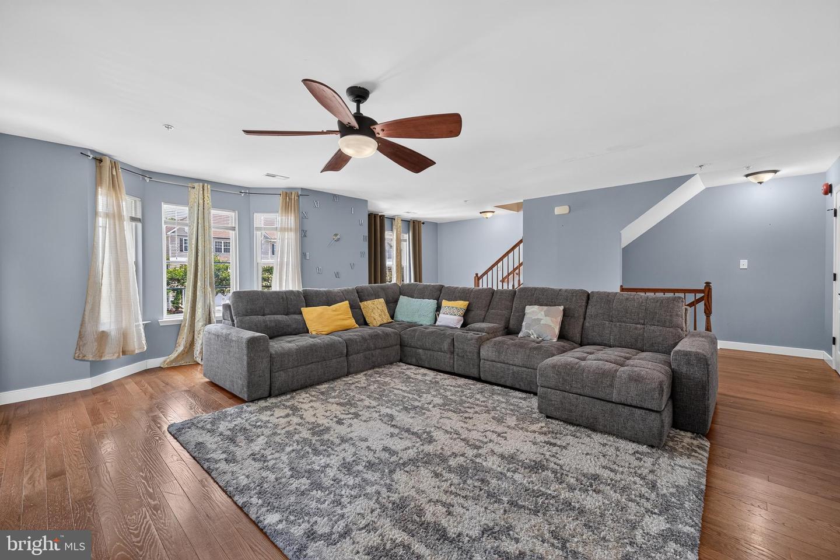
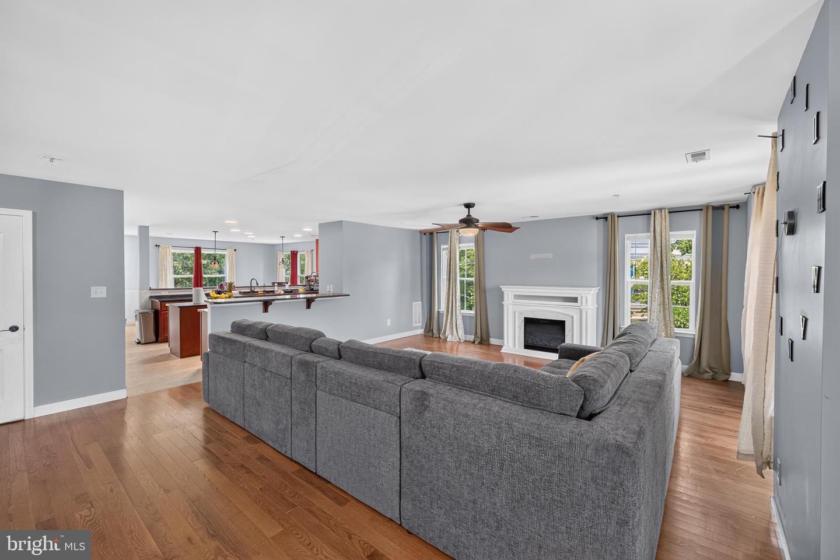
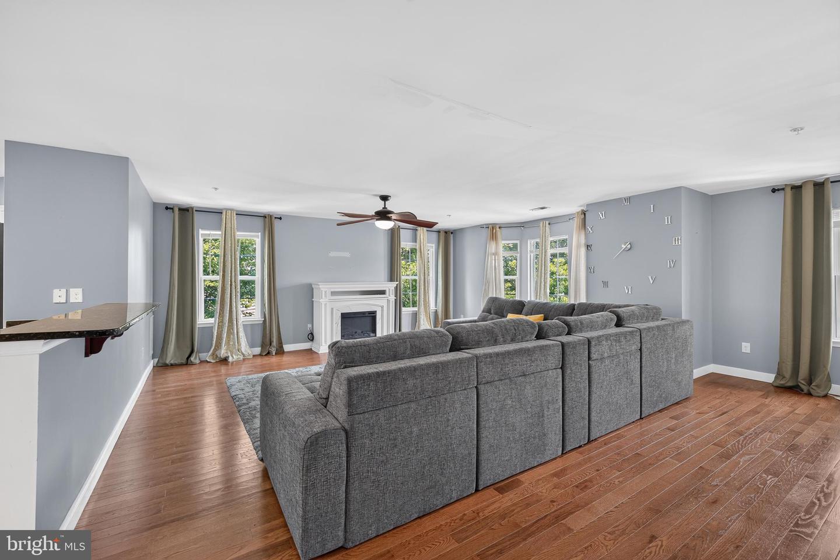
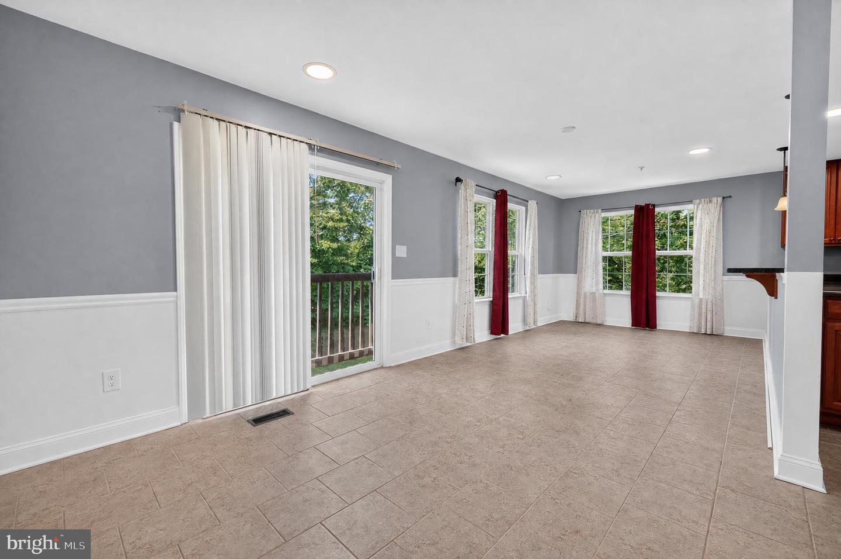
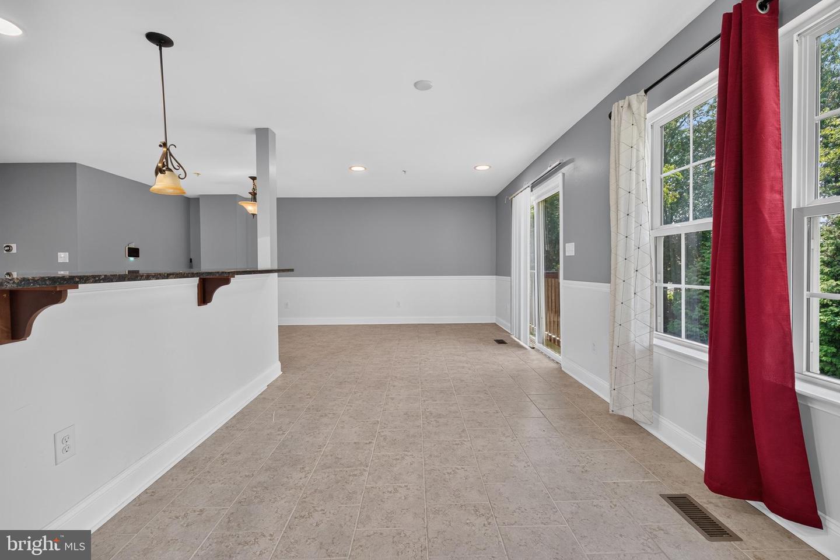
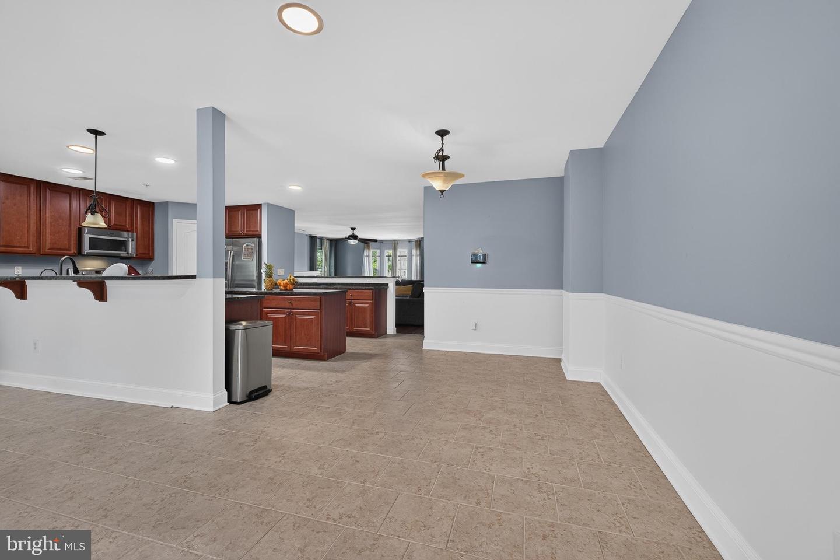
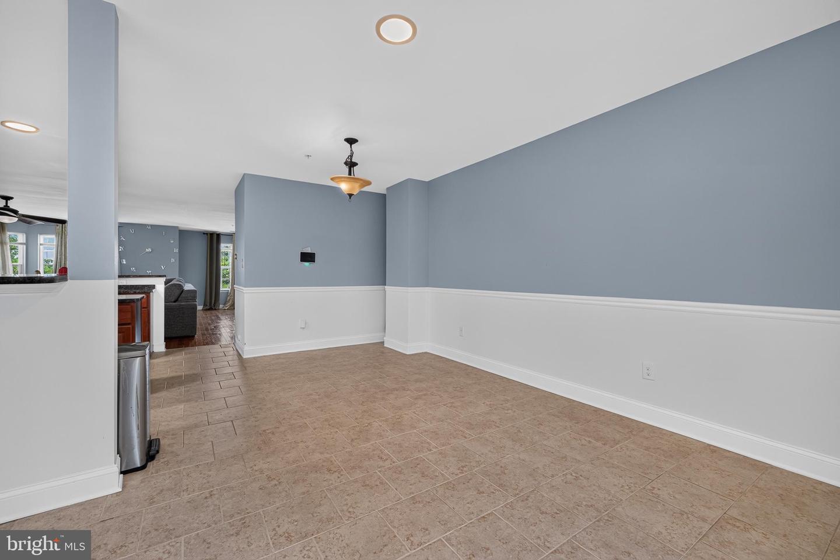
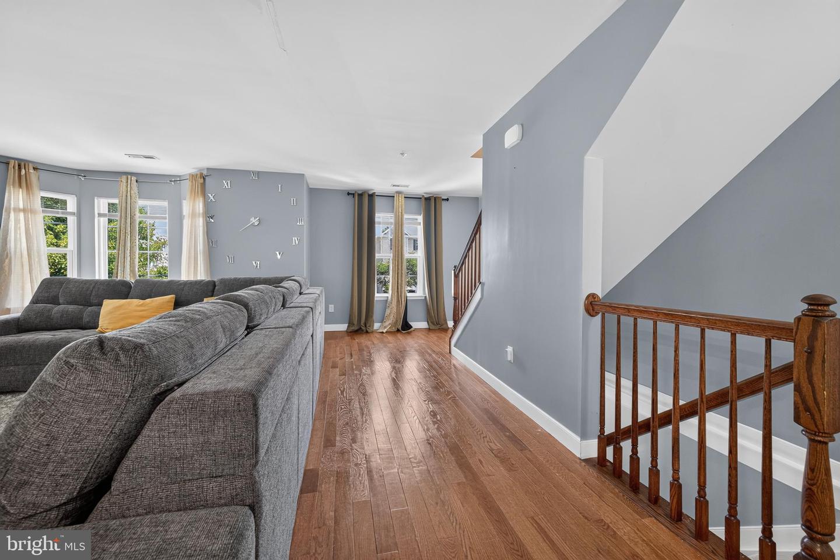
On the main level, a spacious living room flows into the large, open-concept kitchen. The kitchen features an oversized center island, generous countertop space, and an abundance of cabinetry for storage. An additional room beside the kitchen can serve as a sunroom, morning room, casual sitting area, playroom, or additional living space. A separate dining area offers plenty of room for everyday meals and entertaining.
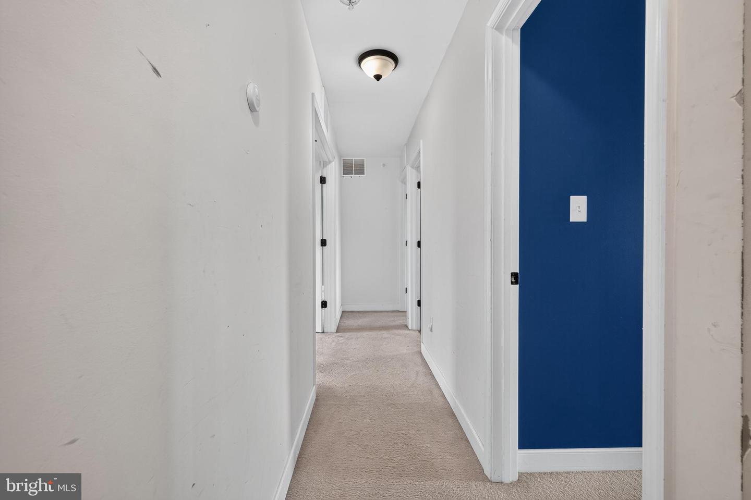
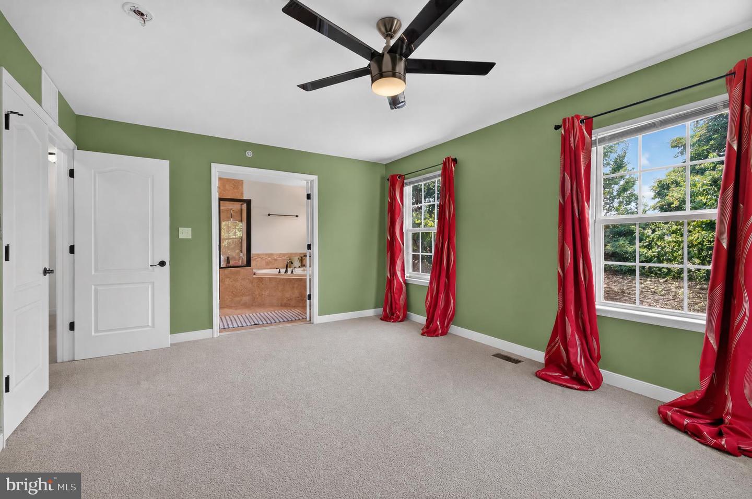
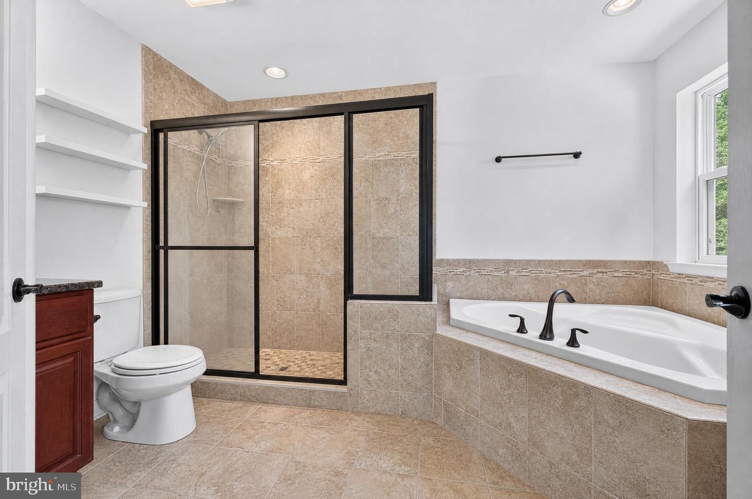
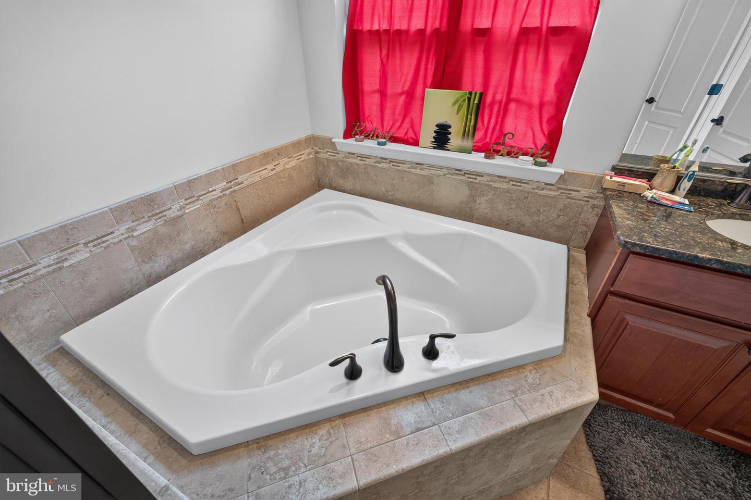
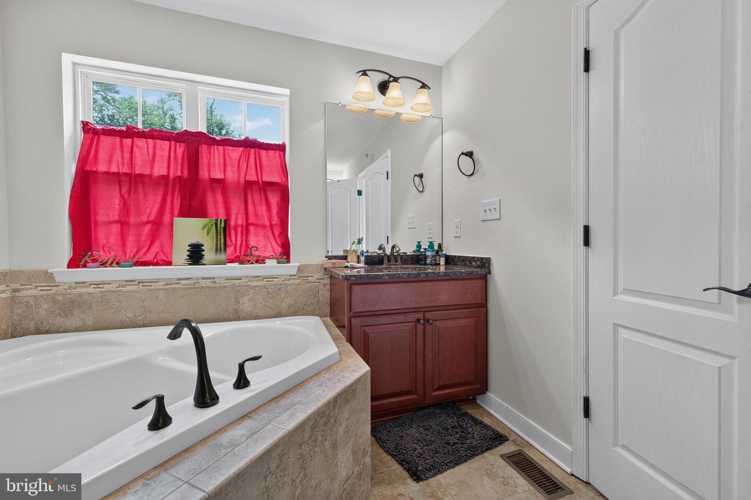
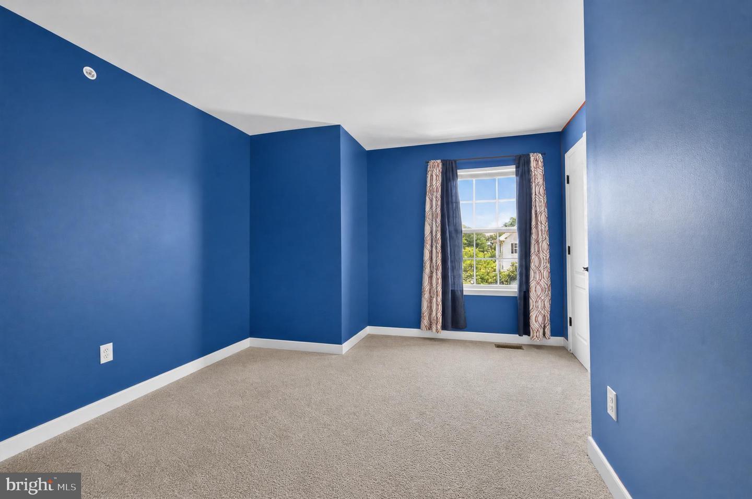
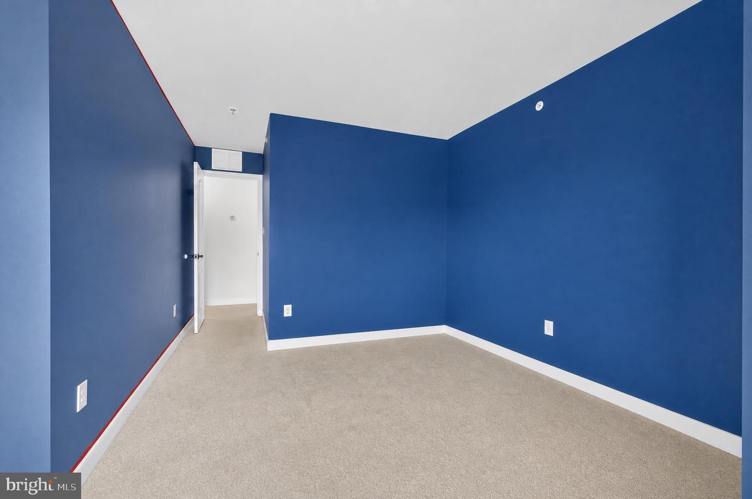
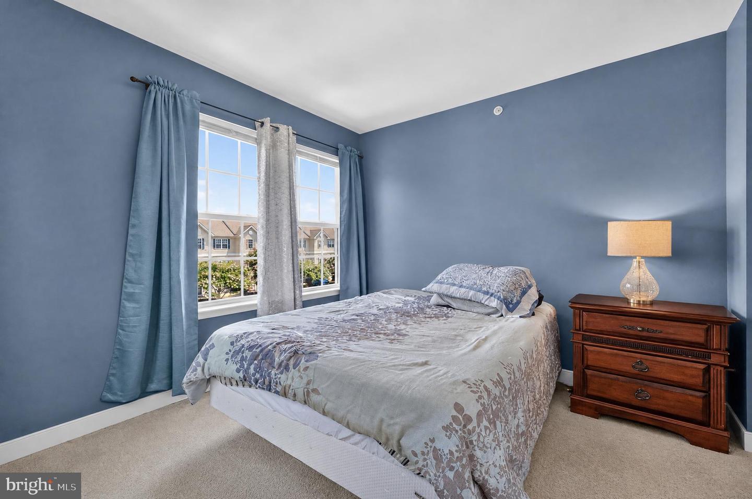
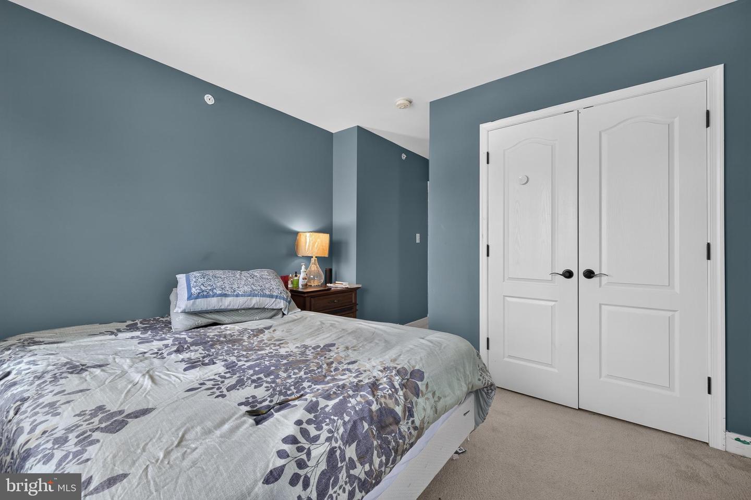
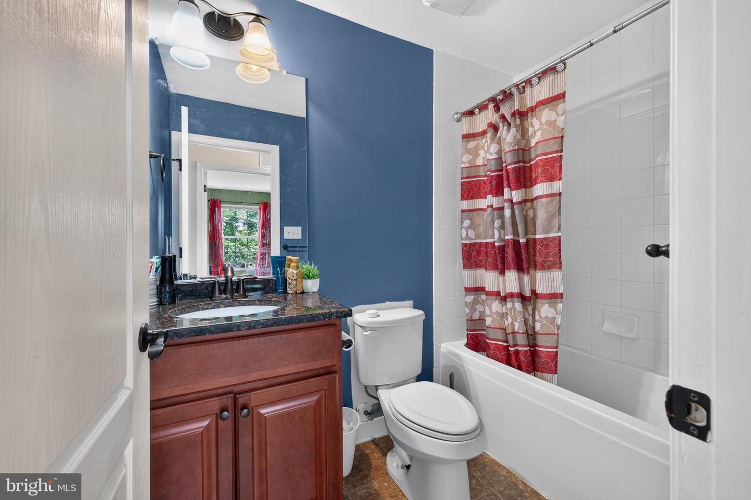
The upper level includes three spacious bedrooms and a full hallway bathroom. The owner’s suite provides a private retreat with a walk-in closet and an updated en-suite bathroom featuring a double vanity and standing shower.
Conveniently located near Silver Lake Park, Route 13, major roadways, shopping centers, restaurants, everyday services, and Dover Motor Speedway, this home combines generous interior space with access to many of Dover’s popular destinations.
For buyers searching for a spacious three-bedroom home in Dover, Delaware, with a finished lower level, garage, flexible living areas, and a private owner’s suite, 58 Representative Lane is an opportunity you will not want to miss. Schedule your private tour today and experience the space and versatility this remarkable home has to offer.
The fully finished ground level provides an expansive bonus space that can be used as a home theater, recreation room, second family room, fitness area, home office, or gathering space. A sliding glass door leads directly to the backyard, creating a convenient connection between indoor and outdoor living.
On the main level, a spacious living room flows into the large, open-concept kitchen. The kitchen features an oversized center island, generous countertop space, and an abundance of cabinetry for storage. An additional room beside the kitchen can serve as a sunroom, morning room, casual sitting area, playroom, or additional living space. A separate dining area offers plenty of room for everyday meals and entertaining.
The upper level includes three spacious bedrooms and a full hallway bathroom. The owner’s suite provides a private retreat with a walk-in closet and an updated en-suite bathroom featuring a double vanity and standing shower.
Conveniently located near Silver Lake Park, Route 13, major roadways, shopping centers, restaurants, everyday services, and Dover Motor Speedway, this home combines generous interior space with access to many of Dover’s popular destinations.
For buyers searching for a spacious three-bedroom home in Dover, Delaware, with a finished lower level, garage, flexible living areas, and a private owner’s suite, 58 Representative Lane is an opportunity you will not want to miss. Schedule your private tour today and experience the space and versatility this remarkable home has to offer.
Similar Listings
Coming Soon
Brookdale Hgts
$355,000
3 Bed
2 Bath
- Tax Total Living Area:
- 1308 sq. ft.
Listed 8 days ago
Courtesy: Keller Williams Realty Central-delaware
MLS Dekt2049824
Newly Listed
Bergmont Woods
$355,000
3 Bed
2 Bath
- Tax Total Living Area:
- 1367 sq. ft.
Listed 9 days ago
Courtesy: Tri-county Realty
MLS Dekt2049620
Under Contract
Woodfield
$355,000
3 Bed
2 Bath
- Tax Total Living Area:
- 1574 sq. ft.
Listed 30 days ago
Courtesy: Compass
MLS Dekt2049012
Virtual Tour
Worthington
$355,000
3 Bed
2 Bath
1 Hf. Bath
- Tax Total Living Area:
- 2250 sq. ft.
Listed 35 days ago
Courtesy: Real Broker Llc
MLS Dekt2048408
Under Contract
$355,000
3 Bed
2 Bath
- Tax Total Living Area:
- 1391 sq. ft.
Listed 40 days ago
Courtesy: Keller Williams Realty Central-delaware
MLS Dekt2048876
Open House
Residences Of Rehoboth Bay
$355,000
2 Bed
2 Bath
- Tax Total Living Area:
- 1234 sq. ft.
Listed 94 days ago
Courtesy: Coldwell Banker Premier - Rehoboth
MLS Desu2112574
Deerfield Meadows
$355,000
3 Bed
2 Bath
- Tax Total Living Area:
- 1386 sq. ft.
Listed 135 days ago
Courtesy: Keller Williams Realty
MLS Desu2109032
Plantation Lakes
$355,000
3 Bed
1 Bath
2 Hf. Bath
- Tax Total Living Area:
- 2372 sq. ft.
Listed 176 days ago
Courtesy: Exp Realty, Llc
MLS Desu2105074
Pending
Sunnyside Village
$355,000
3 Bed
2 Bath
- Tax Total Living Area:
- 1432 sq. ft.
Listed 181 days ago
Courtesy: Myers Realty
MLS Dekt2044638
$355,000
3 Bed
2 Bath
- Tax Total Living Area:
- 1344 sq. ft.
Listed 257 days ago
Courtesy: Long & Foster Real Estate, Inc.
MLS Desu2101256
Plantation Lakes
$354,900
3 Bed
3 Bath
1 Hf. Bath
- Tax Total Living Area:
- 2380 sq. ft.
Listed 122 days ago
Courtesy: Atlantic Shores Sotheby's International Realty
MLS Desu2110164
Creekwood
$354,900
2 Bed
2 Bath
- Tax Total Living Area:
- 1038 sq. ft.
Listed 557 days ago
Courtesy: Jack Lingo - Rehoboth
MLS Desu2078480
Create an account
Save your favorite listings to view them later from multiple
devices by creating an account today or sign in.




